
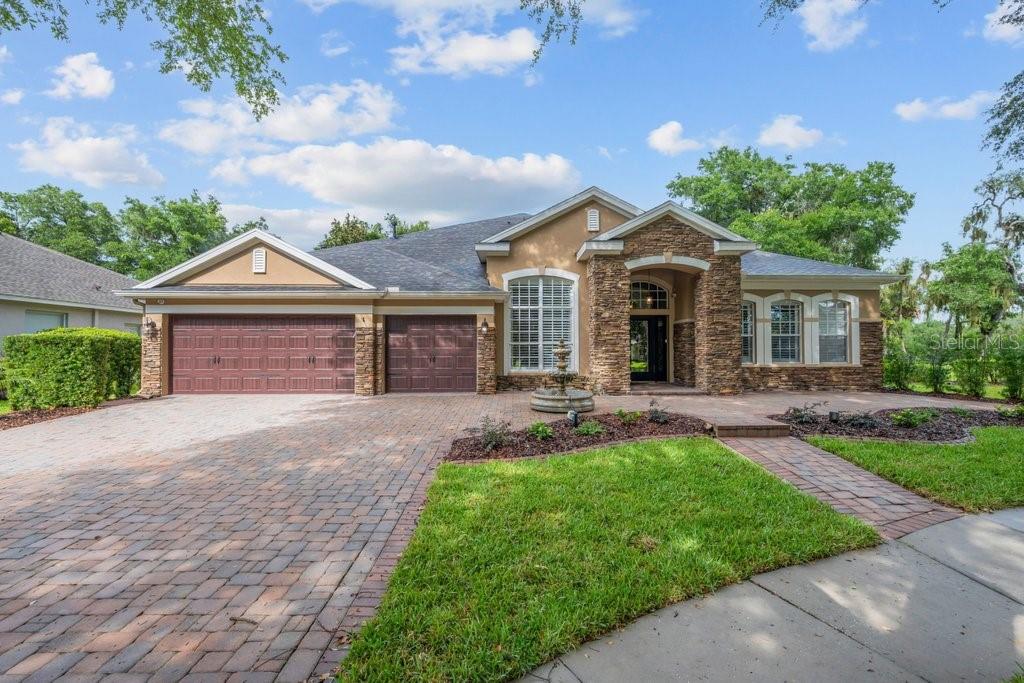
$1,000,000
House6122 KESTRELPARK DR · LITHIA, FL · 33547
- 4 bd
- 4 ba
- 4,400 sqft
Listing courtesy of SIGNATURE REALTY ASSOCIATES
$1,050,000 · 4 bd · 4 ba · 4,134 sqft · Built 2005
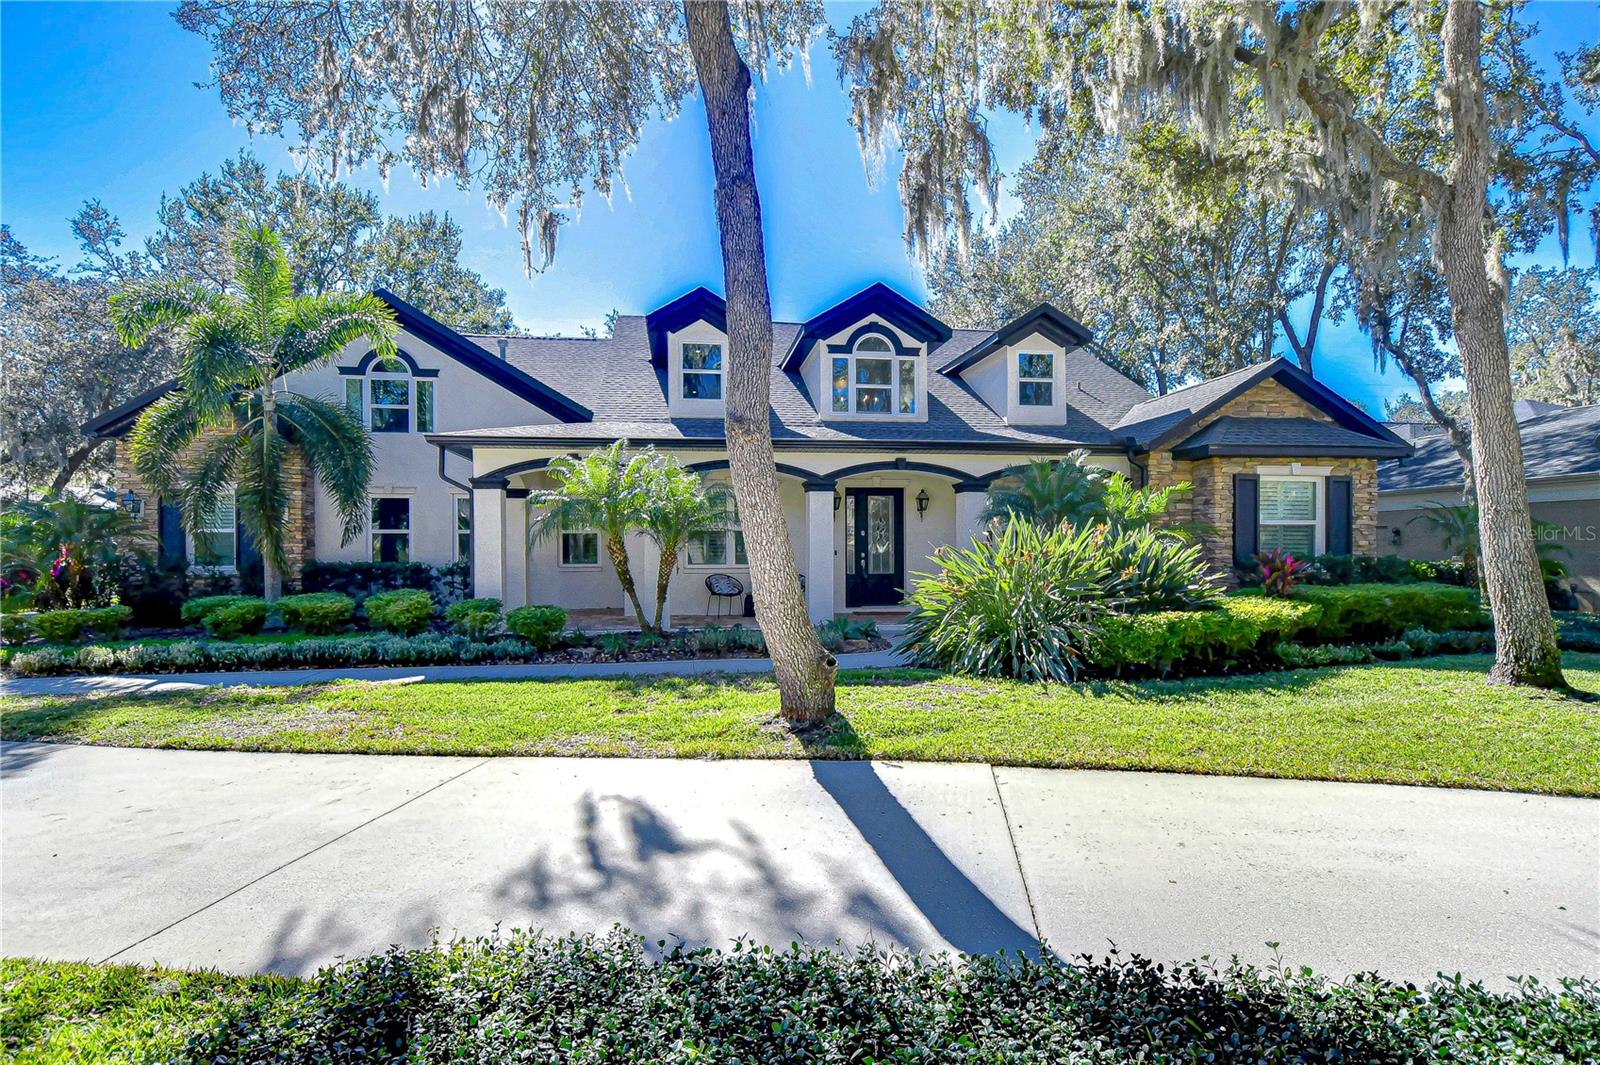
$1,050,000
17838 MISSION OAK DR · LITHIA, FL · 33547
ONE-OF-A-KIND BEAUTY IN FISH HAWK TRAILS! Nestled in the back of this prestigious gated community with minimal traffic and a circular driveway, this home is a true gem! From the moment you arrive, it’s clear this property stands out. With over $130K in upgrades, including a newer roof, new windows throughout, new floors, two new A/C units, new interior light fixtures and exterior lighting, and much more, this home is truly stunning! Inside, the home features beautiful new floors throughout, soaring ceilings, chair rail and crown molding, custom plantation shutters, and custom shades. The thoughtful layout includes a front home office, a formal dining room with wainscoting, a cozy family room with a coffered tray ceiling, a built-in entertainment center, a gas fireplace, and French doors opening to the lanai. The remodeled kitchen is a chef's dream, featuring sleek built-in black stainless appliances including double ovens, 42-inch white cabinets with crown molding and under-cabinet lighting, a subway tile backsplash, stone countertops, a large walk-in pantry, and an oversized center island that’s pre-plumbed for a gas stove! A custom wine bar with a sink, beverage fridge, bar seating, and wine storage makes entertaining effortless. The primary suite offers luxury and comfort, with hardwood flooring, a spa-like bathroom with dual sinks, a makeup vanity, jetted tub, a walk-through shower, and an expansive walk-in closet. On the opposite side of the home, you’ll find two additional bedrooms one with private access to the lanai and a walk-in closet, while the other features a private en-suite bath, and walk-in closet. Upstairs, a fully equipped apartment awaits, complete with a spacious bedroom, full bathroom, and a kitchen with stainless appliances, and open living space. This private retreat is ideal for extended family, guests, or rental opportunities. The upgrades extend outside, where you'll find a new pool heater, pool pump, and salt cell, perfect for the stunning pool with a sun shelf, fountains, and infinity-edge spa. The travertine pavered screened lanai boasts a spacious covered area with a beautiful stacked stone gas fireplace overlooking the fenced yard, creating a private oasis for relaxation. Oh, did we mention this is one of only a handful of homes that have real gas carriage lights? When we said one-of-a-kind, we meant it! Fish Hawk Trails is known for its ½-acre lots, guard-gated entrance, playgrounds, sports fields, tennis courts, 7 miles of nature trails, and top-rated schools. Don’t miss the opportunity to own this extraordinary home! Schedule your tour today! Tour the home virtually with this link: my.matterport.com/show/?m=FpUA29eedeD&mls=1
Estimate only — taxes, insurance, and HOA vary. Confirm exact figures with a lender.
Elementary
Fishhawk Creek-HB
Middle
Randall-HB
High
Newsome-HB
Assigned schools per the MLS record — verify enrollment boundaries with the district.
$732,500
Median list price
16
Homes for sale
40
Avg days on market
$1,000,000
House6122 KESTRELPARK DR · LITHIA, FL · 33547
Listing courtesy of SIGNATURE REALTY ASSOCIATES
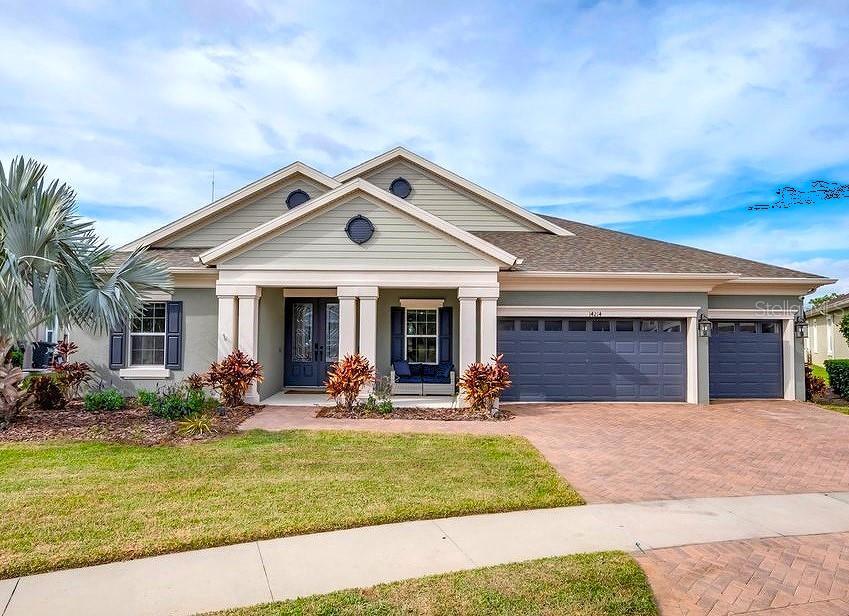
$950,000
House14214 QUINTESSA LN · LITHIA, FL · 33547
Listing courtesy of SIGNATURE REALTY ASSOCIATES
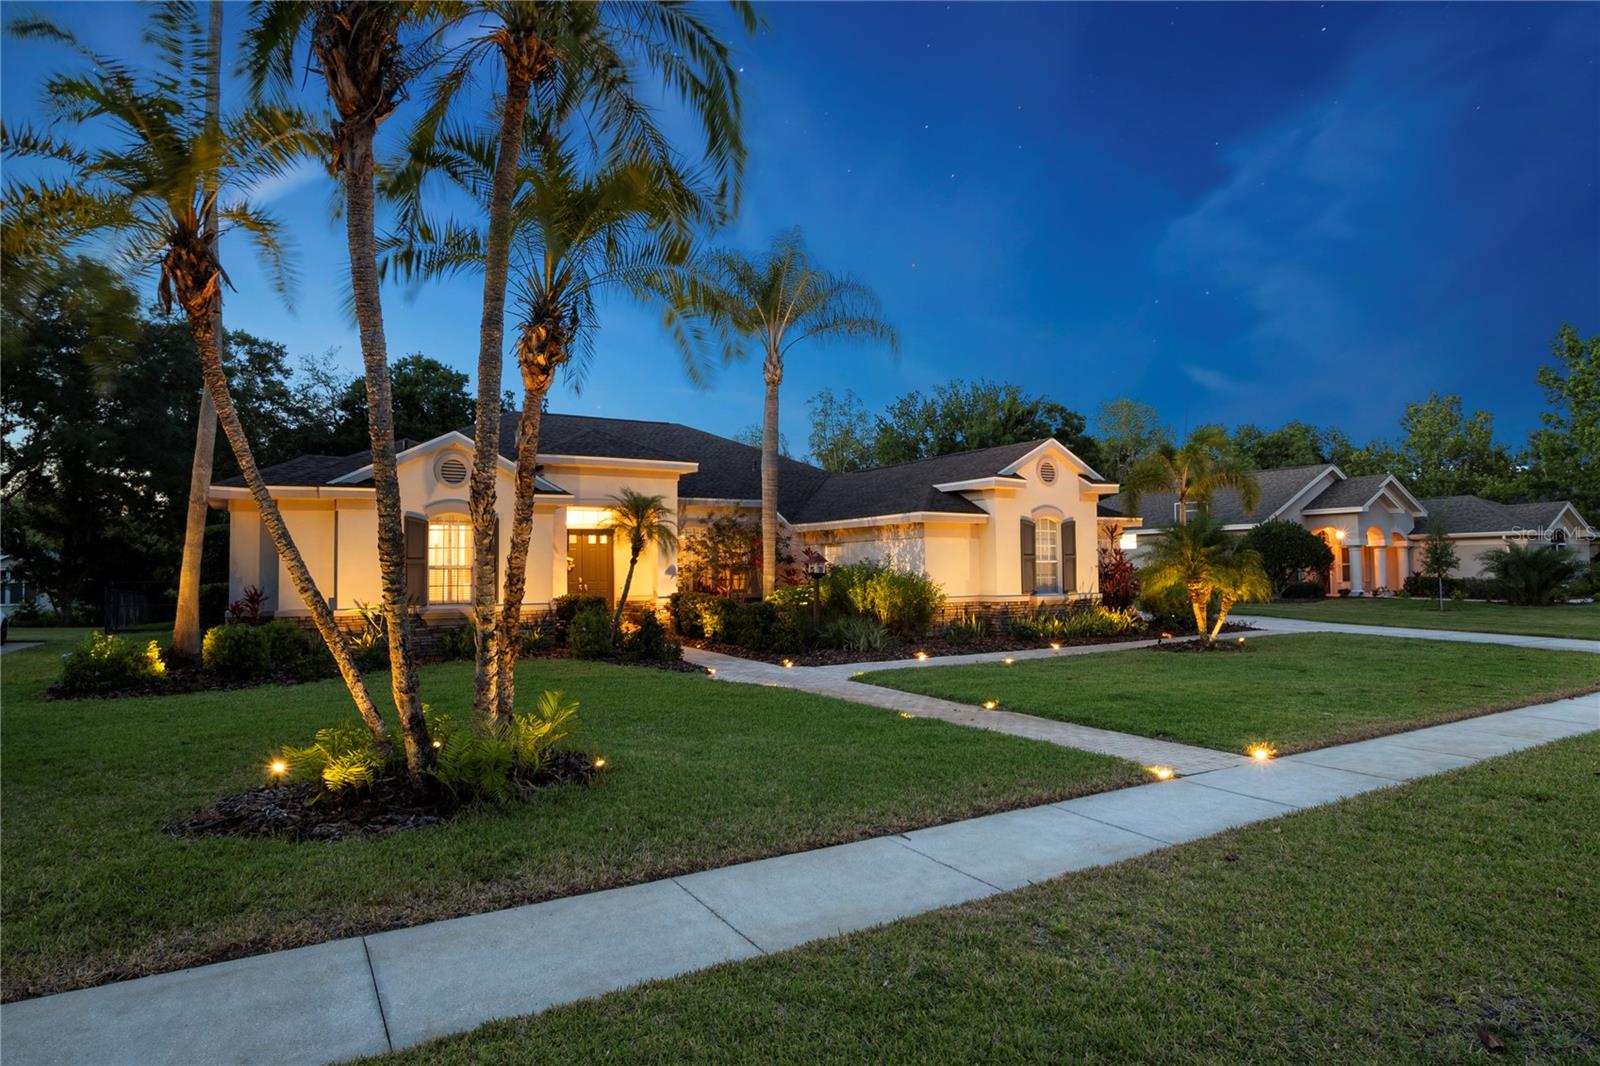
$935,000
House6020 KESTREL POINT AVE · LITHIA, FL · 33547
Listing courtesy of SIGNATURE REALTY ASSOCIATES
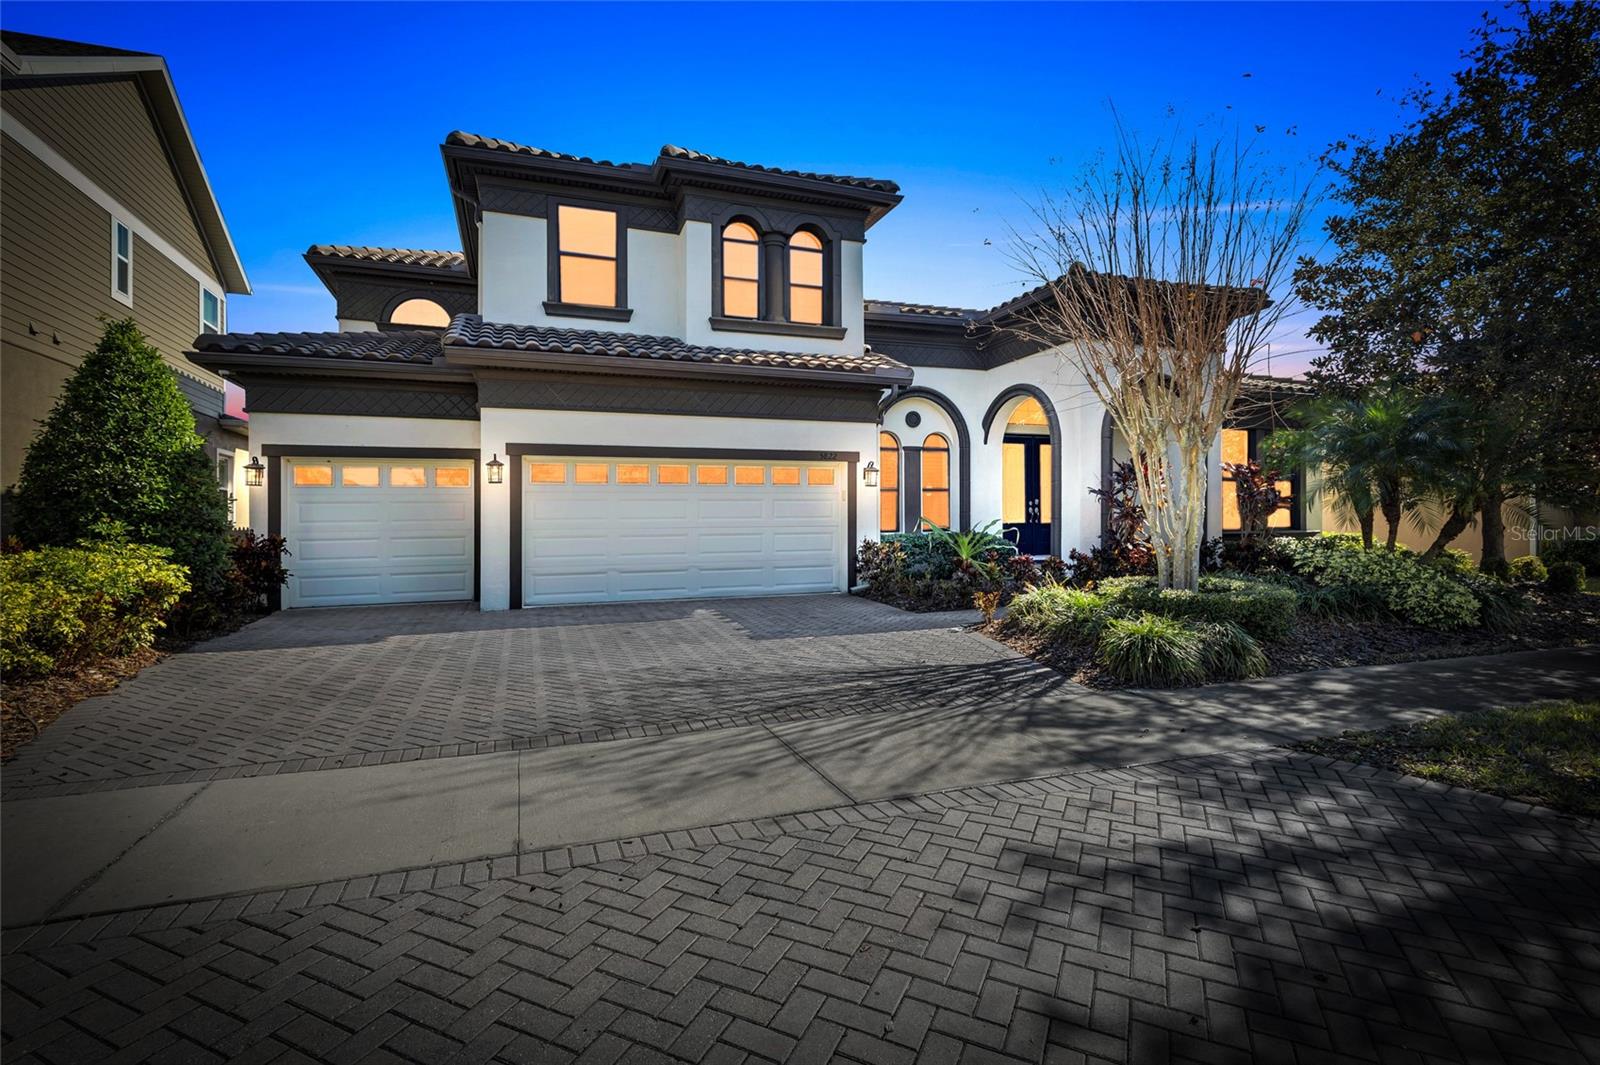
$944,500
House5822 WATERCOLOR DR · LITHIA, FL · 33547
Listing courtesy of WESTON GROUP
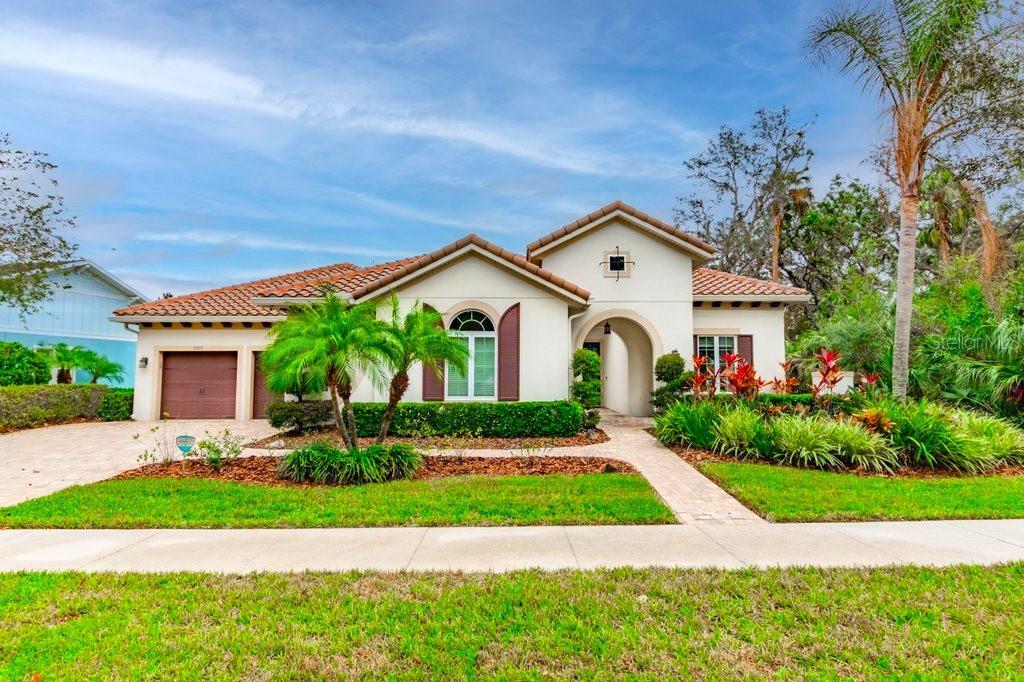
$825,000
House5212 CANDLER VIEW DR · LITHIA, FL · 33547
Listing courtesy of SIGNATURE REALTY ASSOCIATES
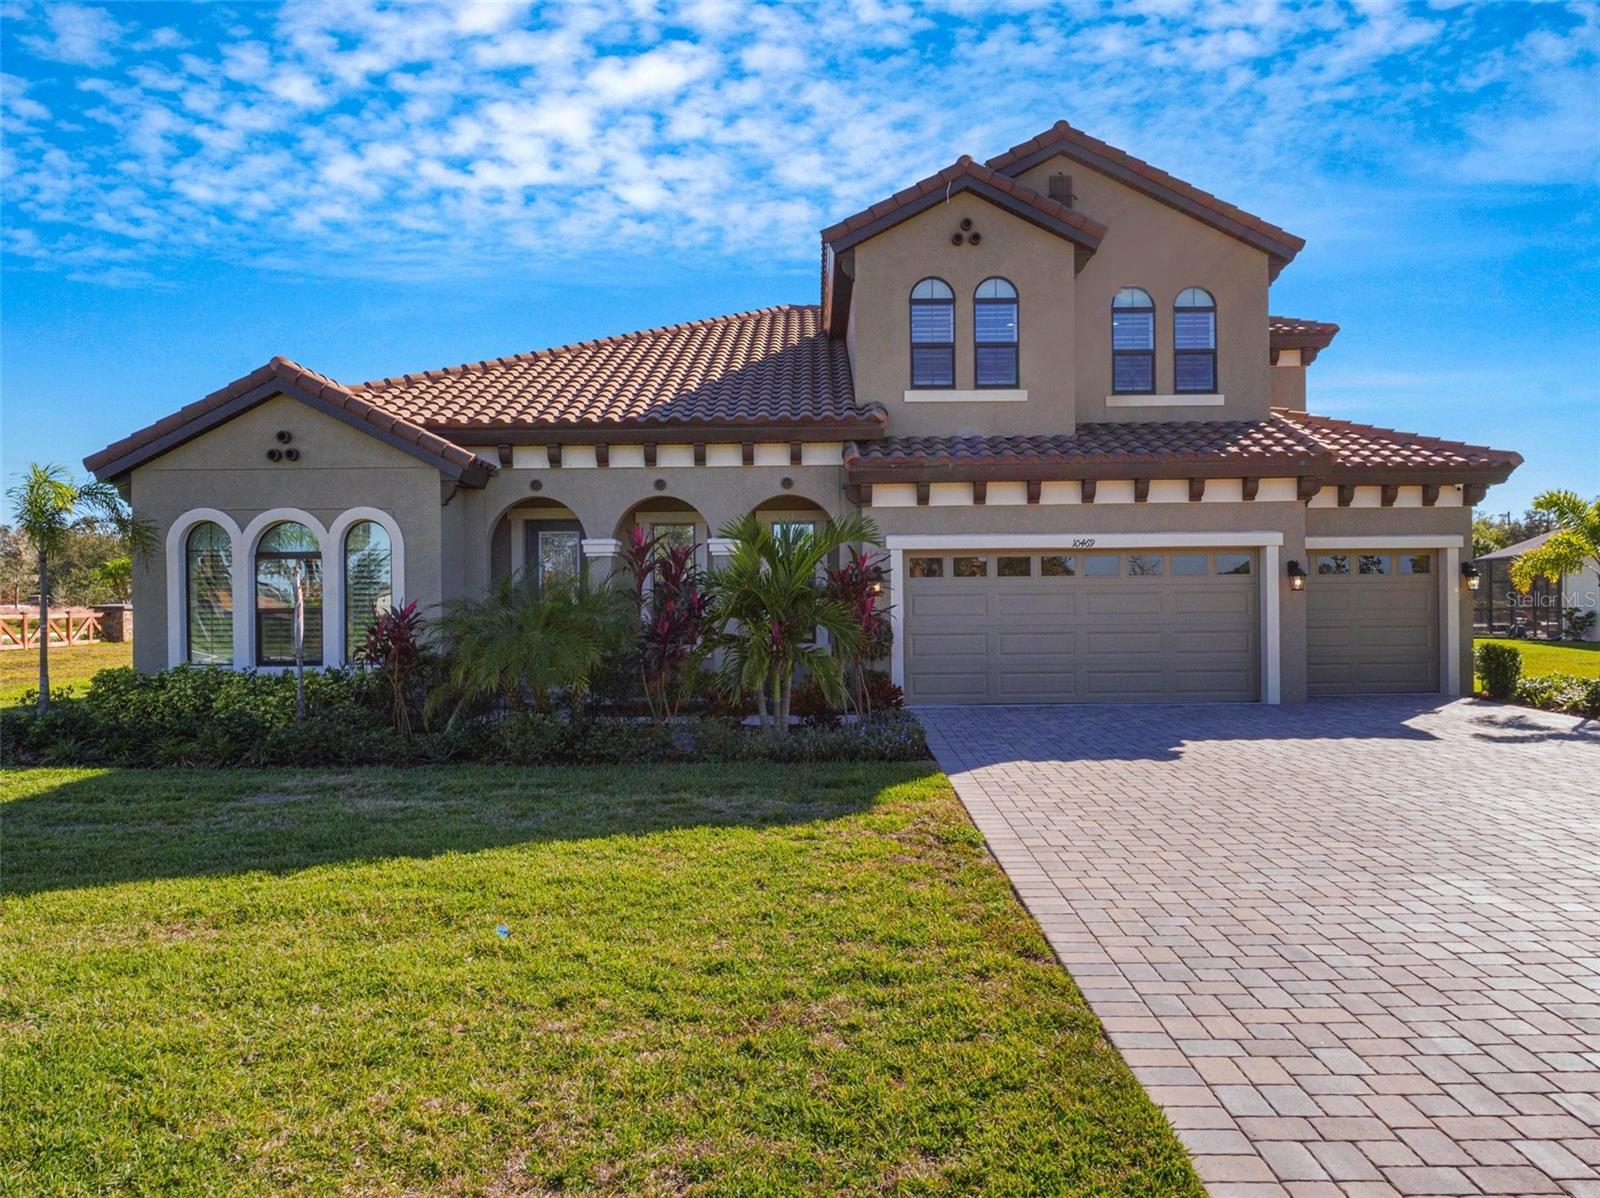
$1,195,000
House10469 MEADOWRUN DR · LITHIA, FL · 33547
Listing courtesy of EXP REALTY LLC
Listing courtesy of SIGNATURE REALTY ASSOCIATES
Listing data provided in part by Stellar MLS and deemed reliable but not guaranteed. MLS #MFRTB8339270.