
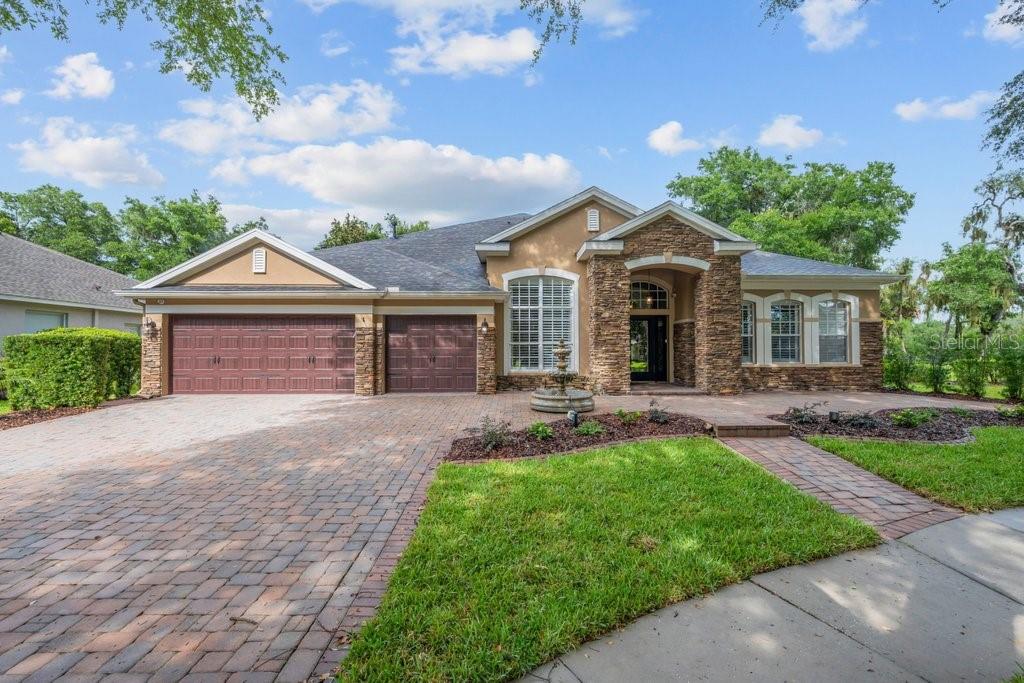
$1,000,000
House6122 KESTRELPARK DR · LITHIA, FL · 33547
- 4 bd
- 4 ba
- 4,400 sqft
Listing courtesy of SIGNATURE REALTY ASSOCIATES
$1,195,000 · 5 bd · 4 ba · 3,929 sqft · Built 2022
$1,195,000
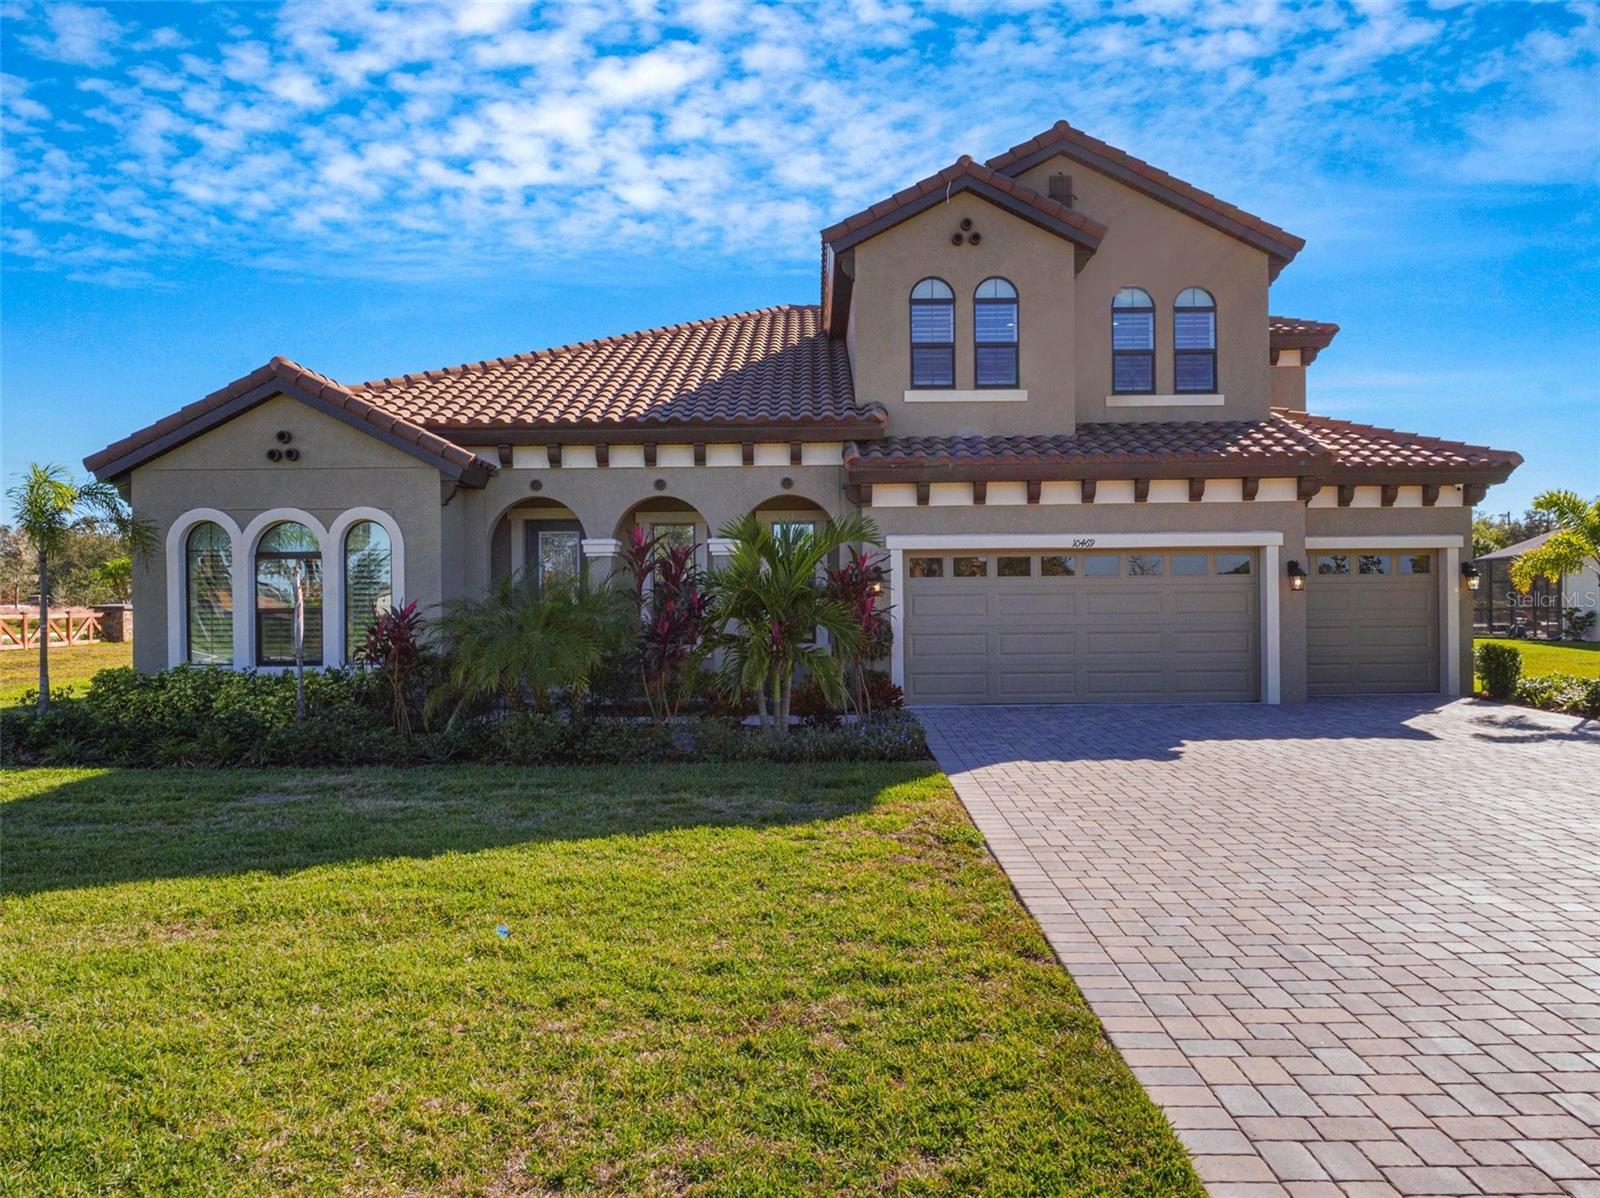
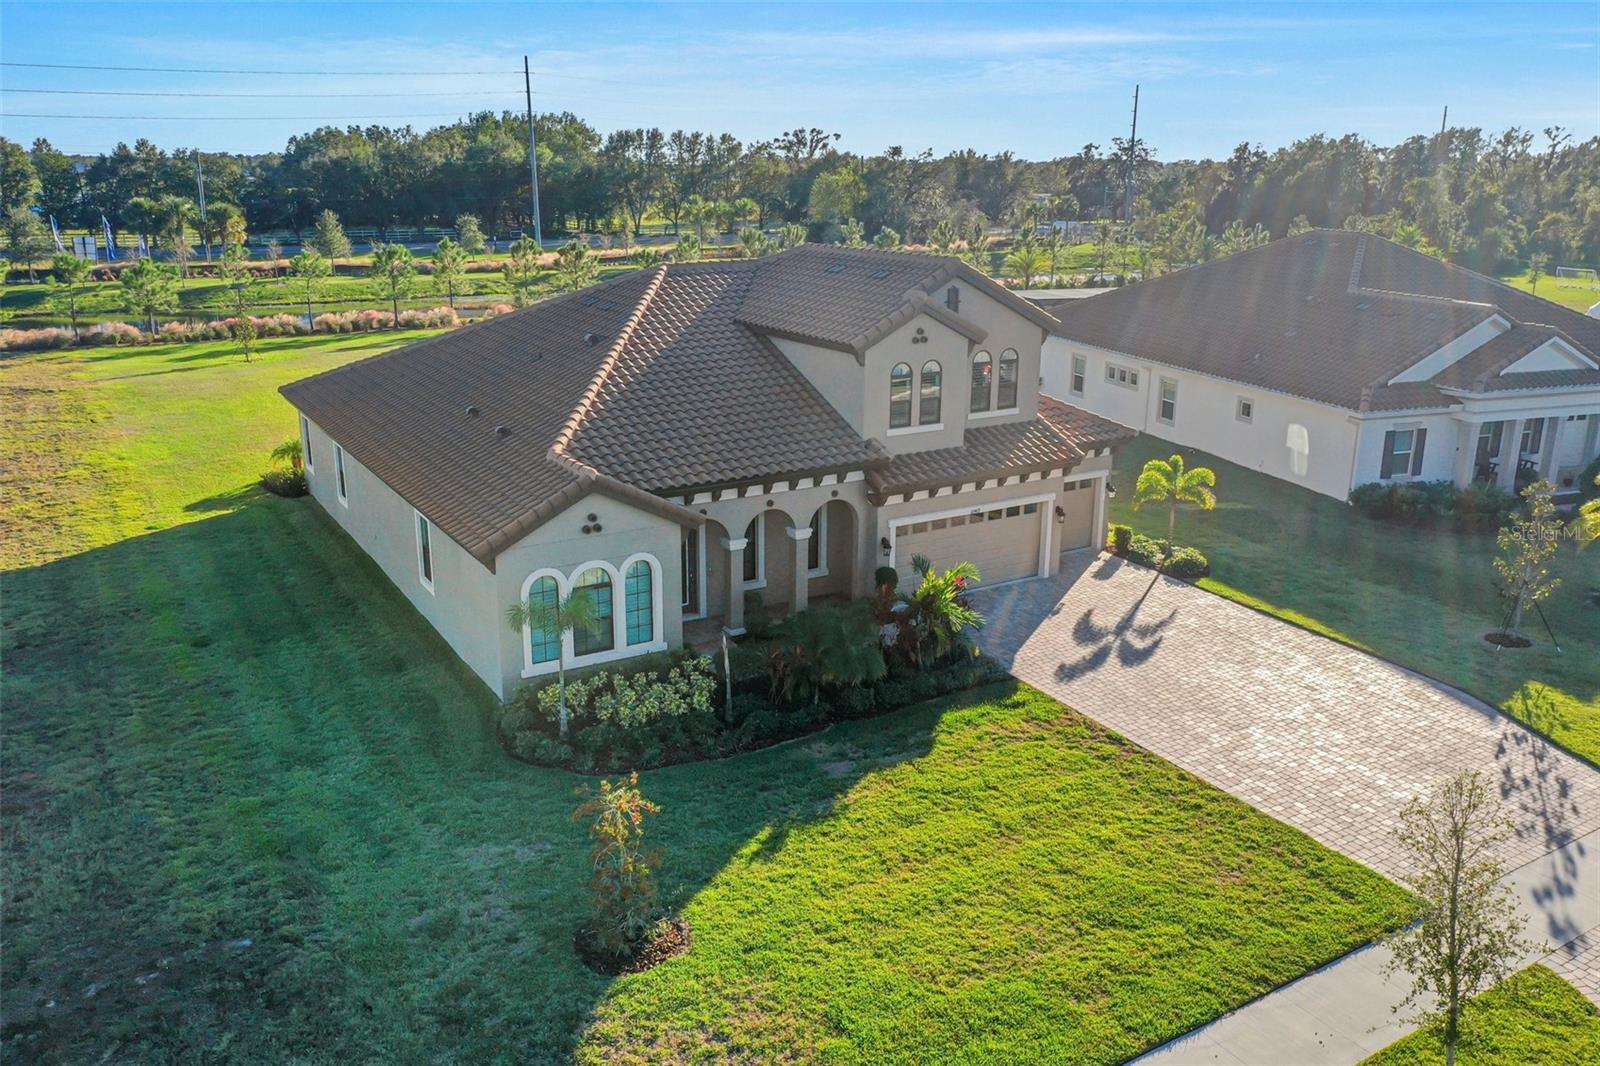
10469 MEADOWRUN DR · LITHIA, FL · 33547
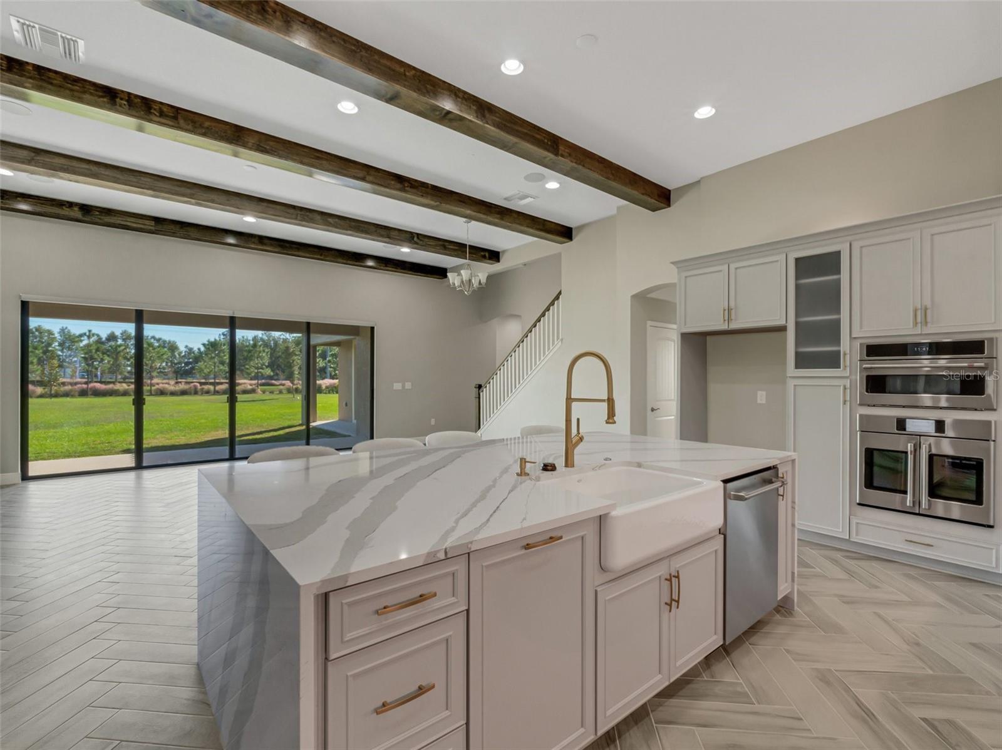
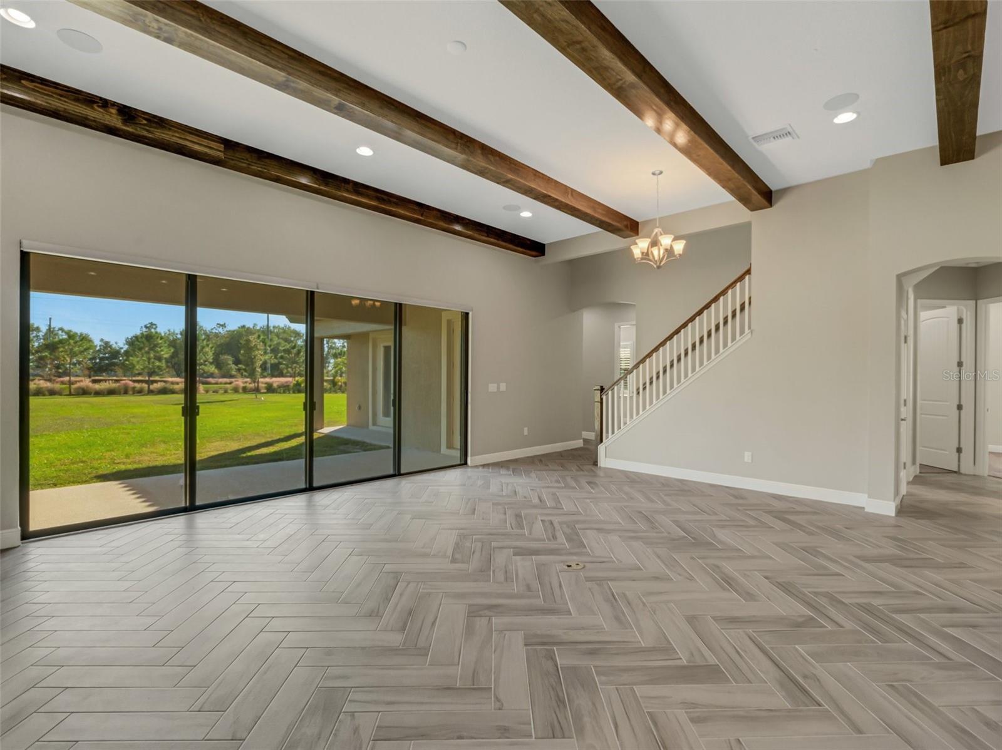
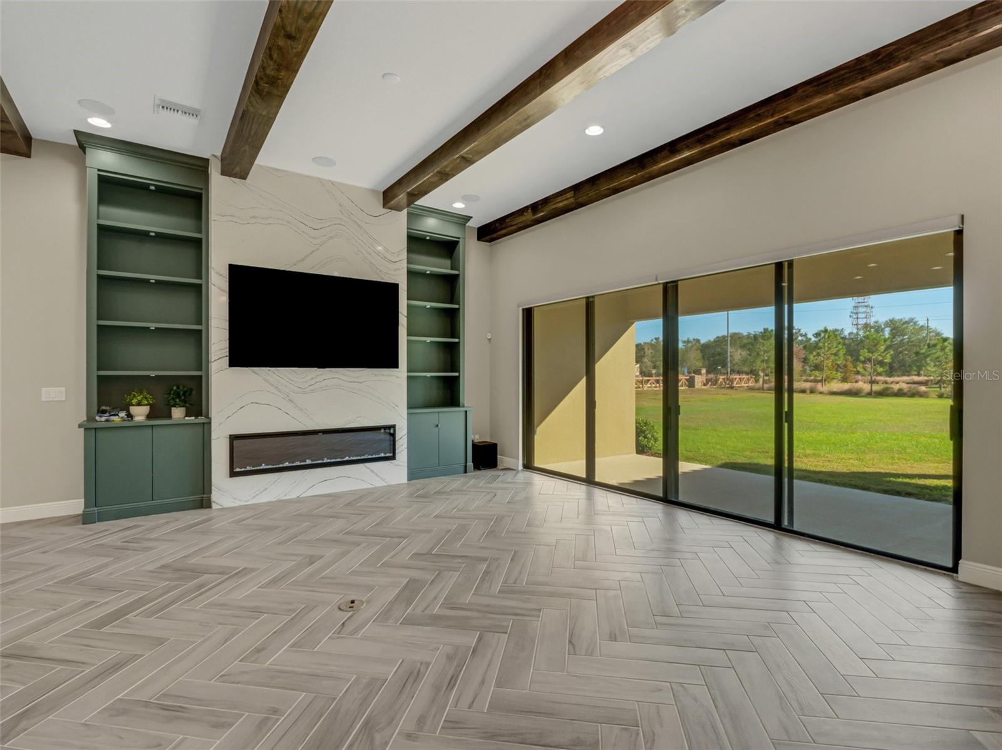
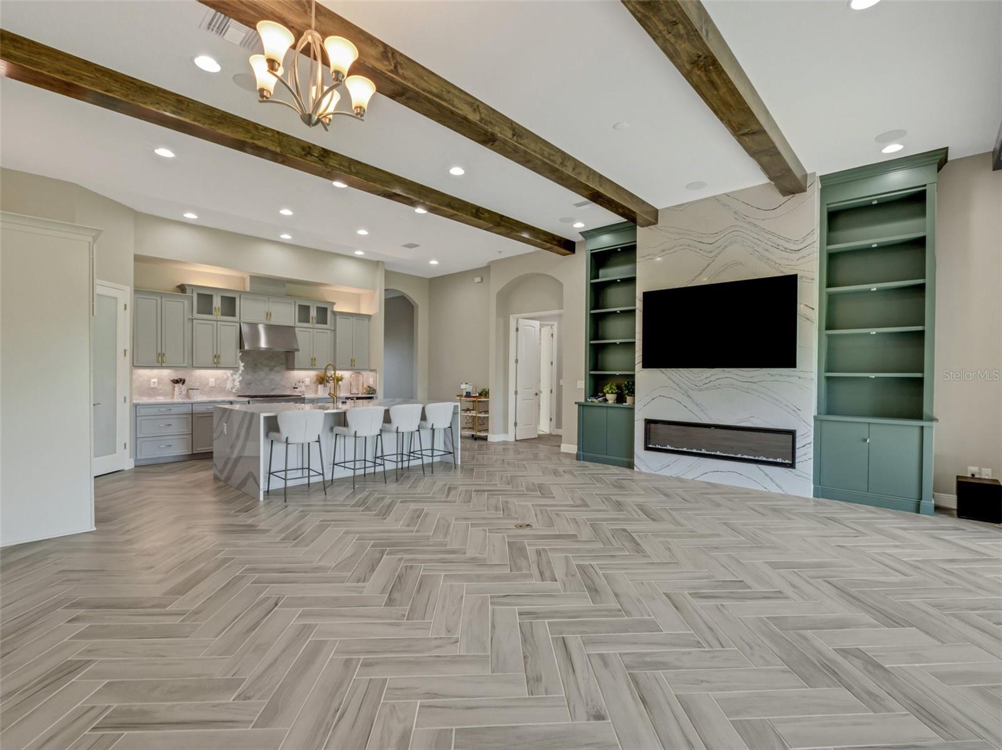
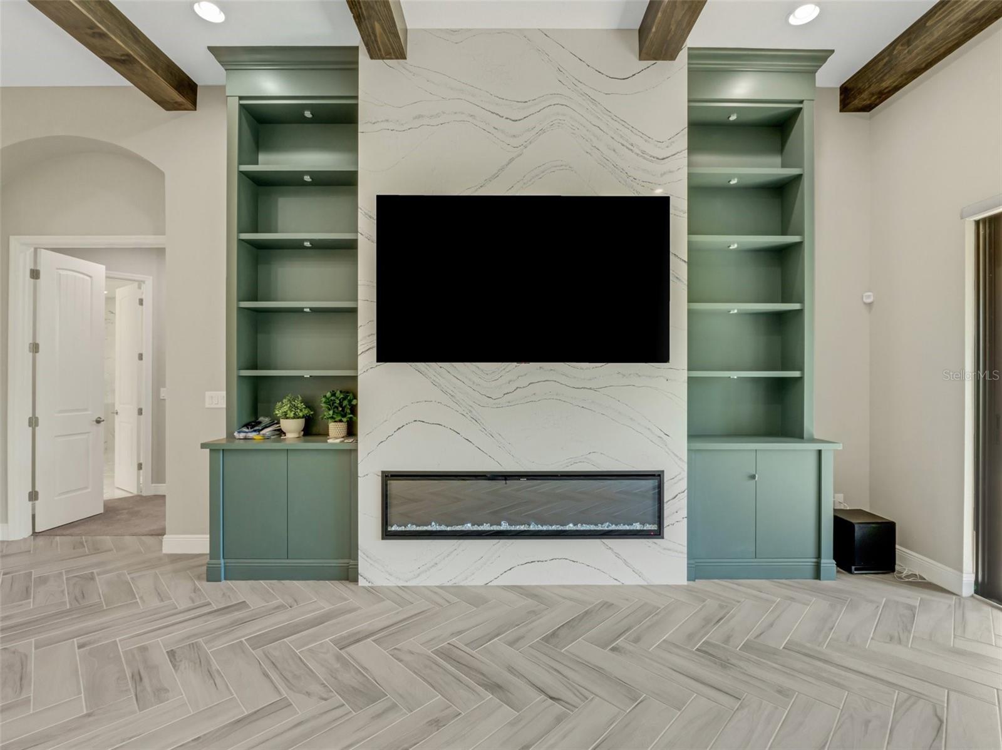
Welcome home to Luxury Living! Step into this stunning 5-bedroom, 4-bathroom home in the exclusive Creek Ridge Preserve in Lithia. Designed by WestBay, this is the Key Largo II floor plan which offers luxury, style, and functionality. Move-in ready just for you! From the moment you walk in, you'll be amazed by the soaring 12-foot trey ceilings, and crown moulding that add a touch of elegance throughout the home. The great room features gorgeous wooden beams, while the formal dining room and owner’s retreat showcase intricate ceiling details that add that touch of elegance to these spaces. The chef of the family will love the kitchen which is both beautiful and practical. Just some of the kitchen features include: Waterfall Quartz countertops, a huge island with bar seating, perfect for entertaining, High-end GE Café stainless steel appliances and a walk-in pantry for ample storage. The kitchen will truly be a focal point of the home. The herringbone tile flooring throughout the main living areas ties everything together with modern sophistication. The primary suite is a true retreat, featuring trey ceilings, crown moulding, and custom built-ins for added elegance and storage. The ensuite bathroom offers a spa-like experience with floor-to-ceiling tile, a soaking tub, a rain shower, and stone flooring in the shower, as well as dual walk-in closets with a dressing area. With spacious and versatile secondary bedrooms, an upstairs bonus room, a downstairs game room, and a dedicated office, this home provides space for the needs of every family member. The oversized laundry/hobby room adds convenience, and the expansive covered lanai is pre-plumbed and pre-wired for an outdoor kitchen and pool—ideal for entertaining or relaxing. This home is situated on a generous half-acre lot in a gated community, offering plenty of room for outdoor living. The backyard is perfect for gatherings, with plenty of space to add a custom pool and enjoy Florida living at its finest. This is an Exclusive Community with a Prime Location. Creek Ridge Preserve is a gated community of 124 premium homesites, offering tile roofs, paver driveways, and NO CDD fees. Conveniently located near Fish Hawk, the community provides access to top-rated schools, upscale shopping, and everyday conveniences like Sprouts, Fresh Market, and Publix—all just minutes away. Additional features include a Security System with Cameras, a Central Vacuum System by SecurePro. Don’t miss this opportunity to own a home where luxury, location, and a Florida lifestyle come together. Schedule your private tour today!
Estimate only — taxes, insurance, and HOA vary. Confirm exact figures with a lender.
Elementary
Pinecrest-HB
Middle
Randall-HB
High
Newsome-HB
Assigned schools per the MLS record — verify enrollment boundaries with the district.
$762,500
Median list price
20
Homes for sale
34
Avg days on market
$1,000,000
House6122 KESTRELPARK DR · LITHIA, FL · 33547
Listing courtesy of SIGNATURE REALTY ASSOCIATES
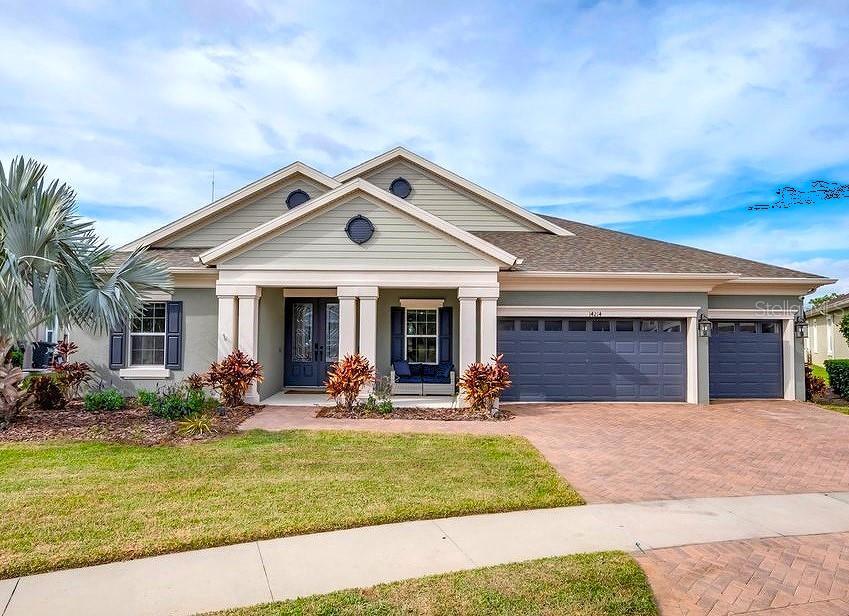
$950,000
House14214 QUINTESSA LN · LITHIA, FL · 33547
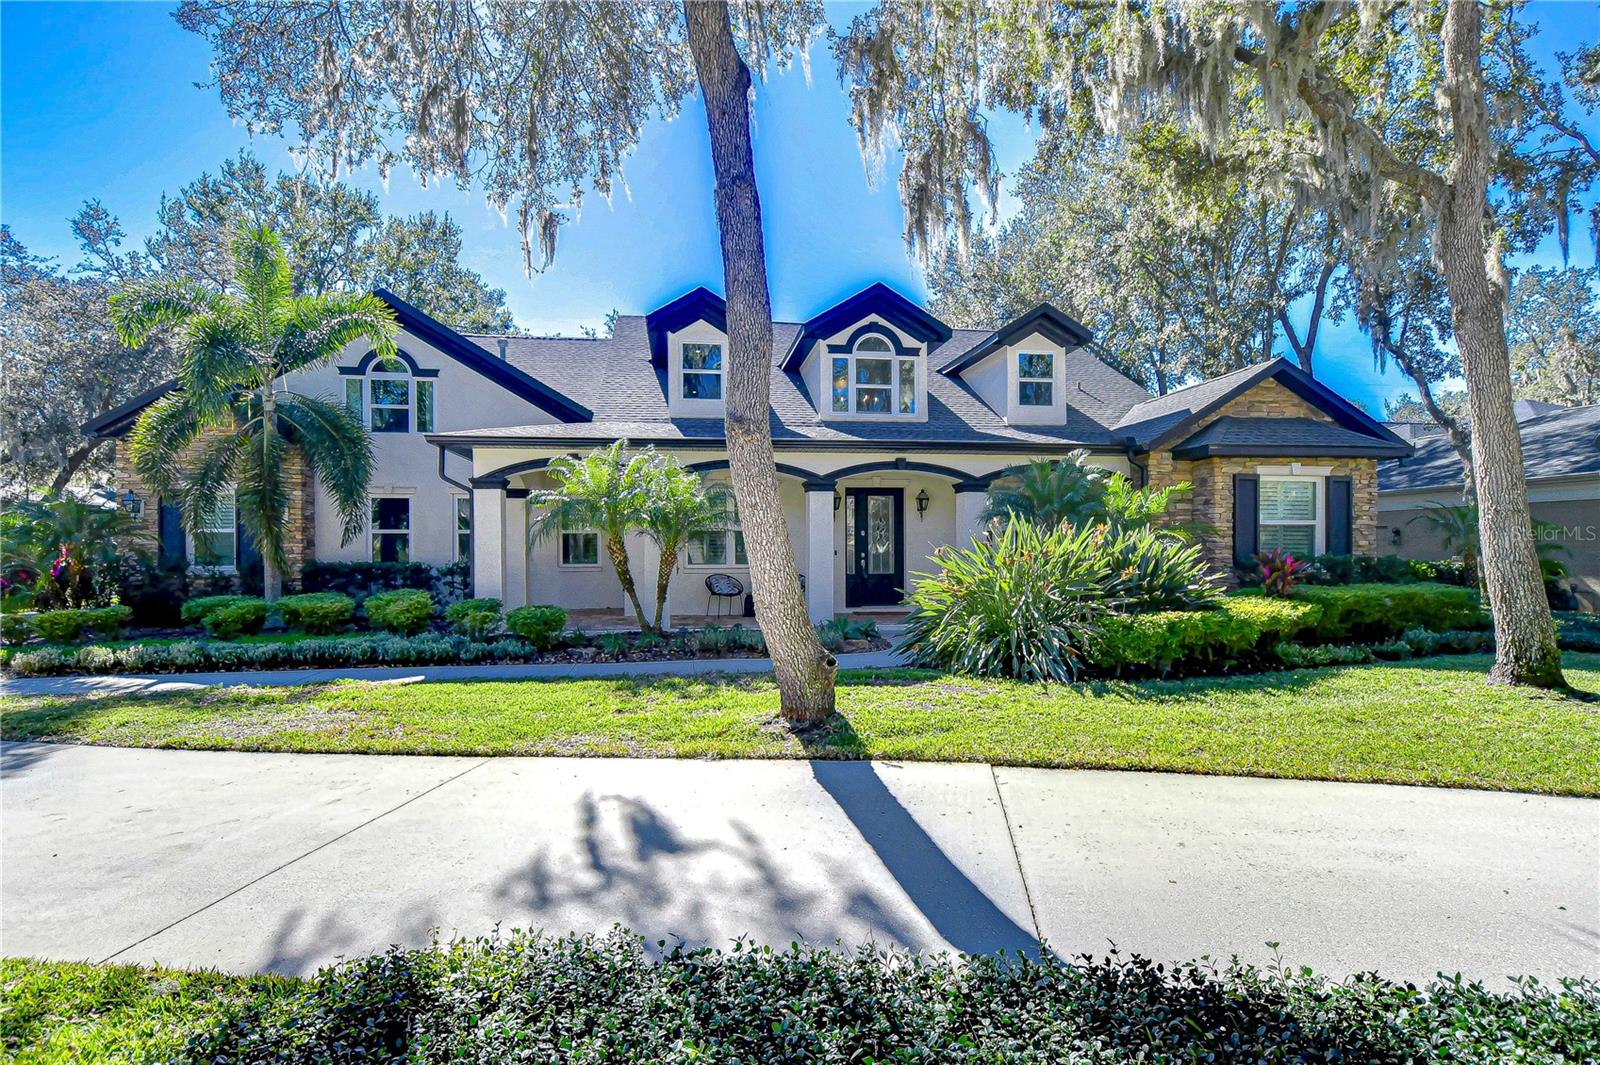
Listing courtesy of SIGNATURE REALTY ASSOCIATES
 For Sale
 $1,050,000
House17838 MISSION OAK DR · LITHIA, FL · 33547
Listing courtesy of SIGNATURE REALTY ASSOCIATES
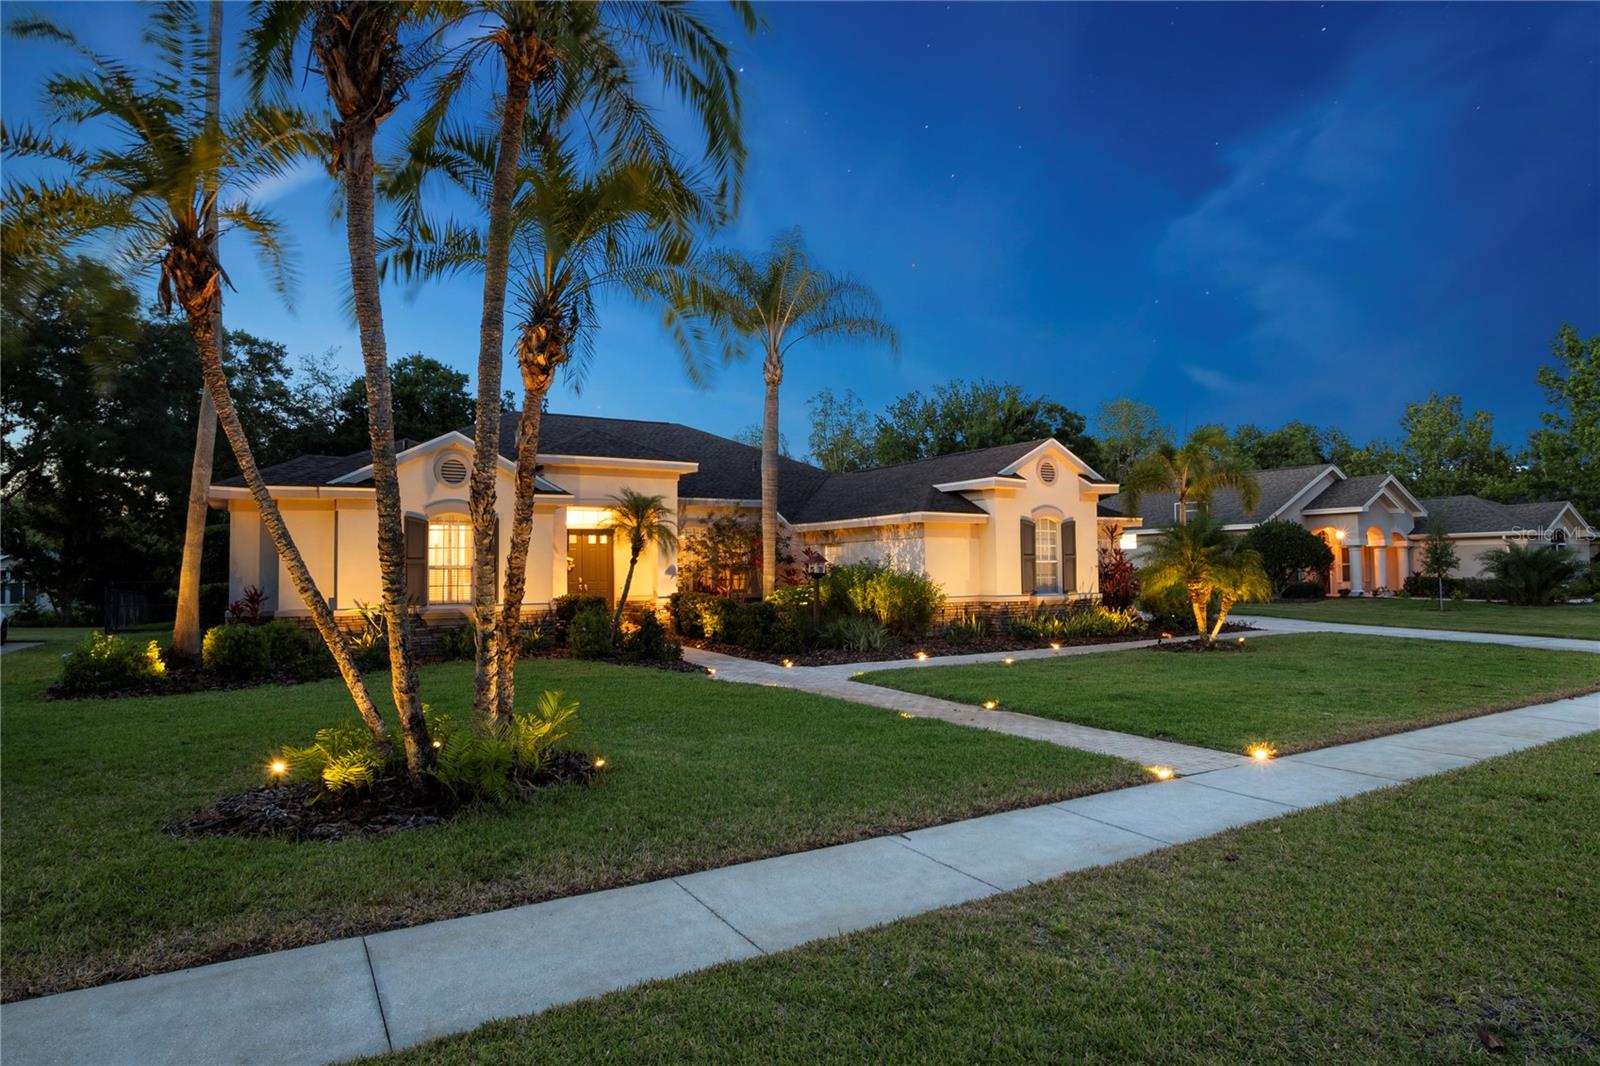
$935,000
House6020 KESTREL POINT AVE · LITHIA, FL · 33547
Listing courtesy of SIGNATURE REALTY ASSOCIATES
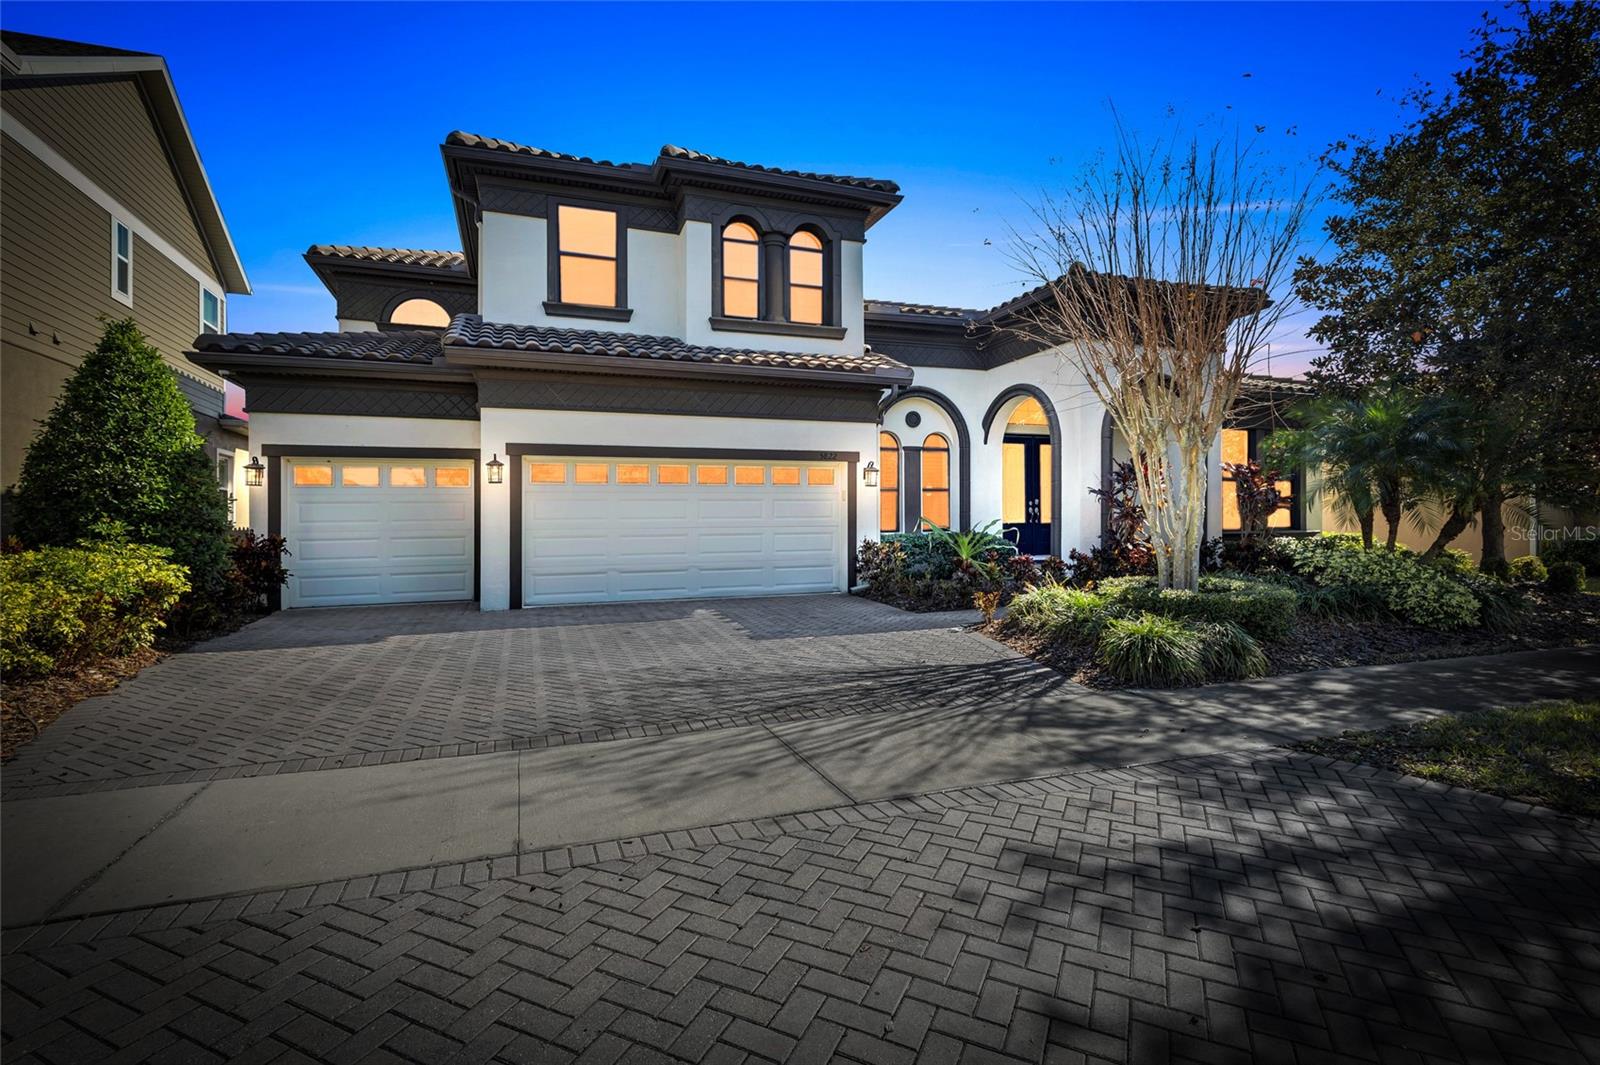
$944,500
House5822 WATERCOLOR DR · LITHIA, FL · 33547
Listing courtesy of WESTON GROUP
Listing courtesy of EXP REALTY LLC
Listing data provided in part by Stellar MLS and deemed reliable but not guaranteed. MLS #MFRL4948848.