
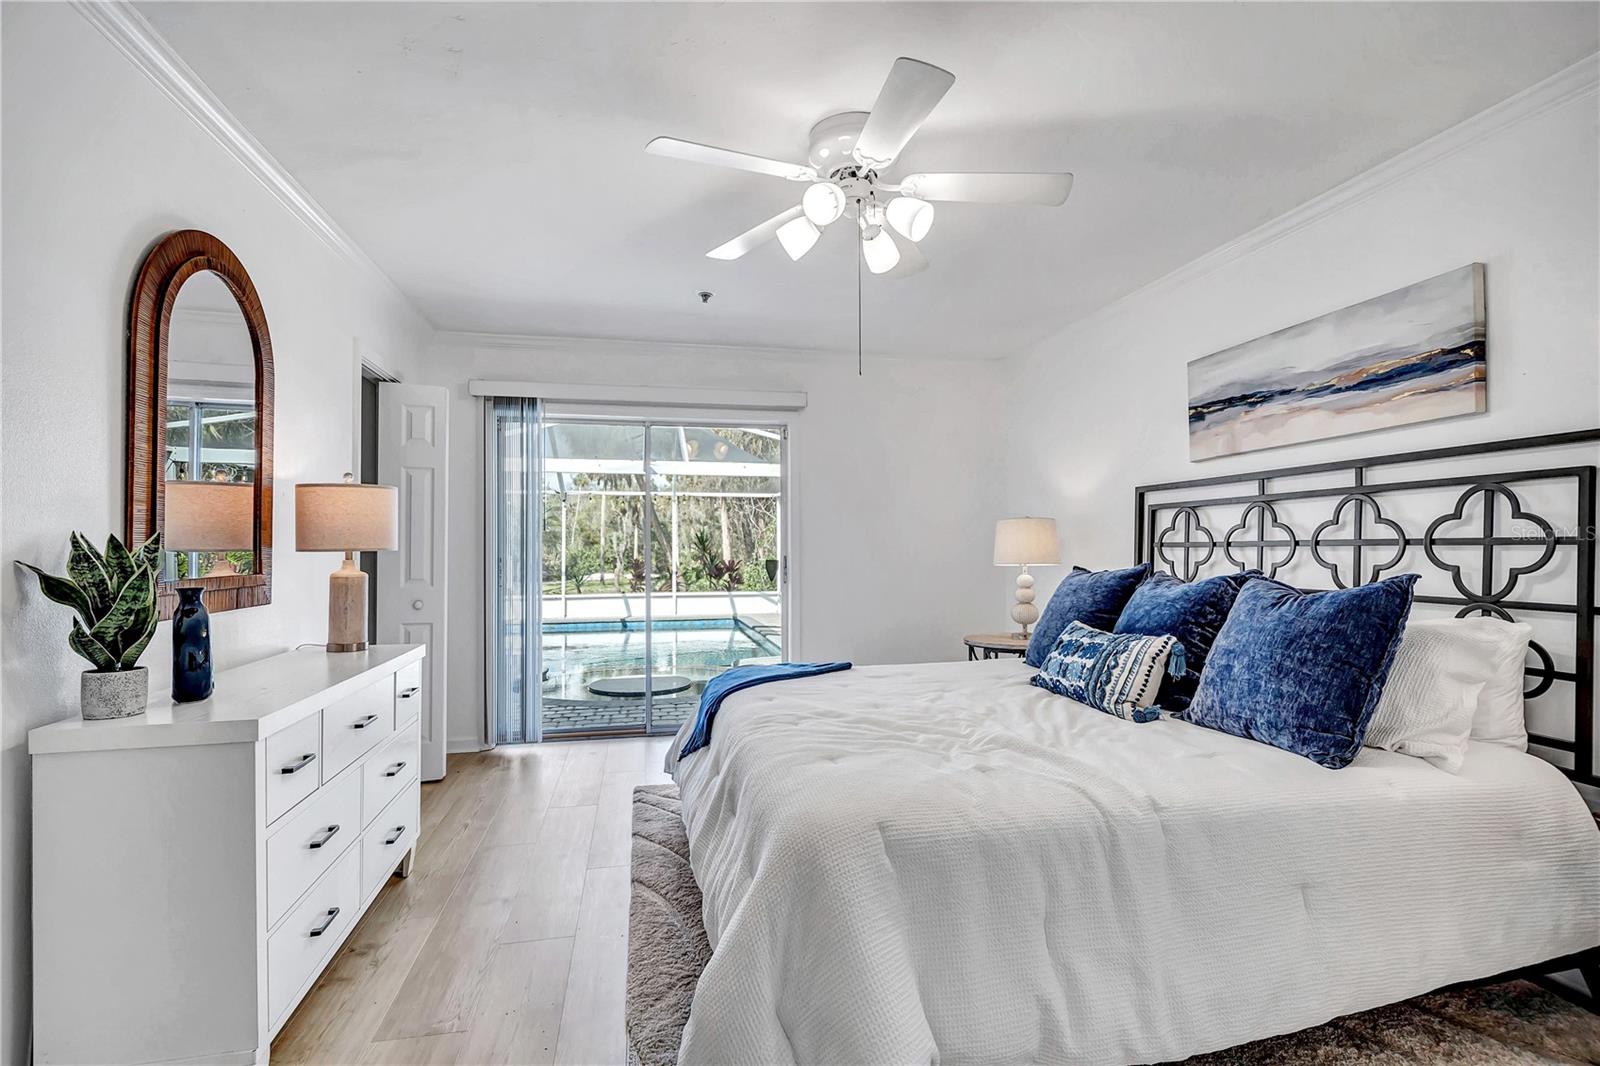
 For Sale
 $850,000
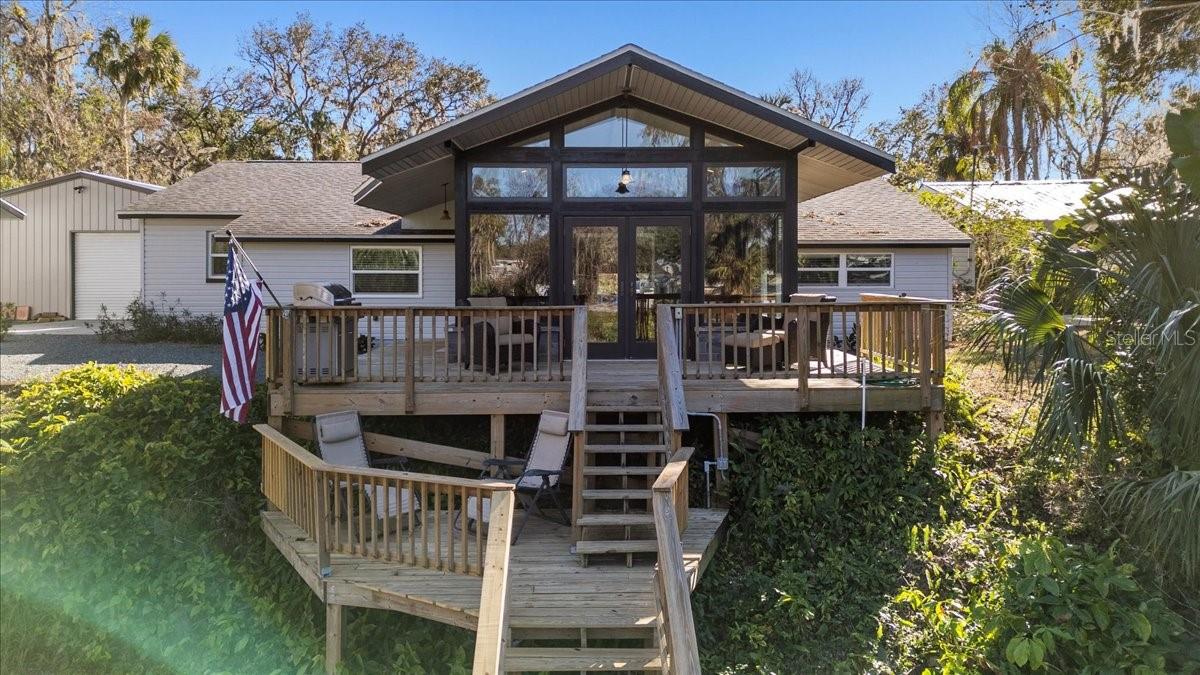
House11624 MONETTE RD · RIVERVIEW, FL · 33569
- 3 bd
- 3 ba
- 2,011 sqft
Listing courtesy of BHHS FLORIDA PROPERTIES GROUP
$944,500 · 5 bd · 4 ba · 4,008 sqft · Built 2015
$944,500
5822 WATERCOLOR DR · LITHIA, FL · 33547
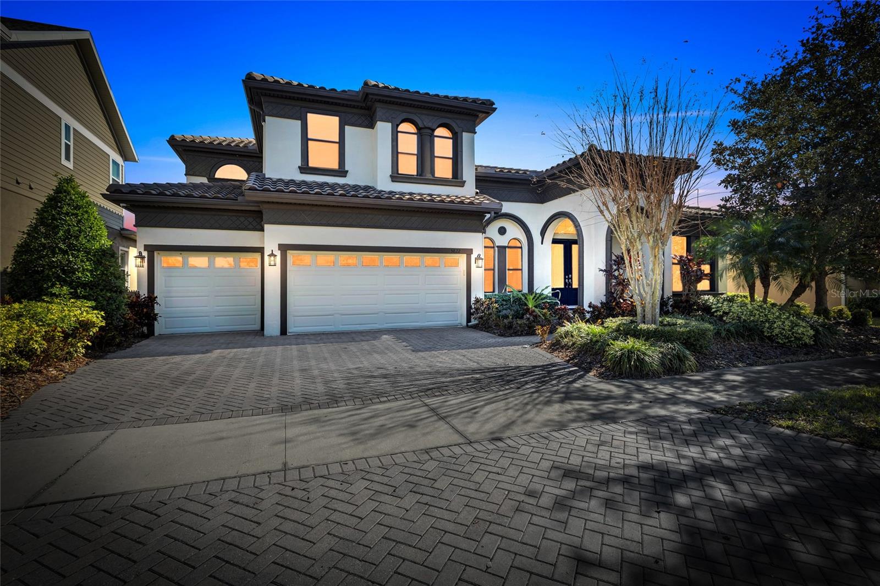
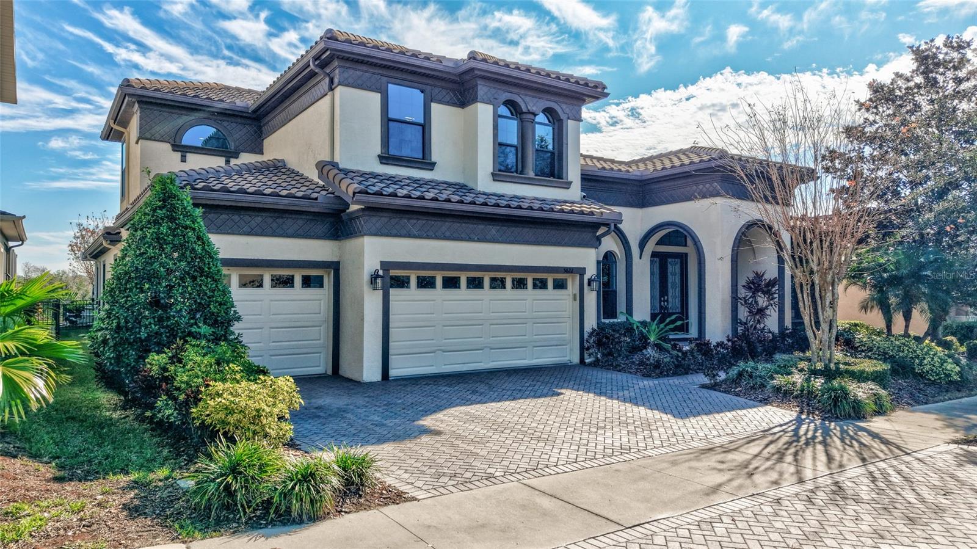
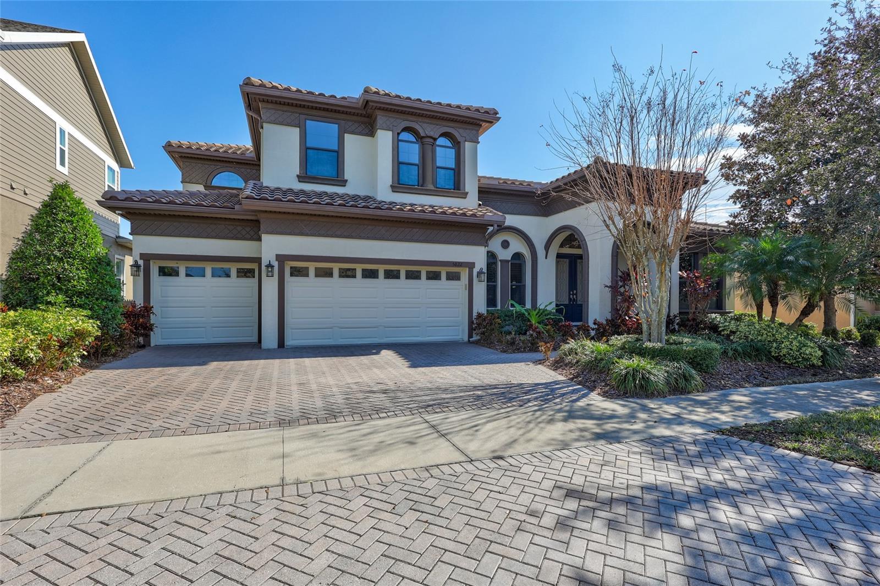
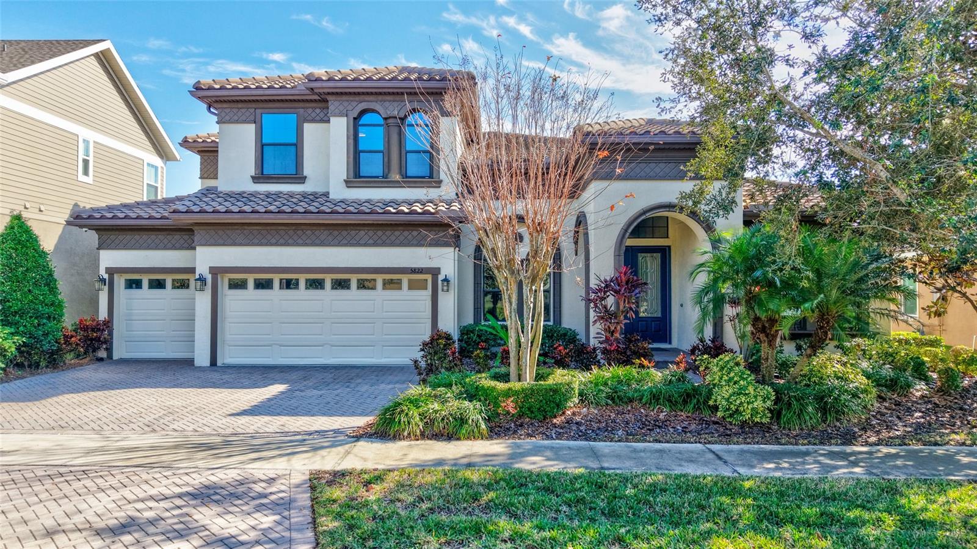
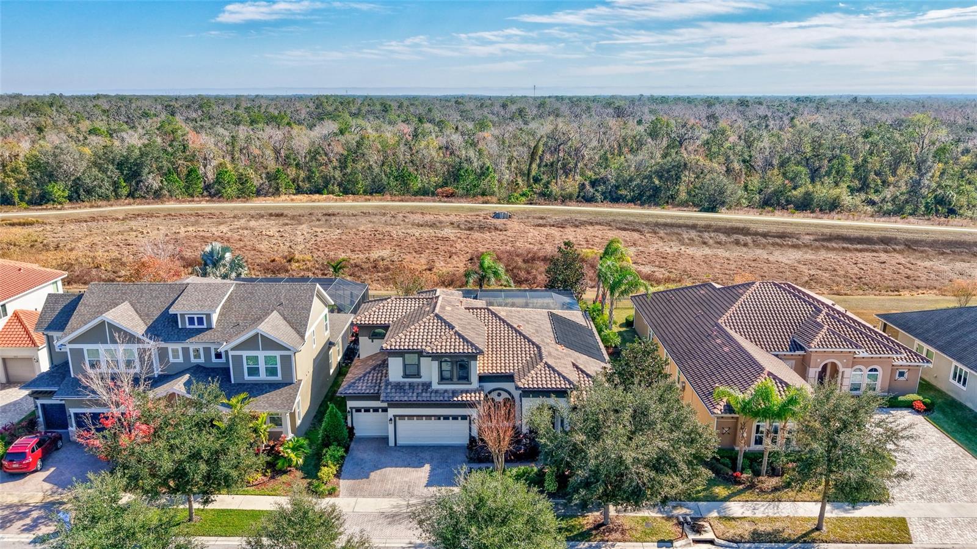
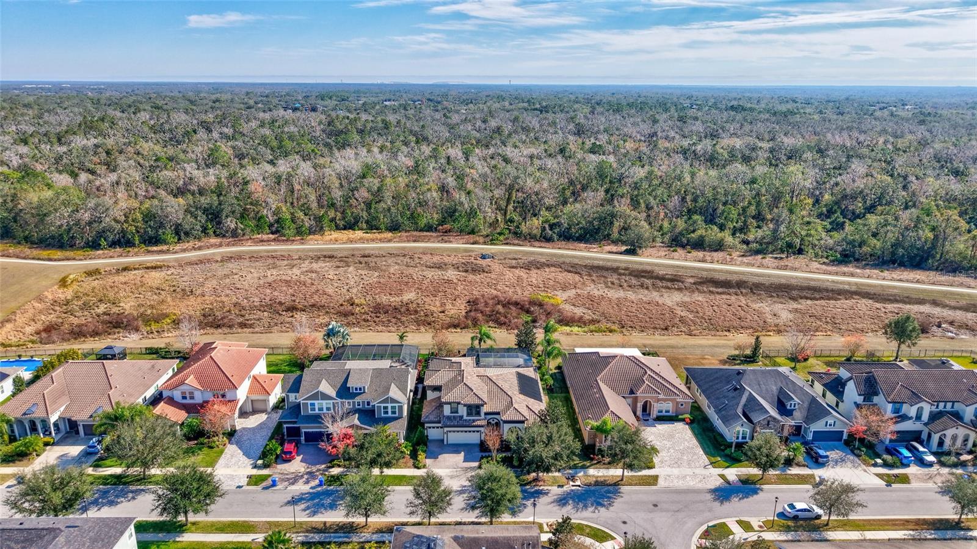
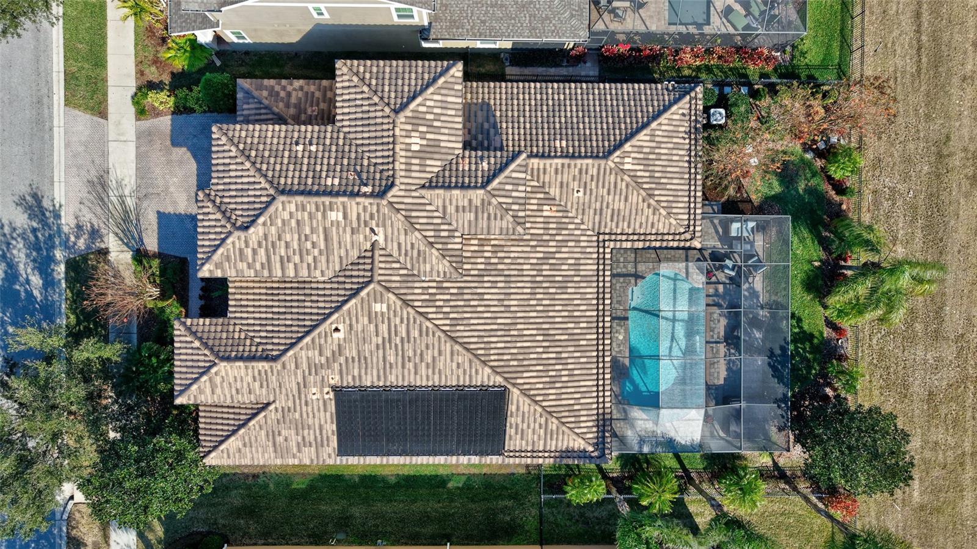
A MUST-SEE HOME! This STUNNING PRIVATE POOL LUXURY HOME has it ALL! 5 BEDROOMS WITH 4 FULL BATHROOMS, 2 BONUS ROOMS, AND A PRIVATE OFFICE! PAID OFF SOLAR PANELS! Located in the desirable FishHawk Ranch West, this wonderful community offers many top-notch amenities, including a Lake House, Clubhouse, Fitness Center, Playground, Community Pool, Walking & Biking Trails, and zoned for ALL A-RATED SCHOOLS! Upon arrival, the homes lush landscaping with BRICK PAVERS in the driveway along with the TILED ROOF make quite the first impression. Step inside and gaze at the beauty of the WOOD FLOORS with CROWN MOLDING & PLANTATION SHUTTERS throughout the home! The formal dining room features an elegant Capiz Shell Chandelier, with a lovely Modern Fixture above the entry way. The private office is at the front of the home, perfect for privacy if working remotely and enclosed with Glass French Doors! The living area and kitchen are adorned with DECORATIVE WOODEN BEAMS highlighting the homes high ceilings! Kitchen features include a CENTER ISLAND, TALL WHITE CABINETS WITH CROWN, QUARTZ COUNTERTOPS, IRIDESCENT MOSAIC TILE BACKSPLASH, & HIGH-END STAINLESS-STEEL APPLIANCES WITH A GAS COOKTOP AND BUILT IN DOUBLE OVEN! The spacious master suite features a TRAY CEILING AND DOUBLE-SIDED WALK-IN CLOSETS! WOOD TILE FLOORING in the master bathroom along with a WIDE DOUBLE SINK VANITY AND SEPARATE TILED SHOWER & GARDEN TUB! Across the master suite to the other side of the home is a separate bedroom and bathroom, perfect for a Guest Suite! Towards the back of the home are two more bedrooms and a full bathroom. Plus, an extra room currently being used as an at home gym! Don't forget the HUGE BONUS ROOM upstairs with the 5th bedroom and full bathroom! Leading to the back patio are sliding glass doors, and an outside covered area with a WOOD PLANK CEILING & FANS perfect for outdoor seating, along with a dry bar with a mini fridge as an extra upgrade! The lanai has pavers and is fully screened in with the large SALTWATER SOLAR HEATED POOL! The backyard faces a conservation area for additional privacy! Do not miss this opportunity, call today for a private viewing!
Estimate only — taxes, insurance, and HOA vary. Confirm exact figures with a lender.
Elementary
Stowers Elementary
Middle
Barrington Middle
High
Newsome-HB
Assigned schools per the MLS record — verify enrollment boundaries with the district.
$925,000
Median list price
11
Homes for sale
44
Avg days on market
For Sale $850,000
House11624 MONETTE RD · RIVERVIEW, FL · 33569
Listing courtesy of BHHS FLORIDA PROPERTIES GROUP
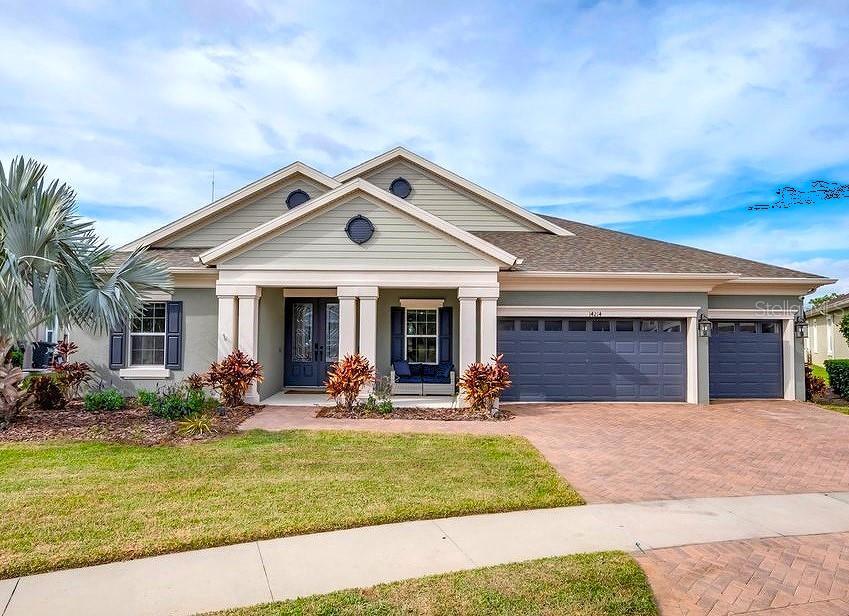
$950,000
House14214 QUINTESSA LN · LITHIA, FL · 33547
Listing courtesy of SIGNATURE REALTY ASSOCIATES
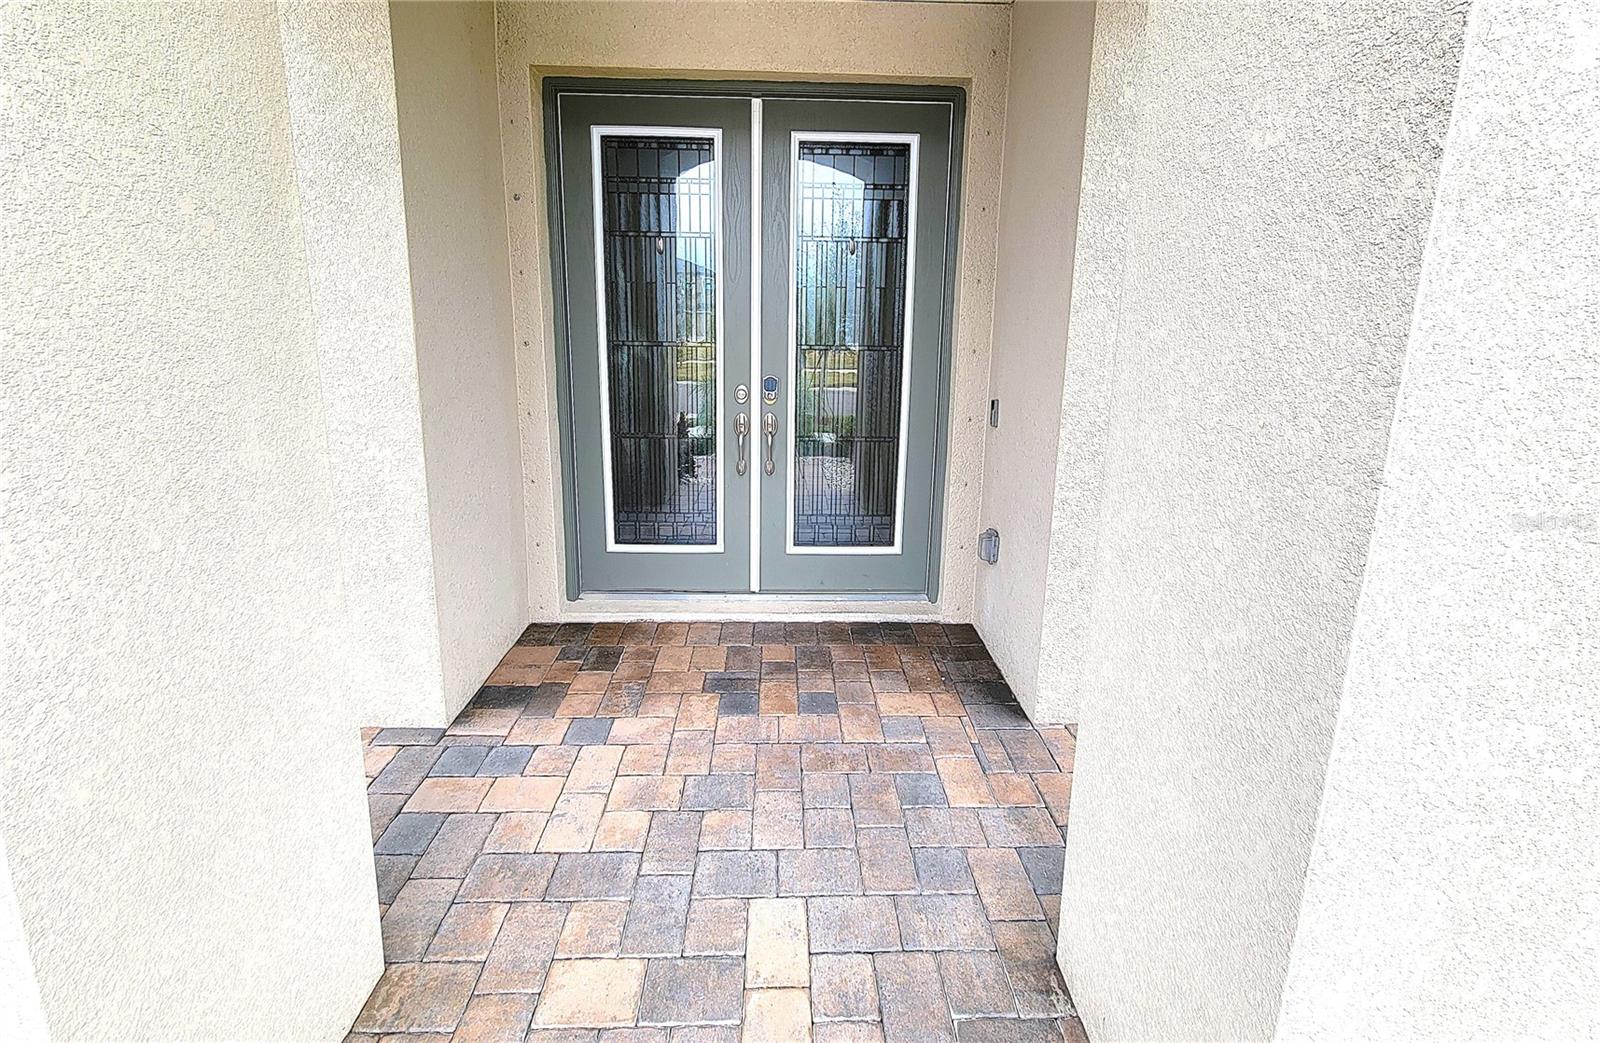
$869,900
House12854 BOGGY CREEK DR · RIVERVIEW, FL · 33579
Listing courtesy of PROPERTY SCHOLARS REALTY & DEV
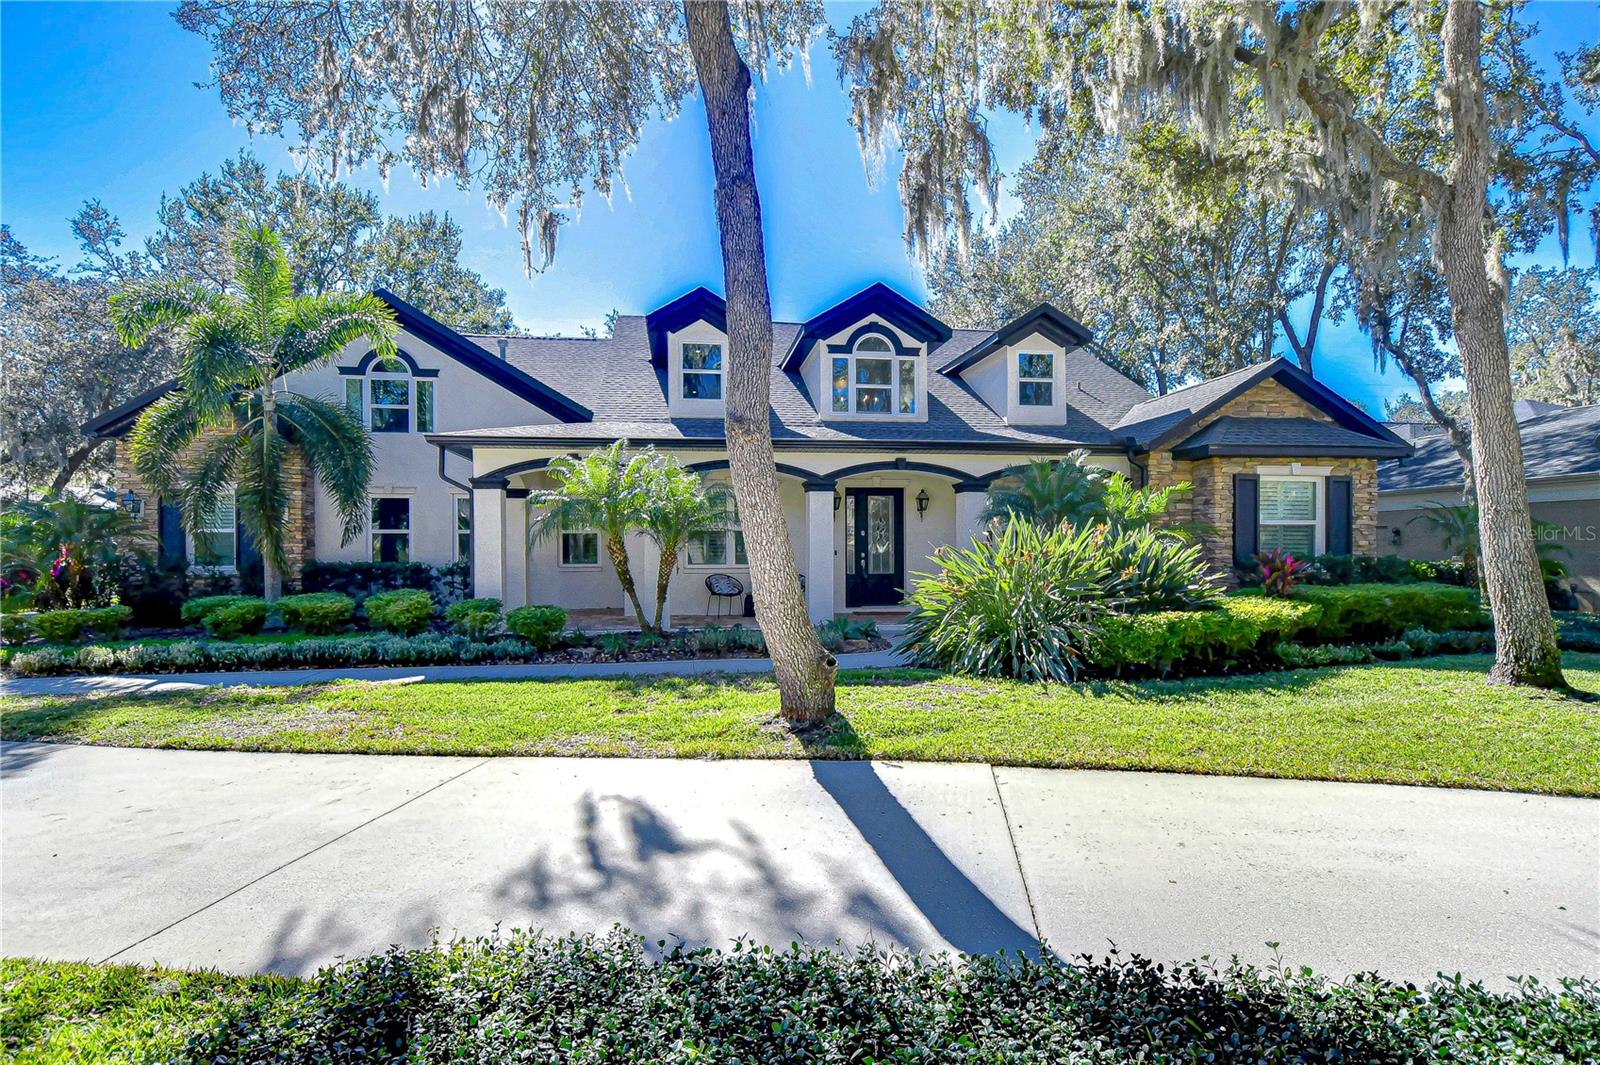 For Sale
 $1,050,000
House17838 MISSION OAK DR · LITHIA, FL · 33547
Listing courtesy of SIGNATURE REALTY ASSOCIATES
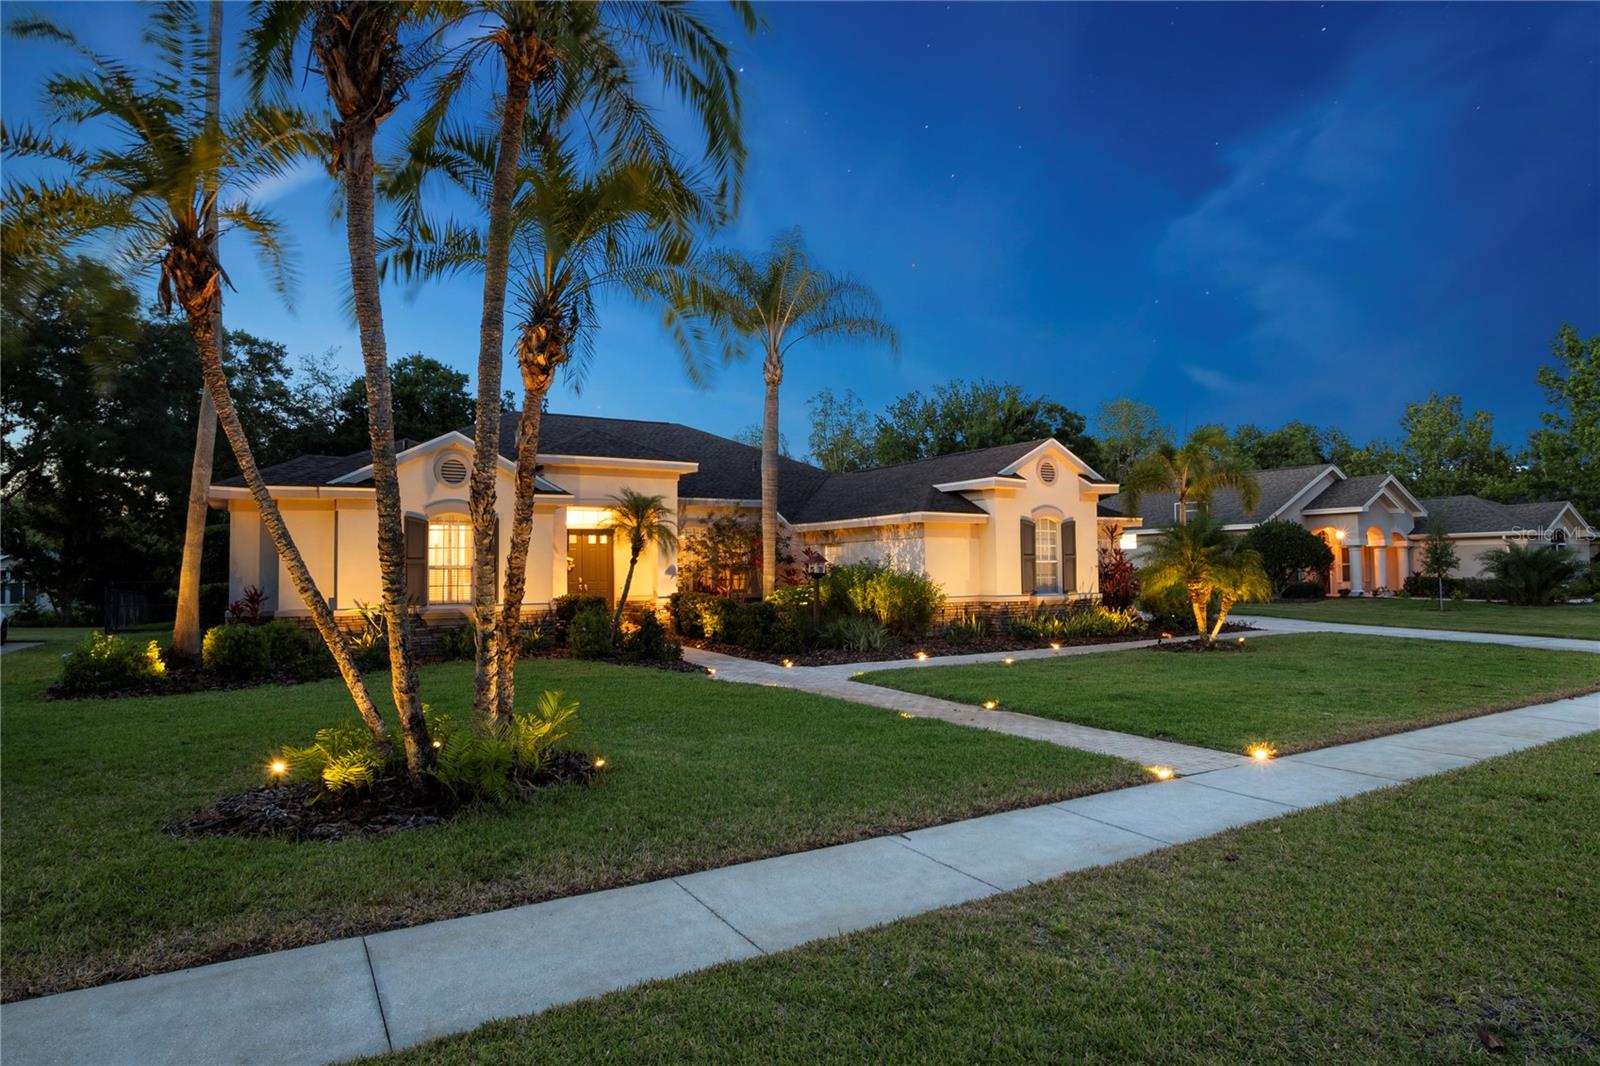
$935,000
House6020 KESTREL POINT AVE · LITHIA, FL · 33547
Listing courtesy of SIGNATURE REALTY ASSOCIATES
$796,000
House7226 ALAFIA RIDGE LOOP · RIVERVIEW, FL · 33569
Listing courtesy of EXP REALTY LLC
Listing courtesy of WESTON GROUP
Listing data provided in part by Stellar MLS and deemed reliable but not guaranteed. MLS #MFRTB8338911.