
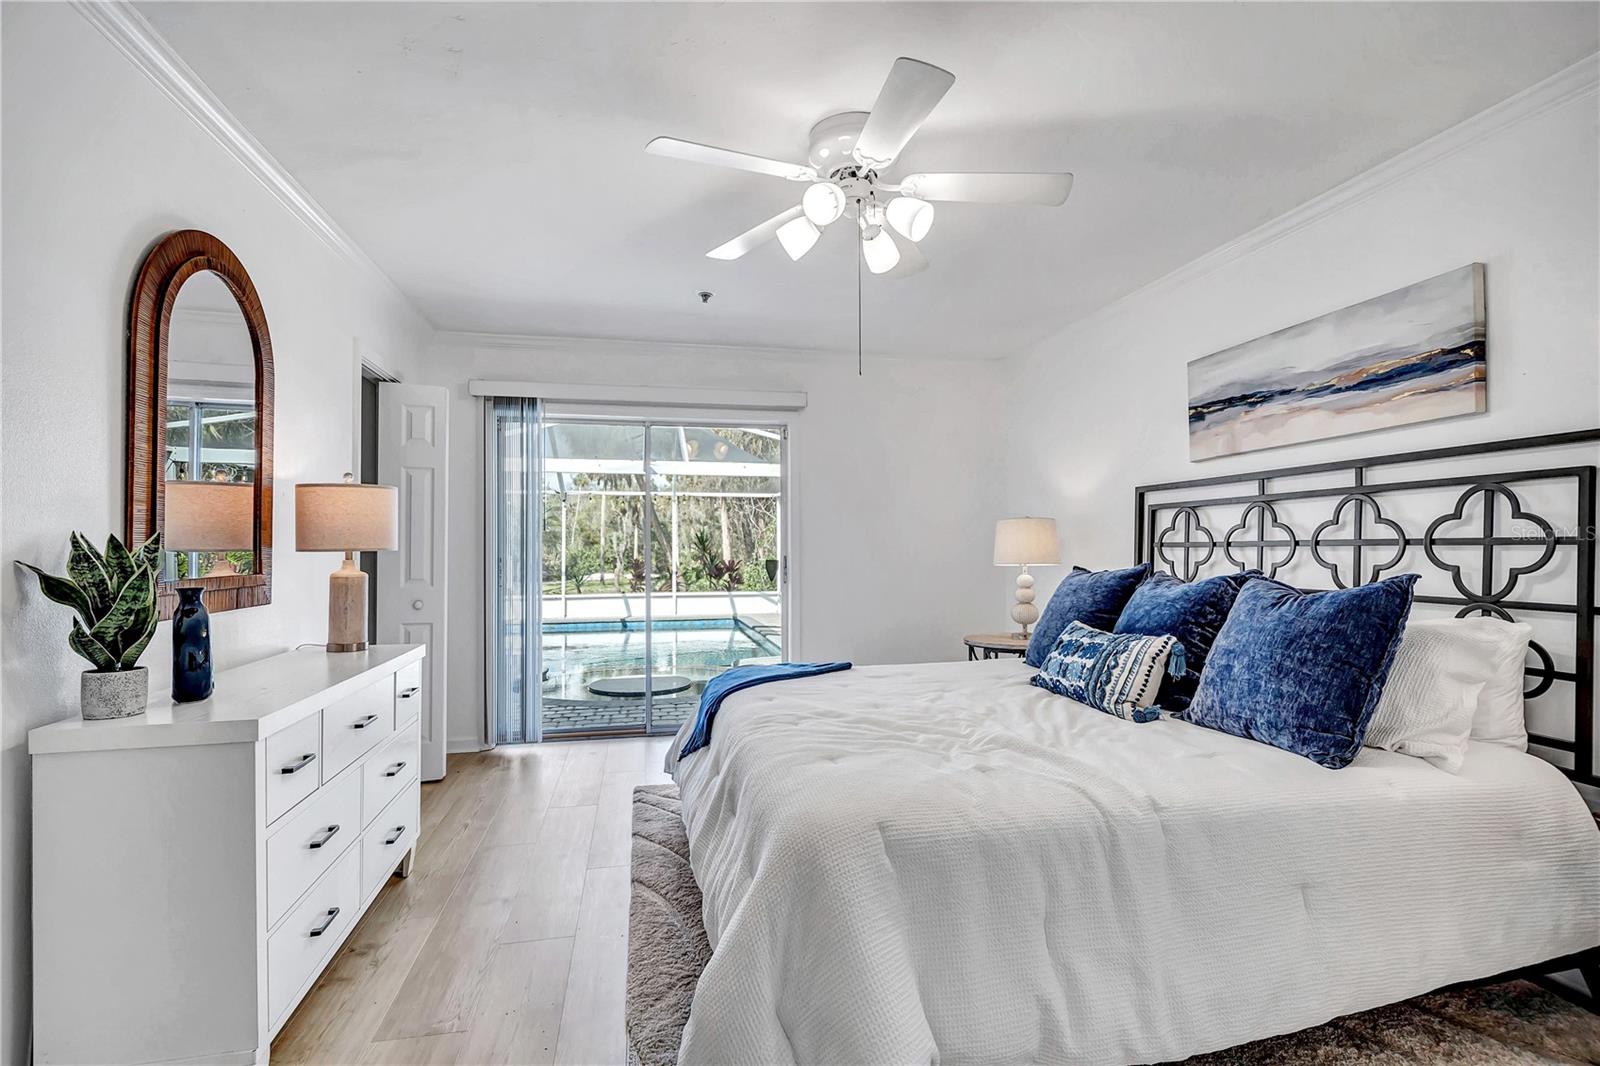
 For Sale
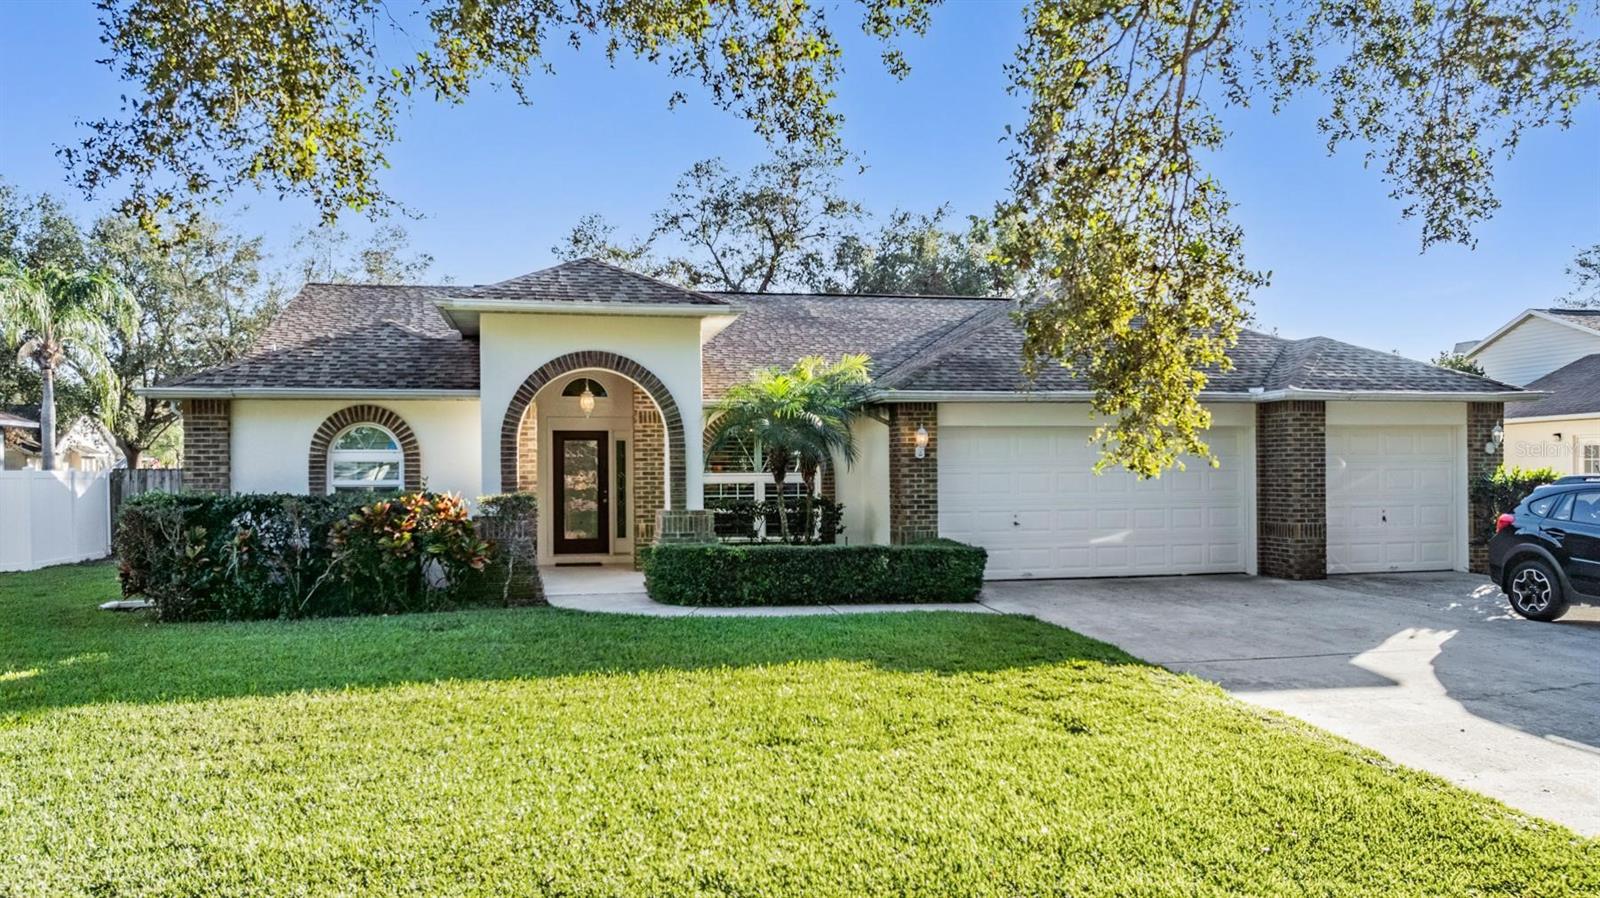
 $850,000
House11624 MONETTE RD · RIVERVIEW, FL · 33569
- 3 bd
- 3 ba
- 2,011 sqft
Listing courtesy of BHHS FLORIDA PROPERTIES GROUP
$796,000 · 3 bd · 2 ba · 2,167 sqft · Built 1972
$796,000
7226 ALAFIA RIDGE LOOP · RIVERVIEW, FL · 33569
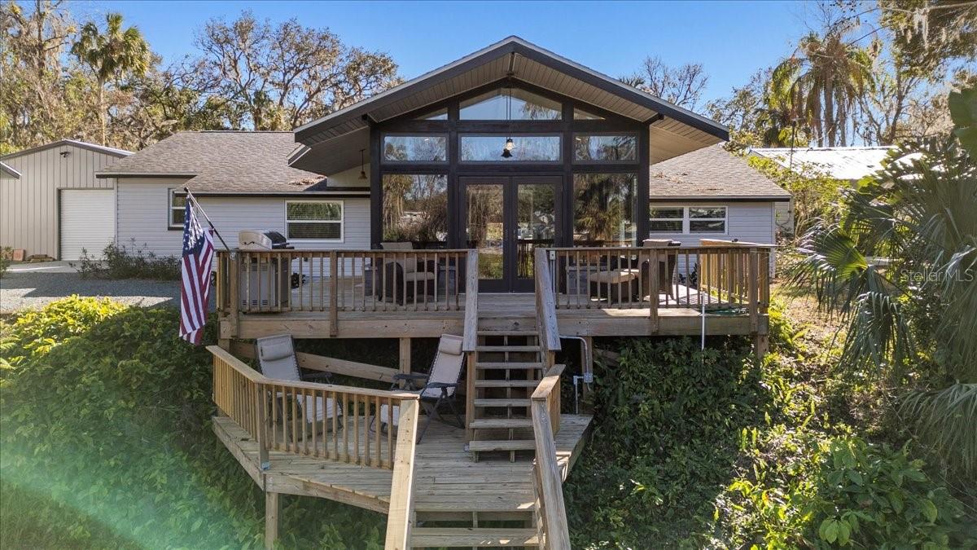
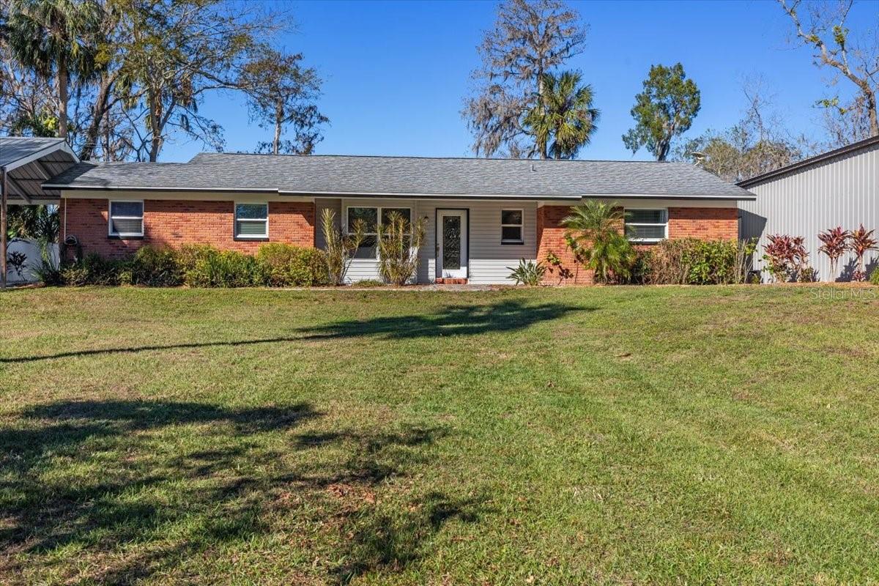
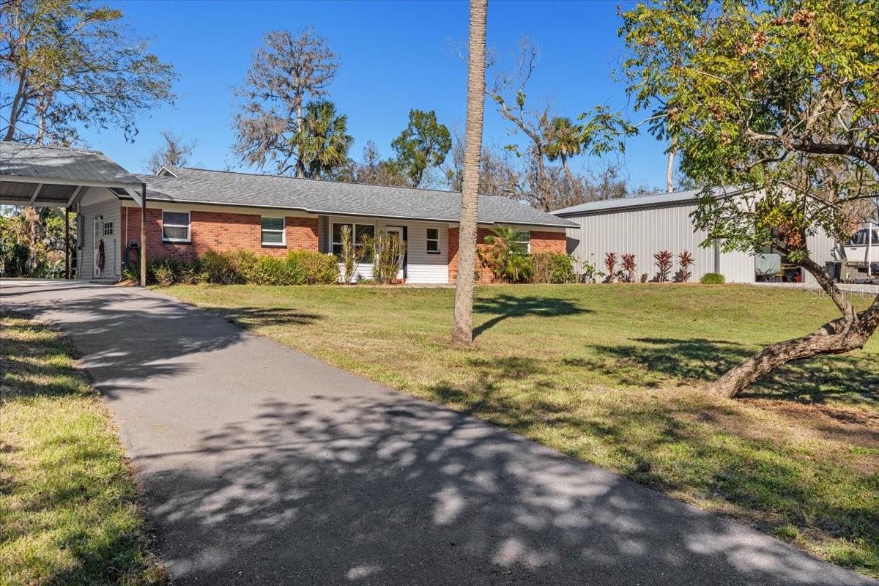
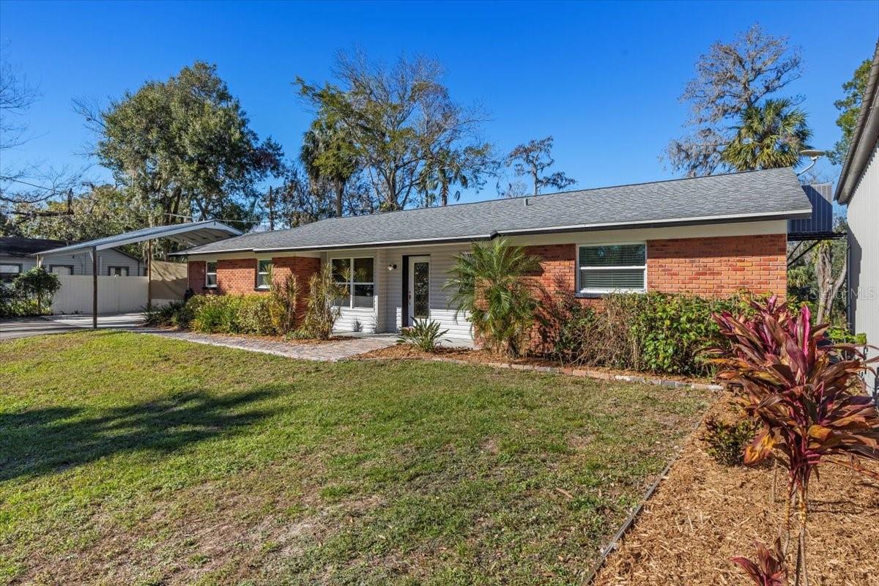
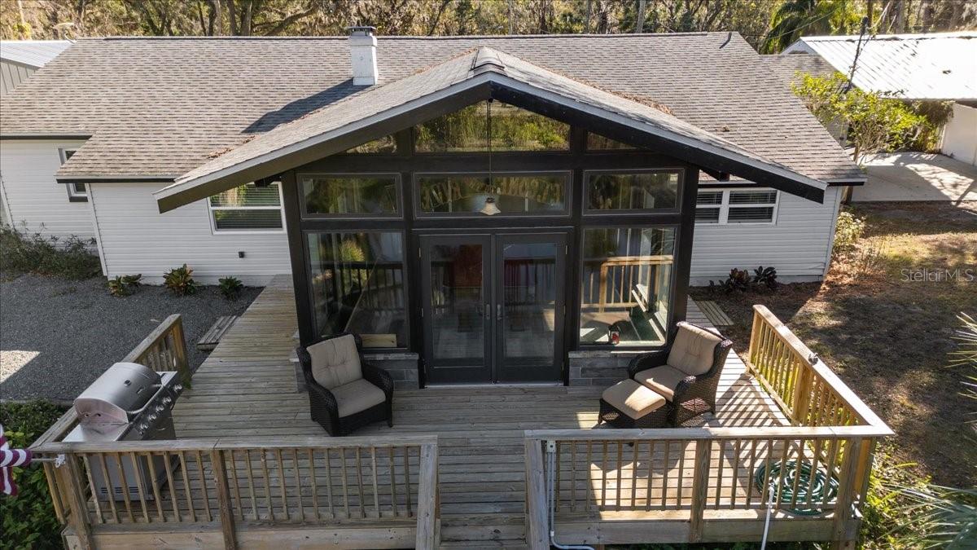
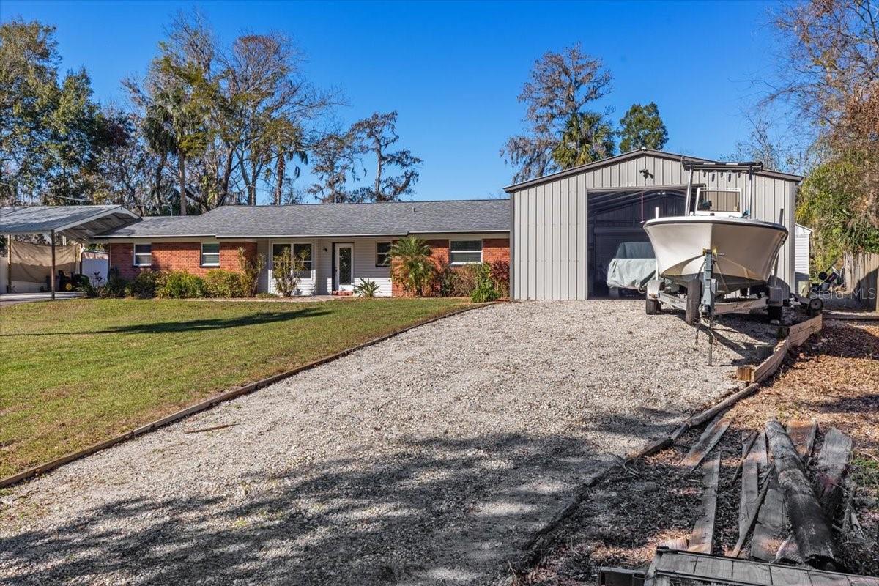
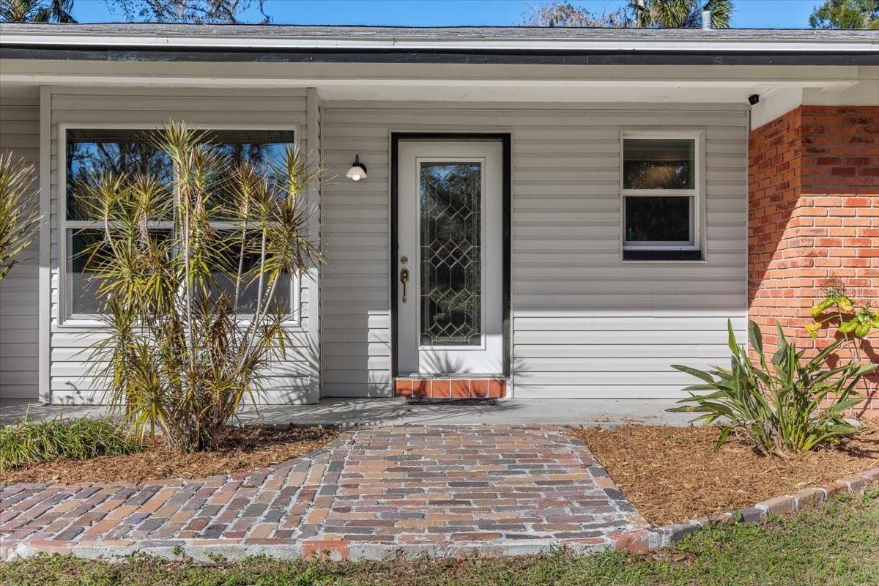
Welcome to your dream riverfront retreat! Enjoy boating, fishing, and endless water views from this elevated, high-and-dry home that remained untouched by recent hurricanes. Nestled on over half an acre, this open floor plan home combines modern updates with timeless charm. Featuring 3 bedrooms and 2 full baths, the third bedroom, currently used as an office, offers plenty of potential for expansion. The thoughtfully designed layout seamlessly blends indoor and outdoor living. The living room, dining area and extended living space with a cozy fireplace flow together naturally, creating a welcoming atmosphere. The updated kitchen is a chef's delight, boasting quartz countertops, stainless steel appliances, soft-close cabinets, and drawers, plus a large breakfast bar/island and a charming dining nook. Entertain effortlessly in the expansive great room/game room with vaulted ceilings, recessed lighting, and a fun tiki bar and pool table. Surrounded by windows, this space offers breathtaking views of the river. Walk through the French doors and step outside to the multi-level deck overlooking the river—a perfect spot for relaxing or hosting gatherings. The primary suite is both comfortable and spacious with two walk-in closets and an ensuite bathroom featuring a stall shower. The hallway full bath includes a tub/shower combination for added convenience, while the large laundry room provides plenty of storage. The detached accessory dwelling, complete with working electric and plumbing, is ready to be finished into an in-law suite or studio apartment or guest house. For those who love working on projects or need extra storage, the large detached 24 x 36 metal garage with 2 garage doors on opposite sides and an adjacent carport add to the property's versatility. Roof 7 years, HVAC 7 years, New Windows 2024, Kitchen updates within last 5 years, new plumbing 2019! Don't miss this opportunity to own a slice of riverfront paradise!
Estimate only — taxes, insurance, and HOA vary. Confirm exact figures with a lender.
$379,990
Median list price
65
Homes for sale
83
Avg days on market
For Sale $850,000
House11624 MONETTE RD · RIVERVIEW, FL · 33569
Listing courtesy of BHHS FLORIDA PROPERTIES GROUP
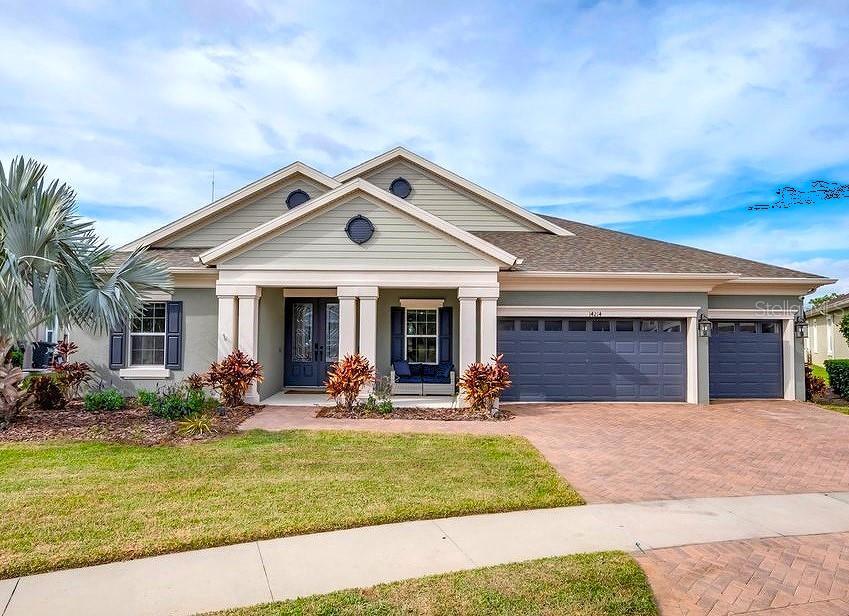
$950,000
House14214 QUINTESSA LN · LITHIA, FL · 33547
Listing courtesy of SIGNATURE REALTY ASSOCIATES
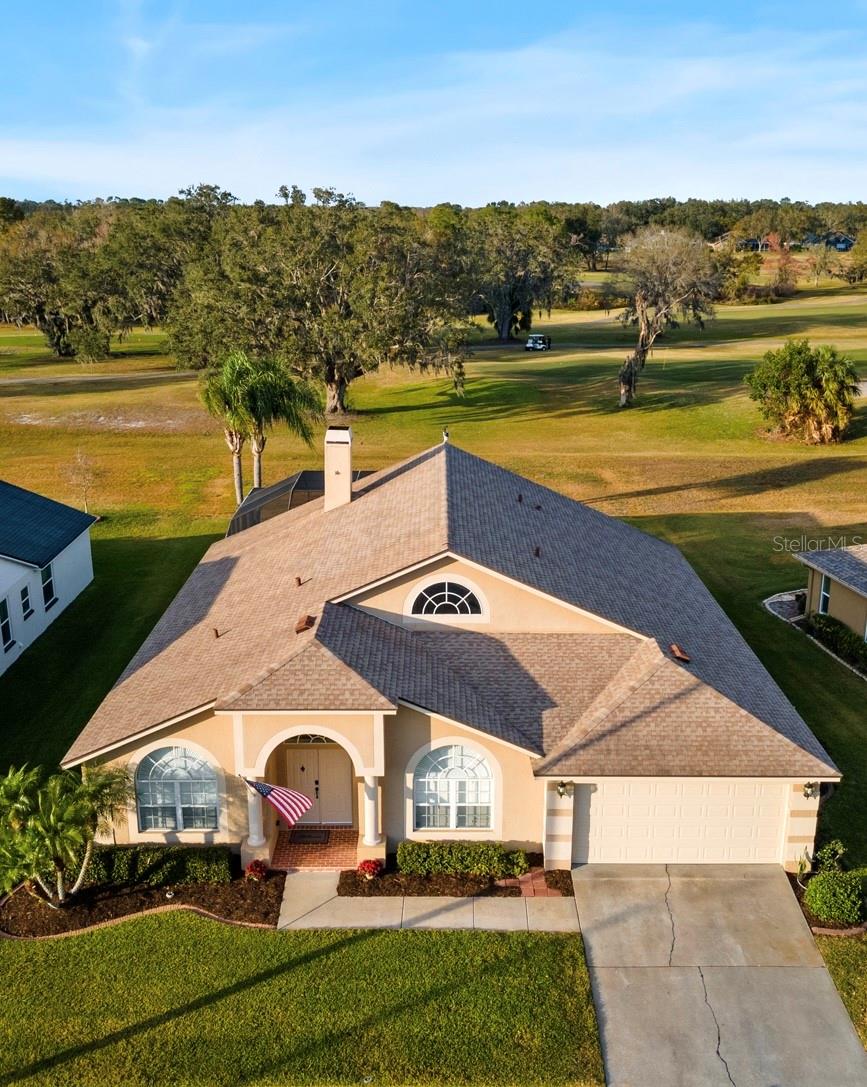
$599,999
House2102 GOLF MANOR BLVD · VALRICO, FL · 33596
Listing courtesy of KELLER WILLIAMS SUBURBAN TAMPA
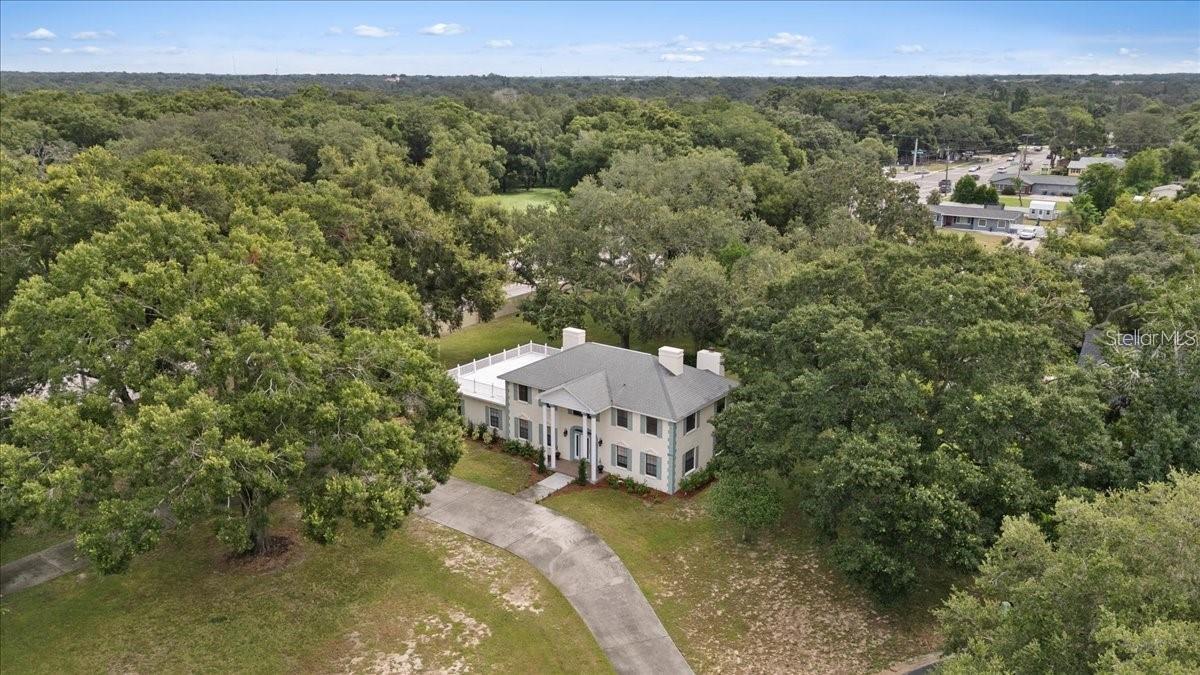
$965,000
House1001 EDGEMONT PL · BRANDON, FL · 33511
Listing courtesy of BEYCOME OF FLORIDA LLC
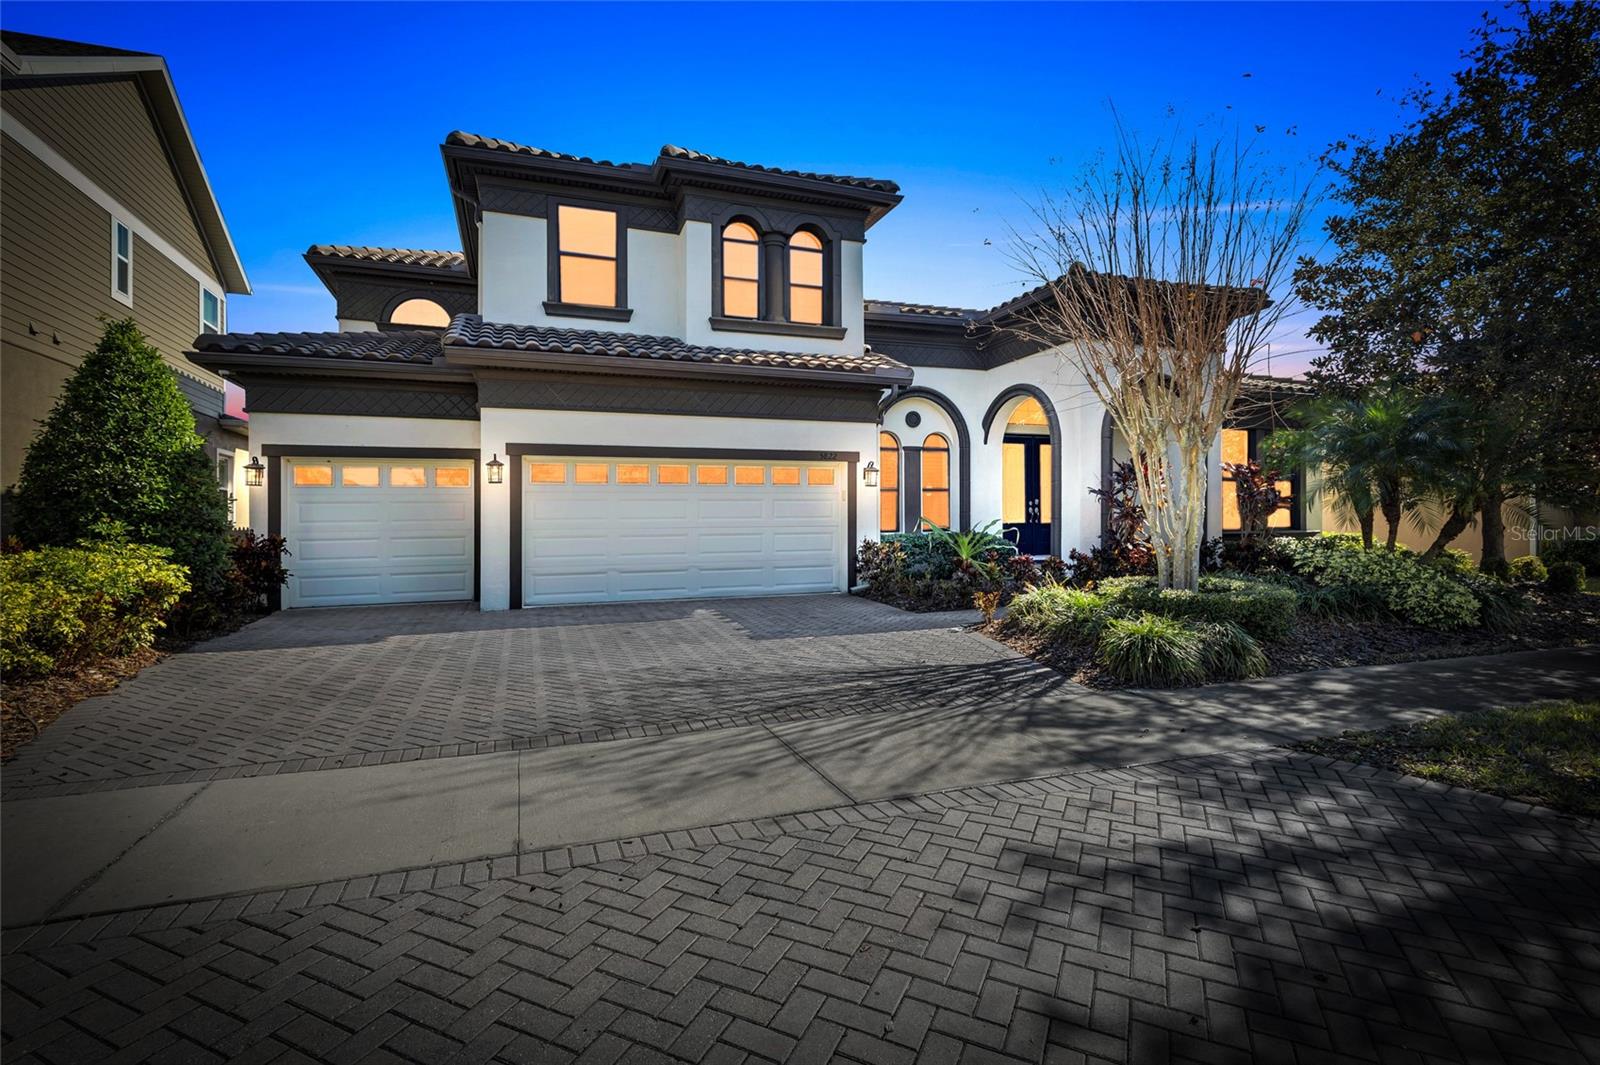
$944,500
House5822 WATERCOLOR DR · LITHIA, FL · 33547
Listing courtesy of WESTON GROUP
$599,000
House2749 BENT LEAF DR · VALRICO, FL · 33594
Listing courtesy of LPT REALTY
Listing courtesy of EXP REALTY LLC
Listing data provided in part by Stellar MLS and deemed reliable but not guaranteed. MLS #MFRTB8337928.