
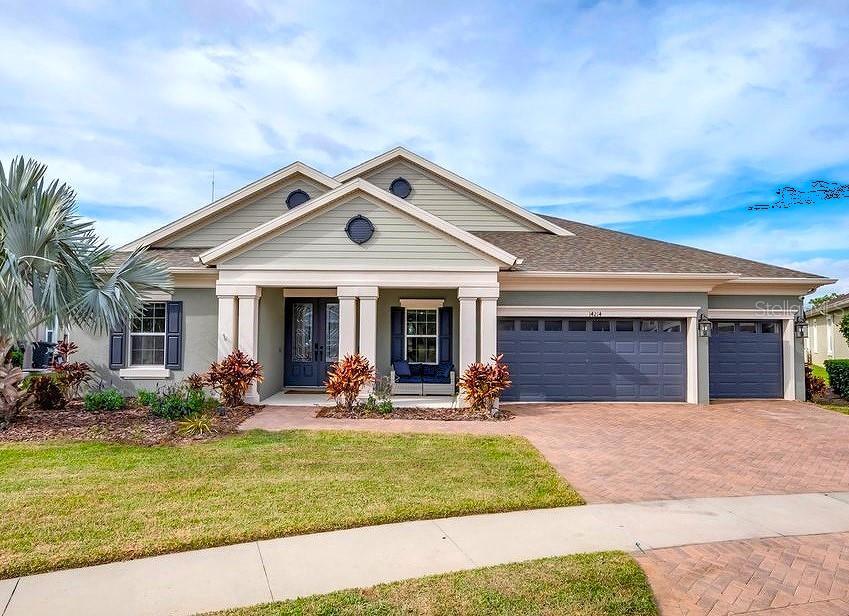
$950,000
House14214 QUINTESSA LN · LITHIA, FL · 33547
- 4 bd
- 3 ba
- 3,155 sqft
Listing courtesy of SIGNATURE REALTY ASSOCIATES
$869,900 · 6 bd · 5 ba · 4,831 sqft · Built 2023
$869,900
12854 BOGGY CREEK DR · RIVERVIEW, FL · 33579
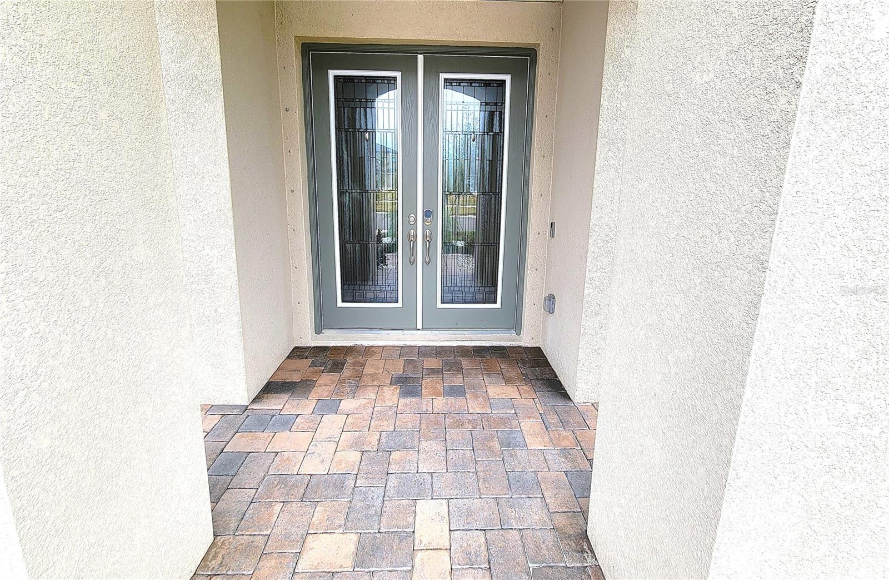
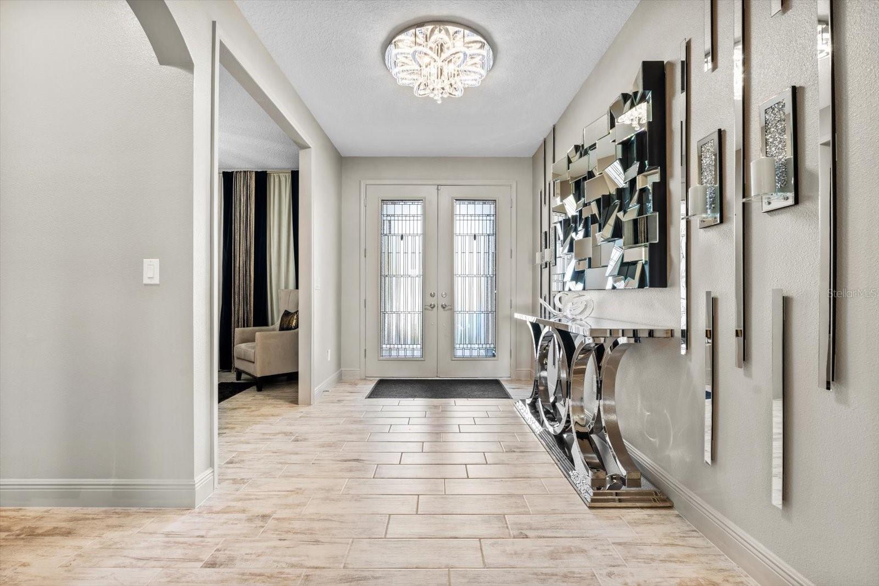
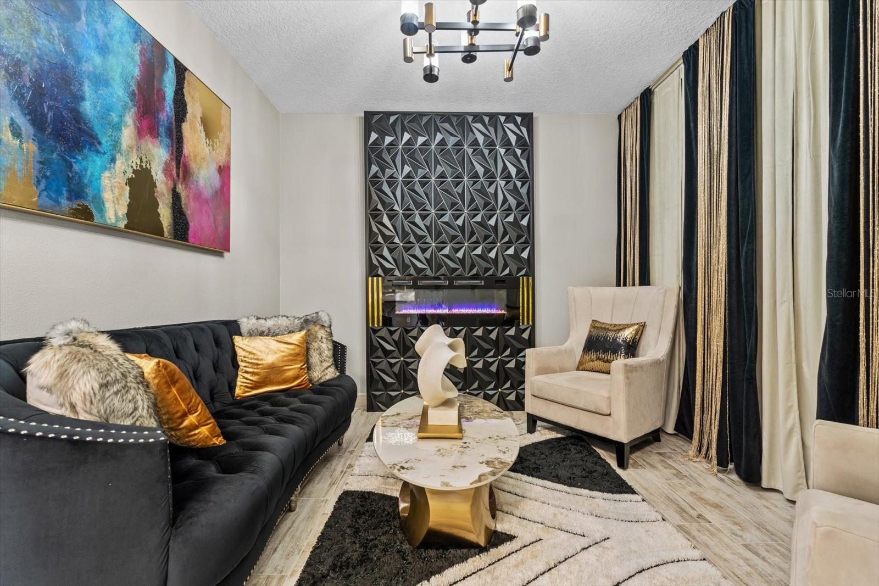
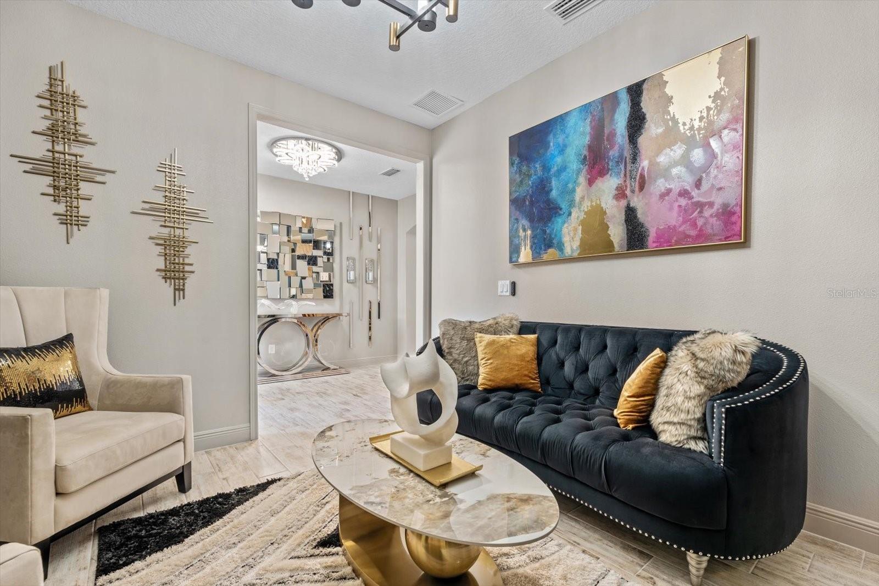
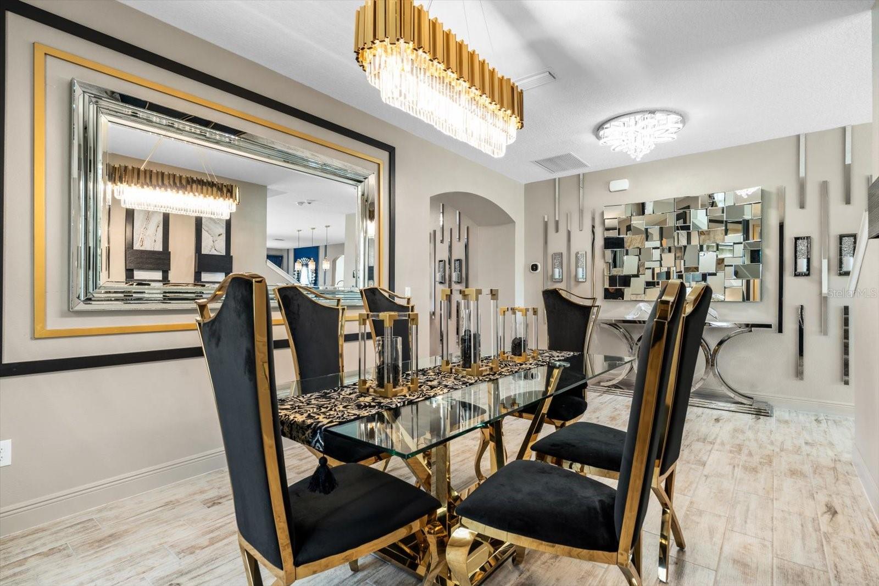
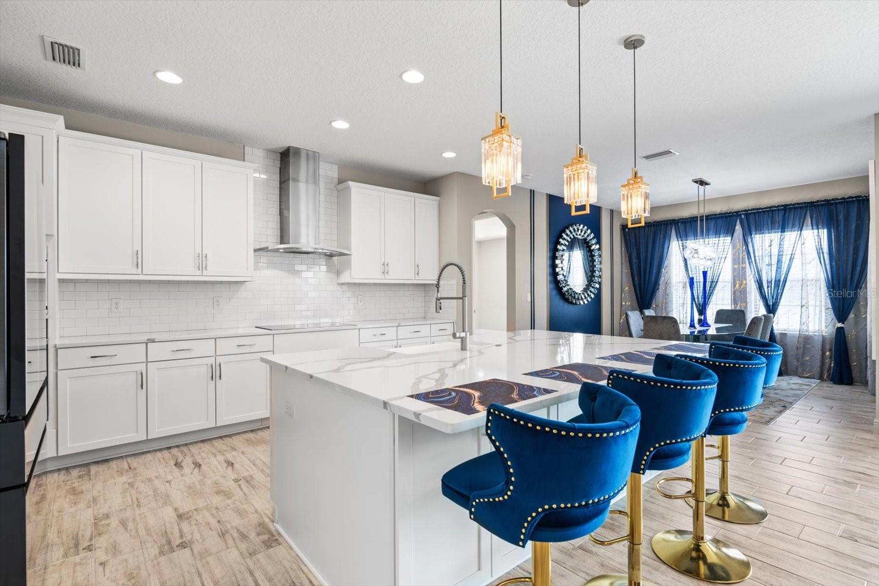
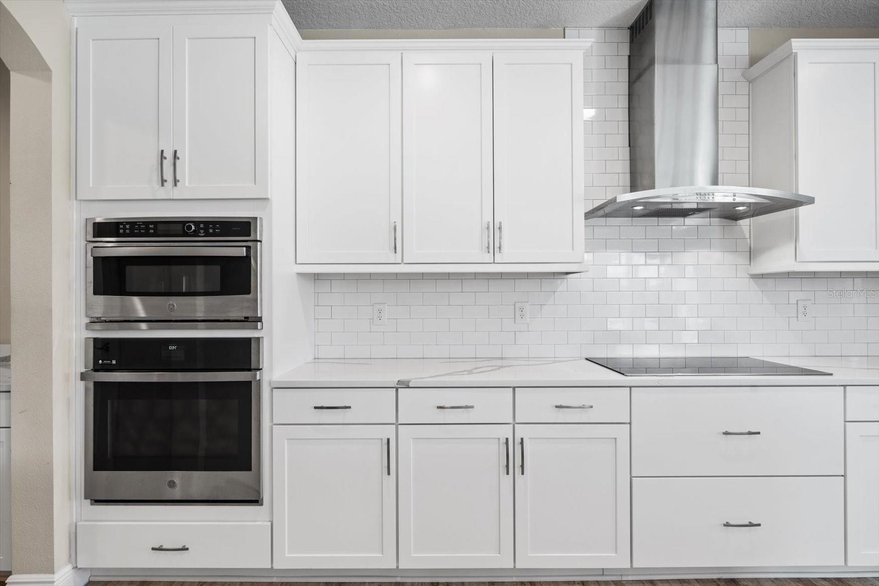
View this immaculate luxury home. This 6 bedroom, 5 full baths, 4,831 square feet home was built by West Bay Homes Builders offering true Florida resort-style living. This is a SmartHome with WIFI-capable appliances. Most rooms have over-sized walk-in closets. The kitchen has Quartz counter-tops and high-end fixtures. The extended foyer opens to a formal living room, formal dining room, a grand room, kitchen island, breakfast nook, and lower outdoor lanai which overlooks the waterfront. The downstairs flooring is ceramic tile with wood-design. The second floor consist of three secondary bedrooms, two bathrooms, and a very expansive bonus room which leads to the upper lanai. Includes an extraordinarily large laundry room with spacious countertop and cabinets. Also, on the 2nd floor is the Private Owners Retreat. This Master Bedroom Suite consist of: Double door entry, marble flooring, spa-like bathroom, and a massive walk-in closet. The exterior is a Mediterranean elevation design, professionally landscaped lawn with automated irrigation. The home IS NOT in a flood zone, nor obtained any damage from recent storms. There are 3 clubhouses within the community. The Hammock Club Amenity Center has multiple swimming pools, tennis, pickleball, and basketball courts, walking and biking trails, playgrounds, fitness centers, meeting areas and more. The location of this home is one of its greatest assets, adjacent to the trailhead of one of Triple Creeks’ miles-long trails for walking, jogging, or even the occasional golf cart scenic viewings. Transferrable extended Warranty! Just up the road on Hwy 301 you will find many eateries, restaurants, shopping, and services. There are nearby schools within and adjacent to the Triple Creek Community for K-12. Move-In Ready!
Estimate only — taxes, insurance, and HOA vary. Confirm exact figures with a lender.
Elementary
Warren Hope Dawson Elementary
Middle
Barrington Middle
High
Sumner High School
Assigned schools per the MLS record — verify enrollment boundaries with the district.
$379,990
Median list price
65
Homes for sale
83
Avg days on market
$950,000
House14214 QUINTESSA LN · LITHIA, FL · 33547
Listing courtesy of SIGNATURE REALTY ASSOCIATES
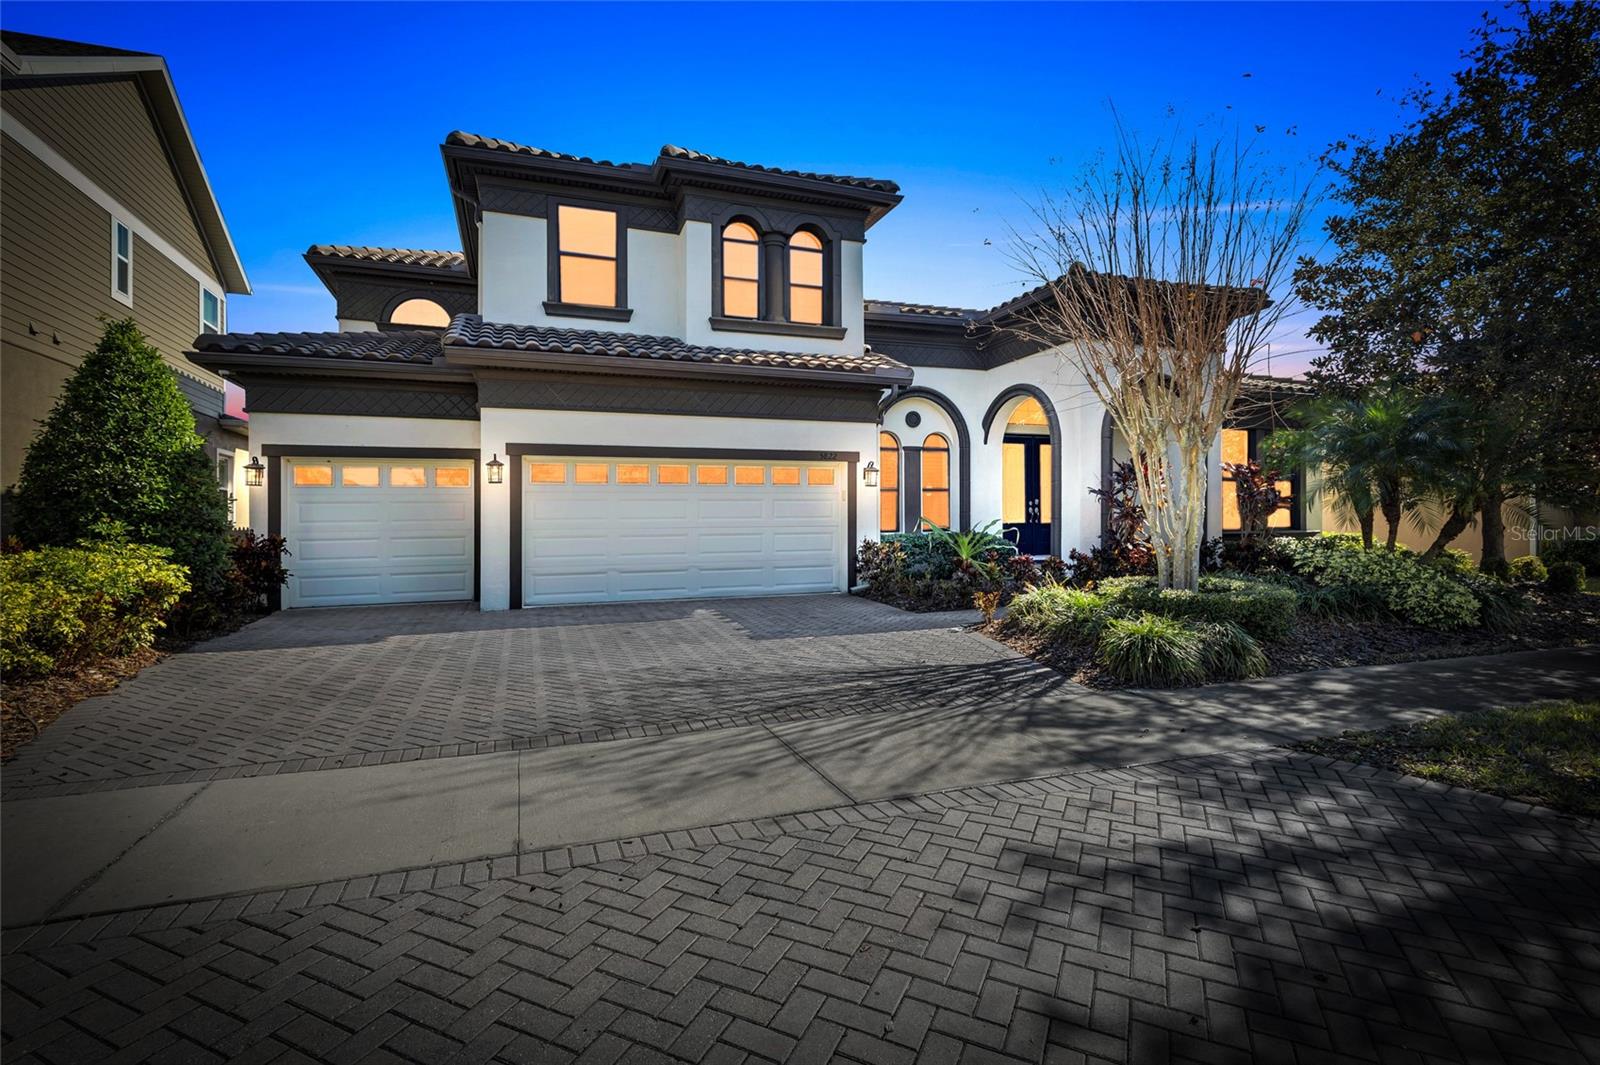
$944,500
House5822 WATERCOLOR DR · LITHIA, FL · 33547
Listing courtesy of WESTON GROUP
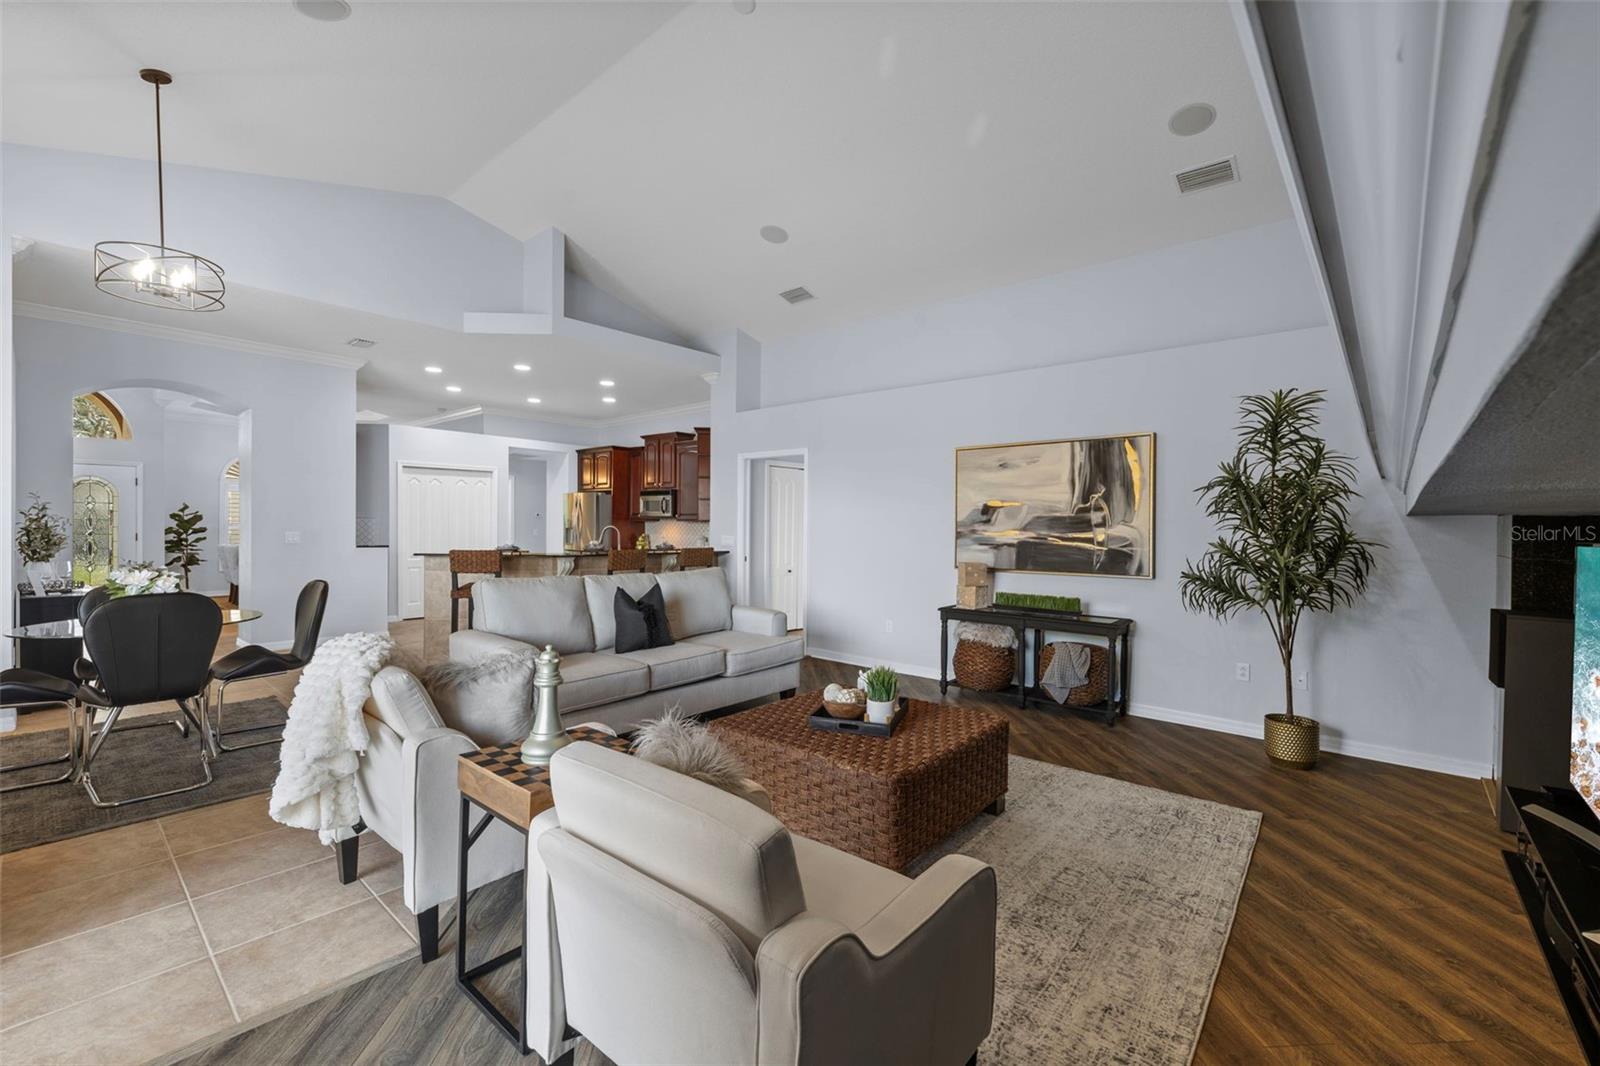
$710,000
House10101 PADDOCK OAKS DR · RIVERVIEW, FL · 33569
Listing courtesy of EXP REALTY LLC
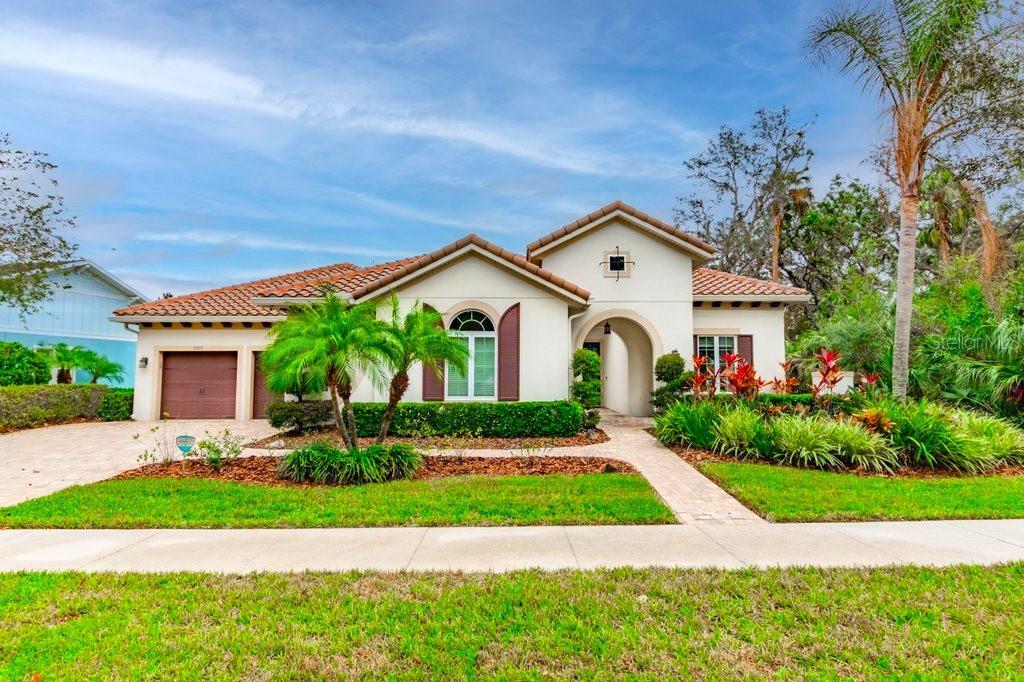
$825,000
House5212 CANDLER VIEW DR · LITHIA, FL · 33547
Listing courtesy of SIGNATURE REALTY ASSOCIATES
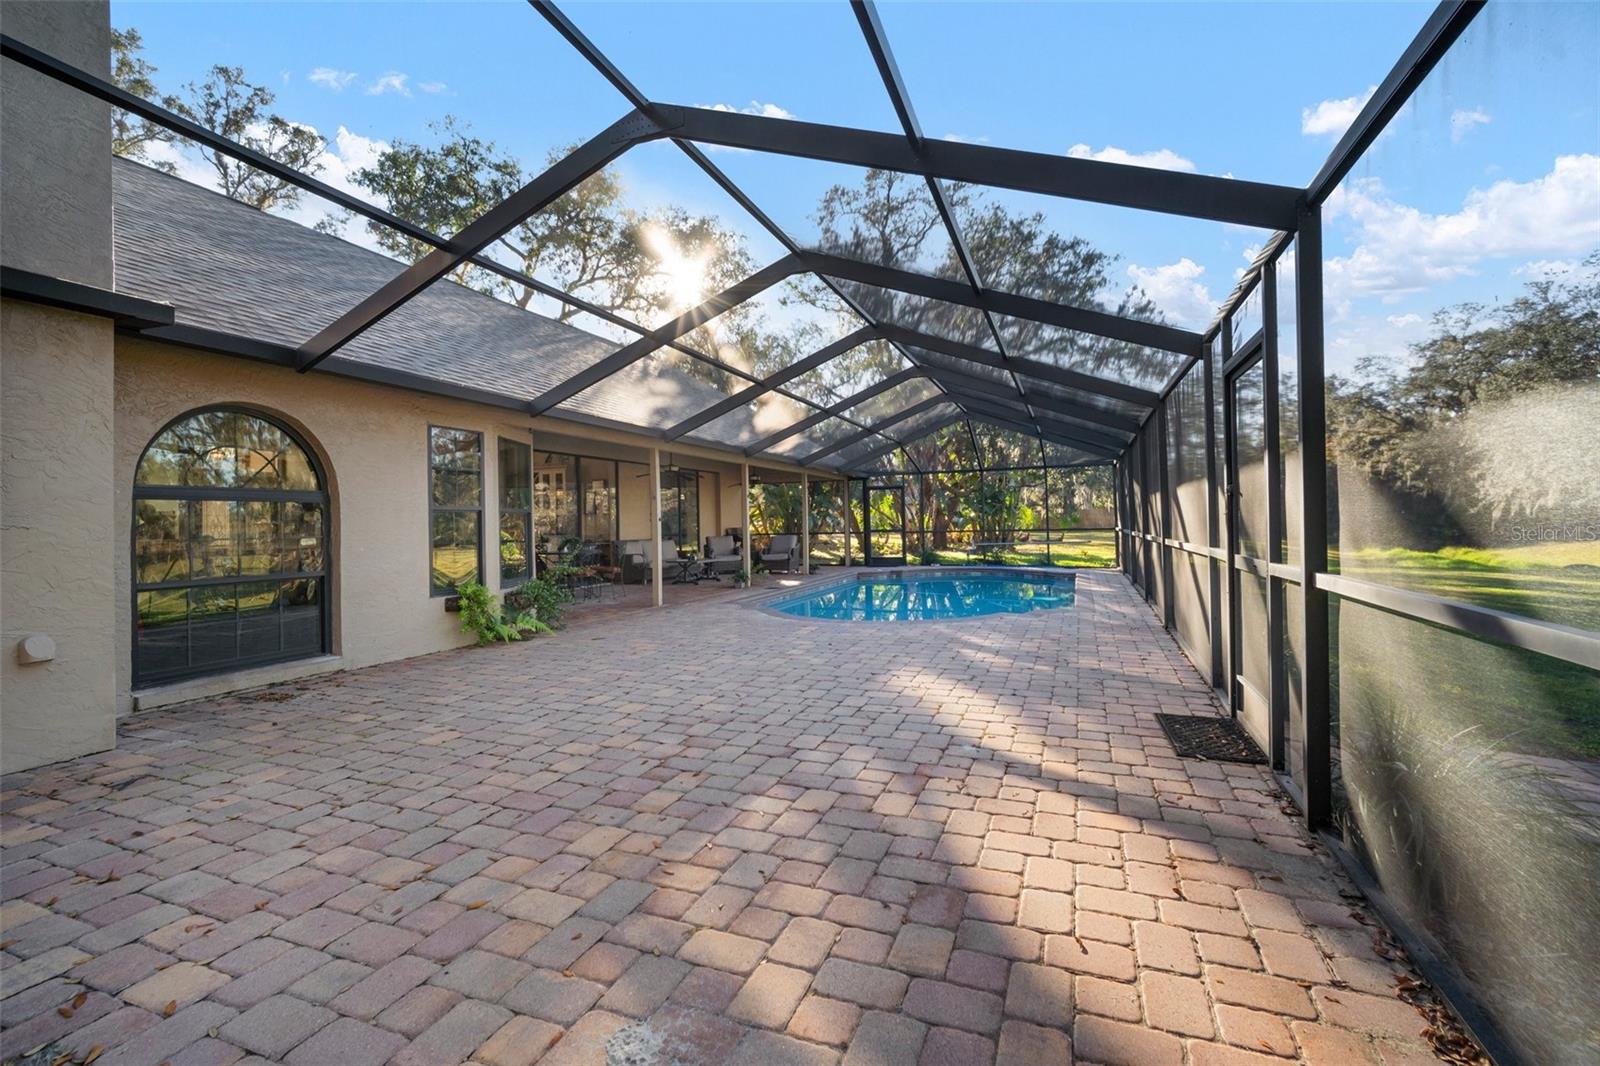
$749,900
House11201 KERRY HILLS CT · RIVERVIEW, FL · 33569
Listing courtesy of LPT REALTY, LLC
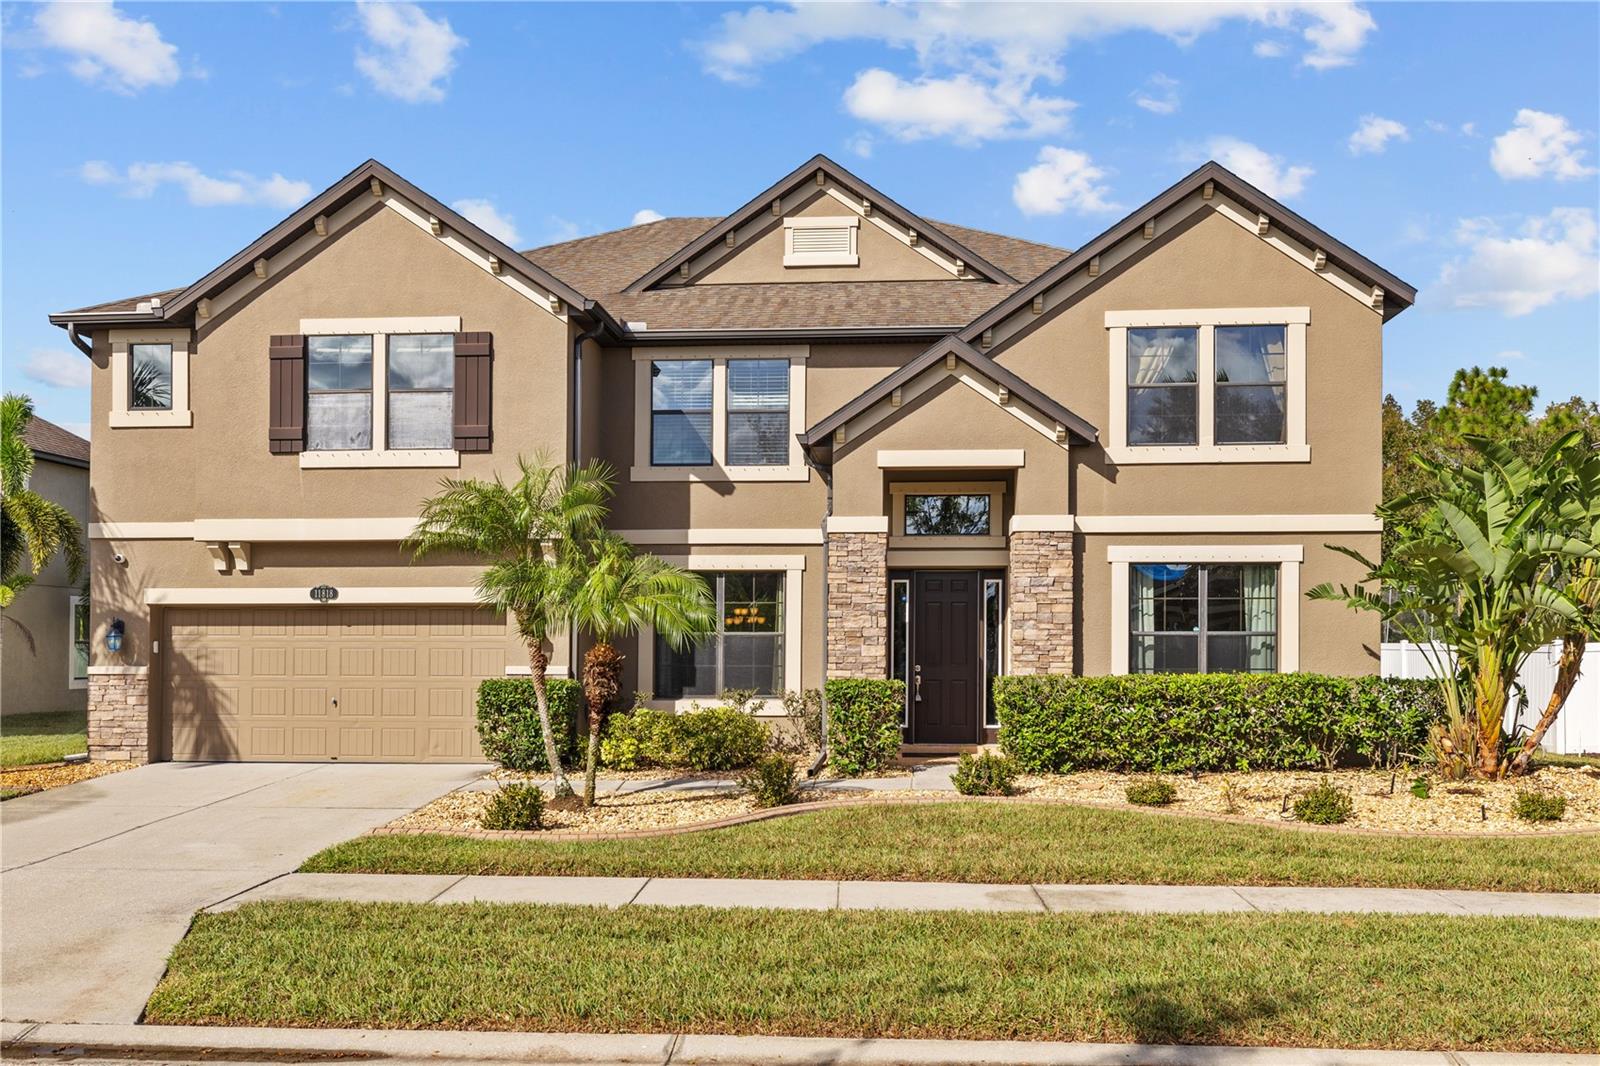
$749,000
House11818 GILMERTON DR · RIVERVIEW, FL · 33579
Listing courtesy of MAKELY REALTY
Listing courtesy of PROPERTY SCHOLARS REALTY & DEV
Listing data provided in part by Stellar MLS and deemed reliable but not guaranteed. MLS #MFRTB8337930.