
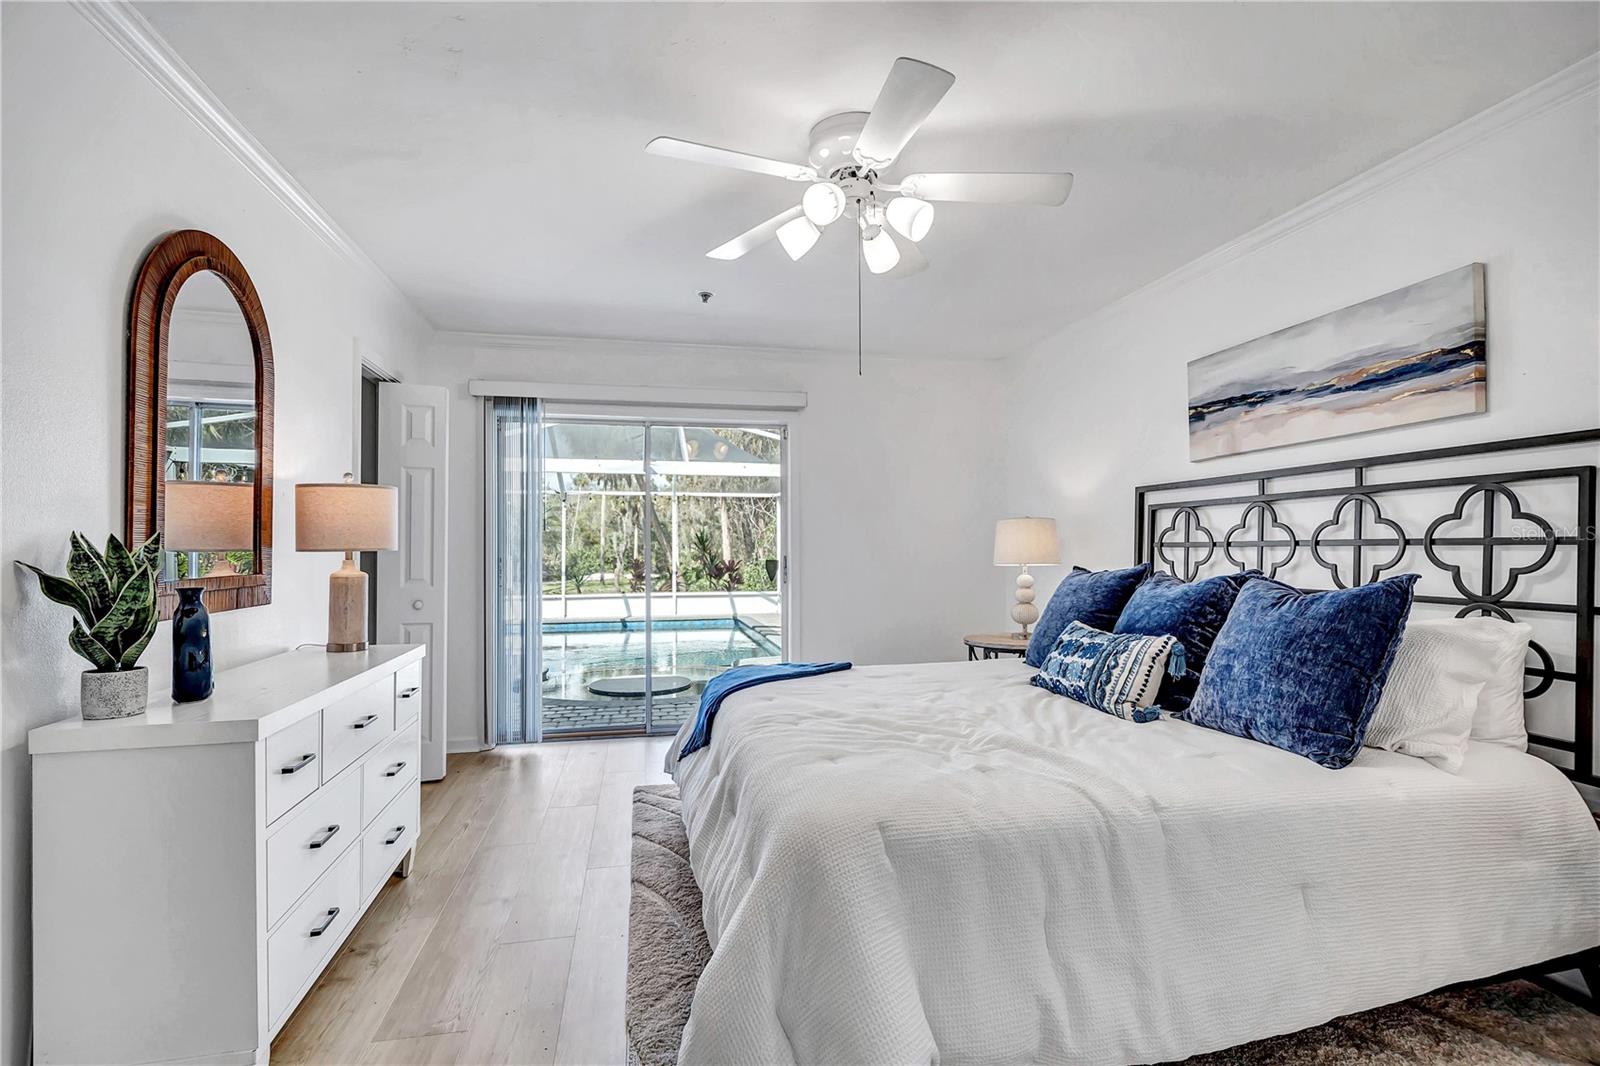
 For Sale
 $850,000
House11624 MONETTE RD · RIVERVIEW, FL · 33569
- 3 bd
- 3 ba
- 2,011 sqft
Listing courtesy of BHHS FLORIDA PROPERTIES GROUP
$825,000 · 4 bd · 4 ba · 3,249 sqft · Built 2015
$825,000
5212 CANDLER VIEW DR · LITHIA, FL · 33547
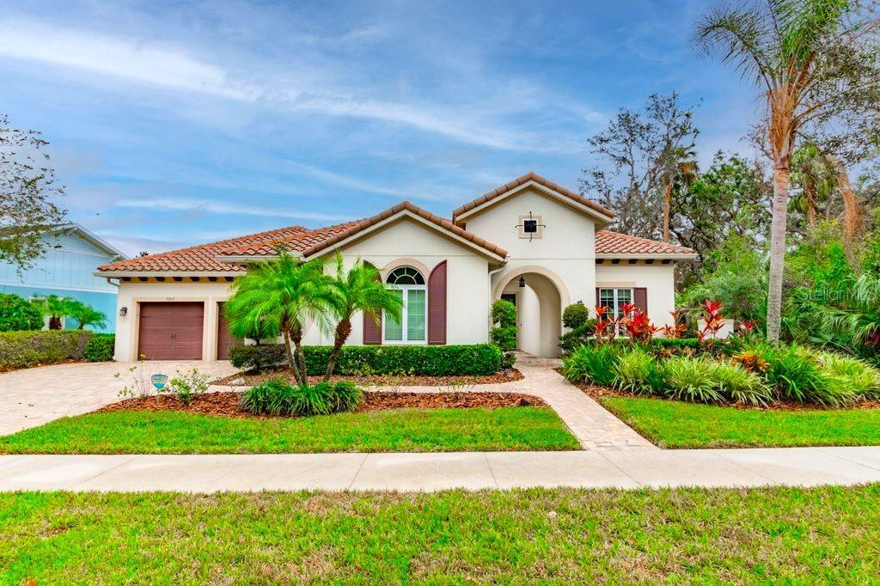
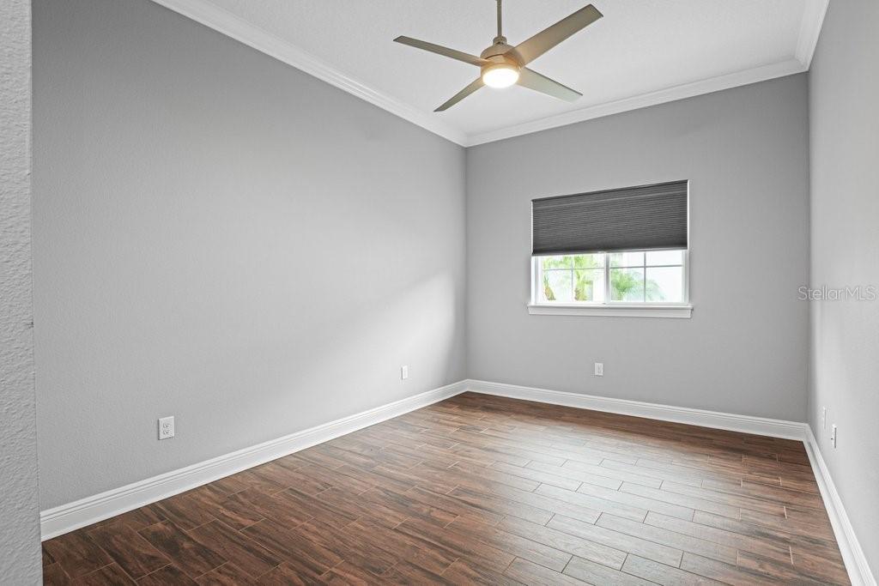
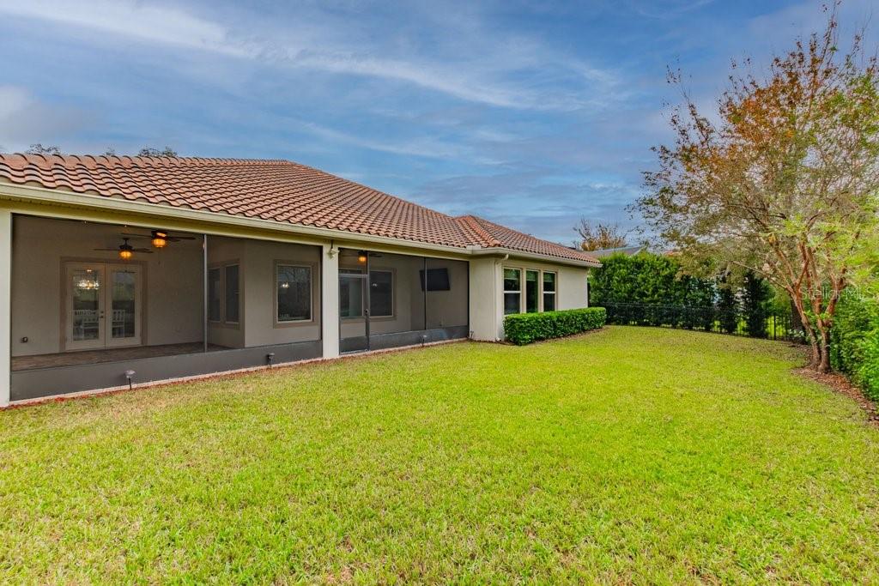
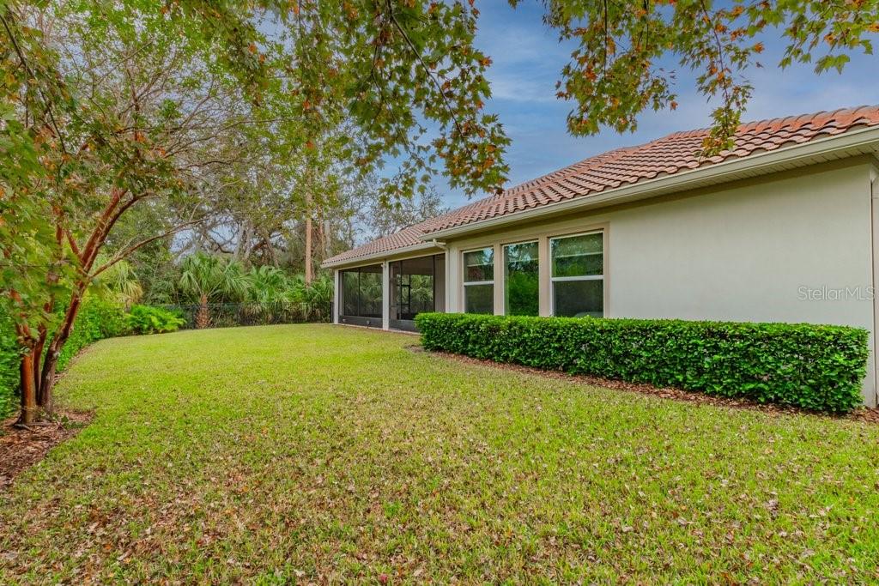
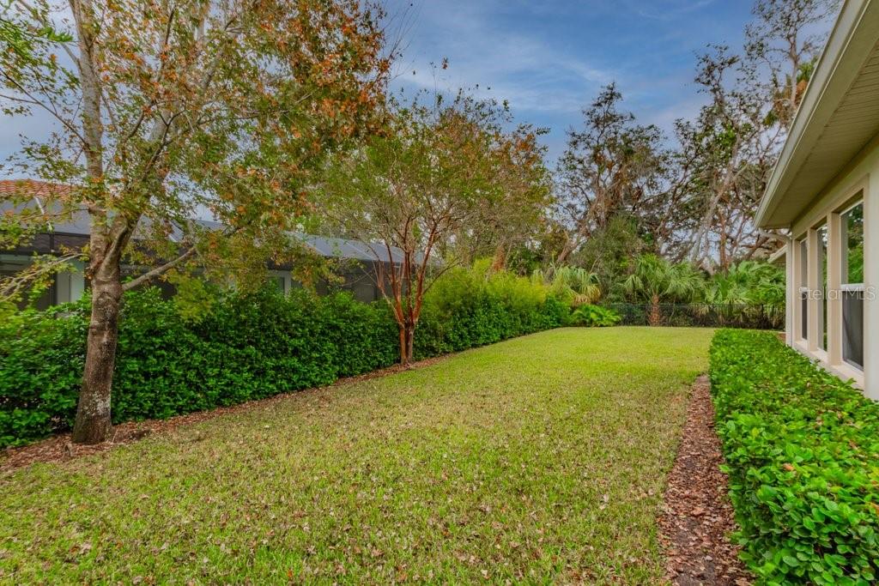
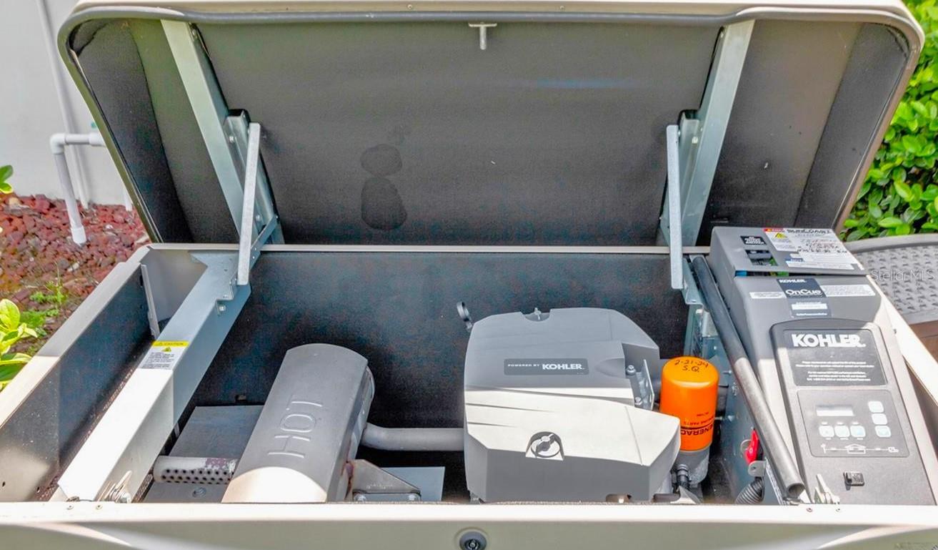
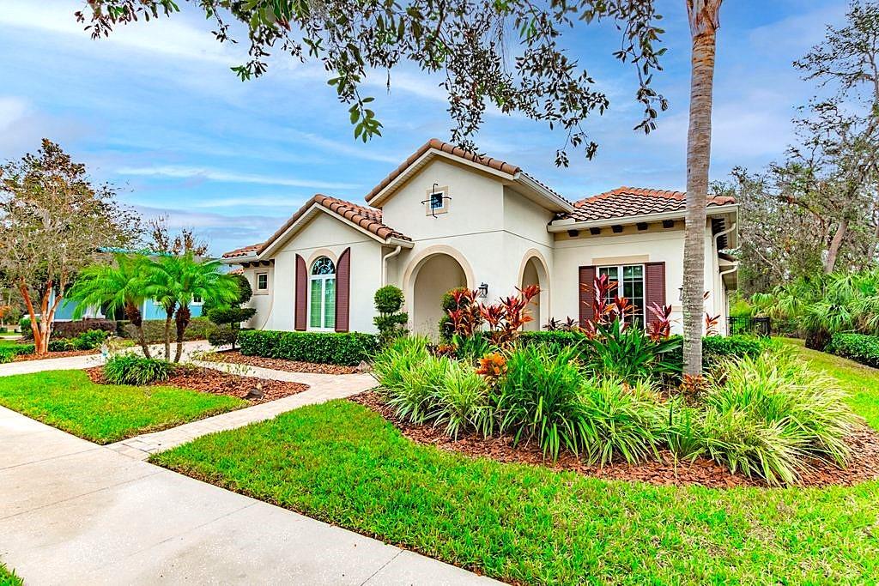
Your Dream Home in The PRESERVE AT FISHHAWK RANCH! Located in the heart of Lithia, this award-winning community is the perfect blend of resort-style living and natural beauty. As you arrive, you'll be captivated by the gorgeous, mature landscaping, elegant paver driveway and walkway, and a charming front courtyard. With a home security system, water filtration system, and a whole-house generator, this home offers unbeatable peace of mind and convenience. Step inside and prepare to be WOWED! Luxury upgrades are everywhere, from soaring 12-foot ceilings to 8-foot doors, stunning tray ceilings, crown molding, and wide baseboards. The spacious formal dining room and home office set the tone for sophistication and comfort. The chef’s kitchen is nothing short of spectacular — featuring 42-inch soft-close cabinets, top-of-the-line Thermador and Jenn-Air appliances, a 5-burner gas stove, sleek stone countertops, and a massive island, perfect for hosting and culinary creativity. Cooking here will be a joy! The adjacent family room is an entertainer’s dream, with custom built-in shelves, tray ceilings, built-in ceiling speakers, and sweeping views of the lush backyard. The primary suite is a true sanctuary — offering a spa-like ensuite bath, HUGE his and hers walk-in closets, chic wood-look tile floors, tray ceilings, and panoramic views that will take your breath away. Two additional bedrooms share a full bath, while a fourth bedroom, tucked at the front of the home, boasts its own private ensuite bath — perfect for guests or family. Step outside and be mesmerized by front-row conservation views — your own private slice of nature. The spacious screened lanai is perfect for entertaining, dining al fresco, or simply unwinding after a long day. But that’s just the beginning! Fishhawk Ranch is not just a neighborhood, it's a lifestyle. Enjoy beautifully landscaped parks, miles of nature trails, four community pools, tennis courts, and so much more. With on-site retail shopping, dining, banking, and some of the best-rated schools in Tampa, you’ll have everything you need right at your fingertips. Plus, with Disney and the stunning Tampa Bay beaches just an hour away, you’re always close to world-class fun. This home truly has it all, and it won’t last long. Don’t miss out! Schedule your private showing today and make this dream home yours!
Estimate only — taxes, insurance, and HOA vary. Confirm exact figures with a lender.
Elementary
Bevis-HB
Middle
Barrington Middle
High
Newsome-HB
Assigned schools per the MLS record — verify enrollment boundaries with the district.
$925,000
Median list price
11
Homes for sale
44
Avg days on market
For Sale $850,000
House11624 MONETTE RD · RIVERVIEW, FL · 33569
Listing courtesy of BHHS FLORIDA PROPERTIES GROUP
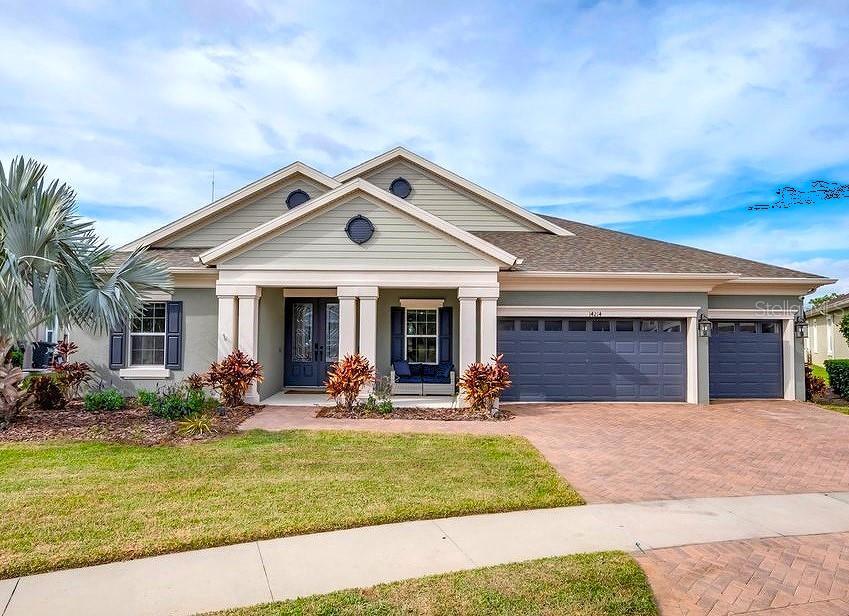
$950,000
House14214 QUINTESSA LN · LITHIA, FL · 33547
Listing courtesy of SIGNATURE REALTY ASSOCIATES
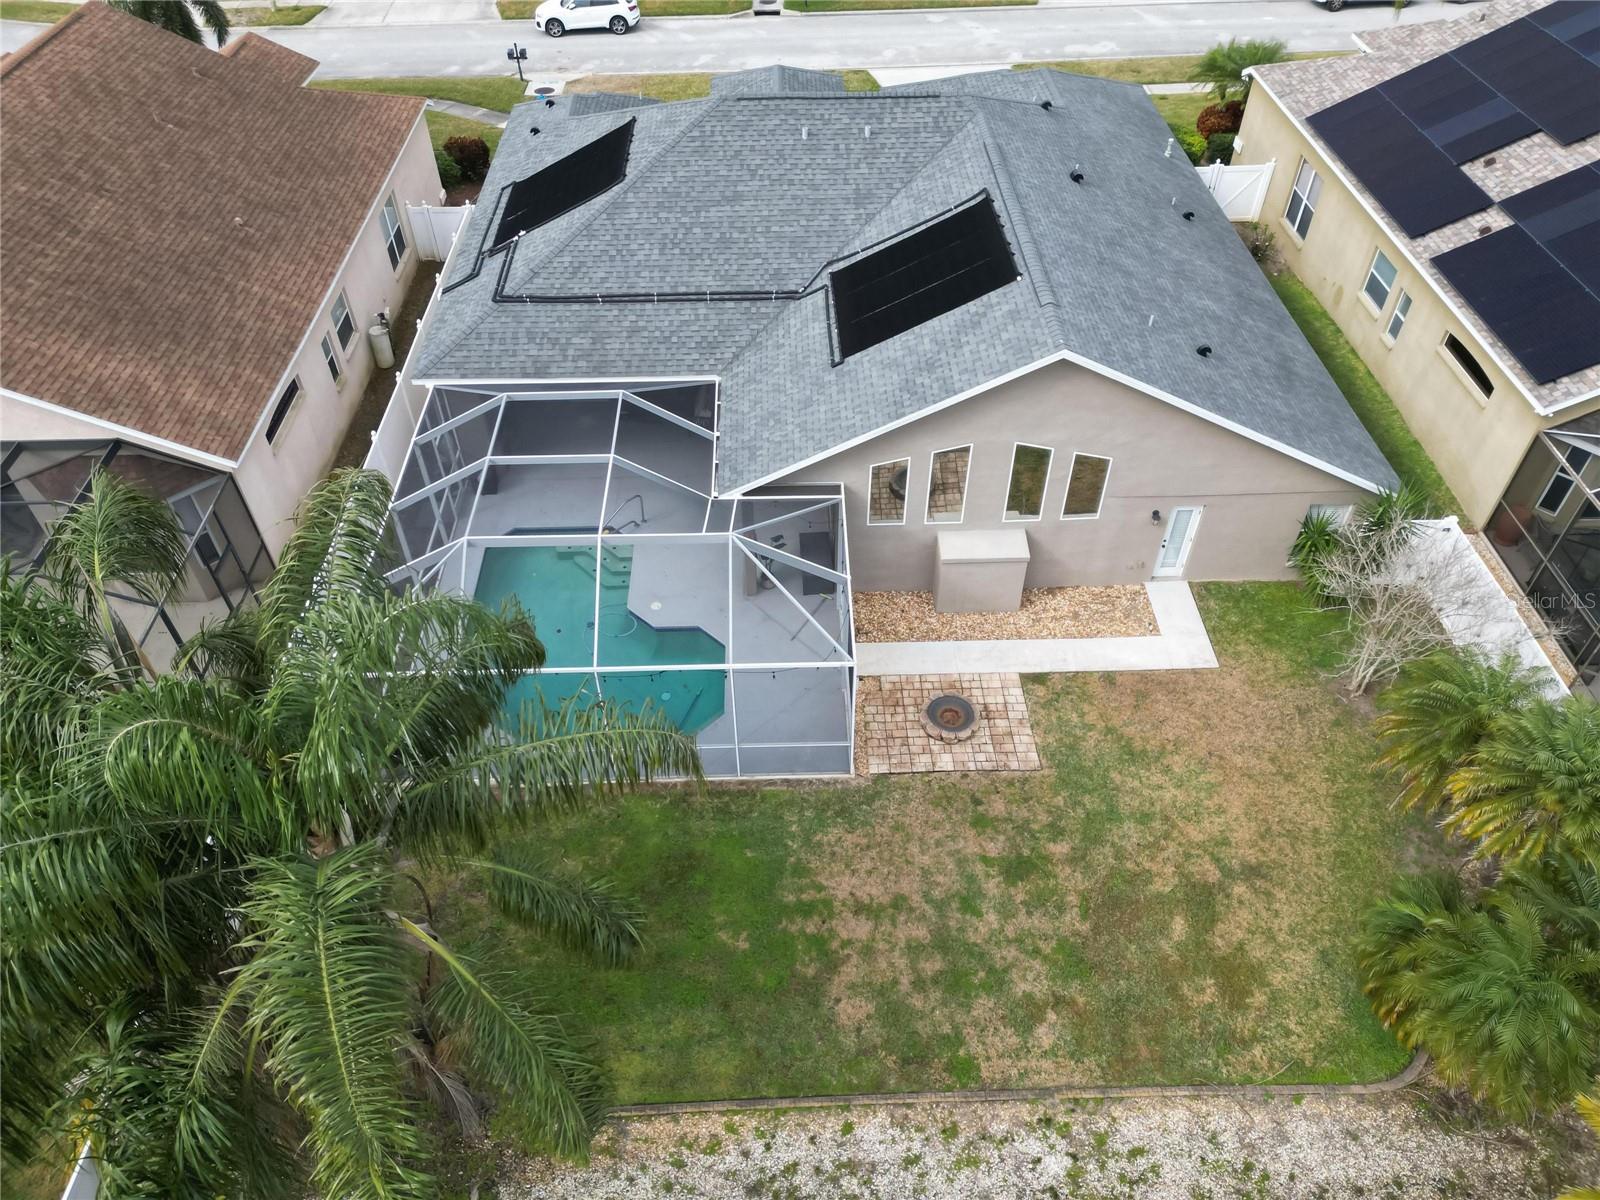
$685,997
House5206 WHISPERING LEAF TRL · VALRICO, FL · 33596
Listing courtesy of RE/MAX REALTY UNLIMITED
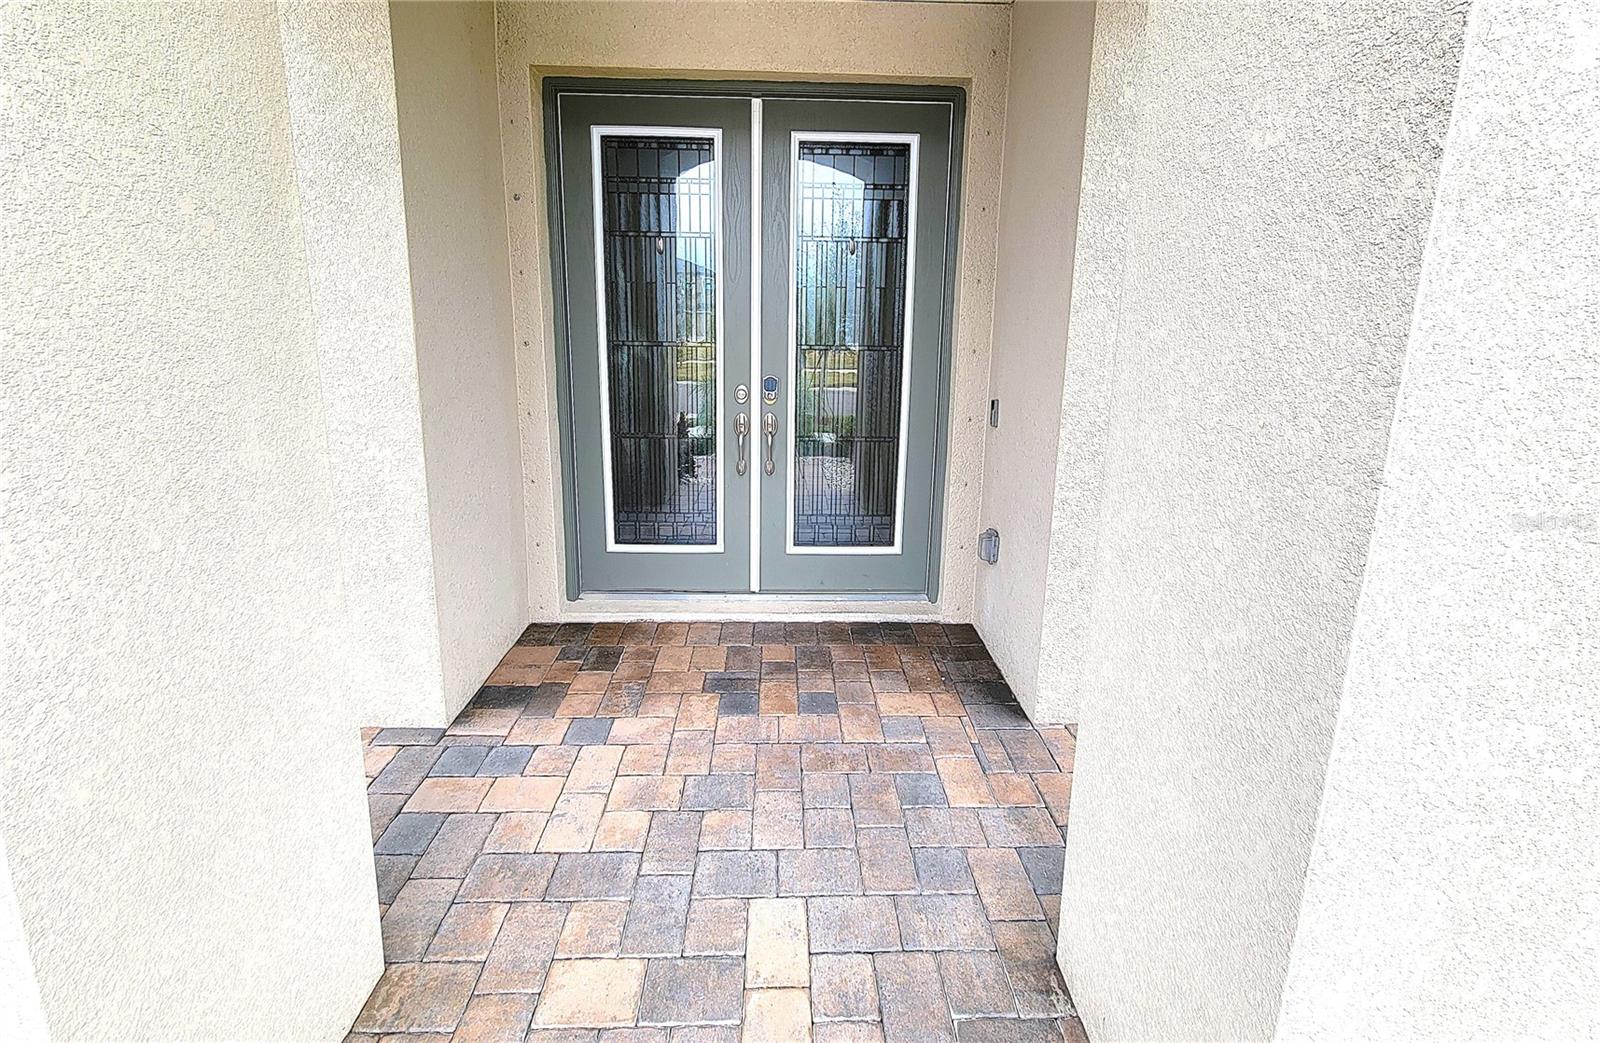
$869,900
House12854 BOGGY CREEK DR · RIVERVIEW, FL · 33579
Listing courtesy of PROPERTY SCHOLARS REALTY & DEV
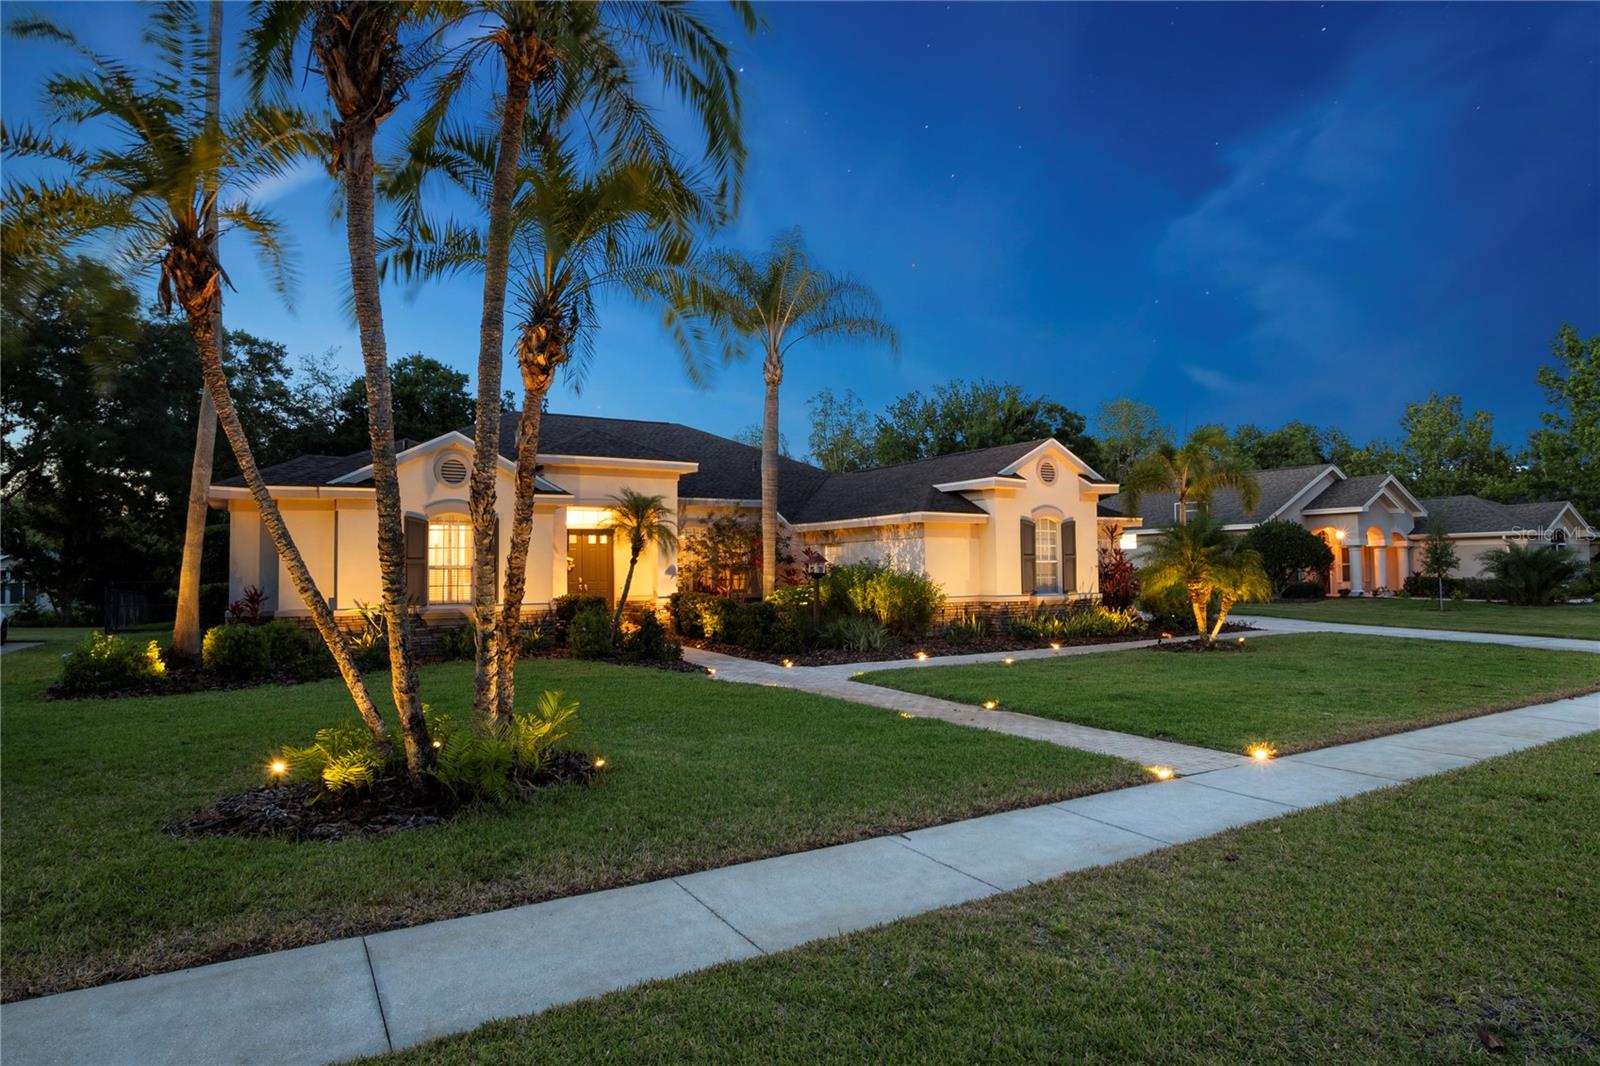
$935,000
House6020 KESTREL POINT AVE · LITHIA, FL · 33547
Listing courtesy of SIGNATURE REALTY ASSOCIATES
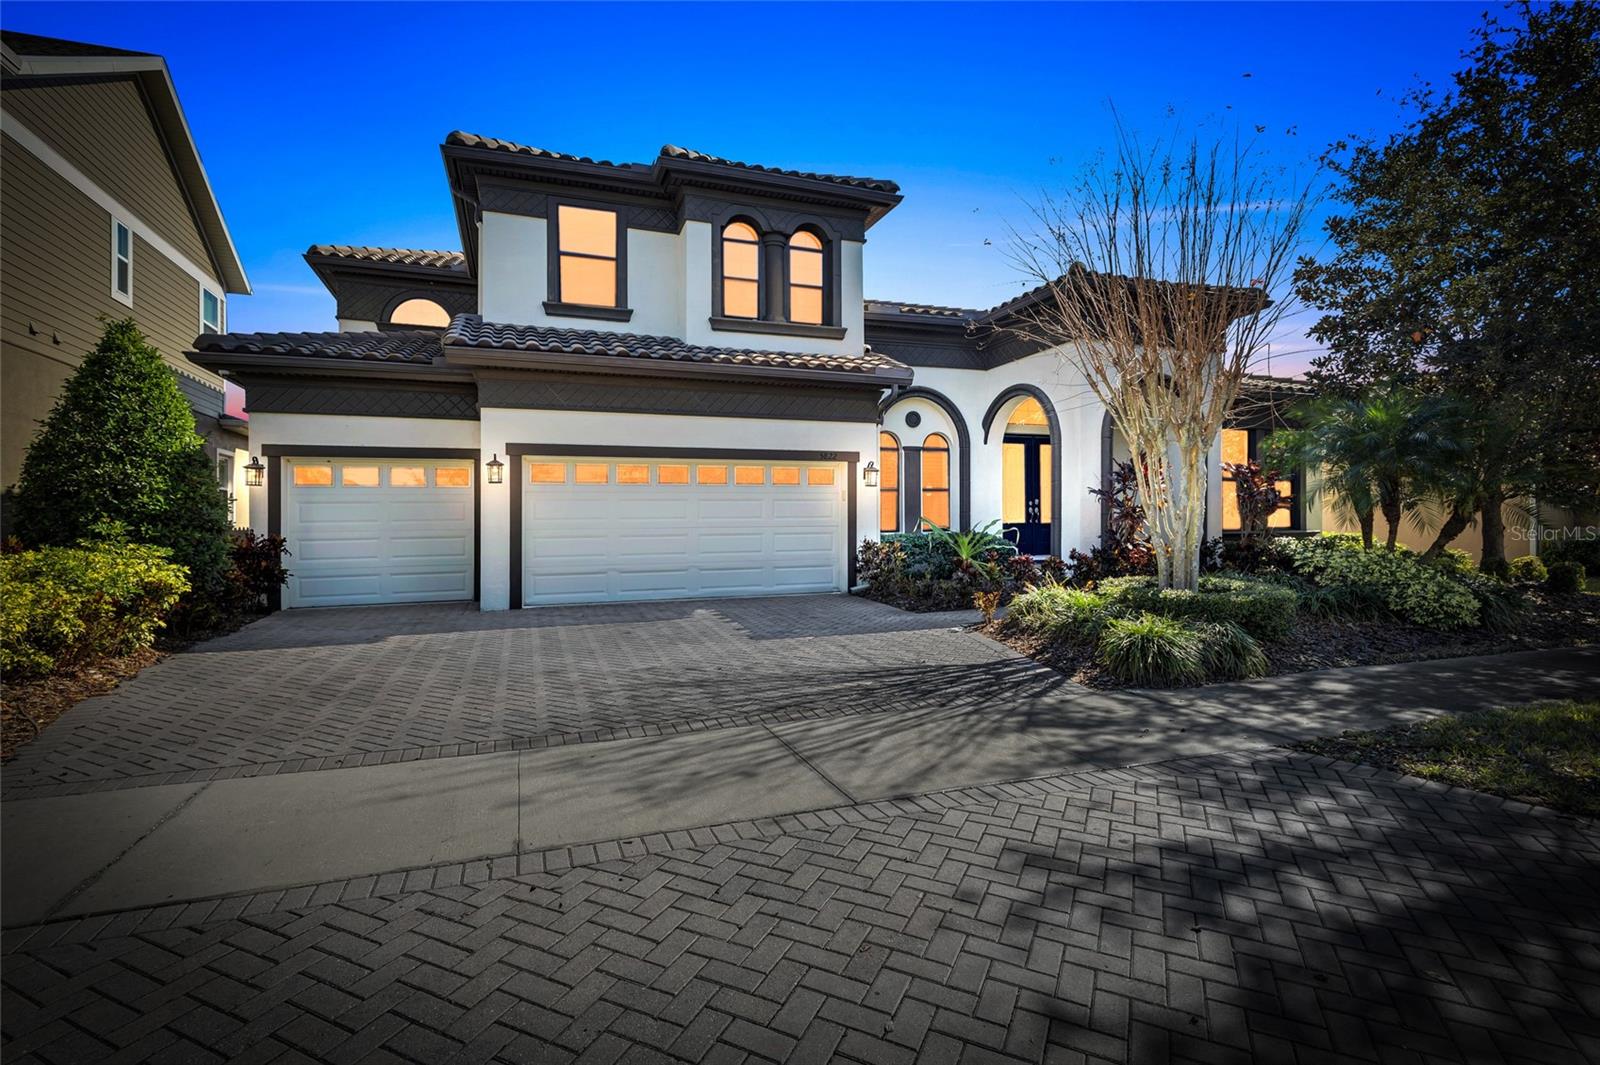
$944,500
House5822 WATERCOLOR DR · LITHIA, FL · 33547
Listing courtesy of WESTON GROUP
Listing courtesy of SIGNATURE REALTY ASSOCIATES
Listing data provided in part by Stellar MLS and deemed reliable but not guaranteed. MLS #MFRTB8330496.