
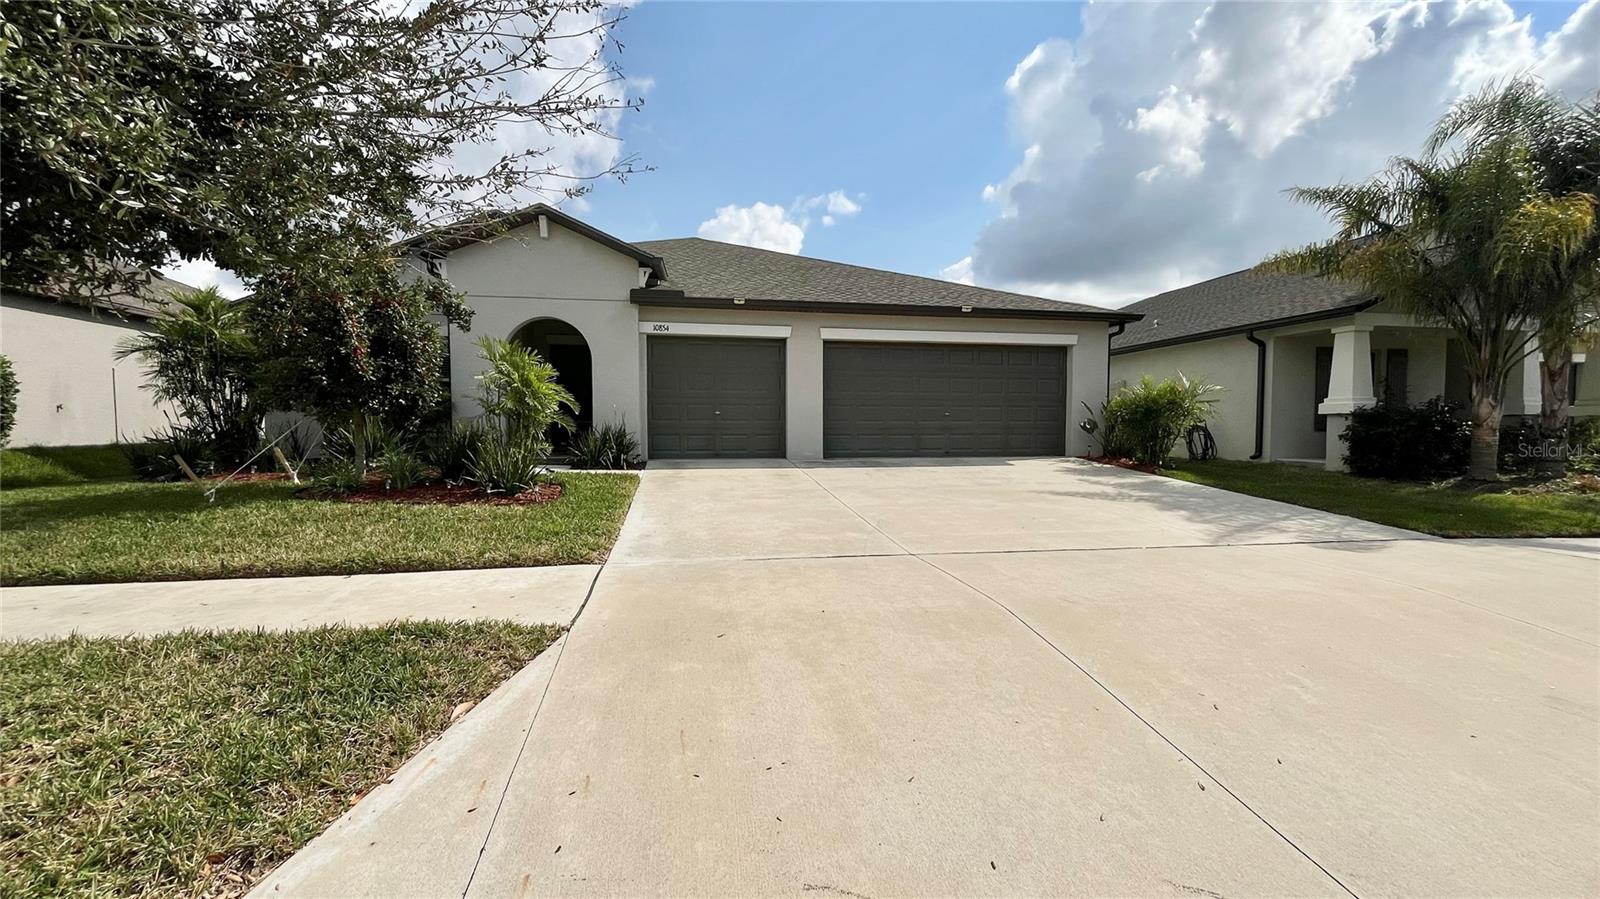
$570,000
House10854 SAGE CANYON DR · RIVERVIEW, FL · 33578
- 4 bd
- 3 ba
- 2,470 sqft
Listing courtesy of ARGO GROUP PROPERTIES LLC
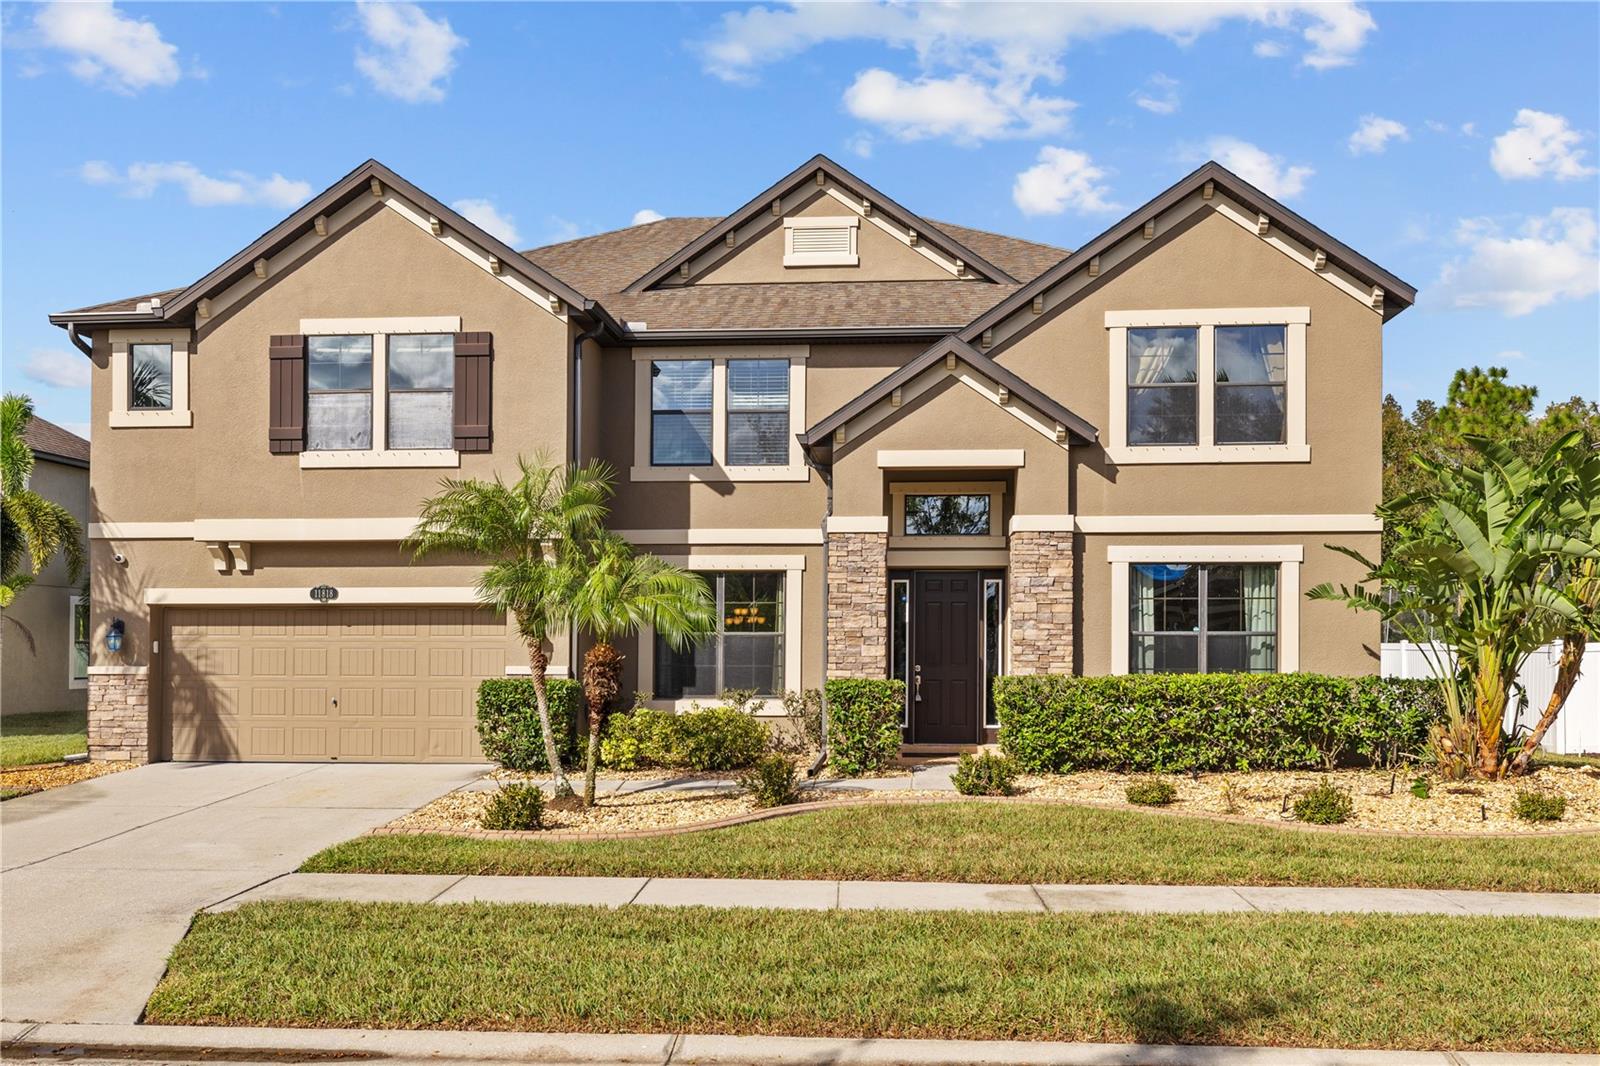
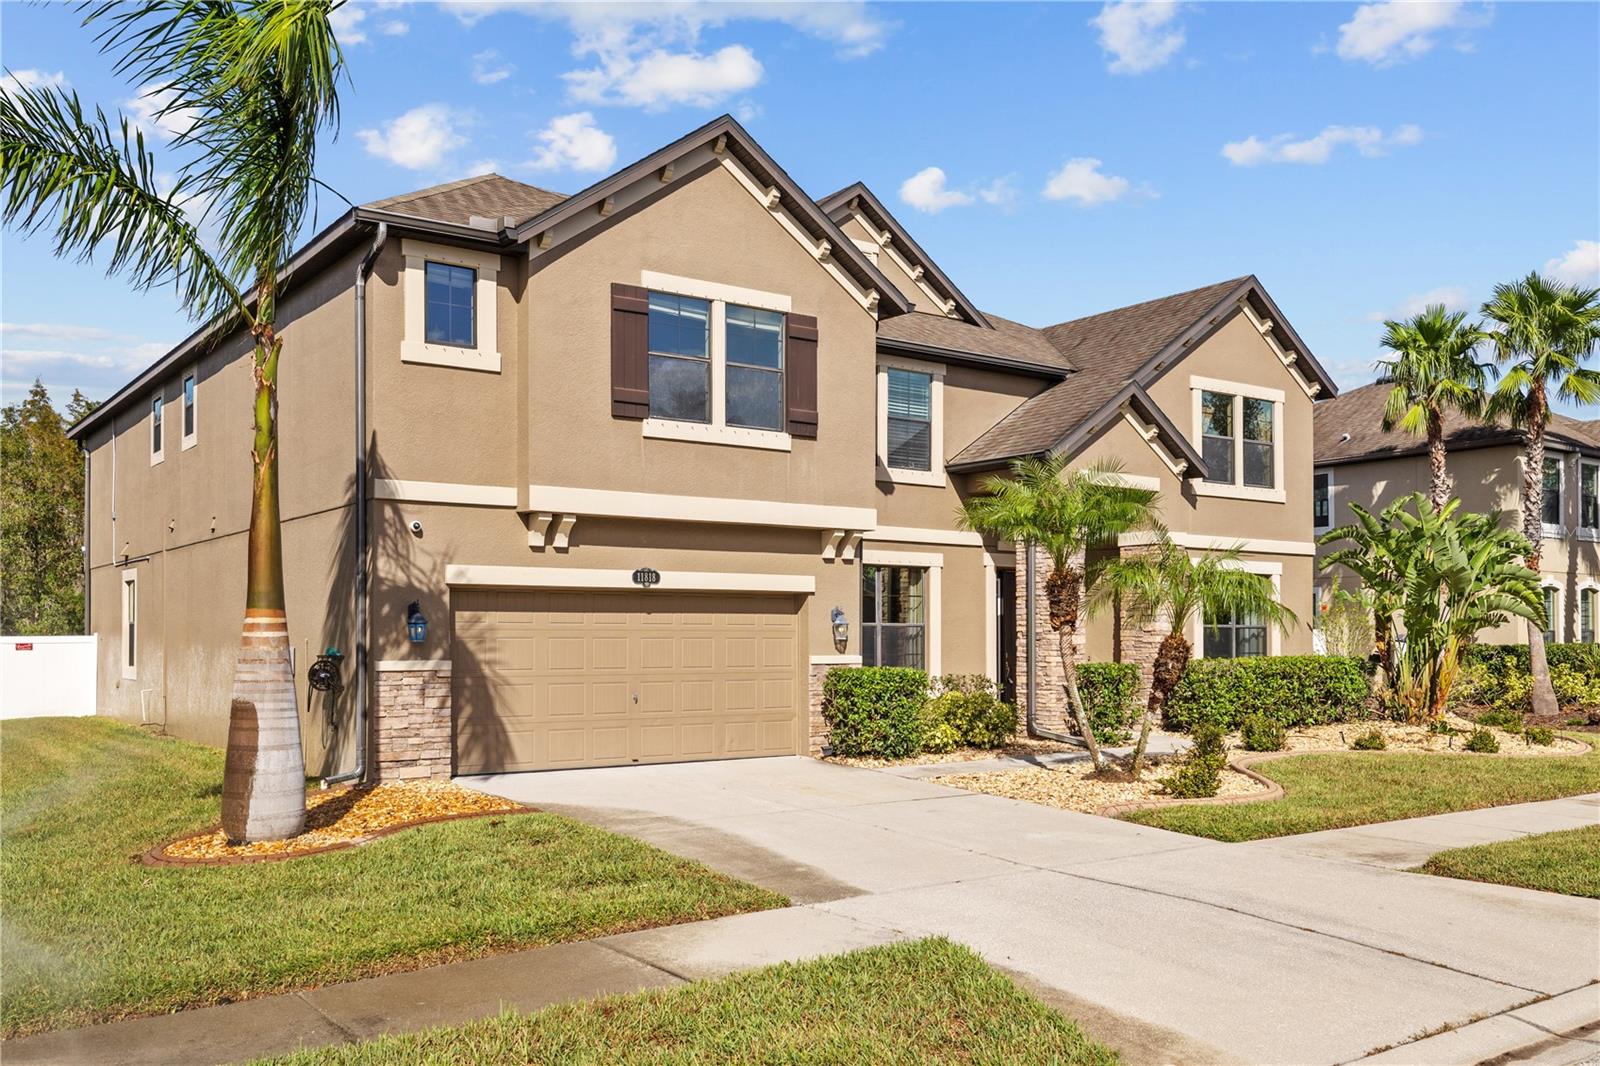
$749,000 · 6 bd · 6 ba · 5,698 sqft · Built 2013
$749,000
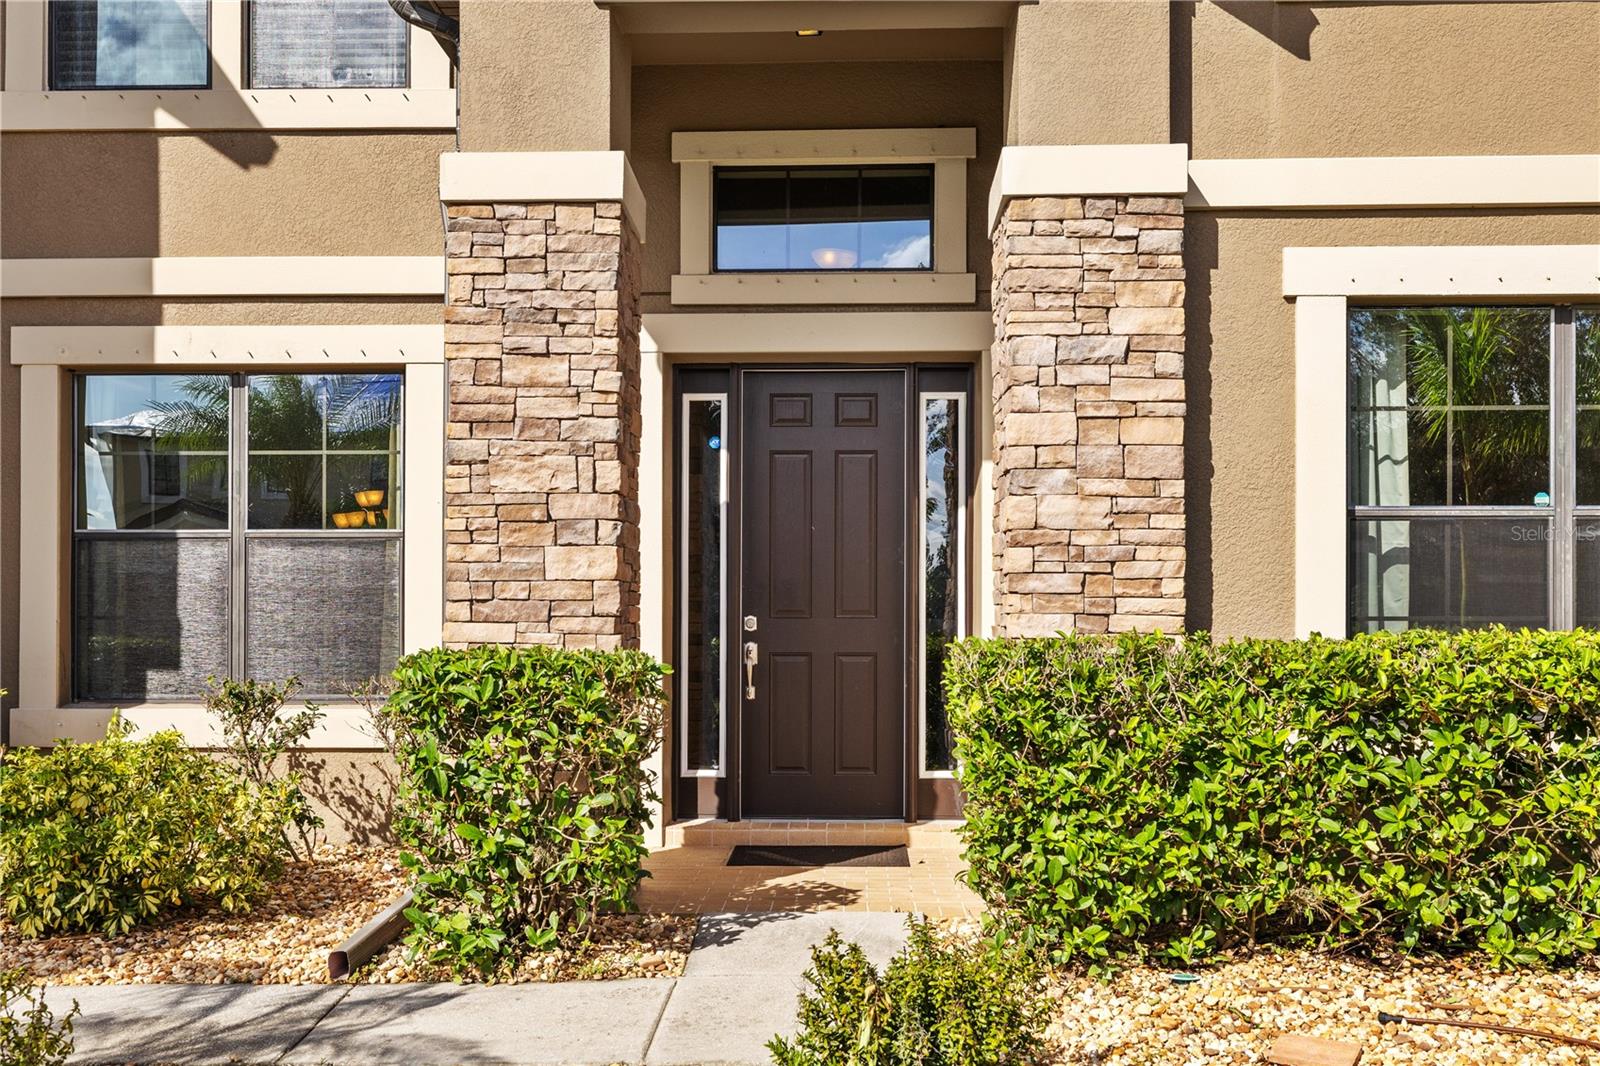
11818 GILMERTON DR · RIVERVIEW, FL · 33579
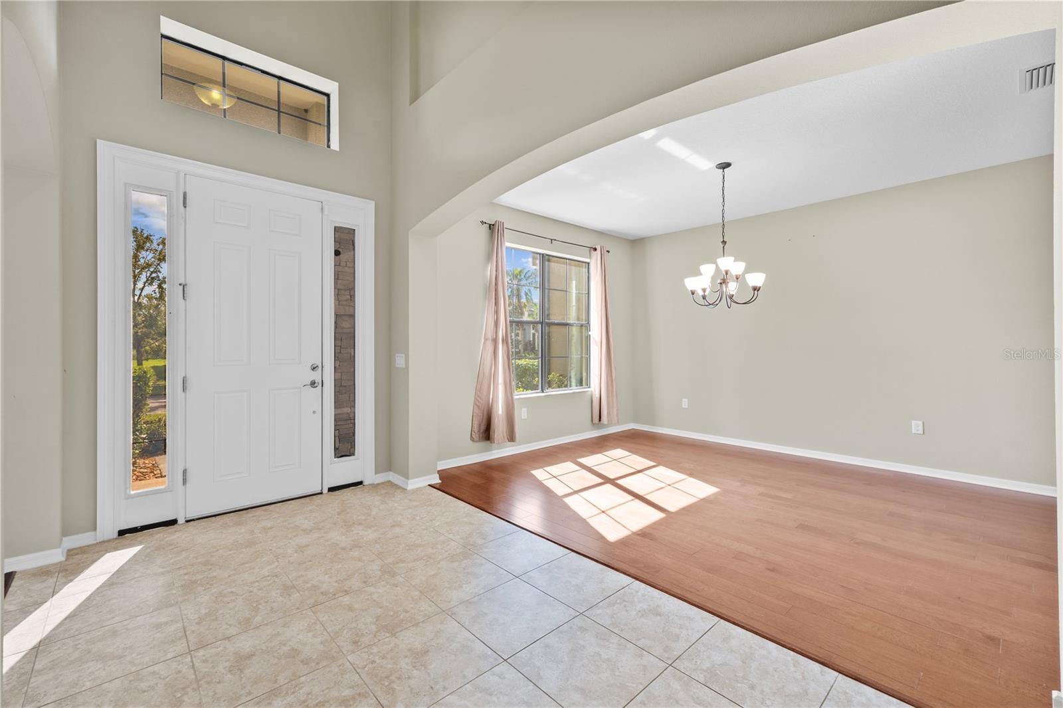
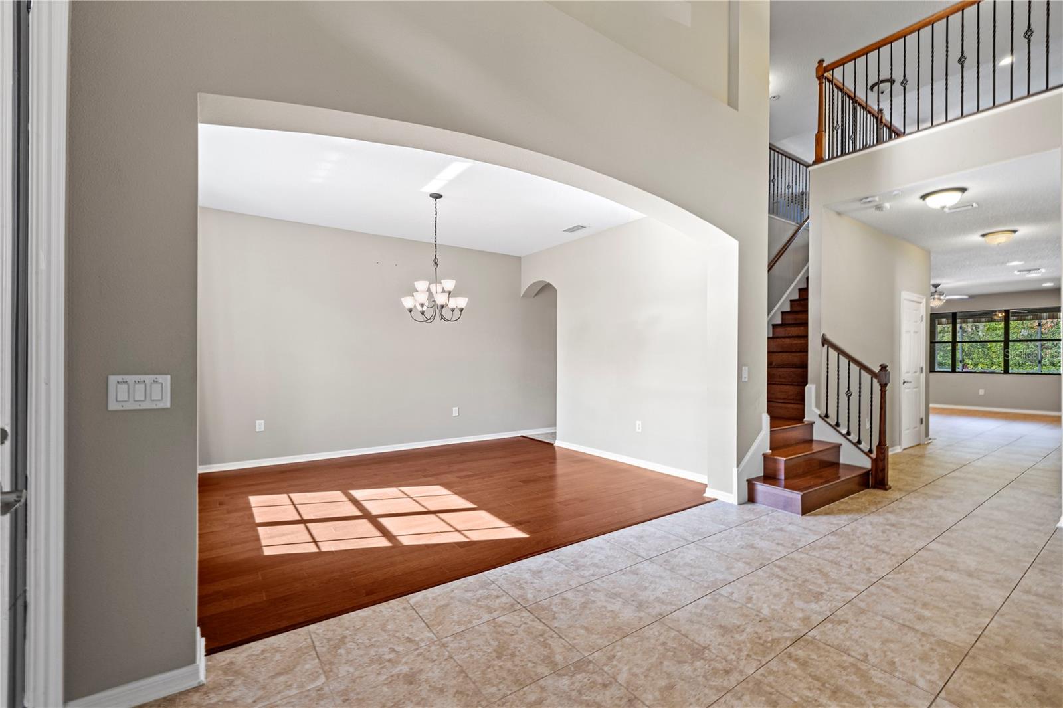
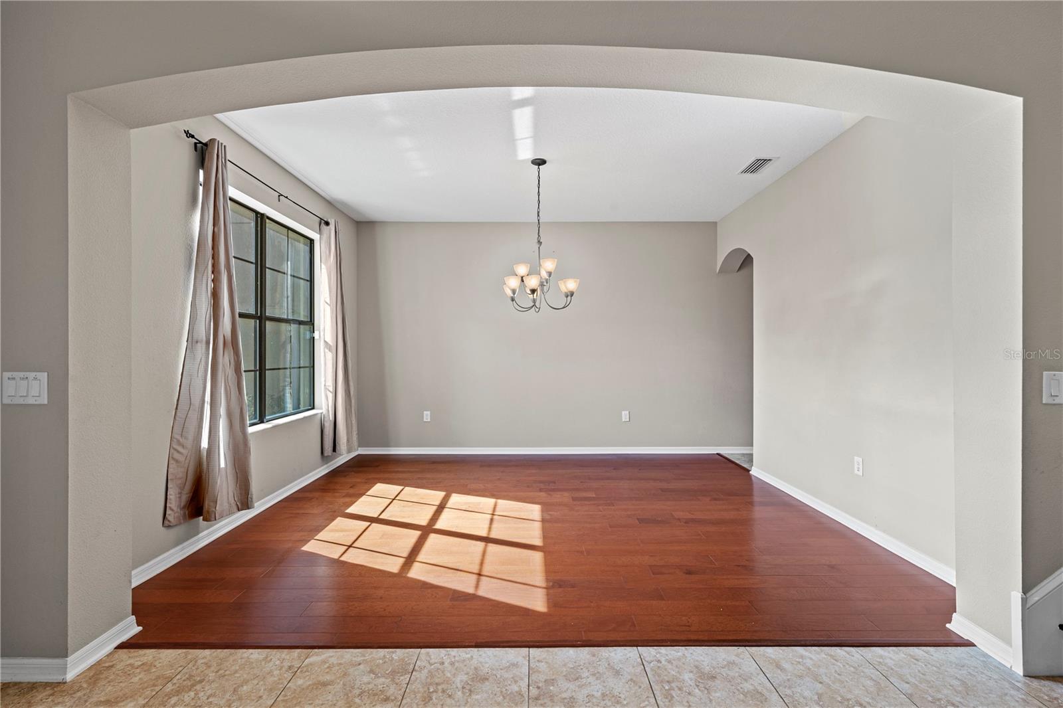
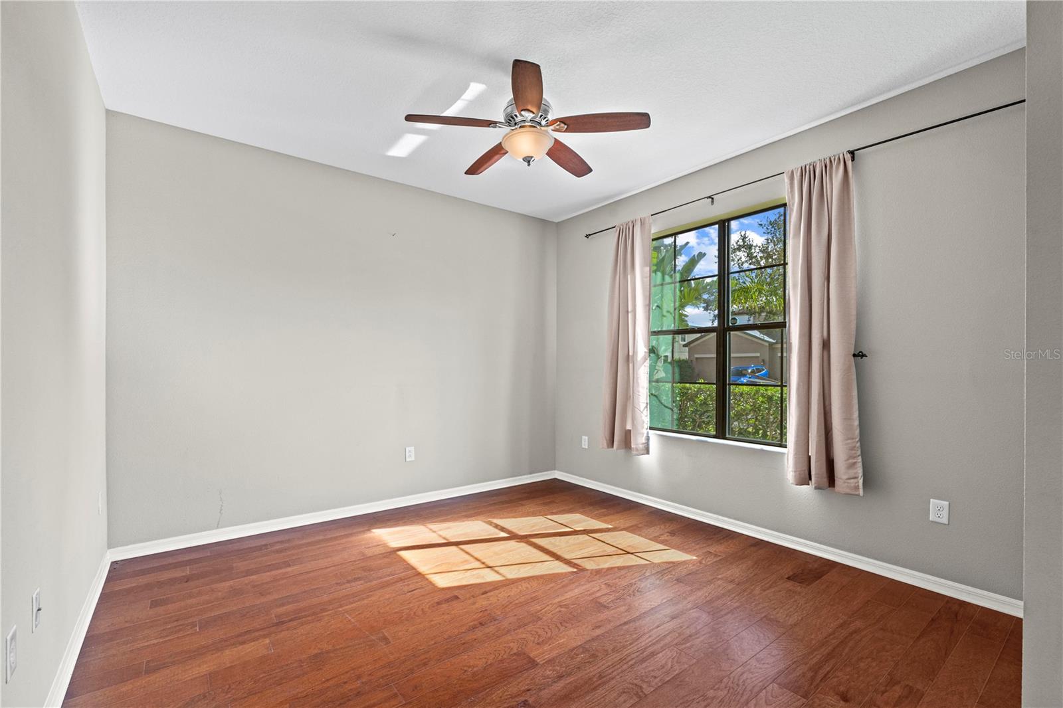
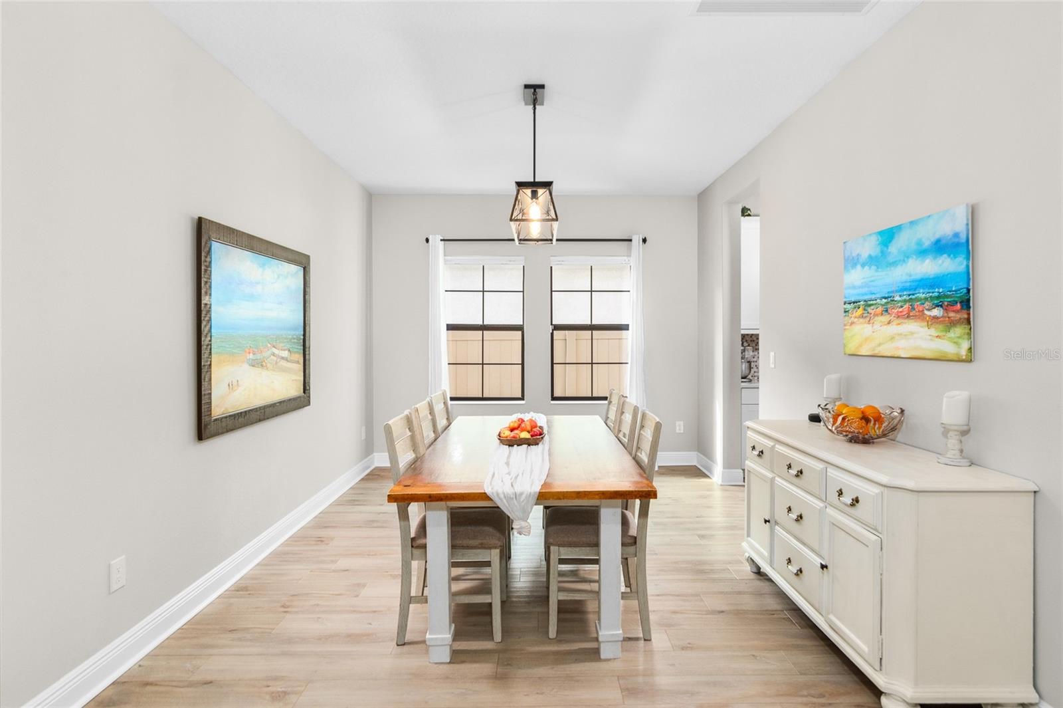
COME SEE THIS LOWEST PRICE / SQUARE-FOOT STUNNING 6 Bedroom, 4.5 Bath spacious residence in the much sought-after resort-style community of Panther Trace! In the exclusive Conservation community of Denmore.. this retreat is your oasis amid a multitude of active lifestyle opportunities. As an elegant home that has been featured in Tampa Bay Parade of Homes, this well-appointed, well-designed home with many upgrades is perfect for entertaining. New landscaping, entire house has water softener all over house. Has private vinyl fencing in the back, caged patio with pull down shades. Media center upstairs has a bar area, with a wine chiller. The Chef's kitchen features granite countertops, solid wood cabinets, built in ovens, stainless steel appliance package and plenty of natural light. This kitchen is the heart of the home, overlooking the extra large family room with triple sliding glass doors that flows out to an oversized pavered lanai, screened in with an end to end view of the fabulous Conservation area beyond. Peace, quiet and serenity await you. The first floor features two bedrooms: the grand master bedroom with en-suite bath that features a garden tub, glass shower and closets galore, and a guest bedroom with full bath. The first floor also features a formal dining room/living room that could be featured as a home office. The second floor also has many bonuses: a media room, game room/library/second living room complete with wet bar and fridge. Also 4 more large bedrooms, with one being a possible second Master. Perfect for multi-generational families. Nothing has been left out regarding this executive home. With hardwood floors on both the first and second levels, a whole-house water filtration system, an extra large hybrid water heater, and laundry rooms on both the first floor and second floor. A real luxury! A three car tandem style oversized garage provides room for all the toys and golf cart etc. Perfectly situated in a FLOOD ZONE X area and prepared with Kevlar Hurricane Shutters, you will feel secure and confident in this magnificent home. The master planned community of Panther Trace is really something!.. two pools, one of them a lagoon resort style pool, splash park, tennis courts, basketball courts, volleyball courts, a multi-purpose sports field, world class fitness center, 3000 sq ft club house, multiple playgrounds, and even a K-8 school within the Community. This home is perfectly situated to enjoy the best of the Florida Lifestyle. You will feel that you are surrounded by nature while a short distance from downtown Tampa, MacDill Air Force Base, the soft sand gulf beaches, golfing, sport fishing, sailing, horseback riding, enjoying the night life/sporting events of Channelside in Tampa or the Straz Theater for the Performing Arts, or the elegance of St. Armand's Circle in Sarasota. This is the home that you have been looking for. Come see it today!
Estimate only — taxes, insurance, and HOA vary. Confirm exact figures with a lender.
$379,990
Median list price
65
Homes for sale
83
Avg days on market
$570,000
House10854 SAGE CANYON DR · RIVERVIEW, FL · 33578
Listing courtesy of ARGO GROUP PROPERTIES LLC
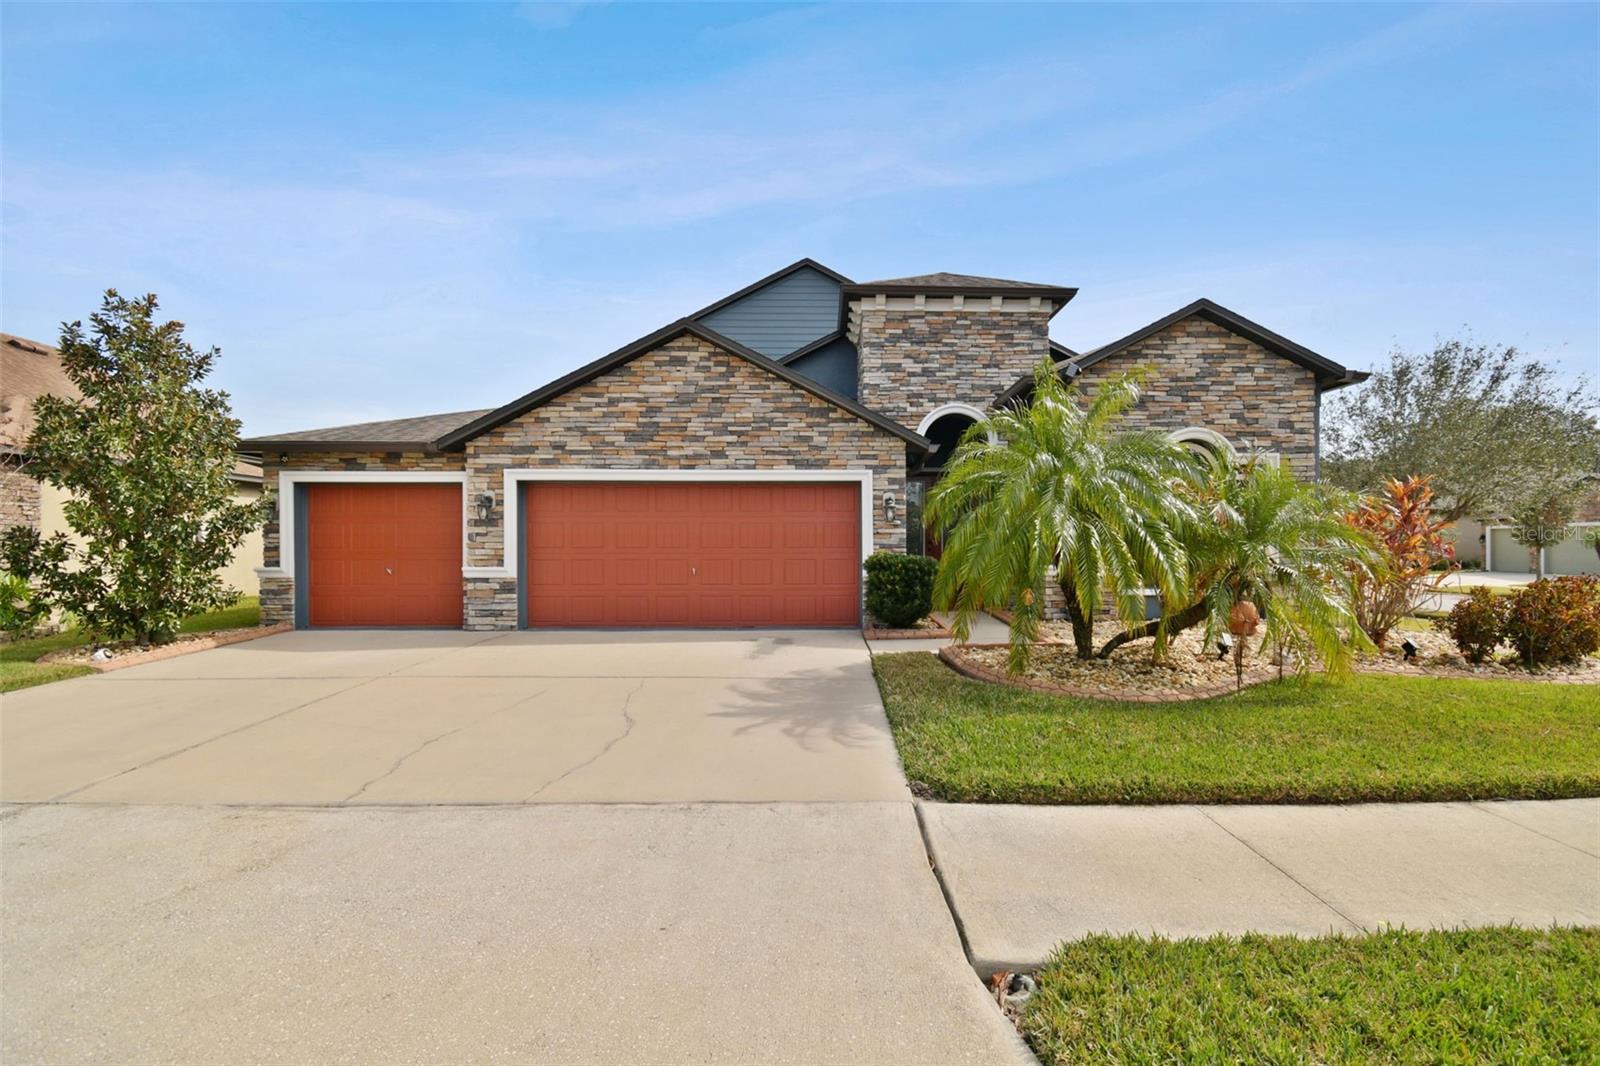
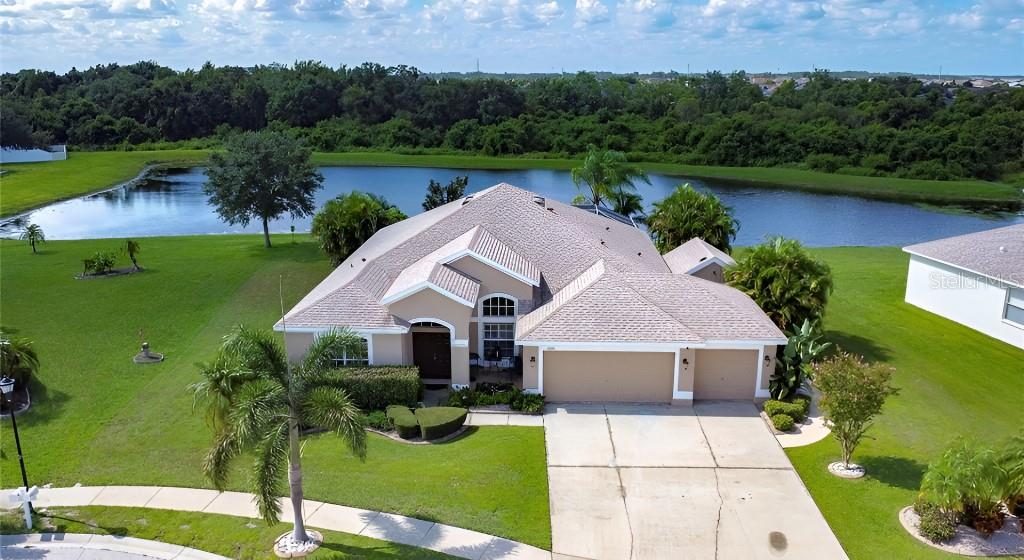
$675,000
House12716 FLATWOOD CREEK DR · GIBSONTON, FL · 33534
Listing courtesy of KELLER WILLIAMS TAMPA PROP.
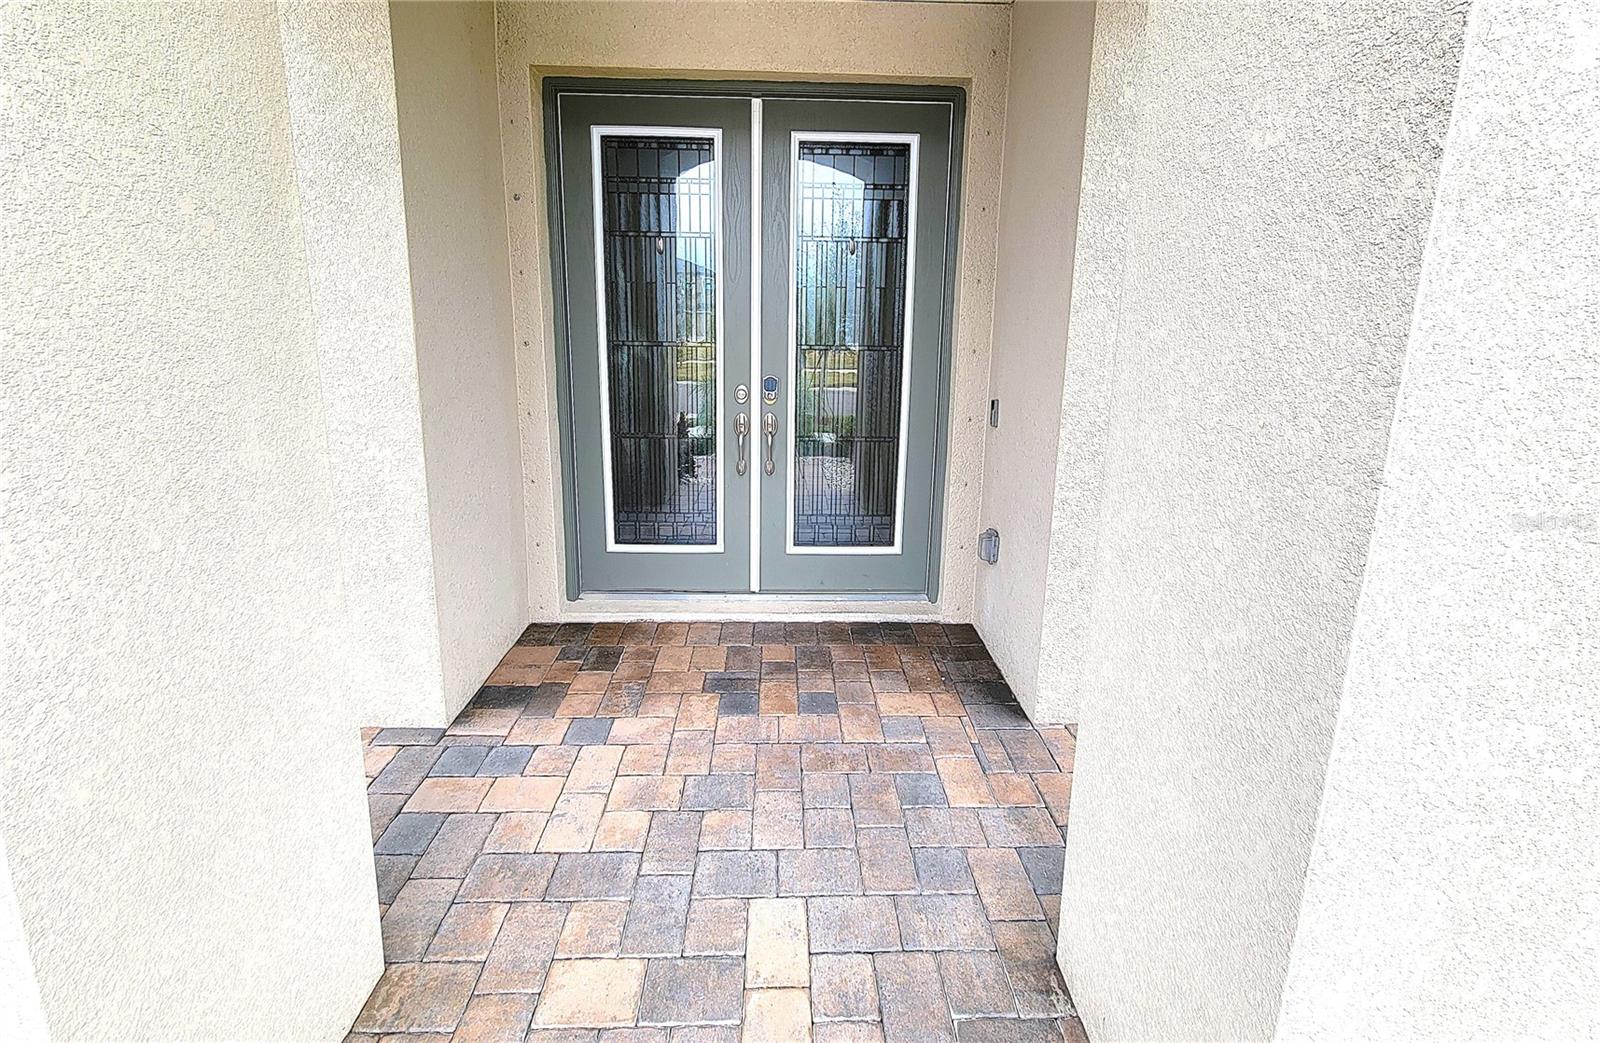
$599,000
House10919 AUSTRALIAN PINE DR · RIVERVIEW, FL · 33579
Listing courtesy of FLAT FEE MLS REALTY
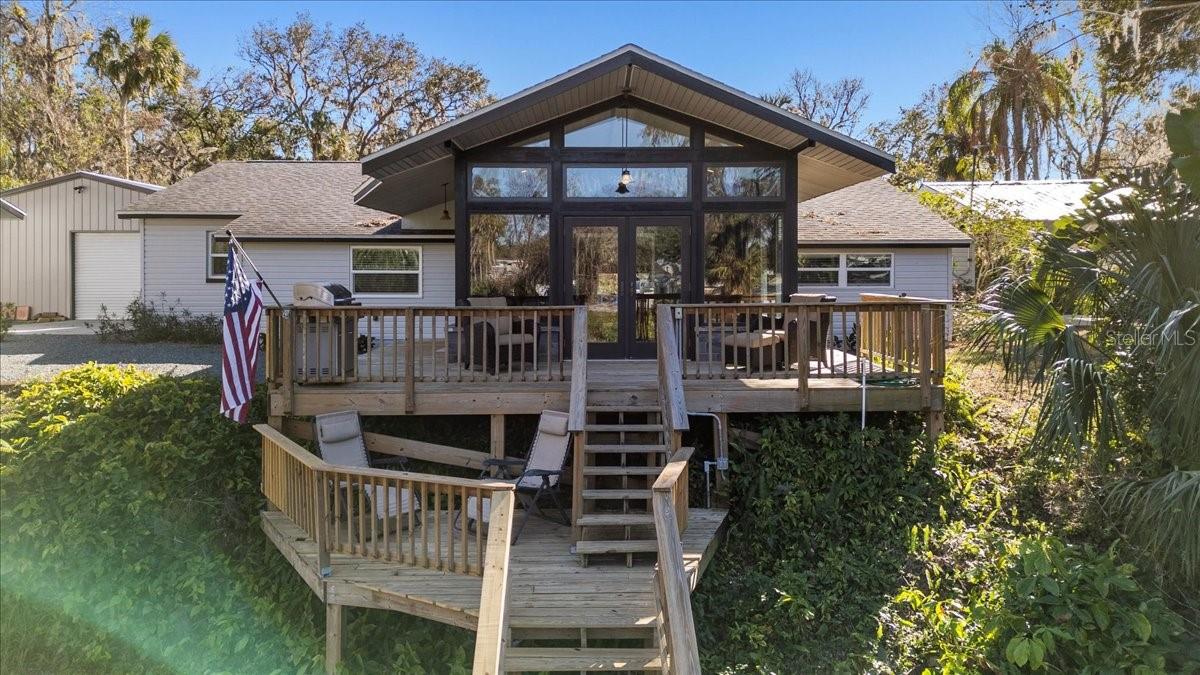
$869,900
House12854 BOGGY CREEK DR · RIVERVIEW, FL · 33579
Listing courtesy of PROPERTY SCHOLARS REALTY & DEV
$796,000
House7226 ALAFIA RIDGE LOOP · RIVERVIEW, FL · 33569
Listing courtesy of EXP REALTY LLC
$640,000
House14672 HORSE TROT RD · LITHIA, FL · 33547
Listing courtesy of TOMLIN, ST CYR & ASSOCIATES LLC
Listing courtesy of MAKELY REALTY
Listing data provided in part by Stellar MLS and deemed reliable but not guaranteed. MLS #MFRTB8321241.