
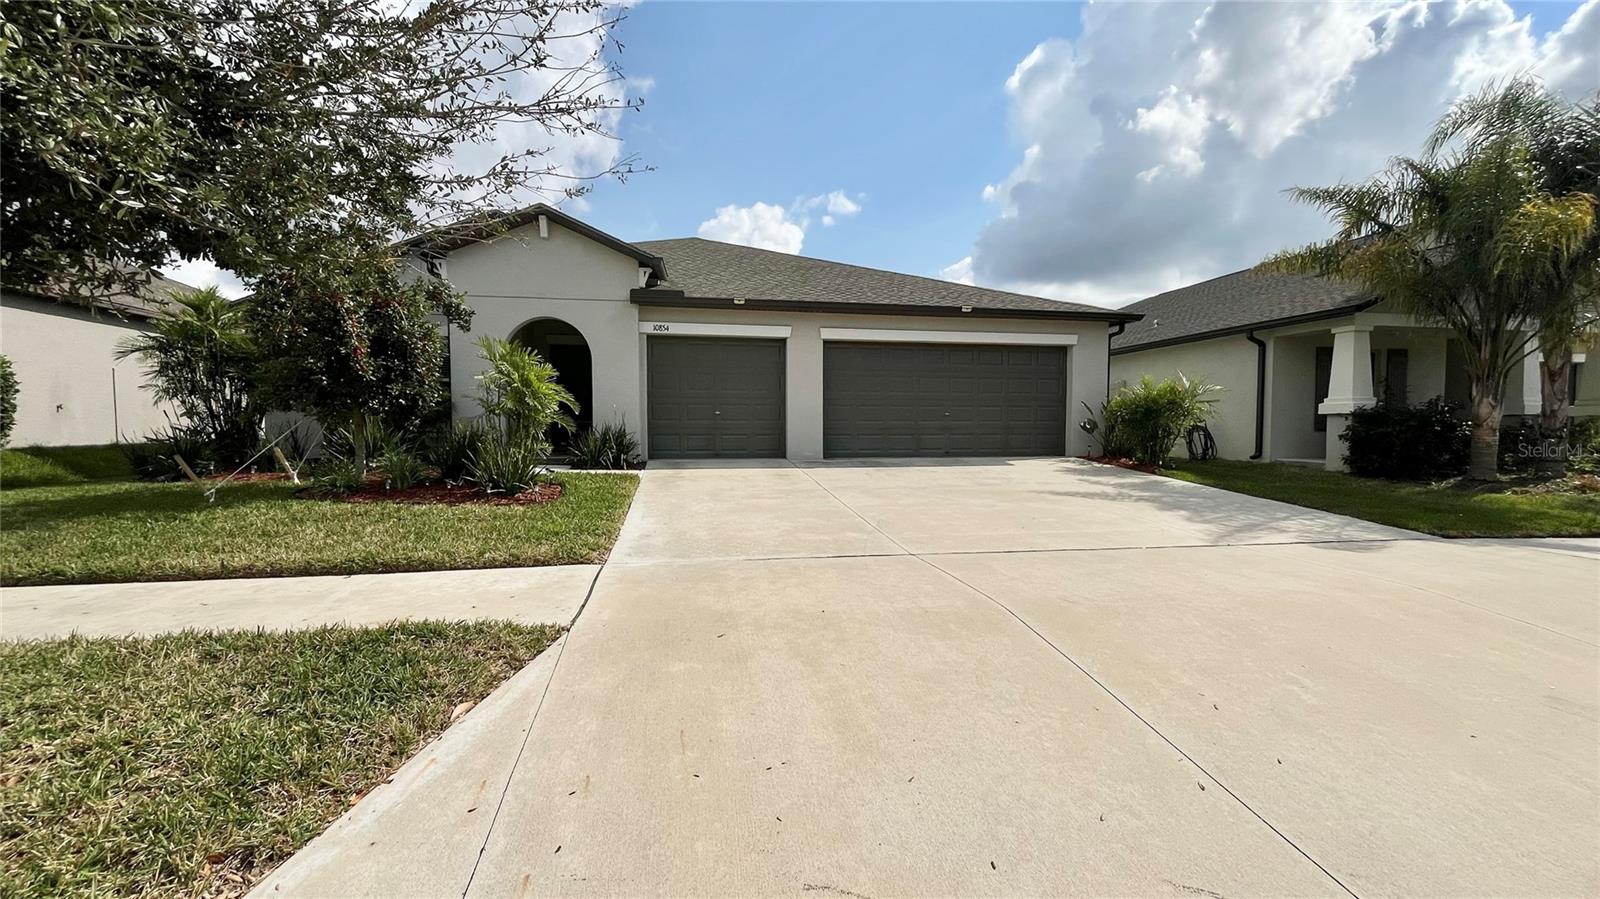
$570,000
House10854 SAGE CANYON DR · RIVERVIEW, FL · 33578
- 4 bd
- 3 ba
- 2,470 sqft
Listing courtesy of ARGO GROUP PROPERTIES LLC
$675,000 · 4 bd · 3 ba · 3,475 sqft · Built 2015
$675,000
12716 FLATWOOD CREEK DR · GIBSONTON, FL · 33534
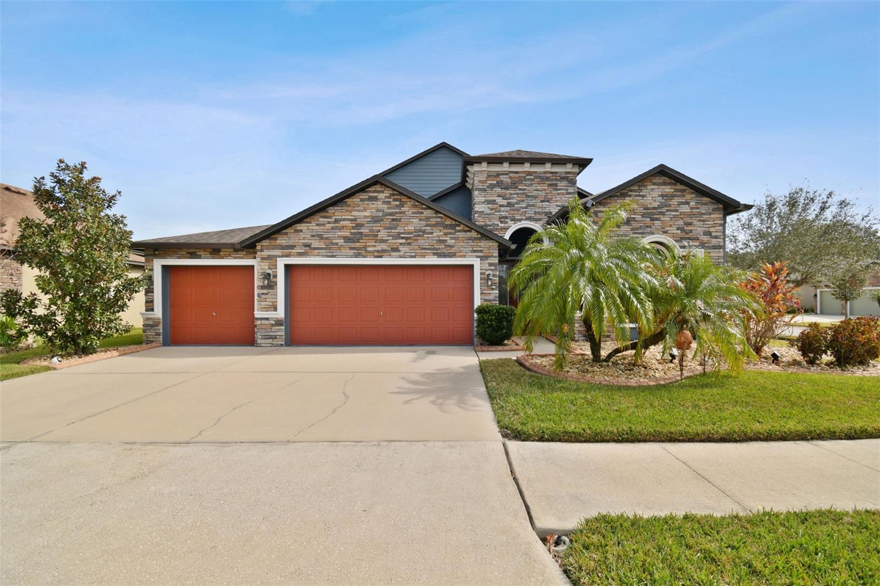
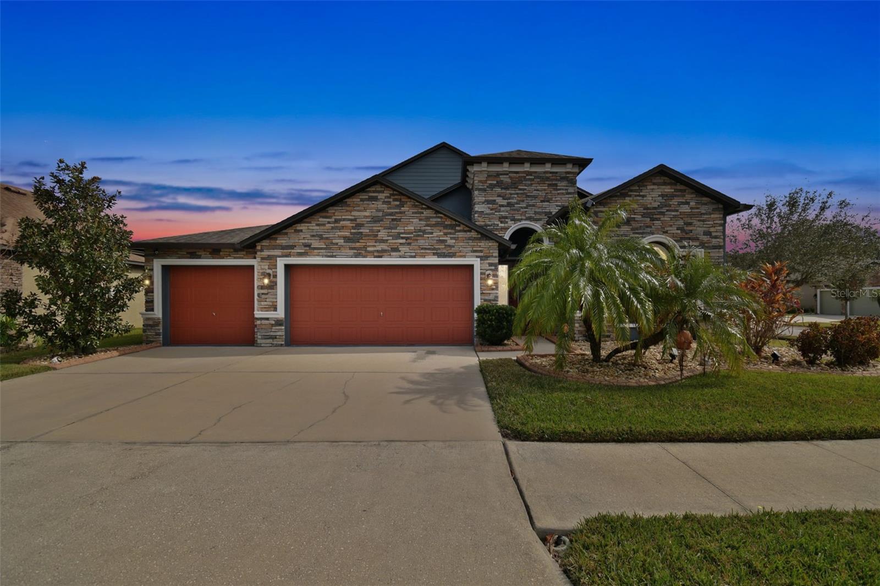
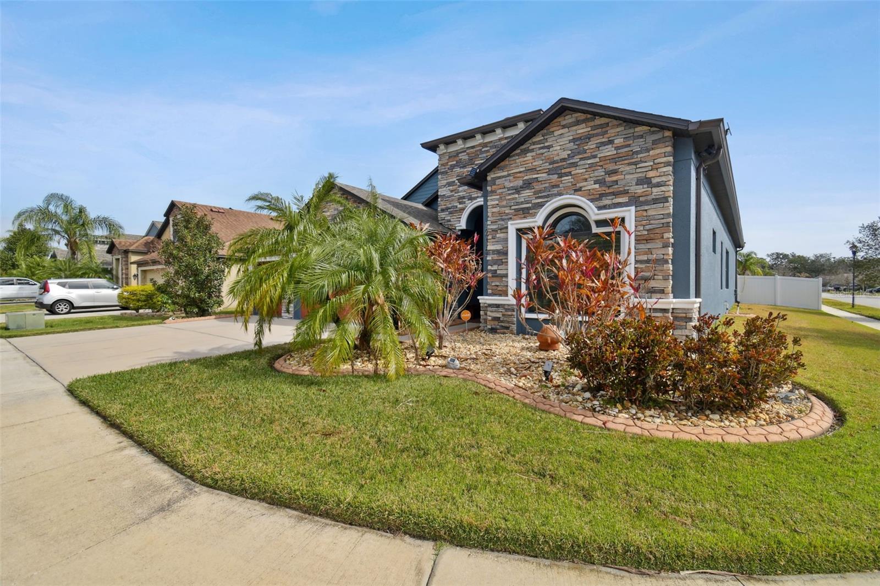
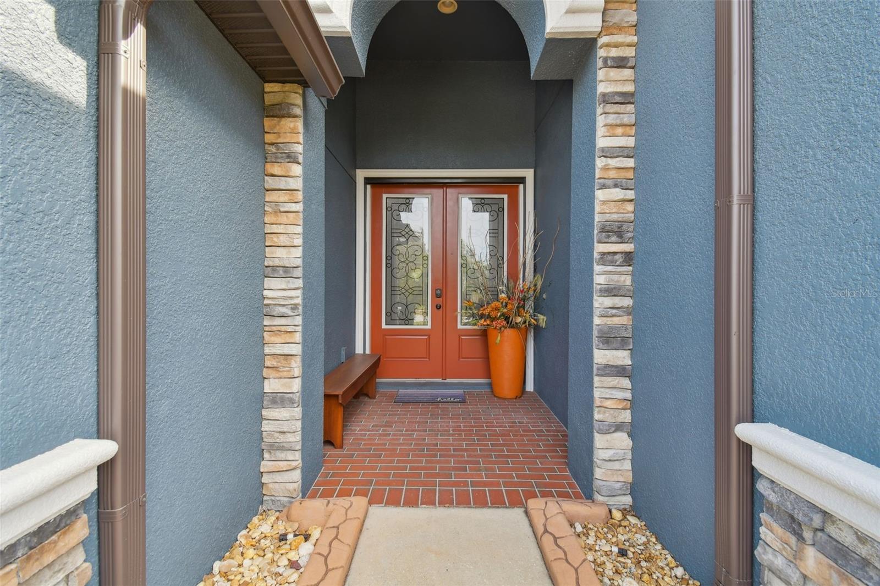
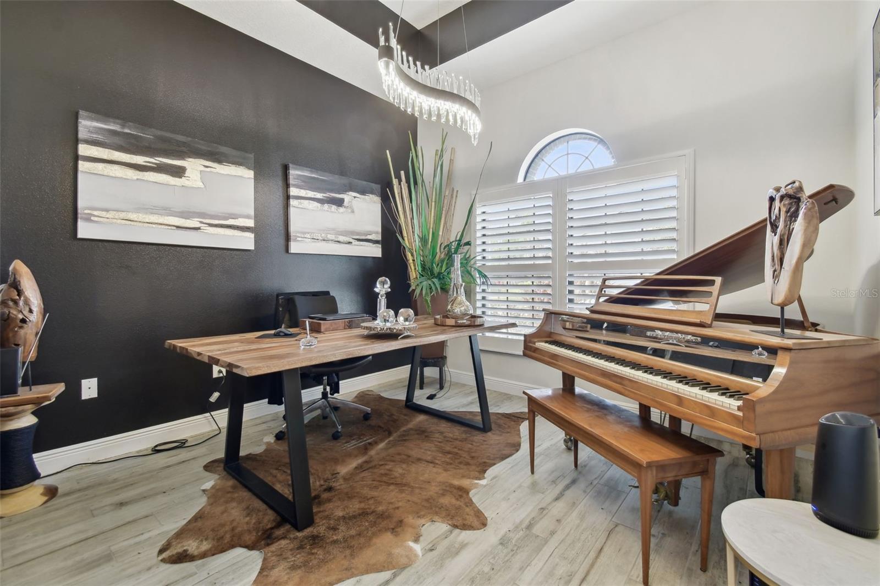
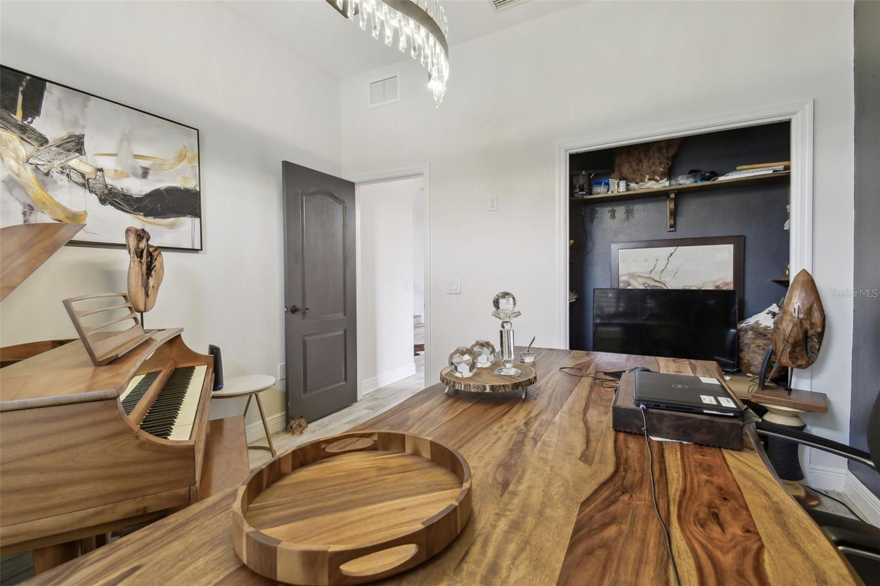
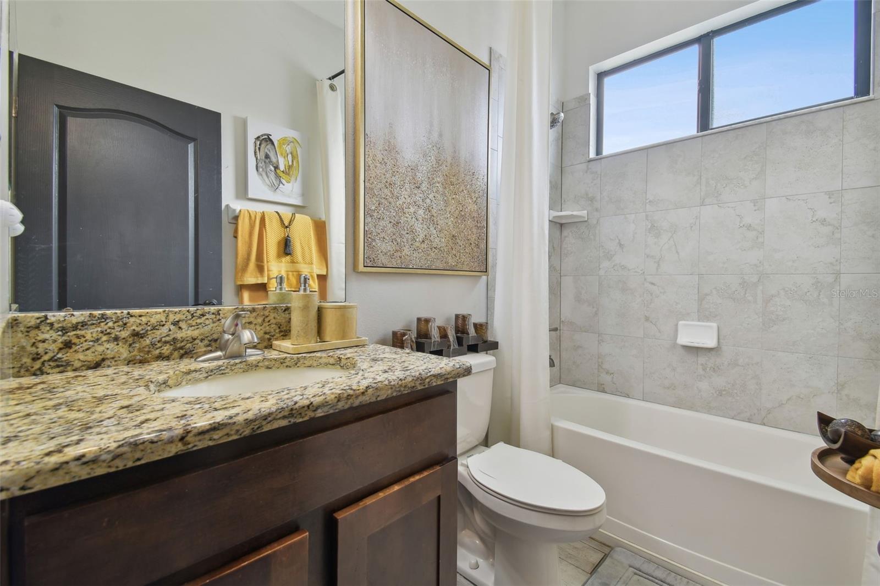
Stunning Pool Home in a Gated Community – Prime Location! Welcome to this move-in ready 4-bedroom, 3-full bathroom pool home with a bonus room-turned-custom closet by Closet By Design and a loft—all nestled in a desirable gated community near highways, St. Joseph’s Hospital South, dining, shopping, downtown Tampa, and the beaches! This spacious single-family home features a three-car garage and luxury upgrades throughout, including three wall-mounted fireplaces, crown molding throughout the family room, kitchen, foyer and primary suite, plantation shutters throughout, and ceramic wood plank tile on the lower level, with waterproof luxury vinyl on the stairs and loft. The gourmet kitchen boasts 42” cabinets, quartz countertop, stainless steel appliances, a wine chiller, an oversized breakfast bar, a subway tile backsplash (2020), a farm sink (2020), a newer stove & dishwasher (2020). The primary suite is a true retreat with two custom California walk-in closets, a new chandelier, and a spa-like bathroom showcasing an enormous rain shower with spa jets, a built-in bench, a double vanity with vessel sinks, quartz countertops, and soft-close cabinetry. Step outside to your private backyard oasis, featuring a heated saltwater pool (10x22) with a screened-in enclosure, travertine pavers, an outdoor kitchen, a matching bar, a motorized SPF screen (2022), and LED Nebula pool lighting. The fenced yard is beautifully landscaped and includes Leaf Filter gutters and a sprinkler system. Additional highlights: Pelican whole-house water filtration & softener system, 8-foot French glass entry doors with iron inserts, and all furniture available under separate contract. This home is ready for immediate enjoyment—schedule your showing today before it’s gone!
Estimate only — taxes, insurance, and HOA vary. Confirm exact figures with a lender.
Elementary
Corr-HB
Middle
Eisenhower-HB
High
East Bay-HB
Assigned schools per the MLS record — verify enrollment boundaries with the district.
$329,500
Median list price
6
Homes for sale
21
Avg days on market
$570,000
House10854 SAGE CANYON DR · RIVERVIEW, FL · 33578
Listing courtesy of ARGO GROUP PROPERTIES LLC
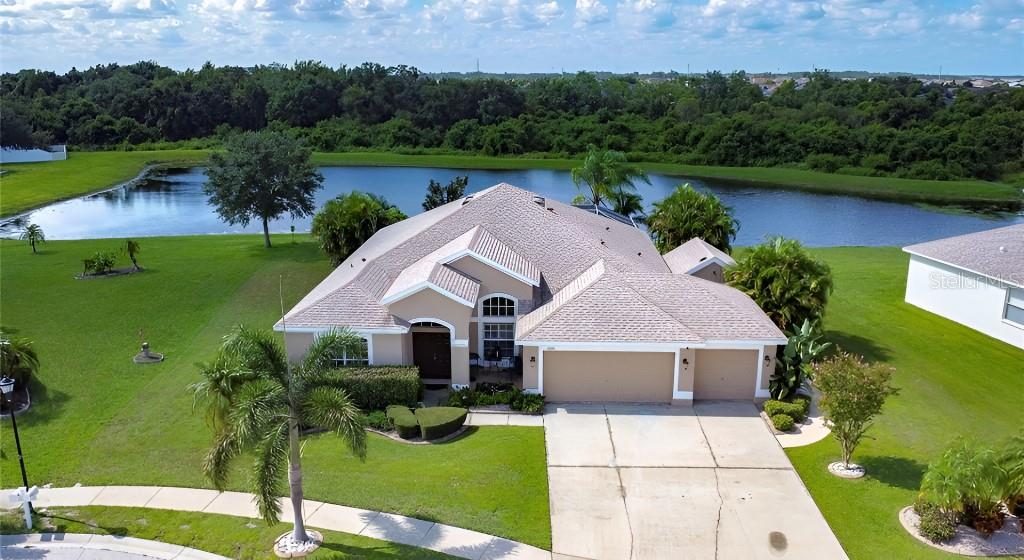
$599,000
House10919 AUSTRALIAN PINE DR · RIVERVIEW, FL · 33579
Listing courtesy of FLAT FEE MLS REALTY
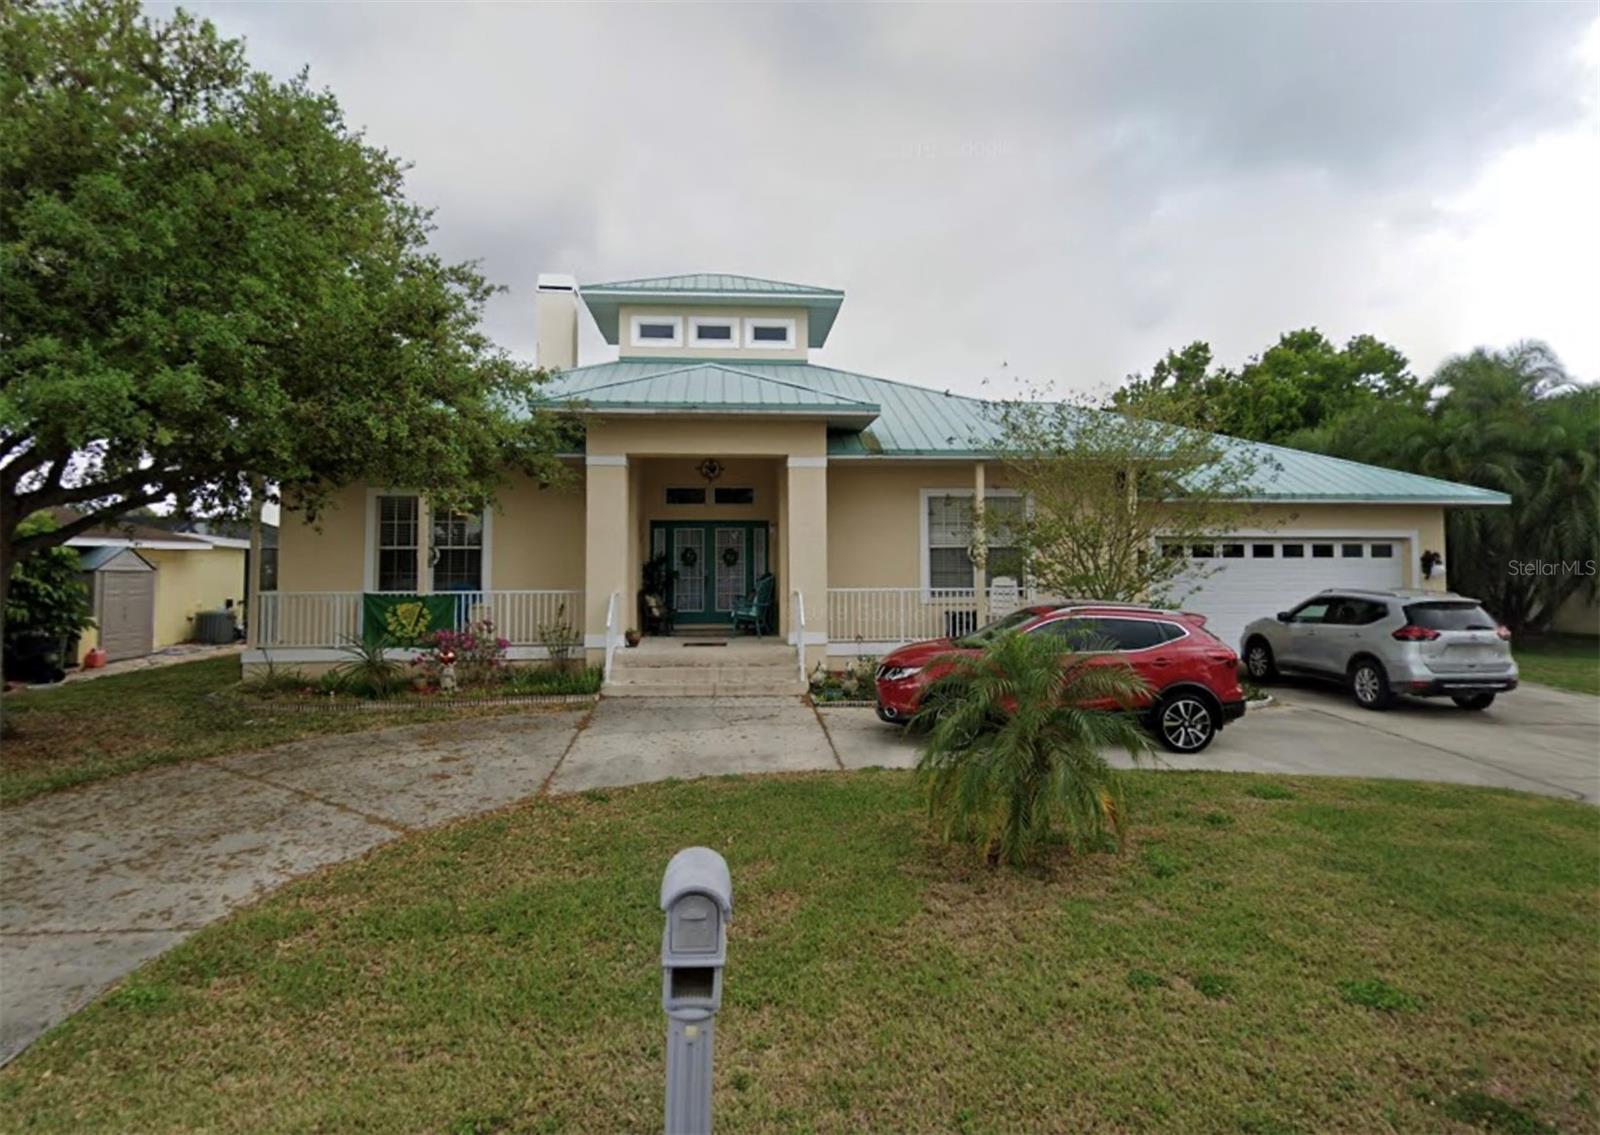
$825,000
House732 KINGSTON CT · APOLLO BEACH, FL · 33572
Listing courtesy of TMACK REALTY, LLC
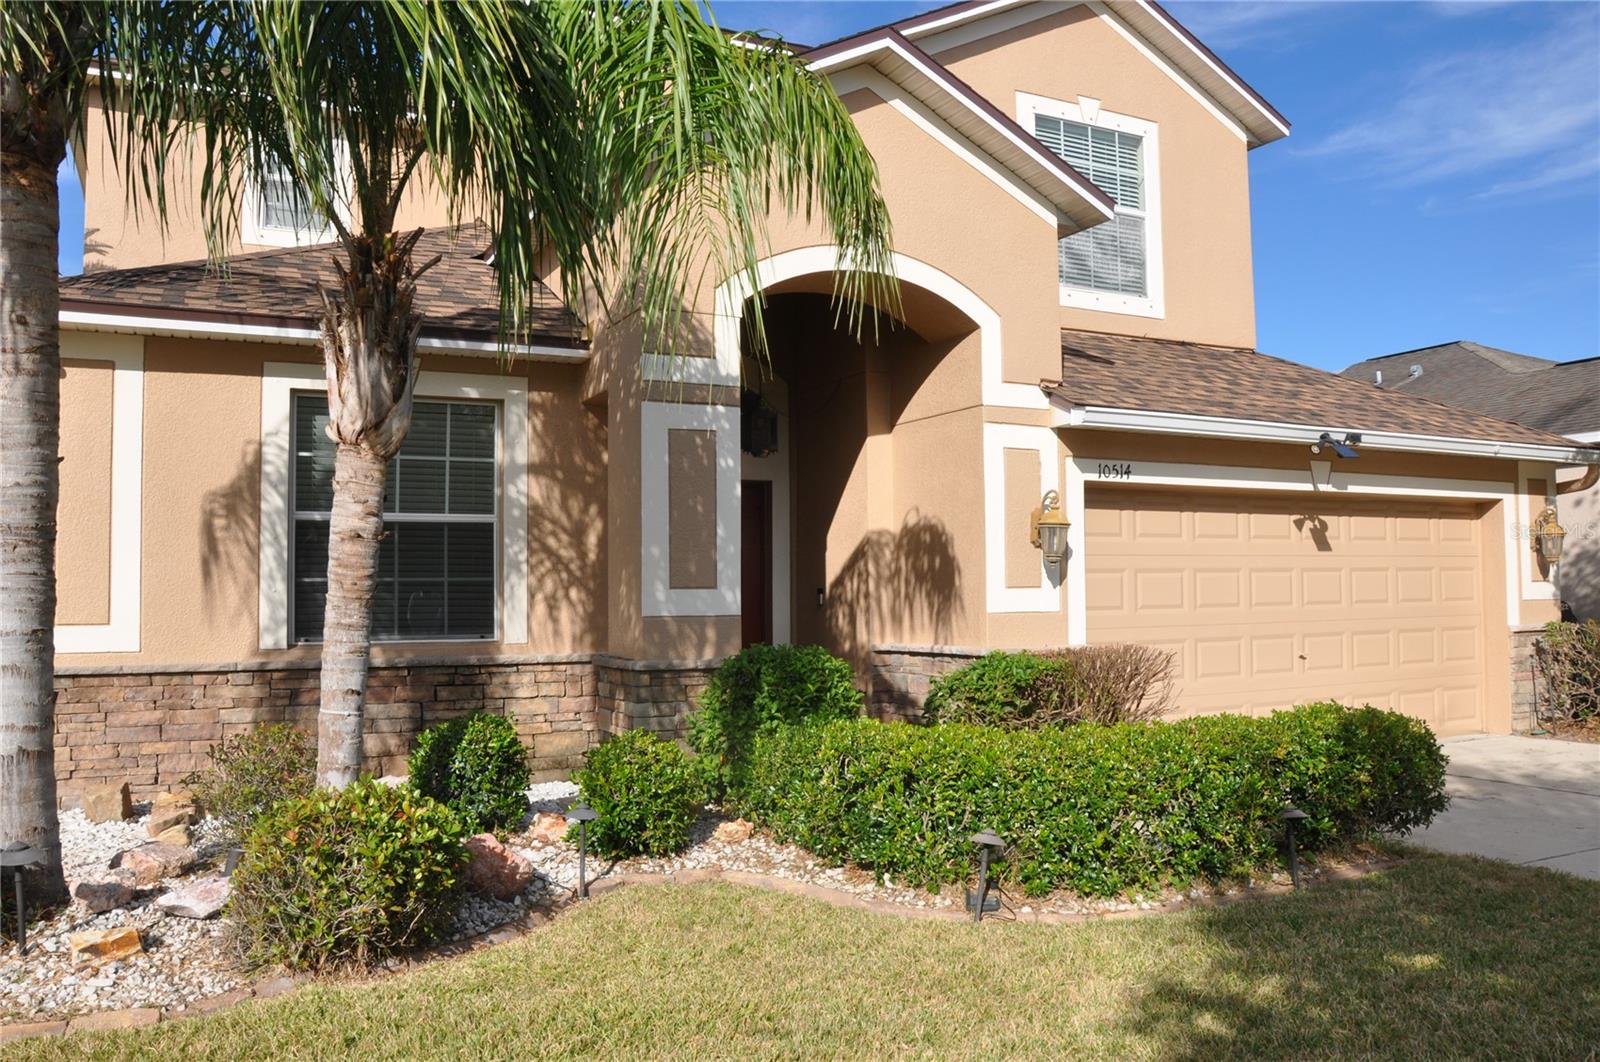
$510,000
House10514 SLEEPY ORANGE CT · RIVERVIEW, FL · 33578
Listing courtesy of KELLER WILLIAMS SUBURBAN TAMPA
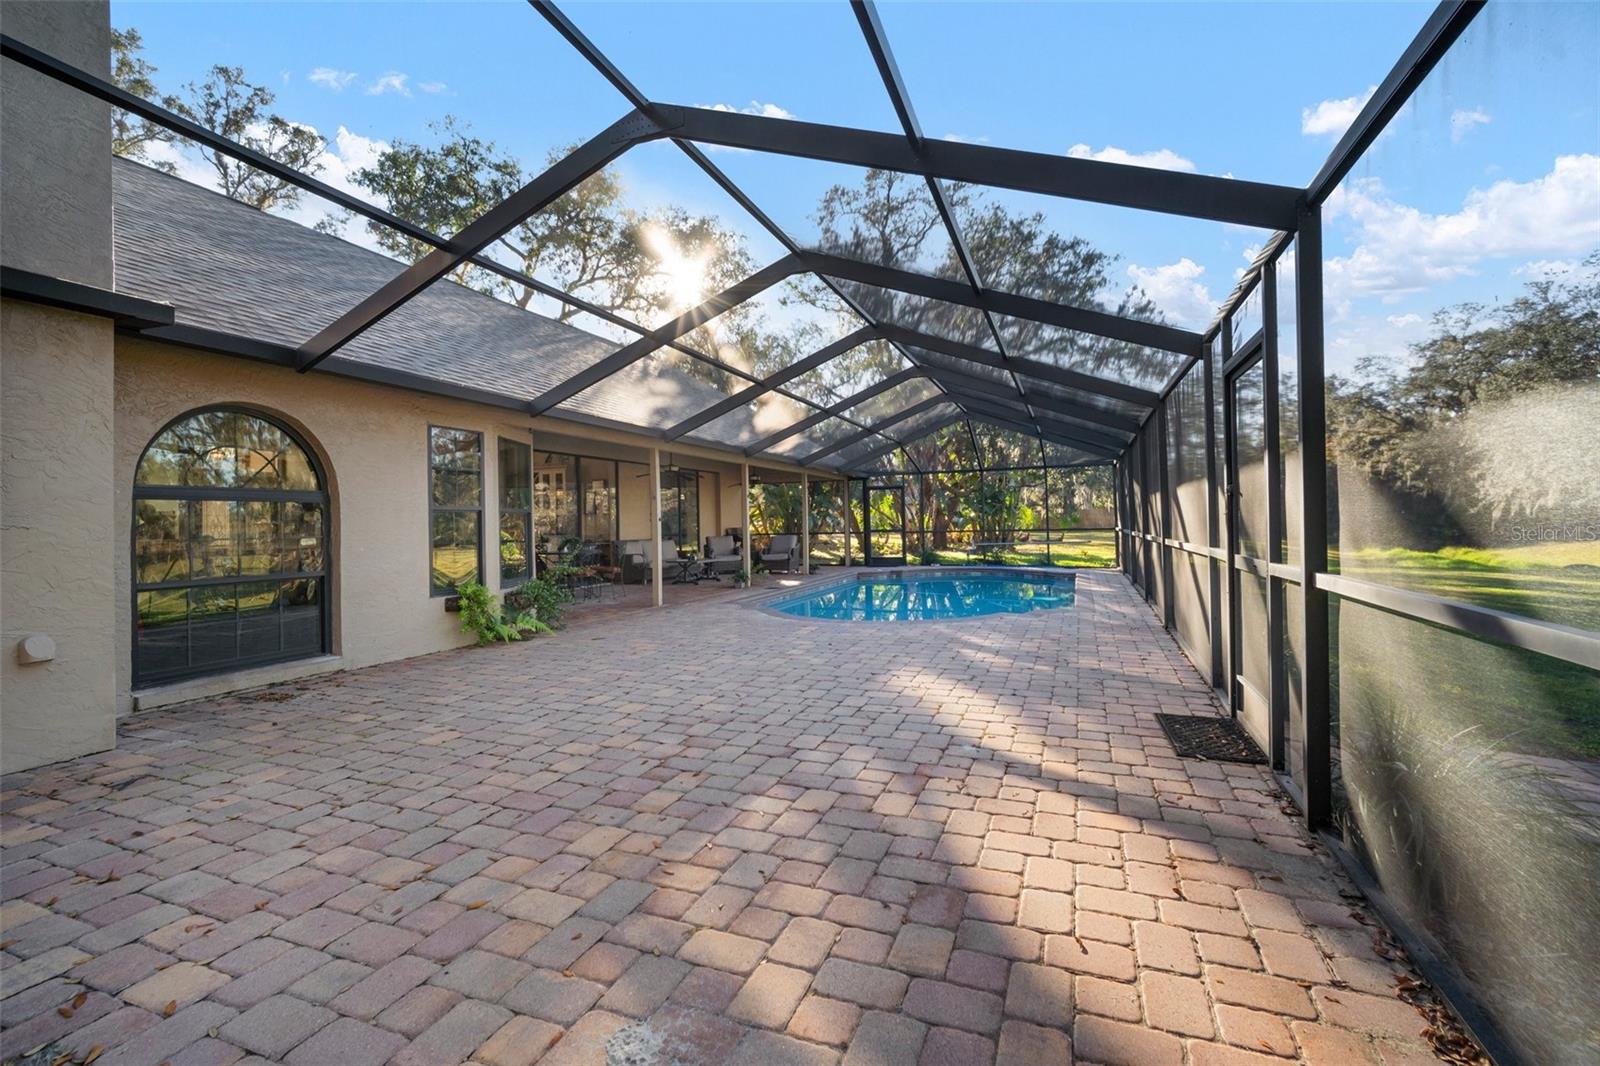
$749,900
House11201 KERRY HILLS CT · RIVERVIEW, FL · 33569
Listing courtesy of LPT REALTY, LLC
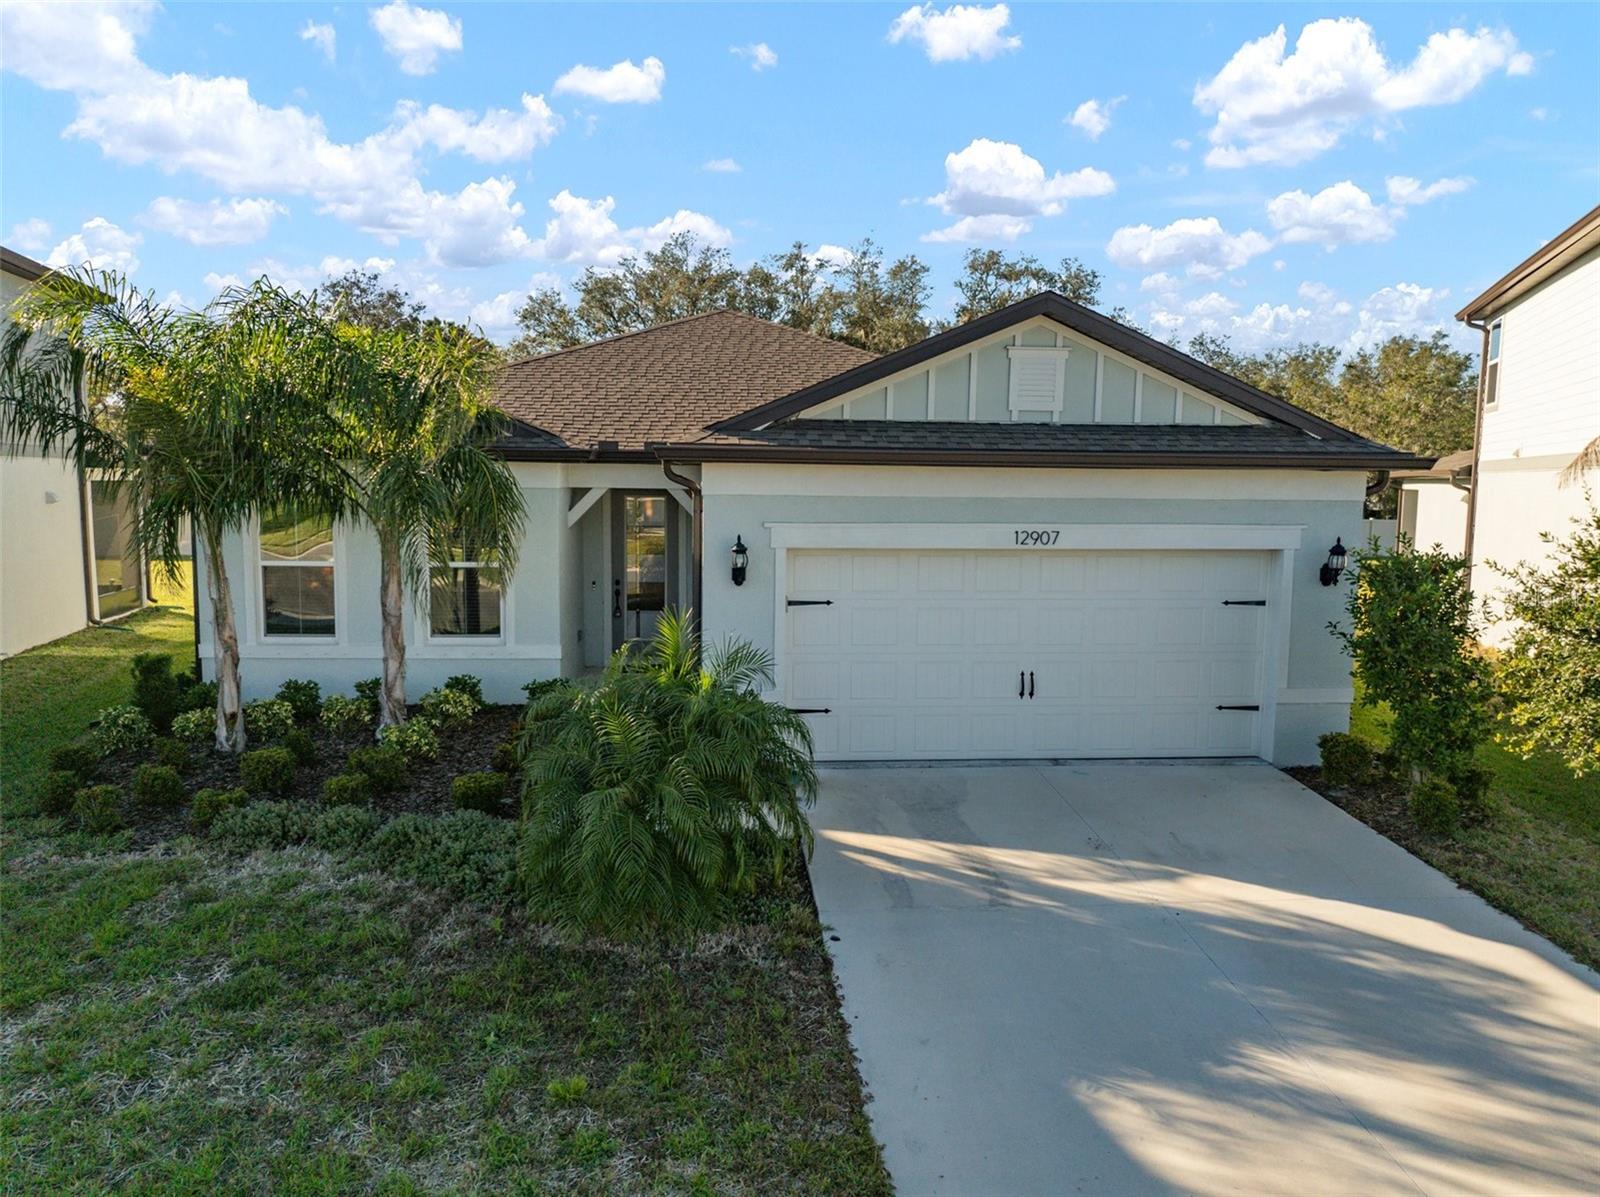 For Sale
 $574,900
House12907 BROOKSIDE MOSS DR · RIVERVIEW, FL · 33579
Listing courtesy of LPT REALTY, LLC
Listing courtesy of KELLER WILLIAMS TAMPA PROP.
Listing data provided in part by Stellar MLS and deemed reliable but not guaranteed. MLS #MFRTB8347490.