
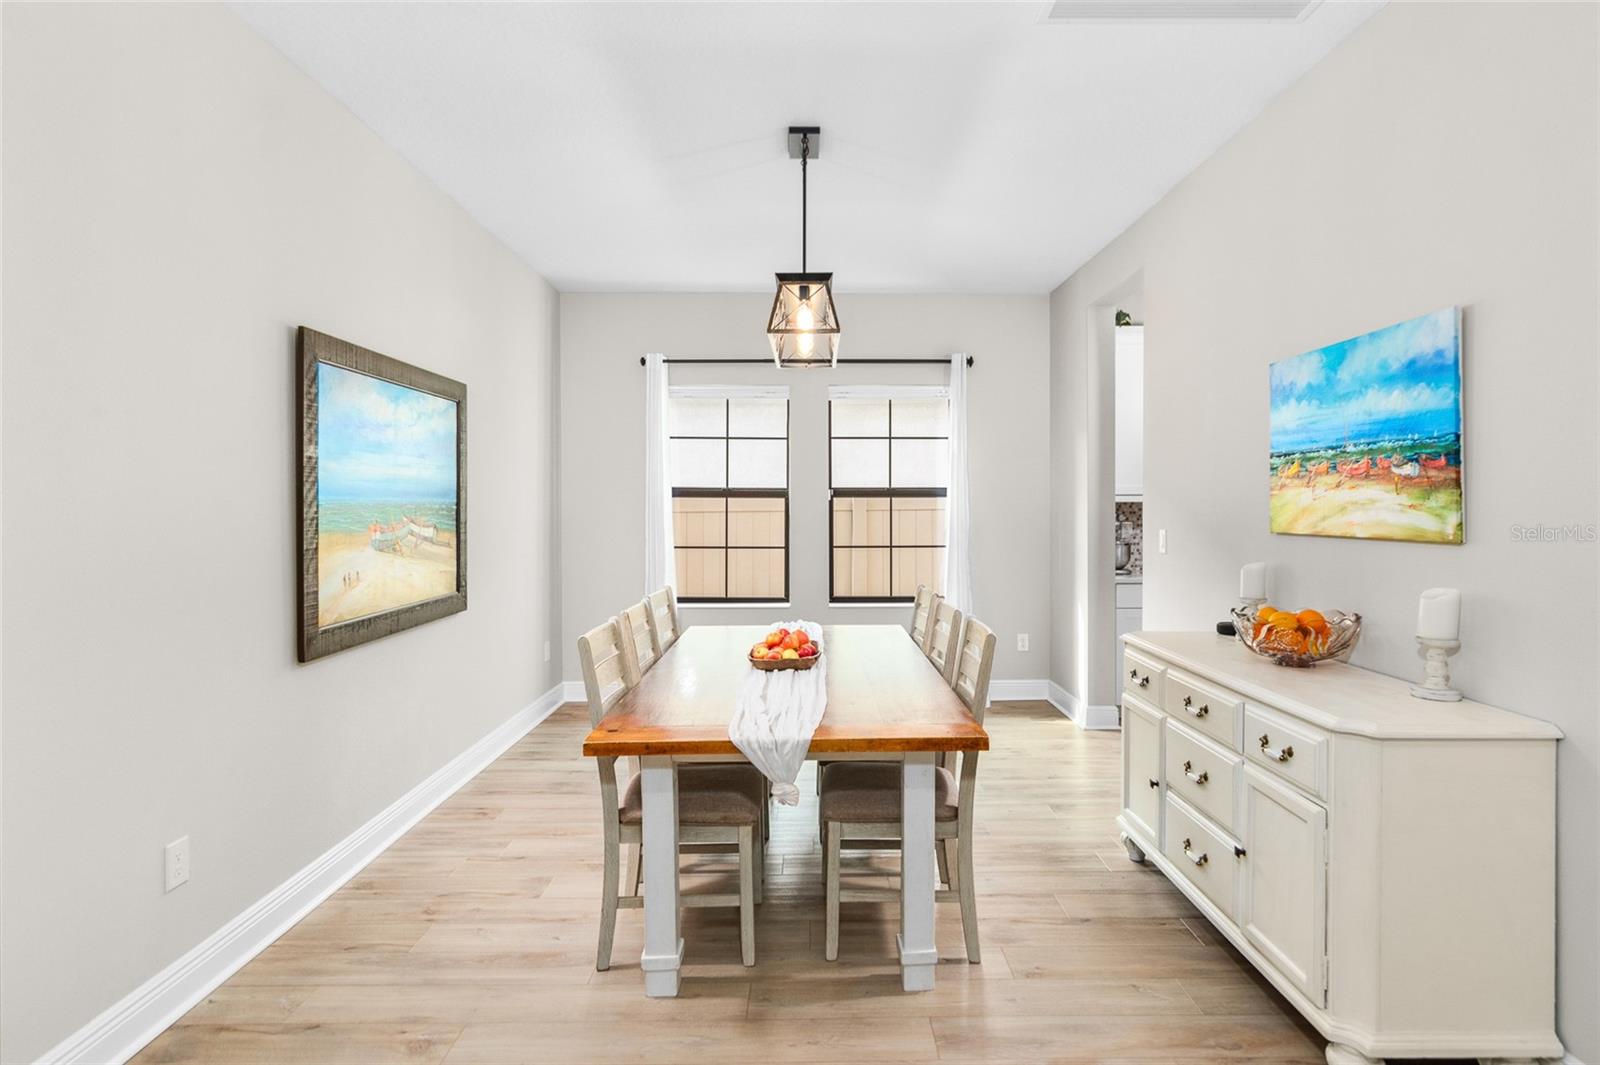
$640,000
House14672 HORSE TROT RD · LITHIA, FL · 33547
- 4 bd
- 3 ba
- 3,260 sqft
Listing courtesy of TOMLIN, ST CYR & ASSOCIATES LLC
$574,900 · 3 bd · 3 ba · 2,232 sqft · Built 2022
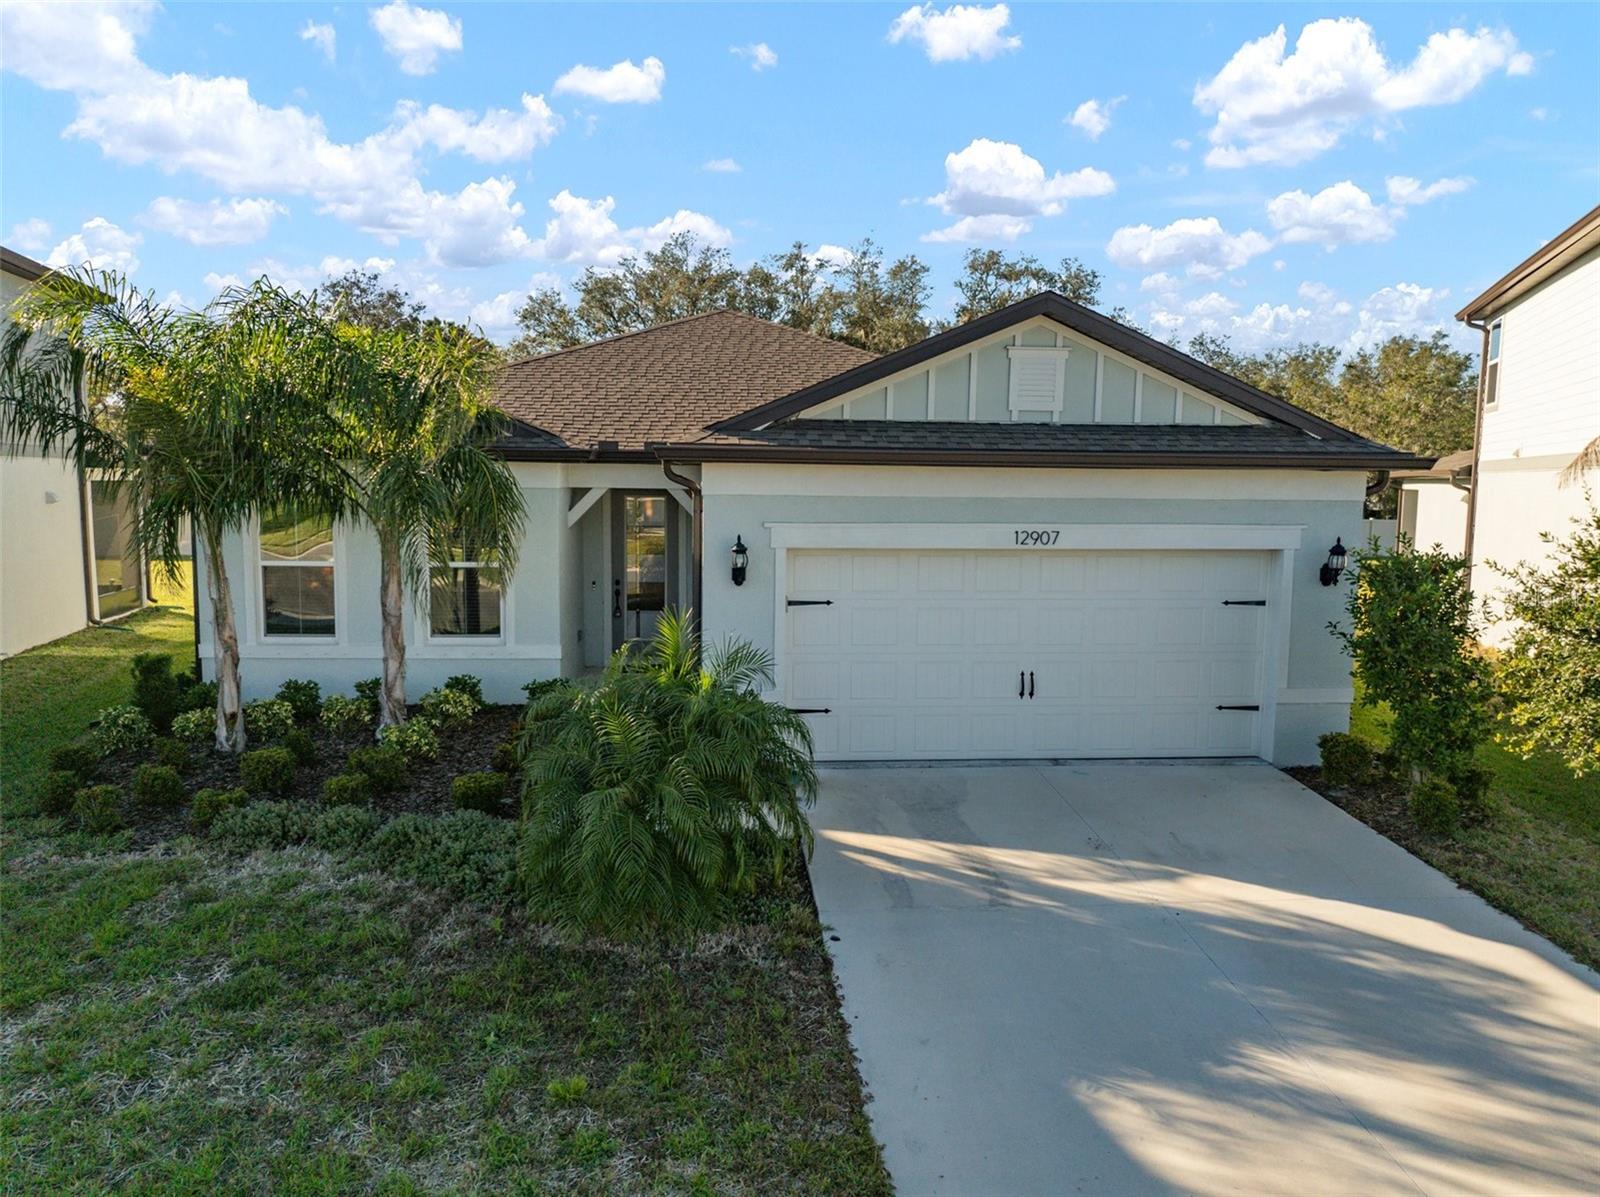
$574,900
12907 BROOKSIDE MOSS DR · RIVERVIEW, FL · 33579
This beautifully designed home offers privacy, style, and modern convenience, perfectly situated on a serene cul-de-sac backing up to lush conservation land with majestic oak trees. Its neutral interior palette creates a timeless backdrop, complemented by soaring ceilings—including elegant tray ceilings in both the living room and primary bedroom—that enhance the spacious and open layout. The heart of the home is the kitchen, featuring built-in KitchenAid appliances, a large island with seating and additional storage, quartz countertops, and a reverse osmosis water filtration system. Adjacent to the kitchen, the open great room and dining areas flow seamlessly, creating an inviting space for entertaining or family gatherings. This thoughtfully designed property includes a secondary bedroom with an en-suite bath, wood-look tile flooring throughout, and an adaptable bonus room with soundproof French doors, ideal for a 4th bedroom, home office, or media room. The laundry room offers abundant cabinetry and a walk-in storage closet, while the extended garage provides ample space for oversized vehicles or a workshop. The home is equipped for future outdoor living, with plumbing in place for an outdoor kitchen, pool, and irrigation system. Relax on the covered lanai or enjoy peace of mind with a whole-house water filter, softener, and smart home technology. Don’t miss this move-in-ready gem with endless possibilities to make it your own!
Estimate only — taxes, insurance, and HOA vary. Confirm exact figures with a lender.
Elementary
Summerfield Crossing Elementary
Middle
Barrington Middle
High
East Bay-HB
Assigned schools per the MLS record — verify enrollment boundaries with the district.
$384,990
Median list price
49
Homes for sale
109
Avg days on market
$640,000
House14672 HORSE TROT RD · LITHIA, FL · 33547
Listing courtesy of TOMLIN, ST CYR & ASSOCIATES LLC
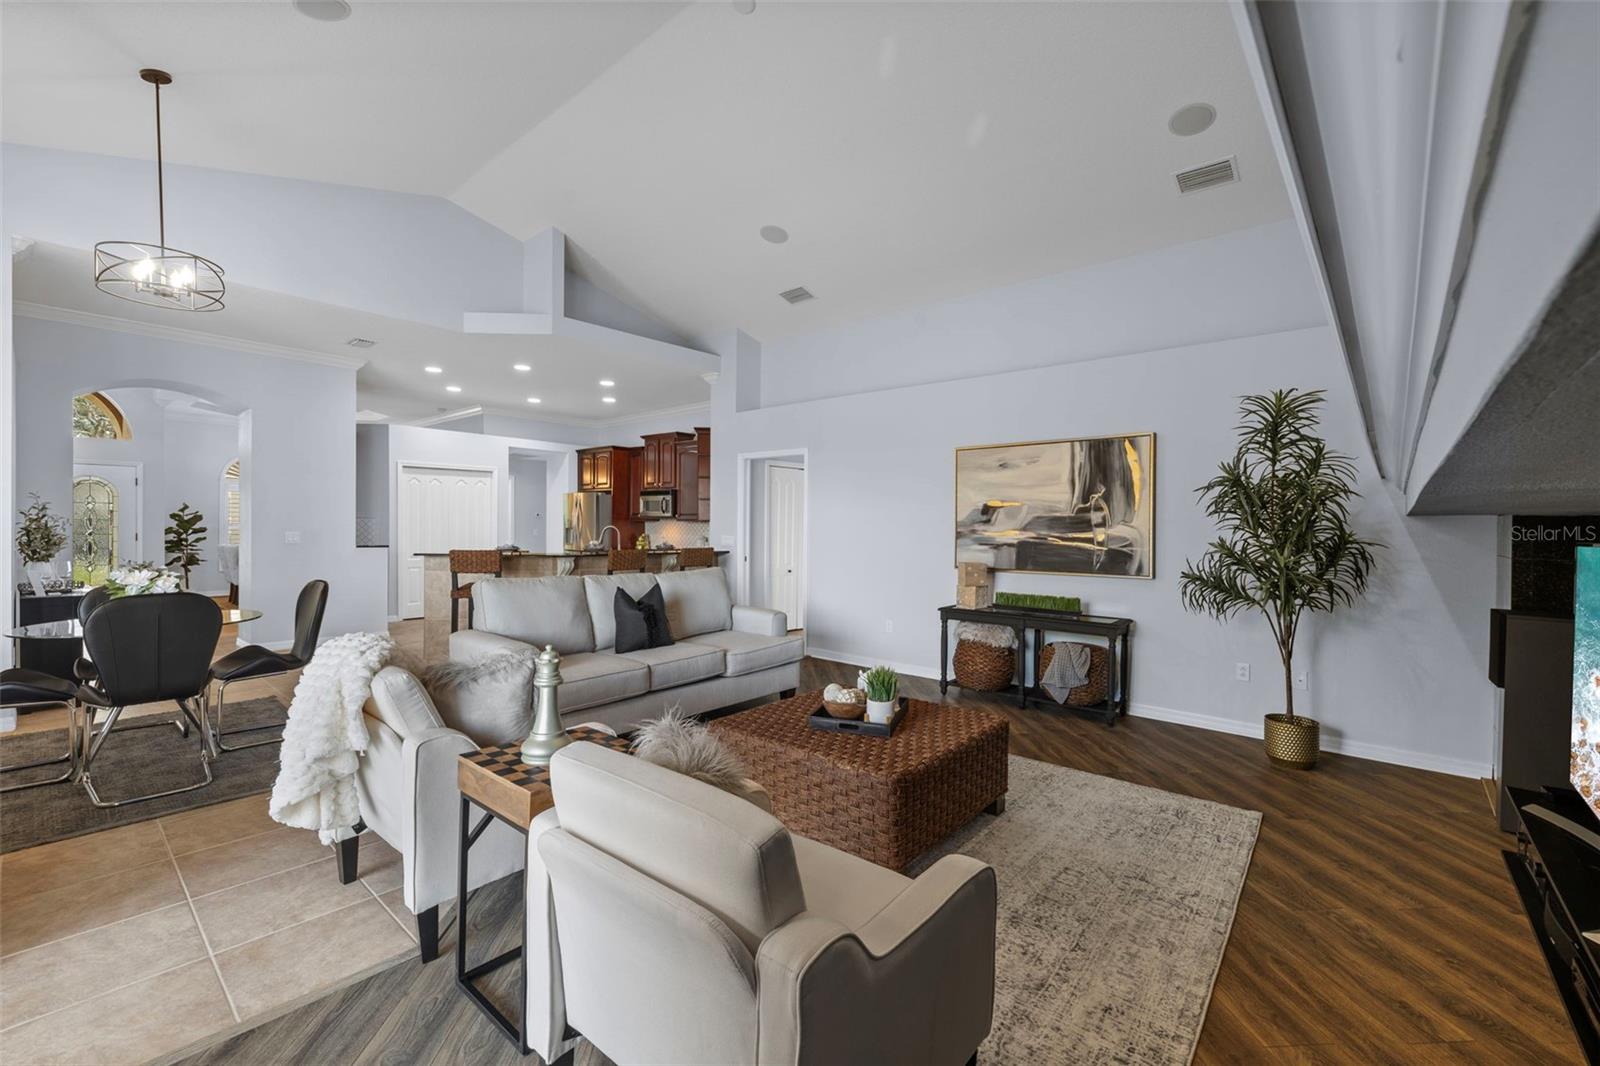
$710,000
House10101 PADDOCK OAKS DR · RIVERVIEW, FL · 33569
Listing courtesy of EXP REALTY LLC
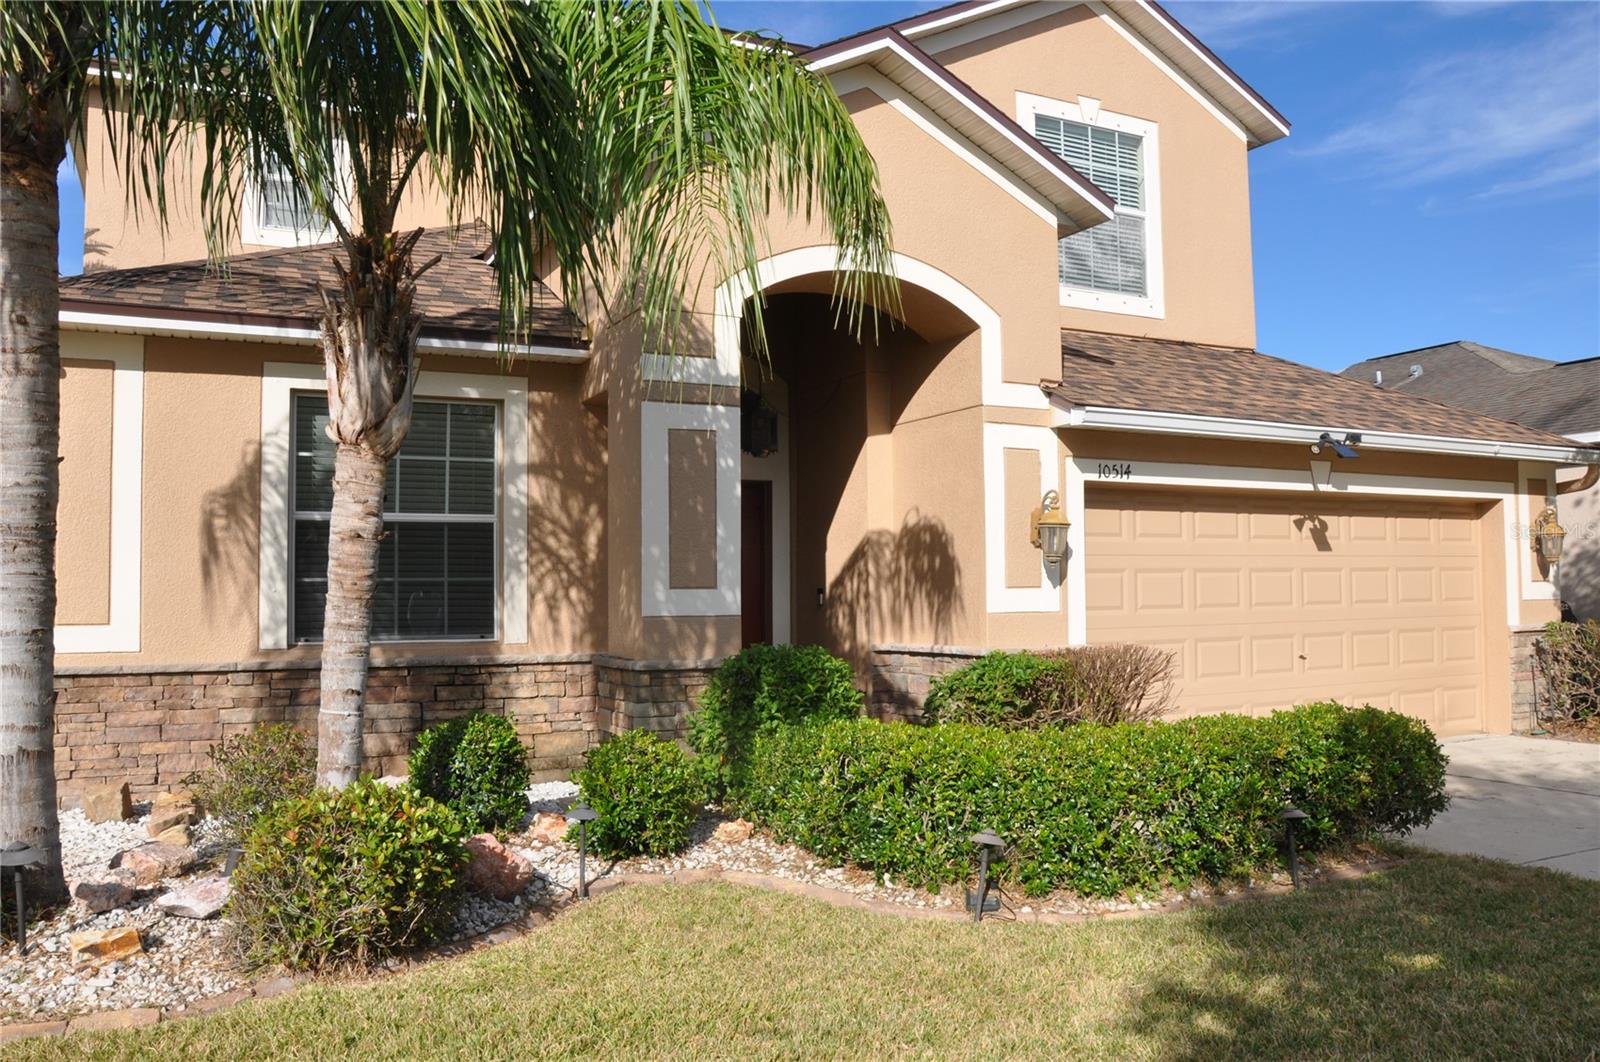
$510,000
House10514 SLEEPY ORANGE CT · RIVERVIEW, FL · 33578
Listing courtesy of KELLER WILLIAMS SUBURBAN TAMPA
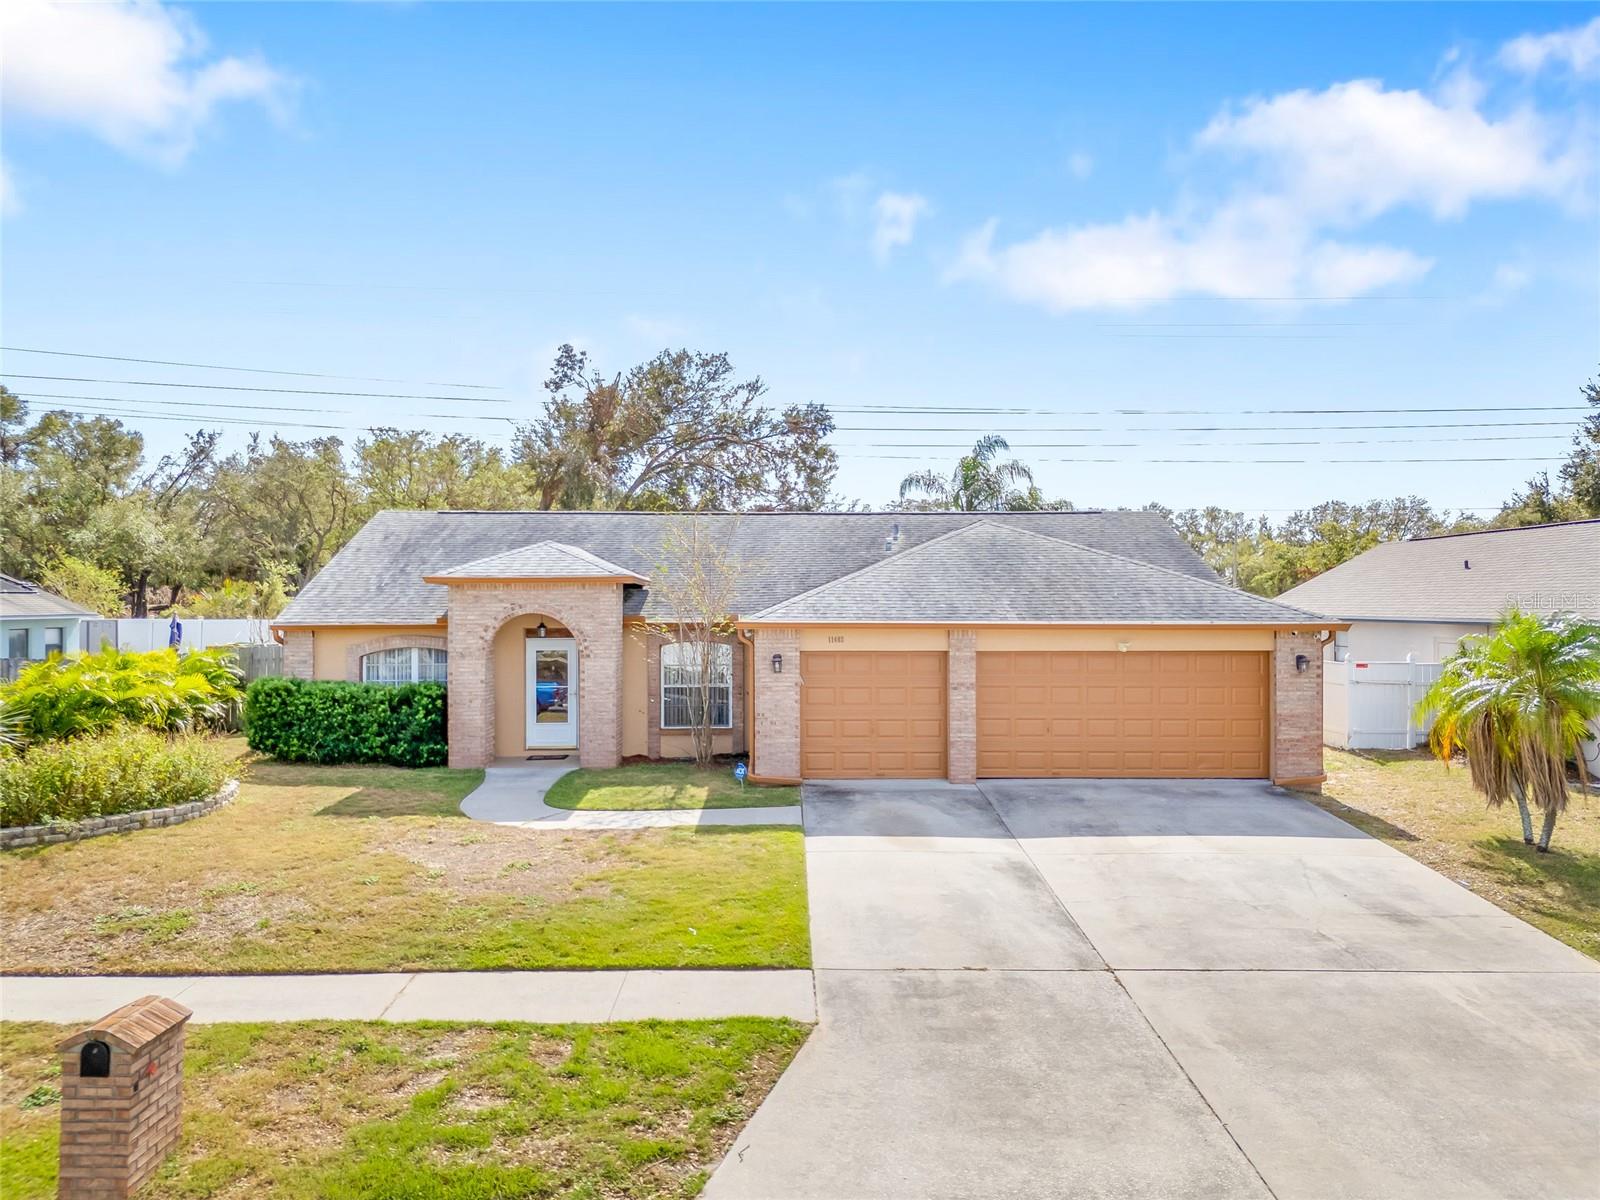
$475,000
House11403 ANDY DR · RIVERVIEW, FL · 33569
Listing courtesy of JULIAO REAL ESTATE, LLC
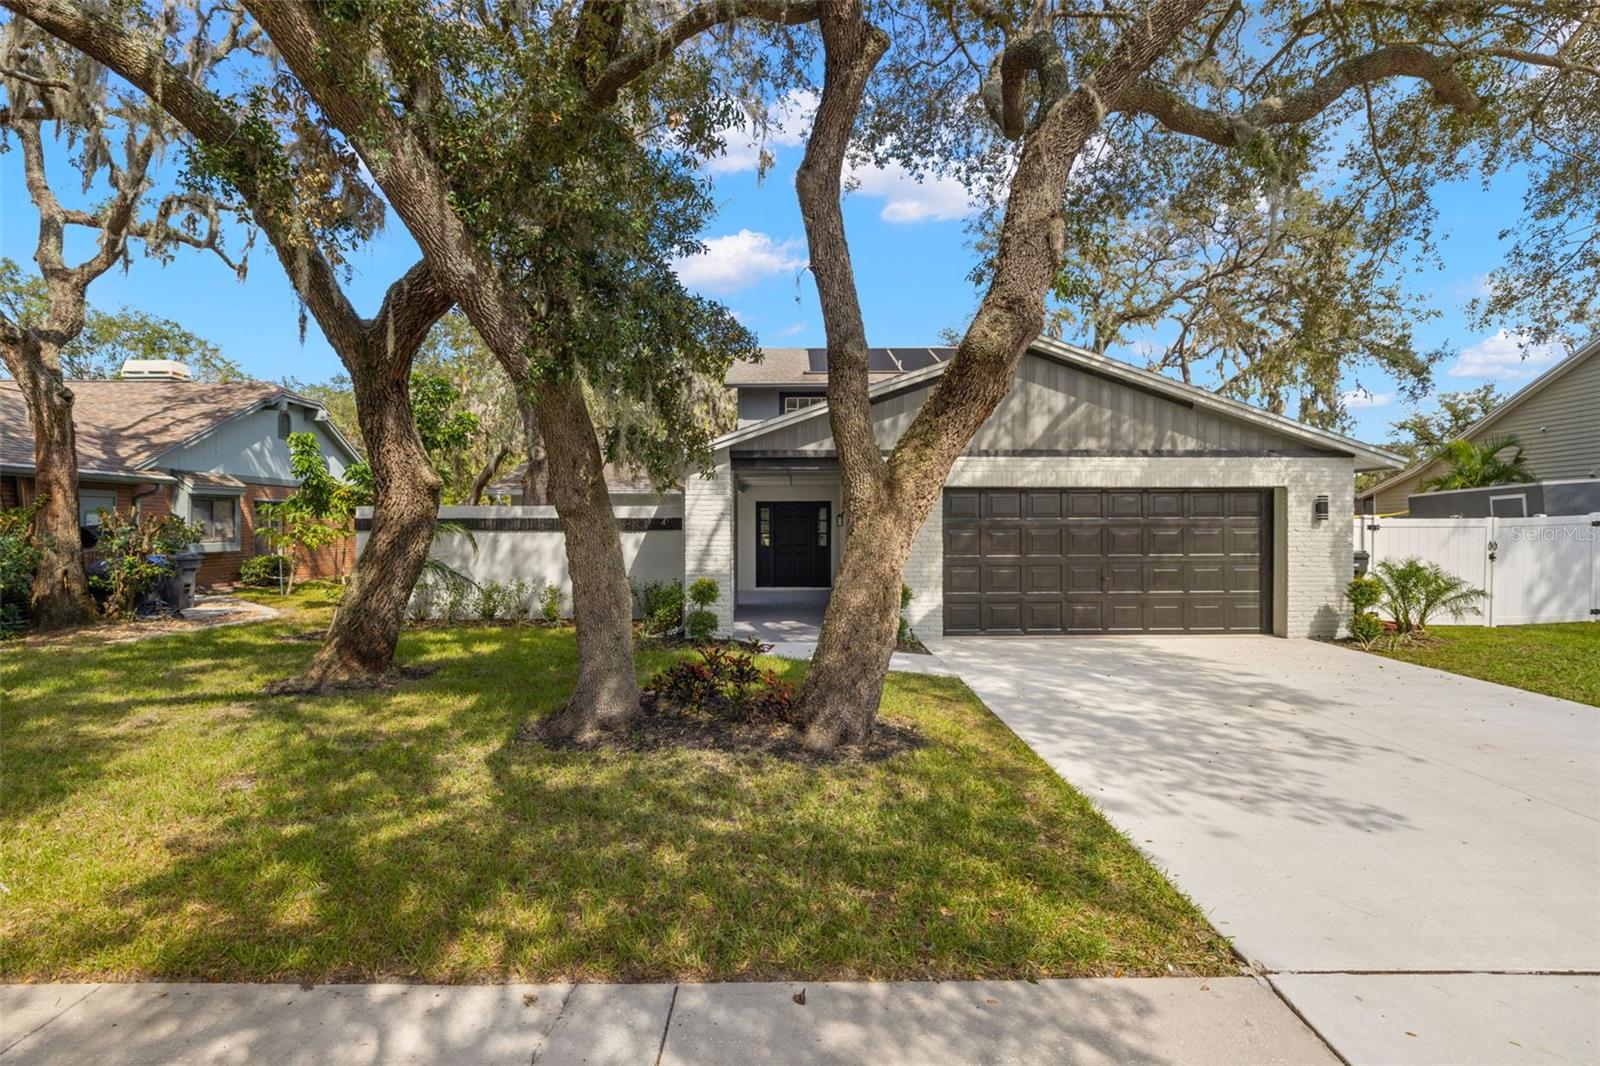
$589,000
House1434 CLARION DR · VALRICO, FL · 33596
Listing courtesy of OUT FAST REALTY & INVESTMENTS
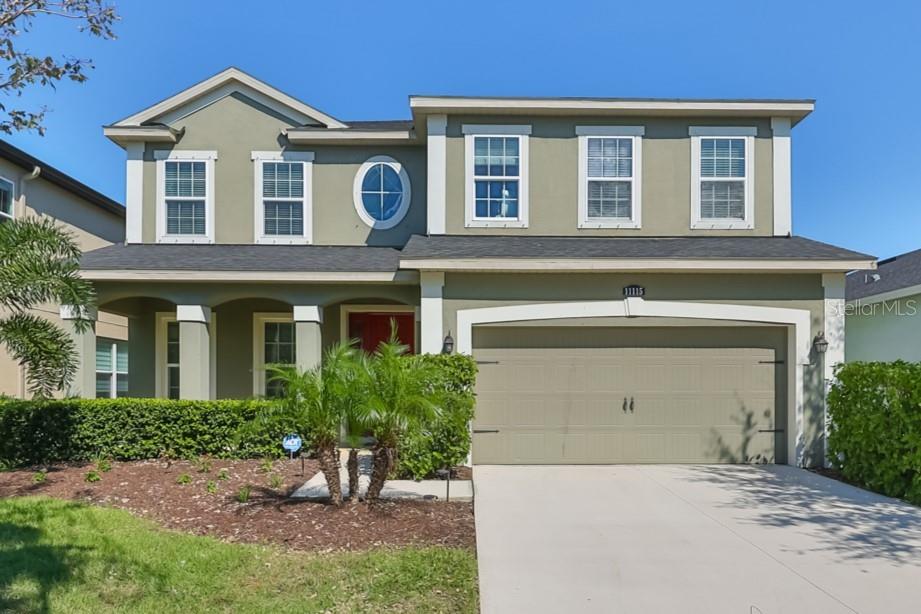
$454,900
House11115 SPRING POINT CIR · RIVERVIEW, FL · 33579
Listing courtesy of CENTURY 21 BEGGINS ENTERPRISES
Listing courtesy of LPT REALTY, LLC
Listing data provided in part by Stellar MLS and deemed reliable but not guaranteed. MLS #MFRTB8326704.