
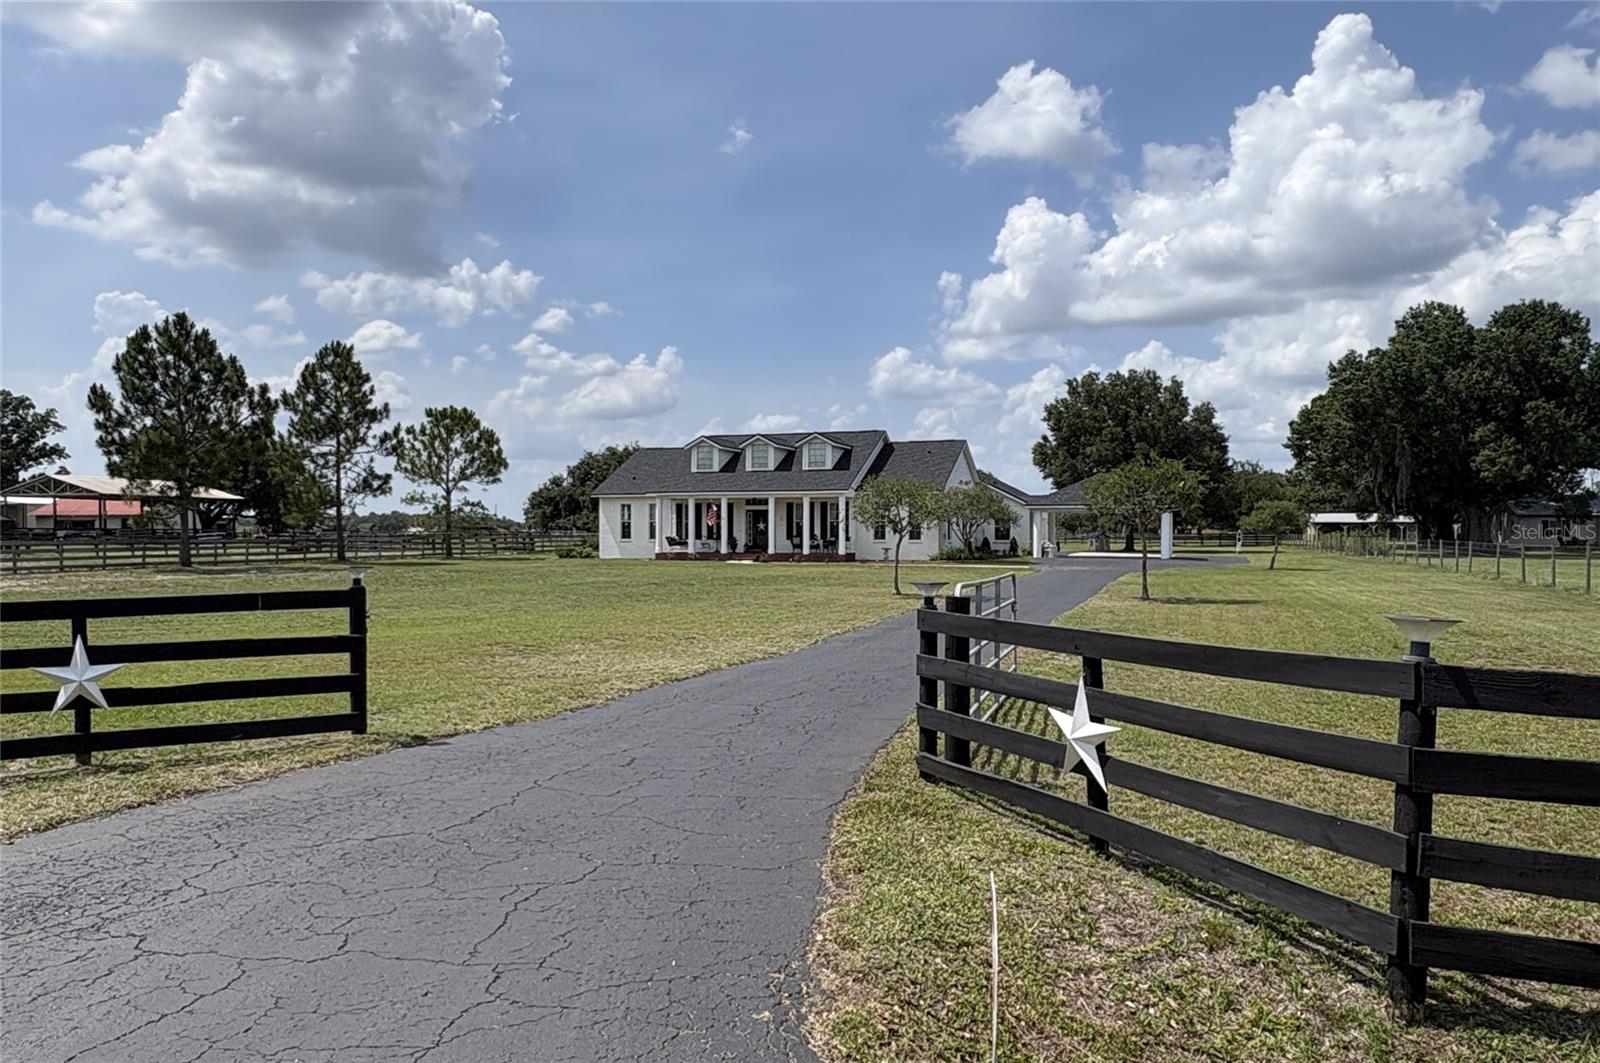
$875,000
House18622 DORMAN RD · LITHIA, FL · 33547
- 3 bd
- 3 ba
- 2,397 sqft
Listing courtesy of RE/MAX ALLIANCE GROUP
$1,000,000 · 4 bd · 4 ba · 4,400 sqft · Built 2003
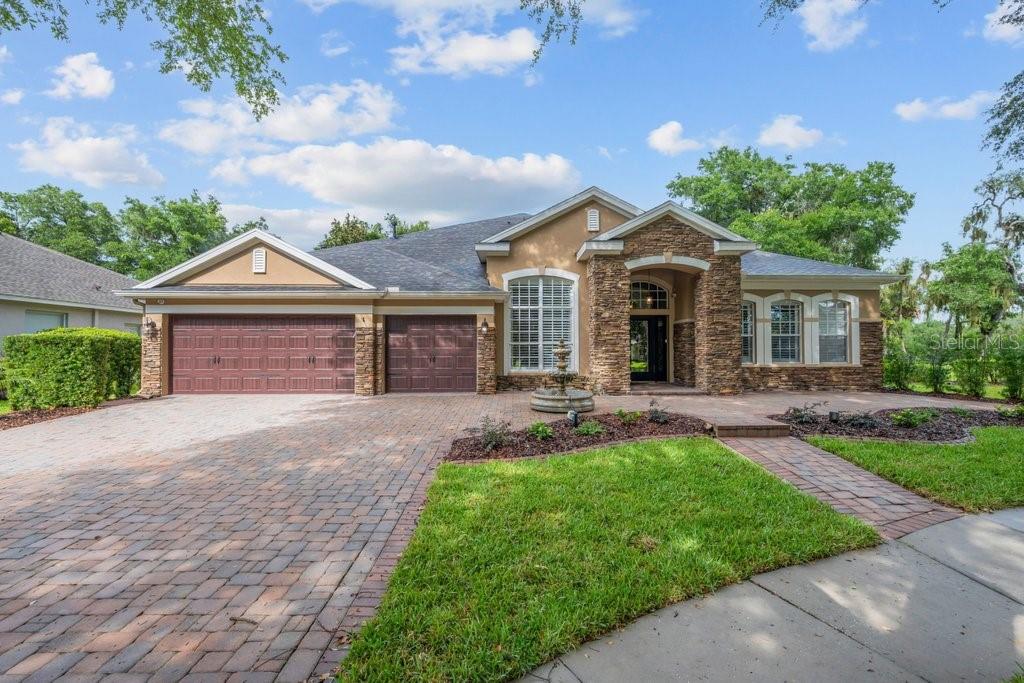
$1,000,000
6122 KESTRELPARK DR · LITHIA, FL · 33547
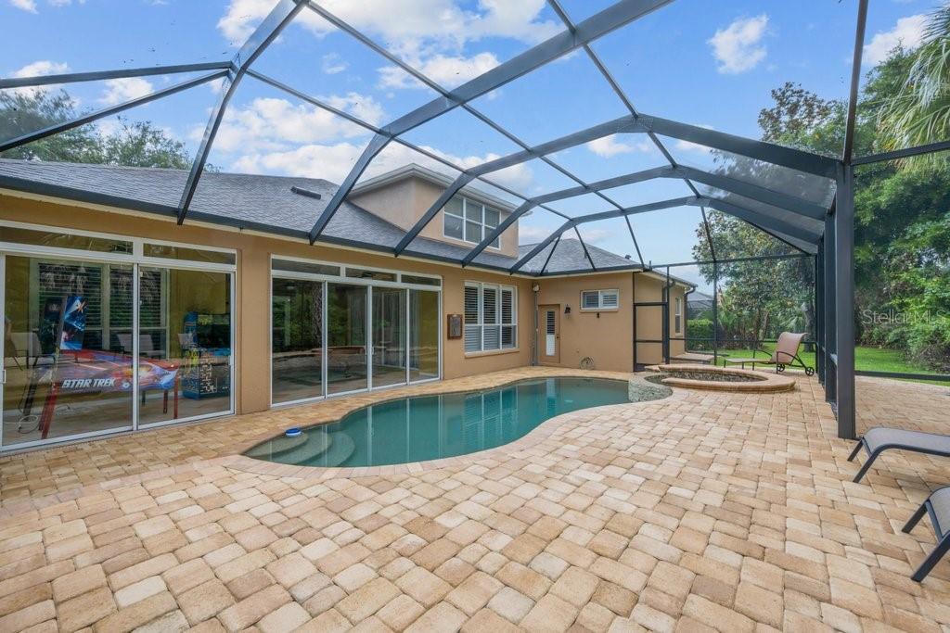
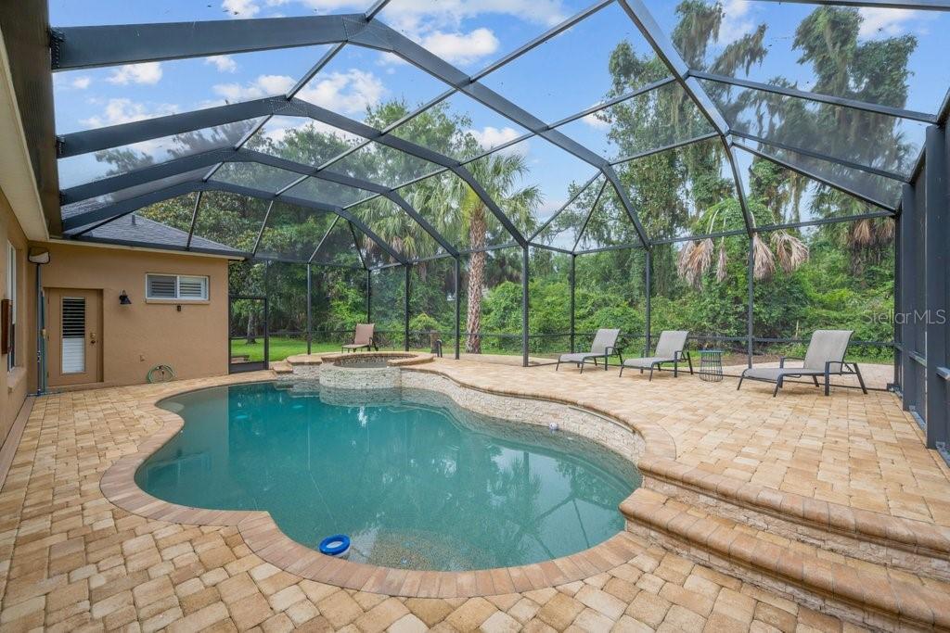
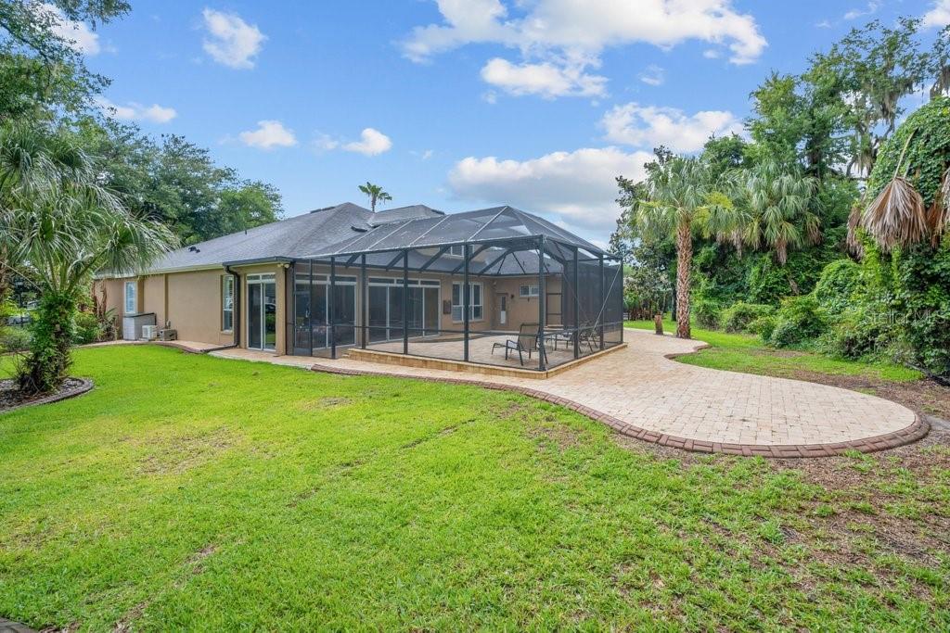
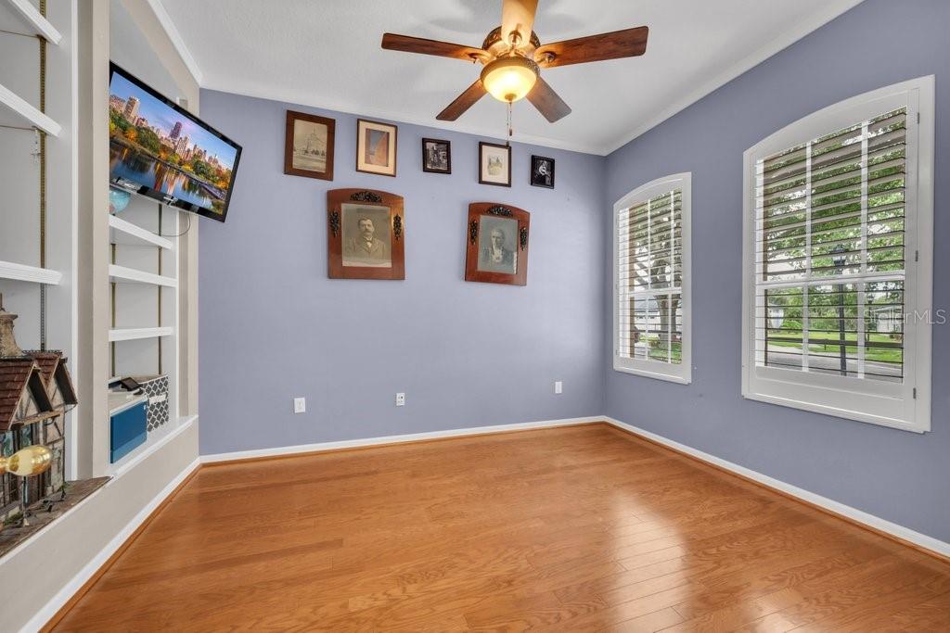
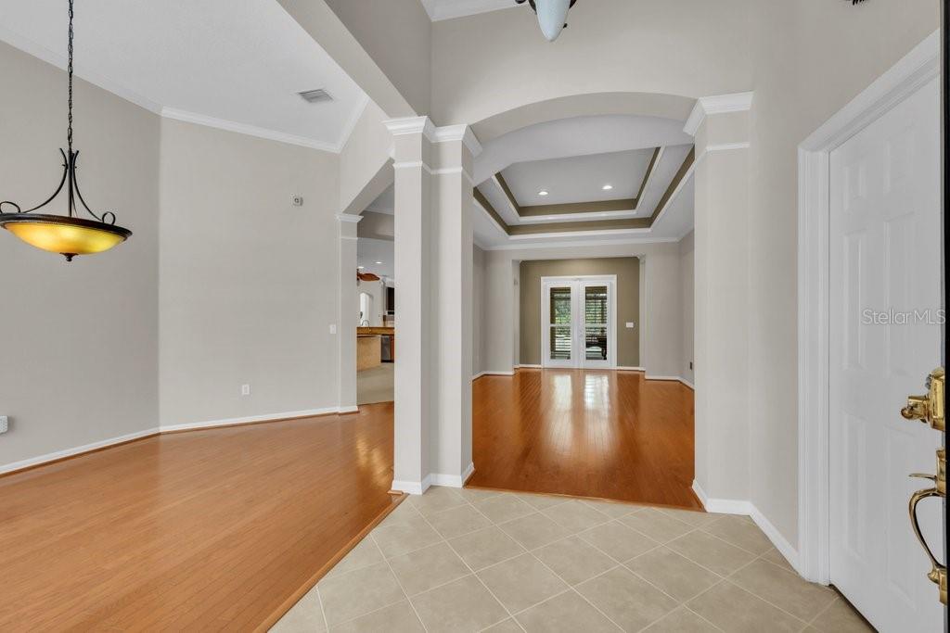
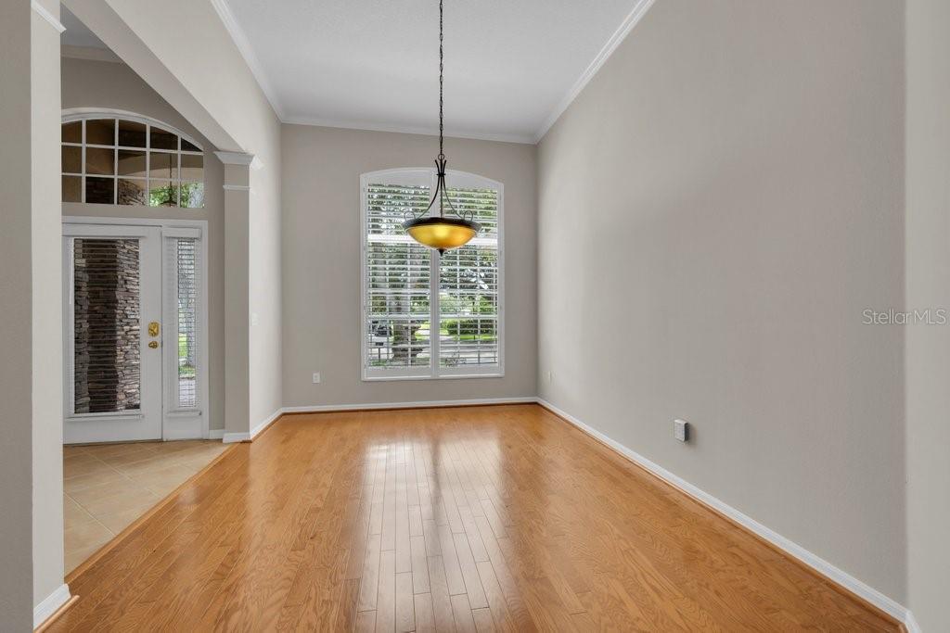
Tucked behind the Gates of Prestigious Kestrel Ridge in Fishhawk Ranch, This Magnificent David Weekly 'Florence' model home boasts 4400sqft of living space and sits on just shy of a 1/3 ACRE - CONSERVATION / CUL DE SAC LOT! This well-designed tremendous plan offers 4 bedrooms (5th possible), 4 FULL bathrooms, **P L U S ** Home Office, TWO BONUS ROOMS (upstairs & downstairs), Formal areas, Great Room, Enclosed Florida Room and More! You are welcomed home to a handsome elevation dressed in brick pavers and front porch. Step inside the Grand Foyer and Your eyes are drawn to a picturesque backdrop featuring a sparkling pool and natural tree line. Immediately opening to a formal living and dining rooms and flanked by private home office. The formal dining room has a tray ceiling and flows easily into the gourmet kitchen. The spacious kitchen features rich maple 42" cabinetry with spacious counters, breakfast nook, built in appliances, double ovens, cook top (gas plumb), Center island, and a built-in desk. Grand Open Plan with lots of windows offering an abundance of natural light, spectacular views of your private outdoor oasis, Tray Ceilings, and Crown Moldings. There is also a 16x15 flex space (1st floor Bonus rm) between bedrooms 3 & 4! Explore the Upstairs and discover a 36x21 Bonus Rm Plus another full bath! An Oversized Owners Retreat w/extended siting room area, NEWLY REMODELED MASTER BATH & HUGE Walk-In Closet! All bedrooms are VERY generously sized. Check out the Private backyard, entertain on an expansive of covered patio and screened lanai dressed in brick pavers, complete with extended patio bBeyond the pool area, discover a H U G E backyard is private w/no rear neighbors and Wooded Tree Line. Centrally Located in a Resort Style Community, Walk or Bike to B E V I S Elementary School, Park Square (shops, restaurants, fountains), 8 Acre Ibis Park, The Resort Style Aquatic Club and More! Amenity rich community of Fishhawk Ranch features miles of walking/hiking/biking trails, movie theatre, pools, playgrounds, skate park, basketball, tennis, hockey, Pickleball…come see for yourself, the is the One!
Estimate only — taxes, insurance, and HOA vary. Confirm exact figures with a lender.
Elementary
Bevis-HB
Middle
Randall-HB
High
Newsome-HB
Assigned schools per the MLS record — verify enrollment boundaries with the district.
$762,500
Median list price
20
Homes for sale
34
Avg days on market
$875,000
House18622 DORMAN RD · LITHIA, FL · 33547
Listing courtesy of RE/MAX ALLIANCE GROUP
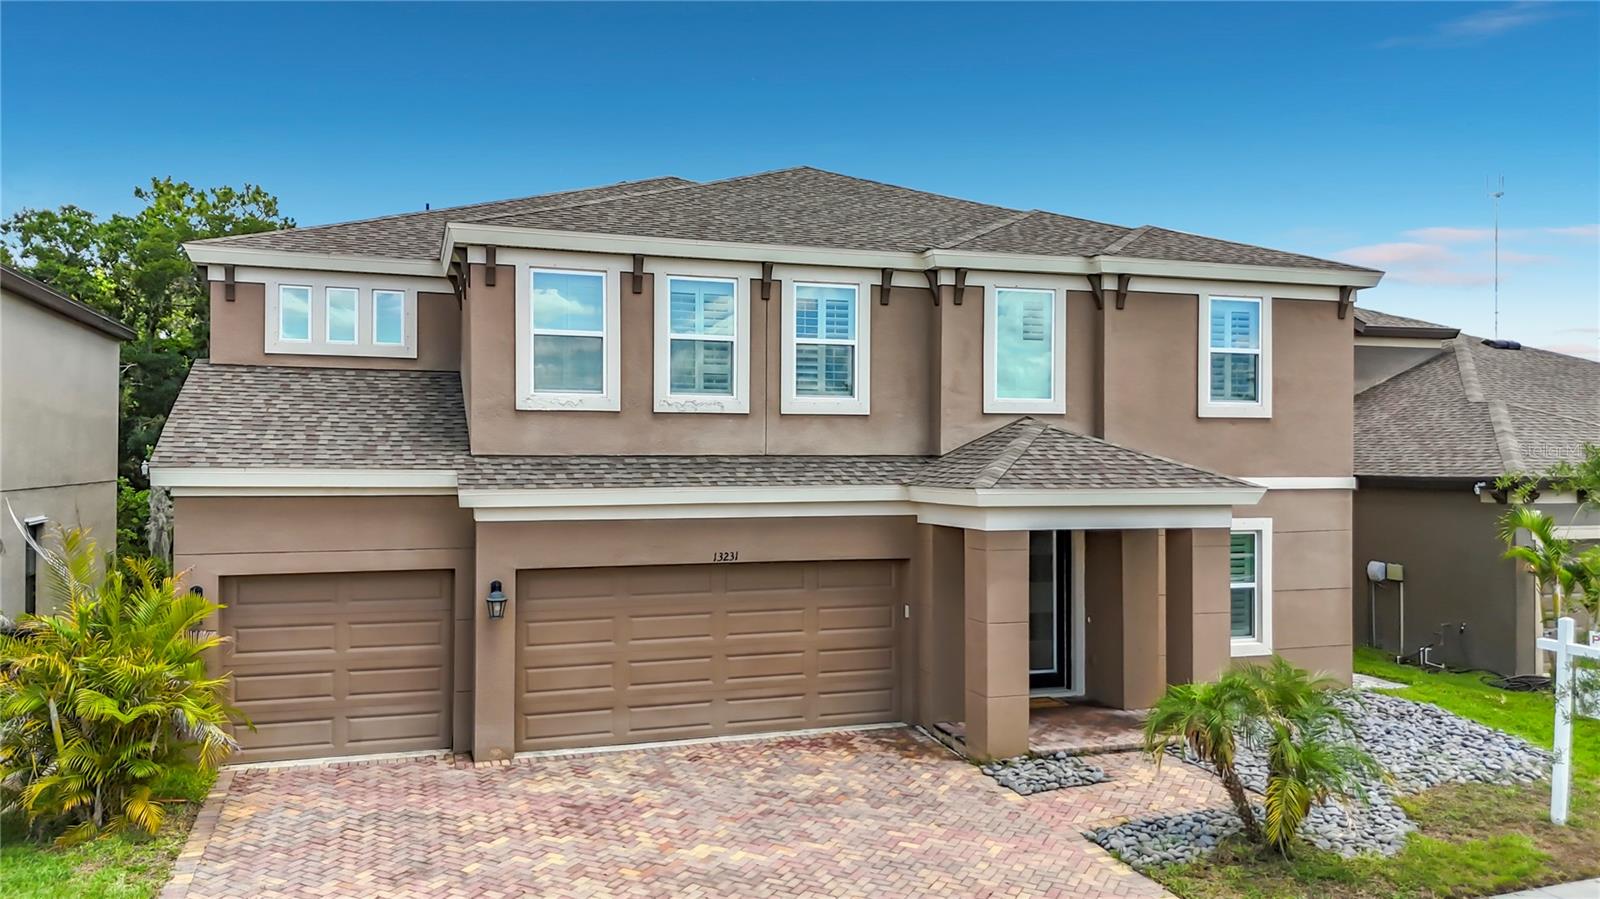
$849,000
House13231 WILDFLOWER MEADOW DR · RIVERVIEW, FL · 33579
Listing courtesy of LPT REALTY, LLC
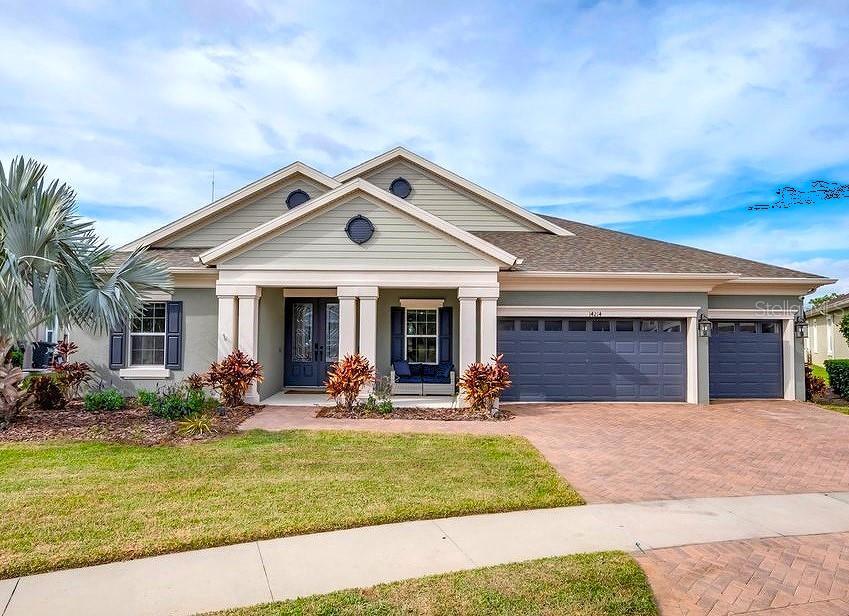
$950,000
House14214 QUINTESSA LN · LITHIA, FL · 33547
Listing courtesy of SIGNATURE REALTY ASSOCIATES
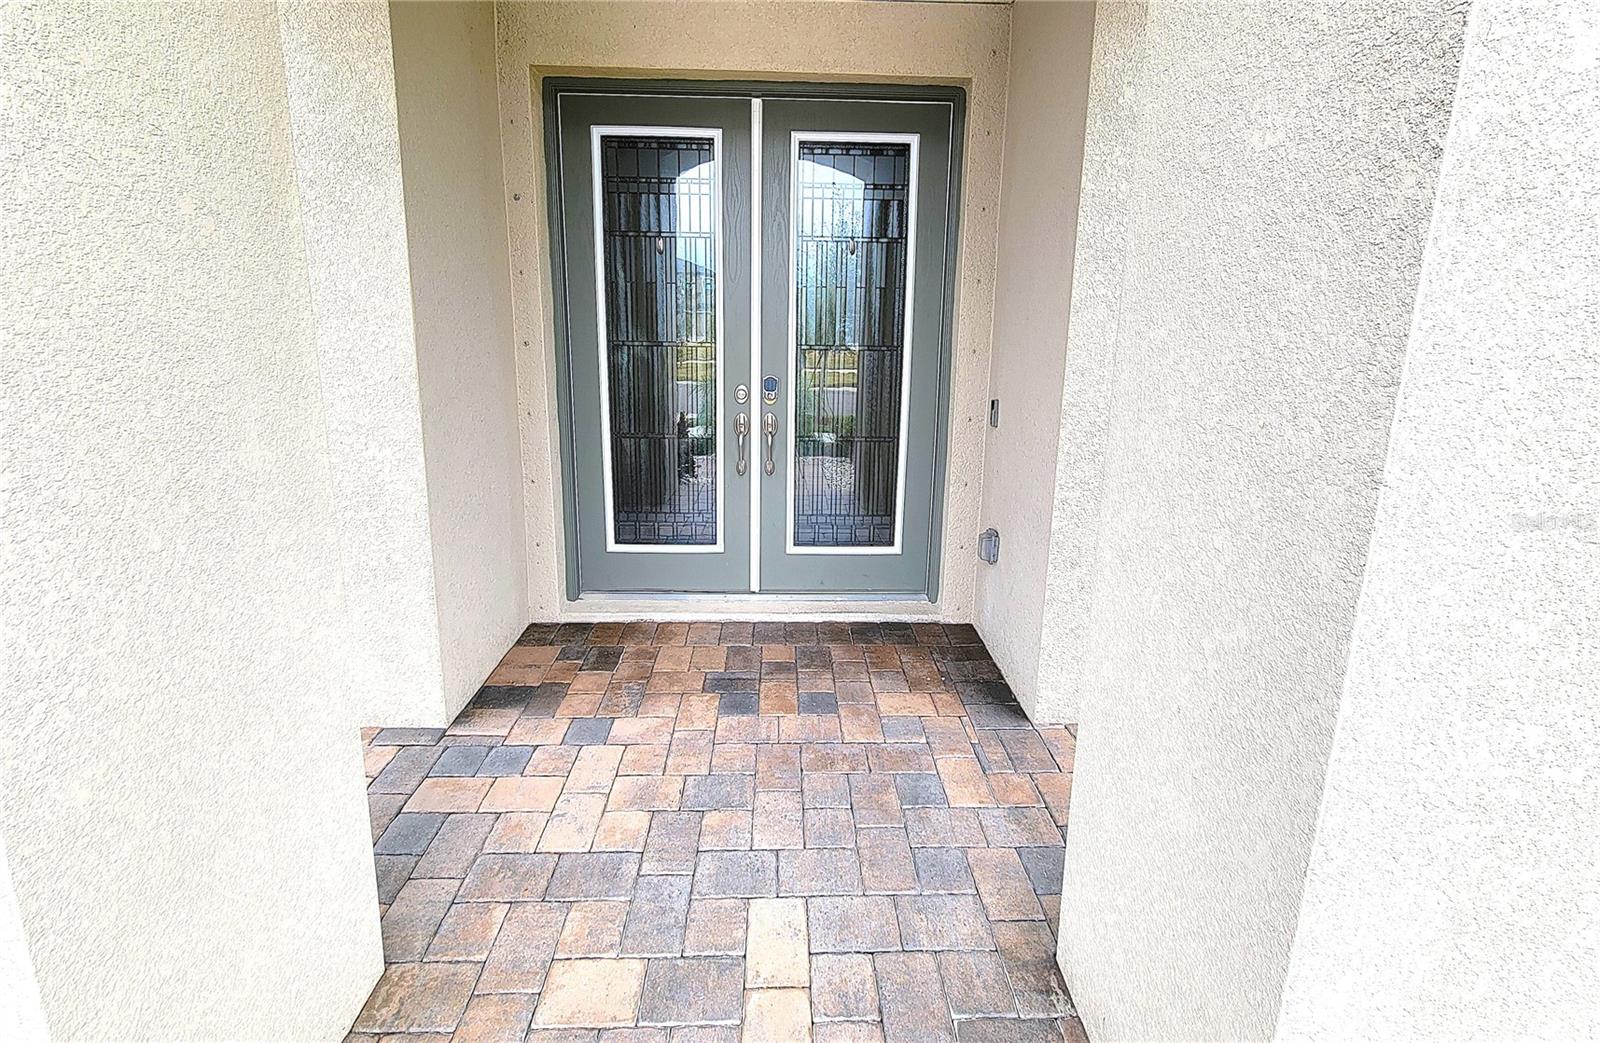
$869,900
House12854 BOGGY CREEK DR · RIVERVIEW, FL · 33579
Listing courtesy of PROPERTY SCHOLARS REALTY & DEV
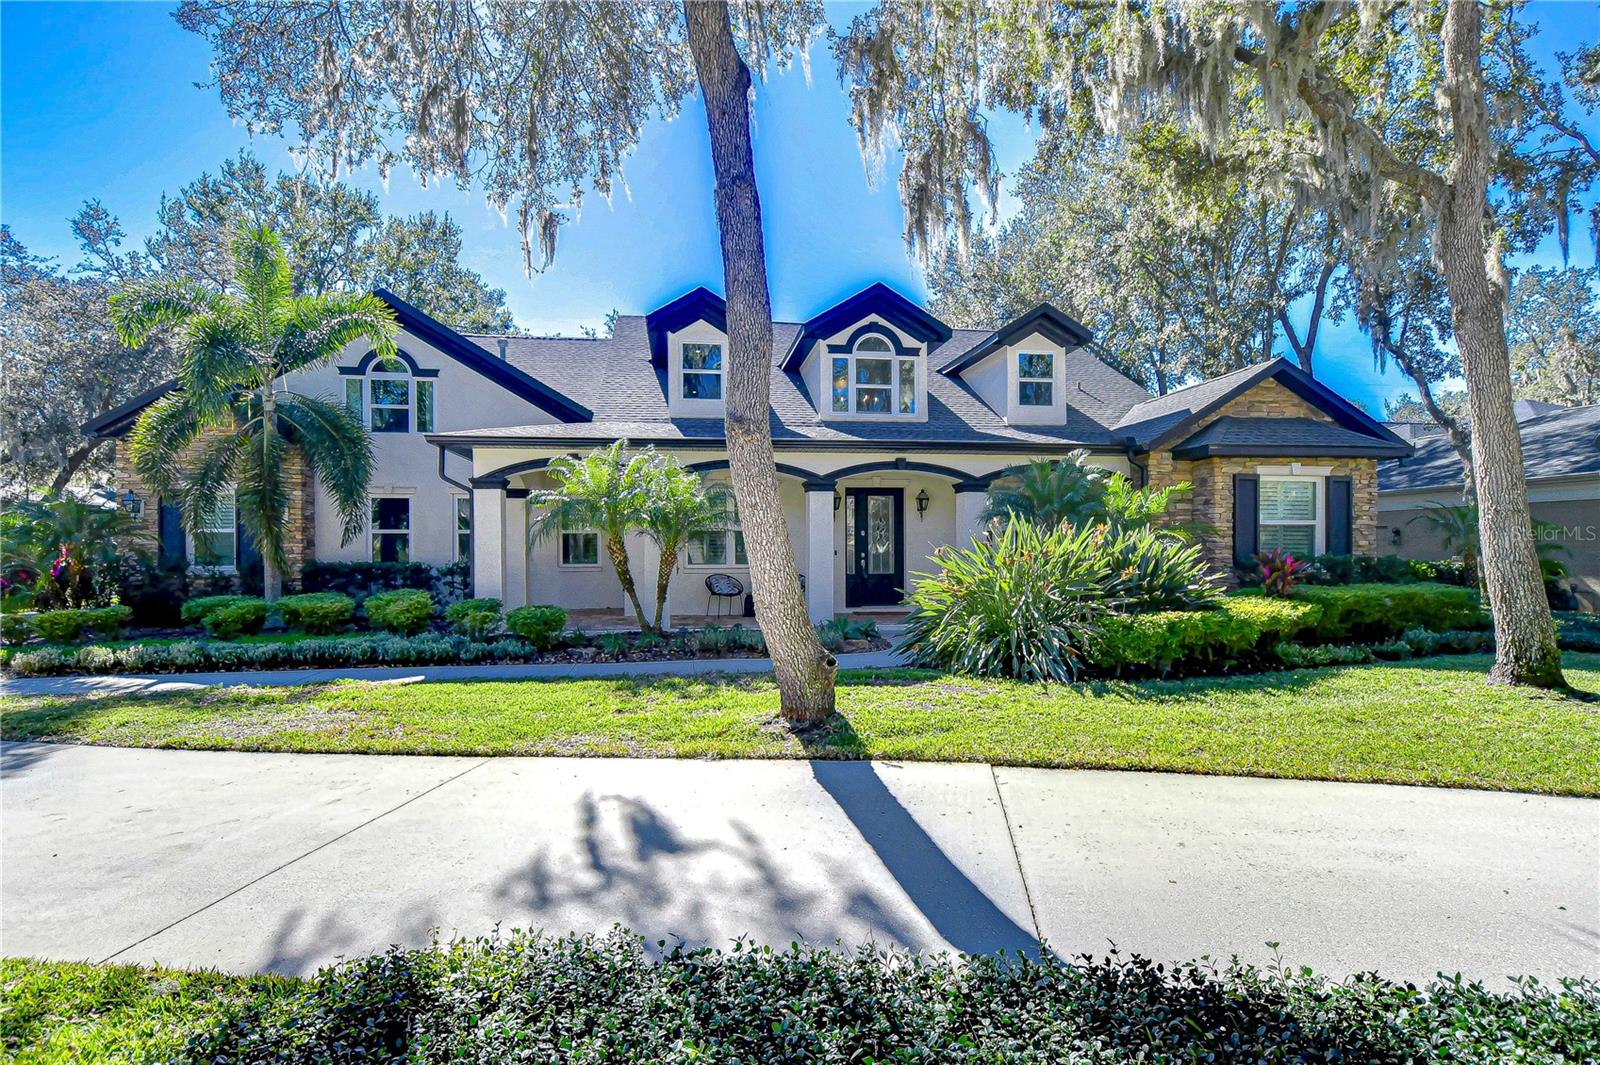 For Sale
 $1,050,000
House17838 MISSION OAK DR · LITHIA, FL · 33547
Listing courtesy of SIGNATURE REALTY ASSOCIATES
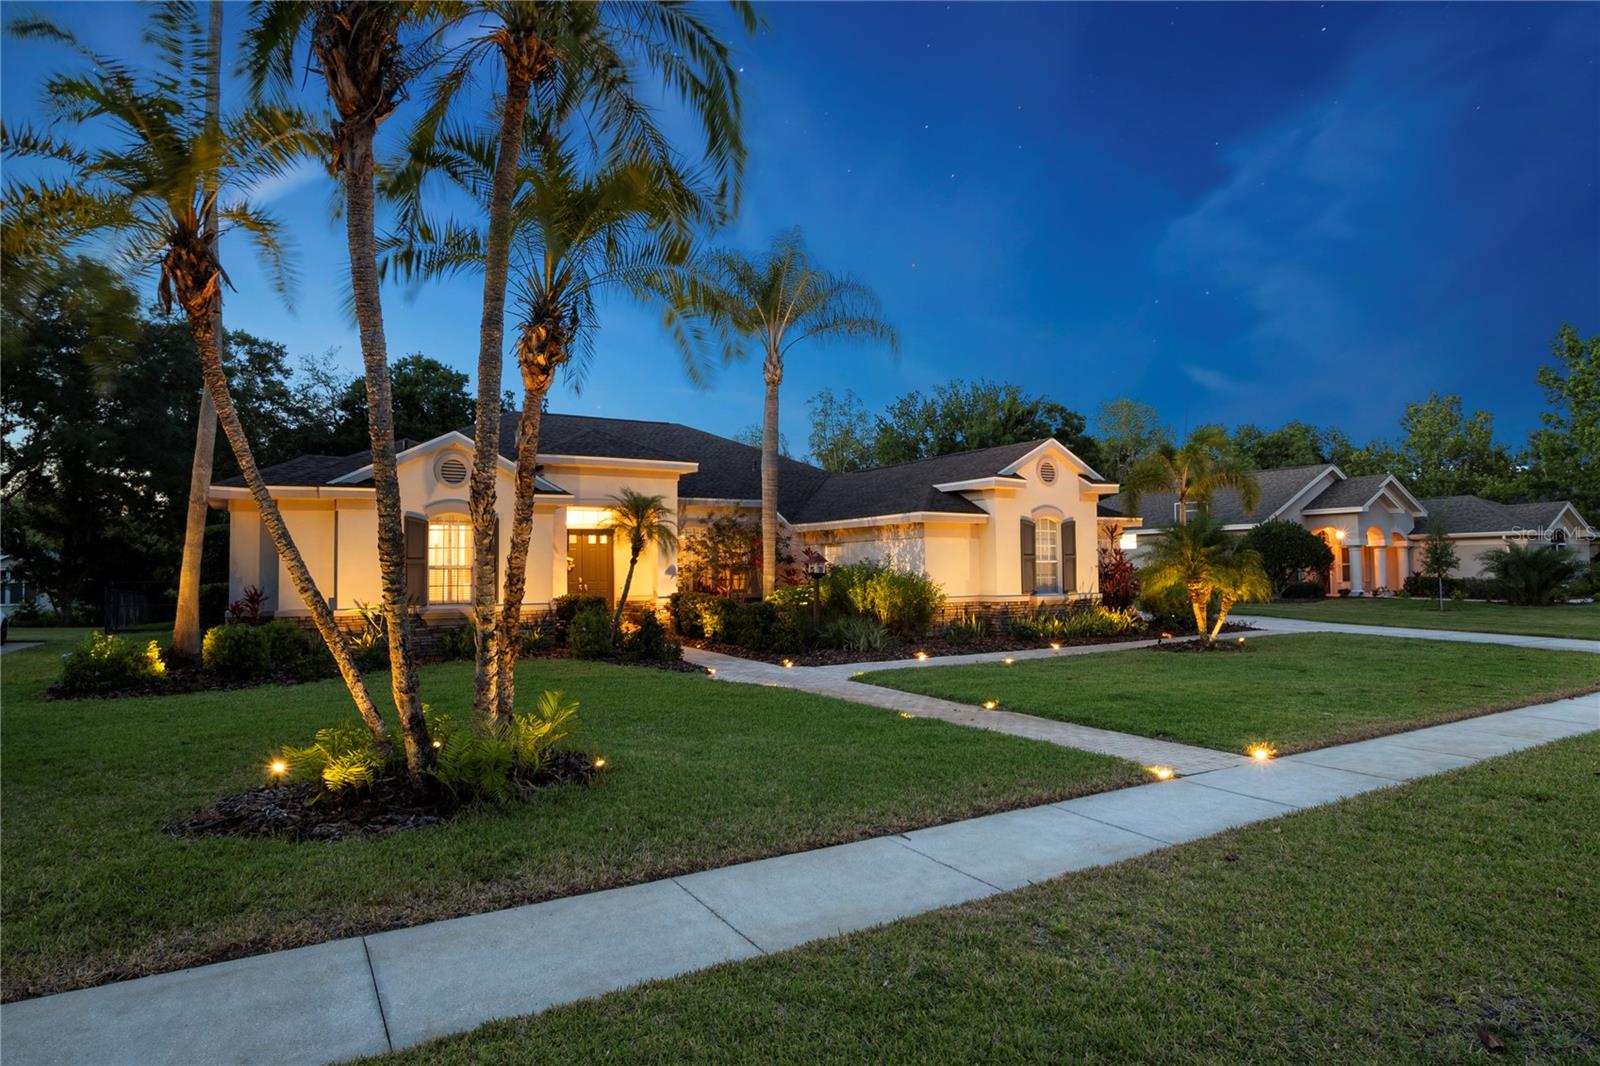
$935,000
House6020 KESTREL POINT AVE · LITHIA, FL · 33547
Listing courtesy of SIGNATURE REALTY ASSOCIATES
Listing courtesy of SIGNATURE REALTY ASSOCIATES
Listing data provided in part by Stellar MLS and deemed reliable but not guaranteed. MLS #MFRTB8513789.