
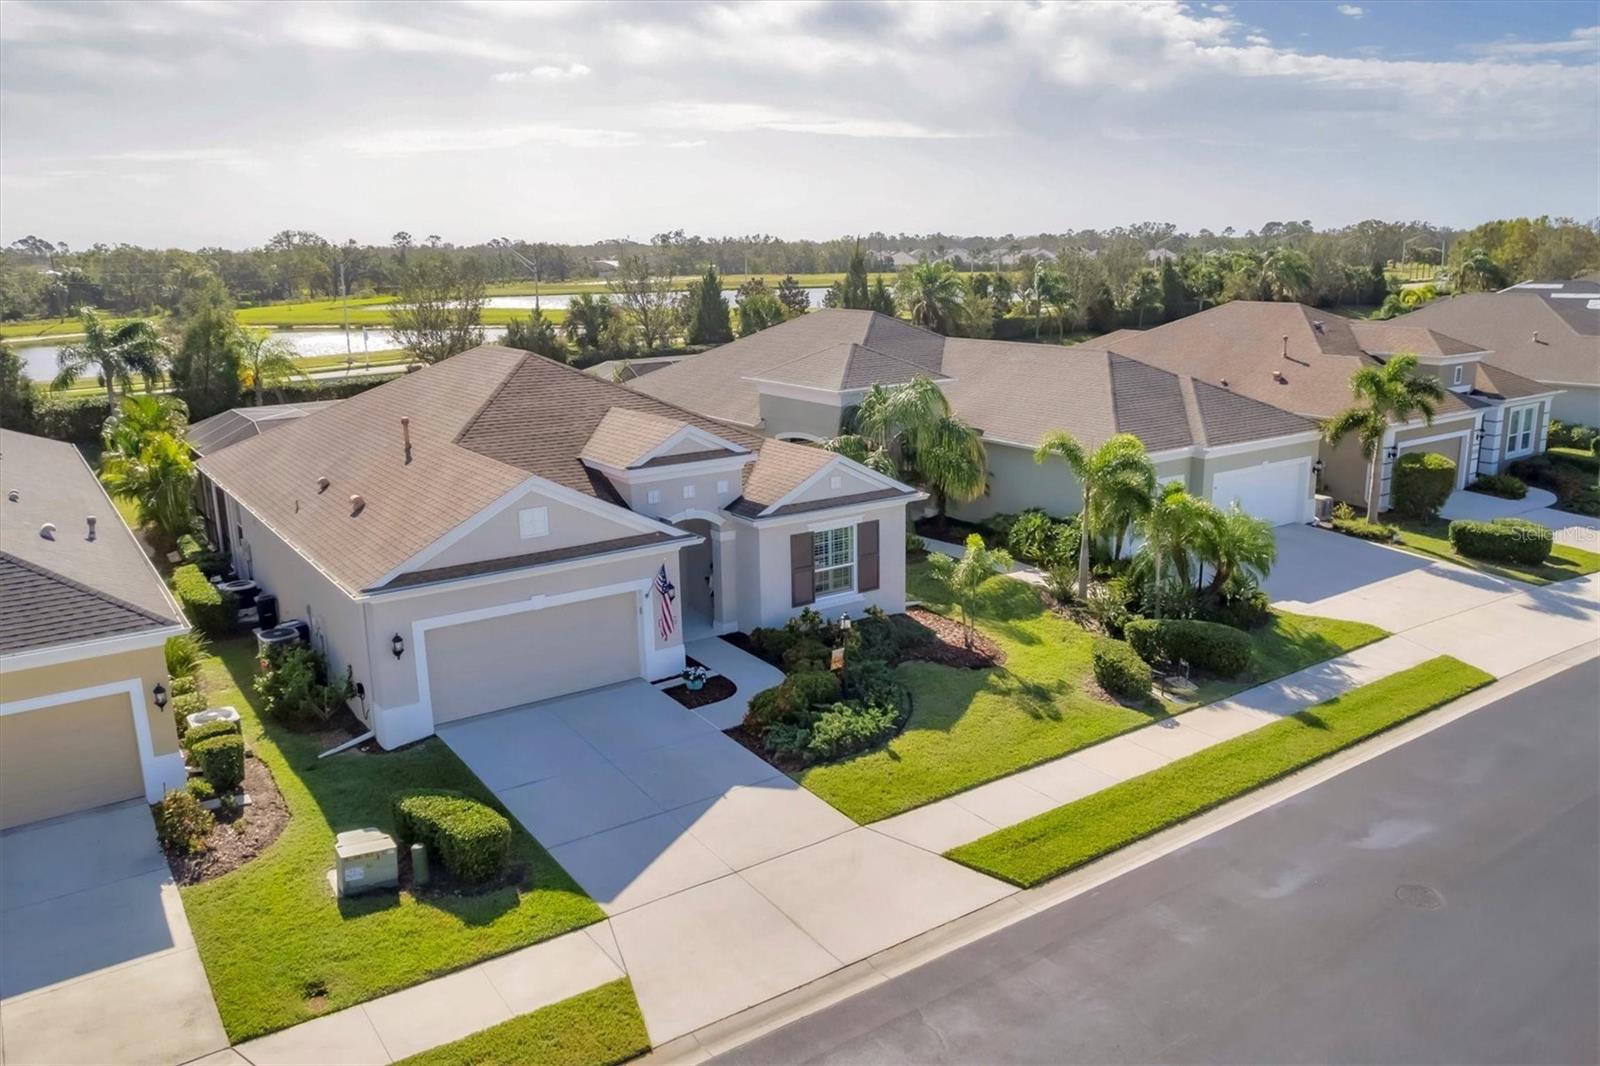
$630,000
House12706 LAKE SILVER AVE · BRADENTON, FL · 34211
- 3 bd
- 2 ba
- 2,181 sqft
Listing courtesy of MICHAEL SAUNDERS & COMPANY
$777,000 · 3 bd · 3 ba · 2,650 sqft · Built 2023
$777,000
15909 TRADEWIND TER · LAKEWOOD RANCH, FL · 34211
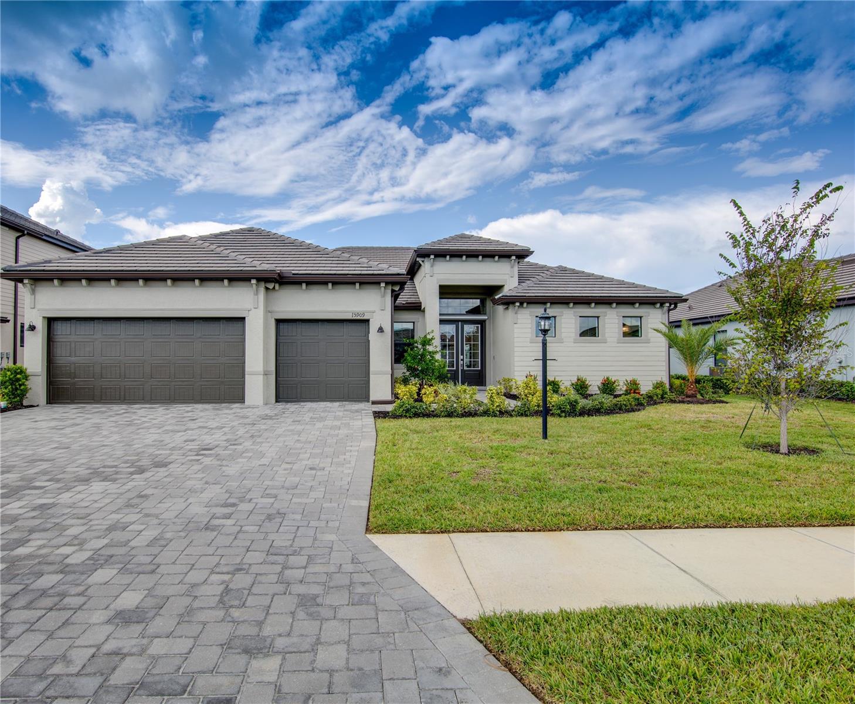
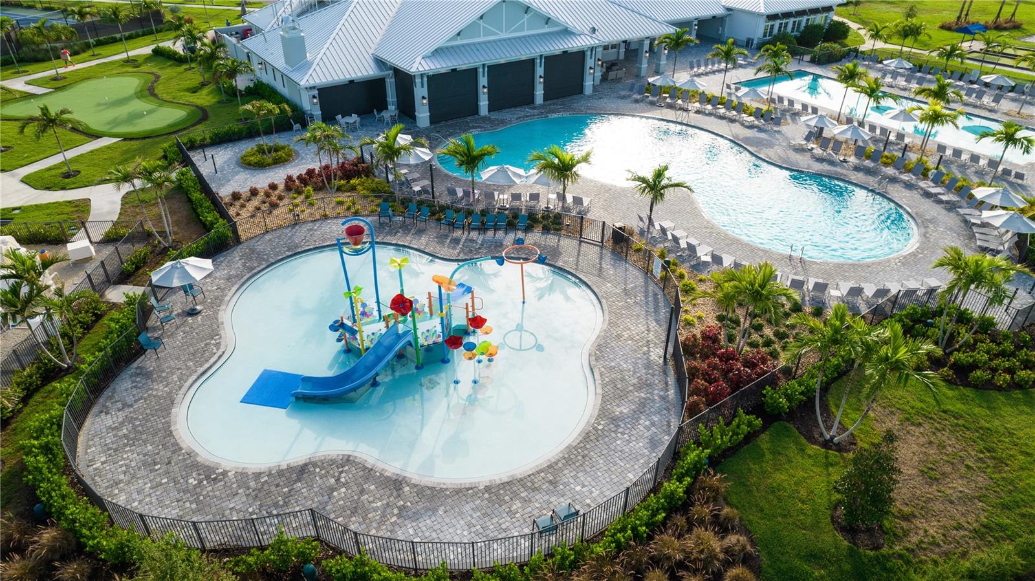
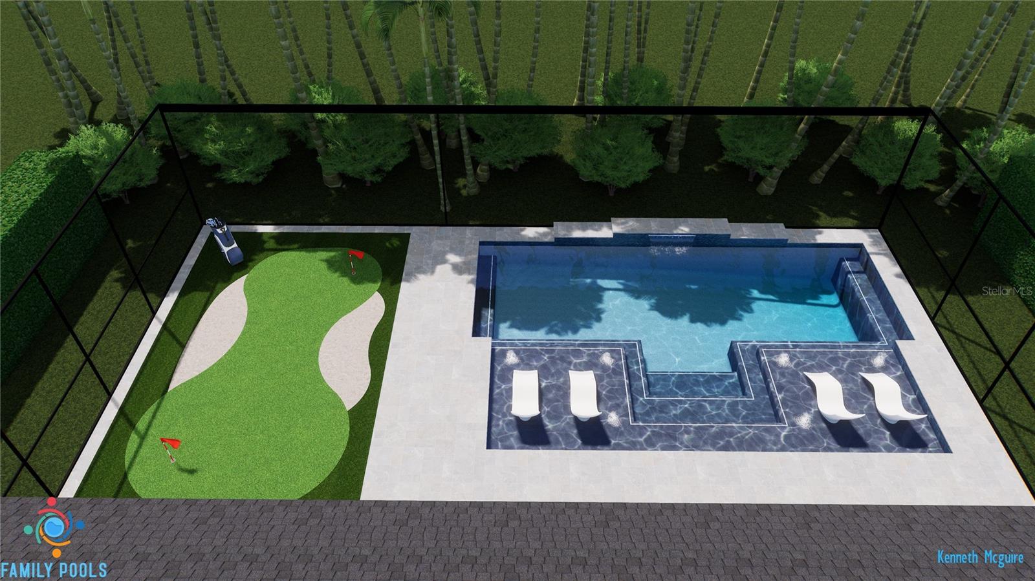
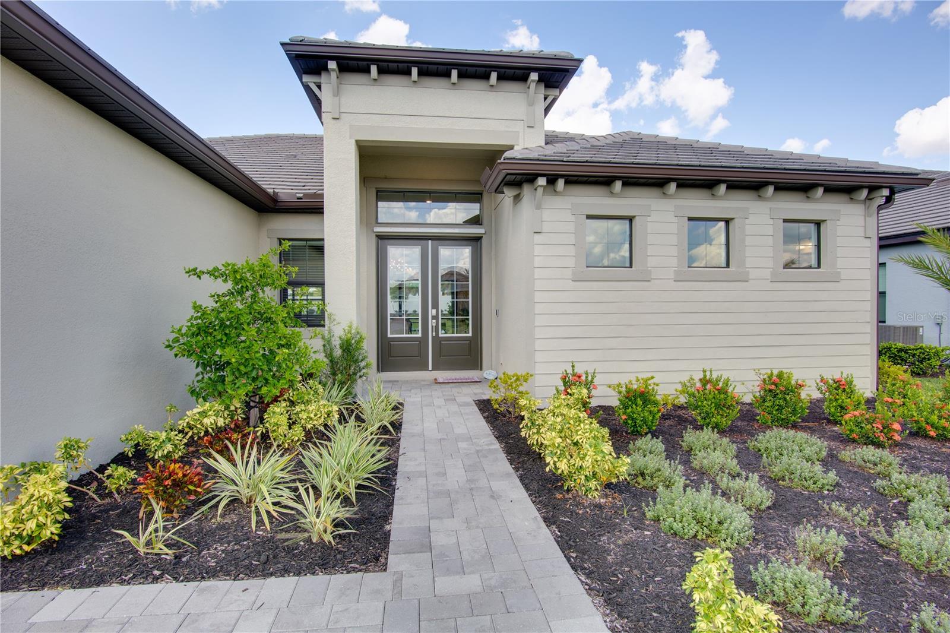
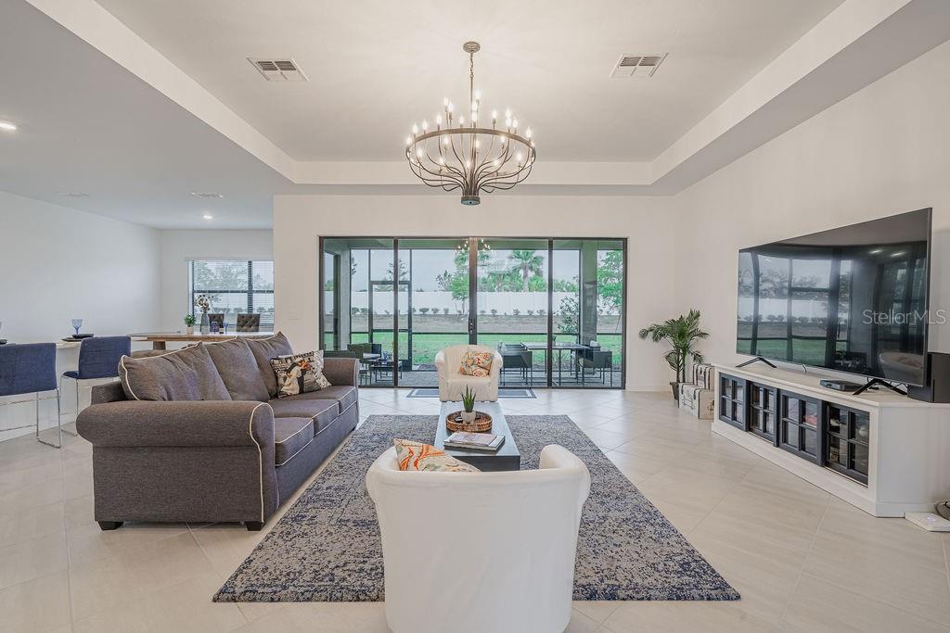
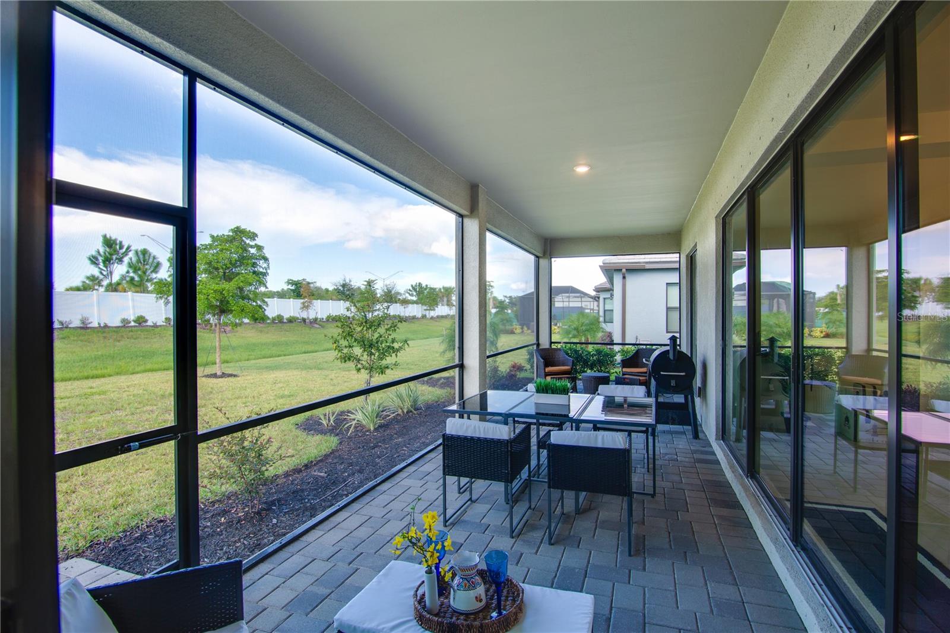
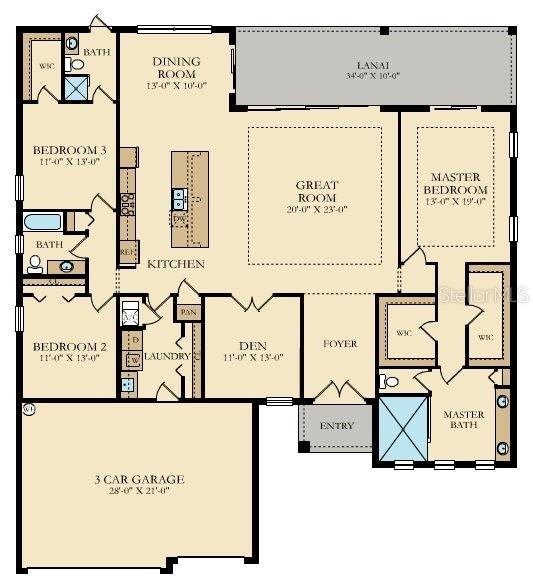
SELLER FINANCING OPTIONS FOR A NEW POOL! Lowest Priced Sunset floorplan, Estate Series Home (80Ft wide lot) in Lorraine Lakes! Built in 2023 LIKE NEW! UPGRADE this home with your own pool design with still plenty of Equity! Call Agent 2 Tina Hart about Seller Pool Financing Options. Welcome to Your Dream Home in the BEST RESORT STYLE LIVING COMMUNITY in LAKEWOOD RANCH! This beautiful 3-bedroom, 3-bath home, Sunset Estate Series- Lorraine Lakes' most desired floorplan that is no longer being offered by the builder, is an opportunity for you to make it your own! With soaring 10-foot+ ceilings and an open floor plan, it’s perfect for both everyday living and entertaining. Enter through a grand 12-foot ceiling foyer into the expansive great room, which features a tray ceiling and FOUR glass panels leading to the spacious lanai. The GOURMET kitchen is a chef’s dream, vented hood and cast iron range with a large island that seamlessly connects to the living and dining areas. Its elegant QUARTZ countertops are as durable as they are beautiful, making it a perfect space for cooking and gathering. The split floor plan offers the ultimate in privacy. The owner’s suite is a peaceful retreat with two walk-in closets, dual square sinks, an oversized shower, and private access to the lanai. The room’s tray ceiling and spacious layout allow for a sitting area or home office. On the opposite side of the home, two additional bedrooms each have their own full baths and ample storage. The third bedroom’s en-suite bath is conveniently located for future use as a pool bath—ideal for guests. There’s also a cozy bonus room that can be used as a home office, playroom, or den, depending on your needs with solid French doors. Enjoy indoor/outdoor living with the enormous covered lainai from living room to the master bedroom. The private backyard is perfect for BBQs and football games with friends and family. At 2,650 square feet, this home provides plenty of space for comfort and luxury. Lorraine Lakes has 3 pools, 24 hour fitness center, locker room, sauna, pickle ball courts, tennis courts, putting green, beach volleyball court, playground, on-site restaurant, Event Coordinator, Complimentary Cafe station, Arcade room-no tokens needed, TRX room, Full size basketball court, social room, a mile radius of lakeview walks with workout stations, and hot tub. This Sunset home offers the perfect blend of style, space, and comfort—don’t miss out on making it yours!
Estimate only — taxes, insurance, and HOA vary. Confirm exact figures with a lender.
Elementary
Gullett Elementary
Middle
Dr Mona Jain Middle
High
Lakewood Ranch High
Assigned schools per the MLS record — verify enrollment boundaries with the district.
$339,990
Median list price
22
Homes for sale
167
Avg days on market
$630,000
House12706 LAKE SILVER AVE · BRADENTON, FL · 34211
Listing courtesy of MICHAEL SAUNDERS & COMPANY
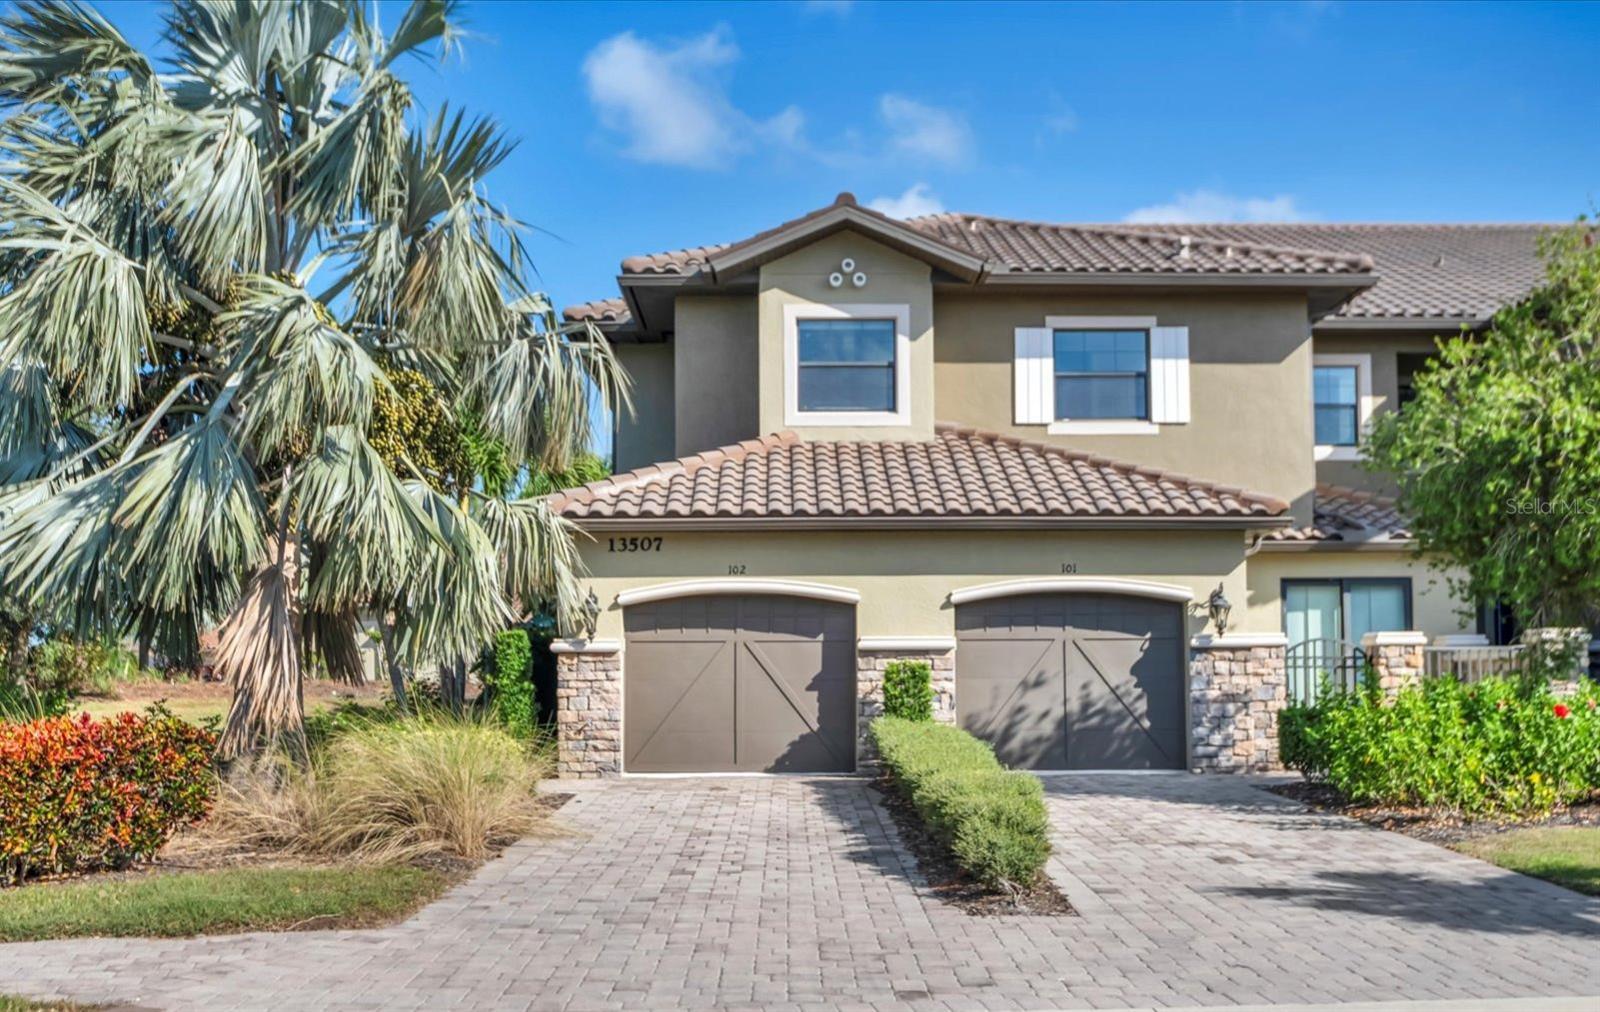
$610,000
Condo13507 MESSINA LOOP #102 · BRADENTON, FL · 34211
Listing courtesy of REAL ESTATE MATCH USA
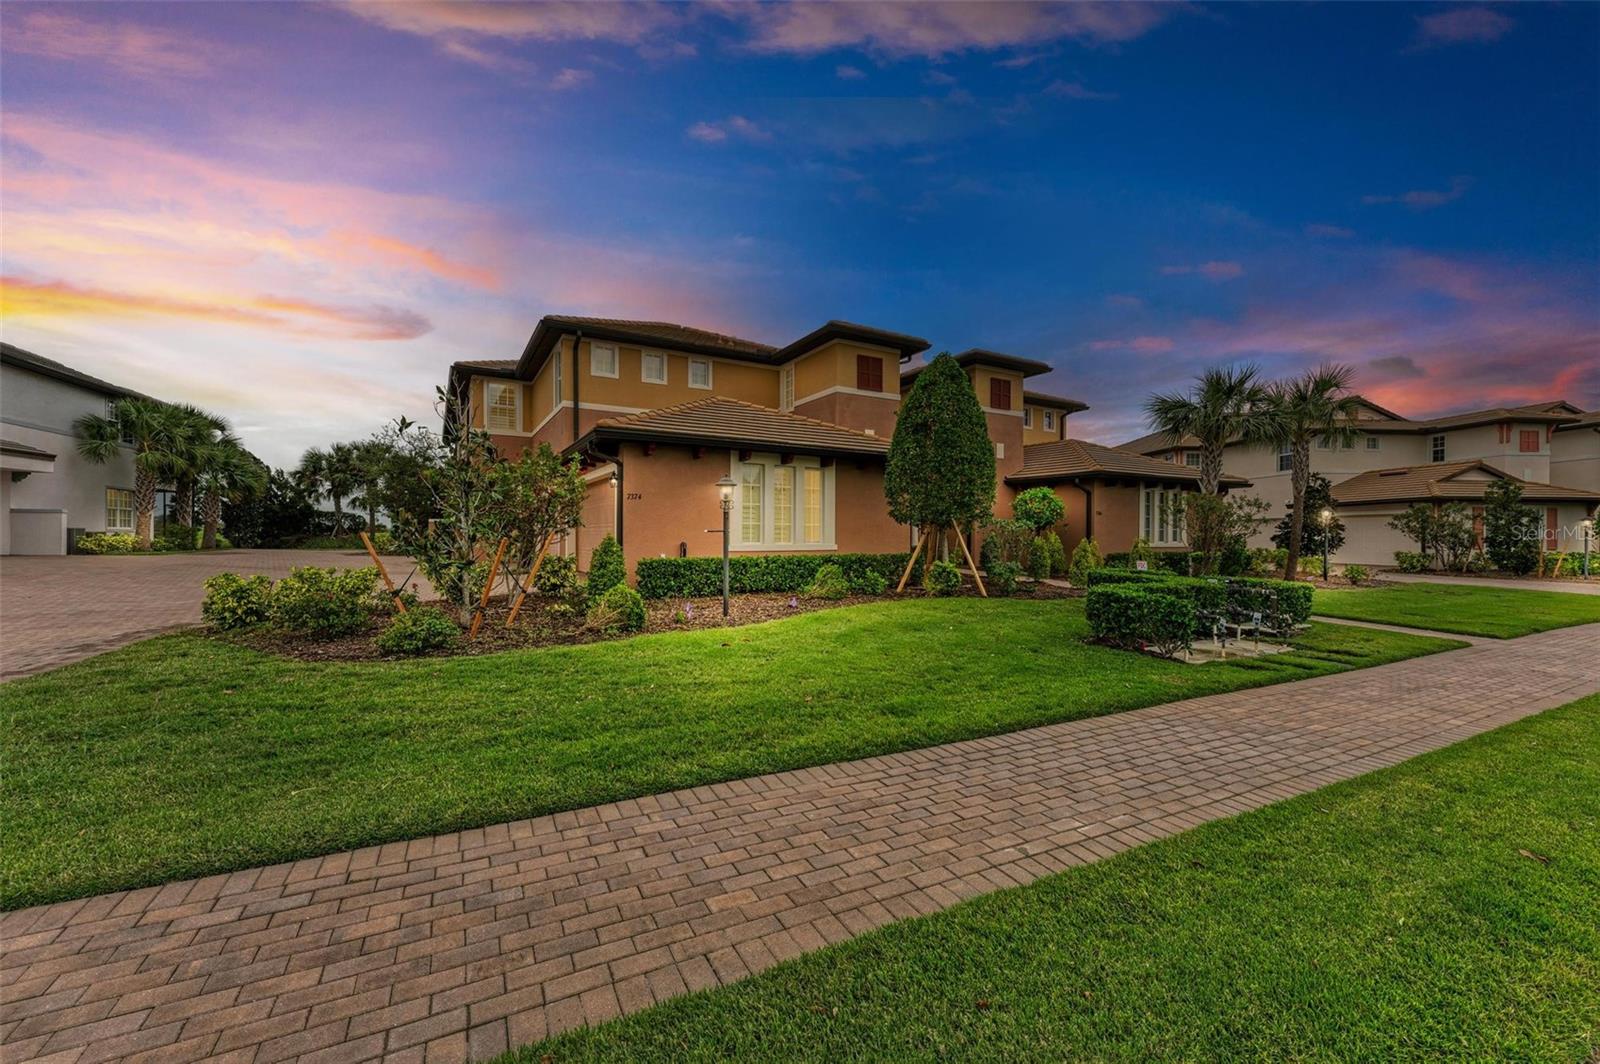
$665,000
Condo7374 DIVOT LOOP · BRADENTON, FL · 34202
Listing courtesy of KELLER WILLIAMS ON THE WATER S
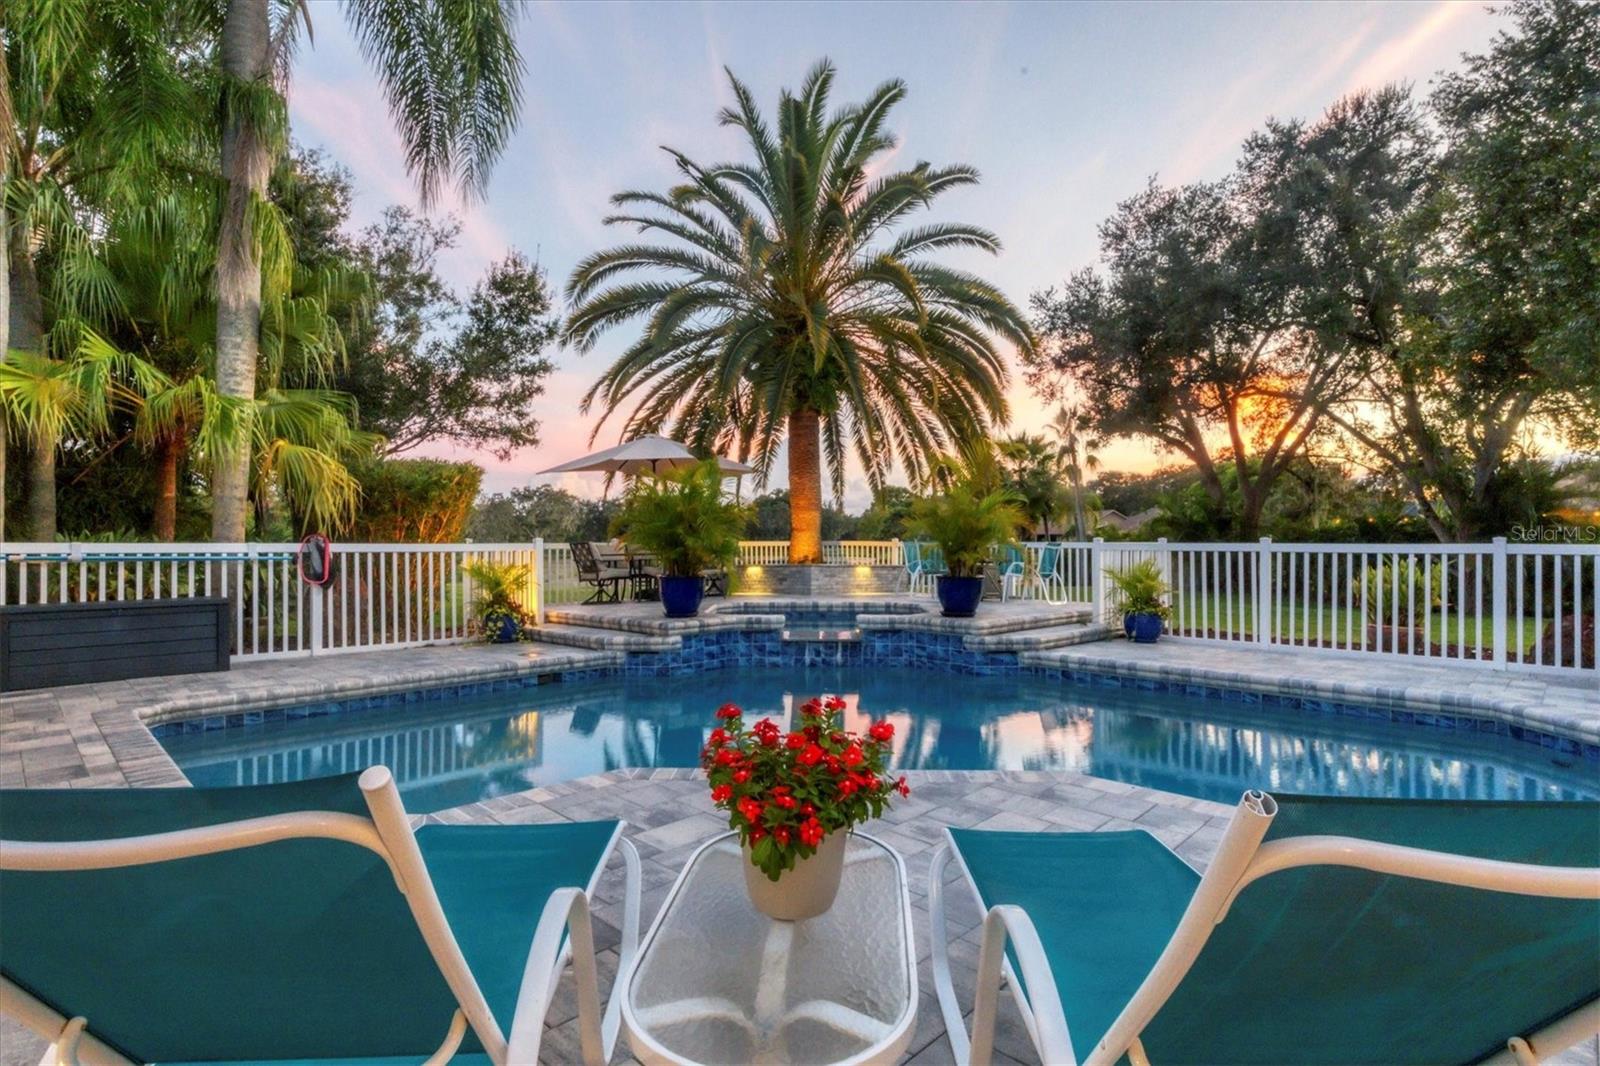
$965,000
House6414 GLEN ABBEY LN · BRADENTON, FL · 34202
Listing courtesy of COMPASS FLORIDA LLC
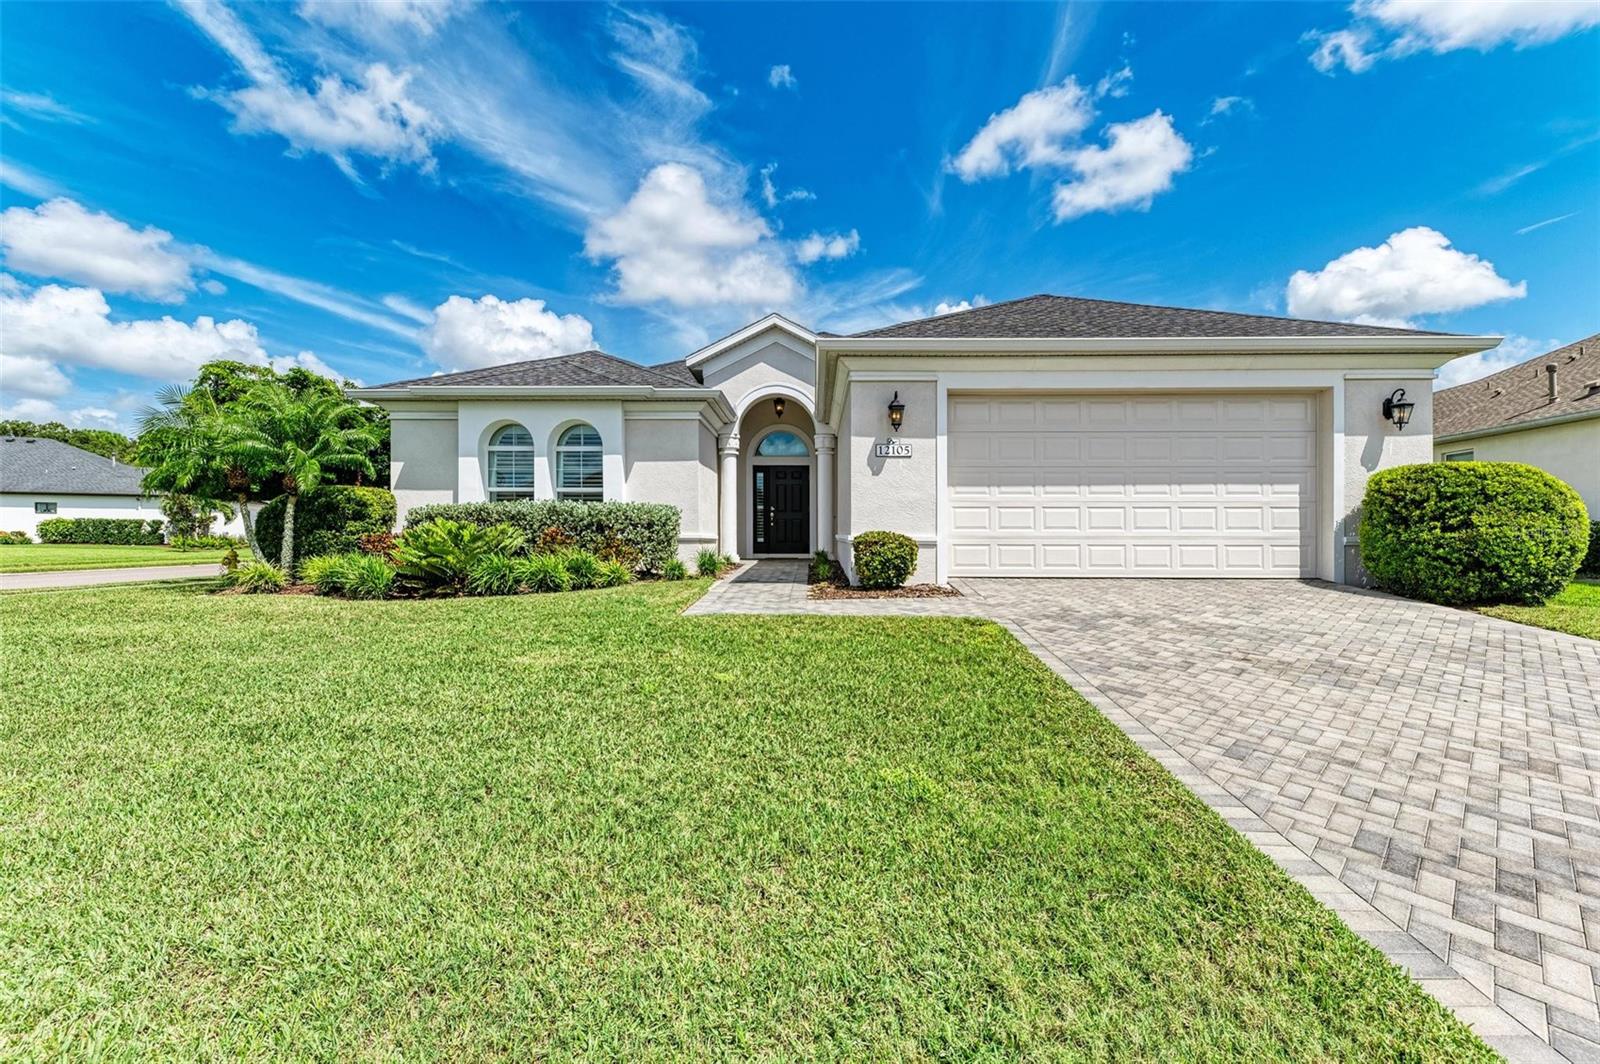
$679,500
House12105 GOLDENROD AVE · BRADENTON, FL · 34212
Listing courtesy of COMPASS FLORIDA LLC
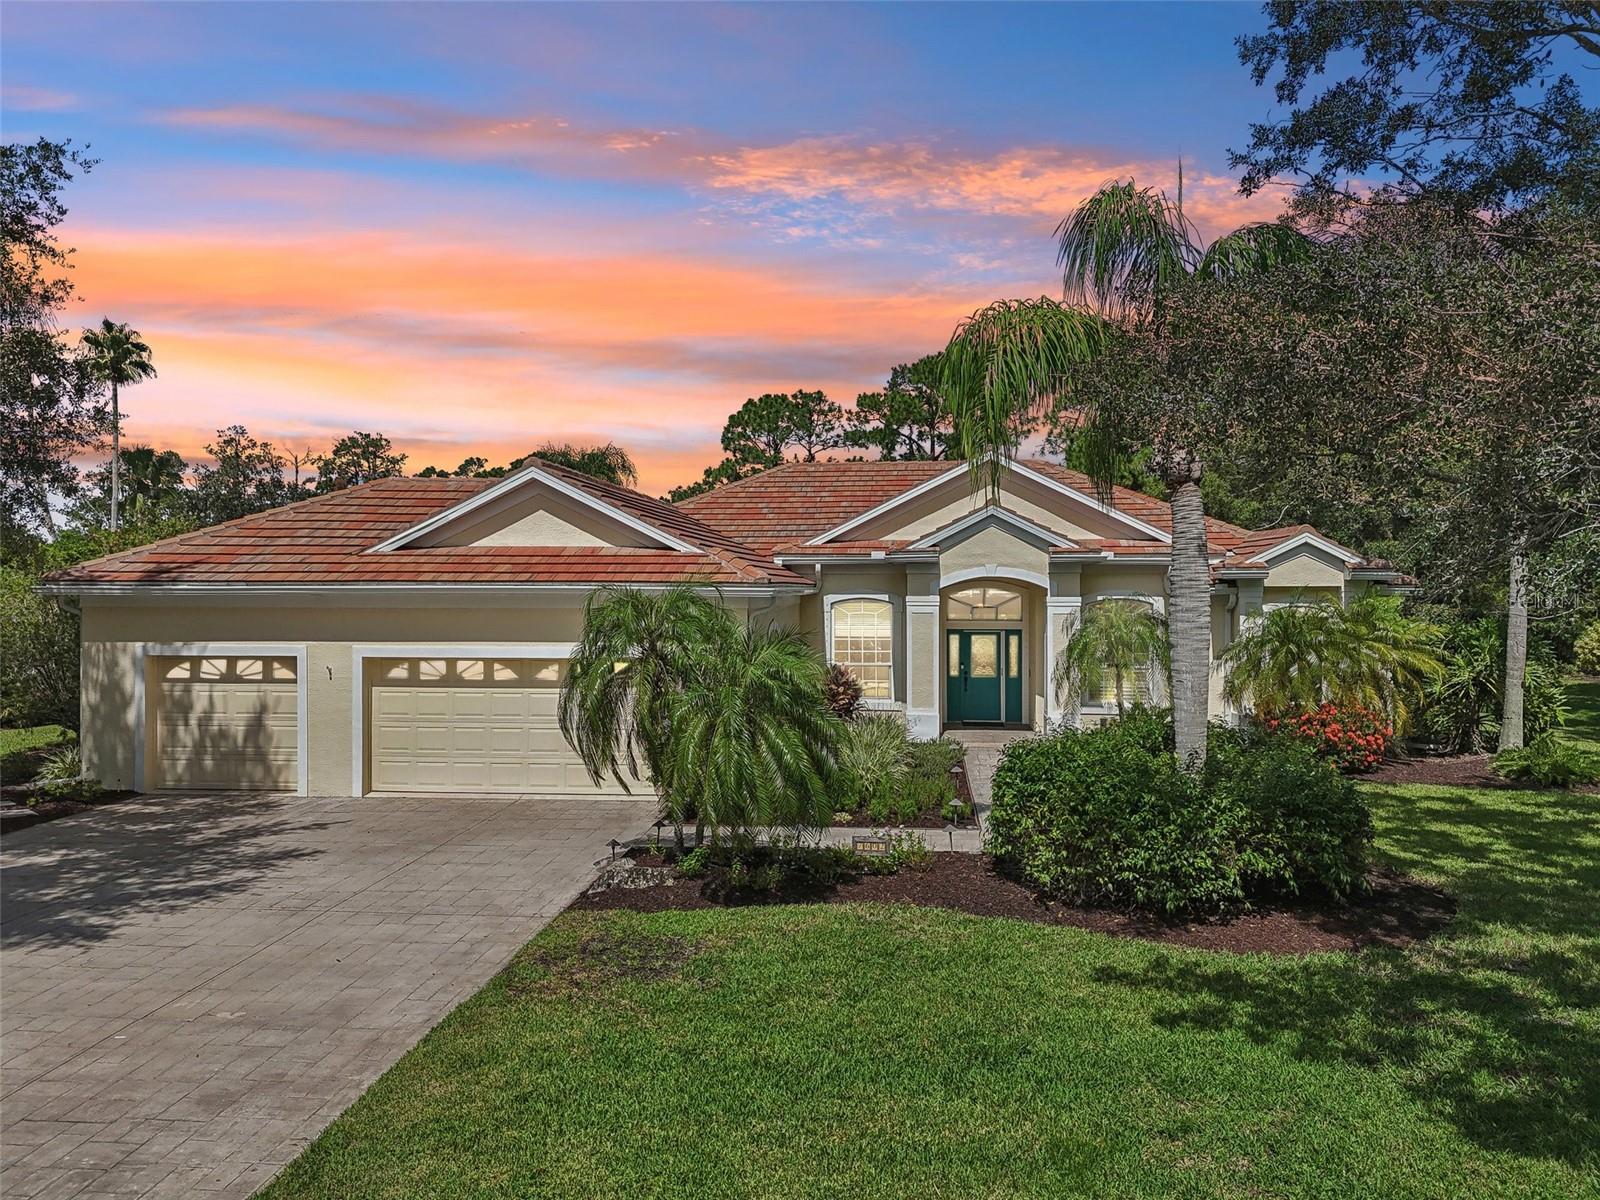
$789,000
House7602 PARTRIDGE STREET CIR · BRADENTON, FL · 34202
Listing courtesy of FINE PROPERTIES
Listing courtesy of KELLER WILLIAMS CLASSIC GROUP
Listing data provided in part by Stellar MLS and deemed reliable but not guaranteed. MLS #MFRA4624086.