
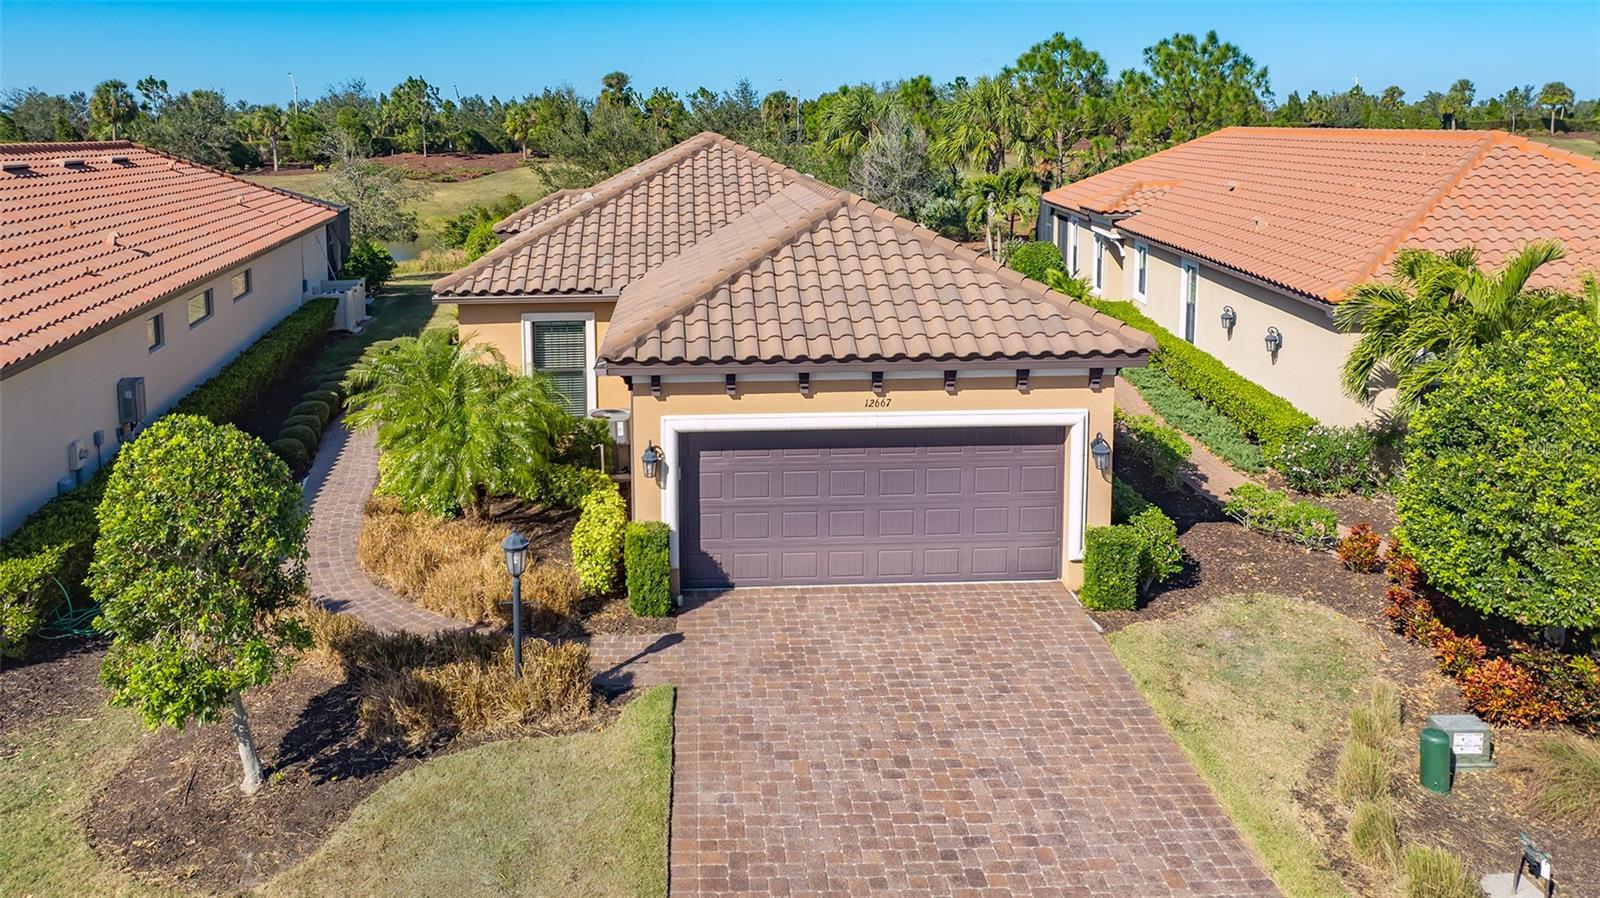
$685,900
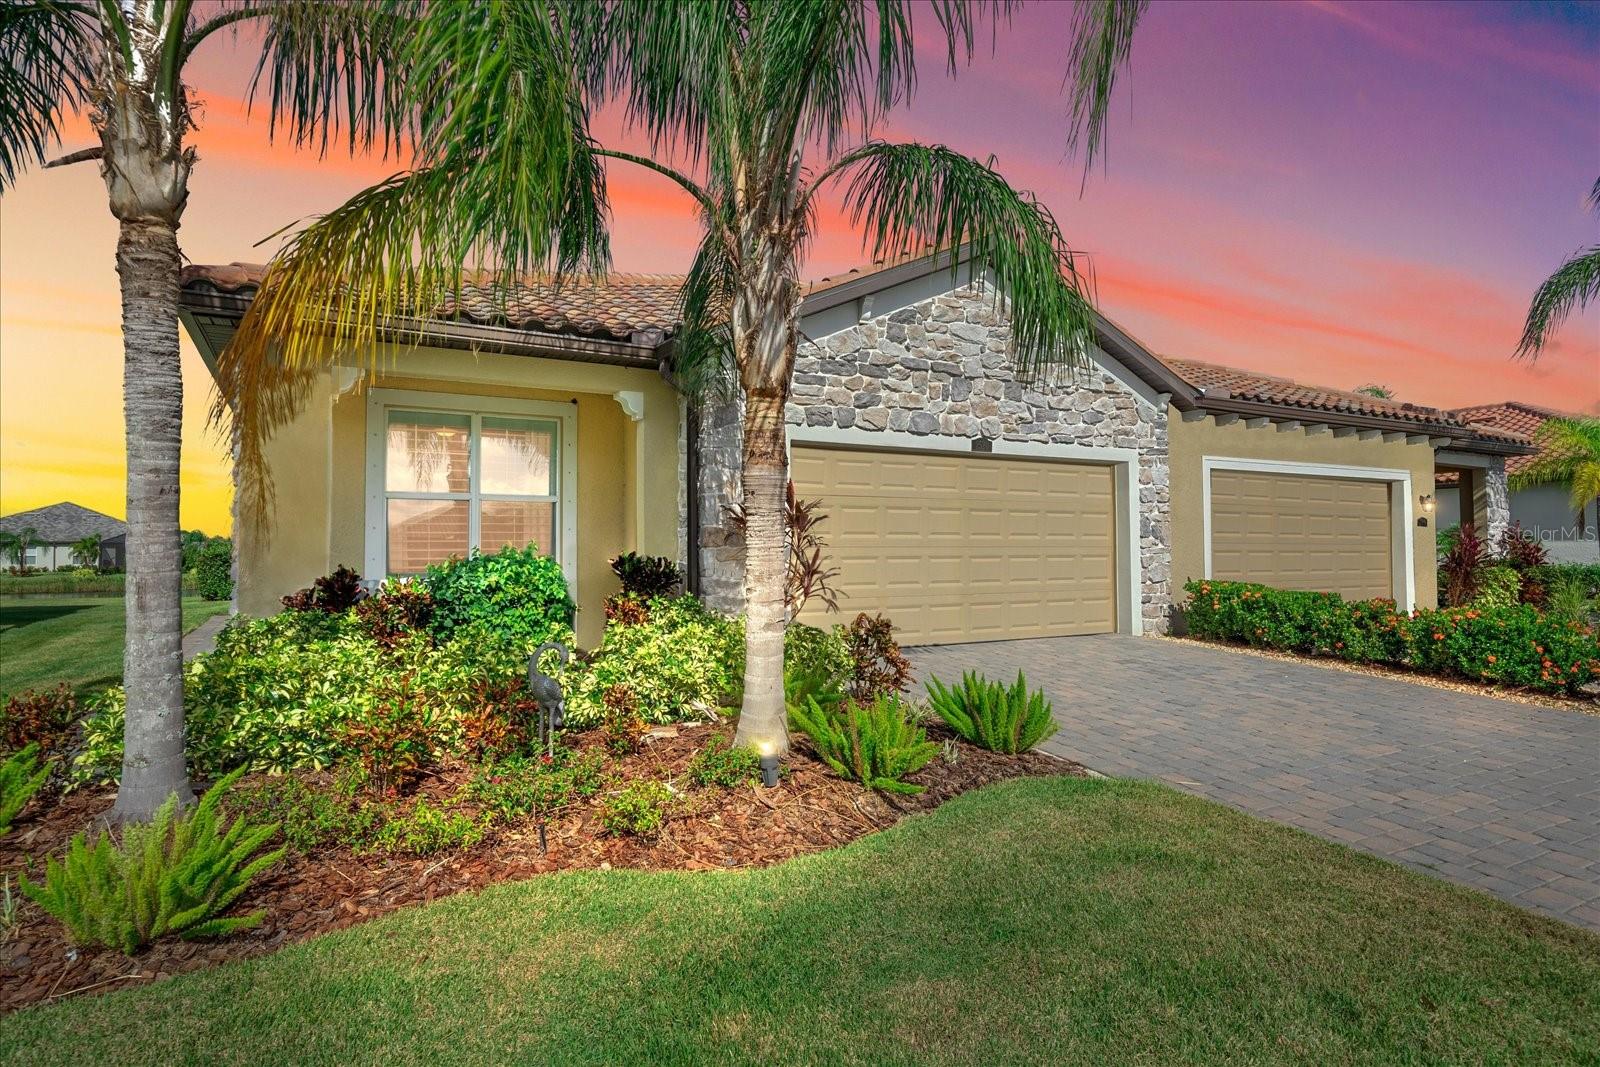
House12667 SORRENTO WAY · BRADENTON, FL · 34211
- 2 bd
- 2 ba
- 1,685 sqft
Listing courtesy of PREMIER SOTHEBYS INTL REALTY
$630,000 · 3 bd · 2 ba · 2,181 sqft · Built 2017
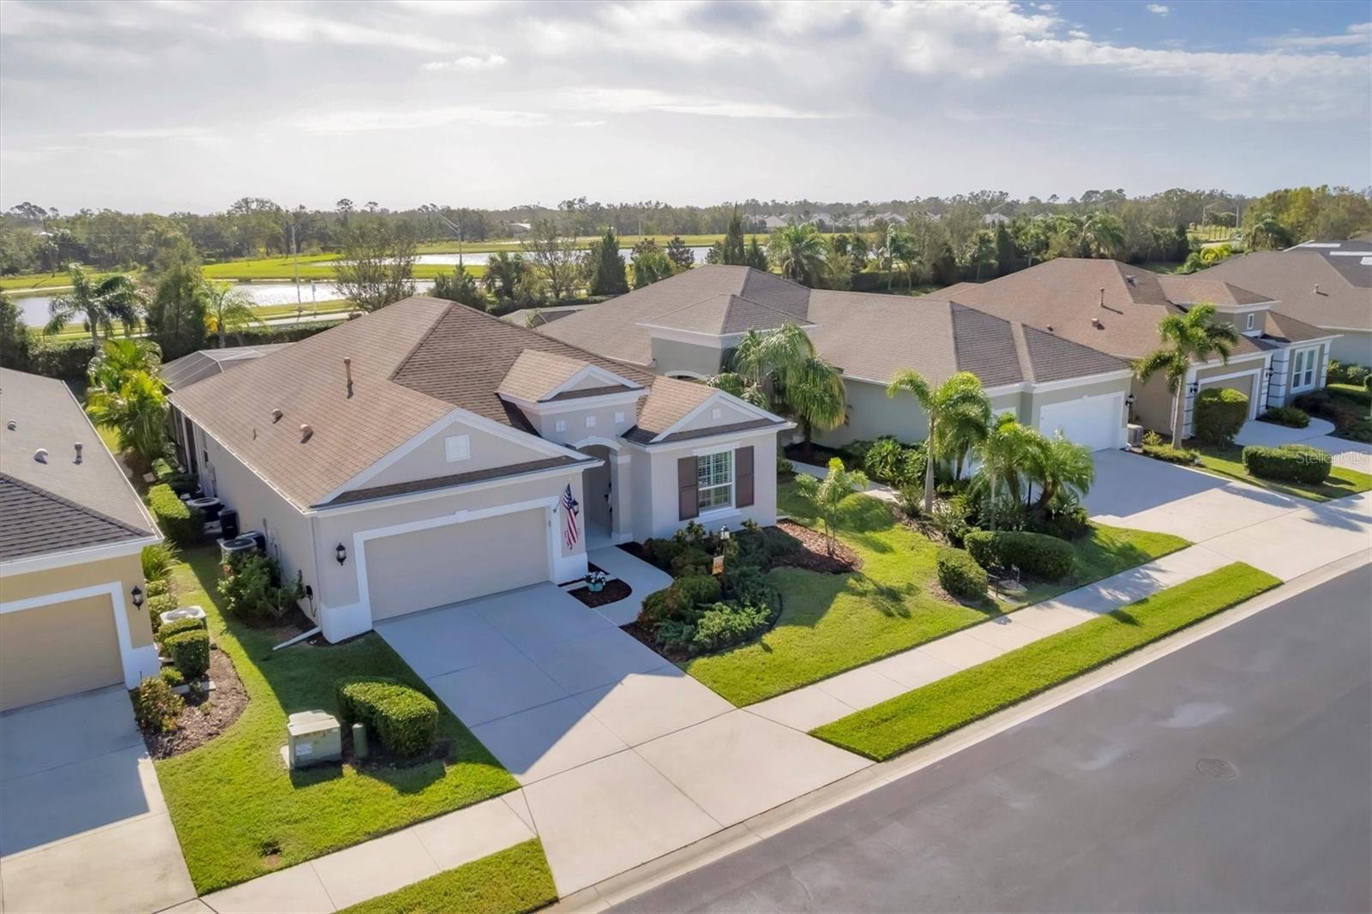
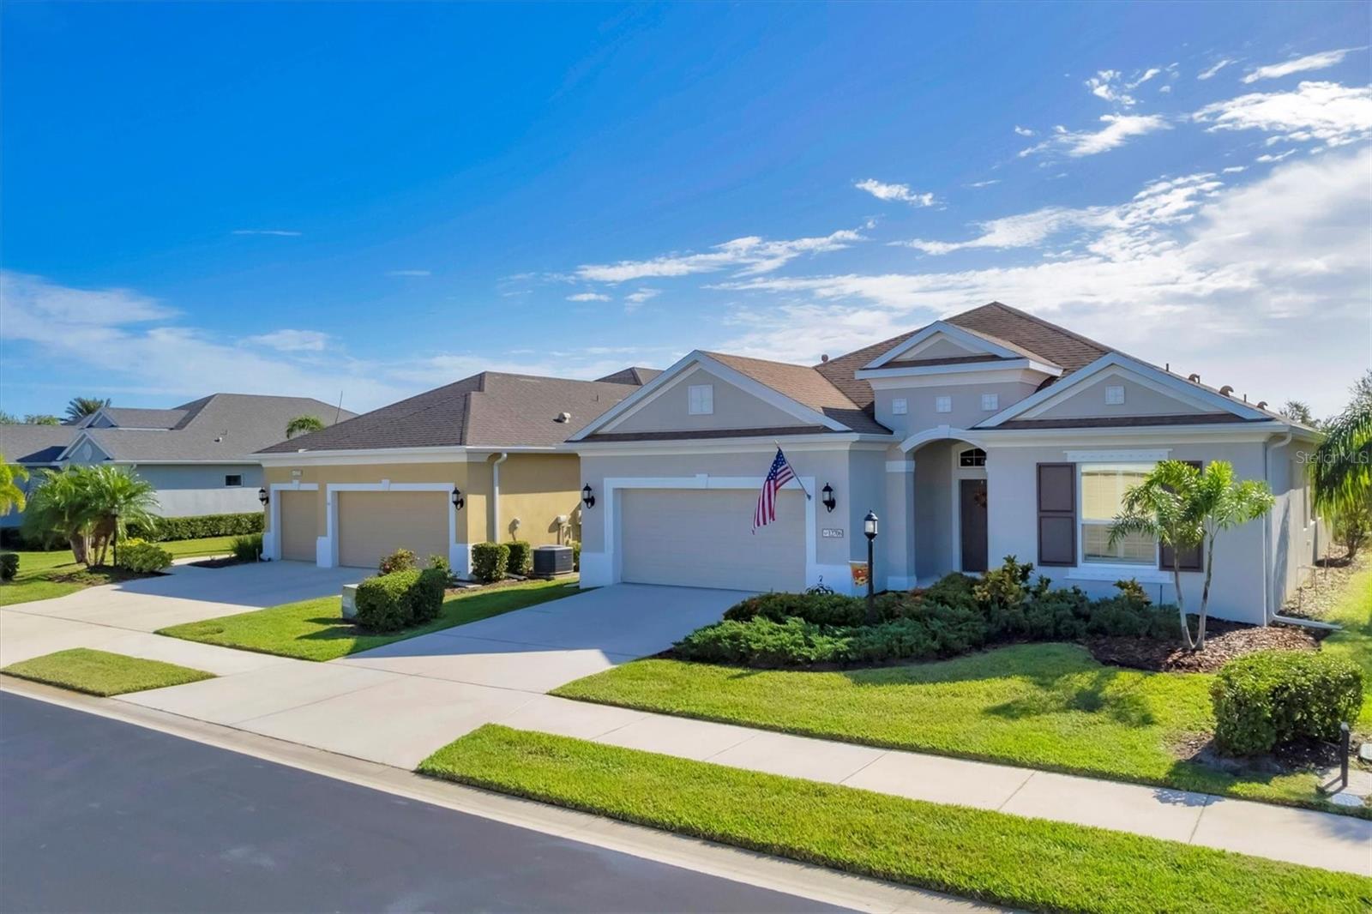
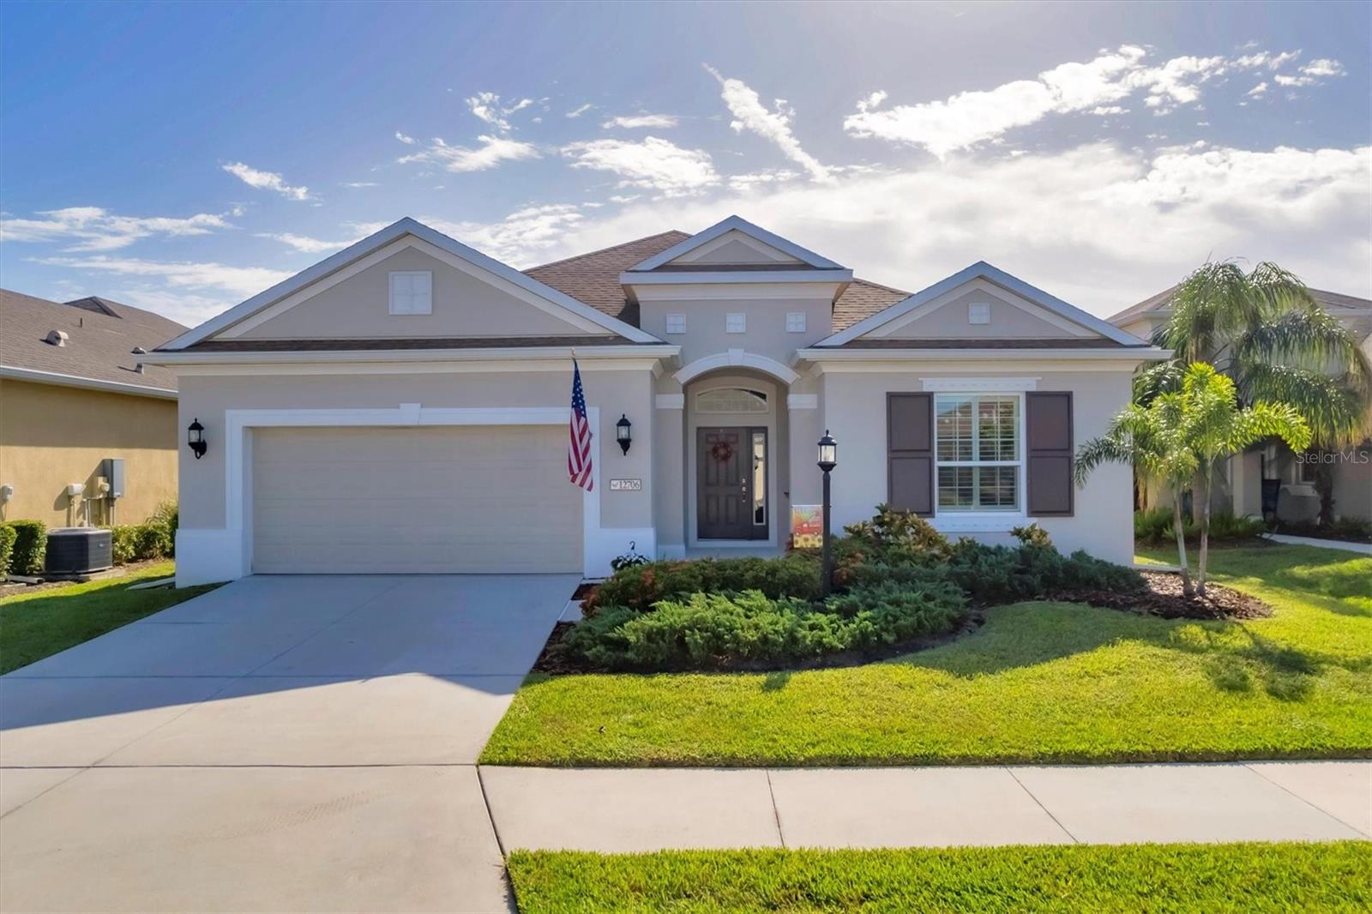
$630,000
12706 LAKE SILVER AVE · BRADENTON, FL · 34211
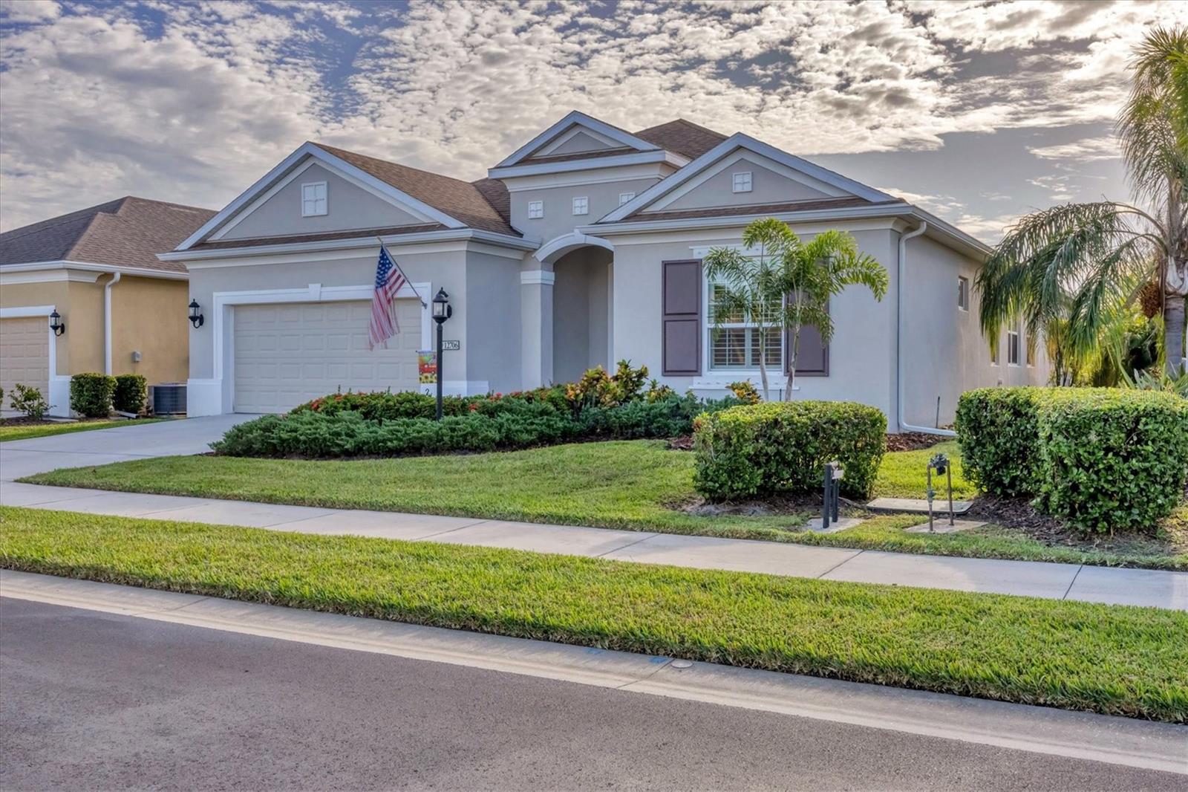
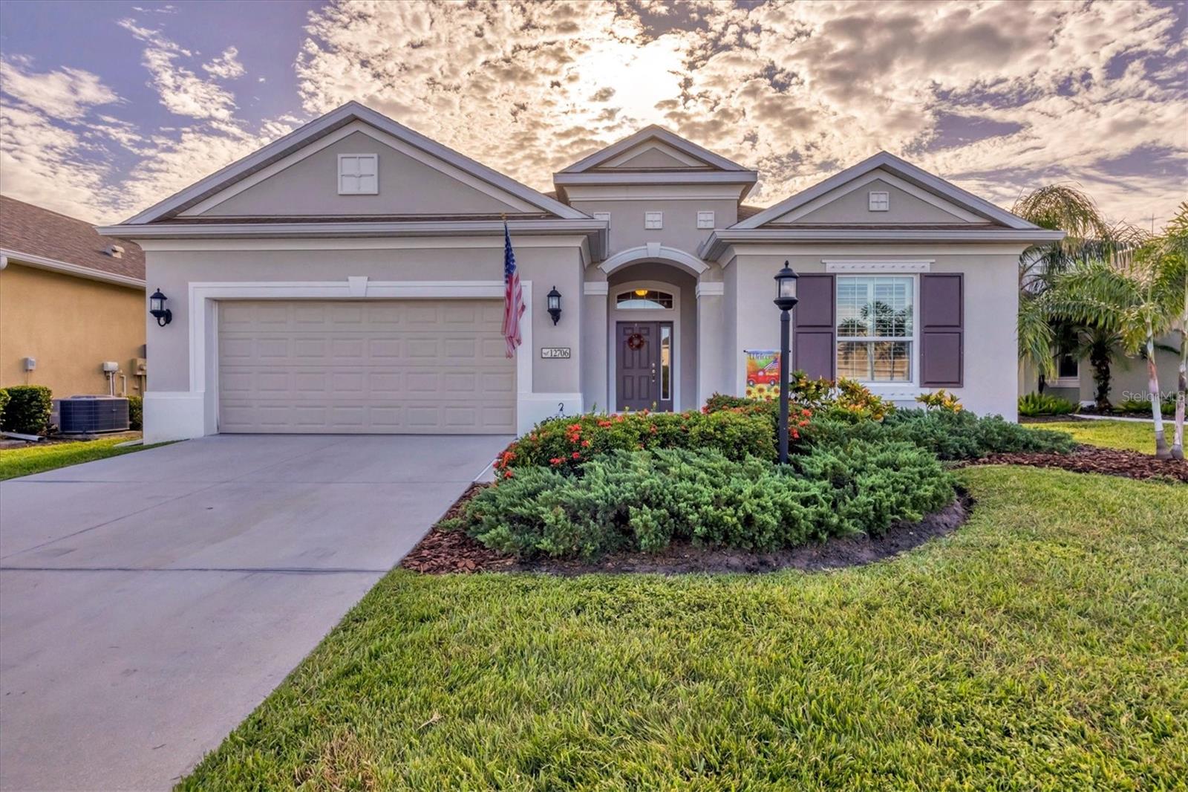
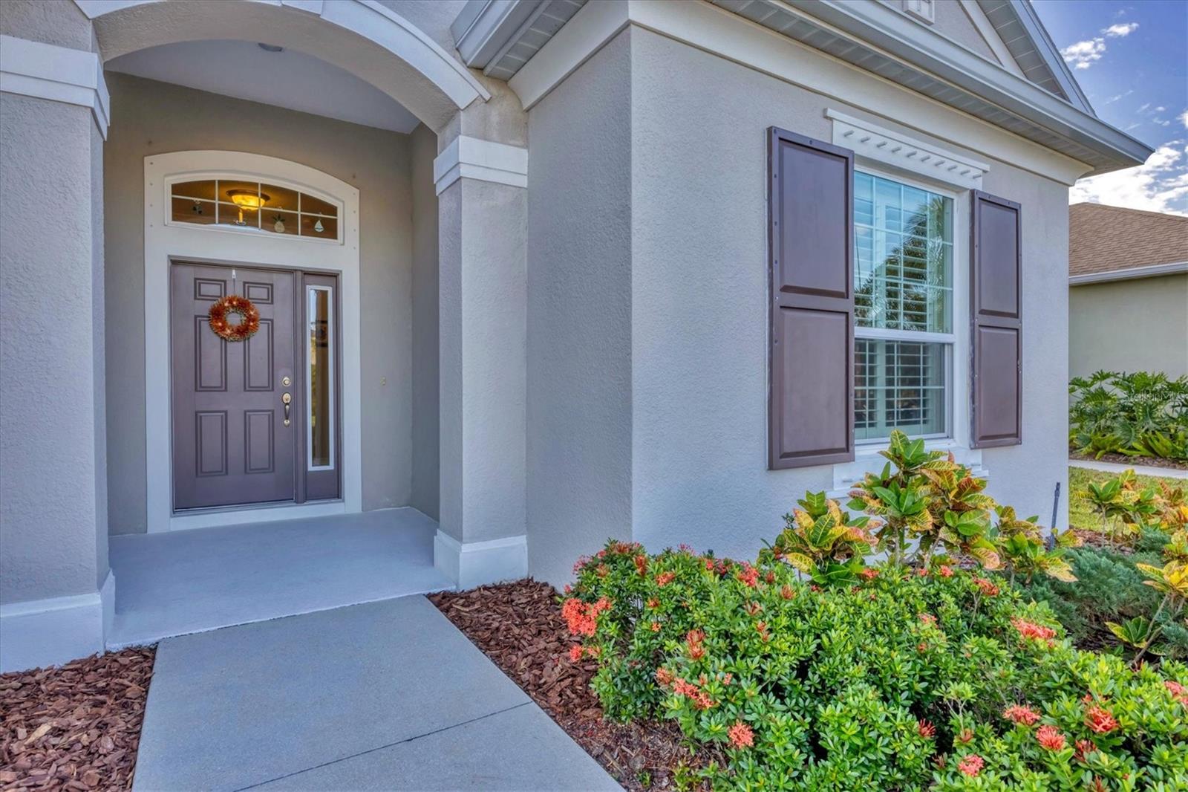
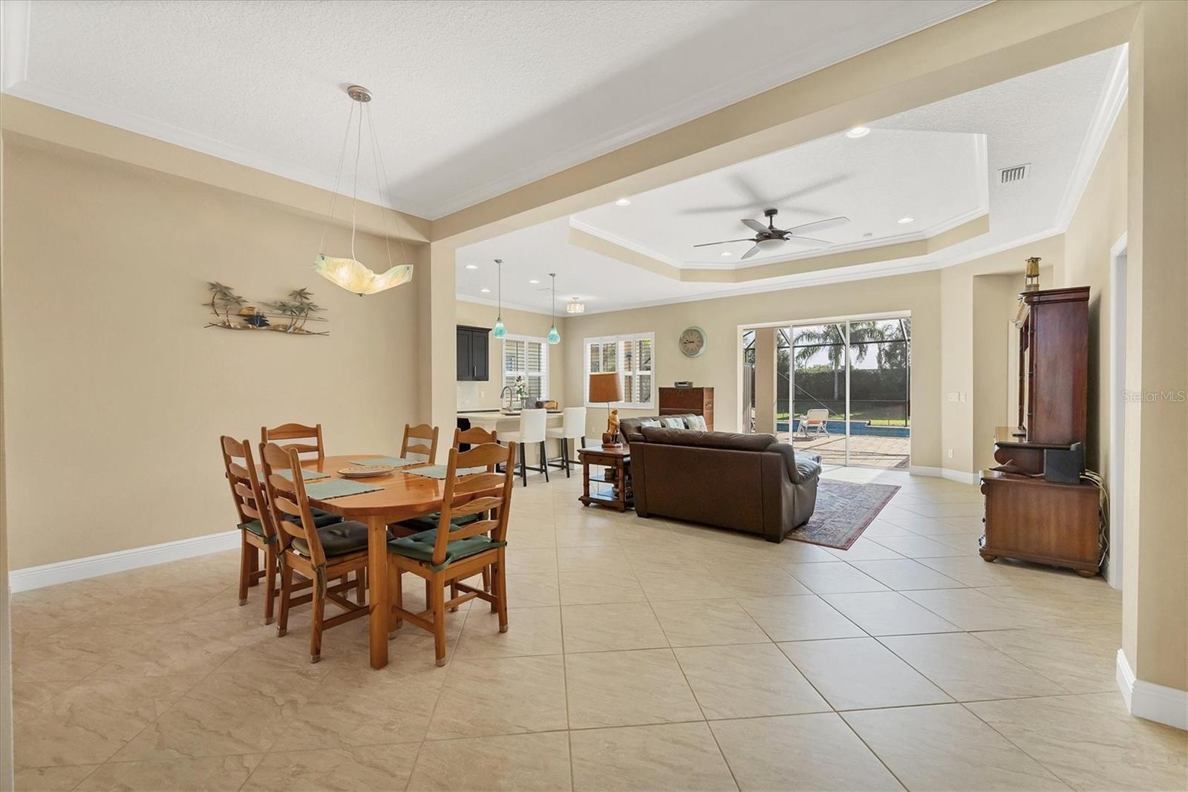
Welcome to the gated, maintenance-free community of Eagle Trace. This three bedroom, two bathroom pool home features a den, open floor plan and 10 foot ceilings framed by crown molding. The open floor plan from the kitchen to the dining area and living room creates the perfect layout for entertaining and family gatherings. The kitchen boasts quartz countertops, stainless steel appliances, a gas stove, a breakfast area, large pantry and cabinets with pull out drawers. The triple pocketing sliding doors in the family room open to your extended paver patio and heated, salt water pool as well as your large private backyard. The flex room located off the family room can be used as a home office, den or, with the addition of a closet, a fourth bedroom. The primary bedroom is a private and relaxing retreat with coffered ceilings, two large closets with custom built ins, and an en-suite bath making it the perfect place relax at the end of the day. The primary bathroom offers a zero entry shower, dual sinks and soaking tub. Two other bedrooms are located toward the front of the home on opposite sides of the hallway with a guest bath located conveniently between. No carpet – tile and Luxury Vinyl throughout, an indoor laundry room, extended insulated garage, radiant barrier, smart house lighting, gas plumbed area on patio for outdoor kitchen and extra attic space for storage are some of the many additional upgrades. This home also has over three years remaining on the structural and AC warranties. The community amenities include tennis/pickle ball courts, resort-style community pool and hot tub with covered sitting and grill area for gatherings, two dog parks and a playground. Located in an A rated school district and close to all the conveniences of Lakewood Ranch with no CDD fees this home is the perfect place to call home!
Estimate only — taxes, insurance, and HOA vary. Confirm exact figures with a lender.
Elementary
Gullett Elementary
Middle
Dr Mona Jain Middle
High
Lakewood Ranch High
Assigned schools per the MLS record — verify enrollment boundaries with the district.
$448,400
Median list price
136
Homes for sale
132
Avg days on market
$685,900
House12667 SORRENTO WAY · BRADENTON, FL · 34211
Listing courtesy of PREMIER SOTHEBYS INTL REALTY
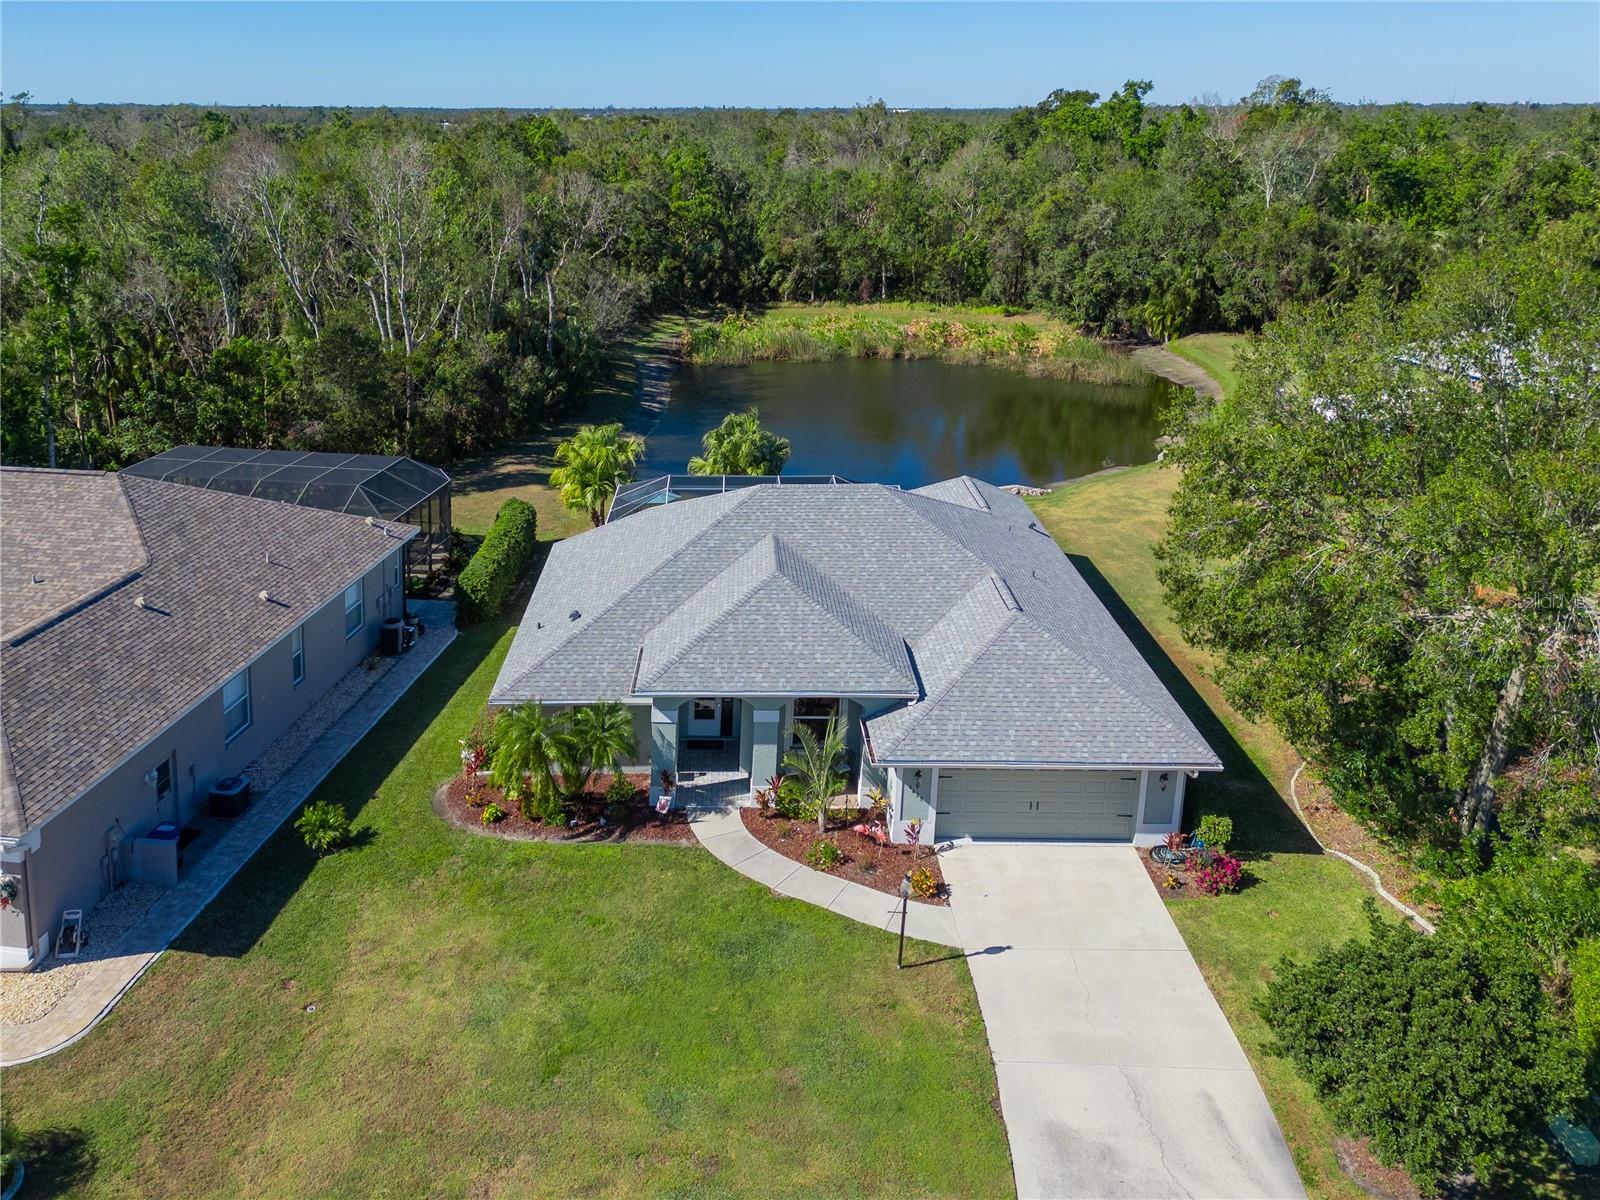
$569,500
House6629 PLEASANT HILL RD · BRADENTON, FL · 34203
Listing courtesy of COLDWELL BANKER REALTY
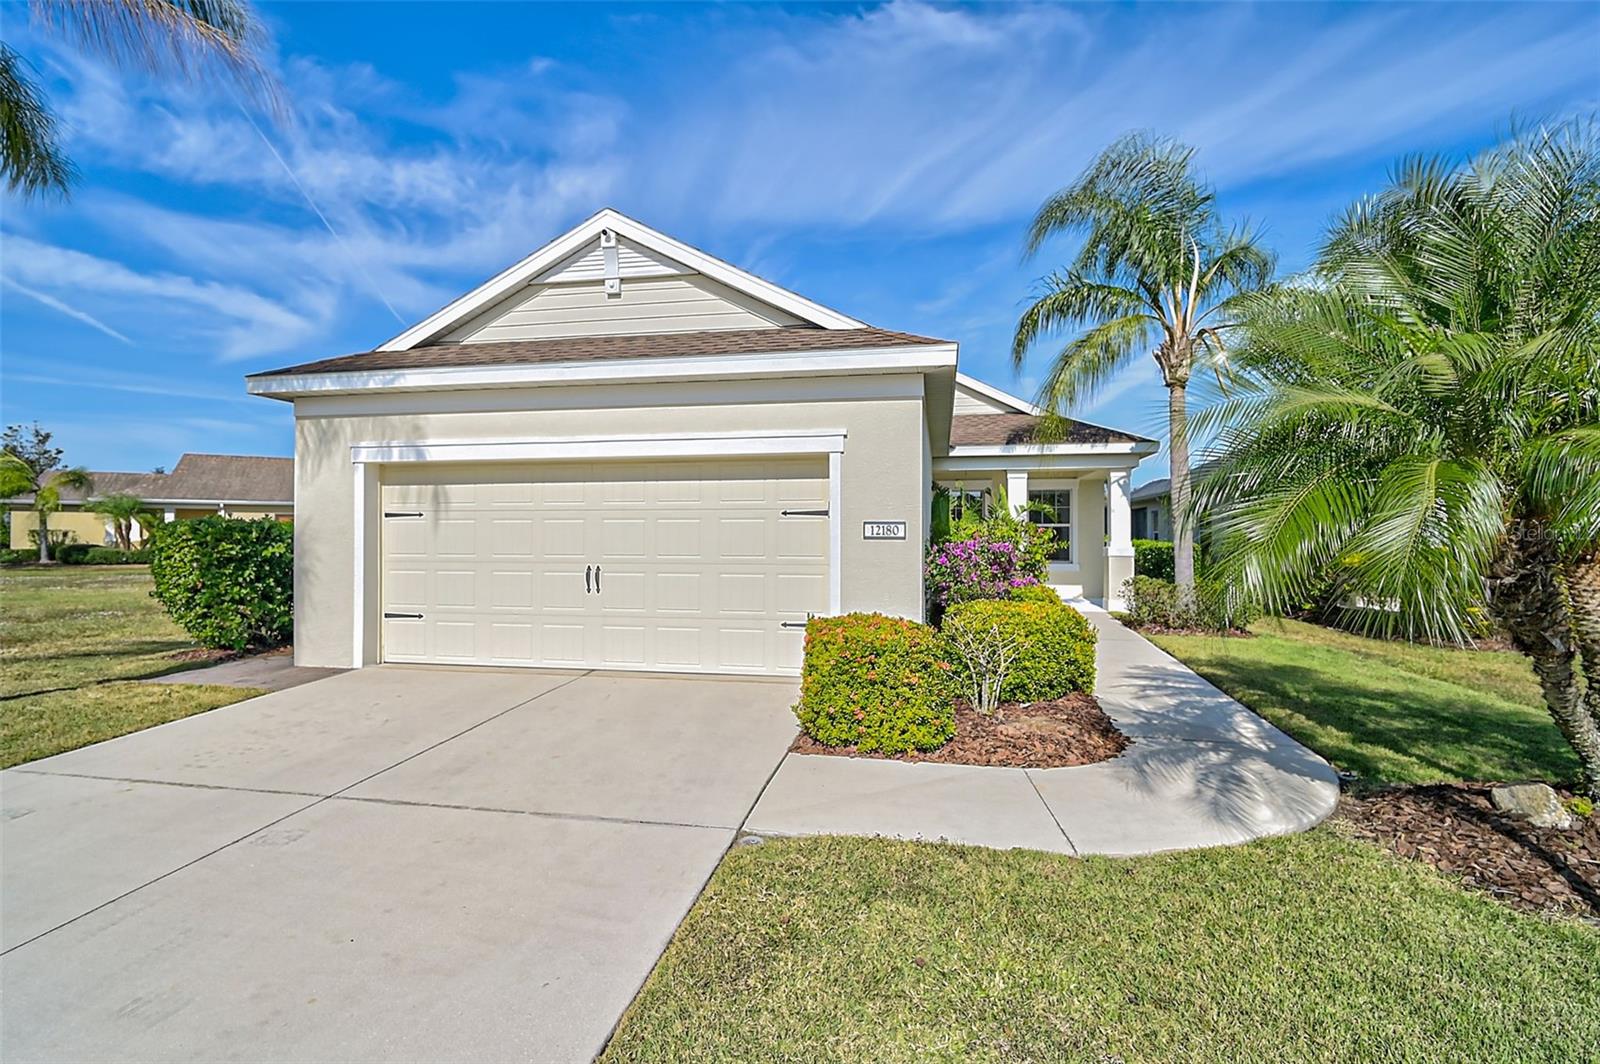
$549,900
House12180 LONGVIEW LAKE CIR · BRADENTON, FL · 34211
Listing courtesy of PREMIER PROPERTIES OF SRQ LLC
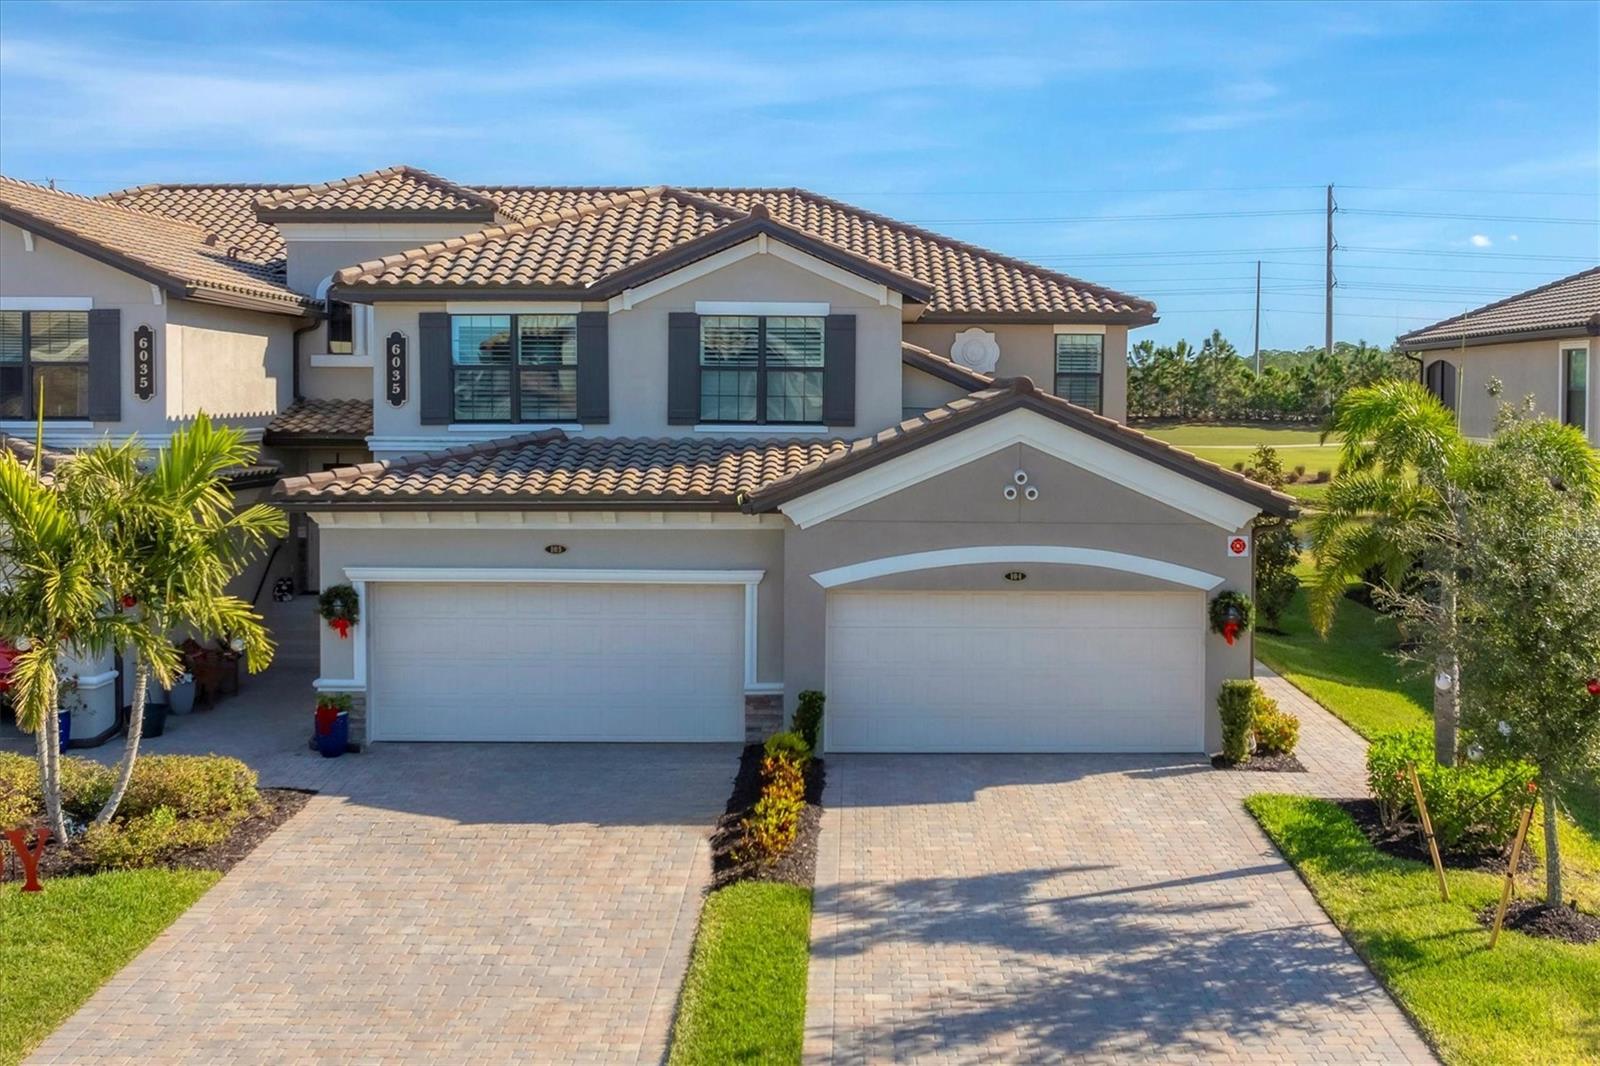
$609,900
Condo6035 WORSHAM LN #104 · BRADENTON, FL · 34211
Listing courtesy of MICHAEL SAUNDERS & COMPANY
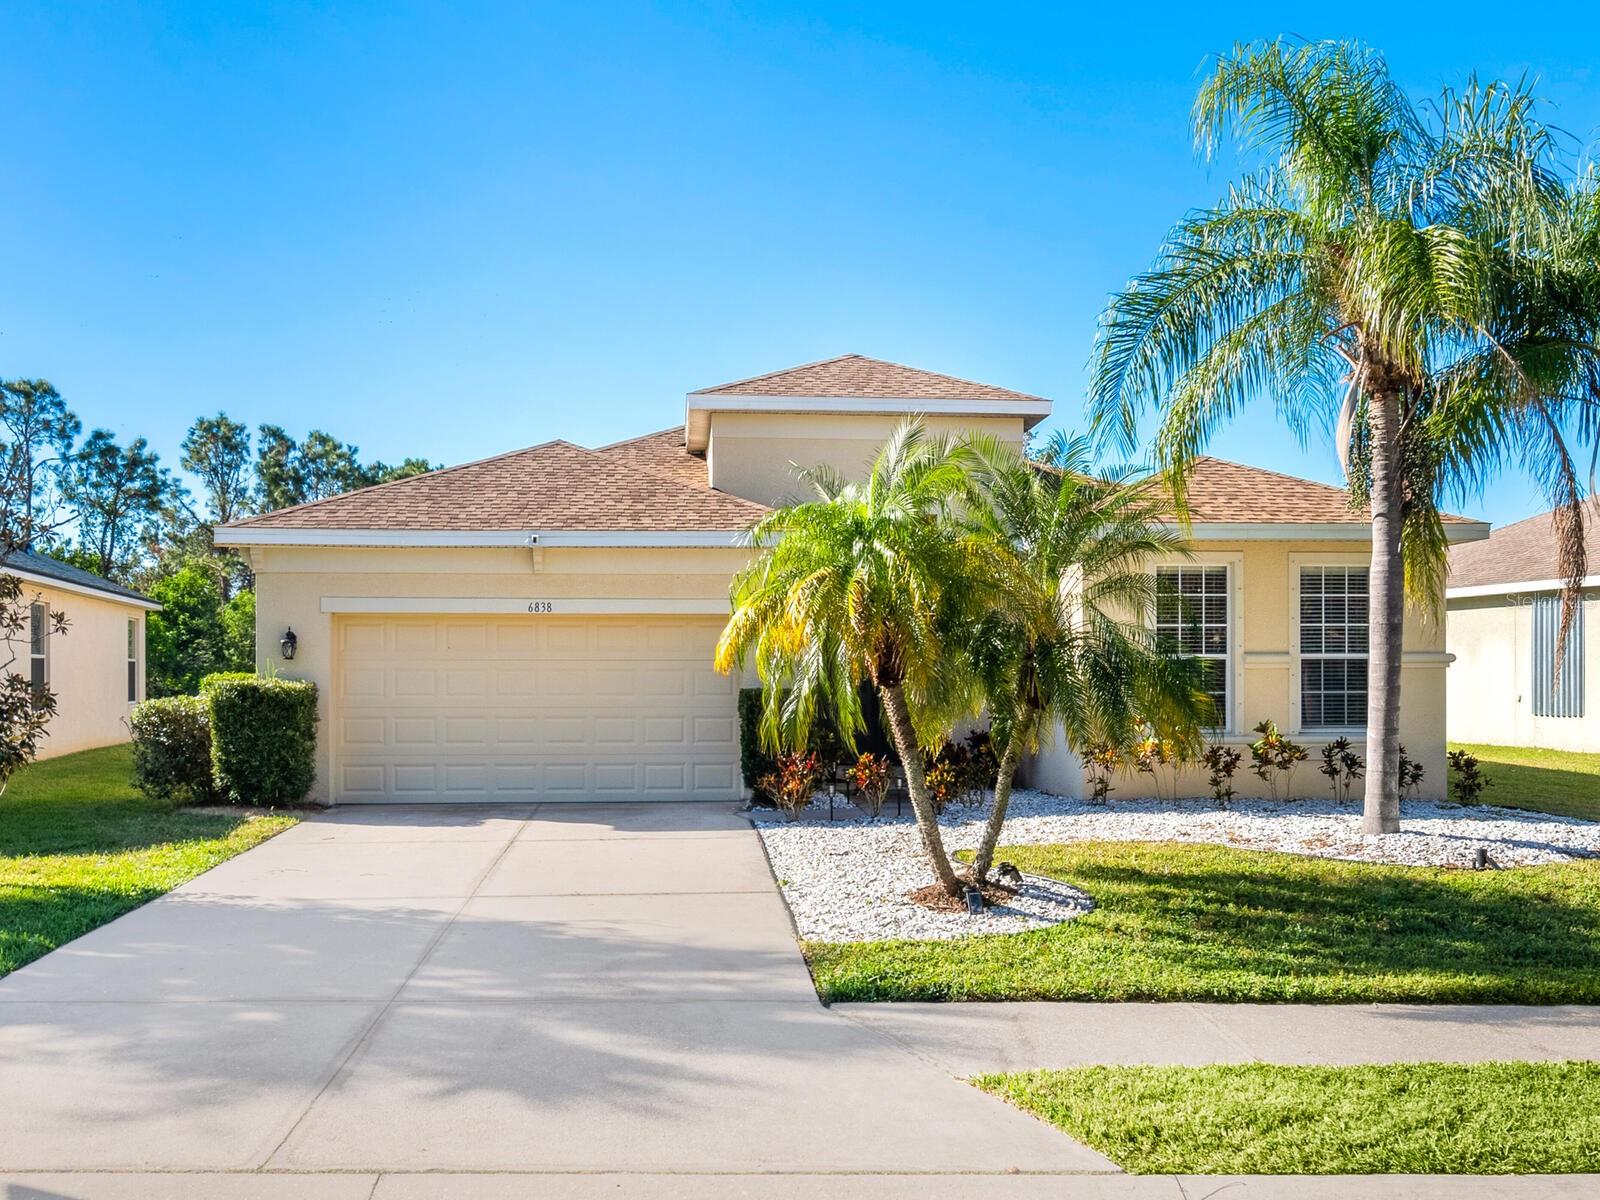
$499,900
House6838 44TH TER E · BRADENTON, FL · 34203
Listing courtesy of GRECO REAL ESTATE
 For Sale
 $549,500
Villa2520 AVOLET CT · BRADENTON, FL · 34211
Listing courtesy of LOYD ROBBINS & CO. LLC
Listing courtesy of MICHAEL SAUNDERS & COMPANY
Listing data provided in part by Stellar MLS and deemed reliable but not guaranteed. MLS #MFRA4628847.