
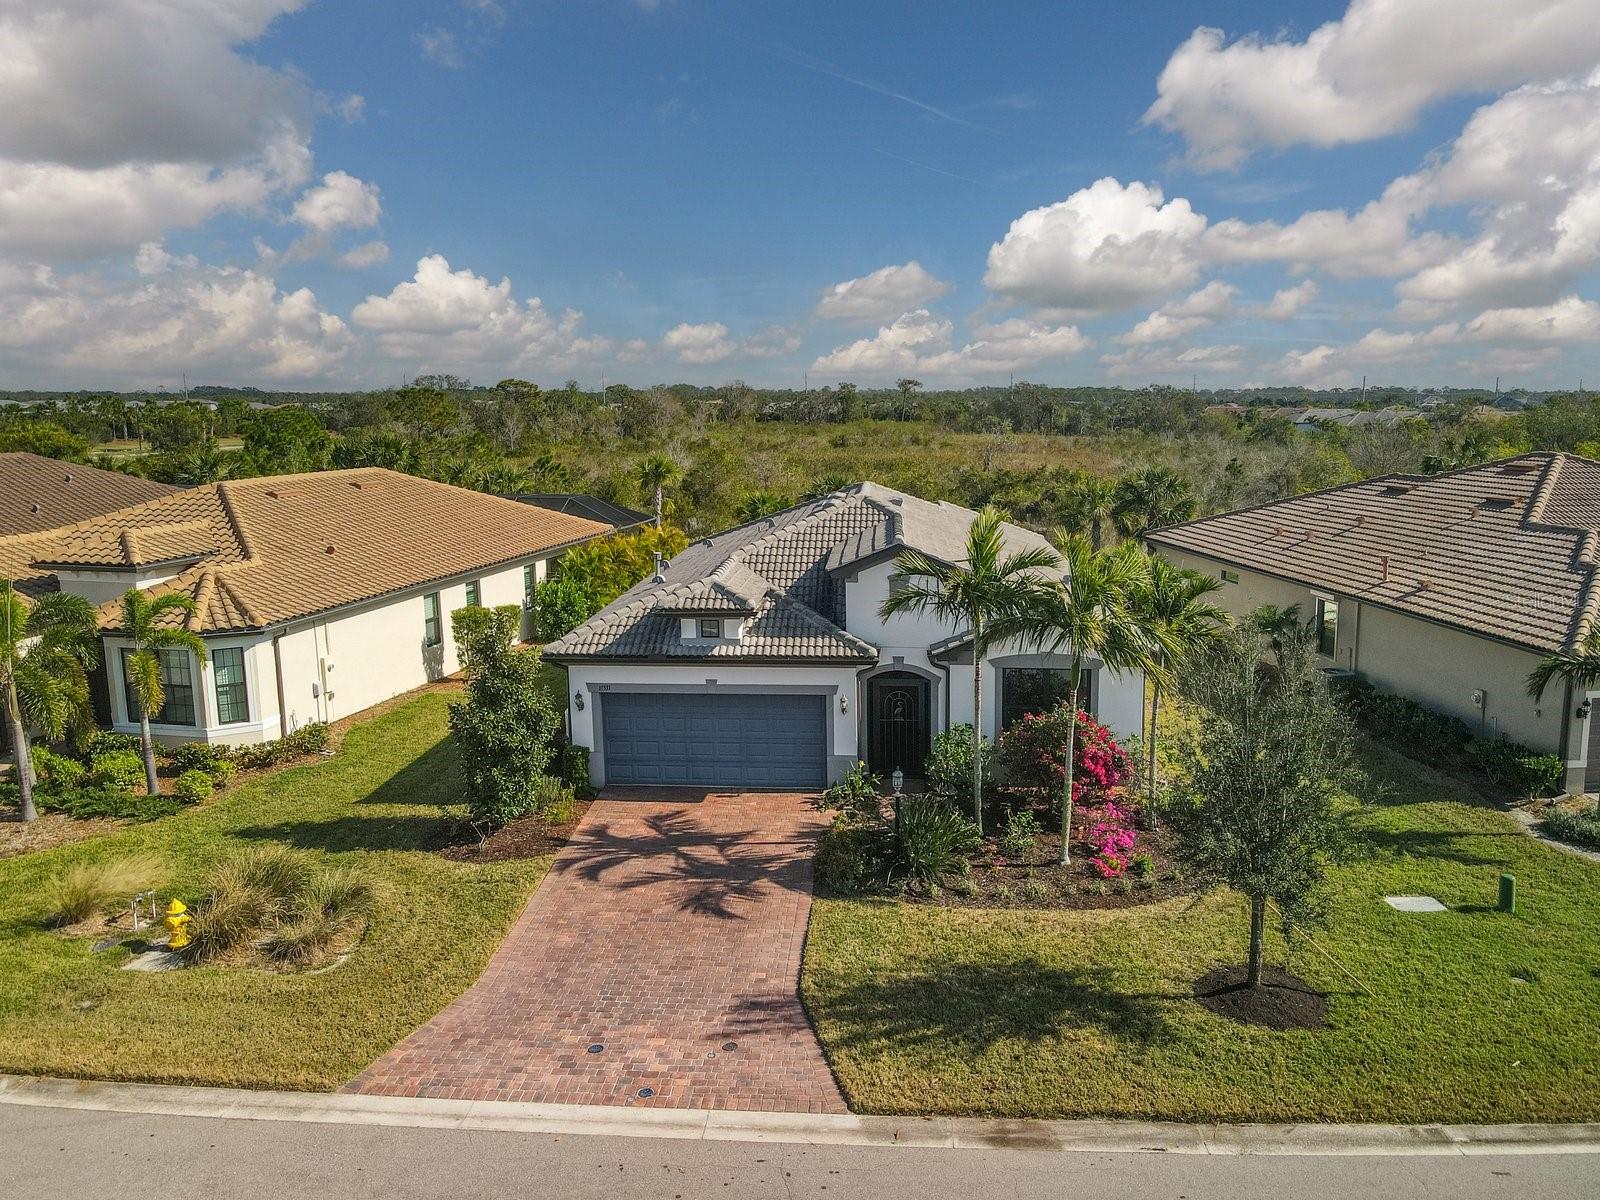
$658,400
House17531 COLEBROOK CIR · LAKEWOOD RANCH, FL · 34202
- 2 bd
- 2 ba
- 1,802 sqft
Listing courtesy of BERKSHIRE HATHAWAY HOMESERVICE
$665,000 · 3 bd · 2 ba · 1,748 sqft · Built 2019
$665,000
7374 DIVOT LOOP · BRADENTON, FL · 34202
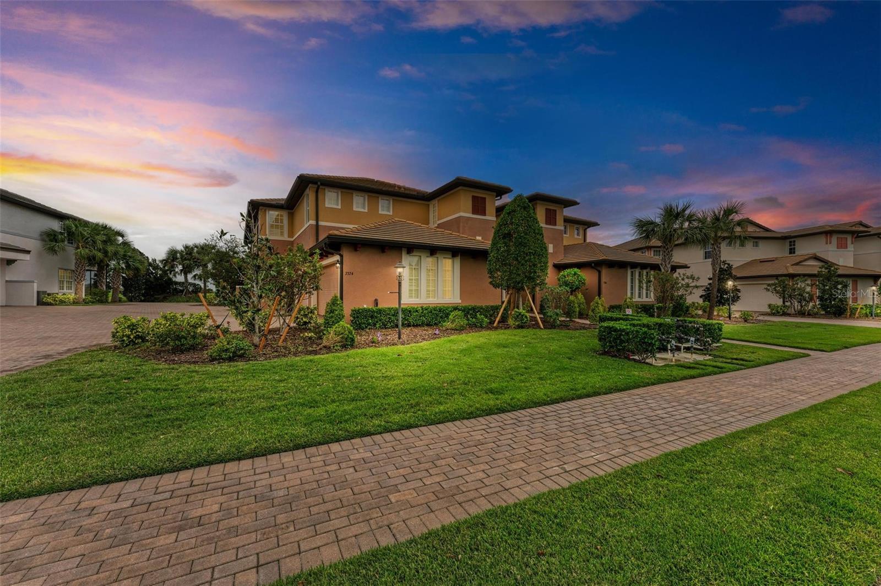
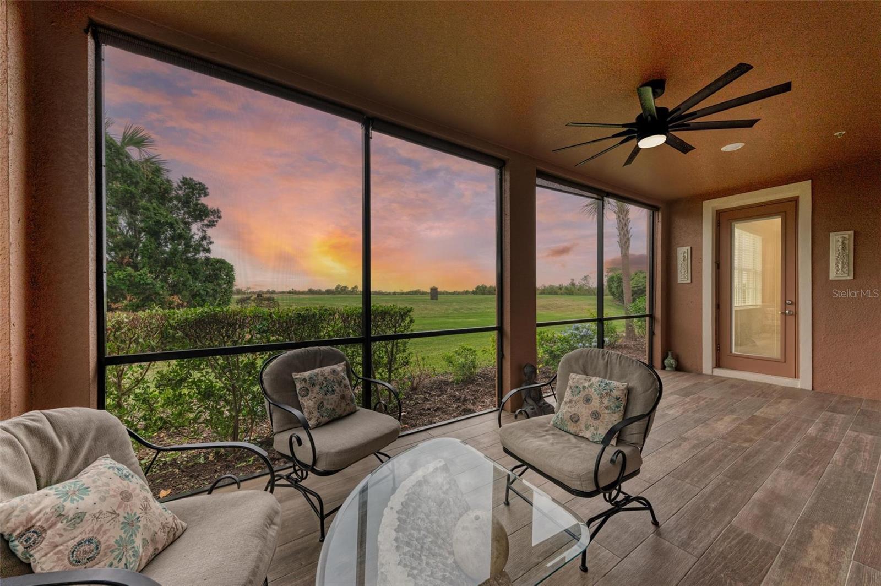
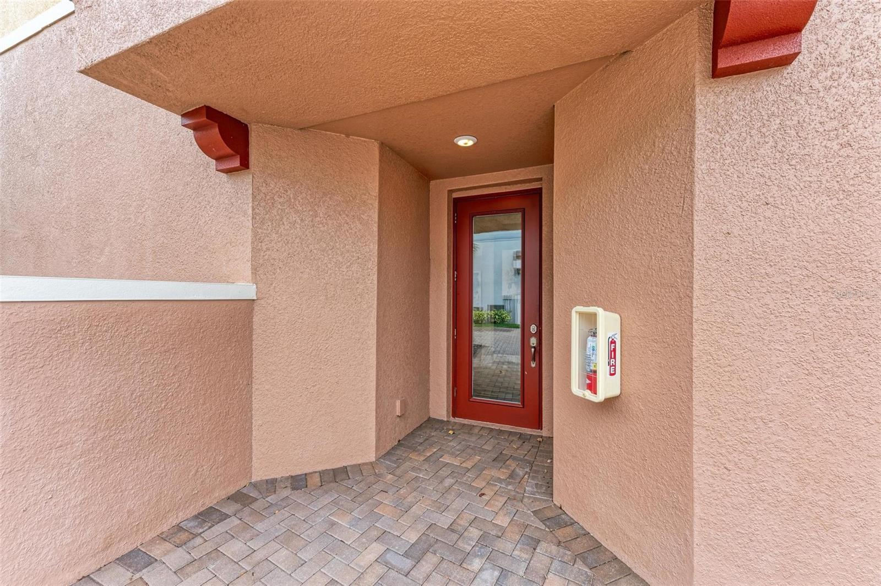
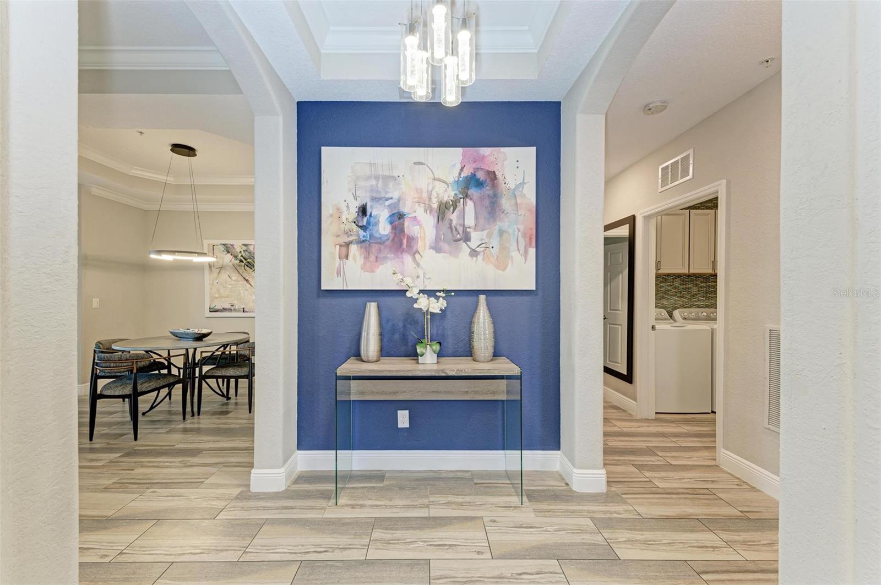
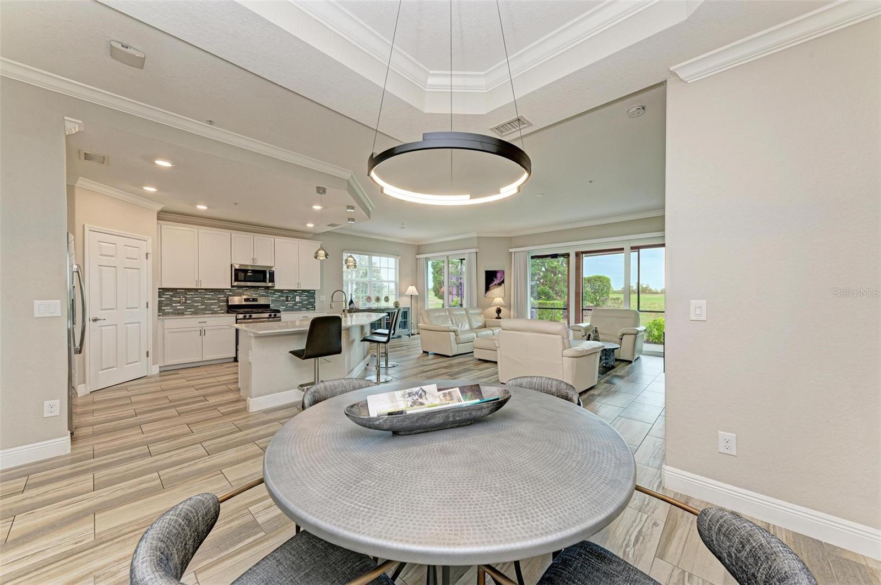
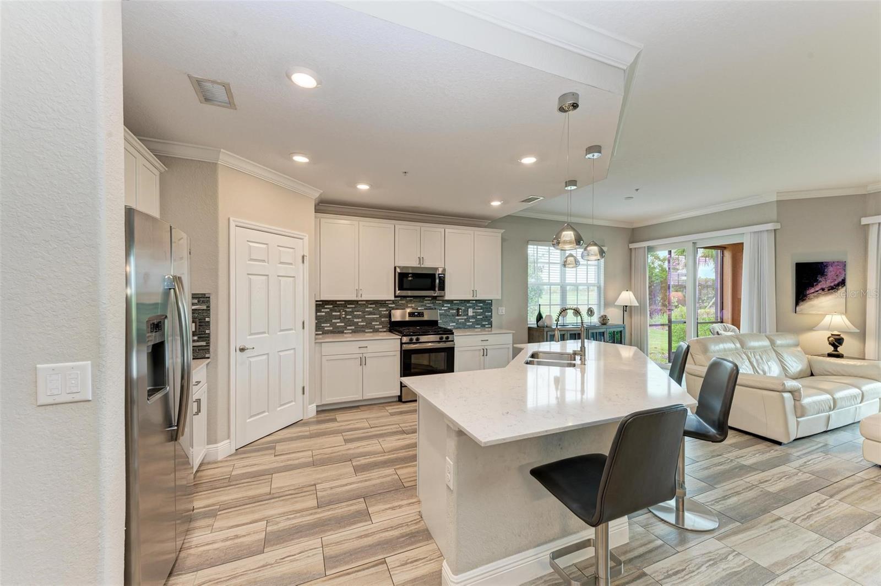
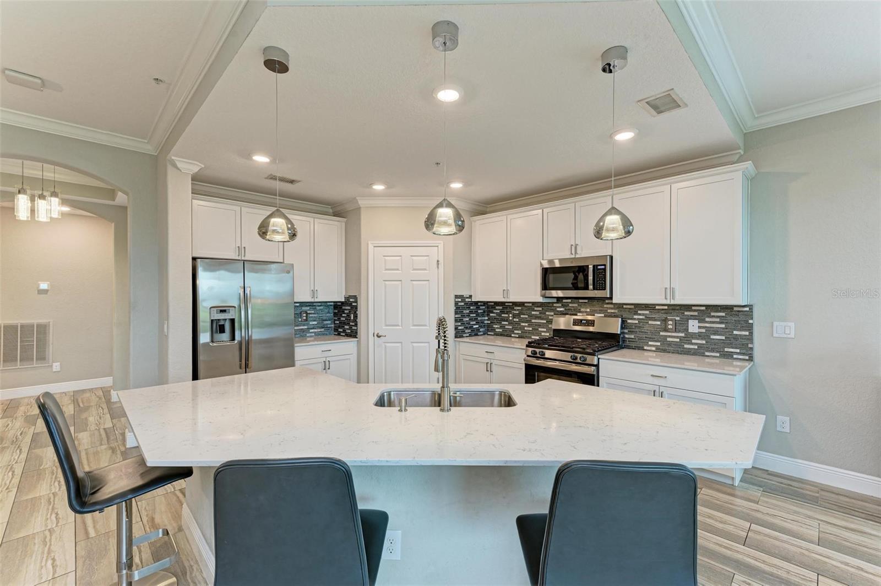
Motivated Owner! $60K Reduction! Furnishings Negotiable! Gorgeous Finishes! Basque in paradise with lush landscaping, and the most expansive unrivaled SUNSET view in Lakewood Ranch! This rarely available ground floor unit is located in one of Lakewood Ranch’s premier communities Country Club East (CCE), it feels like single-family living, however, you won’t have to lift a finger to take care of your gorgeous vegetation and exterior with true MAINTENANCE-FREE living and HURRICANE IMPACT WINDOWS/SLIDERS. As you walk through you will notice the neutral-color porcelain tile floors, thick baseboards, crown molding adorning the ceiling, and designer light fixtures. The gourmet chef’s kitchen features a gas range, quartz counter-tops with a spacious amount of counter space, a gorgeous glass tile backsplash, a large walk-in pantry, and contemporary shaker style cabinets with dove-tail drawers and soft close openings on both the doors and cabinets! The master suite view will have you in awe, with a green, open, and airy sunset view. Not to mention the access to your outdoor space which offers freshly installed outdoor resistant porcelain tile floors, the large open space with tray ceilings and crown molding, but also the Crème de la crème… the ensuite master bathroom will make your jaw drop (even more-so in person than photos) - featuring polished, marble-like porcelain tile and hand cut designer glass tiles with the thinnest grout lines imaginable that spans the whole bathroom, behemoth walk-in closet and floor-to-ceiling into your enormous glass-enclosed walk-in shower with a water-fall head and a cozy nook to sit-down and relax. Also includes, quartz counter dual vanities with soft-close doors and drawers. The secondary bathroom will make you fall in love even more… it features the most exquisite imported Italian Blue Azul porcelain tile, that also spans floor to ceiling to the shower/soaking tub. As well as, a quartz counter vanity with soft close doors and drawers. Offering a split-bedroom floor plan will give you the separation and privacy needed when guests are in town or when you must focus on other matters. Both bedrooms provide large closets (one of which is a walk-in), the other offering a tray ceiling. Finally, even the laundry room has its own neat finishes with wavy designer tiles and added cabinets for extra storage (of course with soft-close drawers and doors). Also includes a tankless water heater for instant and practically infinite hot water. CDD is included already in the tax bill. Community Details: Gated community with two gates, manned guard + tablet access. Amenities include three community pools, a gym, a social hall, and miles of sidewalks, trails, gazebos, and parks for residents in the community. Membership to the coveted Lakewood Ranch Golf and Country Club is optional, and the more affordable “Social” option will give you access to the Country Club’s other dining opportunities. You are just a short walk or golf cart ride to The Lodge, one of the Club's members-only restaurants. The Country Club amenities include 4 championship golf courses, 20 tennis courts, 20 pickle-ball courts, a 24-hour fitness center, 2 heated swimming pools, and 3 clubhouses. Welcome to the lifestyle… that most could only dream of.
Estimate only — taxes, insurance, and HOA vary. Confirm exact figures with a lender.
Elementary
Robert E Willis Elementary
Middle
Nolan Middle
High
Lakewood Ranch High
Assigned schools per the MLS record — verify enrollment boundaries with the district.
$449,900
Median list price
134
Homes for sale
134
Avg days on market
$658,400
House17531 COLEBROOK CIR · LAKEWOOD RANCH, FL · 34202
Listing courtesy of BERKSHIRE HATHAWAY HOMESERVICE
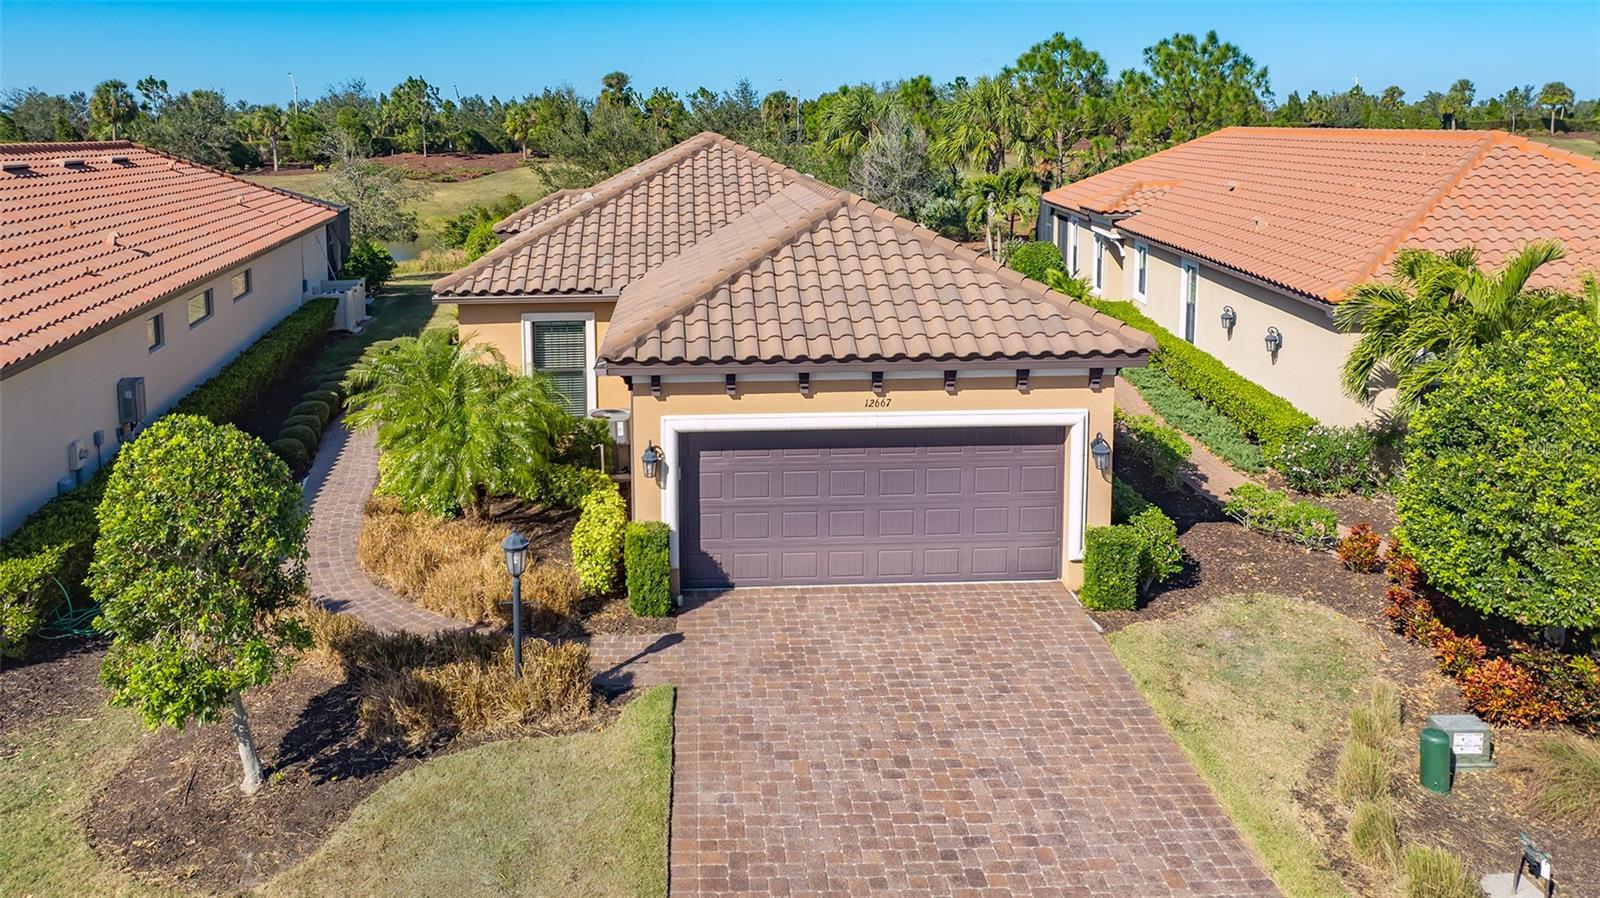
$685,900
House12667 SORRENTO WAY · BRADENTON, FL · 34211
Listing courtesy of PREMIER SOTHEBYS INTL REALTY
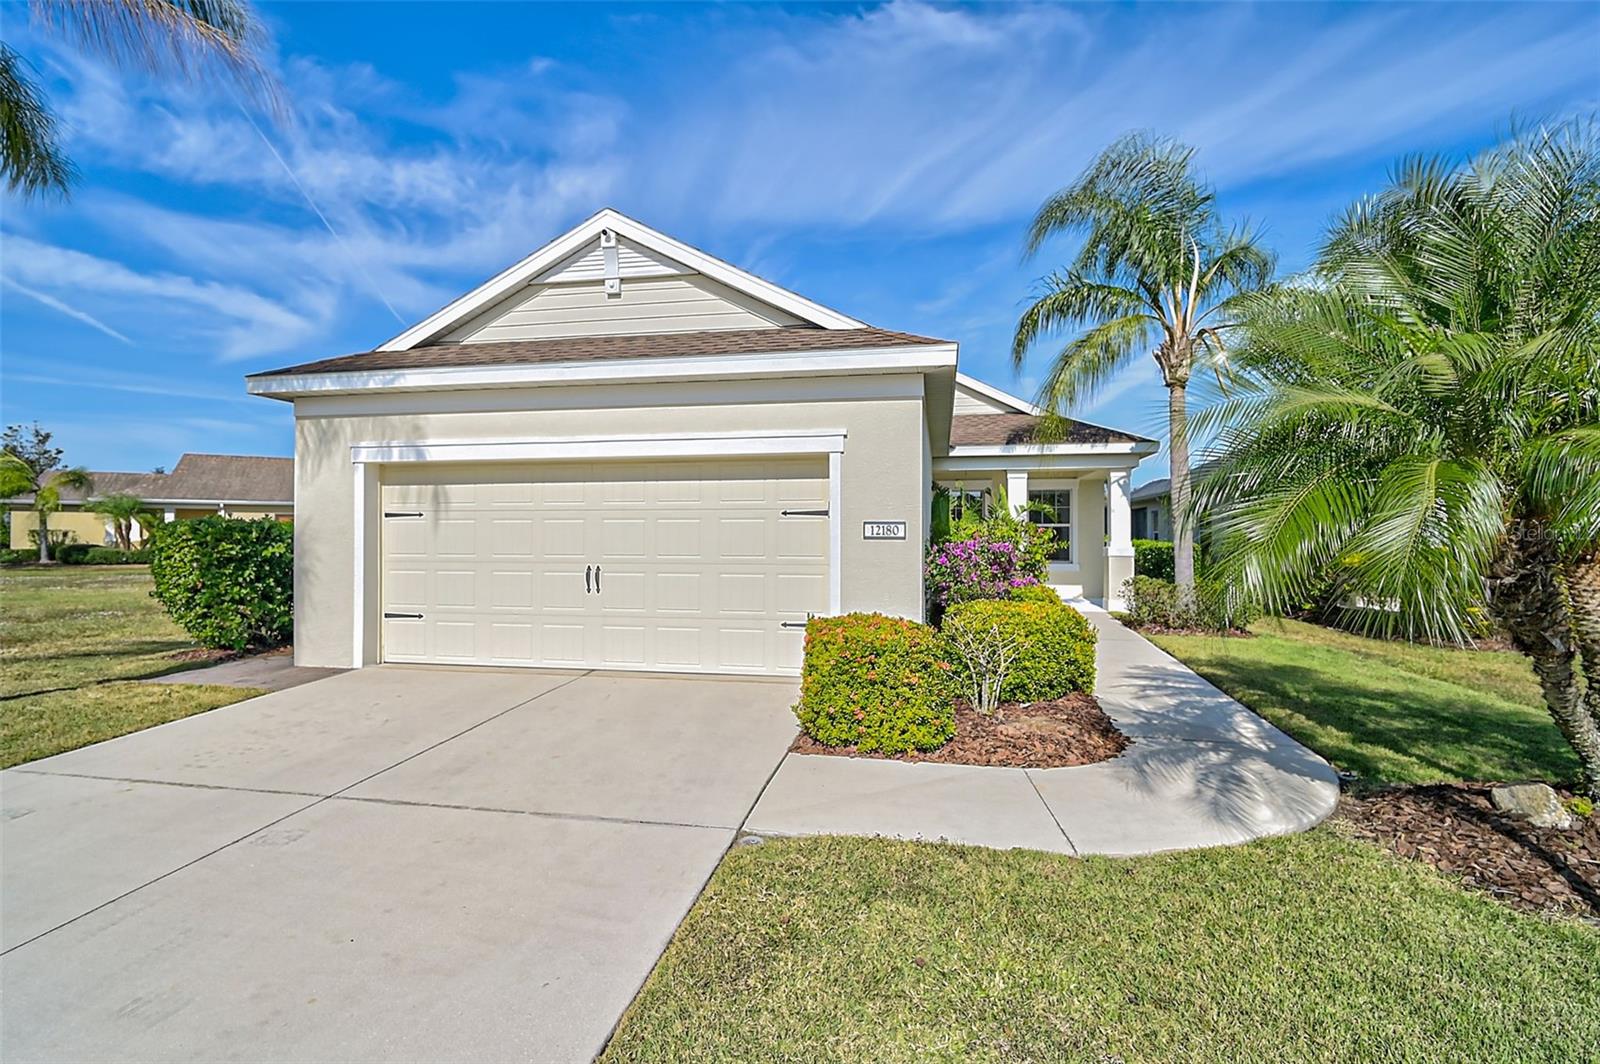
$549,900
House12180 LONGVIEW LAKE CIR · BRADENTON, FL · 34211
Listing courtesy of PREMIER PROPERTIES OF SRQ LLC
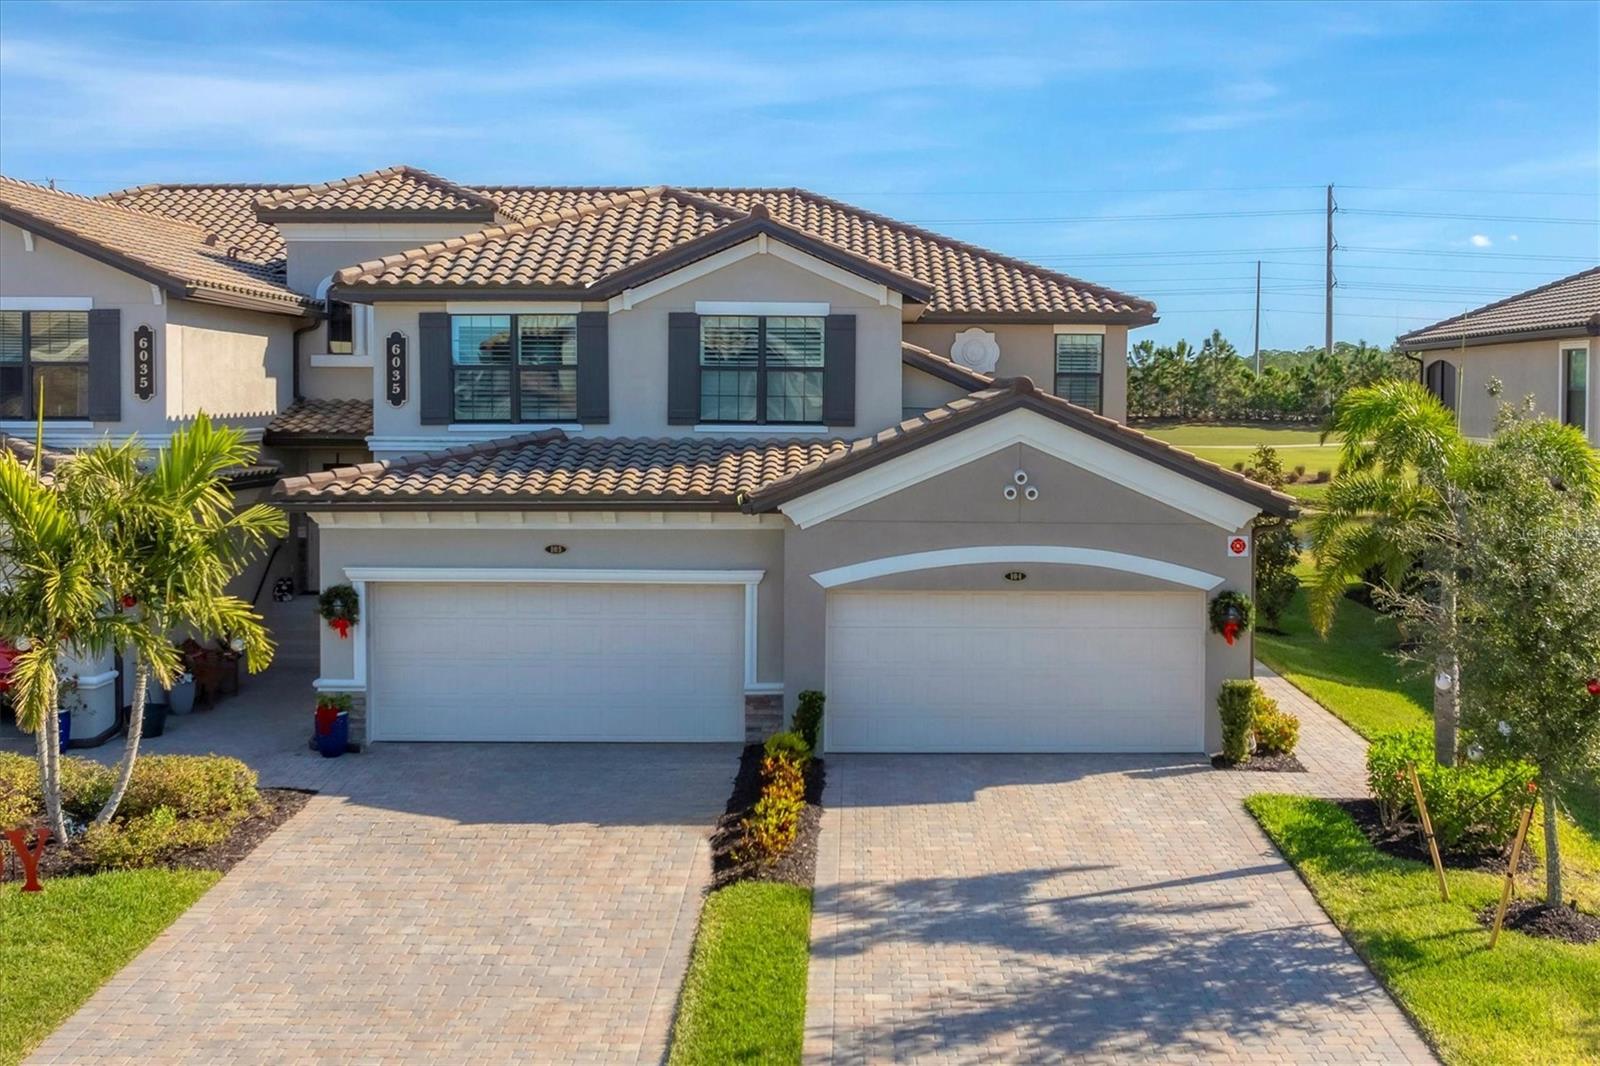
$609,900
Condo6035 WORSHAM LN #104 · BRADENTON, FL · 34211
Listing courtesy of MICHAEL SAUNDERS & COMPANY
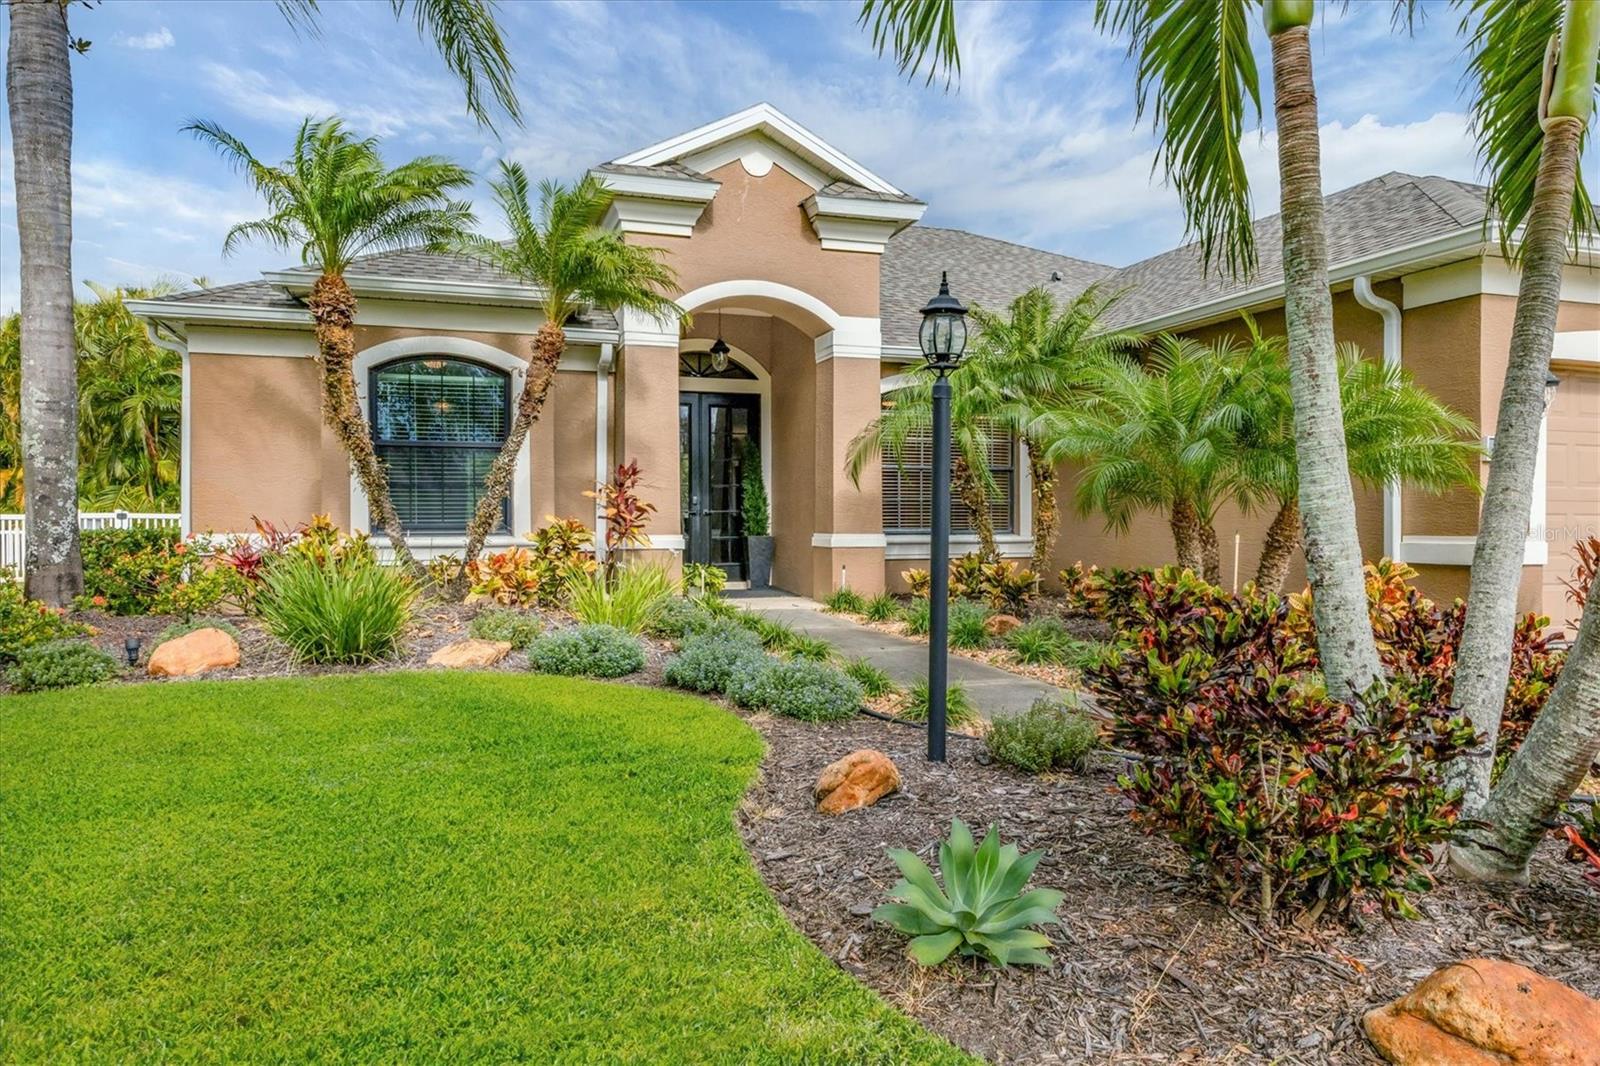
$799,000
House6670 COOPERS HAWK CT · BRADENTON, FL · 34202
Listing courtesy of BERKSHIRE HATHAWAY HOMESERVICE
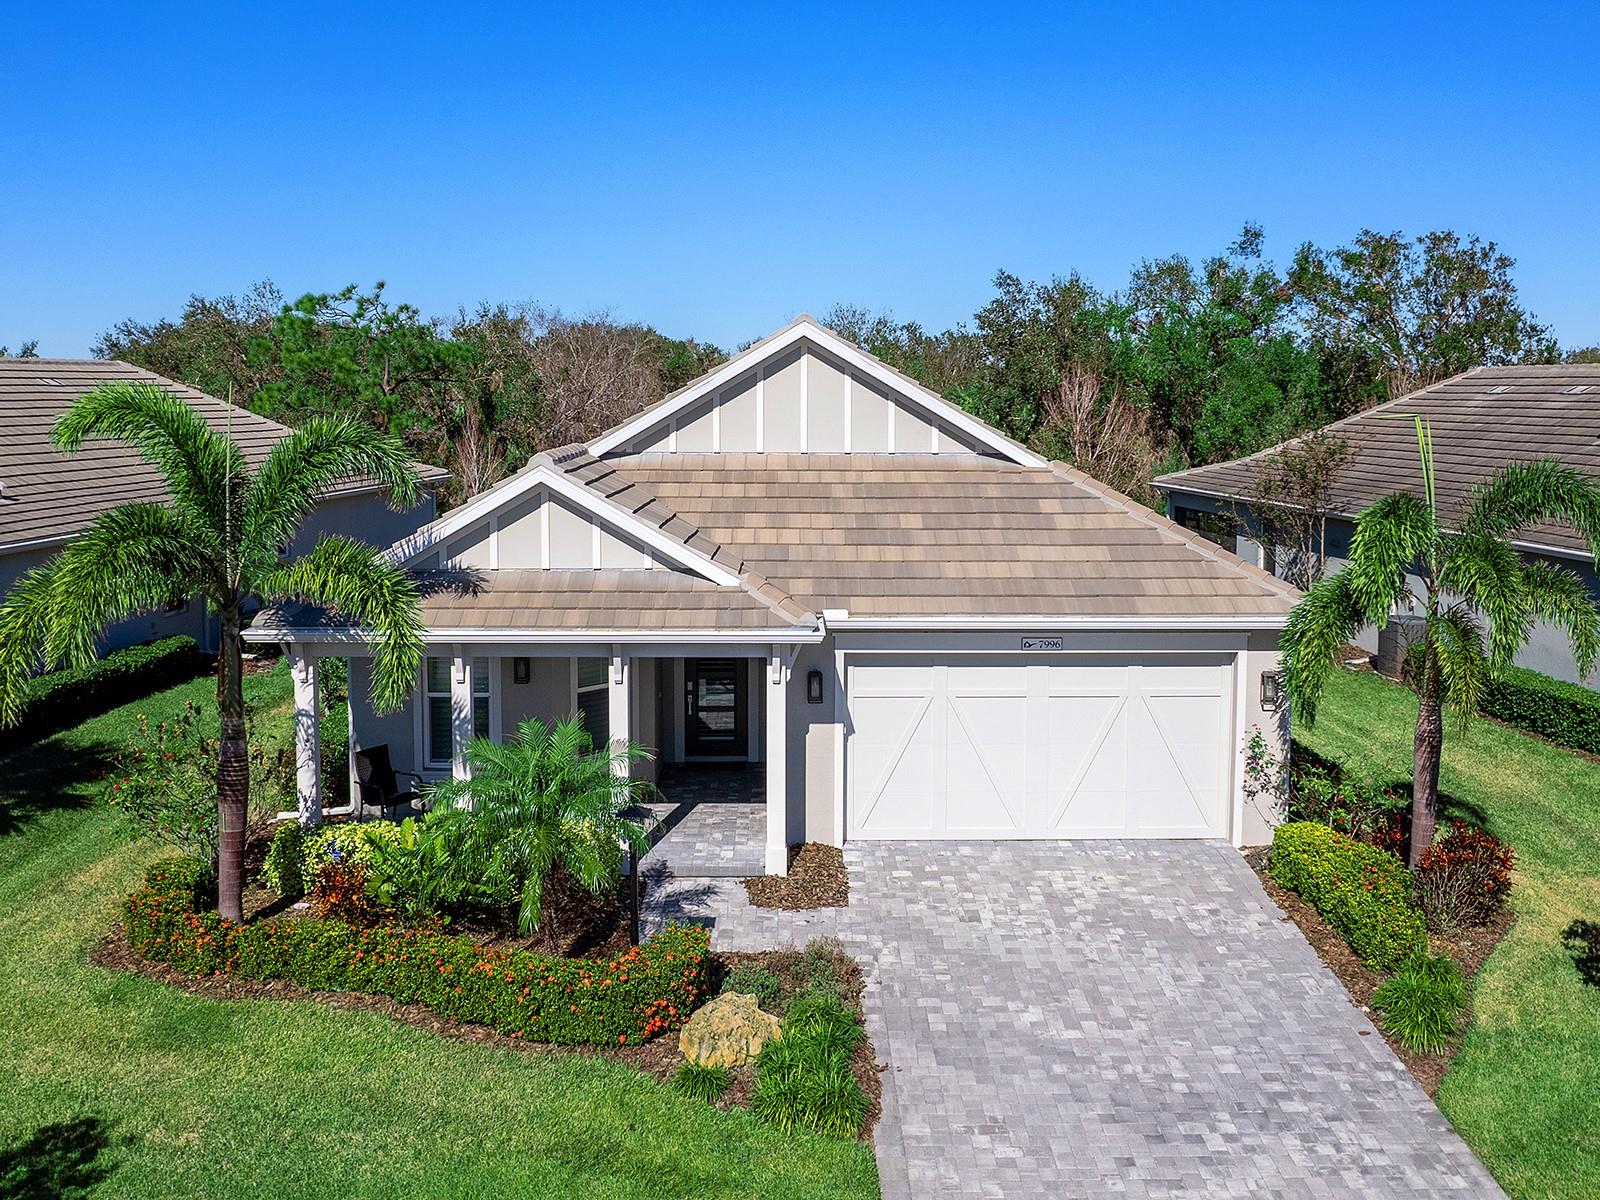
$800,000
House7996 SANDSTAR WAY · SARASOTA, FL · 34240
Listing courtesy of PREMIER SOTHEBYS INTL REALTY
Listing courtesy of KELLER WILLIAMS ON THE WATER S
Listing data provided in part by Stellar MLS and deemed reliable but not guaranteed. MLS #MFRA4628409.