
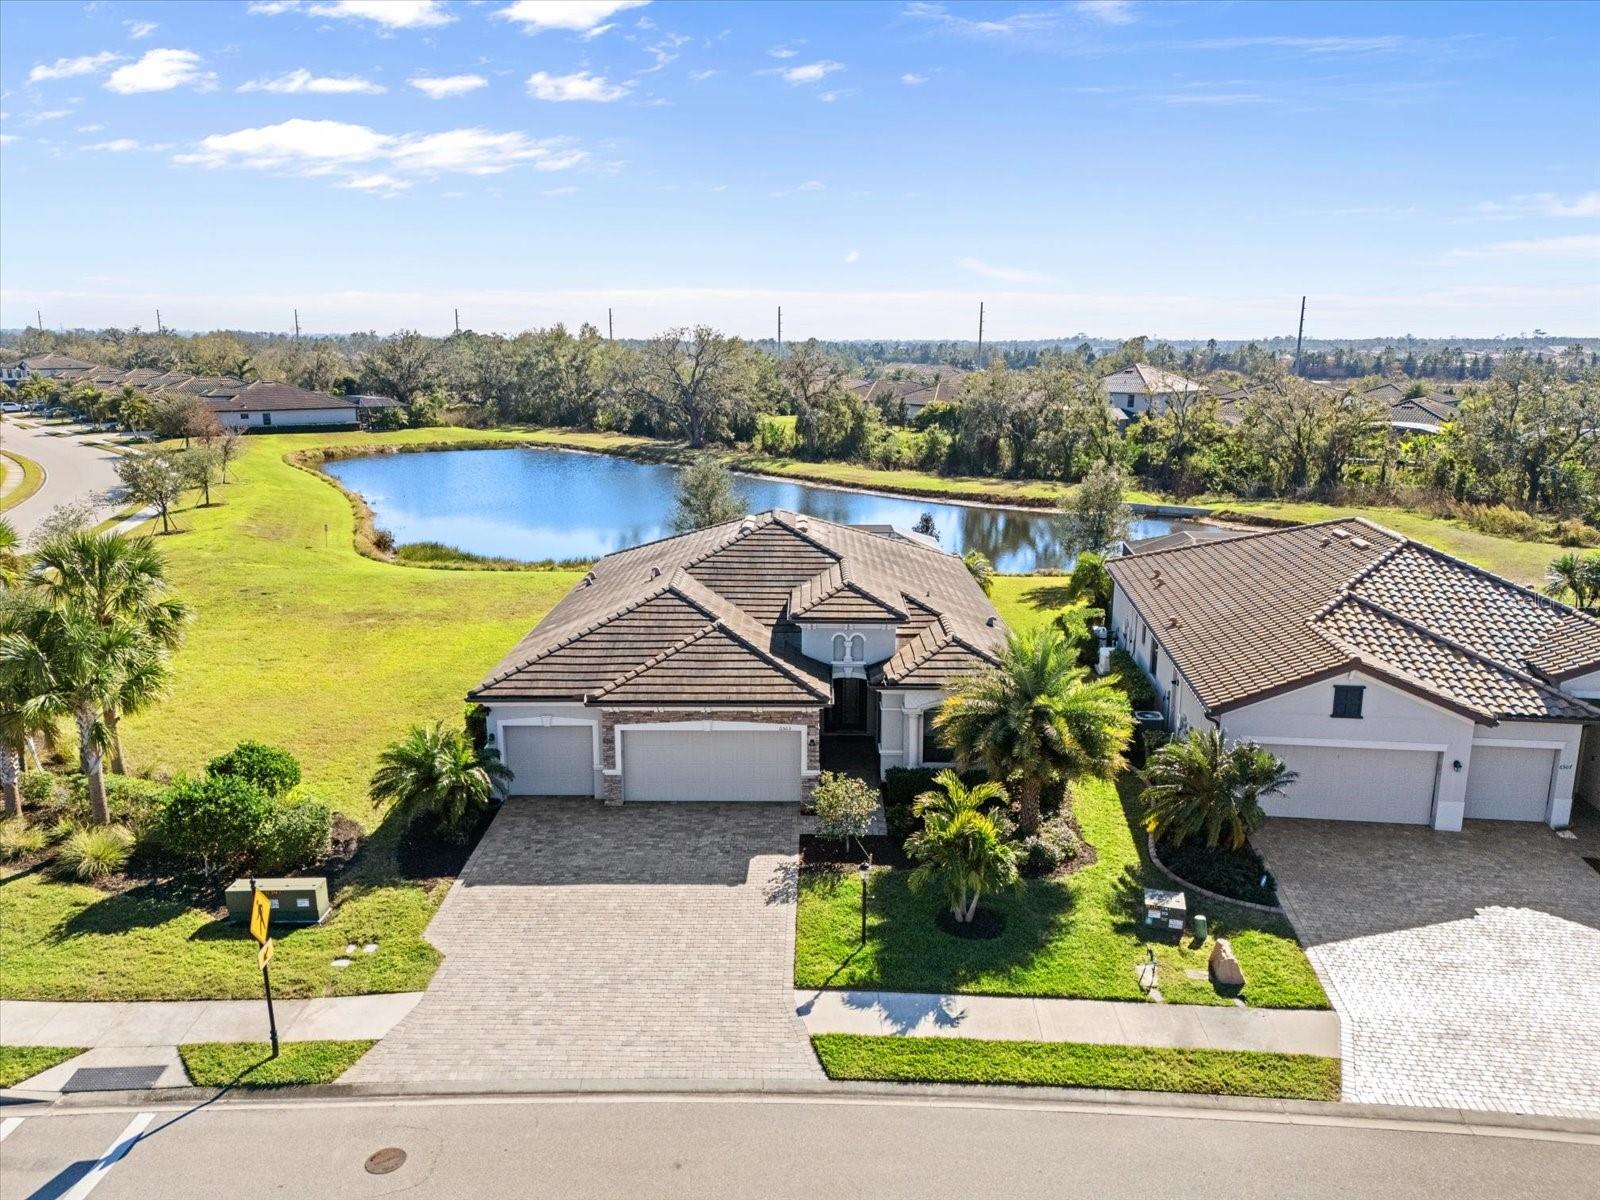
$780,000
House6503 ROSEHILL FARM RUN · BRADENTON, FL · 34211
- 4 bd
- 2 ba
- 2,268 sqft
Listing courtesy of LPT REALTY
$658,400 · 2 bd · 2 ba · 1,802 sqft · Built 2019
$658,400
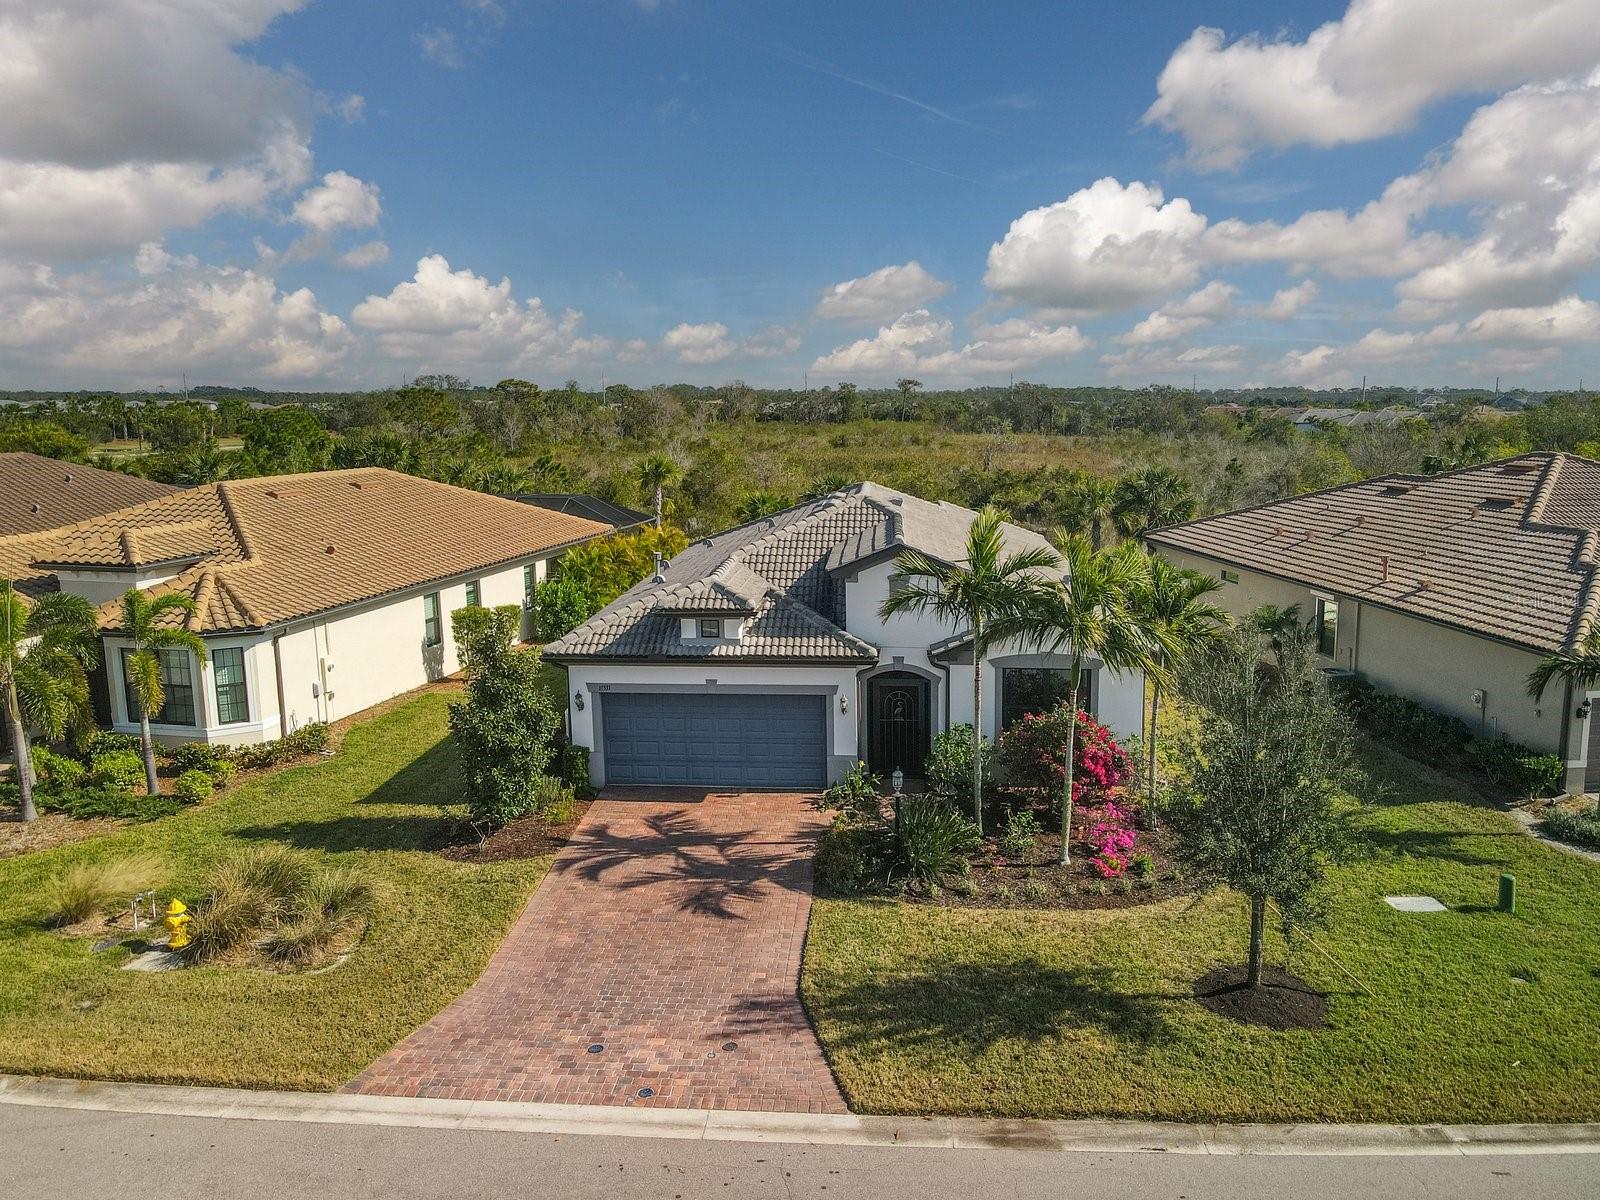
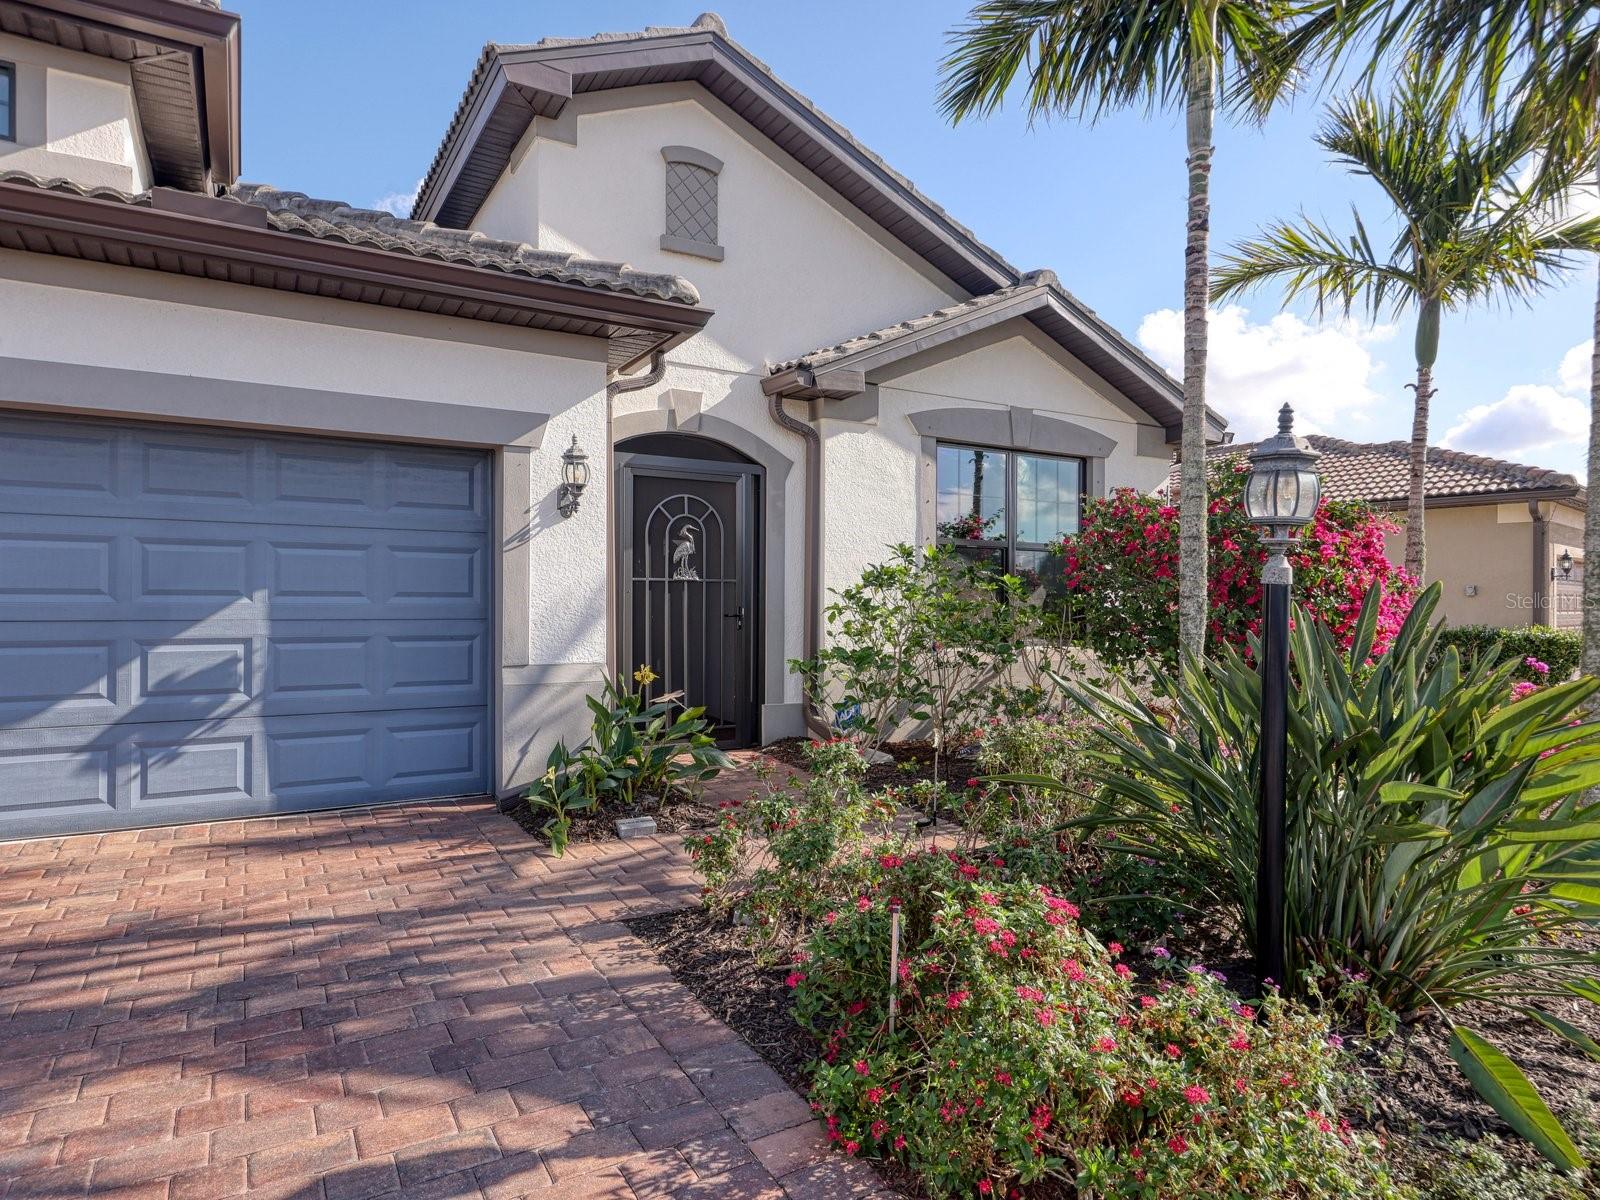
17531 COLEBROOK CIR · LAKEWOOD RANCH, FL · 34202
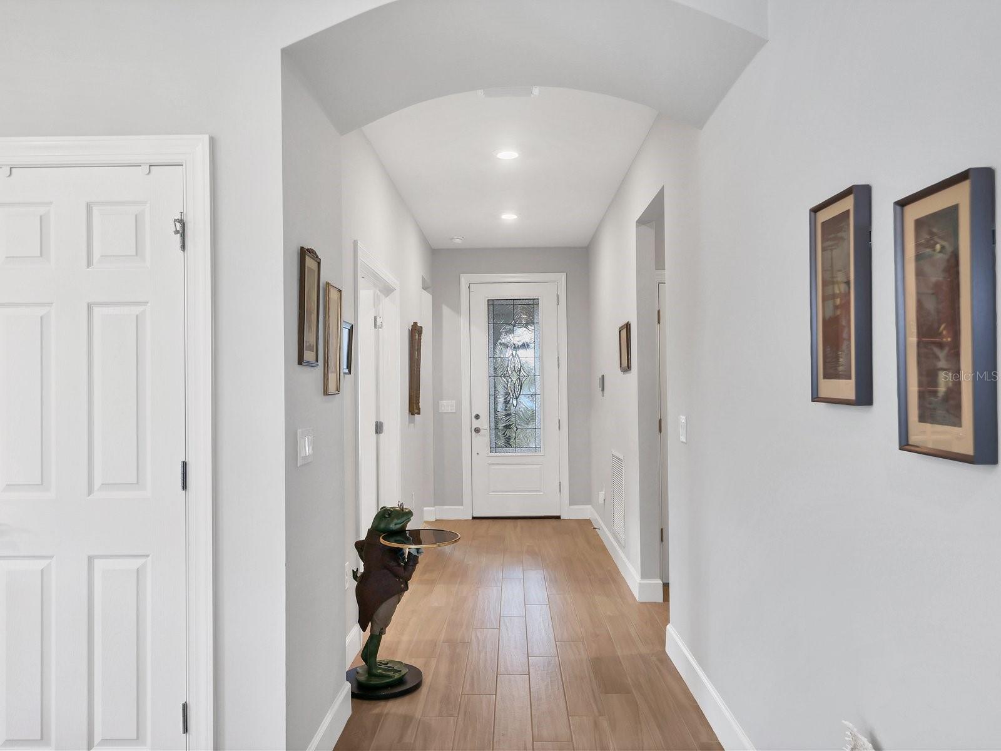
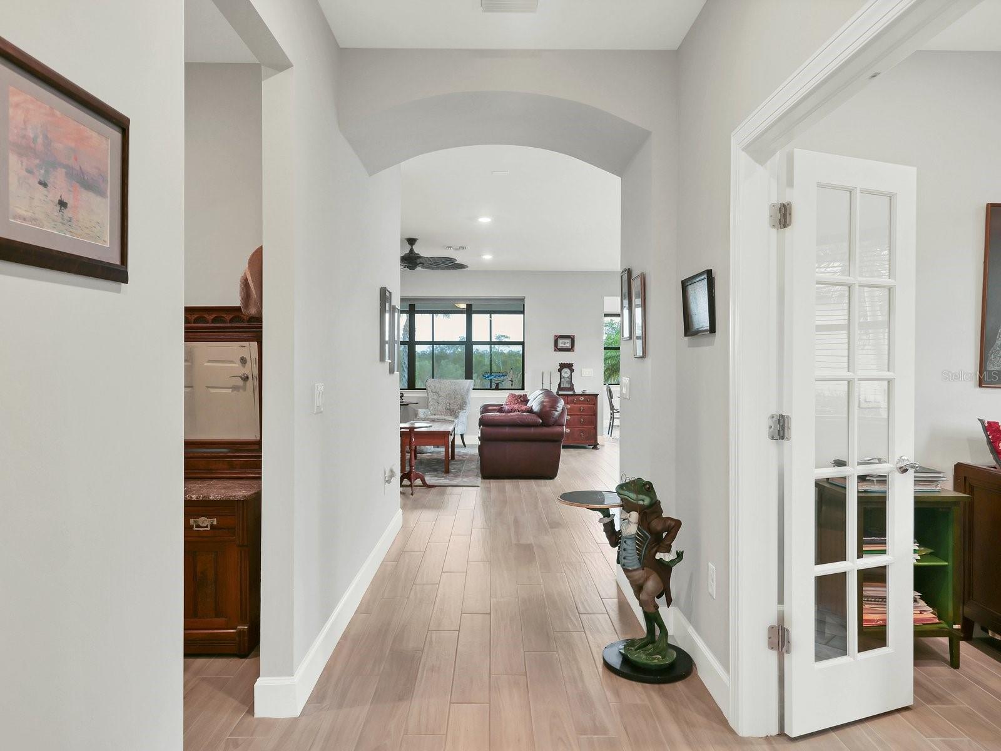
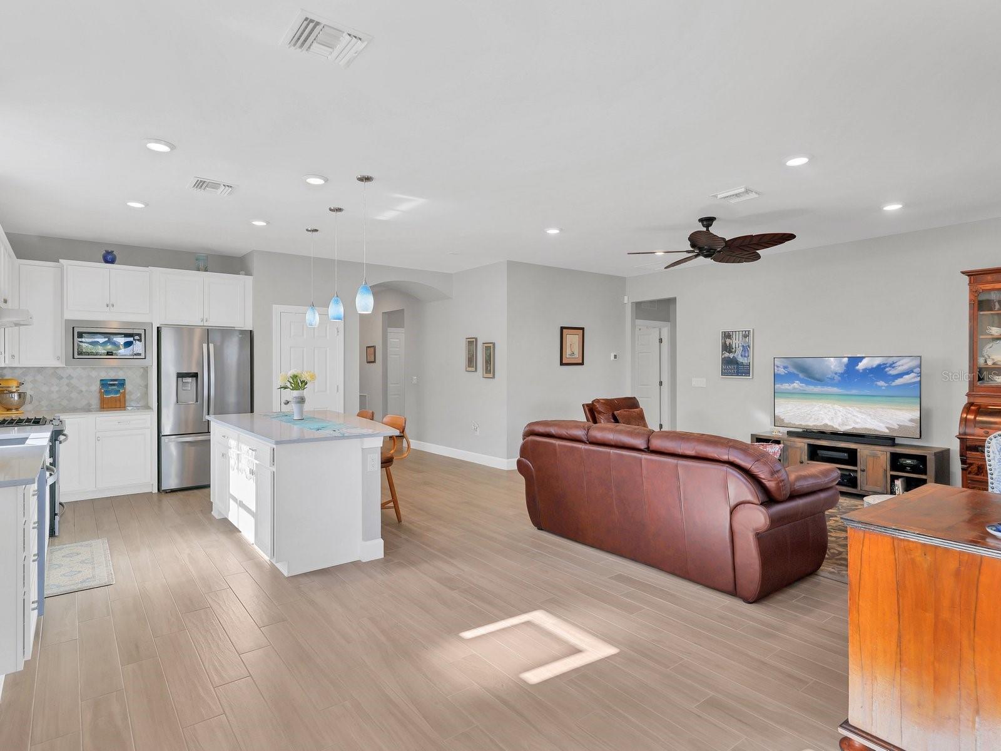
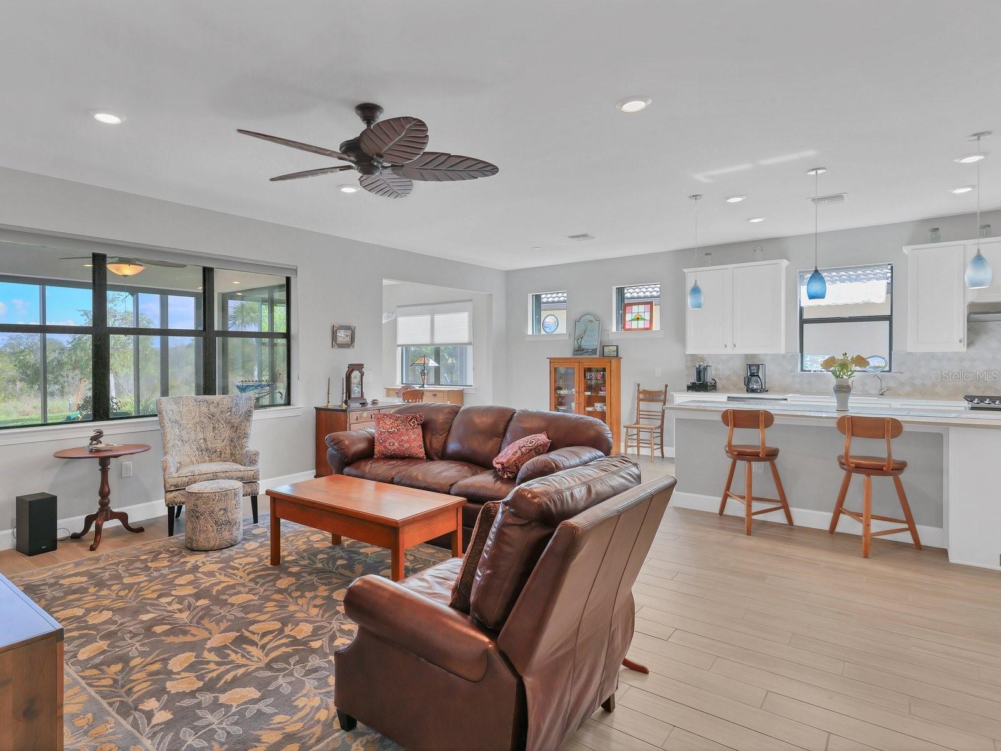
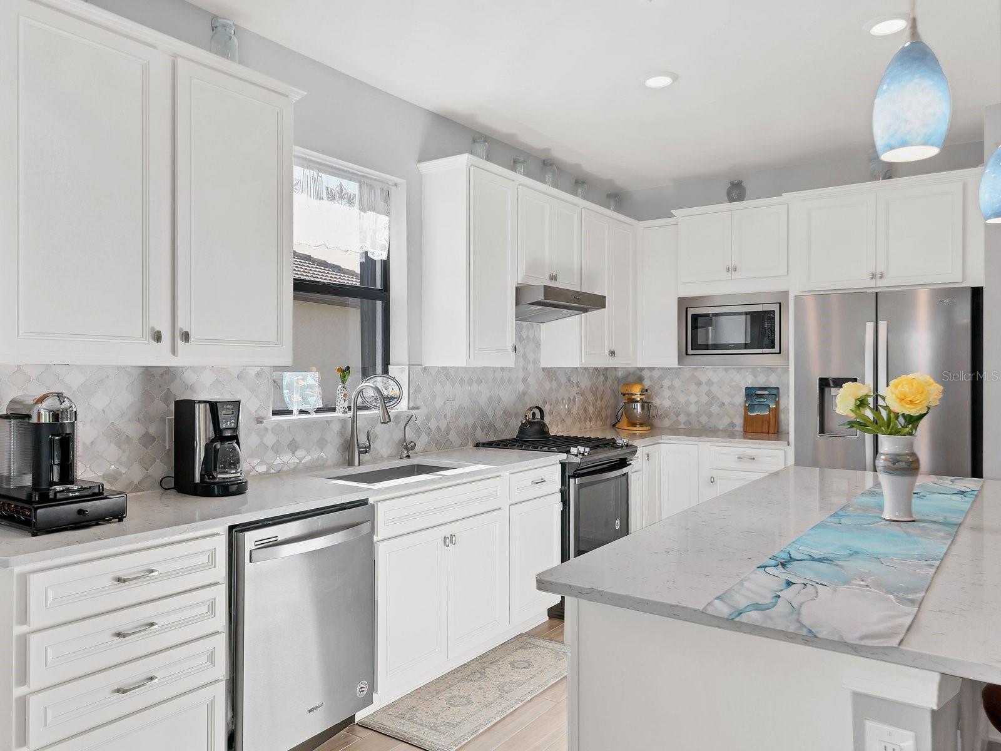
Nestled on a premium preserve lot, this impeccably maintained Abbeyville floor plan home has been thoughtfully designed. As a part-time residence, it has been lovingly cared for and offers beautiful finishes blending elegance and functionality. The craftsmanship of the newer construction brings modern touches like higher ceilings and oversized windows that flood the interior with natural light, perfectly framing the stunning preserve views. With over $175K in options and upgrades, including a 2022 Generac whole-house generator with Mobile Link, this home is truly exceptional. Upon entering, you are greeted by wood-look ceramic tile that flows through the spacious open-concept layout. This design creates an ideal space for entertaining friends and family. The well-appointed kitchen is a chef’s dream, boasting upgraded white cabinetry, quartz countertops, an island with additional storage and stylish backsplash. Culinary enthusiasts will also appreciate the natural gas range. When the day winds down, the Owner's Suite is the perfect retreat. The owner’s ensuite also enjoys upgraded finishes, private water closet, frameless glass shower and a generously sized walk-in closet. Hosting guests? The home’s thoughtful split-bedroom design ensures that everyone enjoys their privacy. The guest bedroom is conveniently located at the front of the home near the guest bath and the versatile den, which can serve as a cozy workspace, relaxation zone, or hobby room with its French doors adding a touch of charm. Step outside to the extended lanai and you’ll find that outdoor living is equally impressive, where you can enjoy the sights and sounds of nature, including wildlife and even the occasional bald eagle. With the HOA managing lawn maintenance, irrigation, fertilization, and light pruning, you’ll enjoy a low-maintenance lifestyle with more time to explore the activities and amenities in Del Webb. Located in the nation’s #1 master-planned community, Del Webb is a premier 55+ neighborhood offering a vibrant, active lifestyle. This highly sought-after community features an impressive array of amenities designed to cater to your every need and interest. At the heart of the community lies the elegant 21,000 sq. ft. clubhouse, a hub for social and recreational activities. Inside, residents can enjoy gathering spaces, a catering kitchen, game/card rooms, a library, and a Wi-Fi café. Fitness lovers will appreciate the state-of-the-art workout center, complete with the latest exercise machines, a group fitness studio, and wellness programs, while the full-time lifestyle director ensures a calendar packed with engaging events and activities. The Lake House, a full-service bar and restaurant, offers a relaxing atmosphere with stunning lake views, perfect for dining or unwinding with a drink. For outdoor enthusiasts, Del Webb boasts two heated pools, including a resort-style pool at the clubhouse, which also features a spa, 6 tennis courts, 8 pickleball courts, 4 bocce ball courts, and a spacious event lawn. Additional outdoor amenities include a fire pit, barefoot bar, BBQ grill area, horseshoe pit, dog park, and scenic walking trails for peaceful strolls or nature walks. Golf enthusiasts can access many nearby courses. Whether you’re looking for relaxation, recreation, or a strong sense of community, Del Webb at Lakewood Ranch delivers a fantastic lifestyle experience in an unparalleled setting.
Estimate only — taxes, insurance, and HOA vary. Confirm exact figures with a lender.
Elementary
Robert E Willis Elementary
Middle
Nolan Middle
High
Lakewood Ranch High
Assigned schools per the MLS record — verify enrollment boundaries with the district.
$349,990
Median list price
40
Homes for sale
116
Avg days on market
$780,000
House6503 ROSEHILL FARM RUN · BRADENTON, FL · 34211
Listing courtesy of LPT REALTY
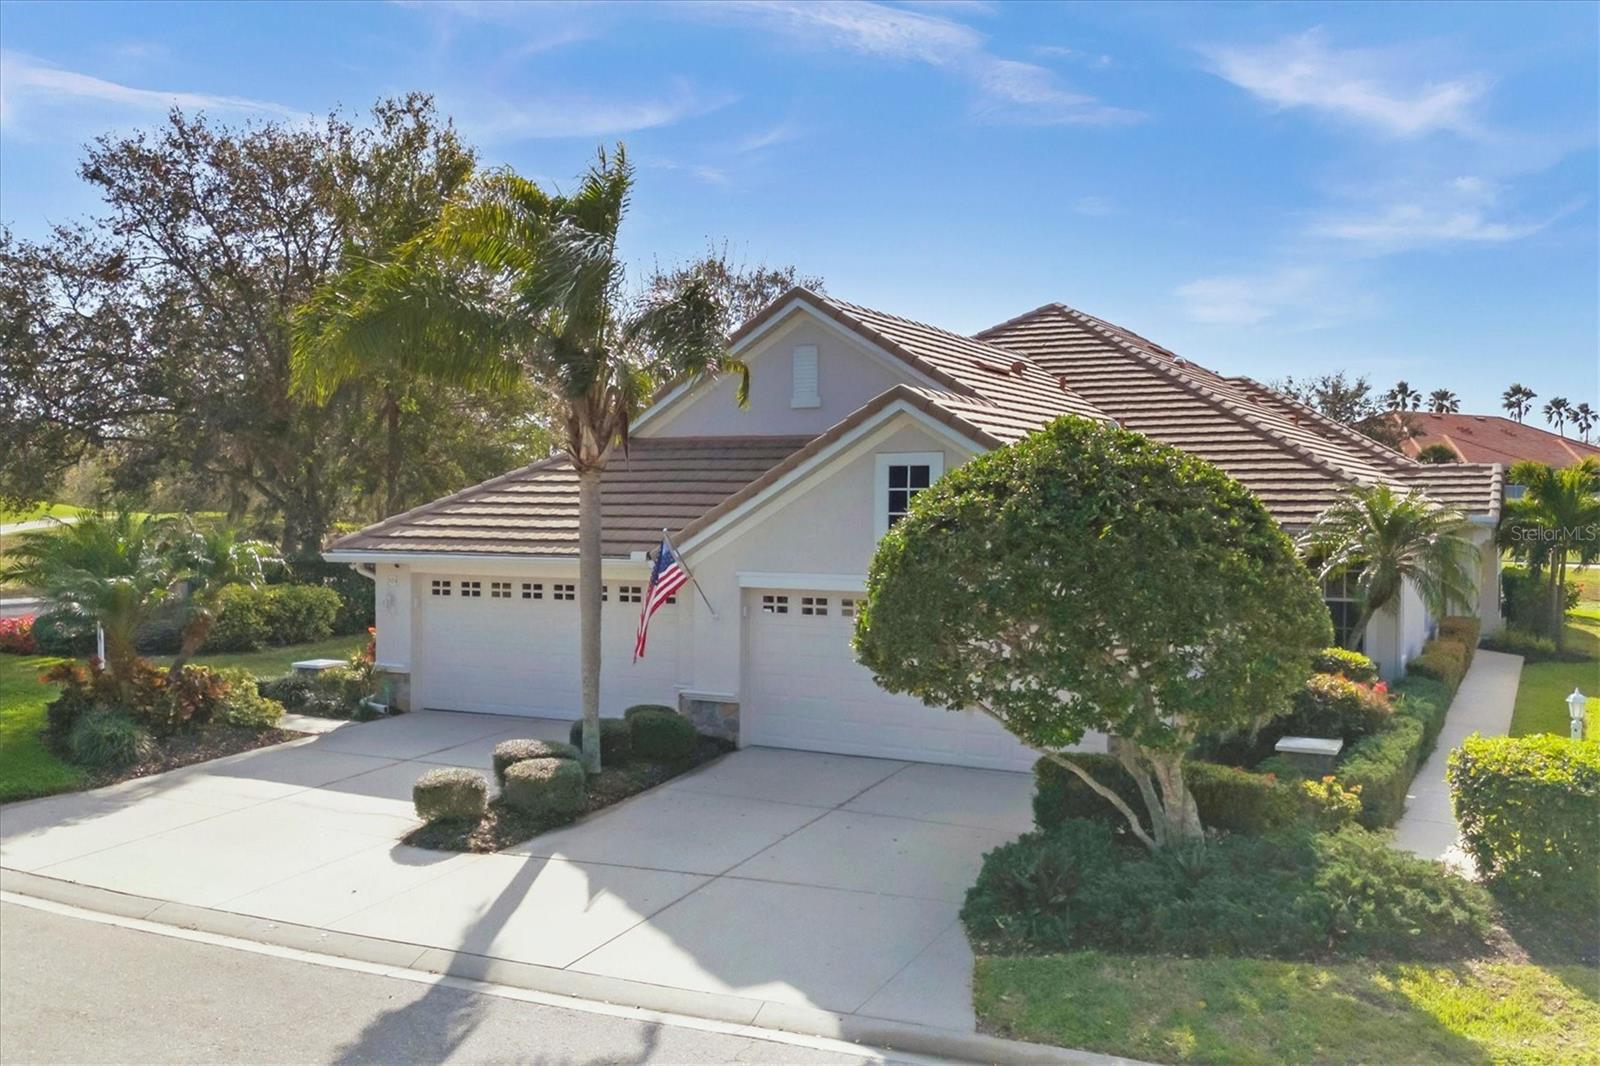
$525,000
Villa7070 WOODMORE TER · LAKEWOOD RANCH, FL · 34202
Listing courtesy of COLDWELL BANKER SARASOTA CENT.
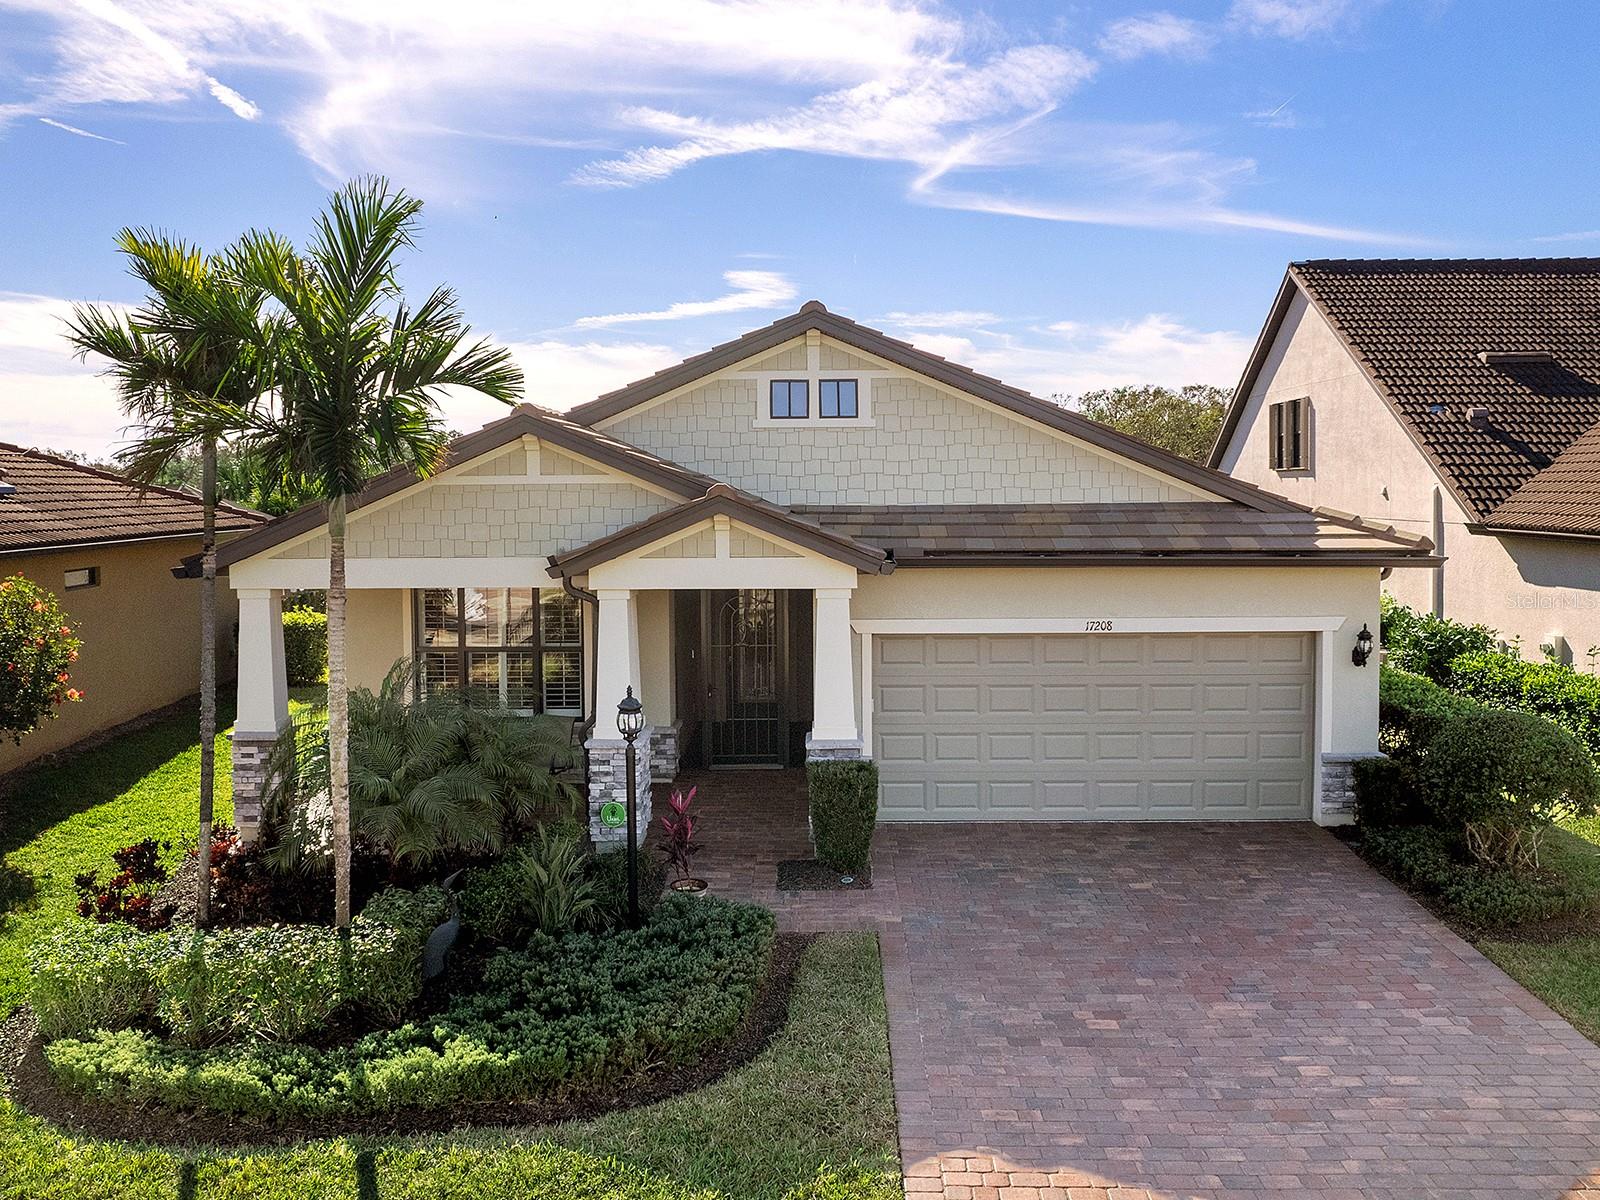
$725,000
House17208 CORINNA PL · LAKEWOOD RANCH, FL · 34202
Listing courtesy of MICHAEL SAUNDERS & COMPANY
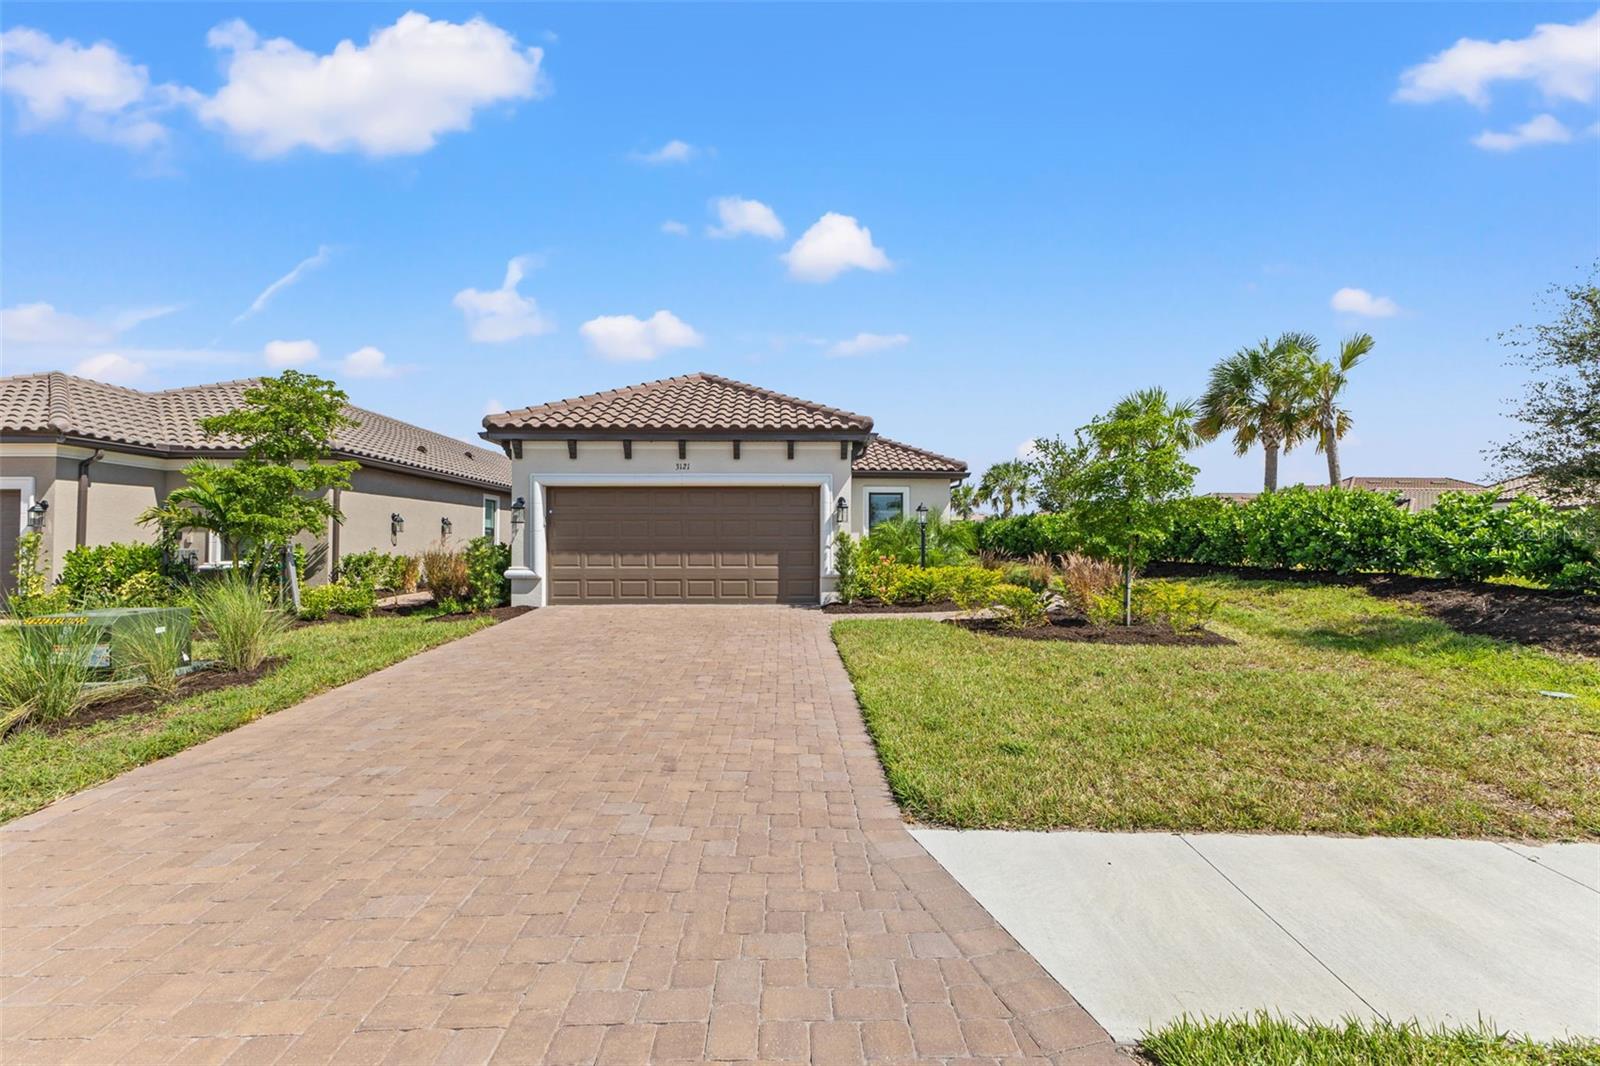
$735,000
House3121 TOLMINO CT · BRADENTON, FL · 34211
Listing courtesy of COMPASS FLORIDA LLC
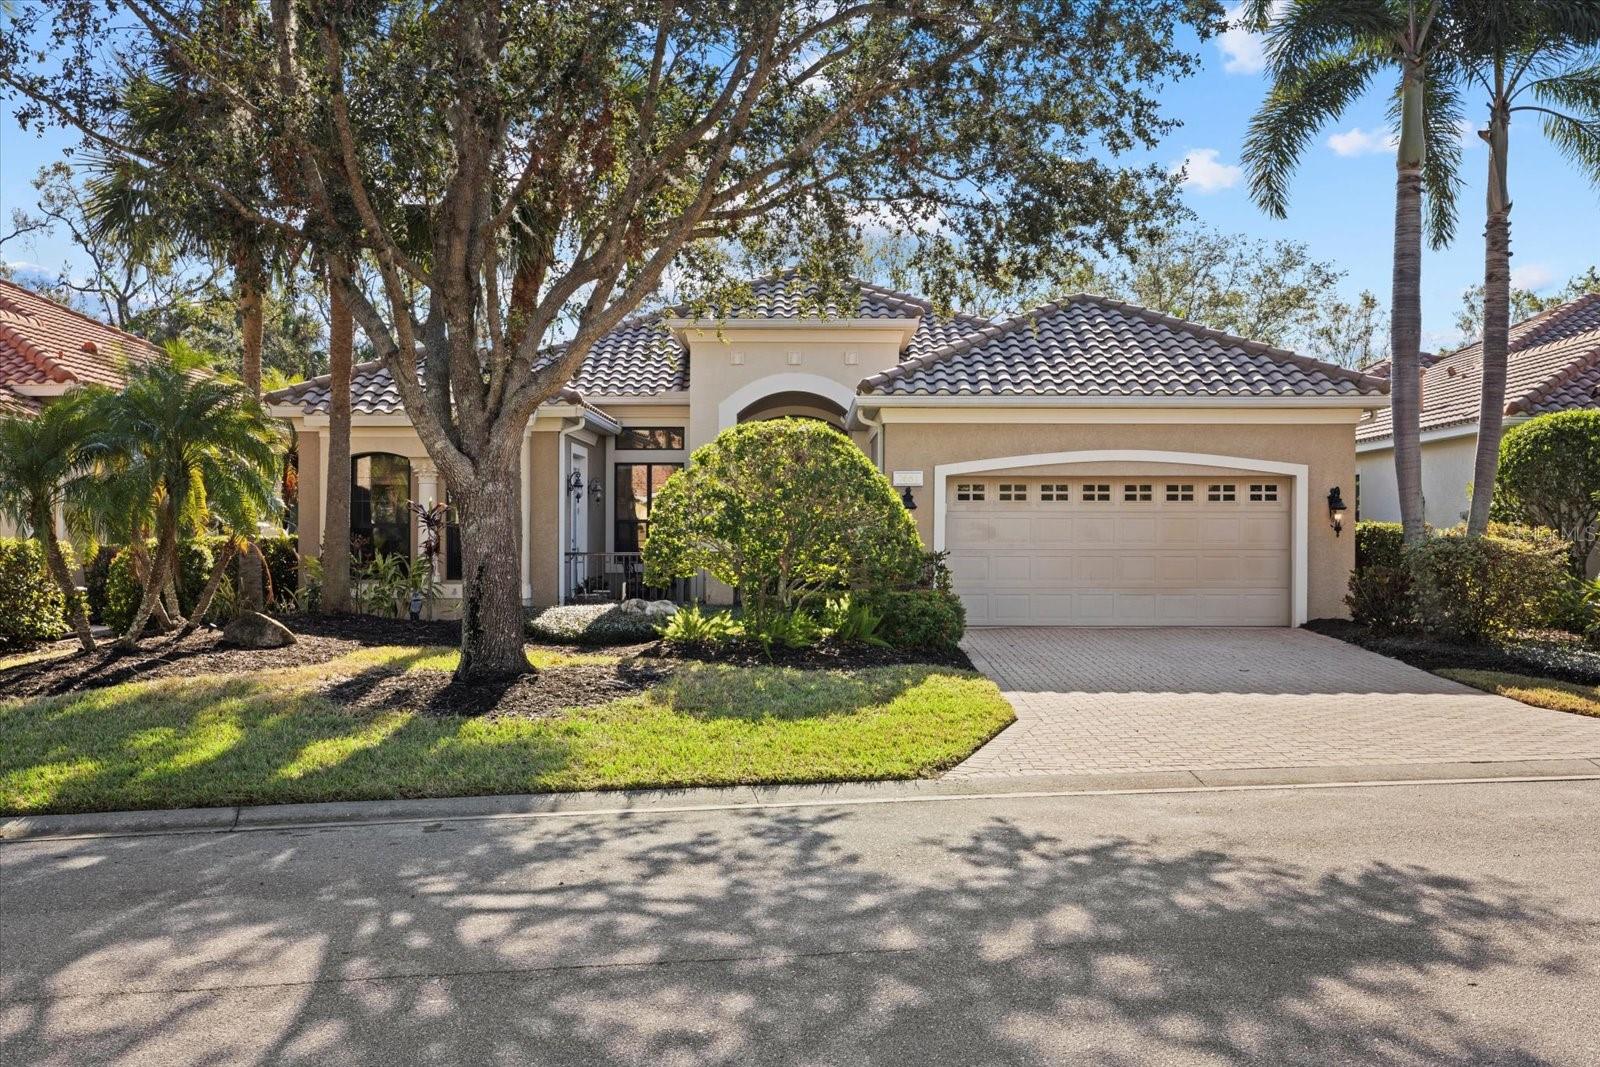
$799,900
House7651 PORTSTEWART DR · LAKEWOOD RANCH, FL · 34202
Listing courtesy of KW SUNCOAST
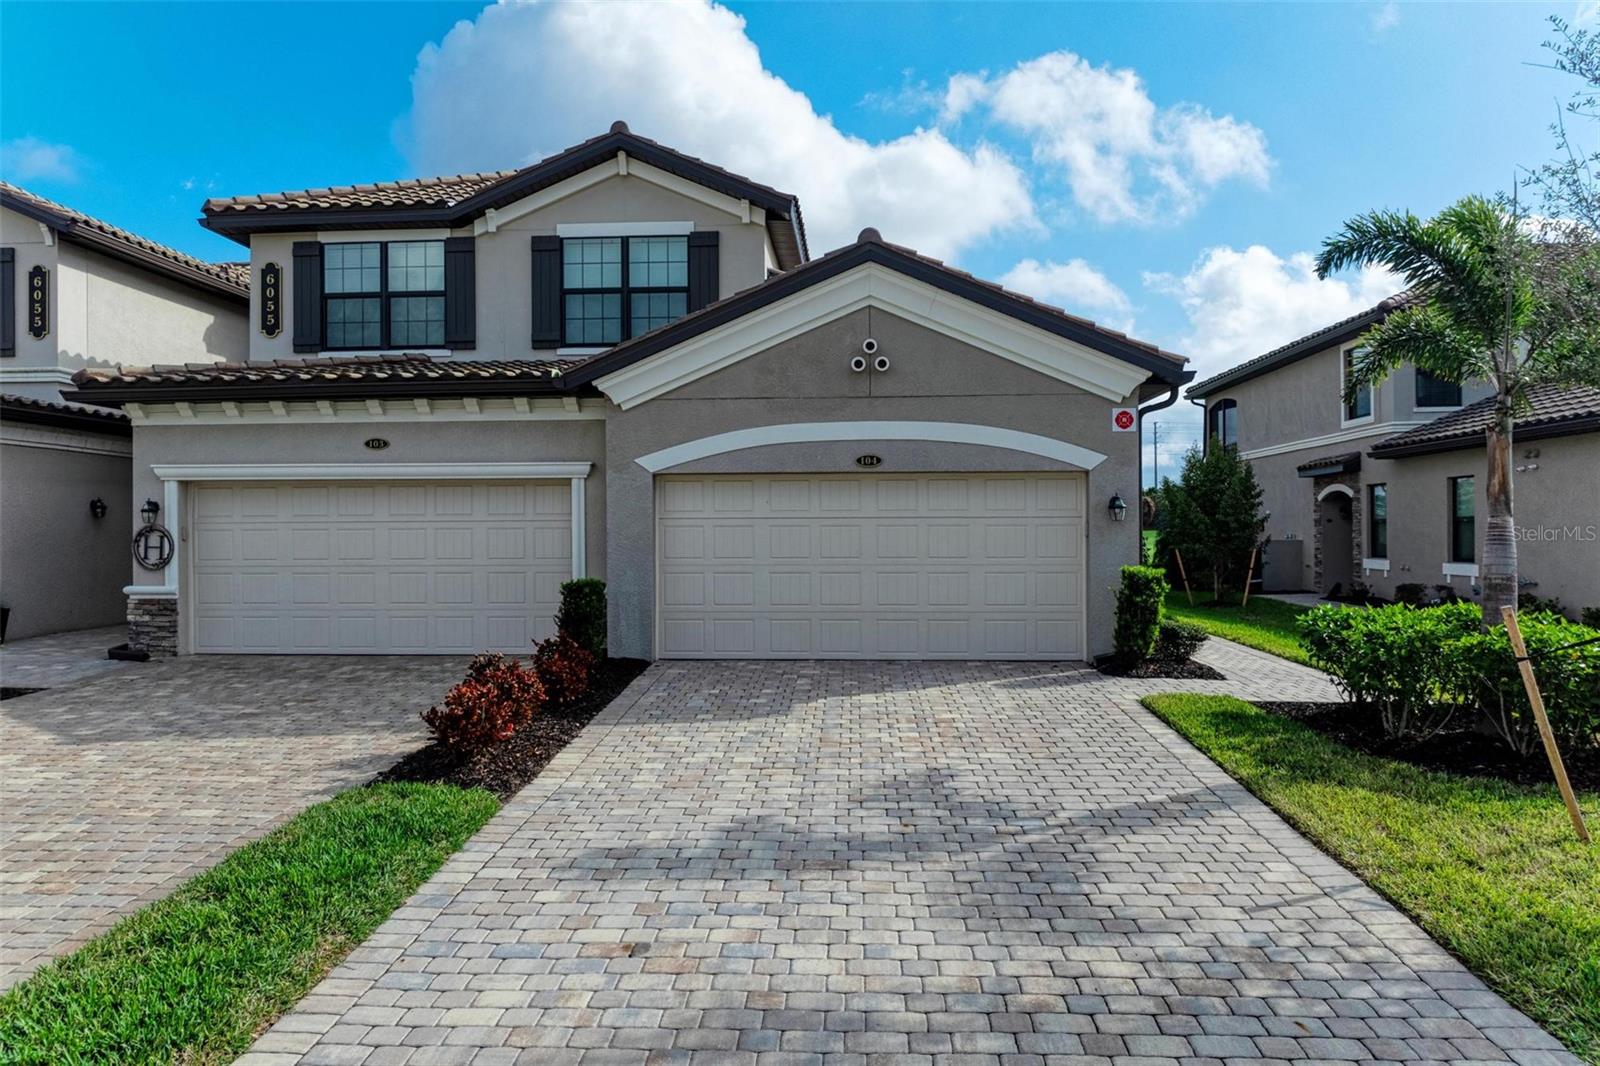
$600,000
Condo6055 WORSHAM LN #104 · LAKEWOOD RANCH, FL · 34211
Listing courtesy of TURNER REAL ESTATE NETWORK
Listing courtesy of BERKSHIRE HATHAWAY HOMESERVICE
Listing data provided in part by Stellar MLS and deemed reliable but not guaranteed. MLS #MFRA4632515.