
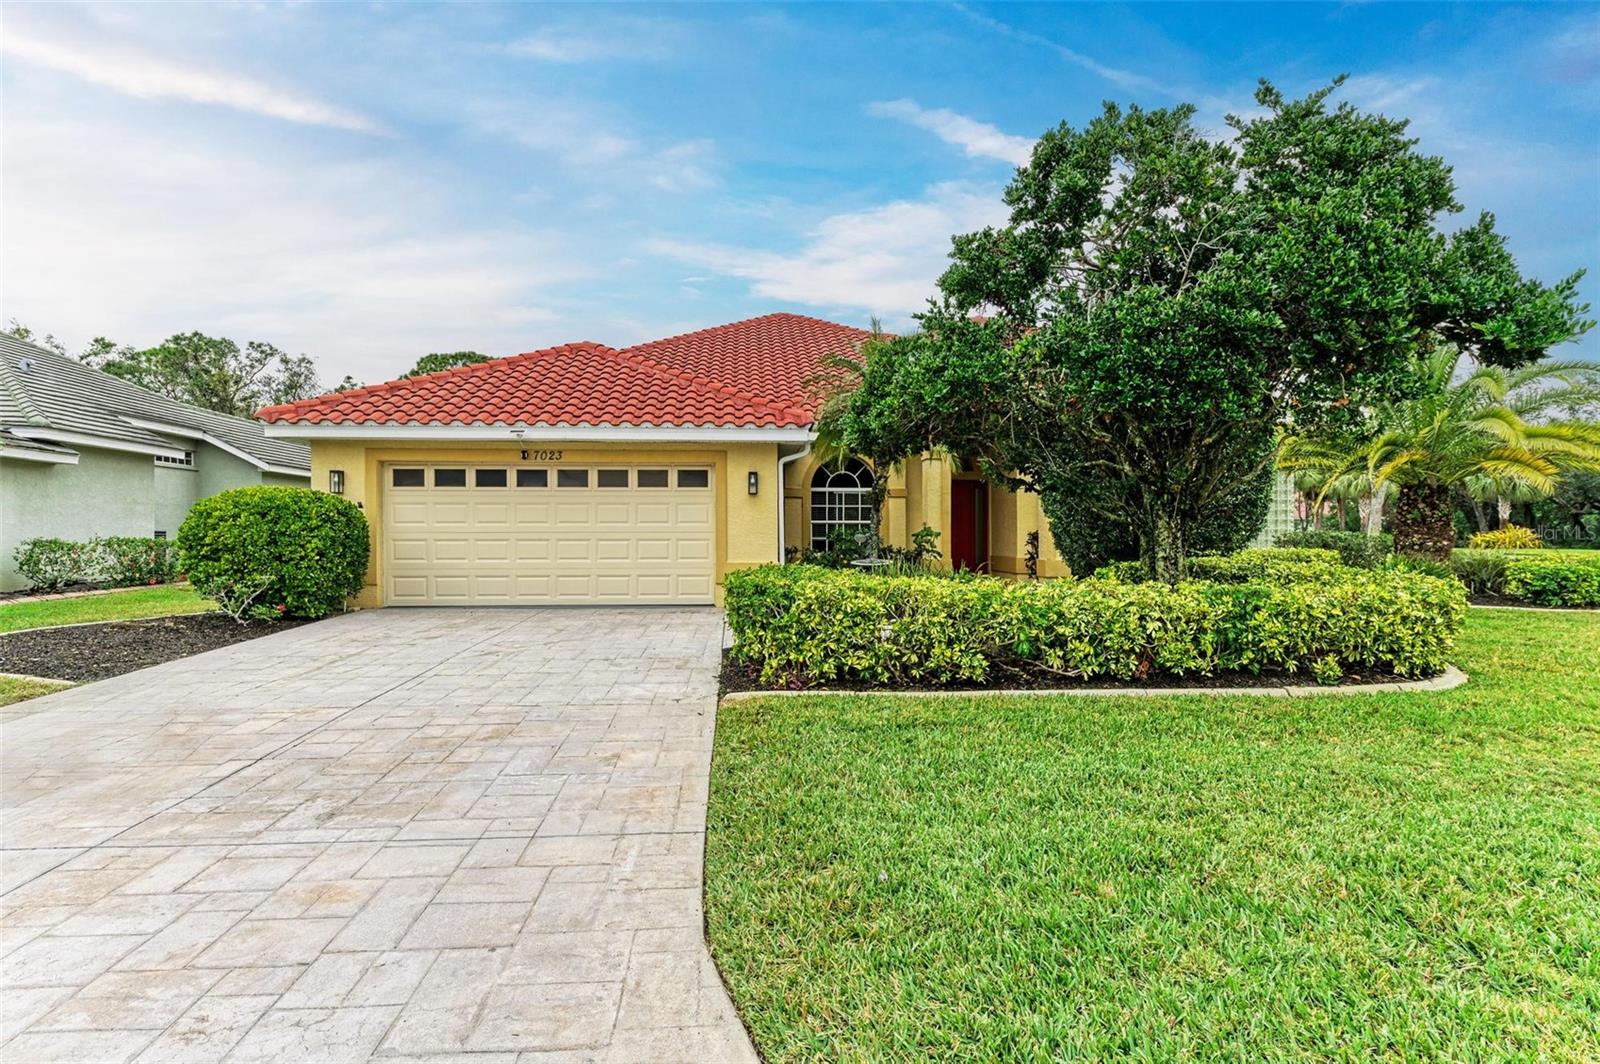
$664,900
House7023 CHICKASAW BAYOU RD · BRADENTON, FL · 34203
- 3 bd
- 3 ba
- 2,772 sqft
Listing courtesy of PREFERRED SHORE LLC
$799,900 · 3 bd · 3 ba · 2,667 sqft · Built 2006
$799,900
7651 PORTSTEWART DR · LAKEWOOD RANCH, FL · 34202
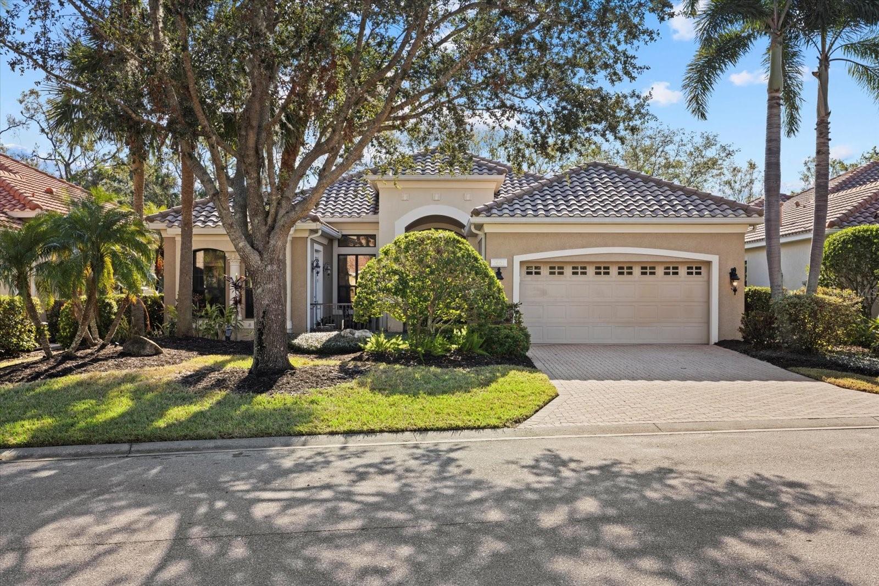
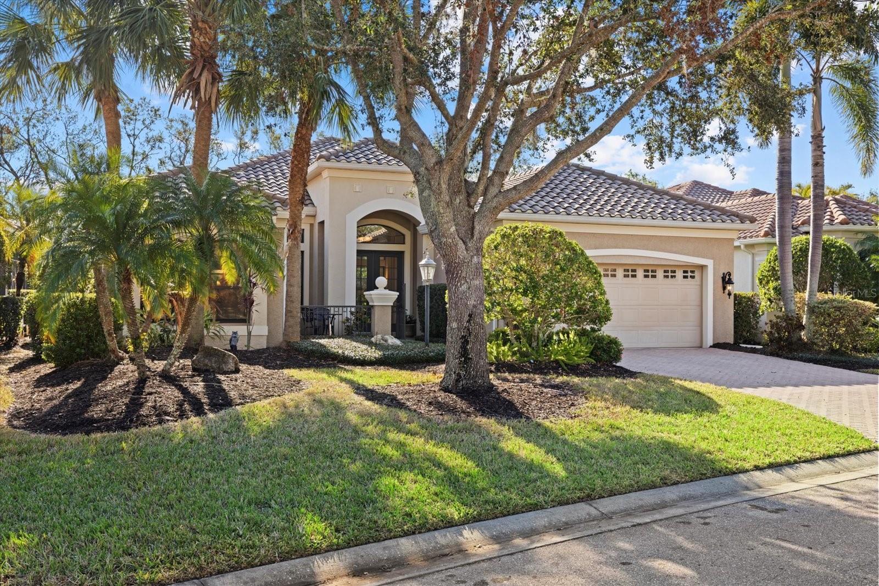
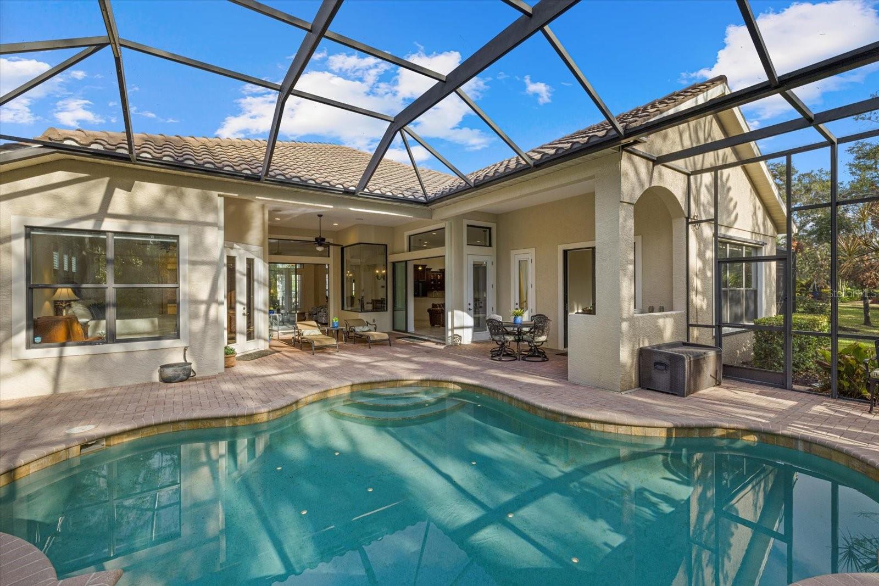
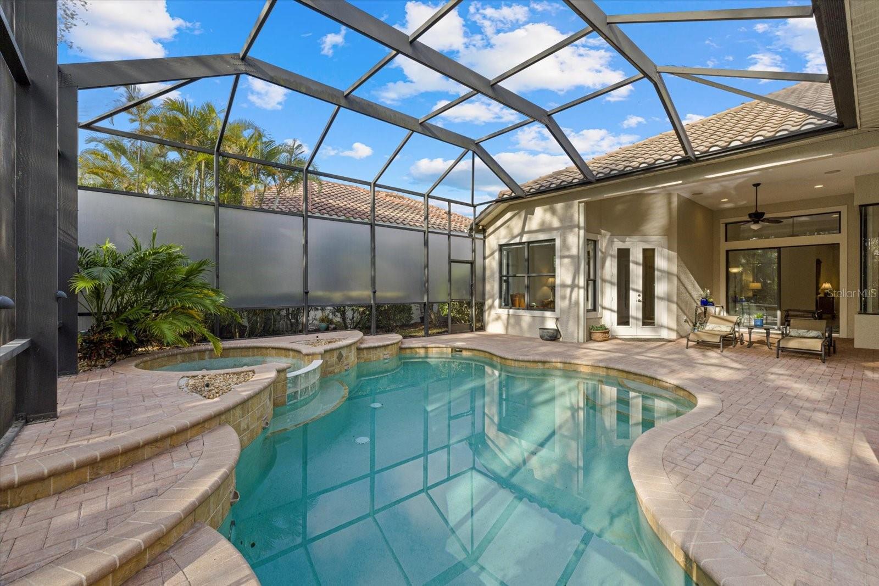
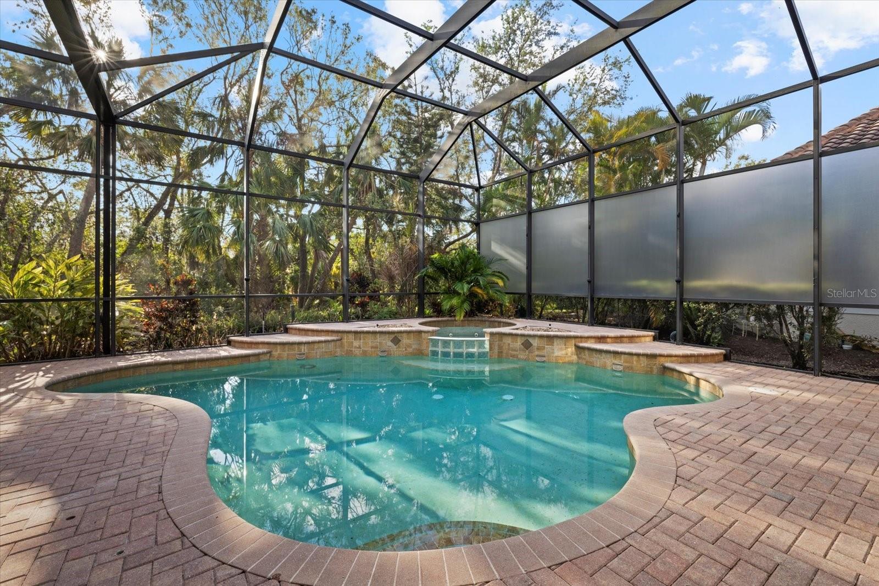
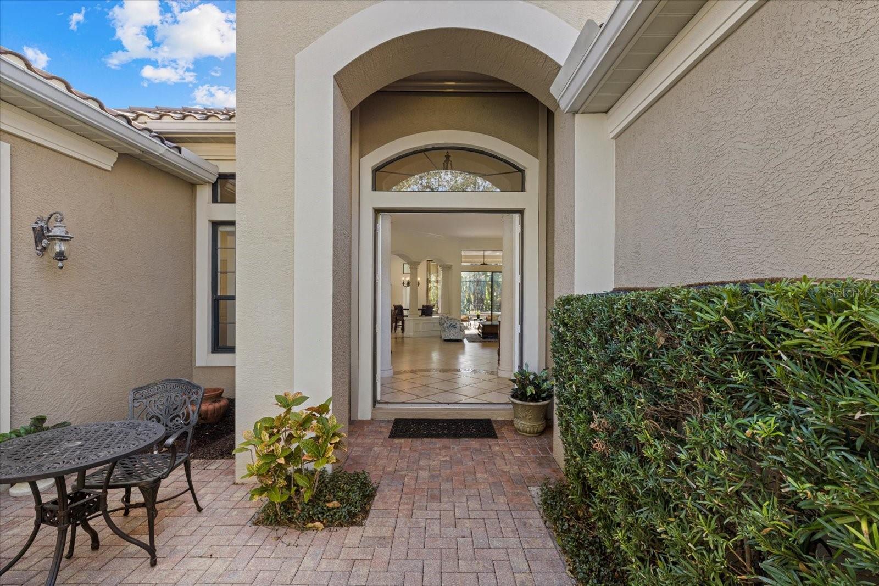
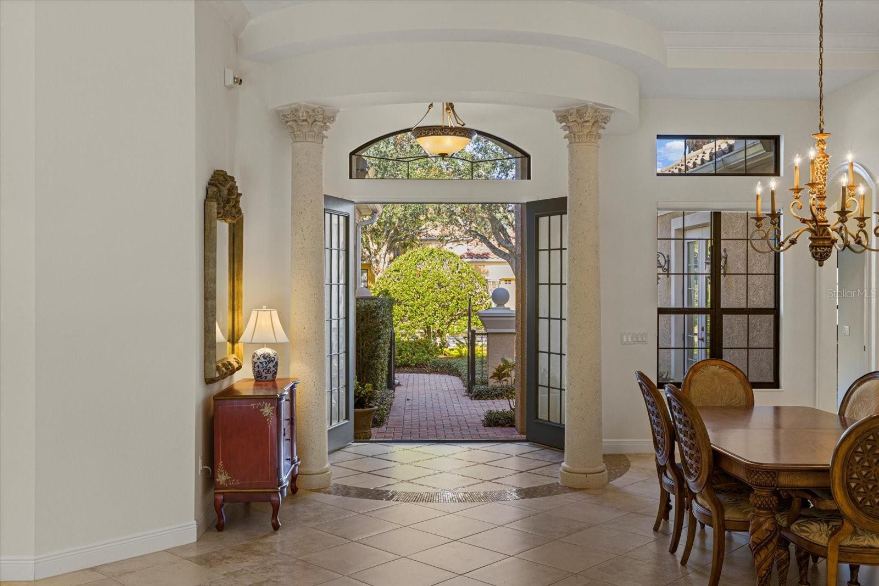
UPDATED WINDOWS AND DOORS, HURRICANE LANAI SHELD PROTECTION. Welcome to 7651 Portstewart Drive. Nestled within the prestigious Lakewood Ranch Country Club, the #1 master-planned community in the USA for six consecutive years, this exceptional residence offers a lifestyle defined by luxury, comfort, and sophistication. Here, every day feels like a retreat with world-class golf, pickleball, tennis, and a state-of-the-art fitness center just moments from your doorstep. Indulge in exquisite dining experiences at the club’s elegant restaurants, where every meal is accompanied by panoramic views of beautifully manicured landscapes. Upscale shopping and dining at UTC Mall, the vibrant culture of downtown Sarasota, and the nation’s #1 ranked beach, Siesta Key, are all within easy reach. As you step into this stunning 3-bedroom, 3-full-bath home with an office and a den, you’re greeted by shimmering pool views, setting the tone for relaxation and tranquility. The expansive outdoor living area, complete with a spa, pool, and built-in cooking space, creates the perfect setting for al fresco dining, entertaining, or simply savoring awe-inspiring sunsets. Inside, the open-concept living and dining areas invite gatherings both intimate and grand. The kitchen seamlessly connects to the family room, offering abundant cabinetry, a spacious walk-in pantry, and ample space for culinary creativity. The family room, featuring a large entertainment TV, serves as a cozy space for movie nights or cheering on your favorite team—all while enjoying views of the serene outdoor setting. For those who value privacy and productivity, the dedicated home office provides a quiet space to focus. An additional versatile room offers endless possibilities—it could serve as a private gym, art studio, second office, or cozy den. The primary suite is your private sanctuary, featuring a luxurious soaking tub, dual vanities, and a spacious walk-in closet—designed for relaxation and comfort. Guests will enjoy their own private retreat on the opposite side of the home, ensuring a warm and welcoming experience. And for those who require ample storage or have a passion for cars, the oversized two-car garage is sure to impress. Come experience the elegance and lifestyle of 7651 Portstewart Drive. Once you step inside, you may find you never want to leave.
Estimate only — taxes, insurance, and HOA vary. Confirm exact figures with a lender.
Elementary
McNeal Elementary
Middle
Nolan Middle
High
Lakewood Ranch High
Assigned schools per the MLS record — verify enrollment boundaries with the district.
$349,990
Median list price
41
Homes for sale
114
Avg days on market
$664,900
House7023 CHICKASAW BAYOU RD · BRADENTON, FL · 34203
Listing courtesy of PREFERRED SHORE LLC
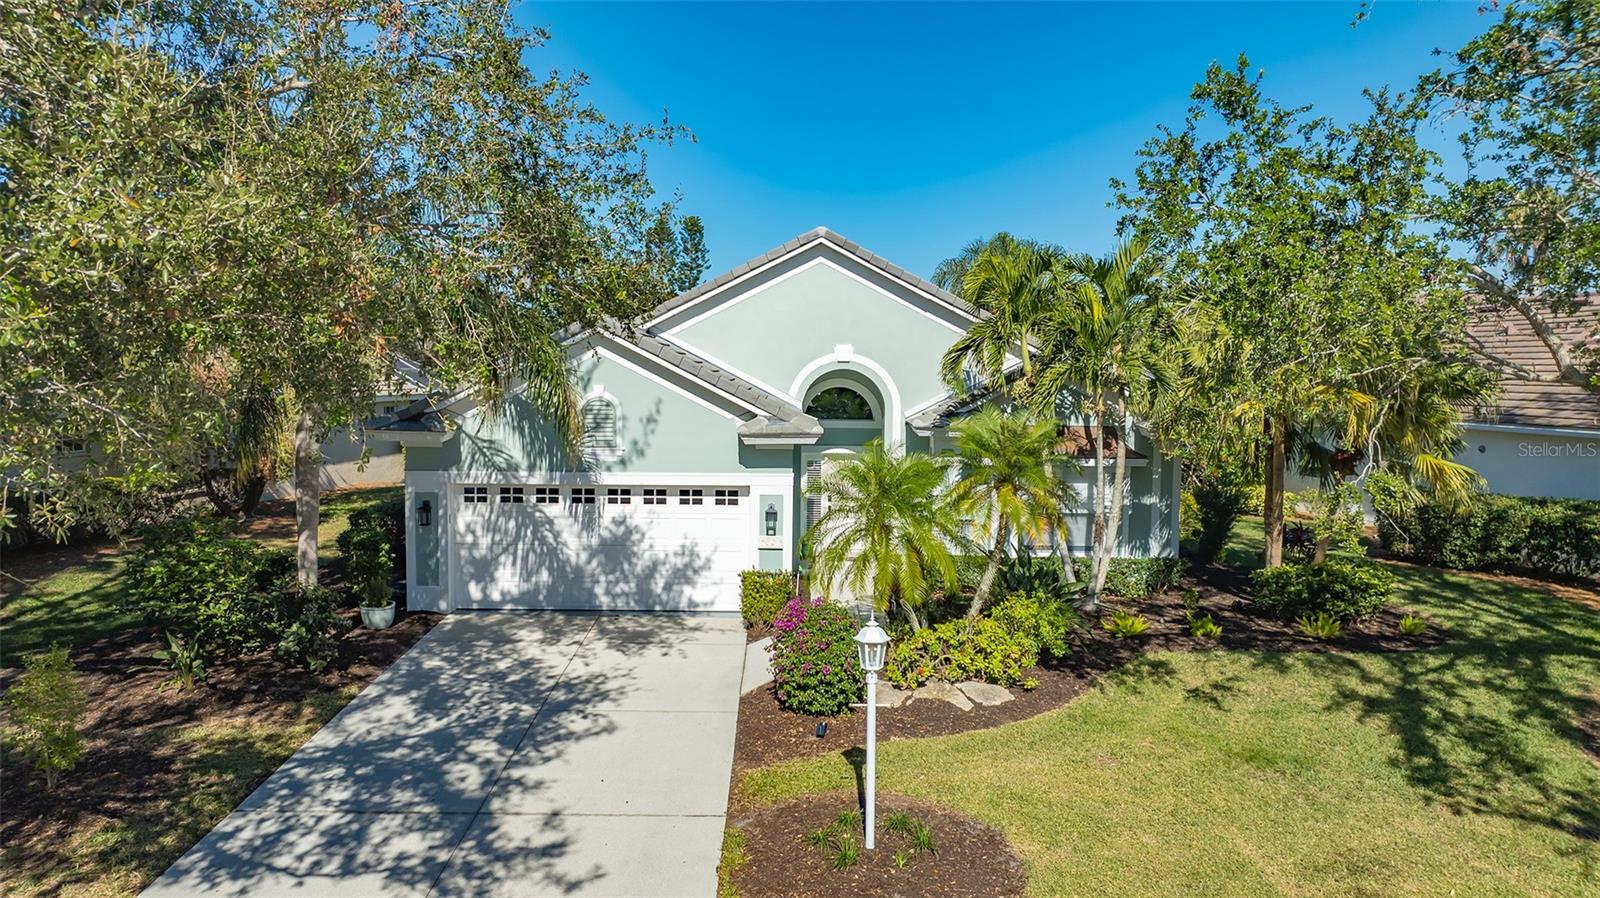
$850,000
House6523 VIRGINIA XING · UNIVERSITY PARK, FL · 34201
Listing courtesy of FINE PROPERTIES
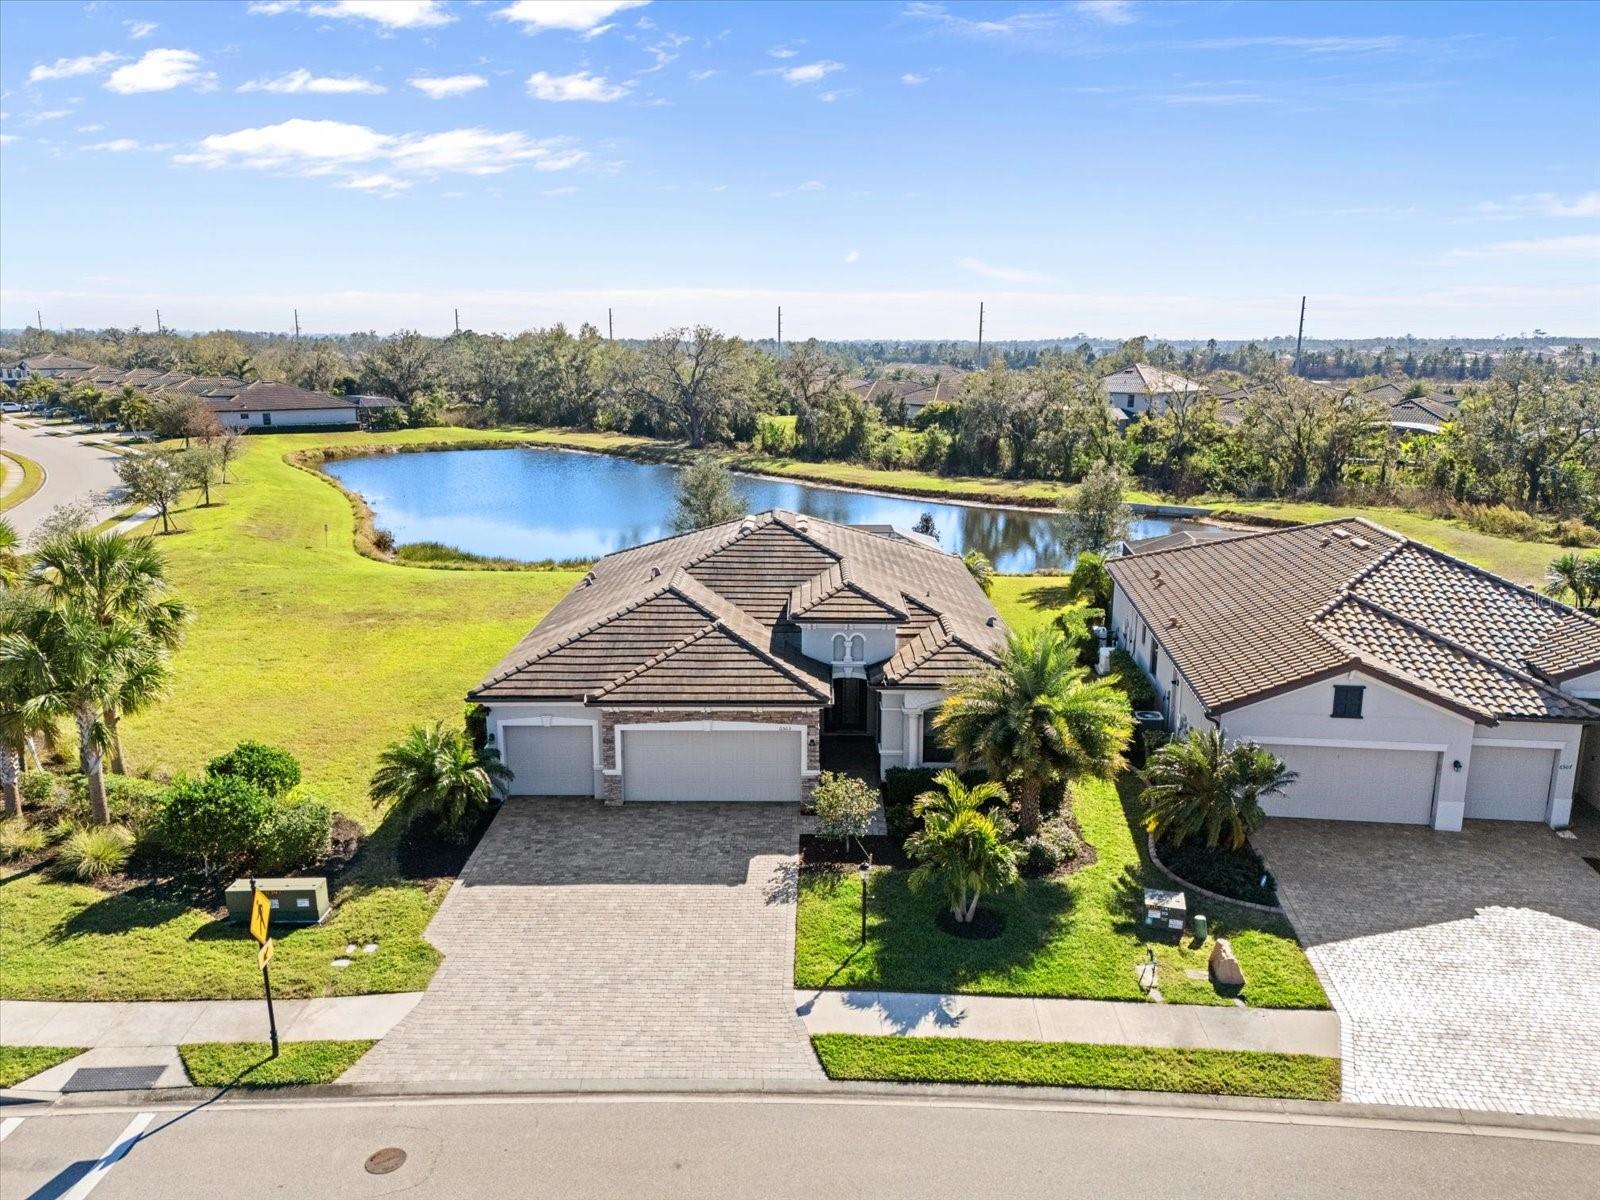
$780,000
House6503 ROSEHILL FARM RUN · BRADENTON, FL · 34211
Listing courtesy of LPT REALTY
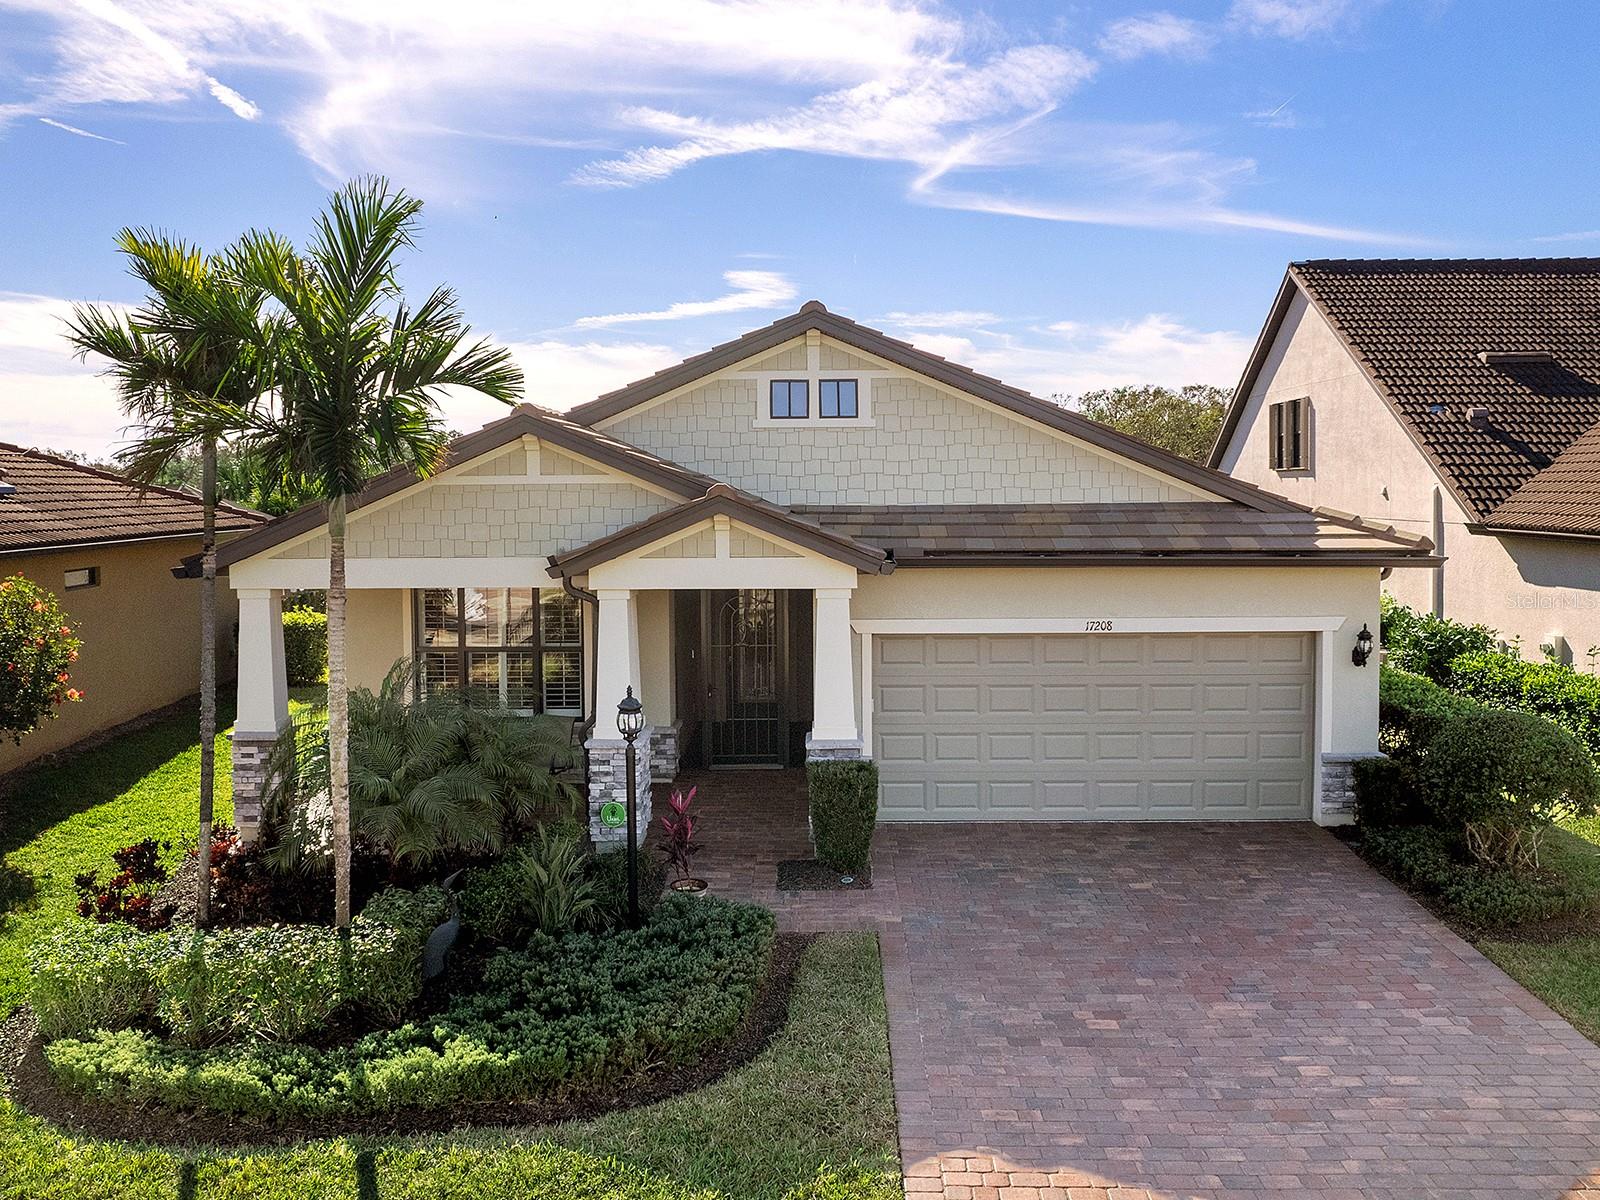
$725,000
House17208 CORINNA PL · LAKEWOOD RANCH, FL · 34202
Listing courtesy of MICHAEL SAUNDERS & COMPANY
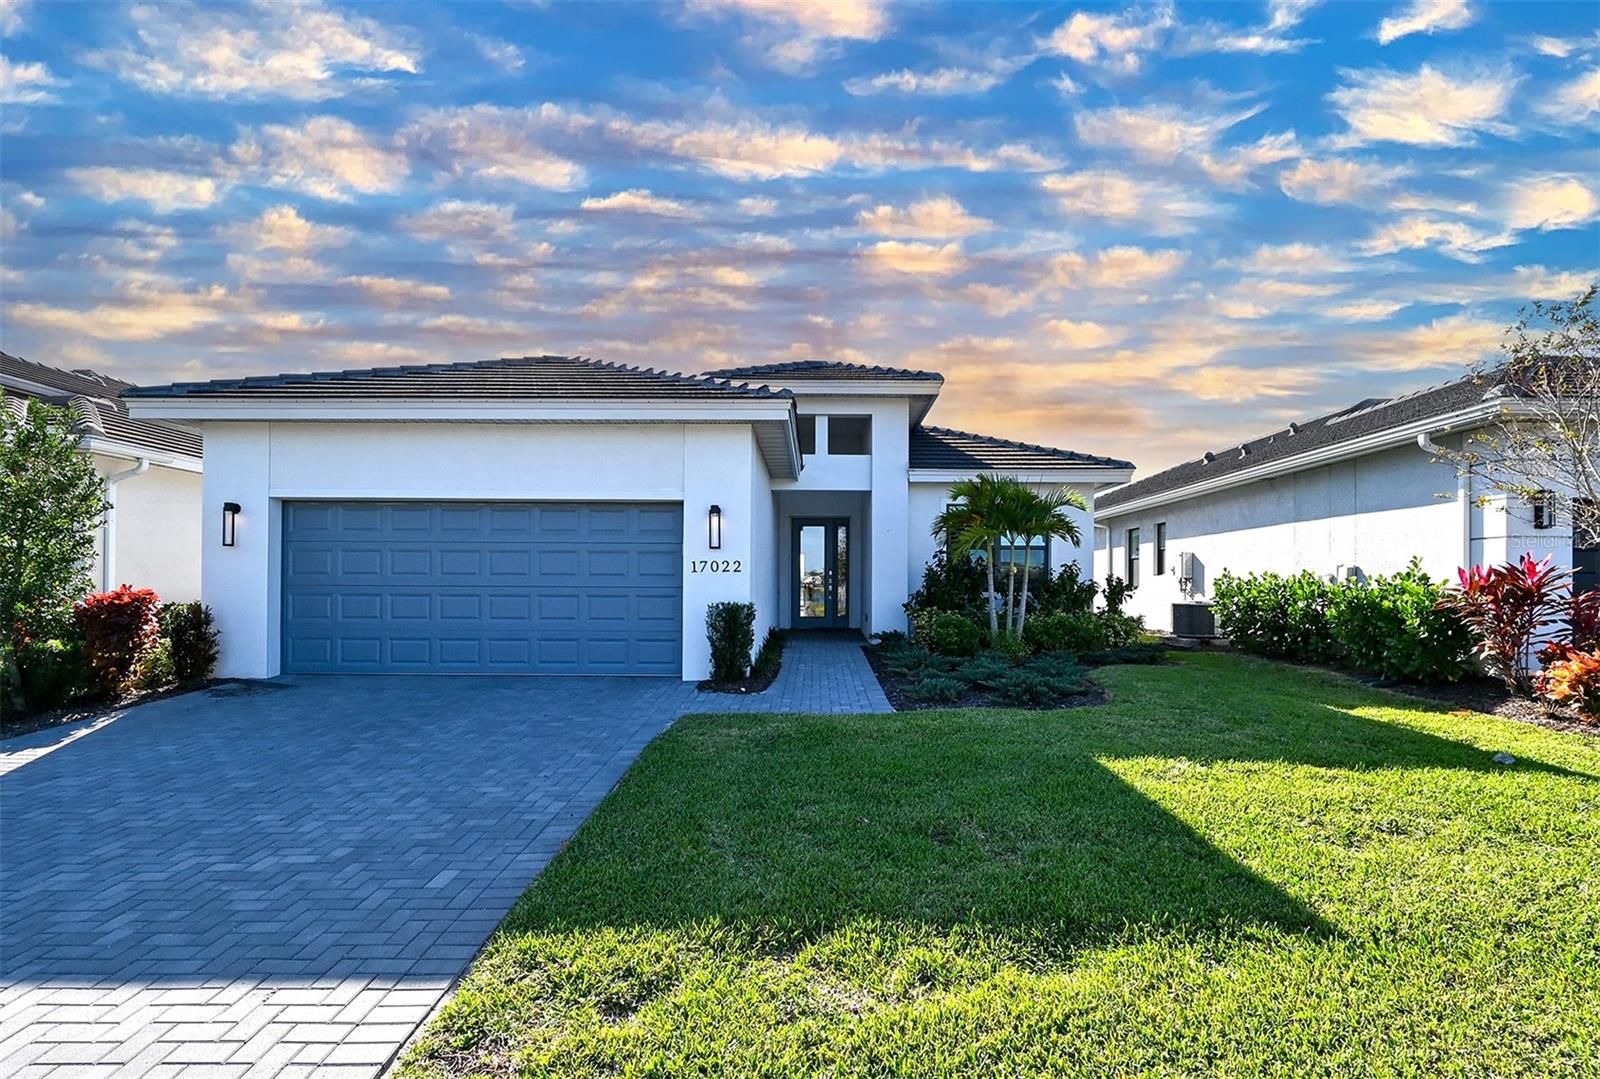
$835,000
House17022 CRESSWIND TER · LAKEWOOD RANCH, FL · 34211
Listing courtesy of COLDWELL BANKER REALTY
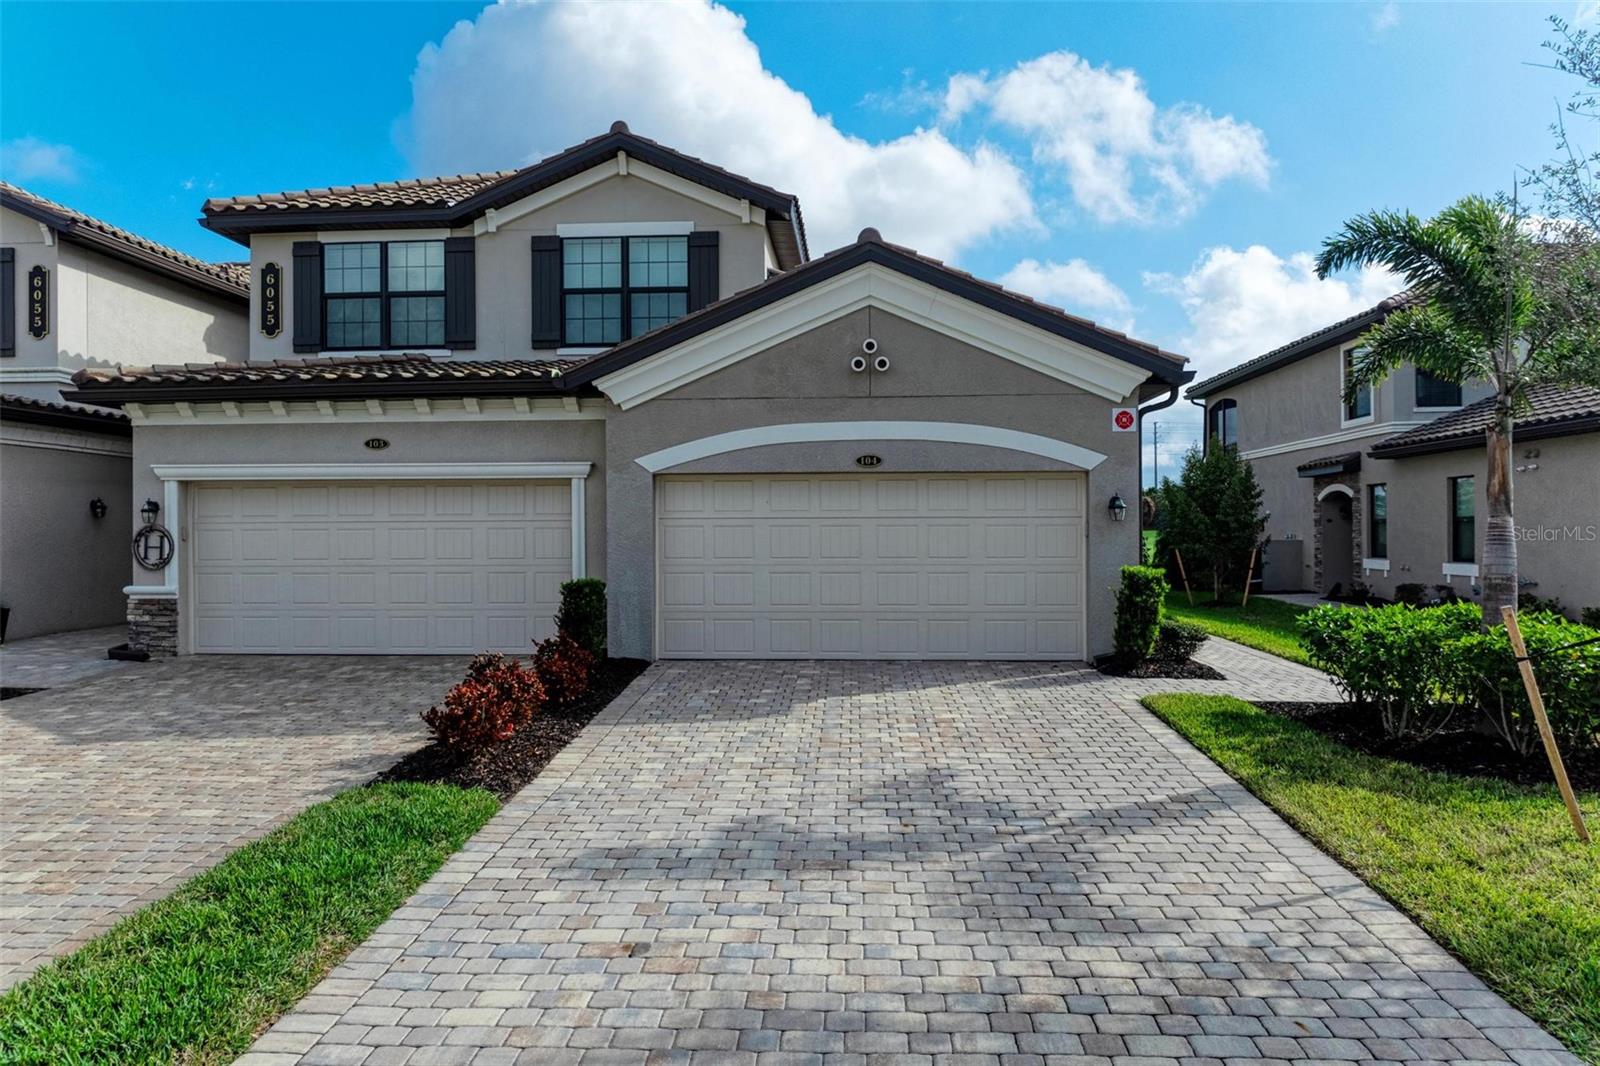
$600,000
Condo6055 WORSHAM LN #104 · LAKEWOOD RANCH, FL · 34211
Listing courtesy of TURNER REAL ESTATE NETWORK
Listing courtesy of KW SUNCOAST
Listing data provided in part by Stellar MLS and deemed reliable but not guaranteed. MLS #MFRA4632508.