
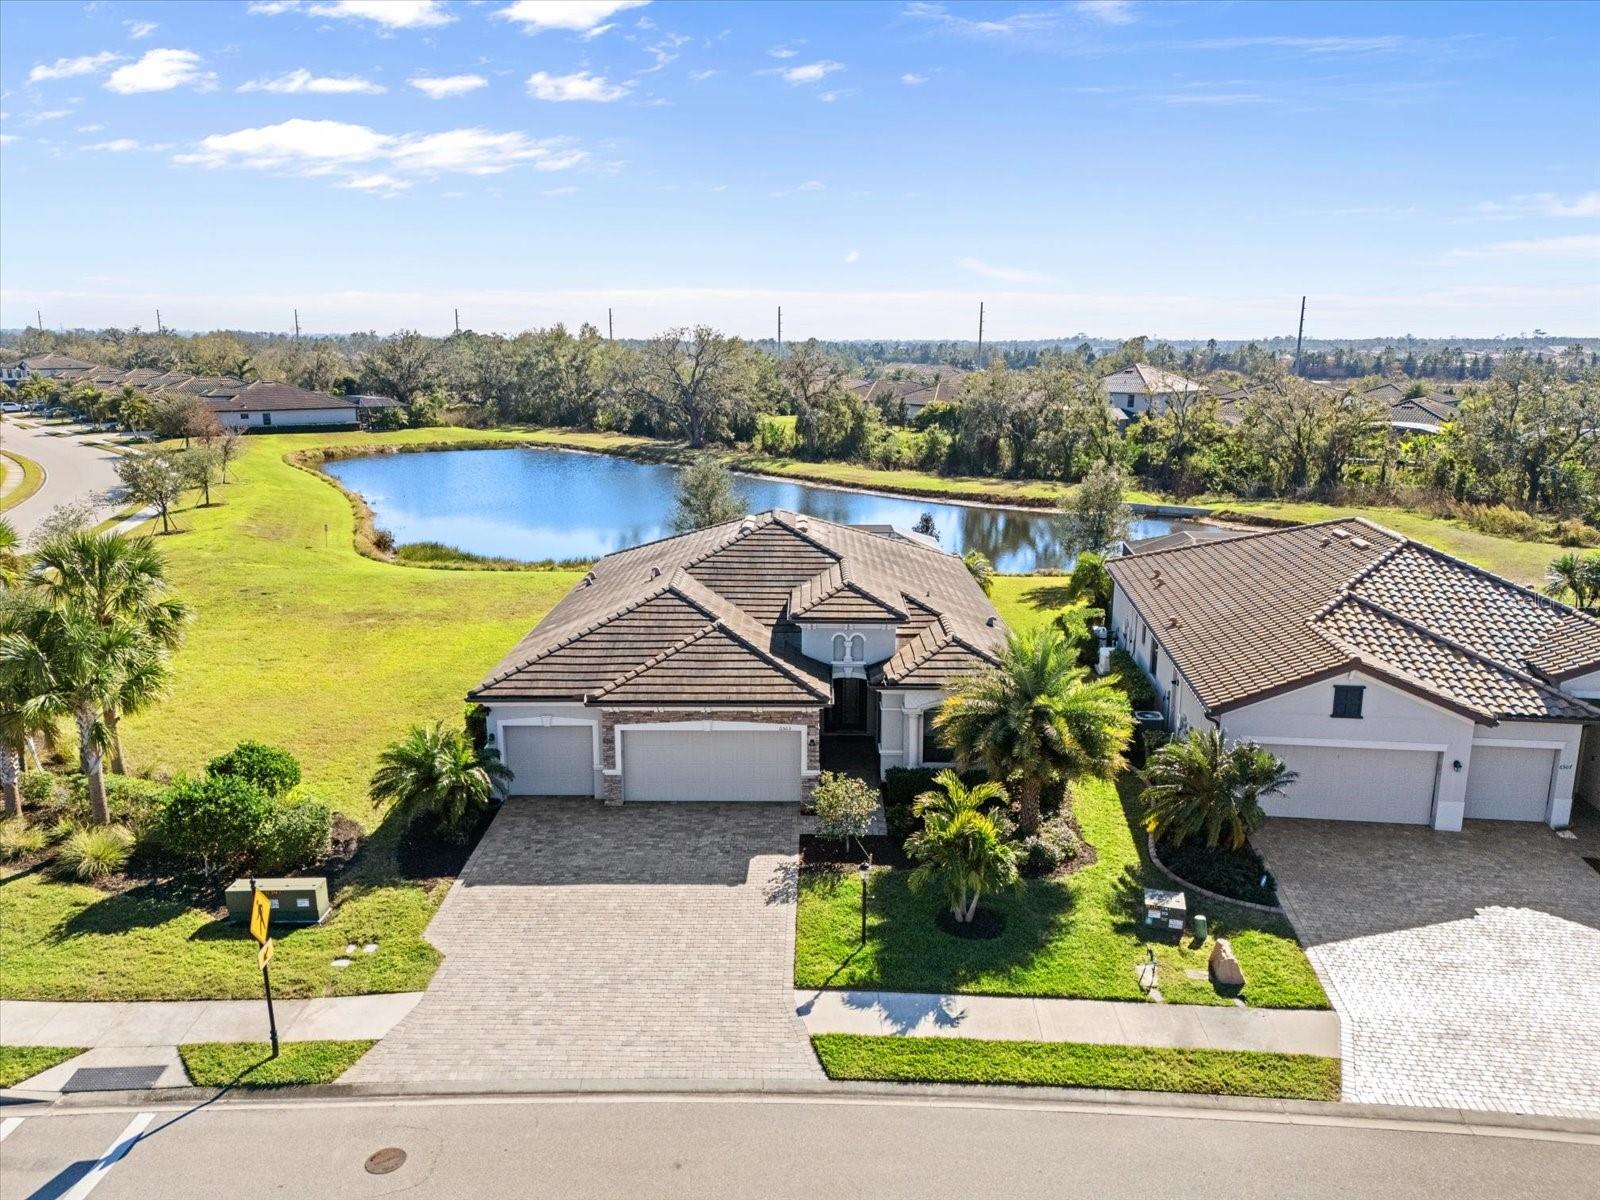
$780,000
House6503 ROSEHILL FARM RUN · BRADENTON, FL · 34211
- 4 bd
- 2 ba
- 2,268 sqft
Listing courtesy of LPT REALTY
$725,000 · 3 bd · 2 ba · 2,177 sqft · Built 2018
$725,000
17208 CORINNA PL · LAKEWOOD RANCH, FL · 34202
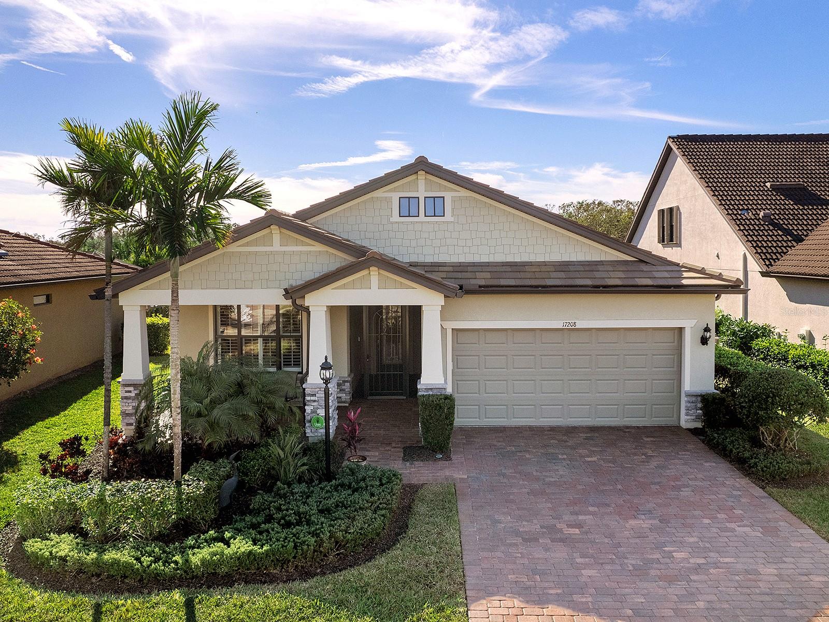
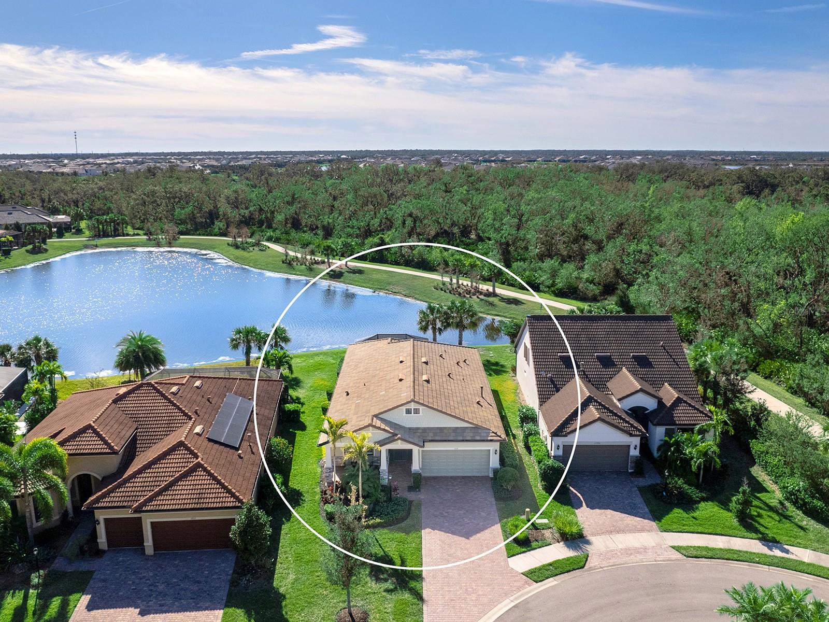
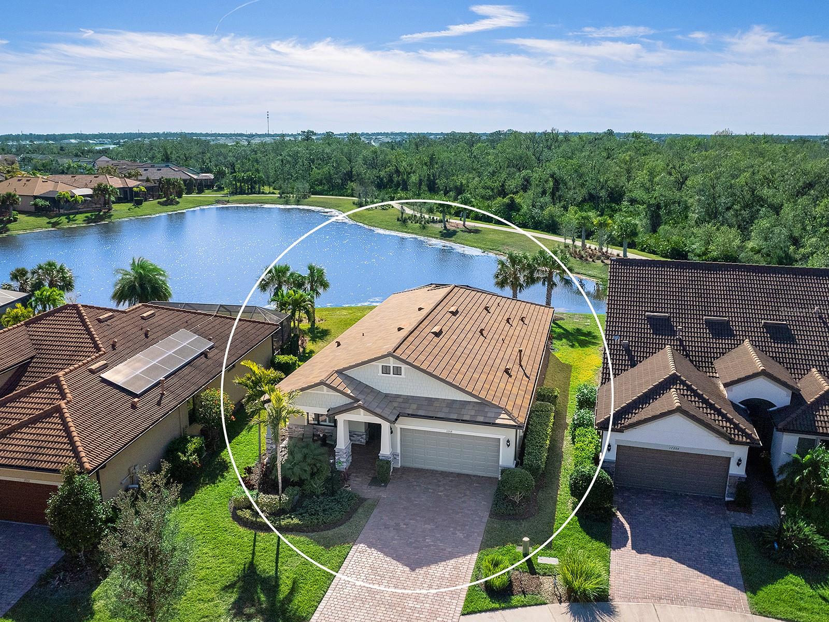
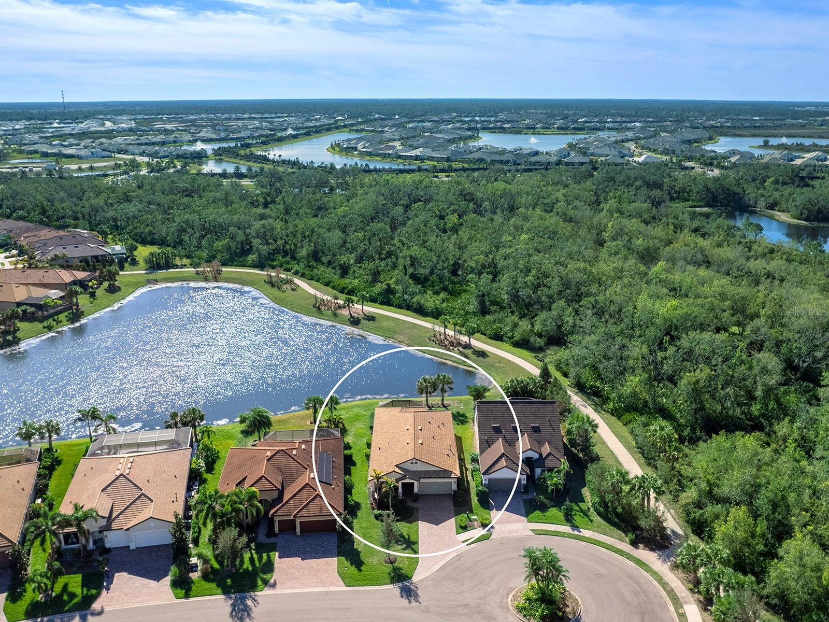
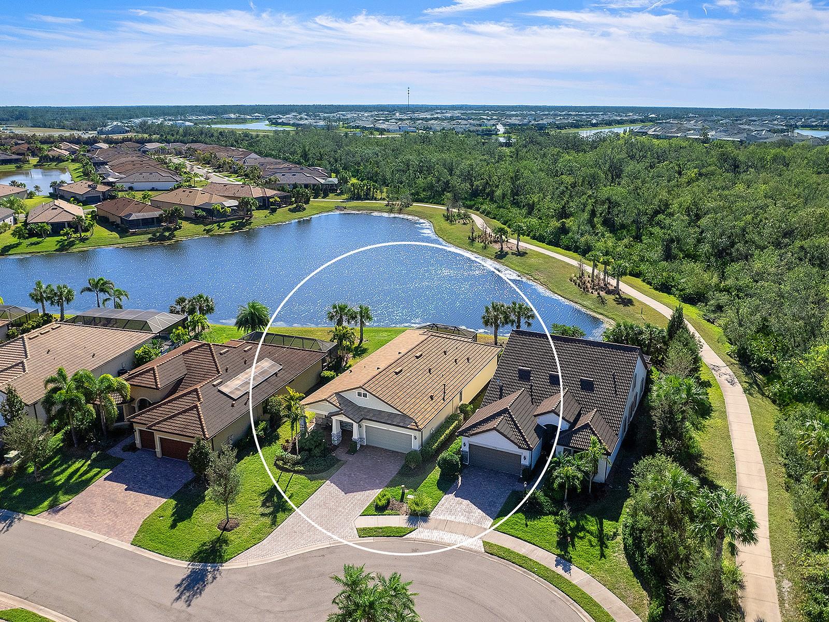
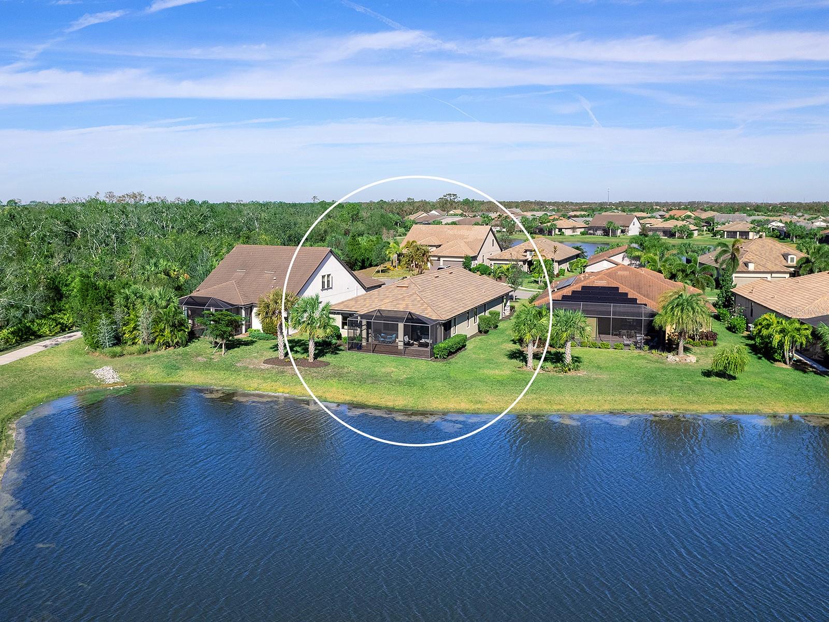
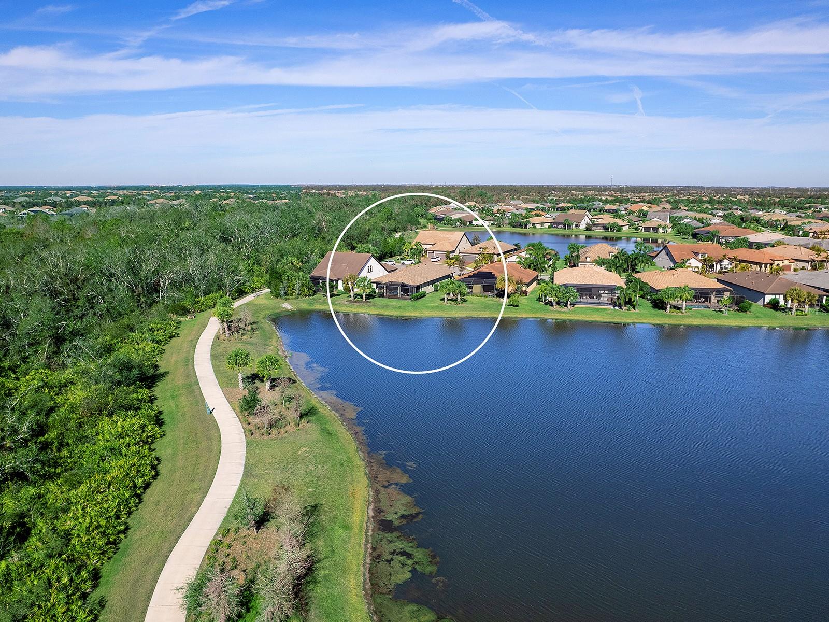
Experience the prime of your life in the active adult community of Del Webb in award-winning Lakewood Ranch! Offering its 55+ residents an active and upscale lifestyle, Del Webb has every resort-style amenity you could dream of inside its gated community. The plethora of amenities and activities include an expansive clubhouse, fitness center with classes, resort-style pool and spa, outdoor and events areas, dog park, tennis and pickleball courts, social clubs and events, full-time lifestyle director, and more! And even better is taking advantage of these amenities from your charming home at 17208 Corinna Place located on a quiet cul-de-sac showcasing a functional and expanded floorplan with larger great room windows, IMPACT glass windows and doors, and impressive lake views with southern exposure and a backdrop of lush preserve. From the well-kept landscaping (grounds maintenance is included in the HOA dues!) and paver driveway, you are greeted home by the front porch with stacked stone façade and privately screened front entry. Inside you’ll be impressed by fine upgrades including crown molding, wide porcelain tile flooring, archways, plantation shutters, lots of natural light, and immediate views of the lake. The central entertaining area offers an open floor plan with flexible spaces for formal and casual dining, a great room for gathering, and gourmet chef’s kitchen. From the central island with counter-height seating, guests can watch the chef at work amongst granite counters, modern white cabinetry, stainless steel Whirlpool appliance suite including gas range, mosaic tile backsplash, and walk-in pantry. Whether you want to enjoy casual meals overlooking the lake, formal and holiday meals in the large dining area, or even alfresco on the lanai – this home has a space for you! The screened paver lanai faces south for optimal sun exposure and takes advantage of the long lake and preserve views, making every day a Florida paradise. The covered lanai space also includes motorized hurricane screens for extra hurricane protection that double as sunshades. The backyard also offers enough room for a future pool! Inside your primary suite offers a spacious and comfortable oasis overlooking the lake and preserve from the moment you wake up, and also includes 2023 luxury vinyl plank flooring and tray ceiling with crown molding. The en-suite bathroom features a large walk-in shower with built-in bench, long vanity with dual sinks and extra storage, private water closet, linen closet, and an oversized walk-in closet. The Summerwood floor plan also includes a dedicated den with tray ceiling and French doors for privacy while you work or for a potential 3rd guest accommodation. The two guest bedrooms occupy separate sides of the home for increased privacy for guests, and have access to the full guest bathroom with the same fine upgrades as the rest of the home. Additional spaces include a functional laundry room with 2020 cabinetry, and 2-car garage with 2024 epoxy flooring. Your peace of mind is secured with impact glass windows and doors throughout, hurricane screens around the lanai, security system, and tile roof. Del Webb is the area’s premier 55+ active adult, gated community with extensive resort-style amenities and social activities located in award-winning Lakewood Ranch, the top multi-generational community in the country for seven years in a row with plentiful shopping, dining, A-rated schools, parks, and nearby beaches.
Estimate only — taxes, insurance, and HOA vary. Confirm exact figures with a lender.
Elementary
Robert E Willis Elementary
Middle
Nolan Middle
High
Lakewood Ranch High
Assigned schools per the MLS record — verify enrollment boundaries with the district.
$349,990
Median list price
41
Homes for sale
114
Avg days on market
$780,000
House6503 ROSEHILL FARM RUN · BRADENTON, FL · 34211
Listing courtesy of LPT REALTY
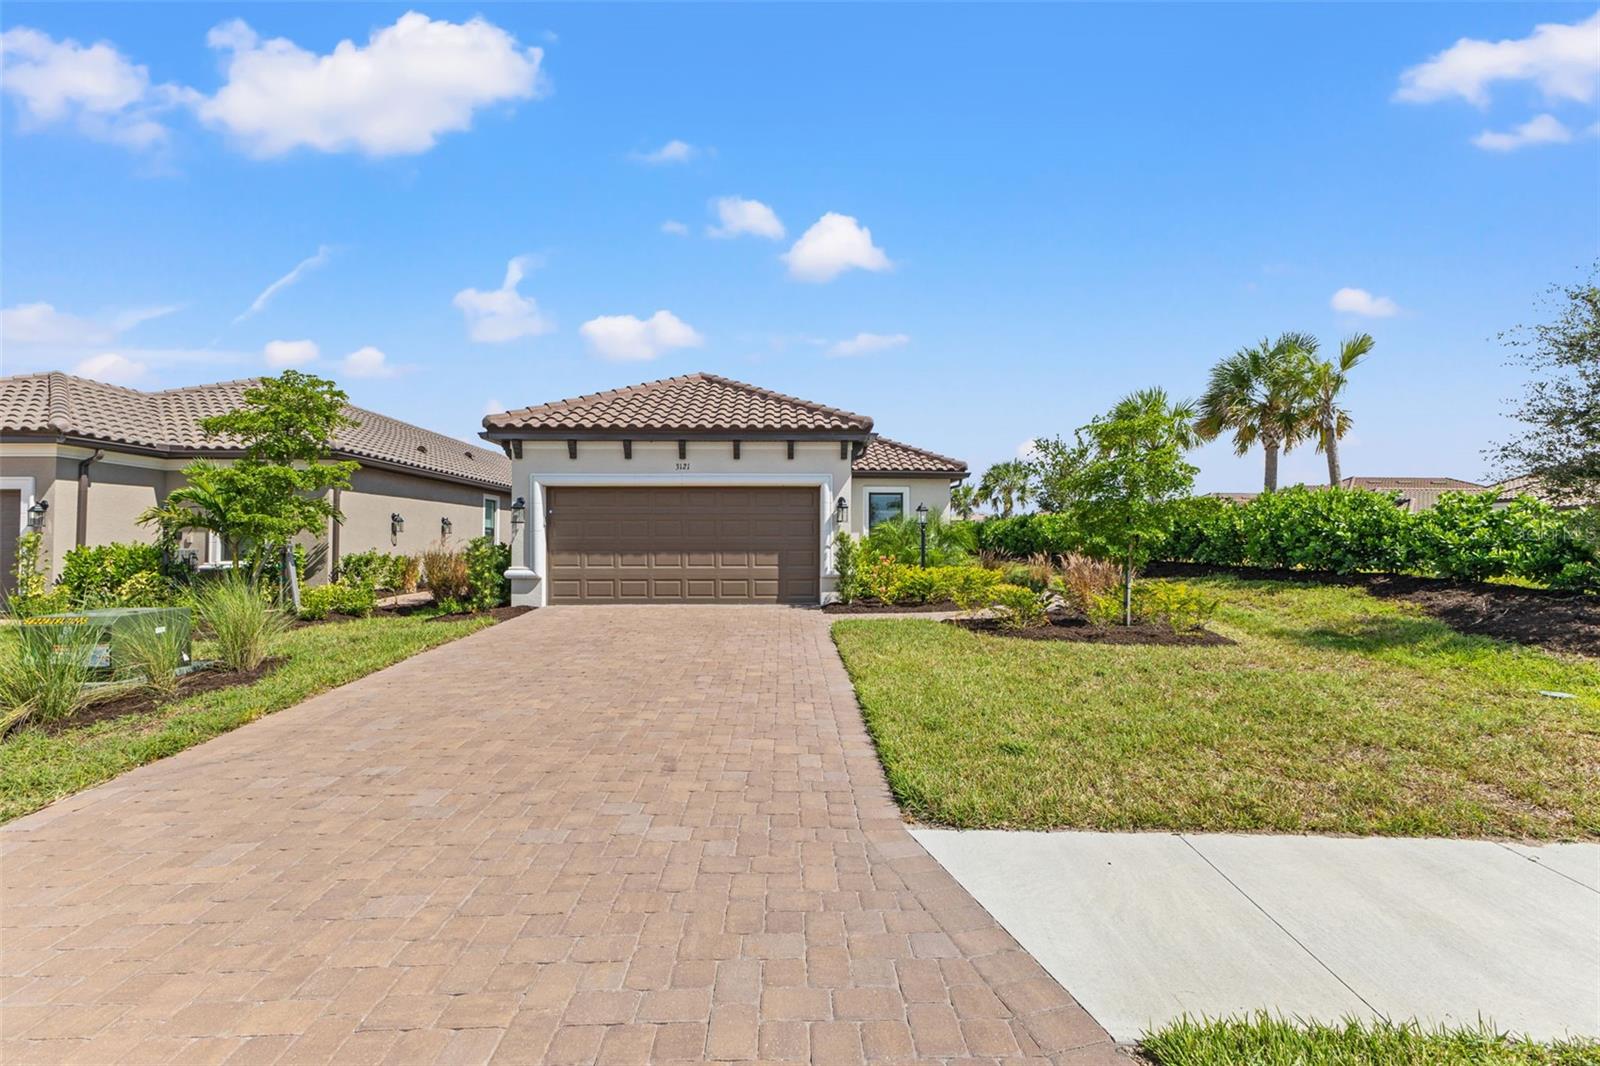
$735,000
House3121 TOLMINO CT · BRADENTON, FL · 34211
Listing courtesy of COMPASS FLORIDA LLC
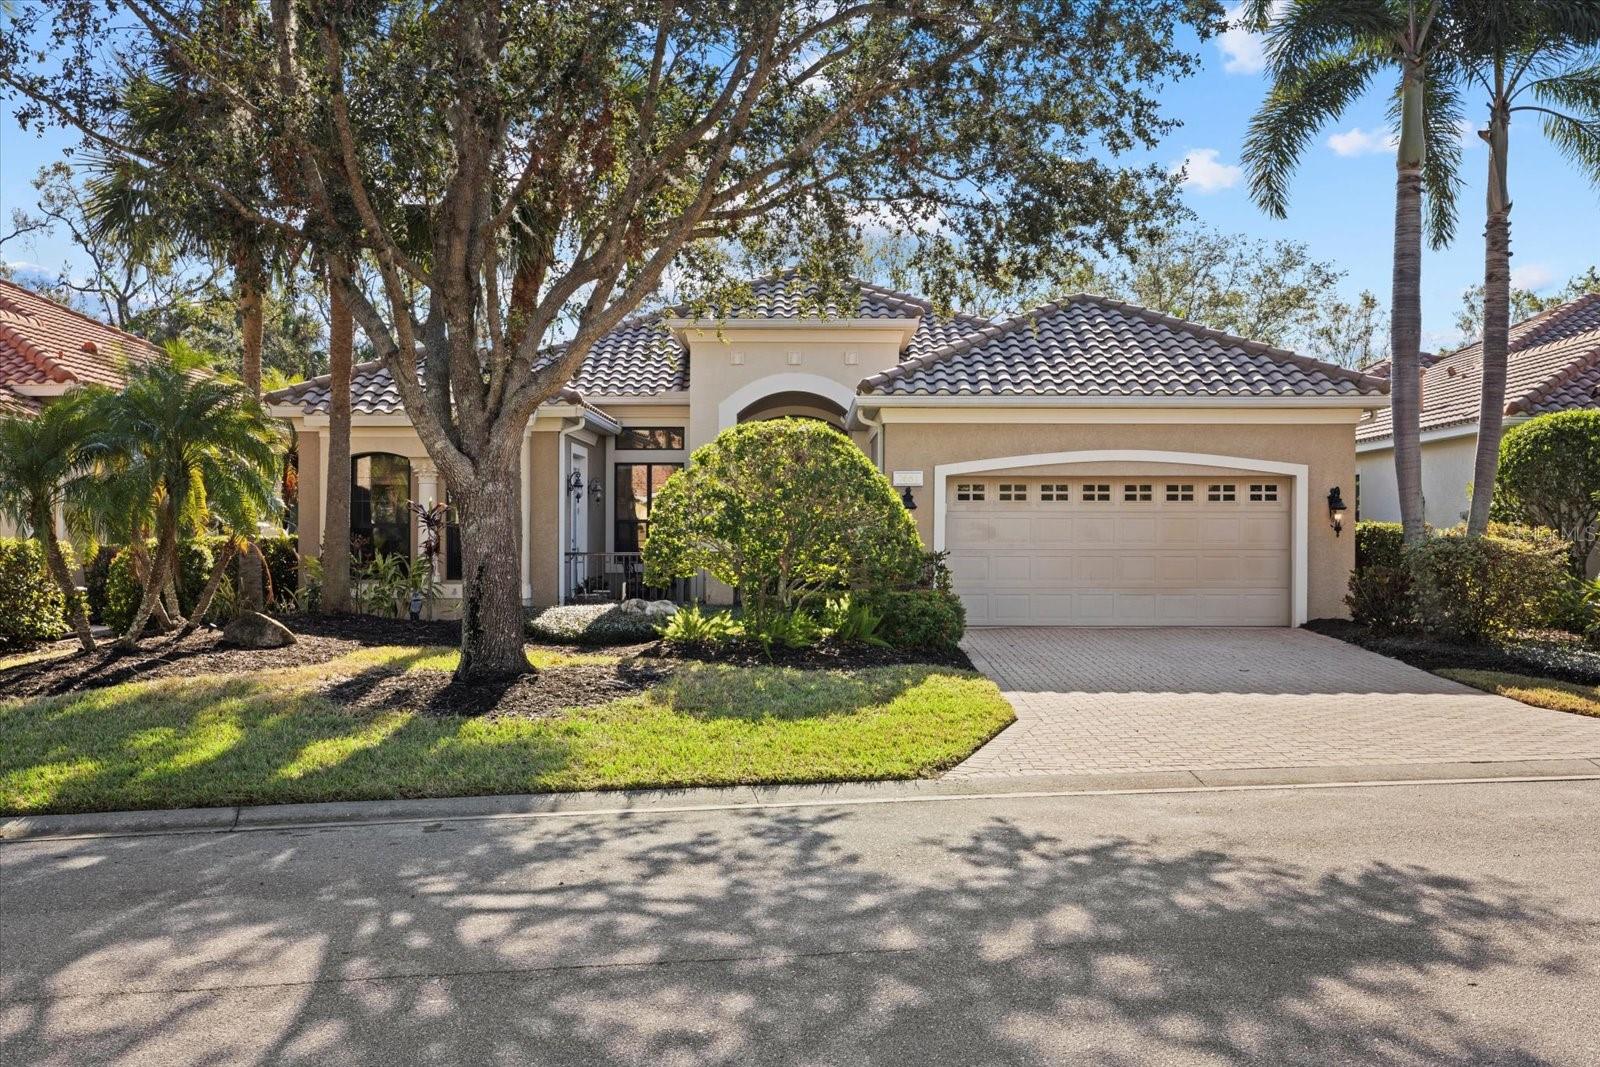
$799,900
House7651 PORTSTEWART DR · LAKEWOOD RANCH, FL · 34202
Listing courtesy of KW SUNCOAST
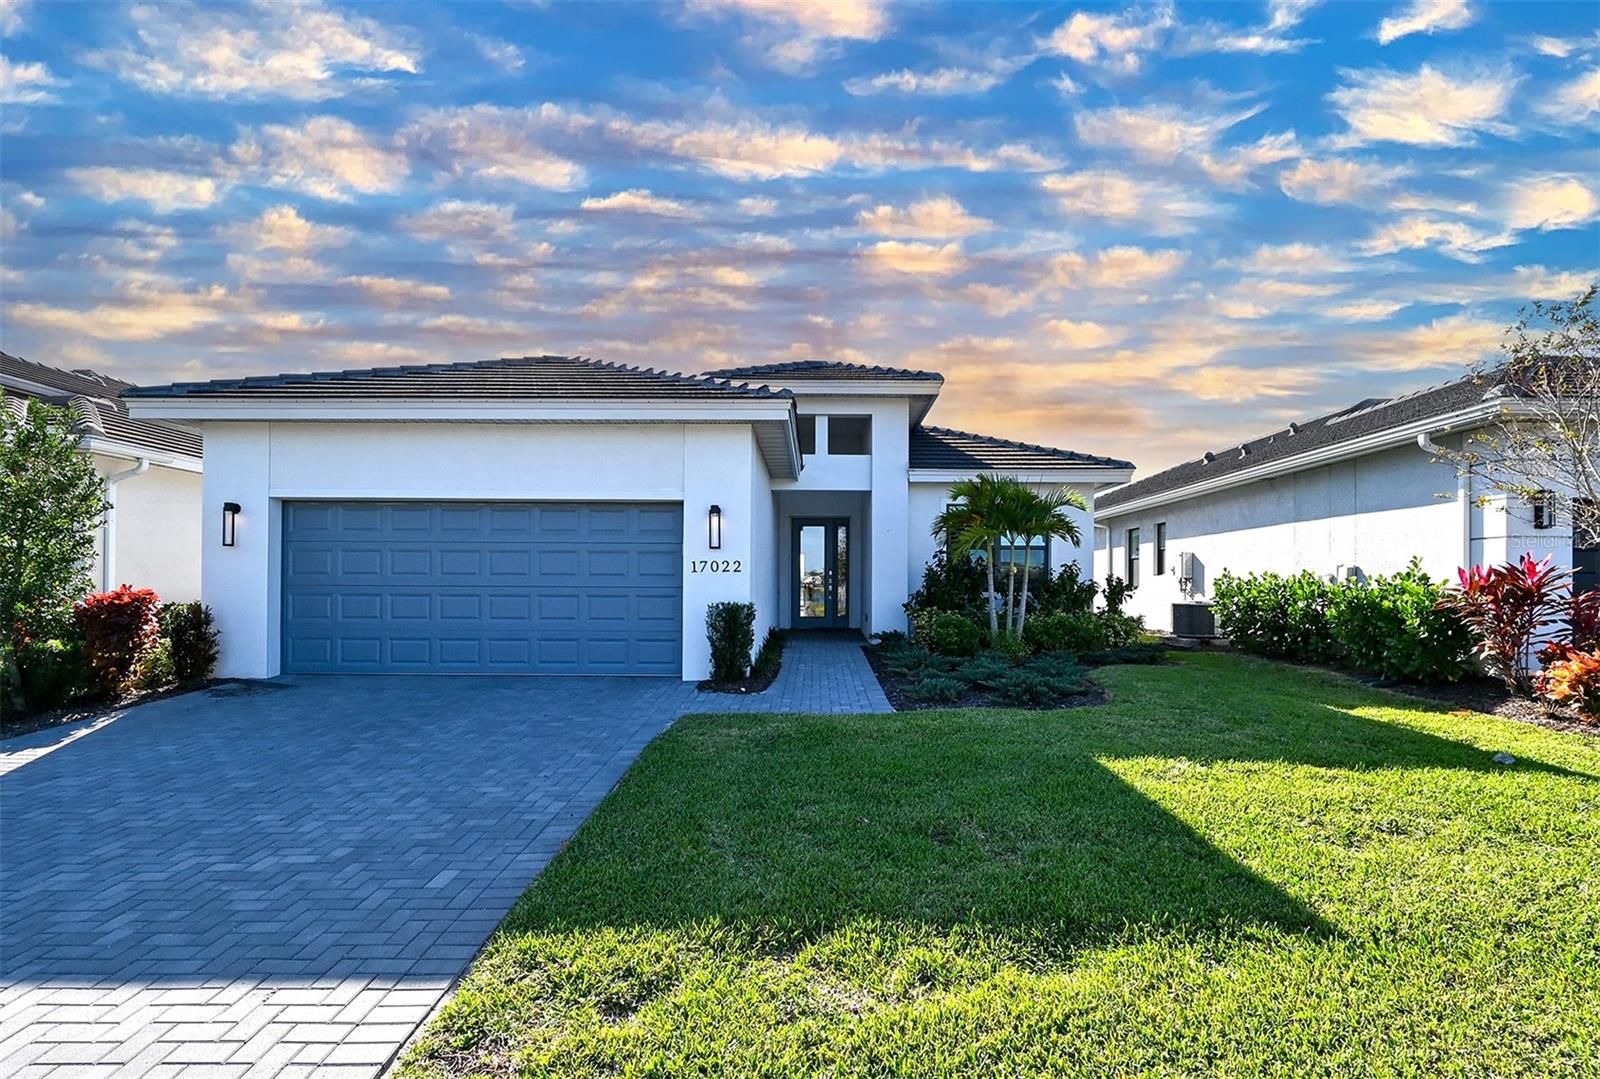
$835,000
House17022 CRESSWIND TER · LAKEWOOD RANCH, FL · 34211
Listing courtesy of COLDWELL BANKER REALTY
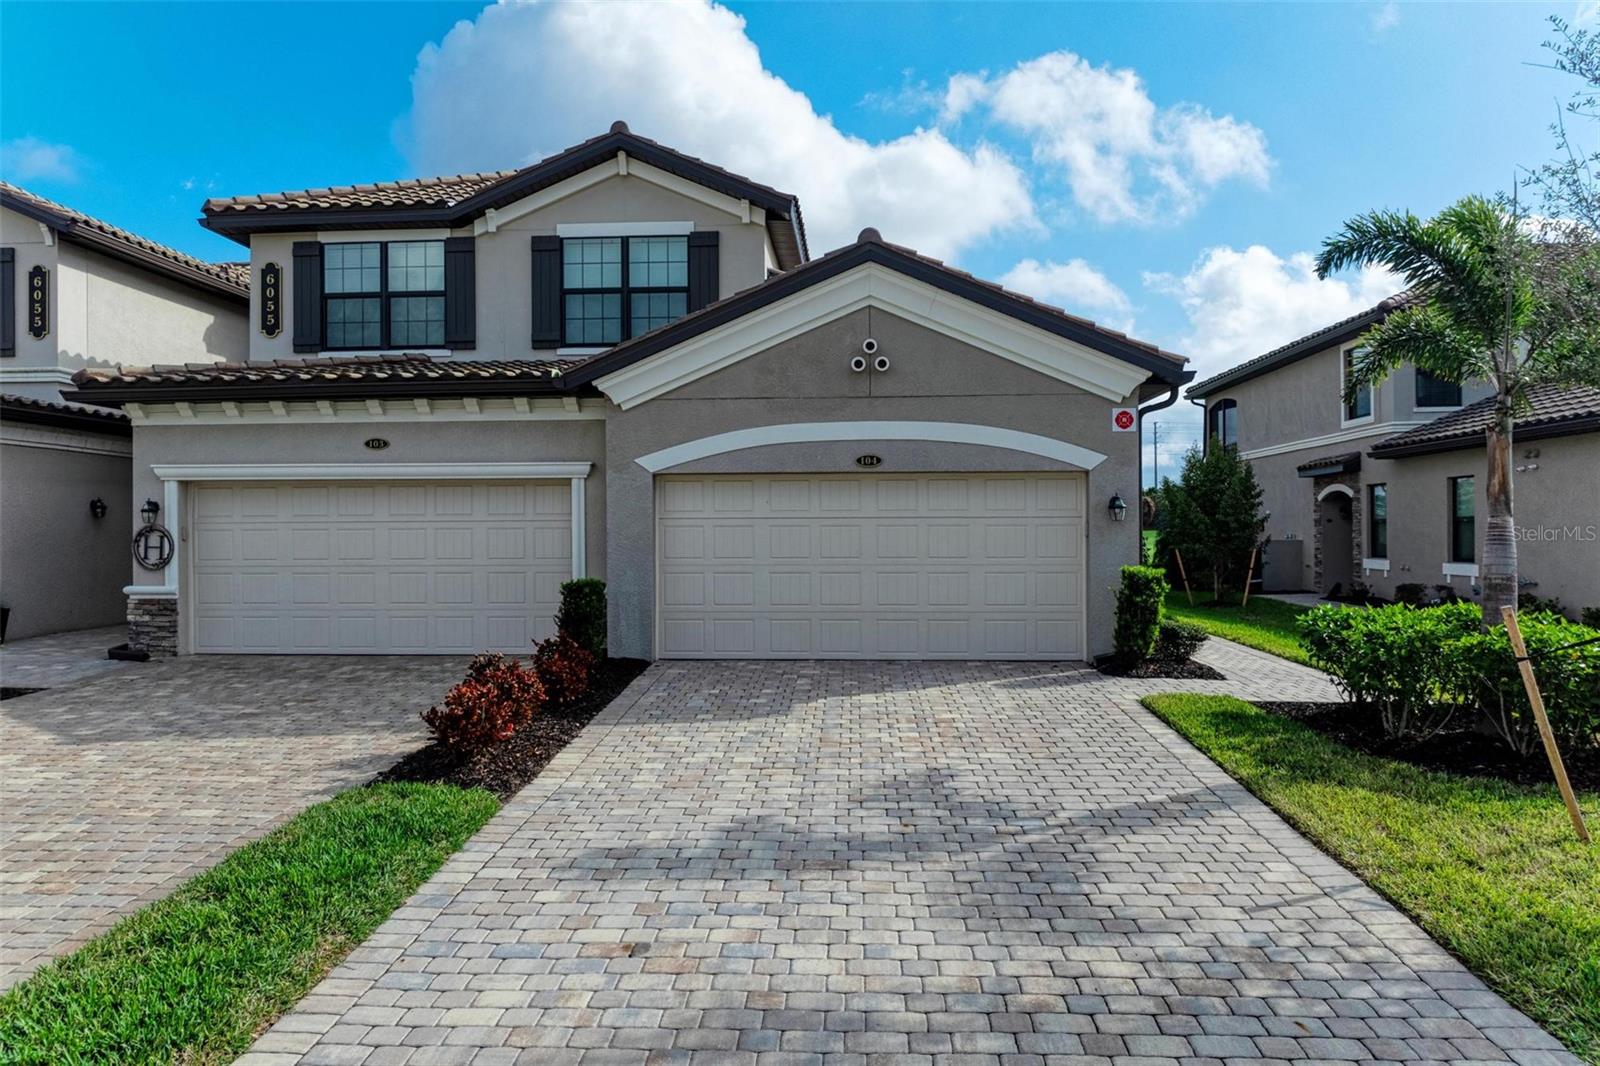
$600,000
Condo6055 WORSHAM LN #104 · LAKEWOOD RANCH, FL · 34211
Listing courtesy of TURNER REAL ESTATE NETWORK
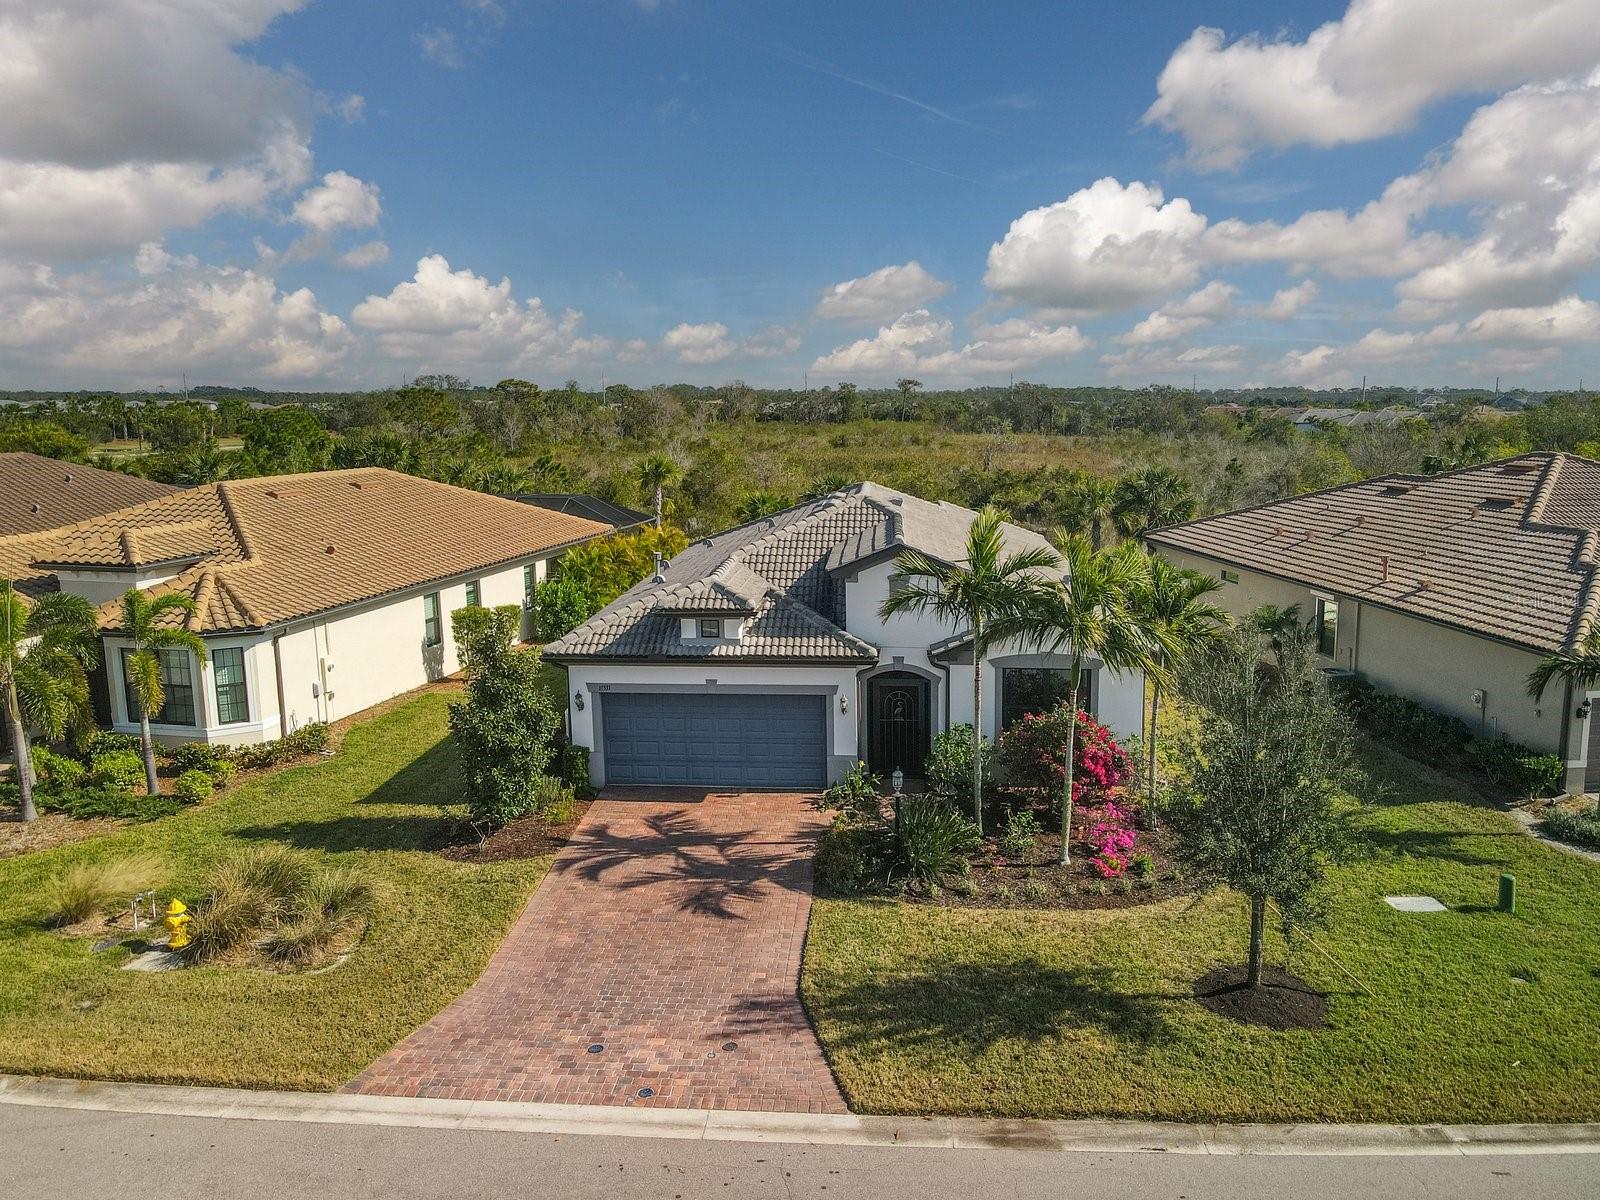
$658,400
House17531 COLEBROOK CIR · LAKEWOOD RANCH, FL · 34202
Listing courtesy of BERKSHIRE HATHAWAY HOMESERVICE
Listing courtesy of MICHAEL SAUNDERS & COMPANY
Listing data provided in part by Stellar MLS and deemed reliable but not guaranteed. MLS #MFRA4633591.