
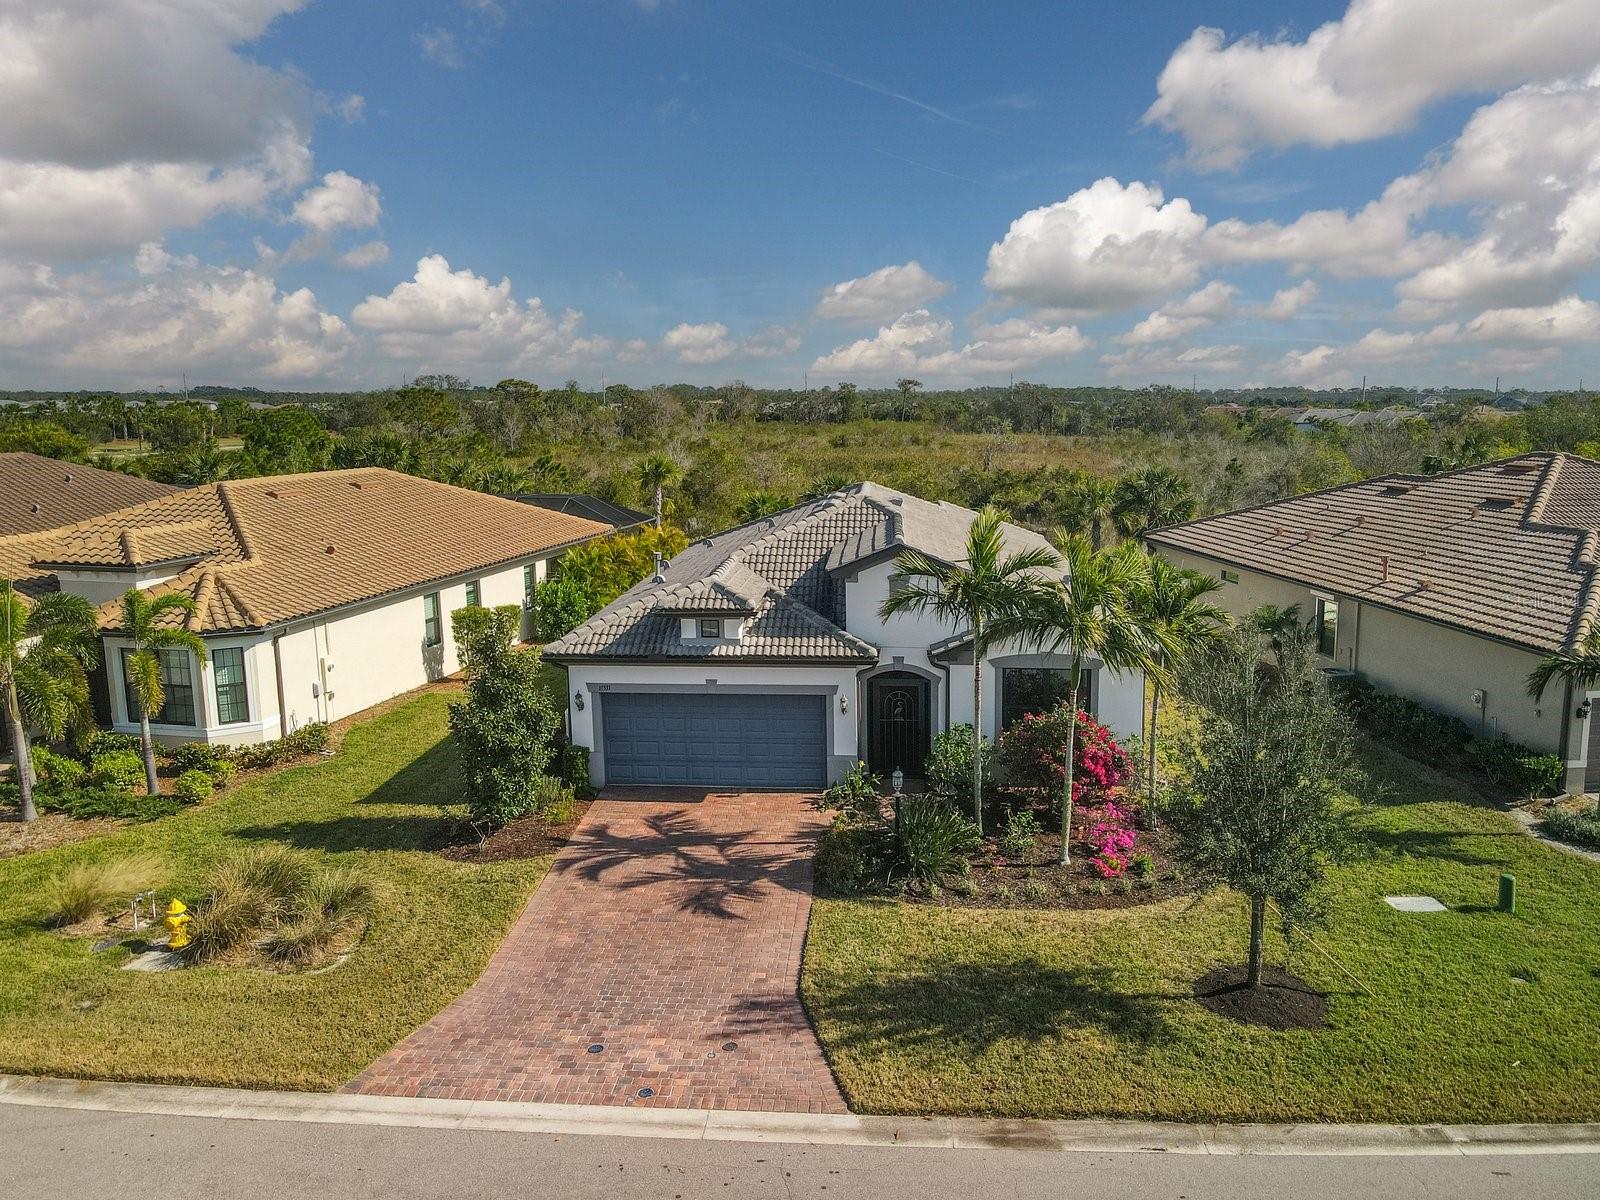
$658,400
House17531 COLEBROOK CIR · LAKEWOOD RANCH, FL · 34202
- 2 bd
- 2 ba
- 1,802 sqft
Listing courtesy of BERKSHIRE HATHAWAY HOMESERVICE
$610,000 · 3 bd · 3 ba · 2,393 sqft · Built 2015
$610,000
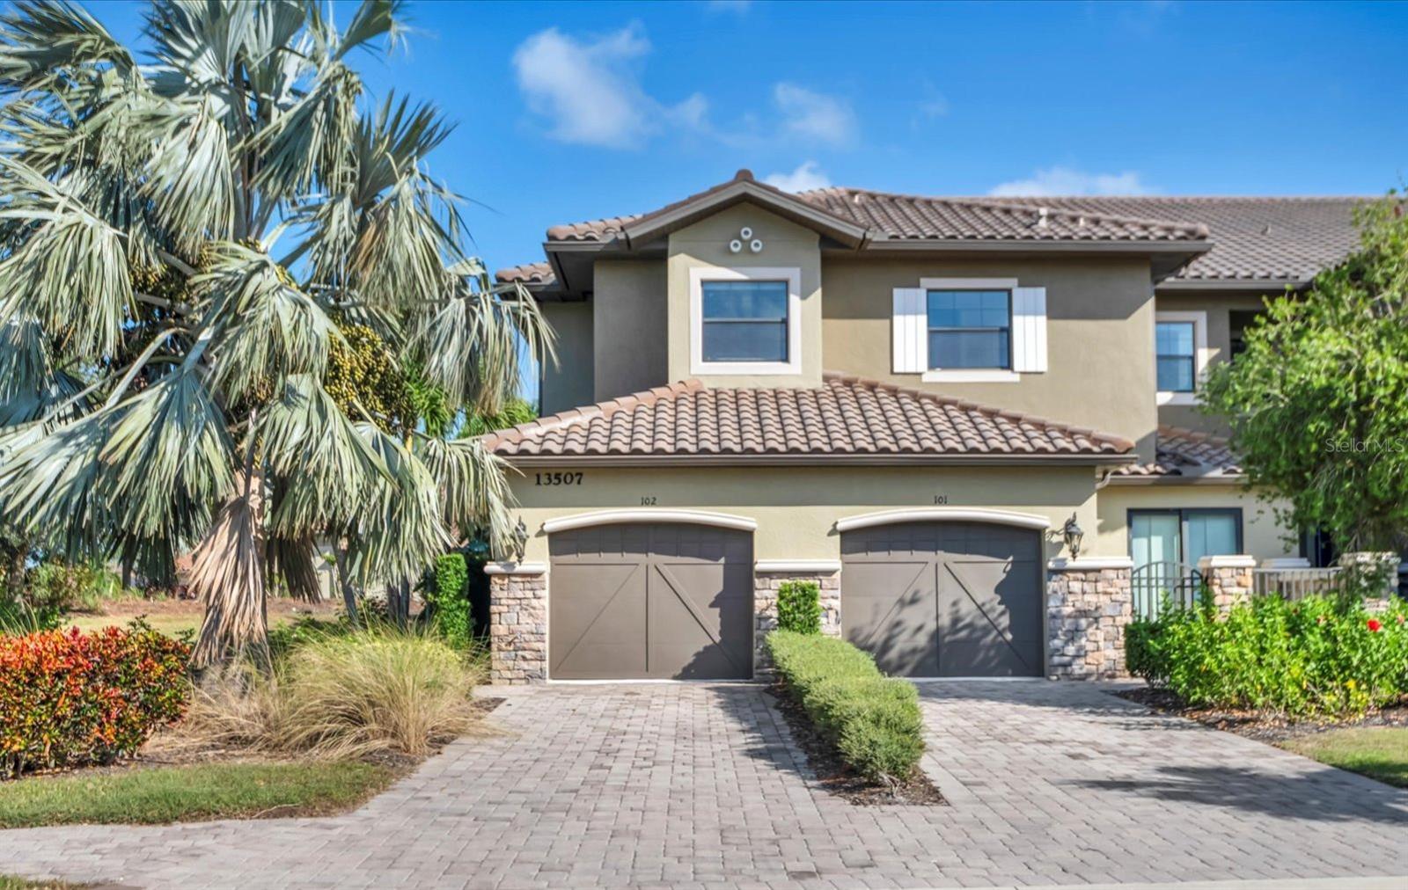
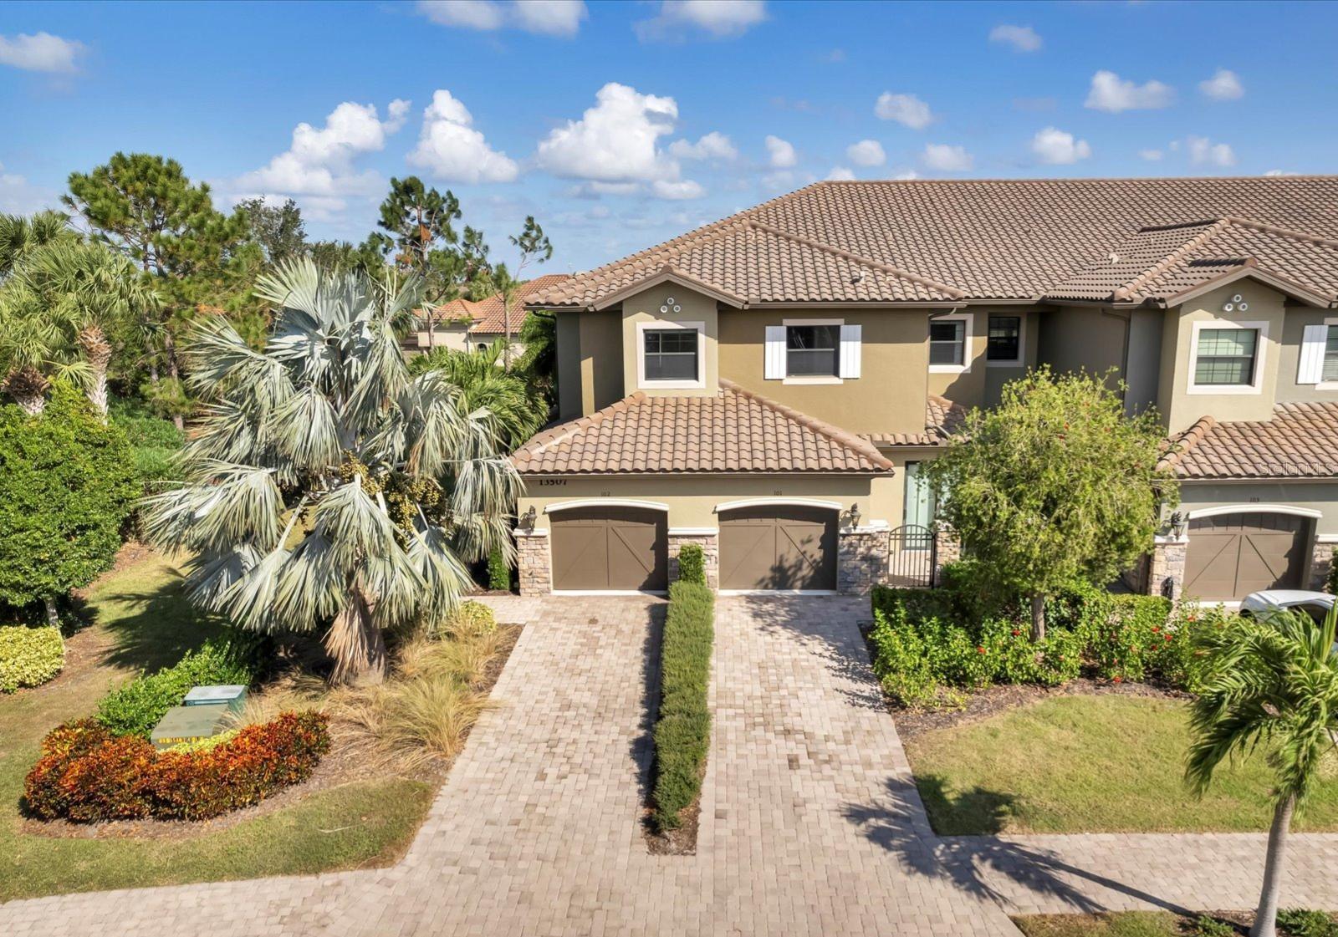
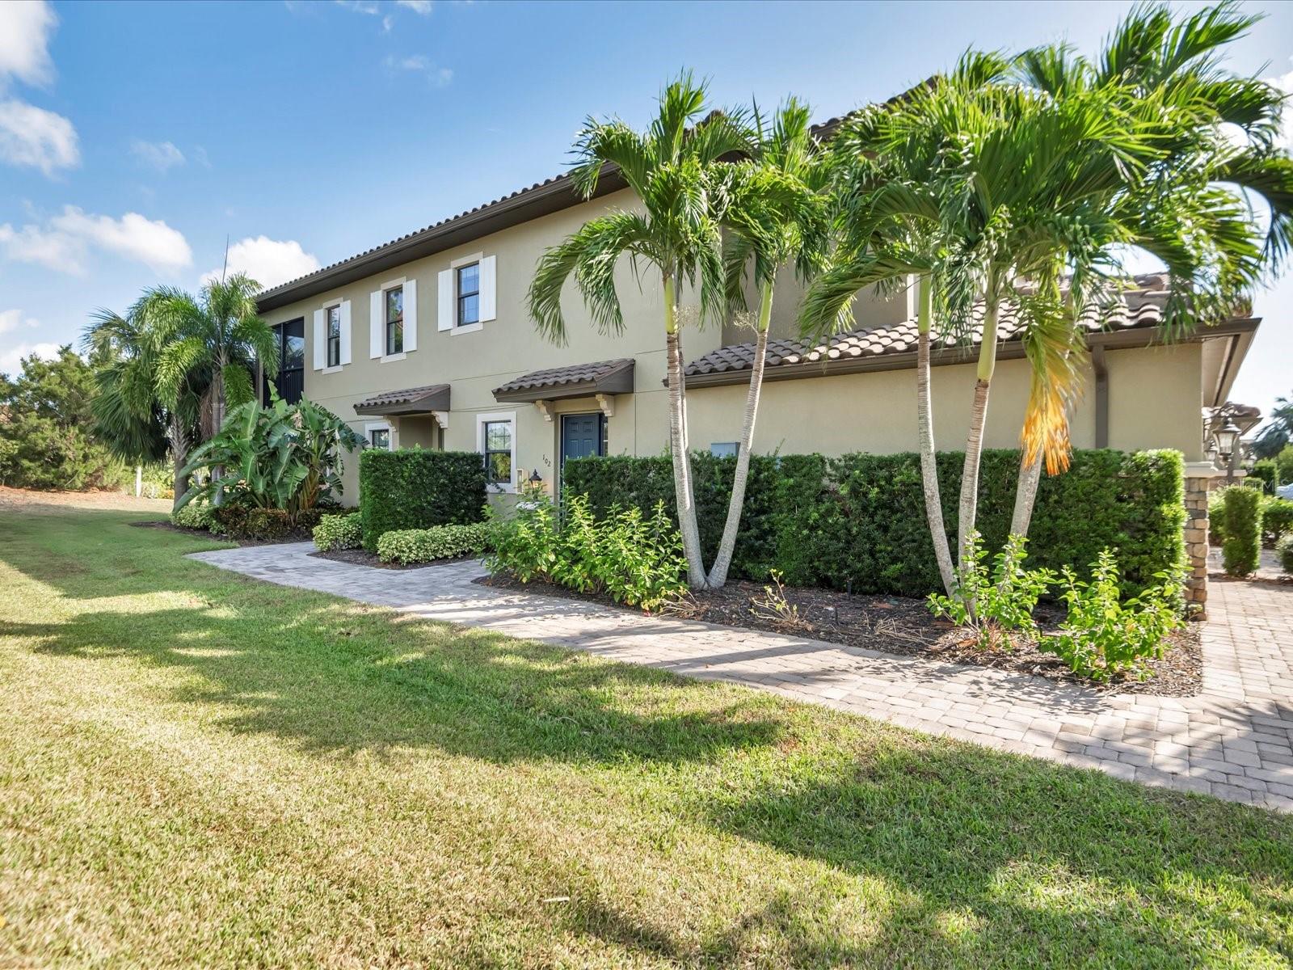
13507 MESSINA LOOP #102 · BRADENTON, FL · 34211
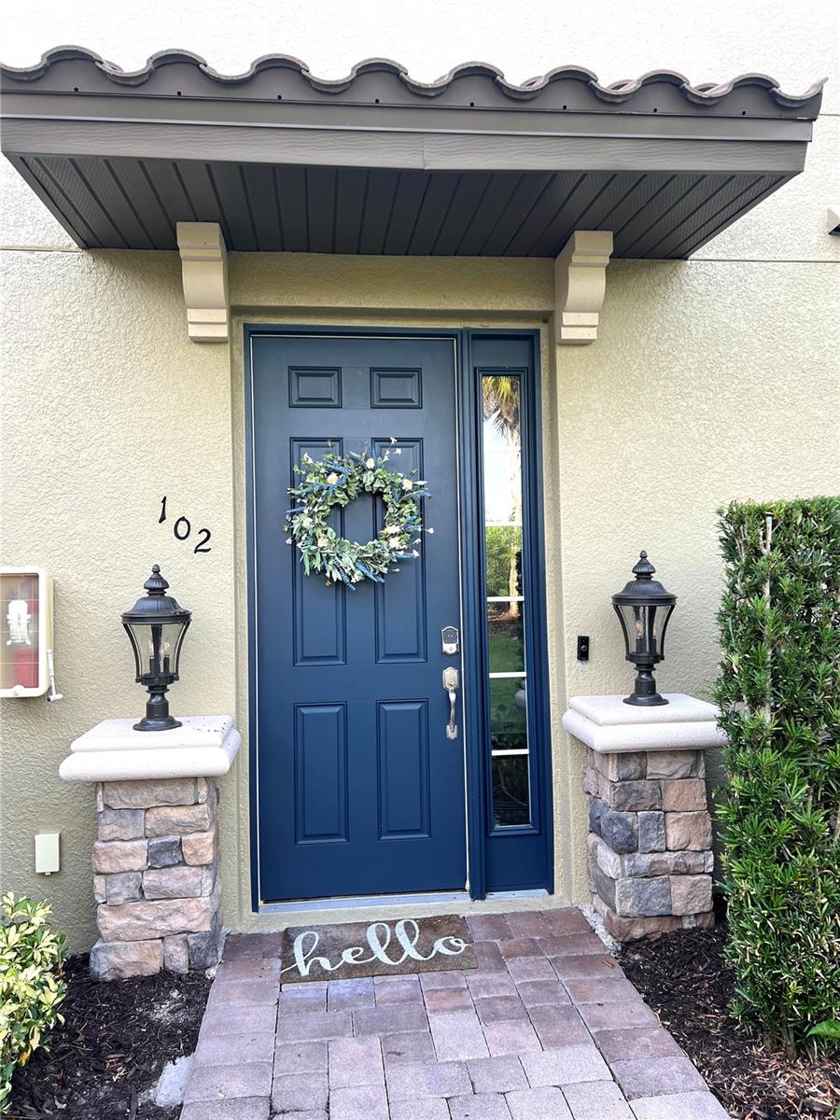
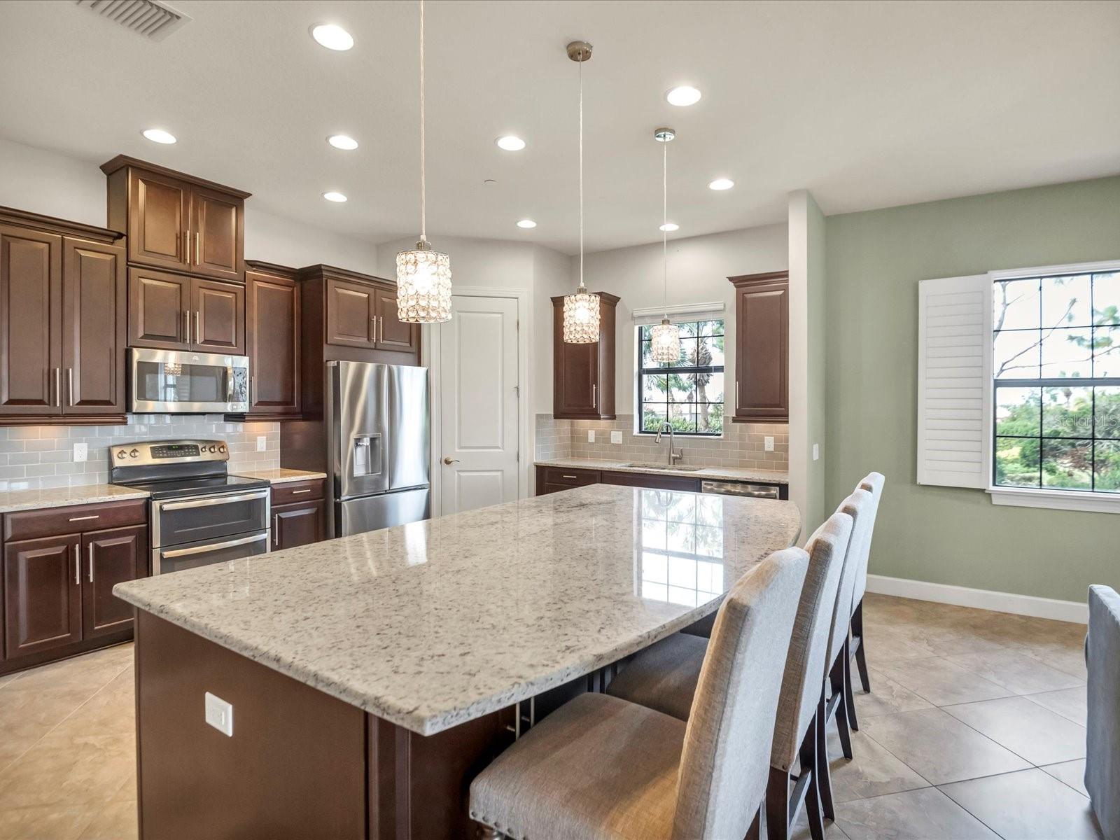
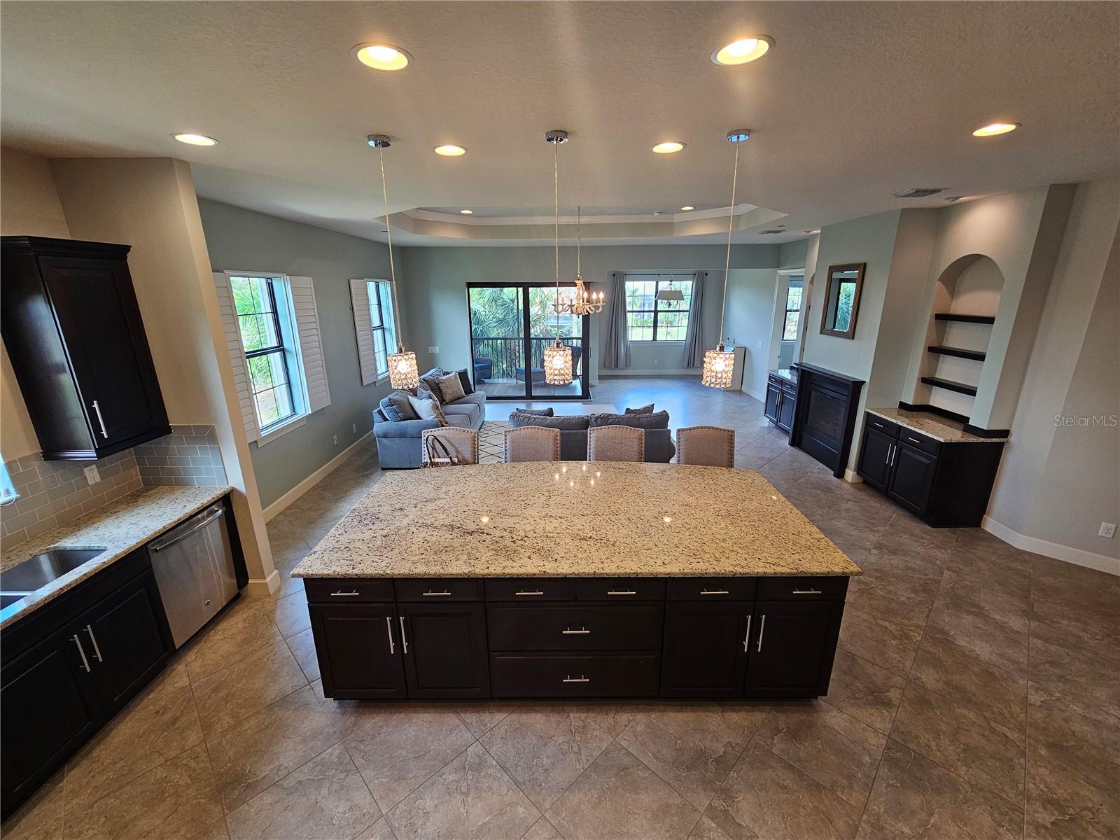
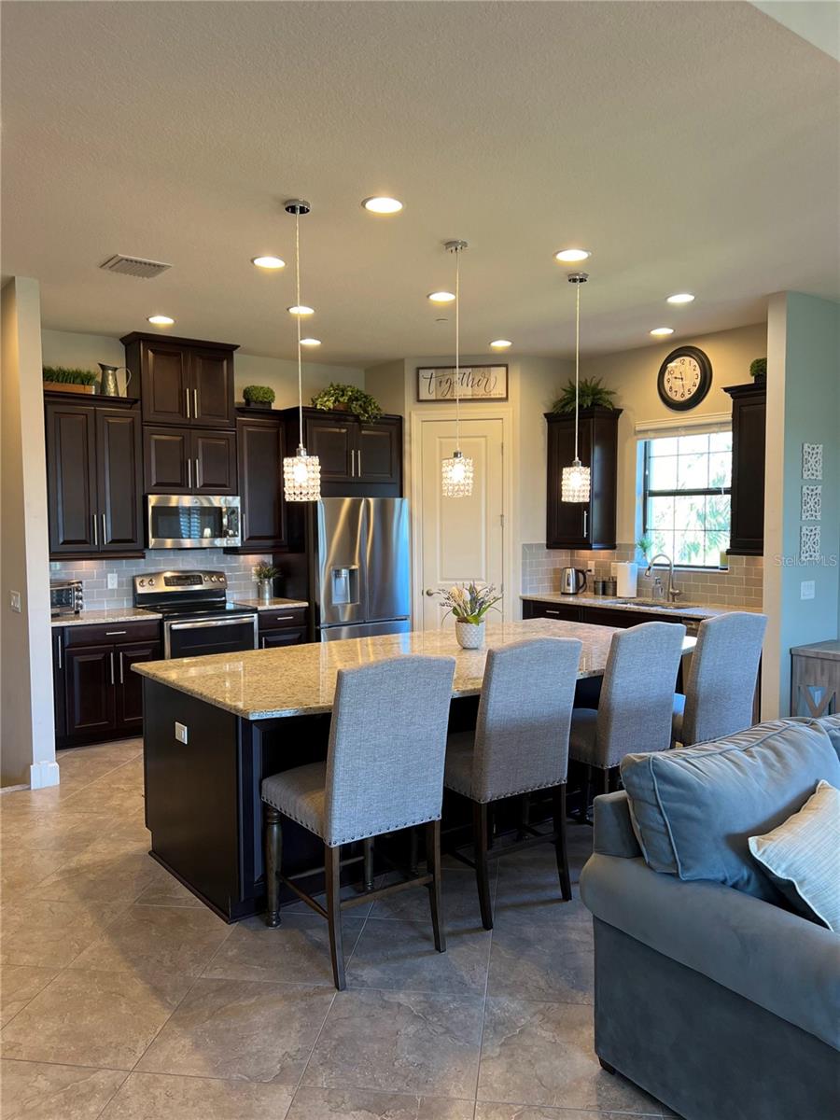
Almost ONE OF A KIND. It’s the highly sought-after and rarely available Romano VII plan, the LARGEST coach home boasting nearly 2400sf—more than most single-family homes. It’s one of only 6 END UNITS with THREE actual bedrooms and THREE FULL baths that INCLUDE A DEEDED YEAR-ROUND GOLF MEMBERSHIP. Good luck trying to find all this for less elsewhere—and in a community as splendid as this. Esplanade Golf & Country Club is synonymous with RESORT STYLE AMENITIES, so spectacular every day will feel like a vacation whether you’re into recreation or relaxing. Of course, they are too numerous to mention, but it’s everything that you’d expect and more; including THREE AMAZING POOLS, sport courts galore, and ON-SITE CASUAL & FINE DINING (see attached list). Rest assured, this is that OPEN FLOORPLAN all buyers want. The kind where the great room, kitchen, and dining area form this HUGE, FANTASTIC GATHERING SPACE. There’s also an additional FLEX SPACE off the kitchen which can be used as formal dining, a home office, or den. Built to the highest of standards, this home also features ARCHITECTURAL DETAILS like 10ft ceilings, 8ft doors, tray ceilings, crown molding, and REAL wood cabinetry. Buyers will also appreciate the LUXURY APPOINTMENTS such as a cozy electric fireplace, GRANITE COUNTERS THROUGHOUT, living room built-ins, 20” tile flooring laid on the diagonal, plantation shutters, and disappearing pocket sliders leading to the private balcony. The kitchen is a chef’s dream and sure to impress, offering a FABULOUS 9 X 5 ISLAND (storage on both sides), 42” uppers, subway tile backsplash, 4 X 4 walk-in pantry, under cabinet lighting, PLUS a full line up of stainless steel appliances. The oversized primary suite is the epitome of TASTEFUL LUXURY with its big pretty view, a SPA-LIKE 6 X 4 WALK-IN SHOWER, dual sinks, a makeup counter, a separate water closet, and a MASSIVE 14 x 6 dressing room sized professionally designed custom walk-in closet. And if it couldn’t get better, the outside is just as good as the inside. NO building next door, and a lush landscaped berm means lots of extra light and tons of PRIVACY. The tile roof, paver drive, and stone façade all boost CURB APPEAL, while the oversized ATTACHED GARAGE is sure to handle all your storage needs. Part-time residents especially will enjoy the PEACE OF MIND that stems from owning a second-story unit made of quality concrete block construction in a gated community with PGT hurricane-rated impact-resistant windows/doors, a BRAND NEW AC & REFRIGERATOR, and programable/app controlled door locks and thermostat. Location-wise, it can’t be beat. Lakewood Ranch has been voted one of the BEST PLACES TO LIVE in the US, but not just because of the short drive to stunning beaches and its proximity to nearly every shopping and dining establishment imaginable. It’s also known for its tranquility and nature, as evidenced by Esplande’s 600 acres of homes surrounded by lush landscapes, serene lakes, private preserves, and wetlands. That’s why you need to HURRY over before it’s gone because this is a GREAT DEAL on a GREAT HOME, and these MOTIVATED SELLERS are READY TO CLOSE…it even comes partially furnished.
Estimate only — taxes, insurance, and HOA vary. Confirm exact figures with a lender.
Elementary
James Tillman Elementary
Middle
Dr Mona Jain Middle
High
Lakewood Ranch High
Assigned schools per the MLS record — verify enrollment boundaries with the district.
$449,900
Median list price
138
Homes for sale
131
Avg days on market
$658,400
House17531 COLEBROOK CIR · LAKEWOOD RANCH, FL · 34202
Listing courtesy of BERKSHIRE HATHAWAY HOMESERVICE
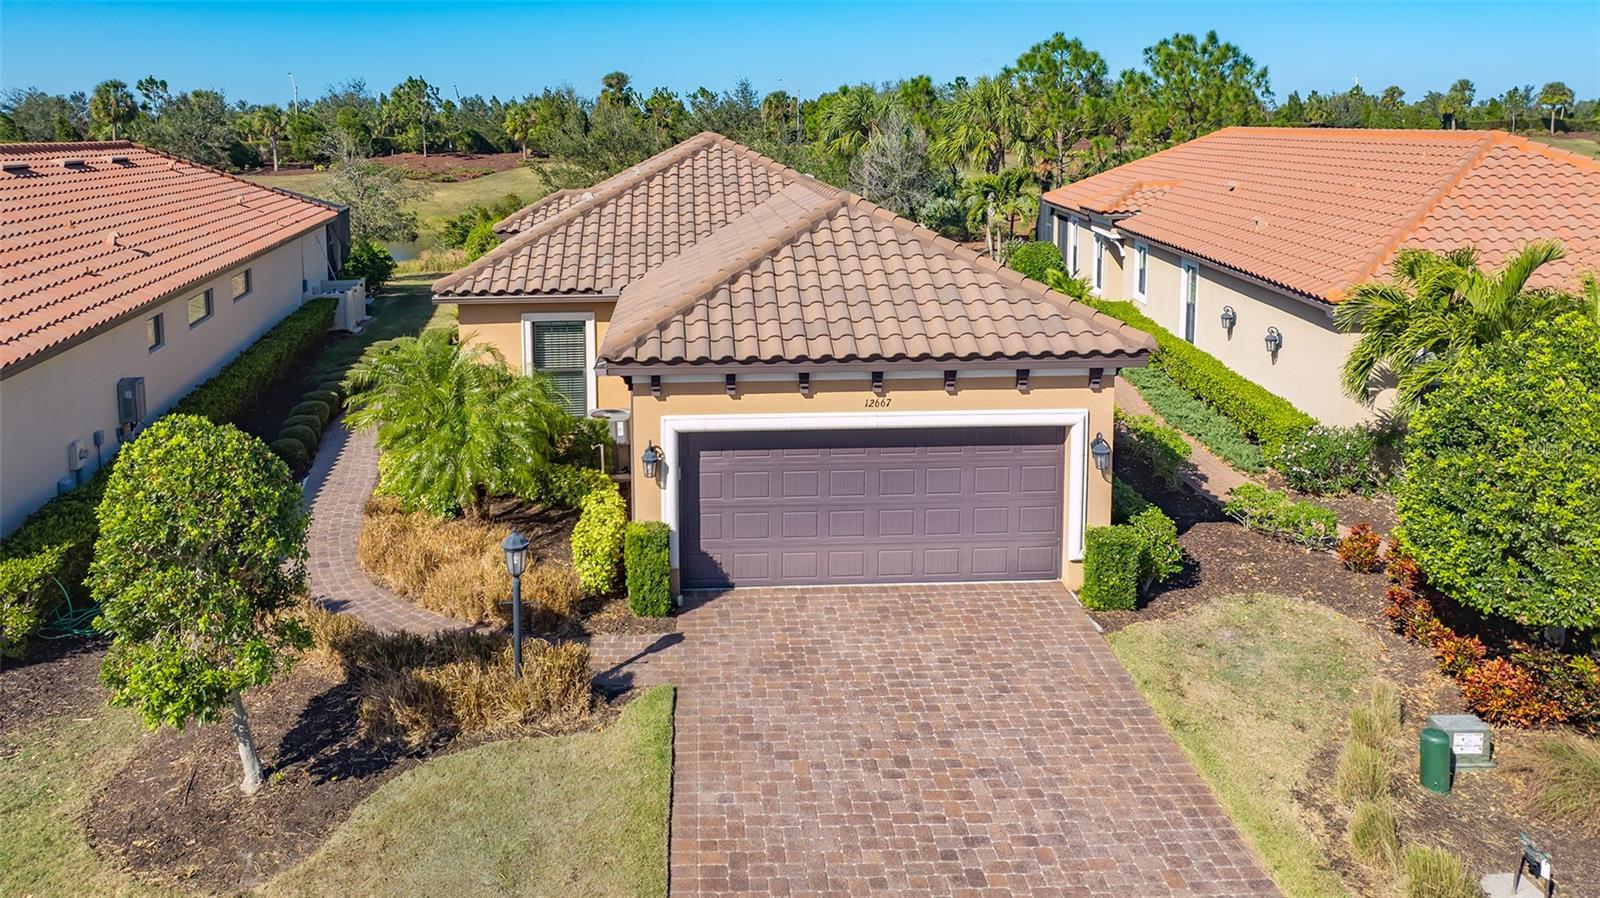
$685,900
House12667 SORRENTO WAY · BRADENTON, FL · 34211
Listing courtesy of PREMIER SOTHEBYS INTL REALTY
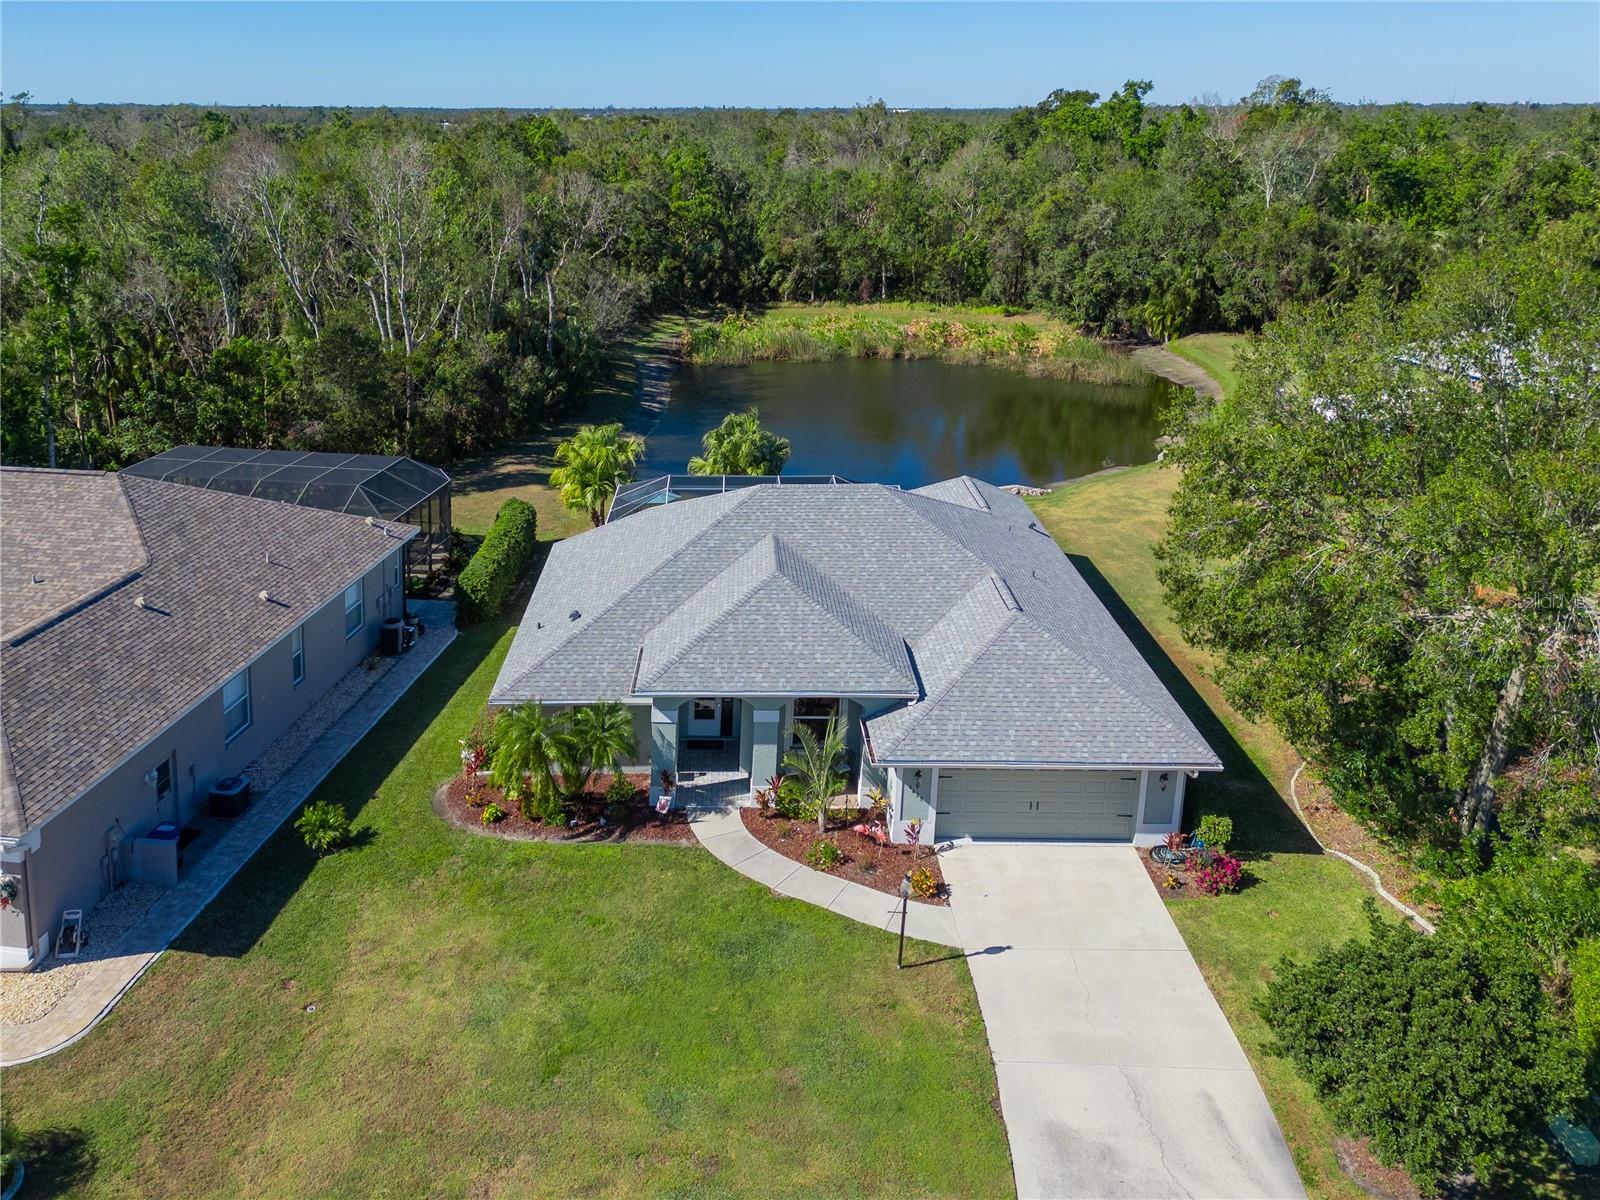
$569,500
House6629 PLEASANT HILL RD · BRADENTON, FL · 34203
Listing courtesy of COLDWELL BANKER REALTY
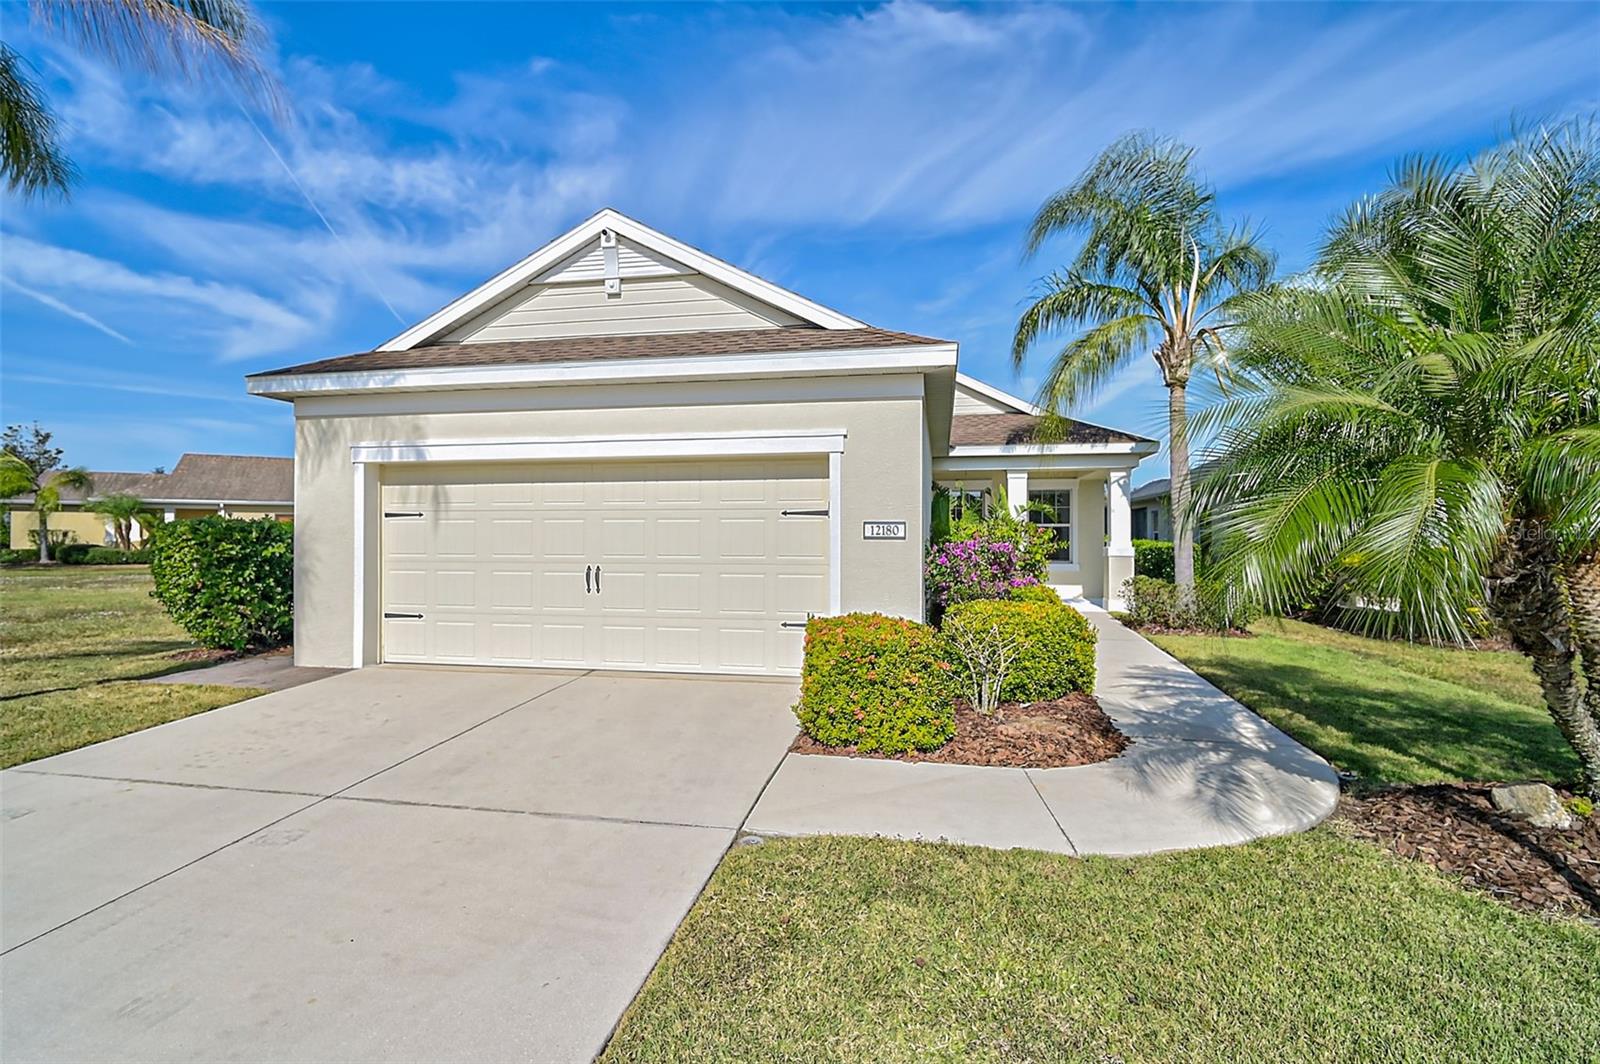
$549,900
House12180 LONGVIEW LAKE CIR · BRADENTON, FL · 34211
Listing courtesy of PREMIER PROPERTIES OF SRQ LLC
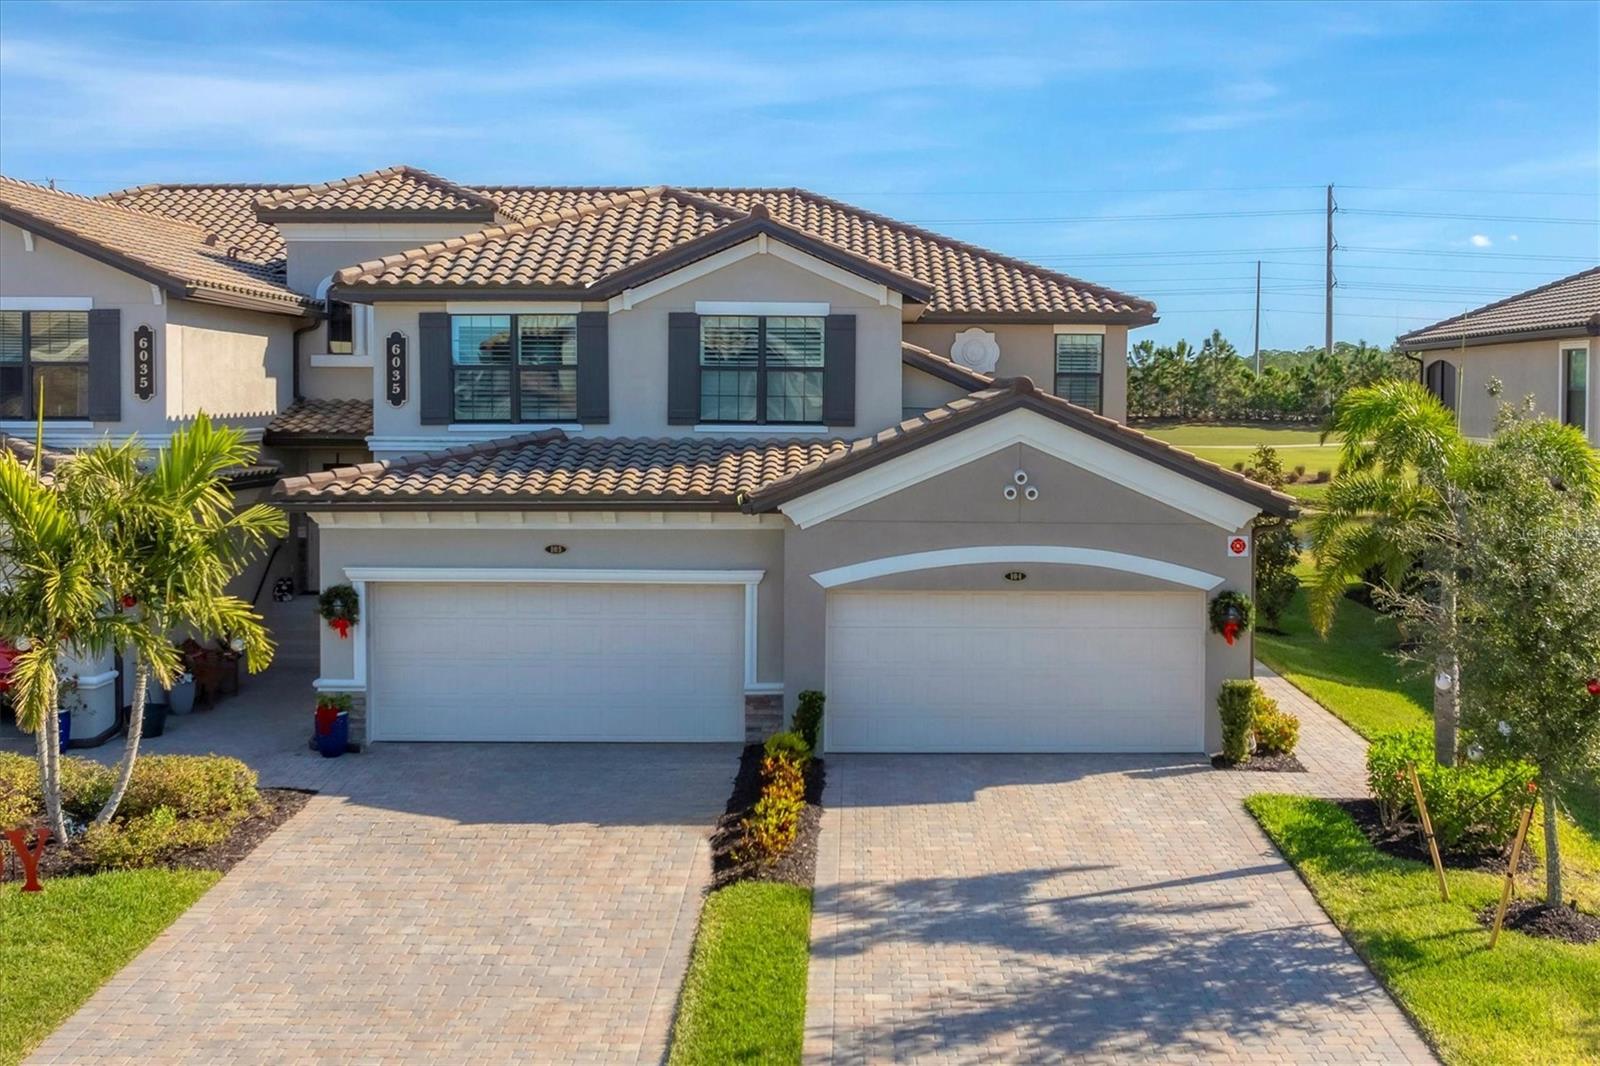
$609,900
Condo6035 WORSHAM LN #104 · BRADENTON, FL · 34211
Listing courtesy of MICHAEL SAUNDERS & COMPANY
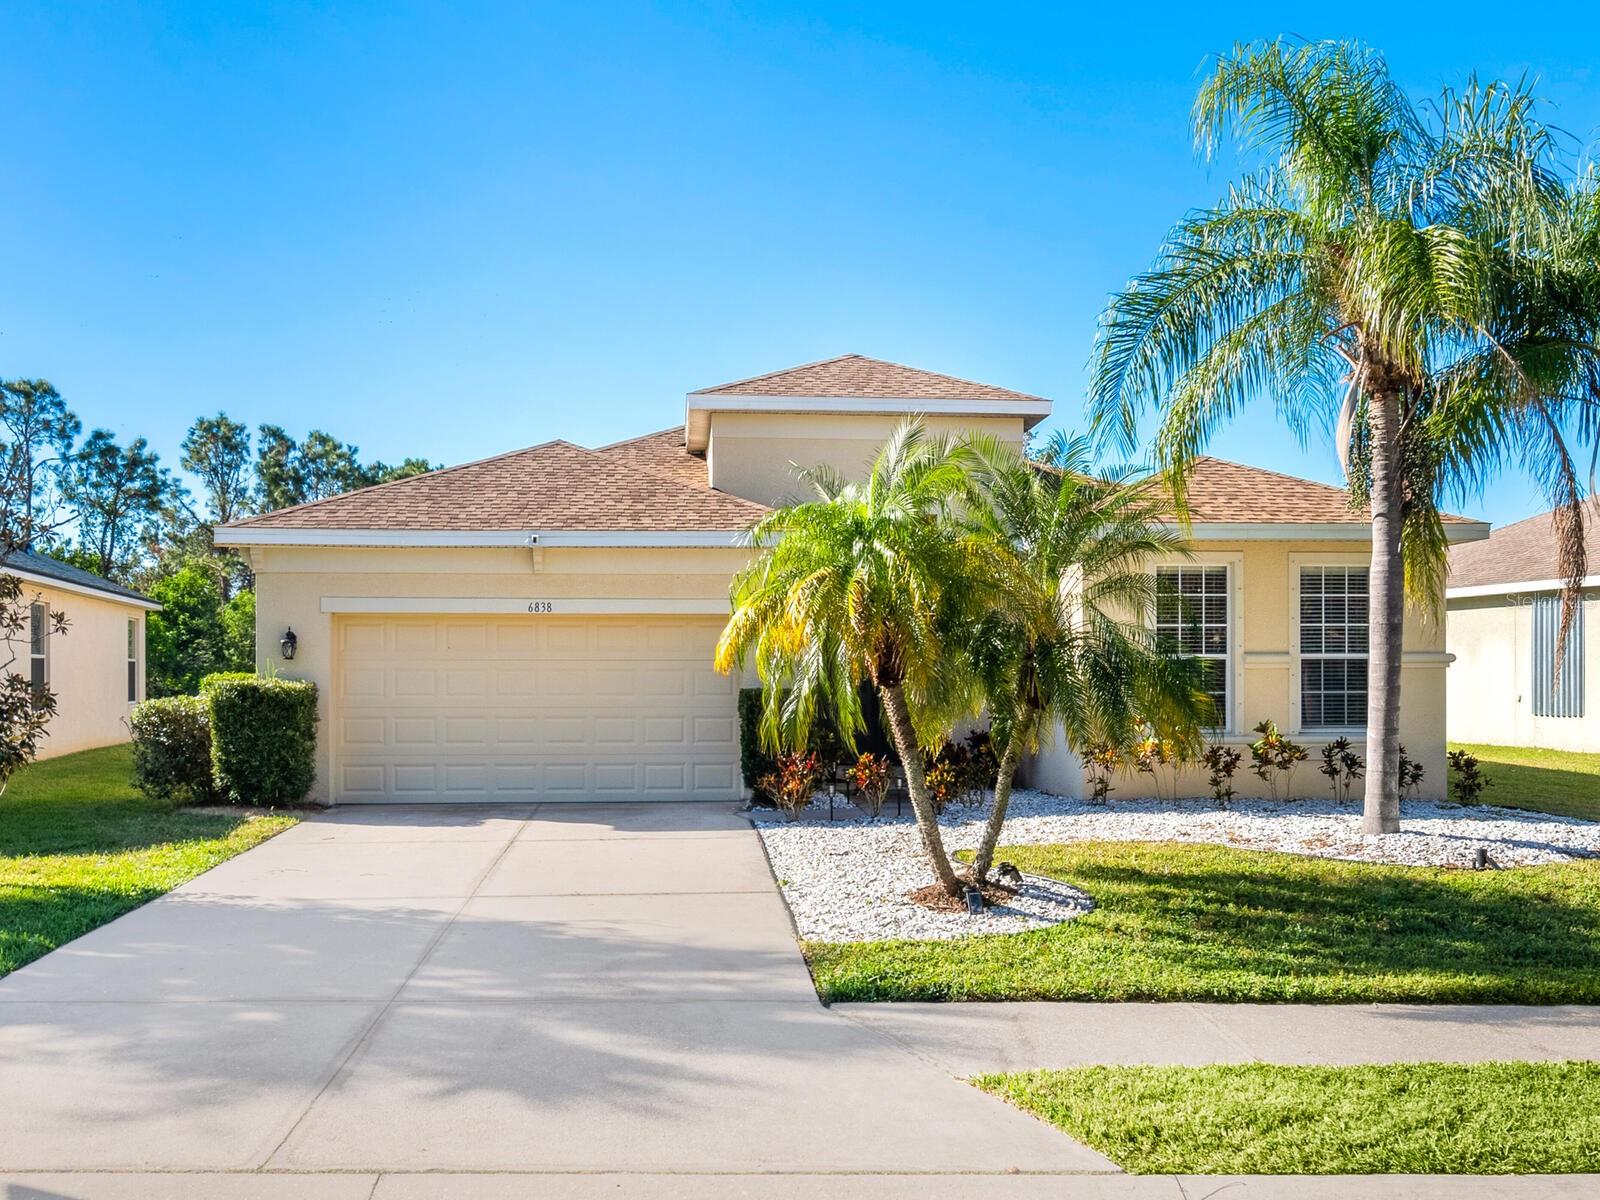
$499,900
House6838 44TH TER E · BRADENTON, FL · 34203
Listing courtesy of GRECO REAL ESTATE
Listing courtesy of REAL ESTATE MATCH USA
Listing data provided in part by Stellar MLS and deemed reliable but not guaranteed. MLS #MFRA4628553.