
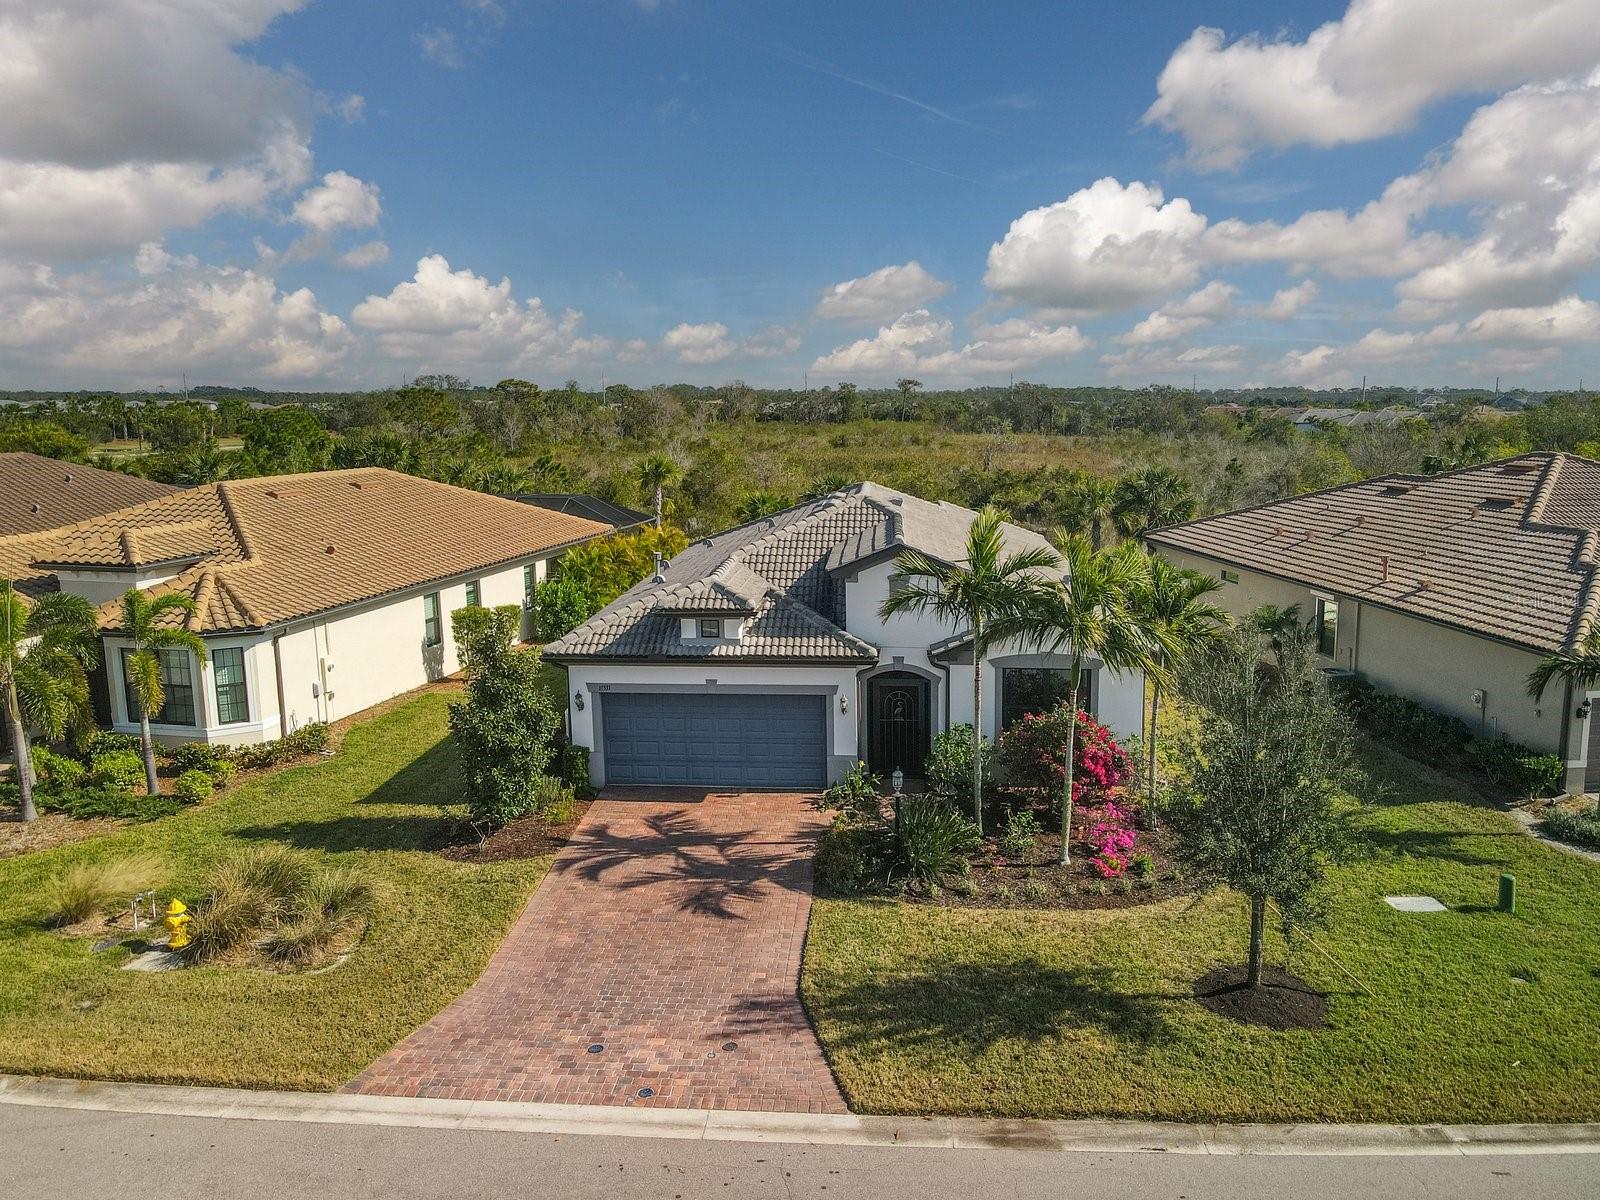
$658,400
House17531 COLEBROOK CIR · LAKEWOOD RANCH, FL · 34202
- 2 bd
- 2 ba
- 1,802 sqft
Listing courtesy of BERKSHIRE HATHAWAY HOMESERVICE
$789,000 · 3 bd · 3 ba · 2,449 sqft · Built 1997
$789,000
7602 PARTRIDGE STREET CIR · BRADENTON, FL · 34202
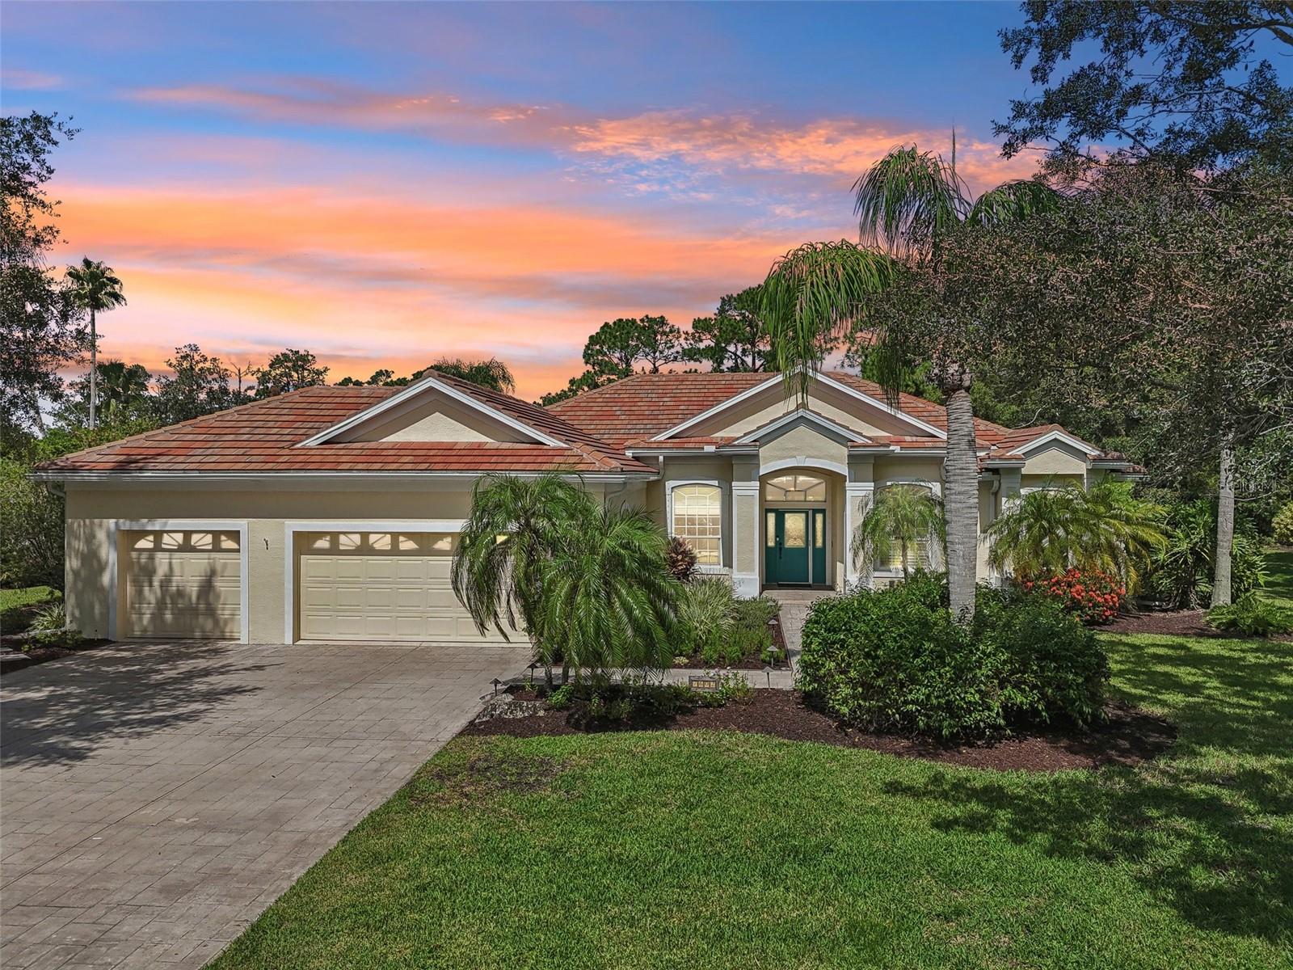
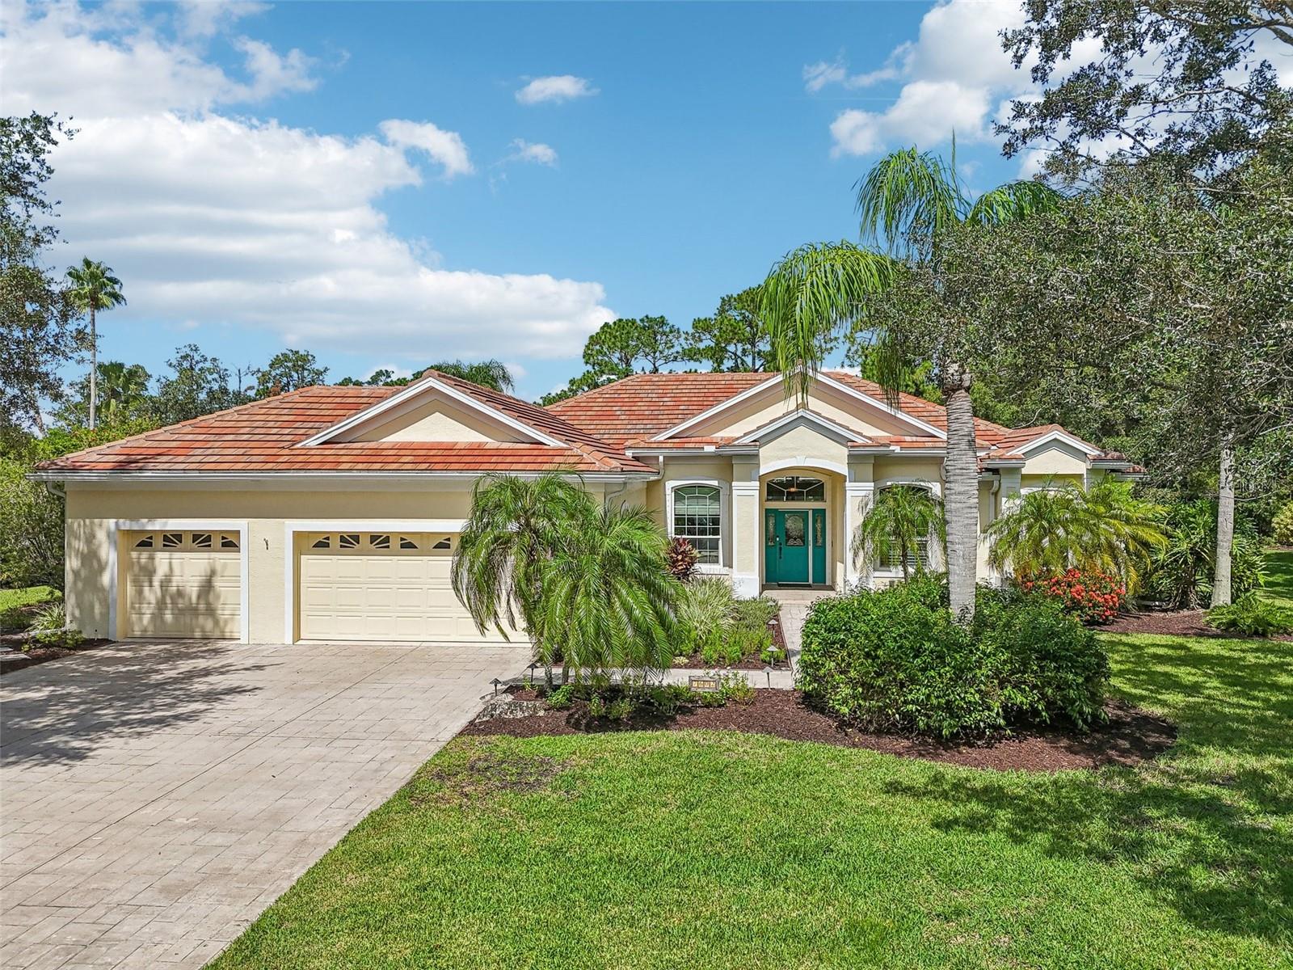
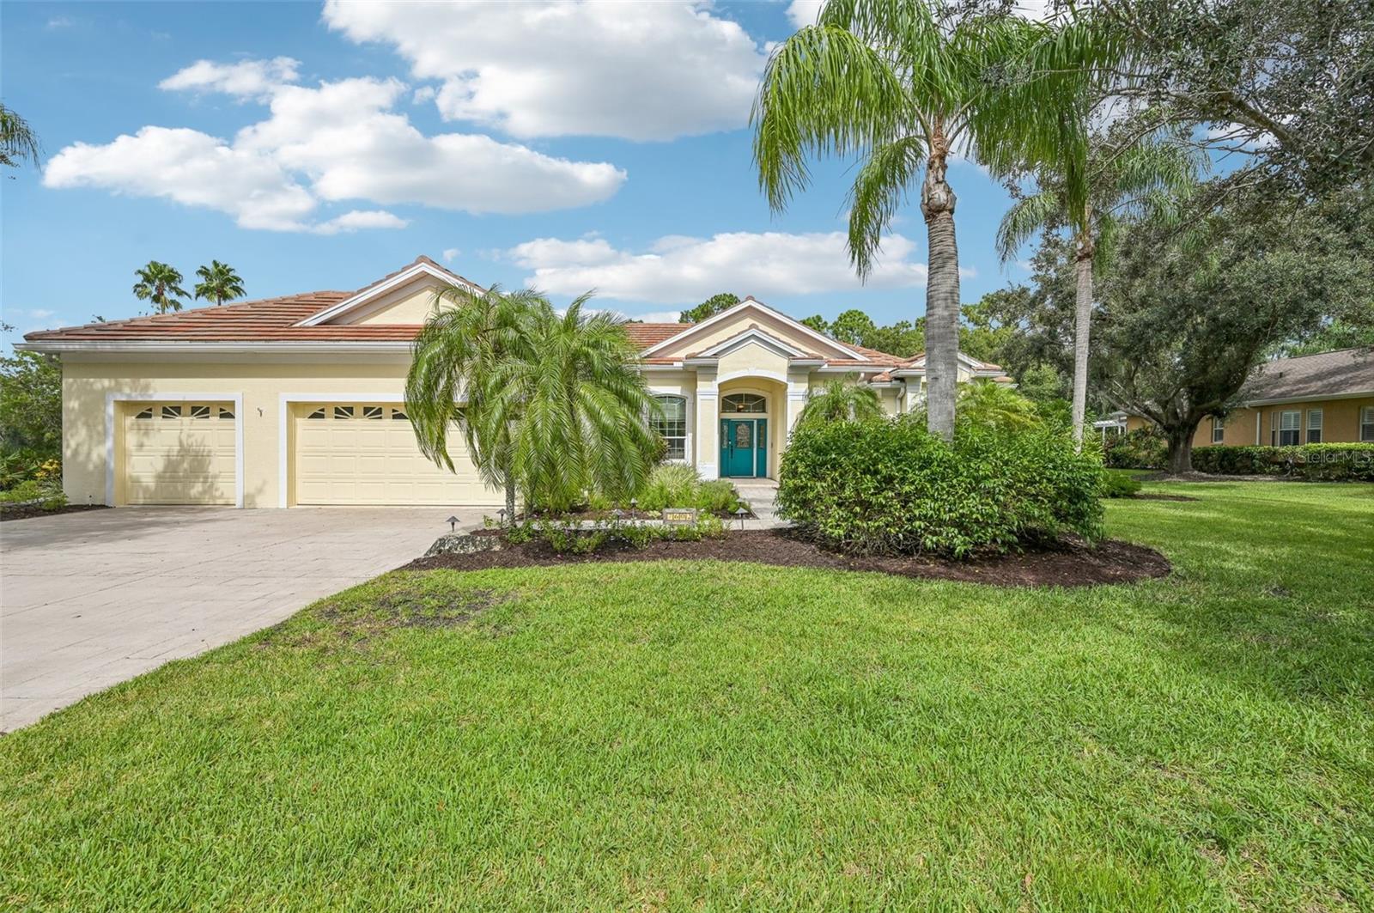
This remarkable three-bedroom, two-and-a-half-bathroom home with a 3-car garage, POOL home has so much to offer and SO Many Upgrades. WHOLE HOUSE SOLAR ( Paid in full ). Save hundreds on your electric cost annually. Boasting a NEWER TILE ROOF, GUTTERS and HOT WATER HEATER all installed in 2021, as well as UPDATED WINDOWS and SLIDING DOORS. 3-ZONE 2019 AC will customize each area for comfort. NEW TILE FLOORING throughout. Great for easy clean up. POOL and LANAI are FULLY updated including NEW SCREENS. This home exudes quality craftsmanship and attention to detail. The DEN features Custom Crafted BUILT in Cabinetry in 2024. The interior features stunning GRANITE countertops with a coordinating TILE backsplash, complemented by Hickory custom wood cabinets in the kitchen and bathrooms. Custom closet systems in the third bedroom and master bedroom offer practical storage solutions, while a fabulous Murphy bed or desk conversion in the third bedroom adds versatility to the space. The home showcases gorgeous tile and custom wood flooring, with 10 and 12 Ft. ceilings creating a sense of spaciousness throughout. The master bedroom boasts a large walk-in closet with a custom closet system. The beautifully landscaped yard adds to the home's curb appeal as well as low voltage landscape lighting. Additional features include a WHOLE HOUSE-house WATER SOFTENING SYSTEM and REVERSE OSMOSIS SYSTEM in the kitchen, ensuring clean and healthy water for your household. LOTS of Flexibility in this 3rd Car Garage can be utilized as a workshop and includes electricity. With its blend of luxury finishes, energy-efficient features, and thoughtful design elements, this home is sure to impress and provide comfortable and stylish living. River Club Golf Course and restaurant are just steps away with NO mandatory membership fees, NO CDD and Very LOW HOA's. River Club is located just minutes to the world's most beautiful beaches, shopping and restaurants. The schools in this area are all Top Rated. Don't miss out on this home with SO many updates and SO many upgrades.
Estimate only — taxes, insurance, and HOA vary. Confirm exact figures with a lender.
Elementary
Braden River Elementary
Middle
Braden River Middle
High
Lakewood Ranch High
Assigned schools per the MLS record — verify enrollment boundaries with the district.
$449,900
Median list price
138
Homes for sale
131
Avg days on market
$658,400
House17531 COLEBROOK CIR · LAKEWOOD RANCH, FL · 34202
Listing courtesy of BERKSHIRE HATHAWAY HOMESERVICE
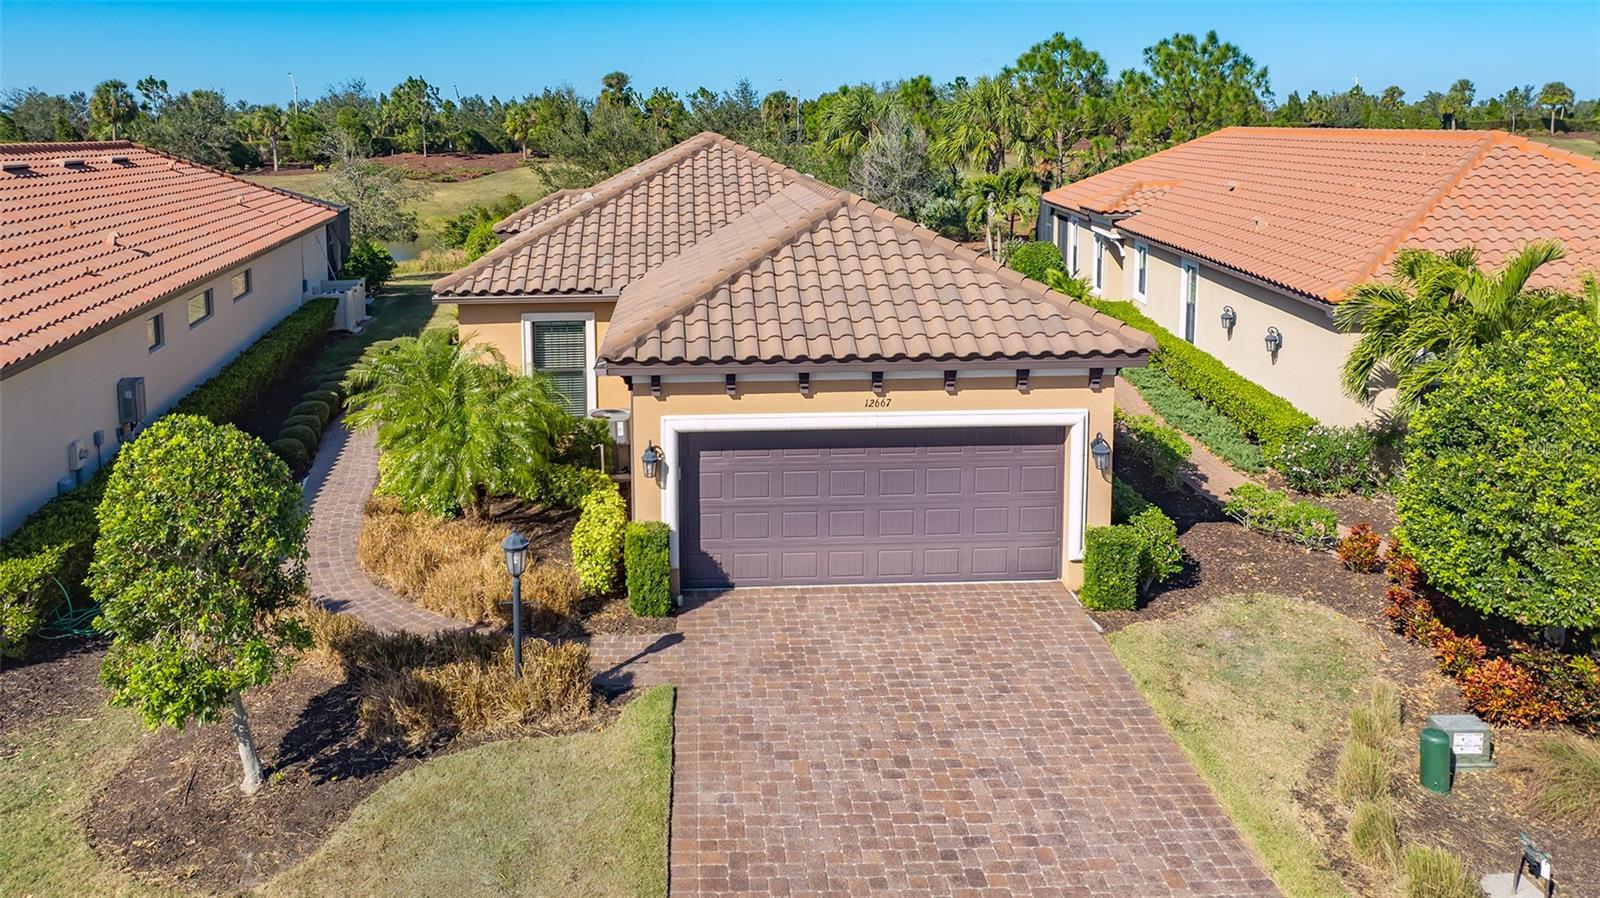
$685,900
House12667 SORRENTO WAY · BRADENTON, FL · 34211
Listing courtesy of PREMIER SOTHEBYS INTL REALTY
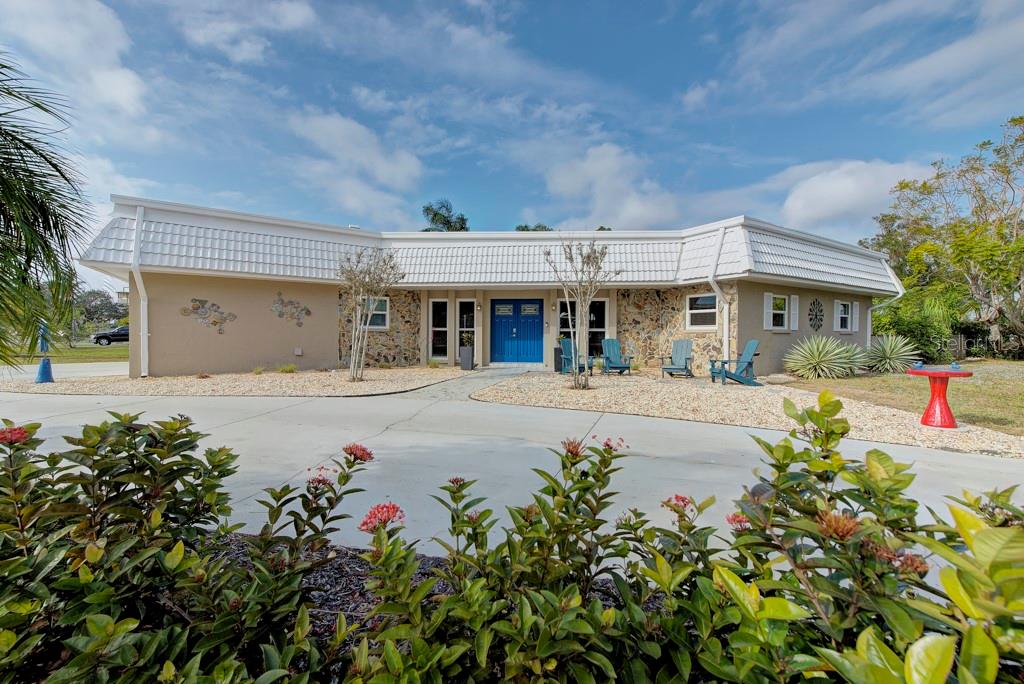
$729,500
House5211 INVERNESS DR · SARASOTA, FL · 34243
Listing courtesy of MICHAEL SAUNDERS & COMPANY
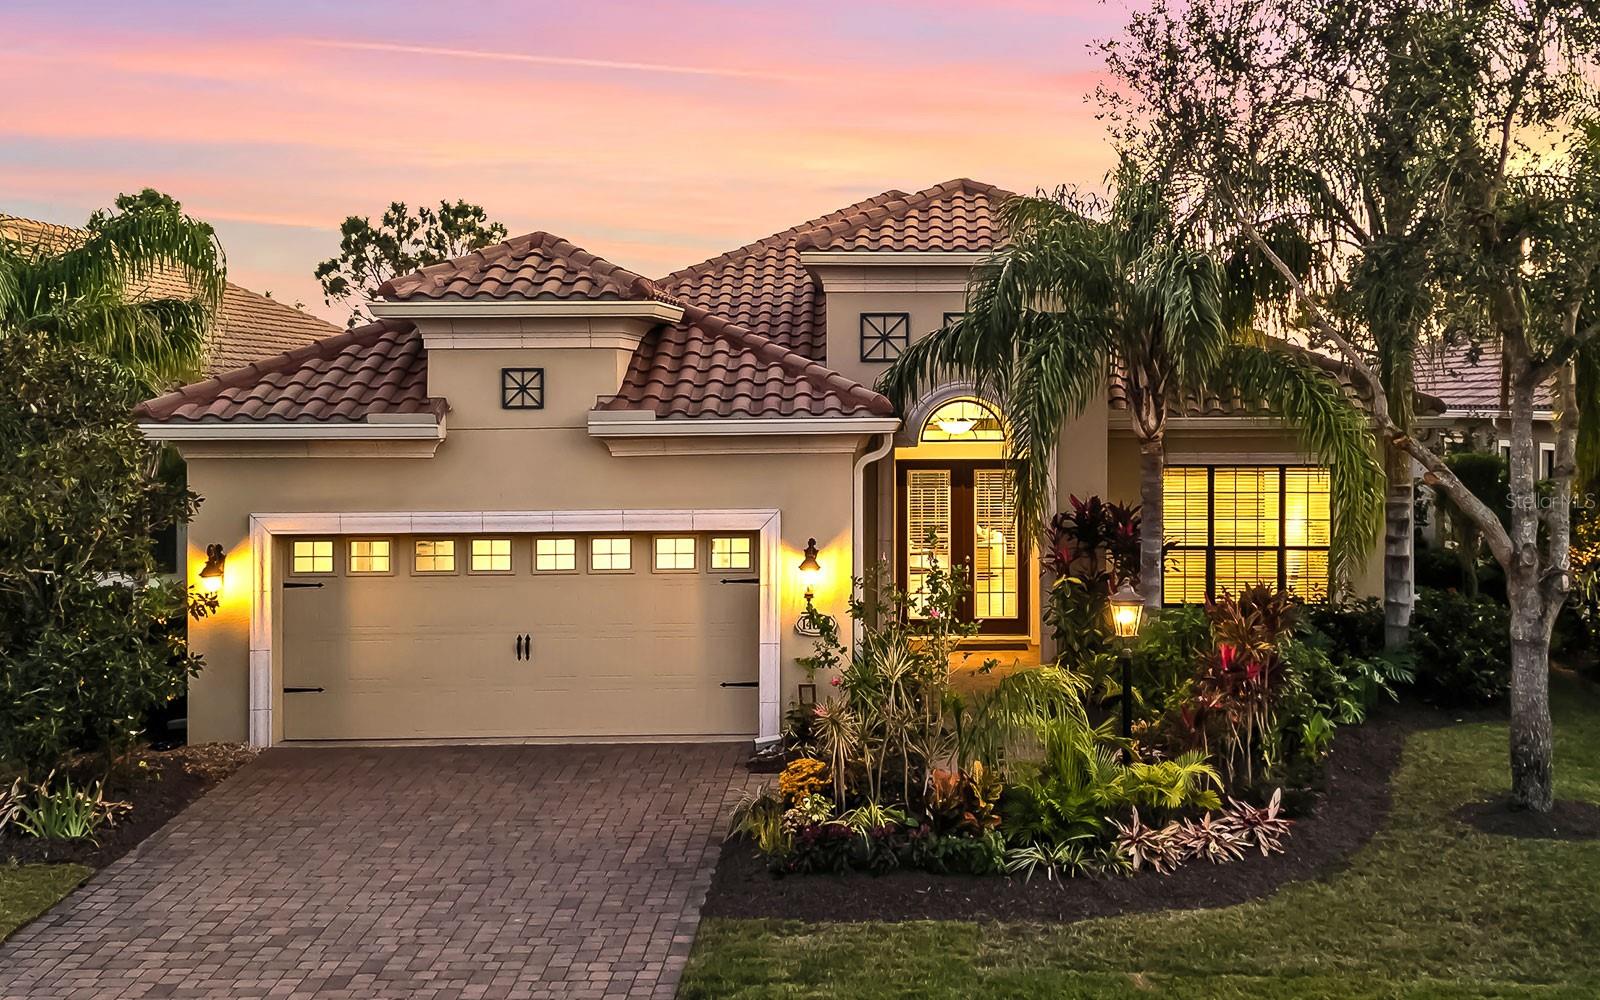 For Sale
 $895,000
House14622 CASTLE PARK TER · LAKEWOOD RANCH, FL · 34202
Listing courtesy of PREMIER SOTHEBYS INTL REALTY
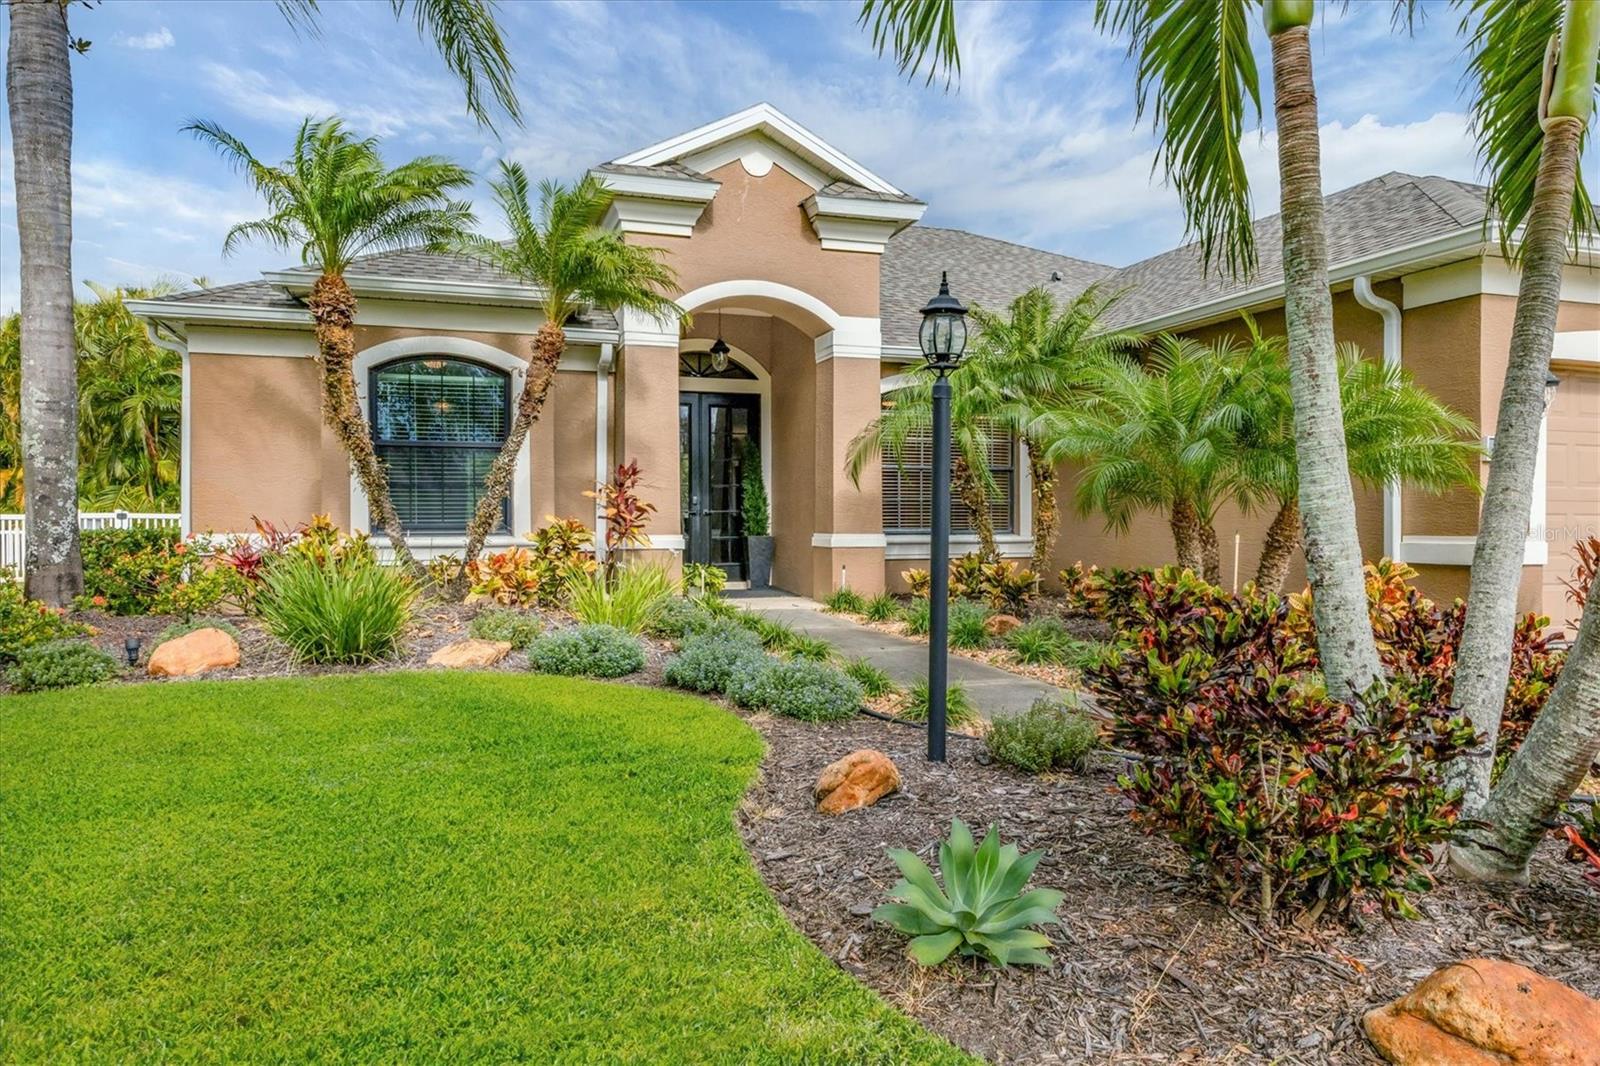
$799,000
House6670 COOPERS HAWK CT · BRADENTON, FL · 34202
Listing courtesy of BERKSHIRE HATHAWAY HOMESERVICE
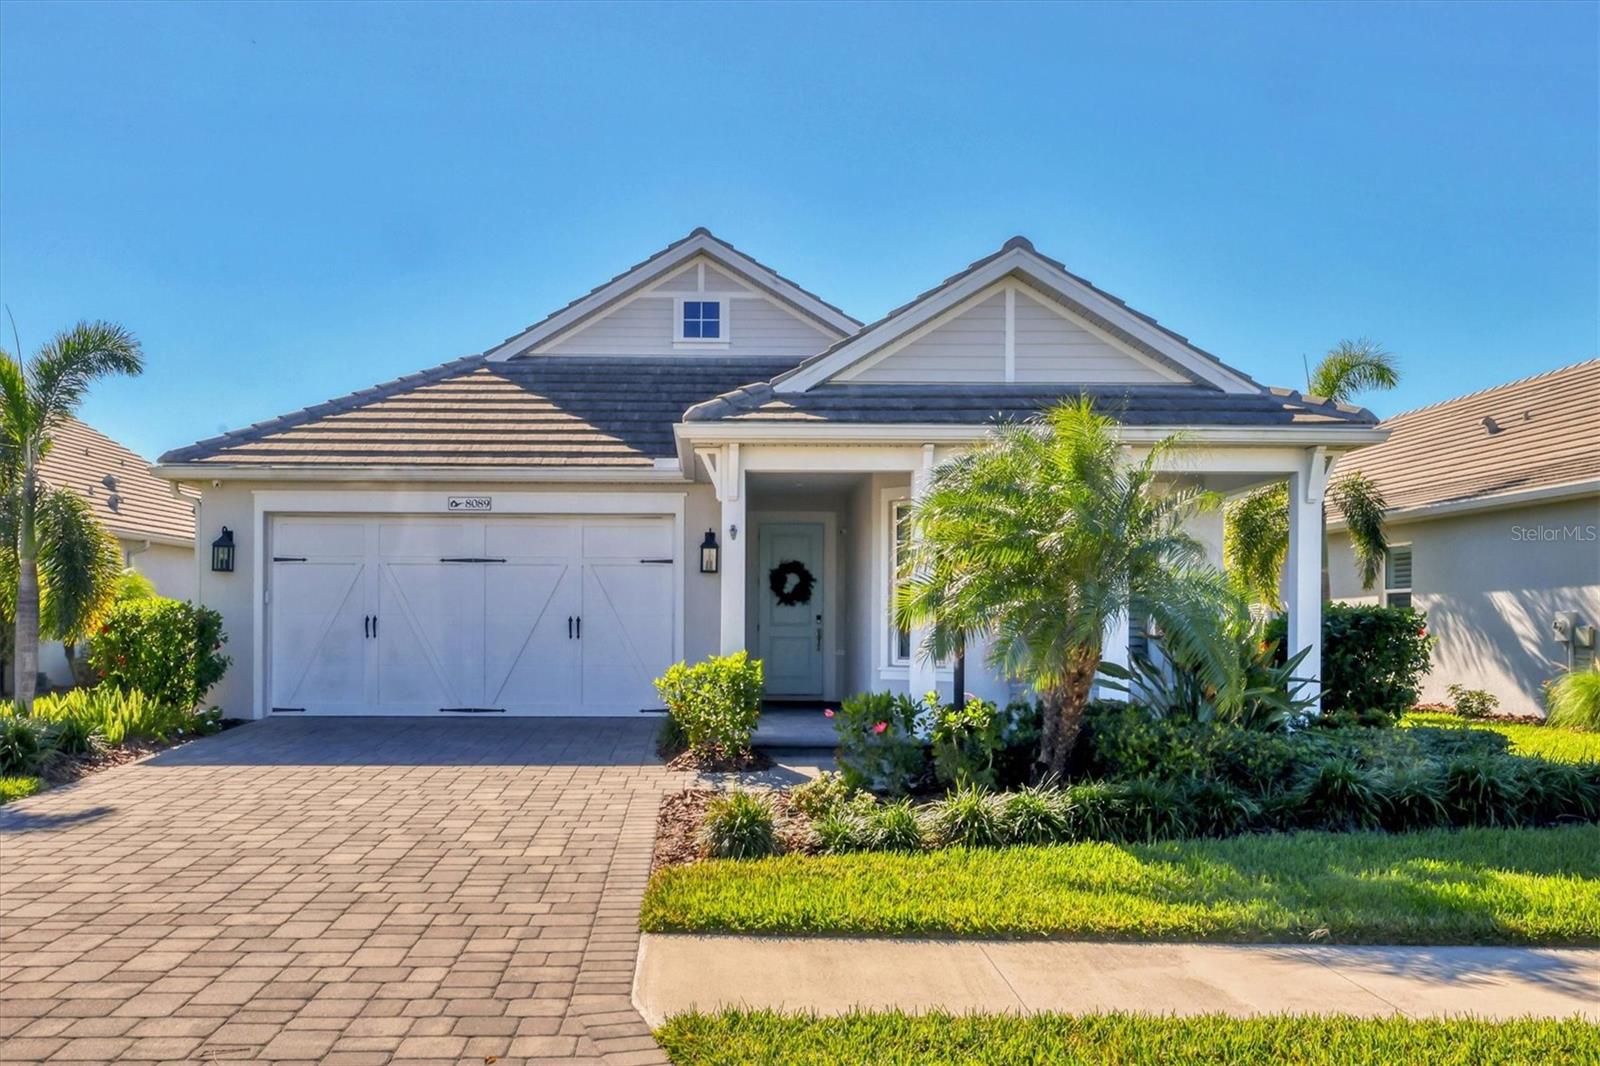
$899,900
House8089 SANDSTAR WAY · SARASOTA, FL · 34240
Listing courtesy of PREMIER SOTHEBYS INTL REALTY
Listing courtesy of FINE PROPERTIES
Listing data provided in part by Stellar MLS and deemed reliable but not guaranteed. MLS #MFRA4621341.