
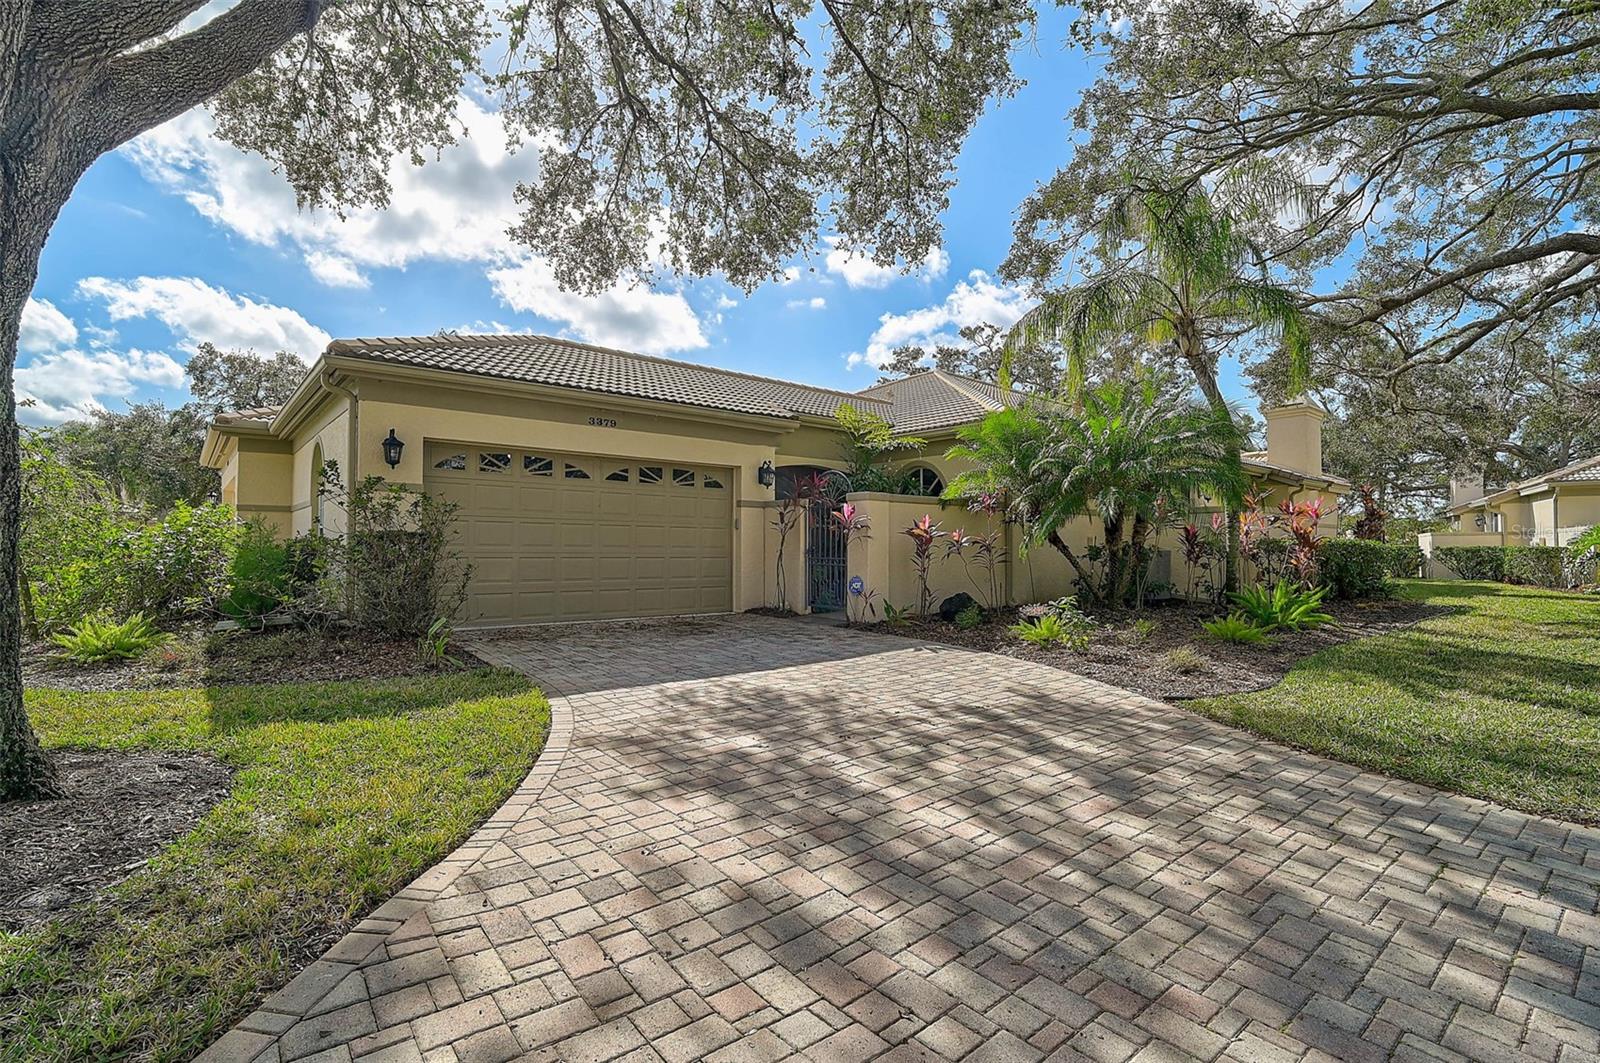
$595,000
Villa3379 HADFIELD GREENE #56 · SARASOTA, FL · 34235
- 3 bd
- 2 ba
- 1,856 sqft
Listing courtesy of WAGNER REALTY
$729,500 · 3 bd · 3 ba · 1,753 sqft · Built 1978
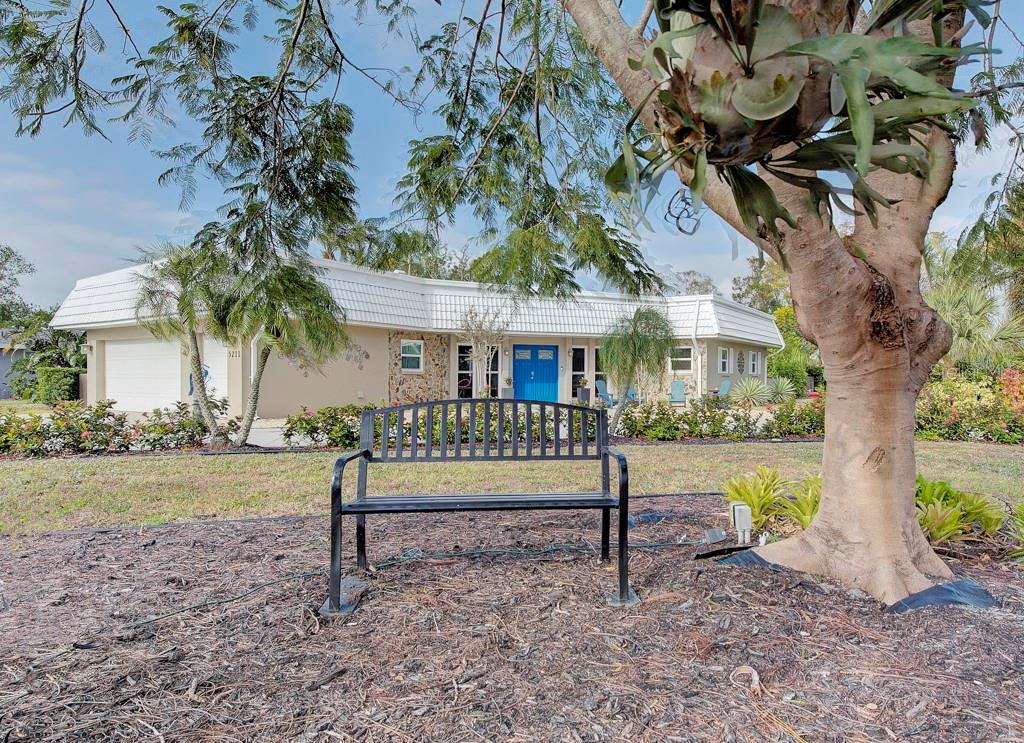
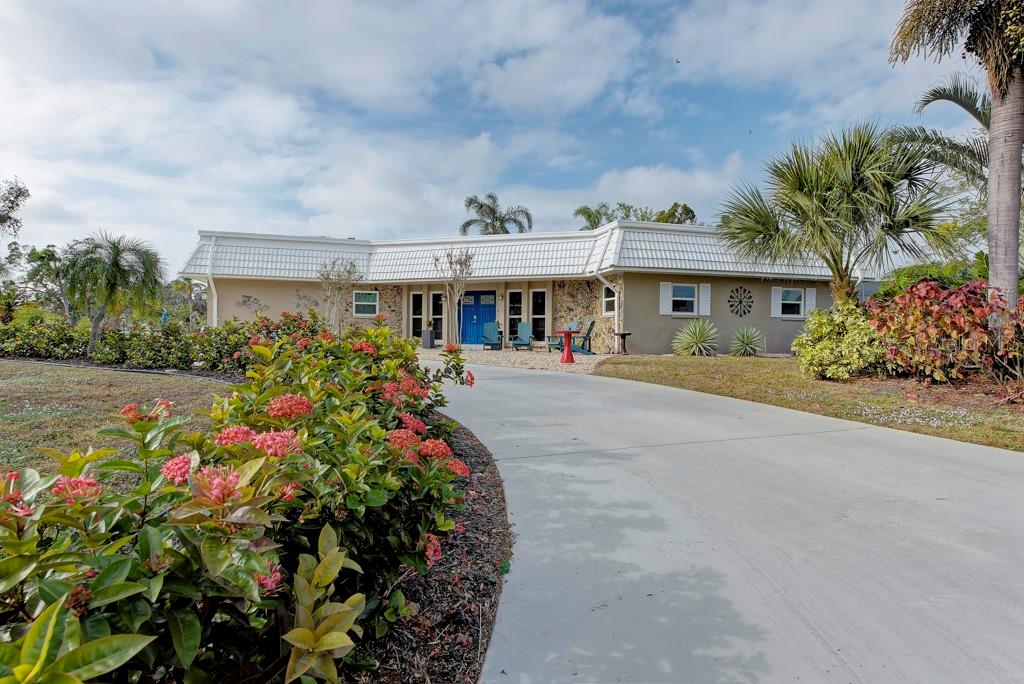
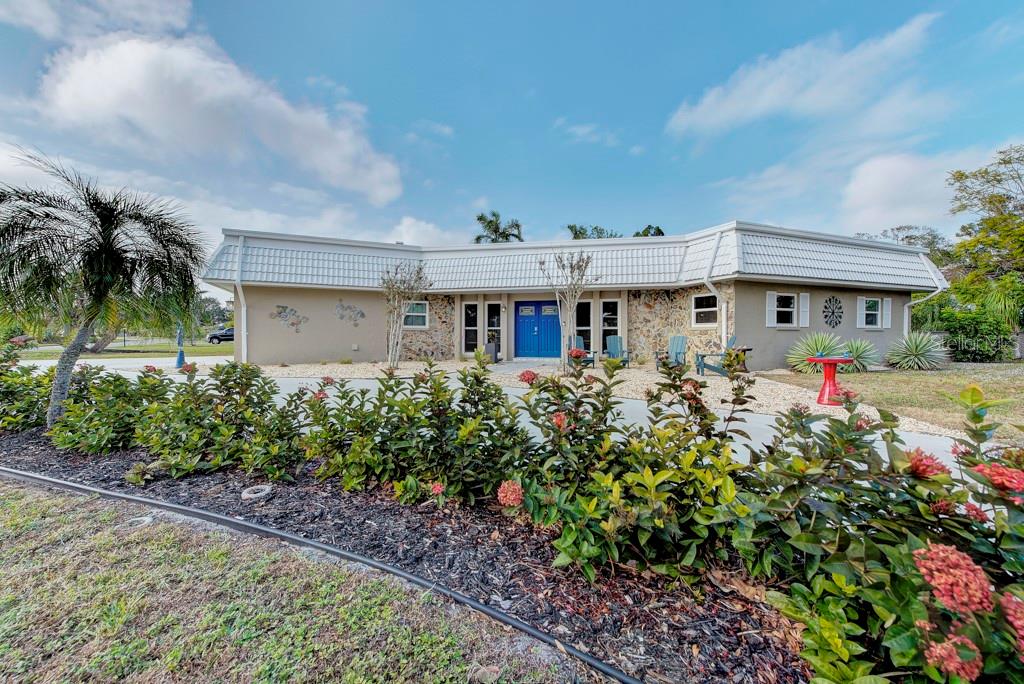
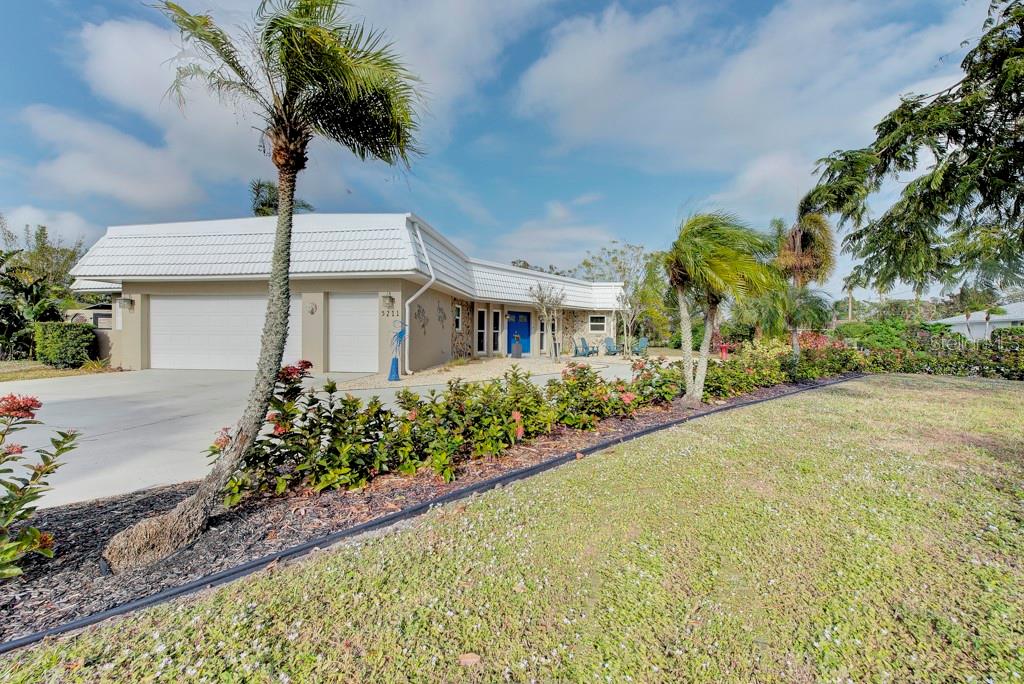
$729,500
5211 INVERNESS DR · SARASOTA, FL · 34243
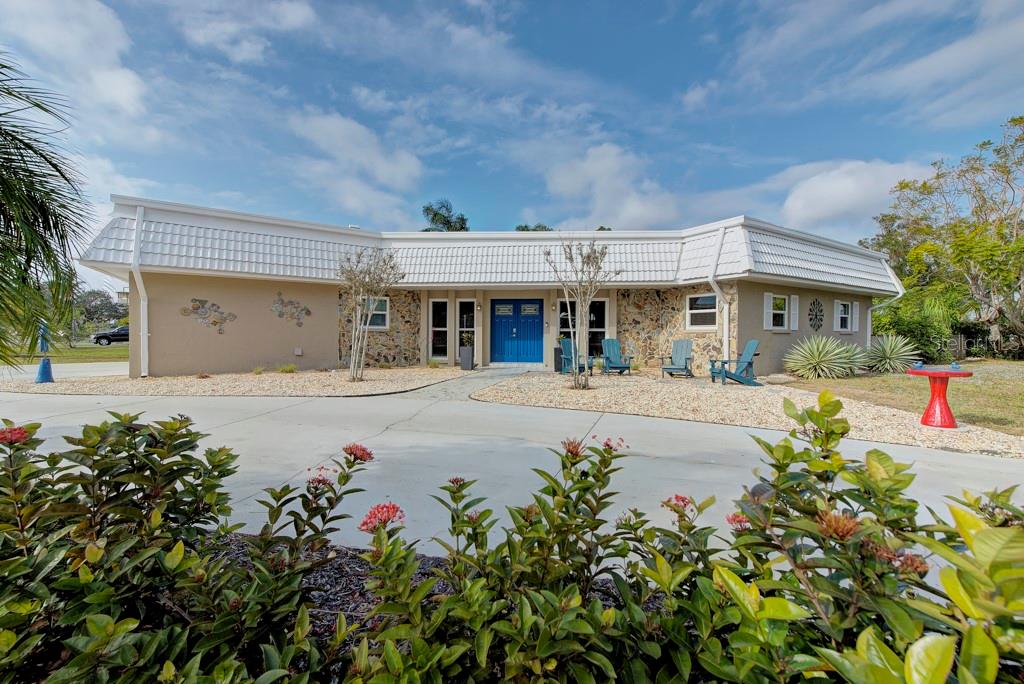
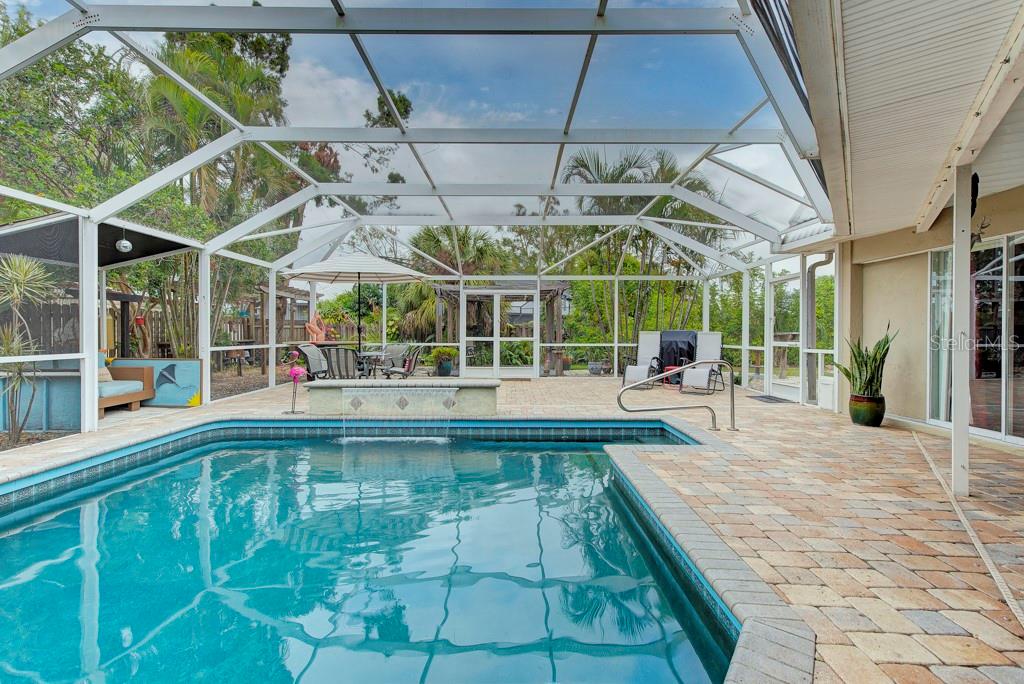
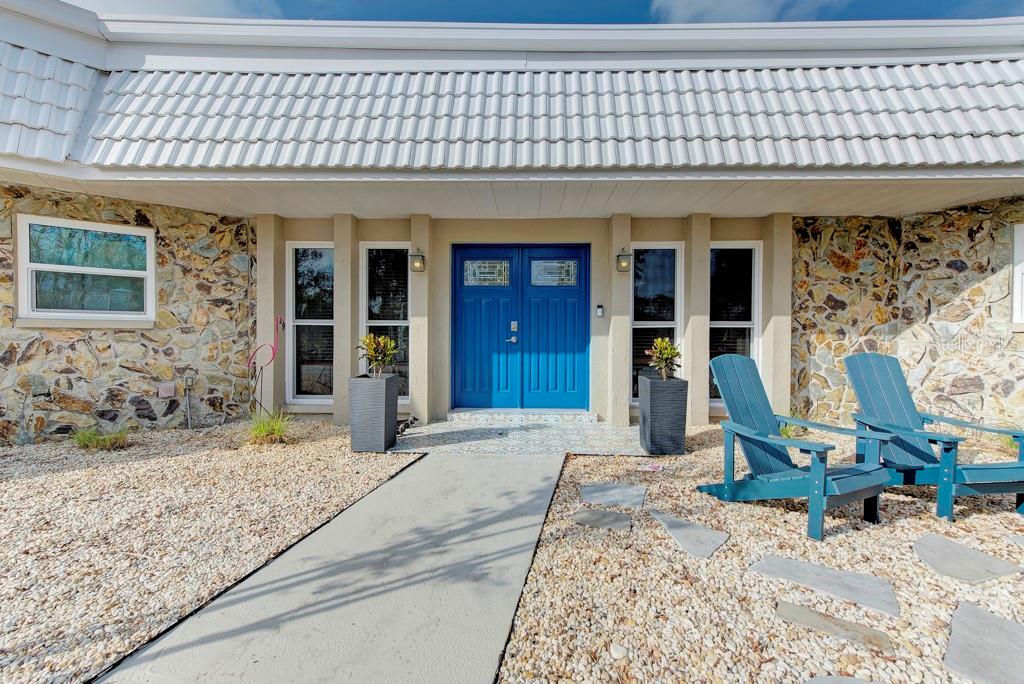
Drive up and enjoy the ambiance, curb appeal, and affordability, NO FEES, as you begin to admire this mini resort and private oasis right in Palm Aire. Imagine a beautiful 3-bedroom, 2 full bath and 1 half bath, open, versatile floor plan, lots of sun, on a large corner lot with a circular driveway, attached 2 car and golf cart garage providing parking space for cars and toys. This vision all surrounds a salt water heated pool, 6-hole practice putting green, a pergola, and separate private sitting areas within a totally fenced yard and an enclosed outdoor living area with hot and cold-water shower. The 33 ft. lanai is covered for naps in the rain, grill parties, and bar area with fridge and comfortable seating. This gorgeous home opens entirely in the back with hurricane protected sliders to this unbelievable outdoor life. The split floor plan is open to your ideas with opportunities unlimited and accentuated by an updated kitchen with designer tiles, granite counter tops, all newer appliances, and beautiful lighting. The dining room is contiguous to a large great room with a wood burning fireplace all on perfect tile flooring. The utility room and half bath are conveniently placed for guests, laundry and access to the garage. Then consider the possibilities of the private guest area with a comfortable and spacious bedroom and full bath with its own access to the outside. The main bedroom has a newly updated and beautiful bathroom with a barn door, a large walk-in closet, motion sensor lights under floating vanity, Bluetooth speaker in ceiling fan and plug-ins in each cabinet. The third bedroom could be an office or den. Now, for some of the additions, metal roof, air conditioning and ductwork 2019, hurricane impact resistant windows and doors across the front of the home, designer landscaping, outdoor lighting, sheds for storage, and most importantly, owners that prided themselves on the care of this incredible home. This is not in your imagination, make an appointment today to see this for real!
Estimate only — taxes, insurance, and HOA vary. Confirm exact figures with a lender.
Elementary
Kinnan Elementary
Middle
Braden River Middle
High
Braden River High
Assigned schools per the MLS record — verify enrollment boundaries with the district.
$524,950
Median list price
188
Homes for sale
121
Avg days on market
$595,000
Villa3379 HADFIELD GREENE #56 · SARASOTA, FL · 34235
Listing courtesy of WAGNER REALTY
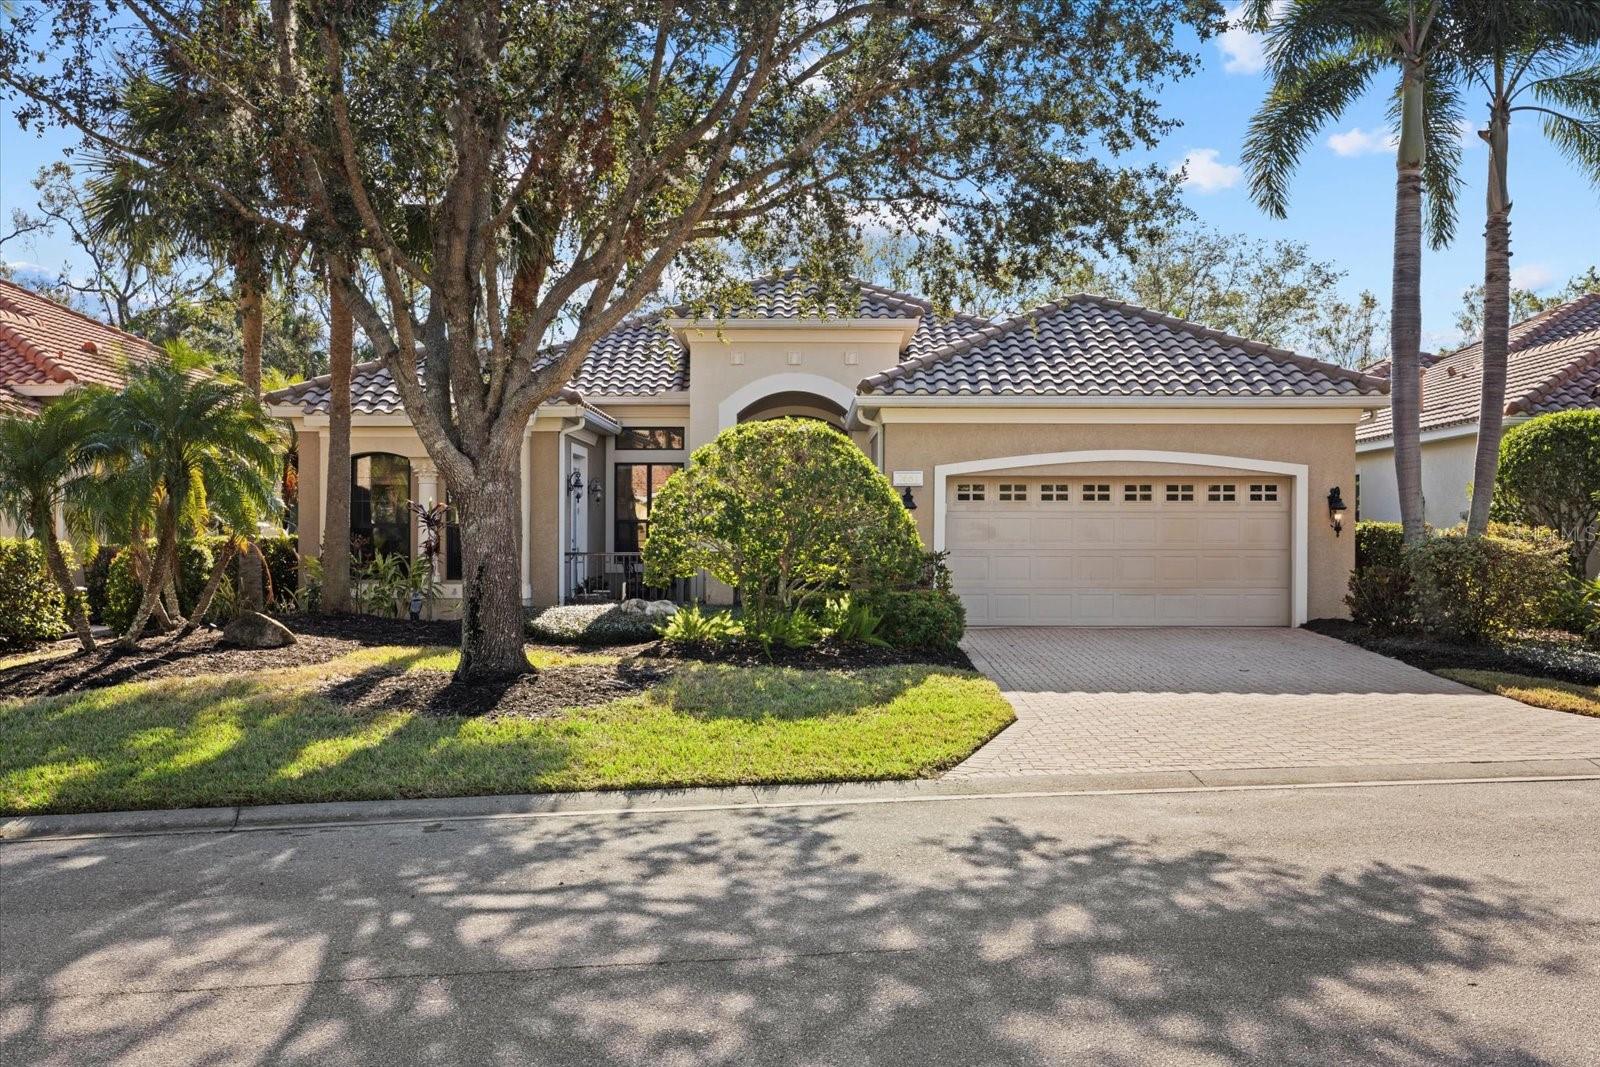
$799,900
House7651 PORTSTEWART DR · LAKEWOOD RANCH, FL · 34202
Listing courtesy of KW SUNCOAST
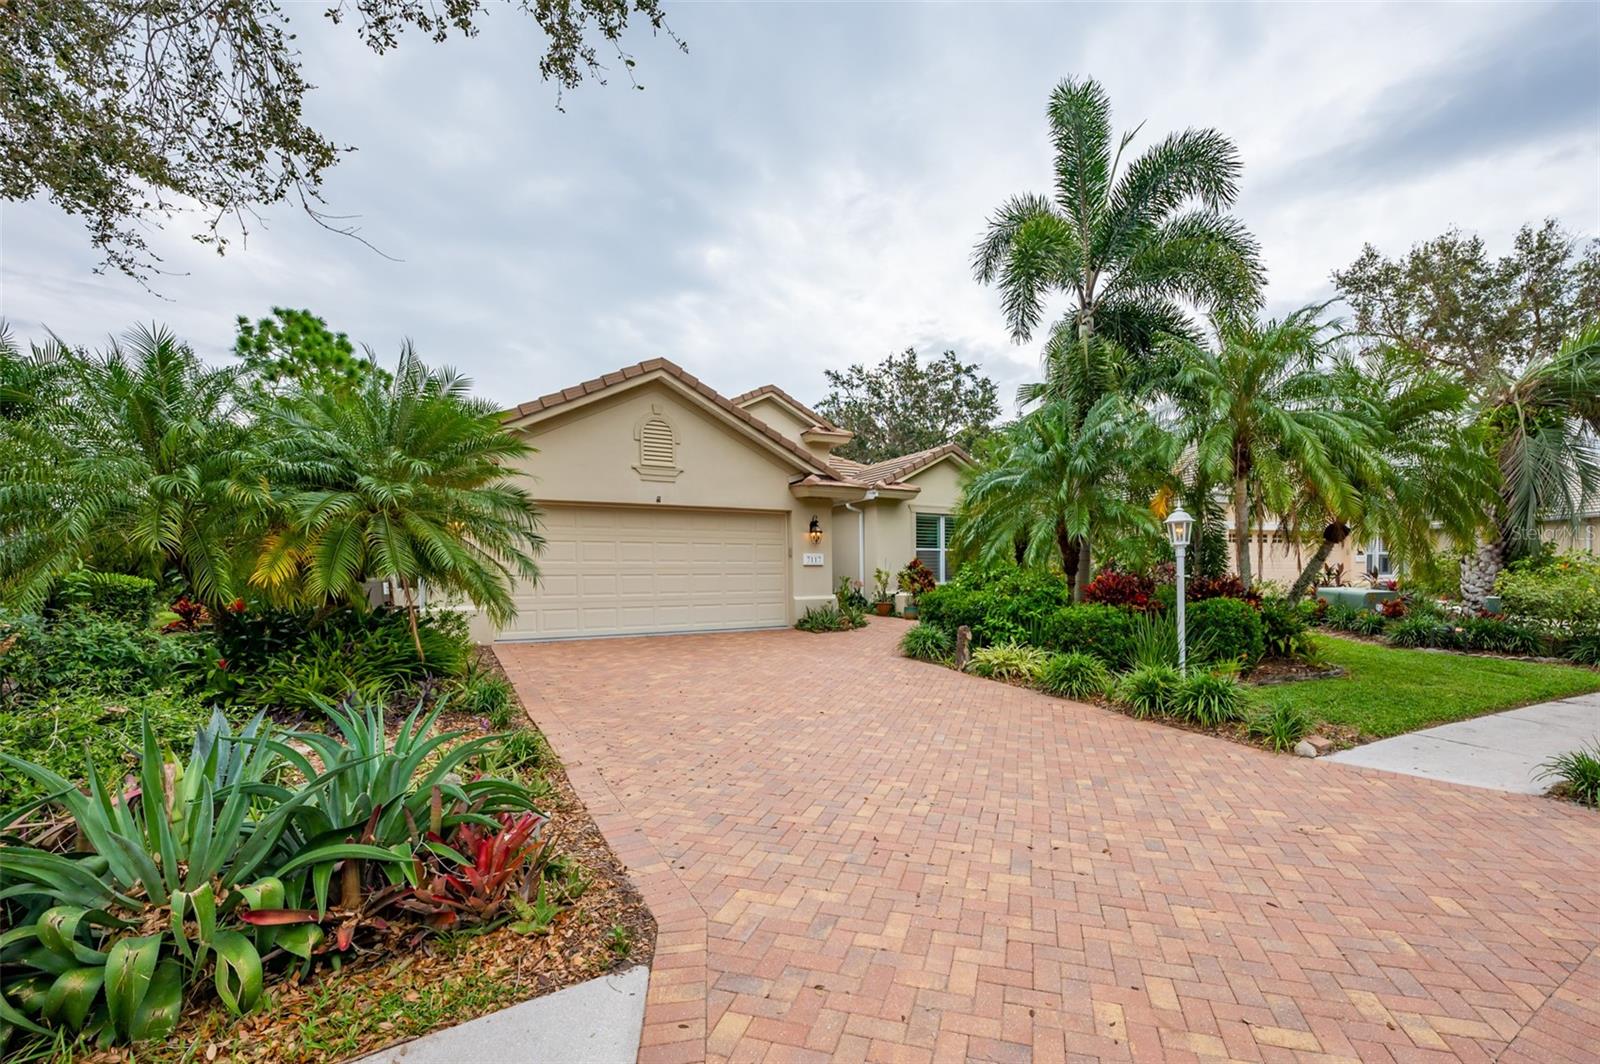
$860,000
House7117 VICTORIA CIRCLE · UNIVERSITY PARK, FL · 34201
Listing courtesy of RE/MAX ALLIANCE GROUP
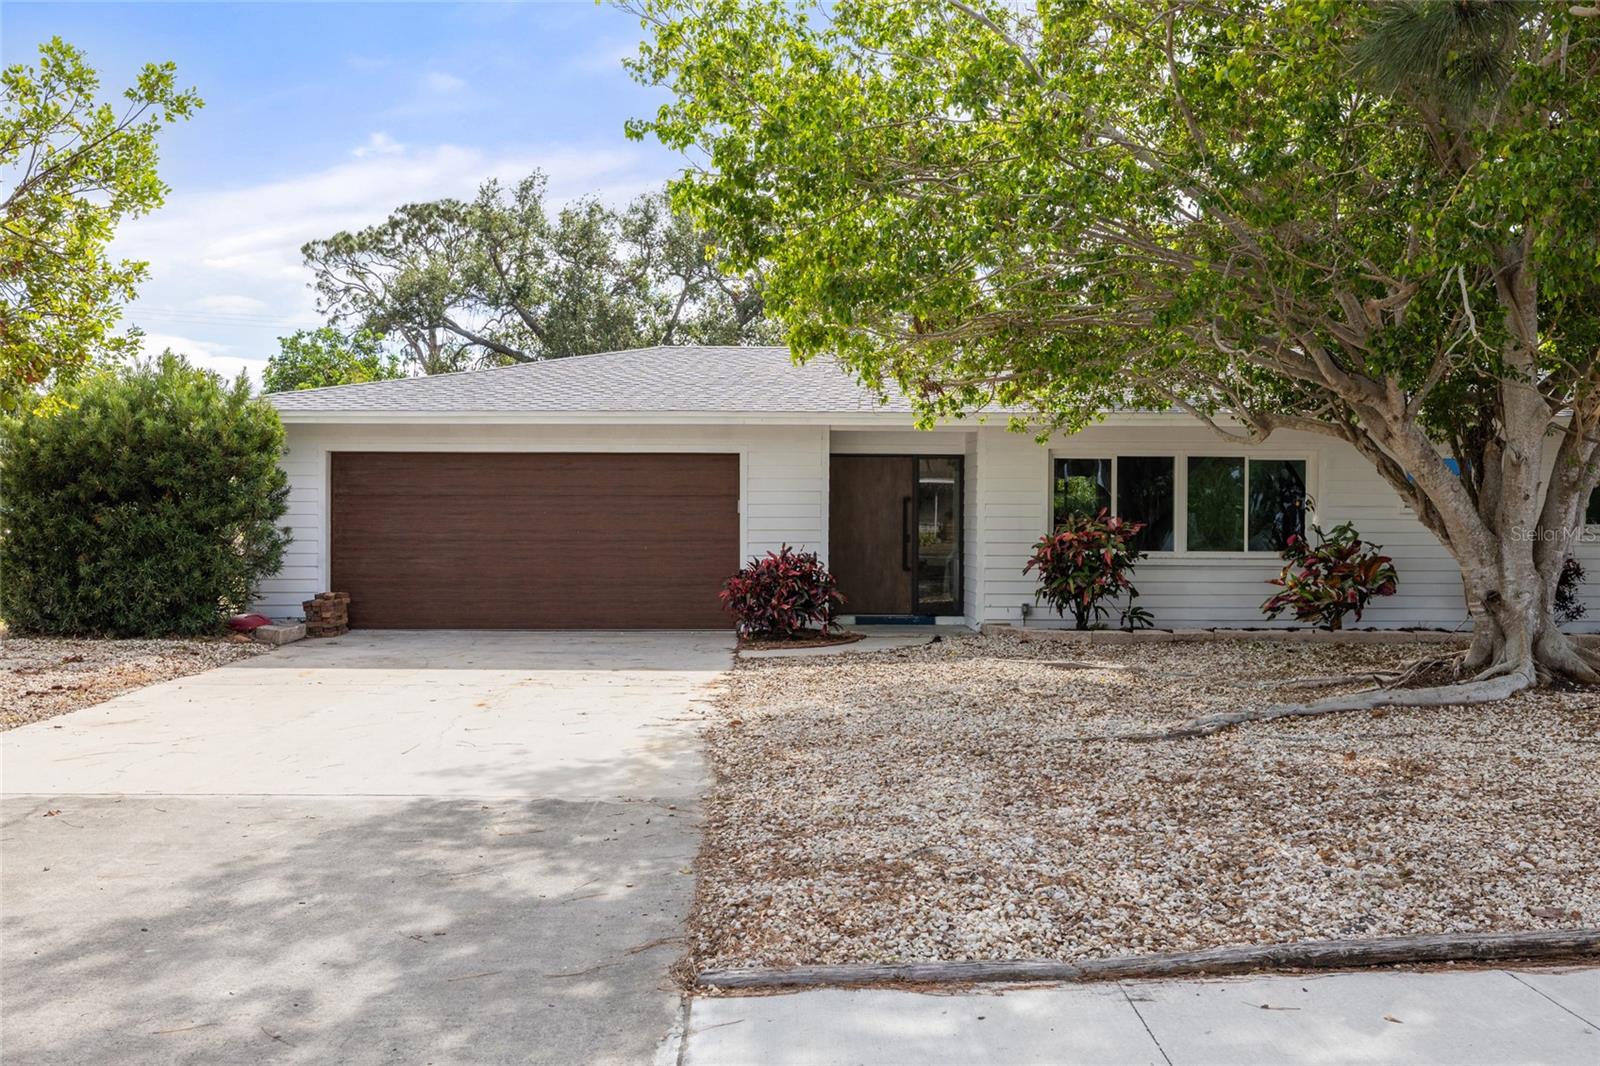
$770,000
House346 SUWANEE AVE · SARASOTA, FL · 34243
Listing courtesy of KELLER WILLIAMS CLASSIC GROUP
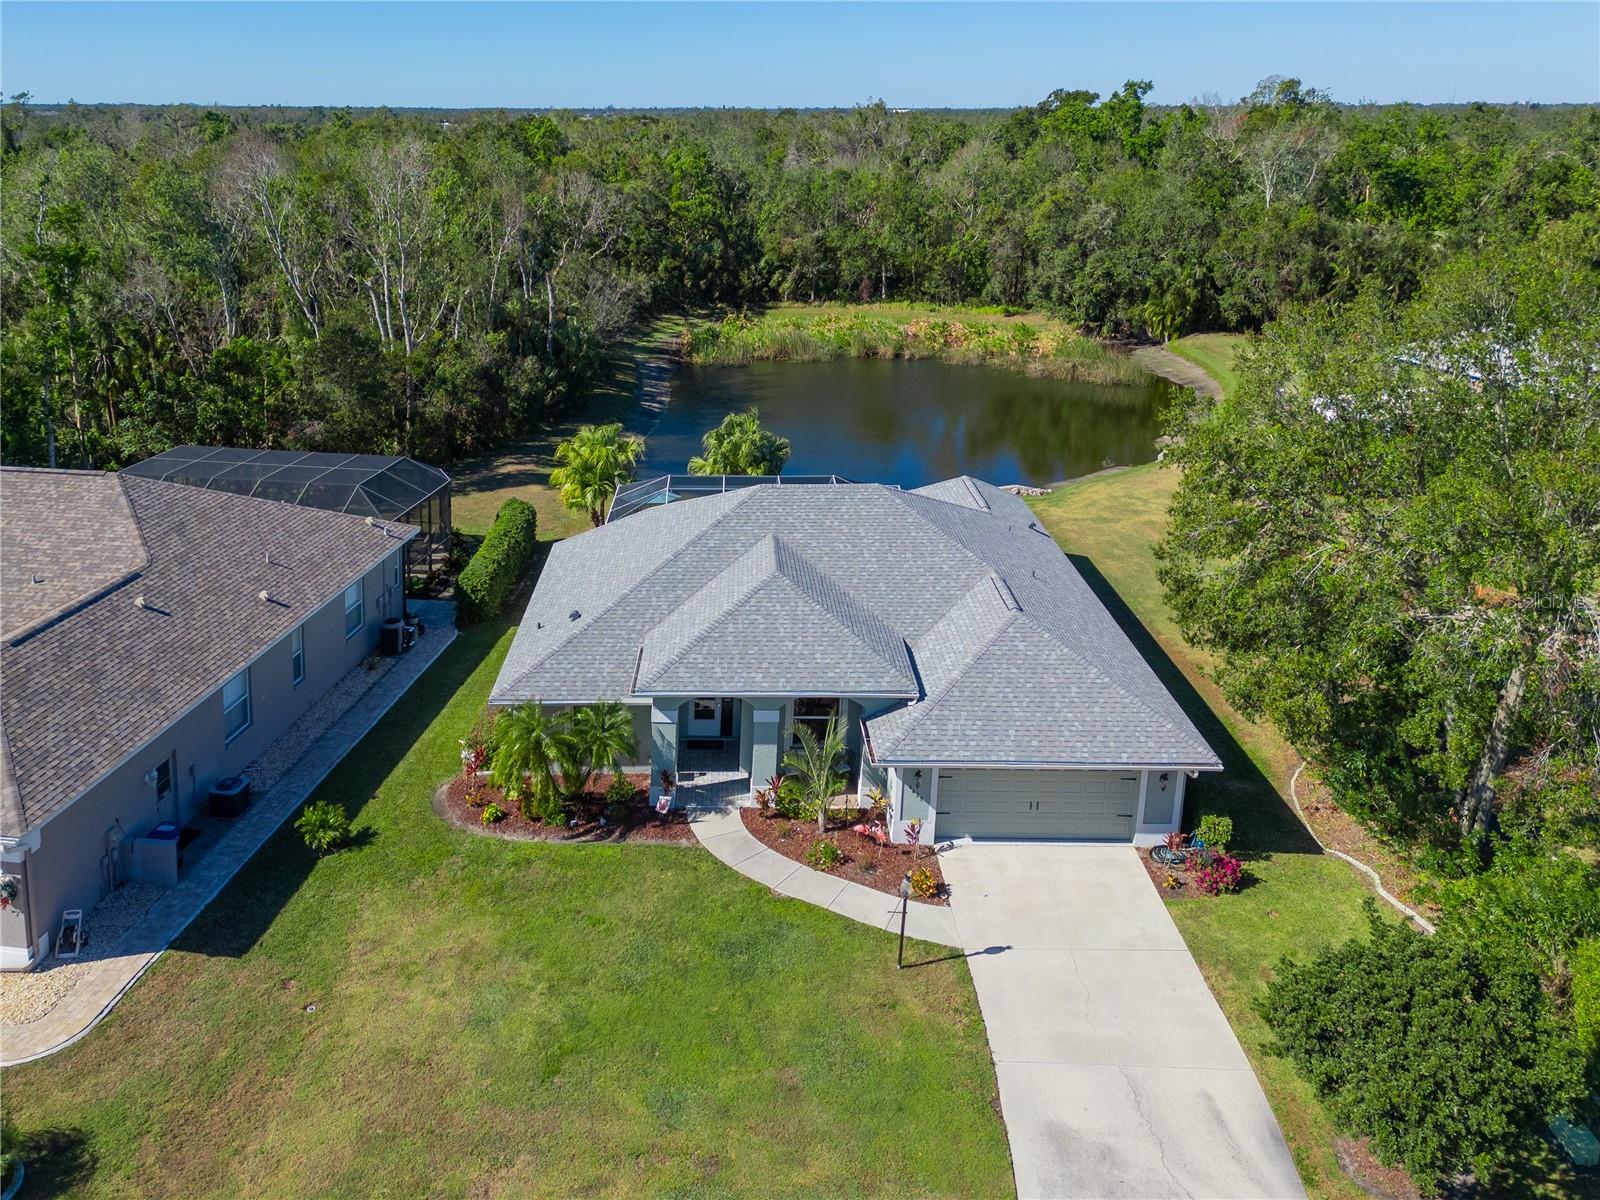
$569,500
House6629 PLEASANT HILL RD · BRADENTON, FL · 34203
Listing courtesy of COLDWELL BANKER REALTY
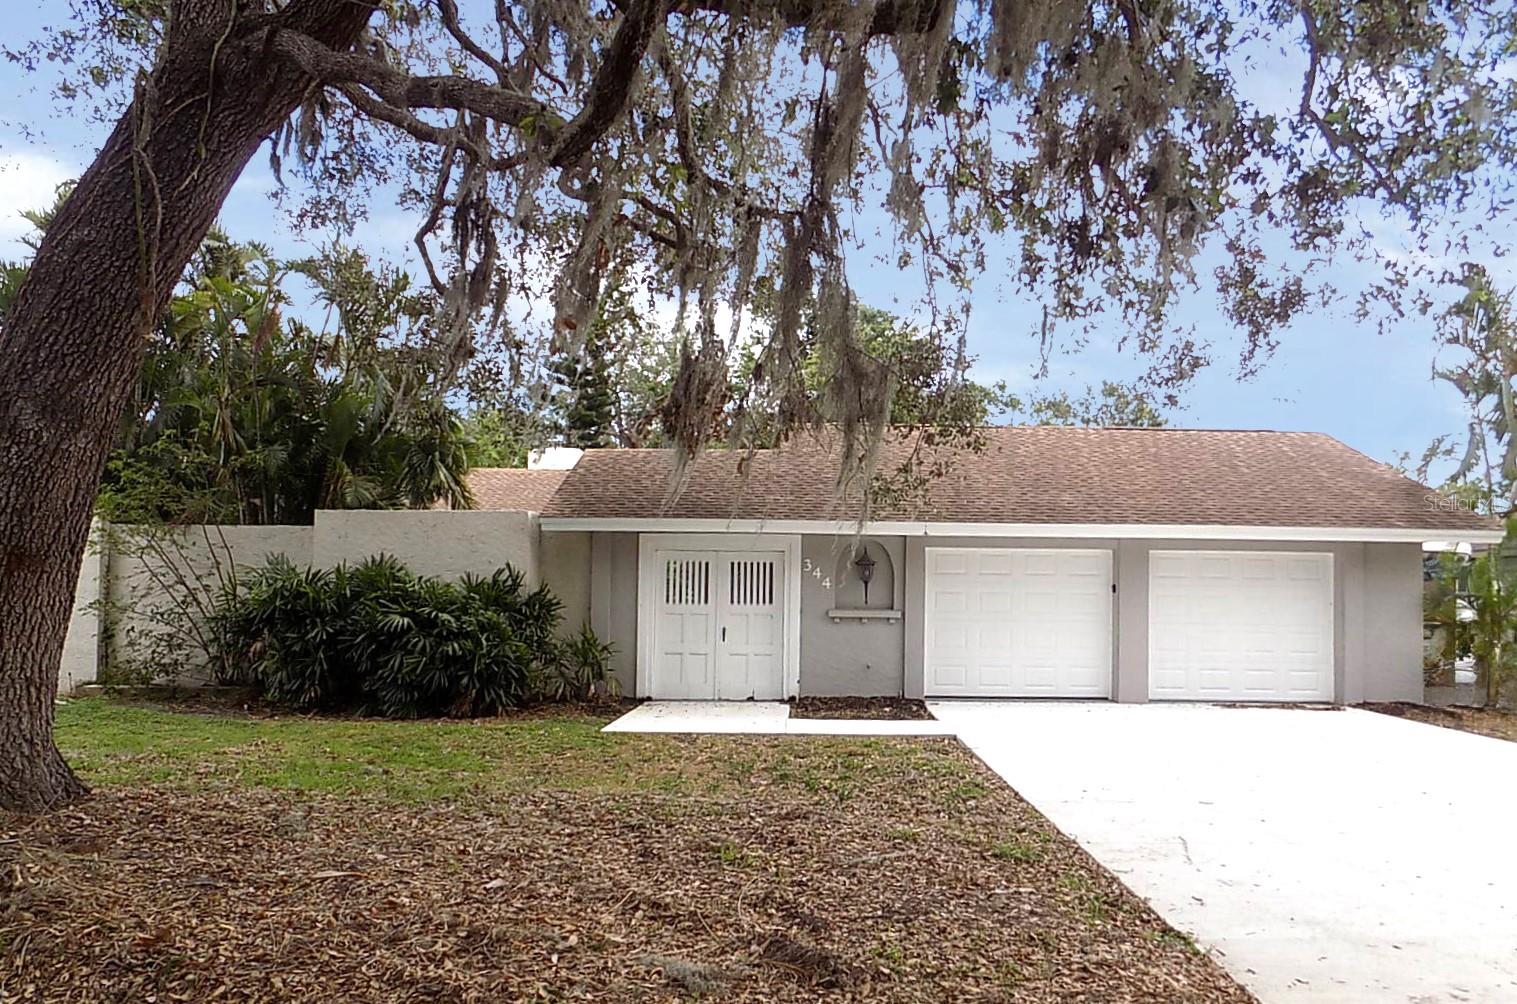
$559,900
House344 WHISPERING OAKS CT · SARASOTA, FL · 34232
Listing courtesy of ALLEGIANT REAL ESTATE GROUP
Listing courtesy of MICHAEL SAUNDERS & COMPANY
Listing data provided in part by Stellar MLS and deemed reliable but not guaranteed. MLS #MFRA4632369.