
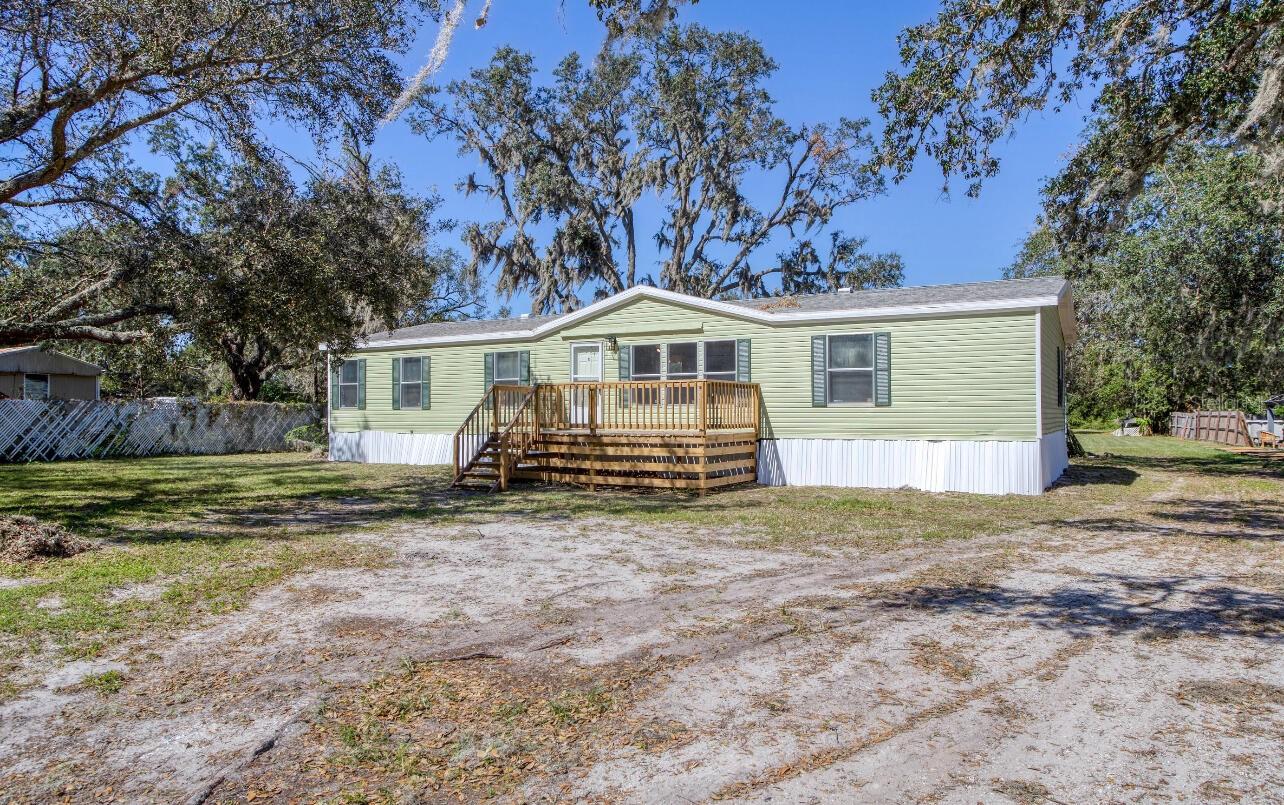
$299,900
Mobile Home - Pre 197612208 GLENHILL DR · RIVERVIEW, FL · 33569
- 3 bd
- 2 ba
- 1,647 sqft
Listing courtesy of BEYCOME OF FLORIDA LLC
$347,400 · 4 bd · 2 ba · 2,073 sqft · Built 2010
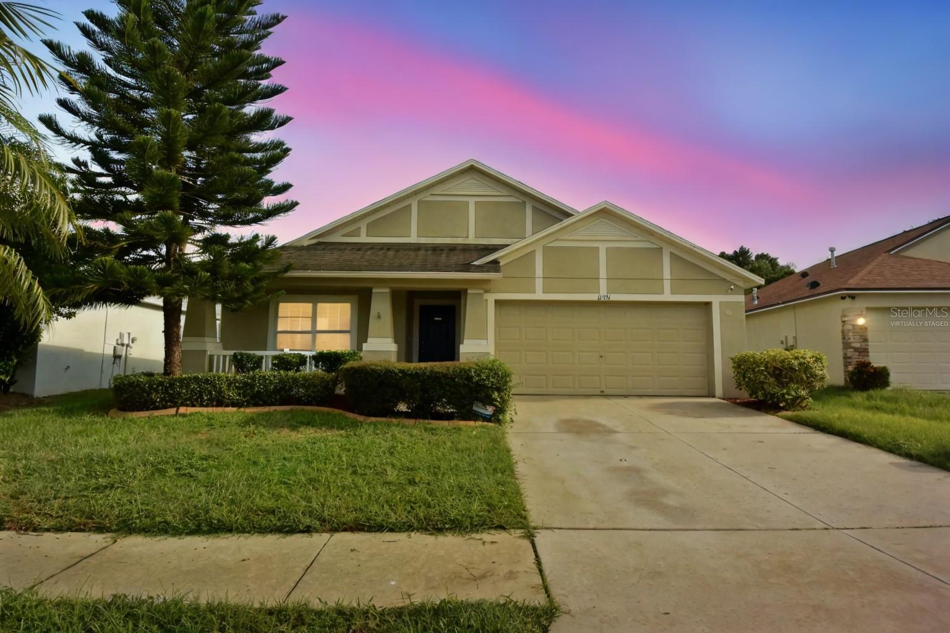
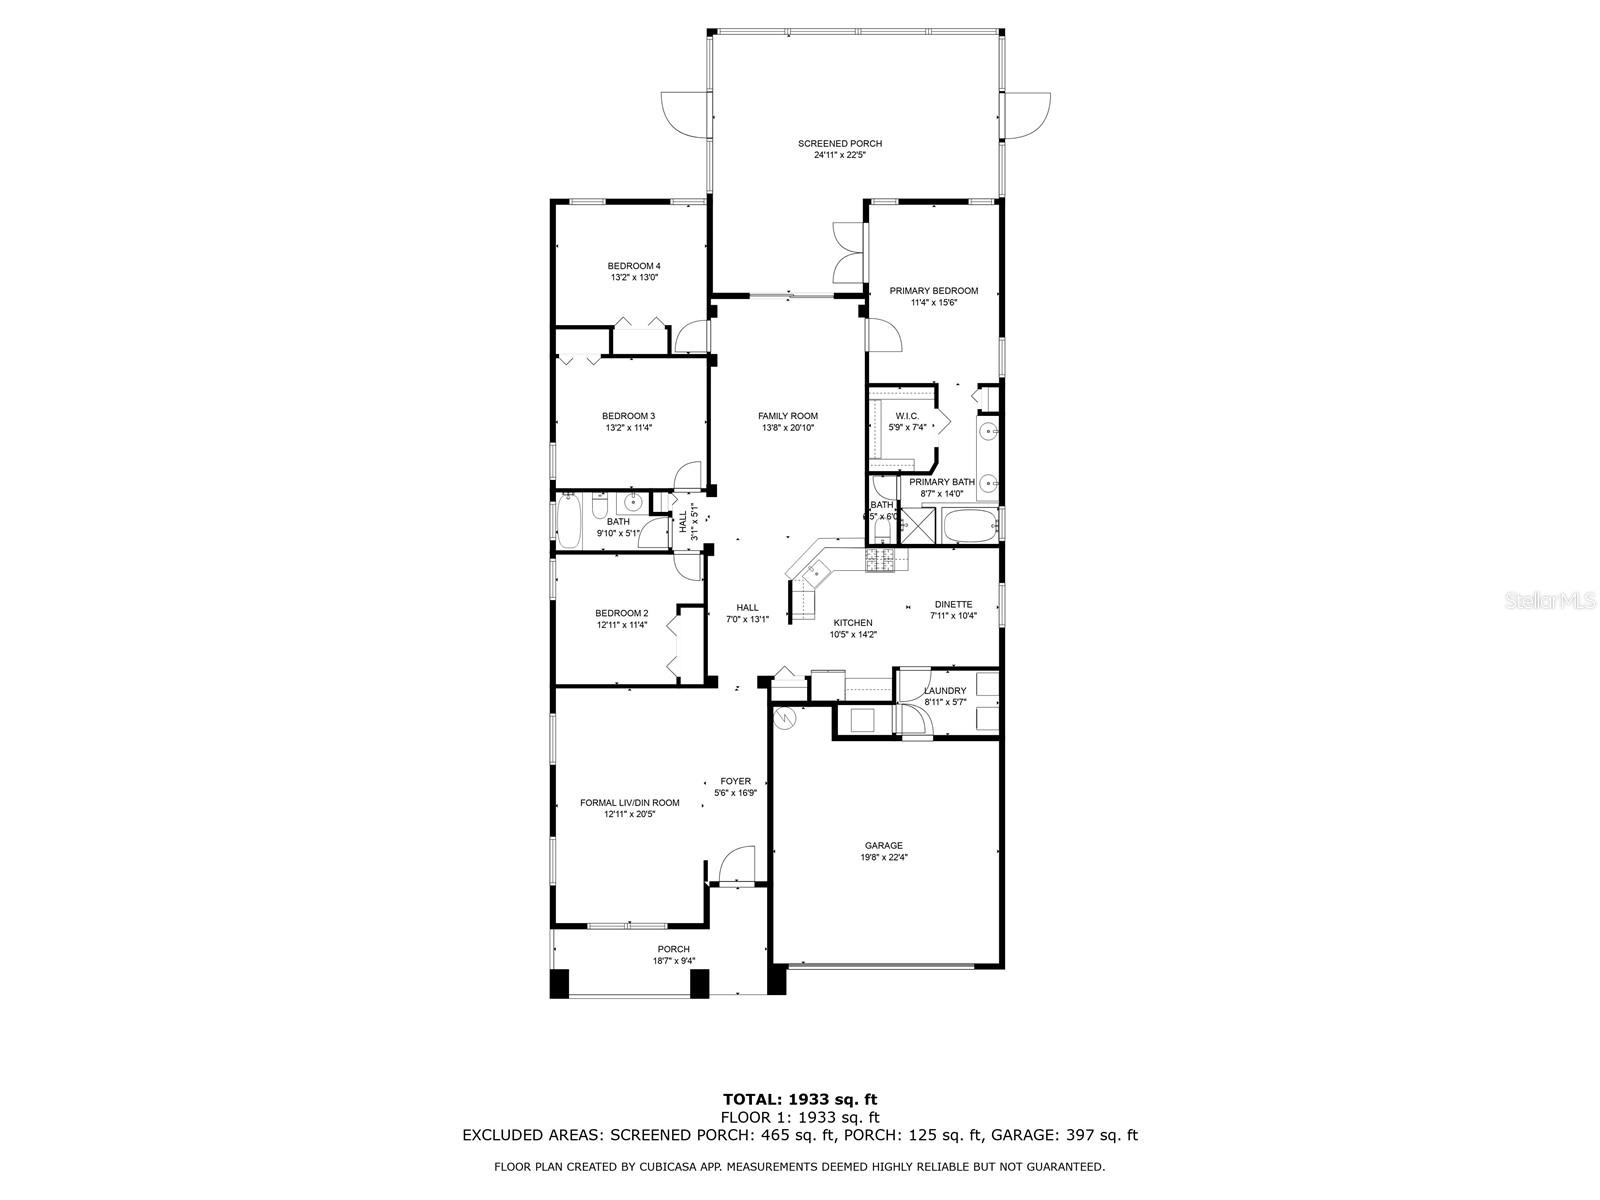
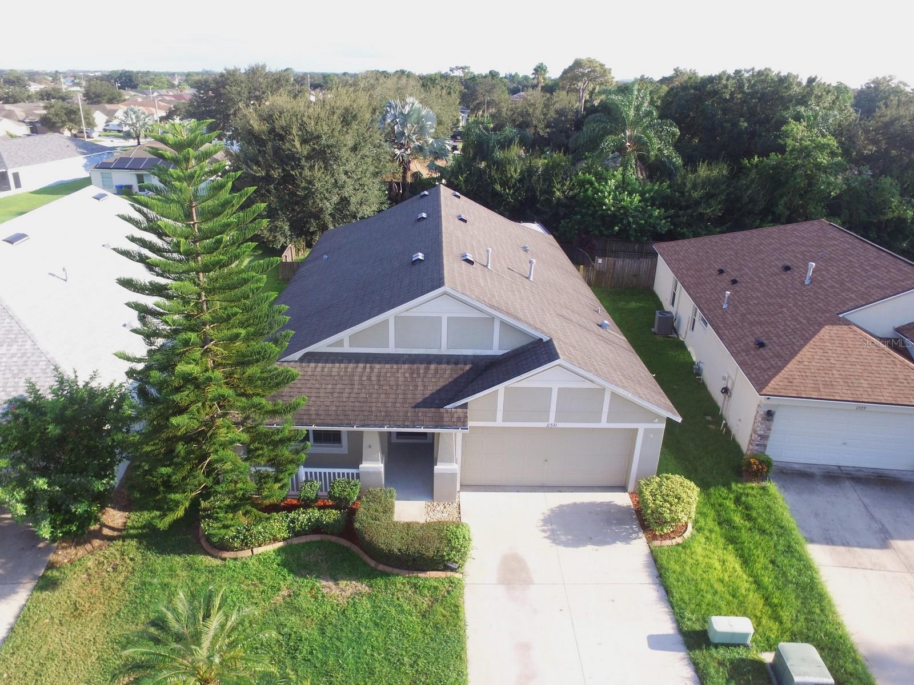
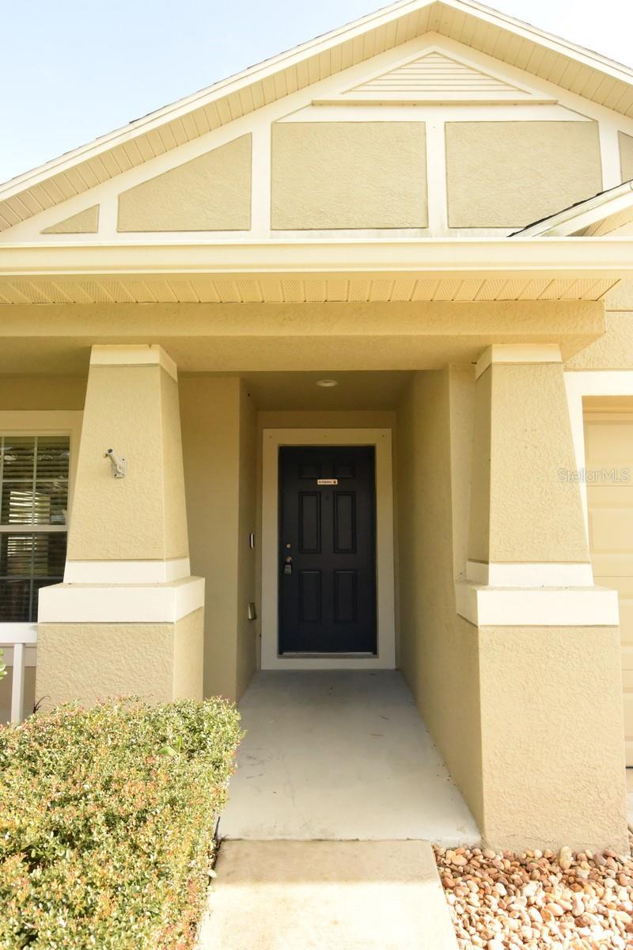
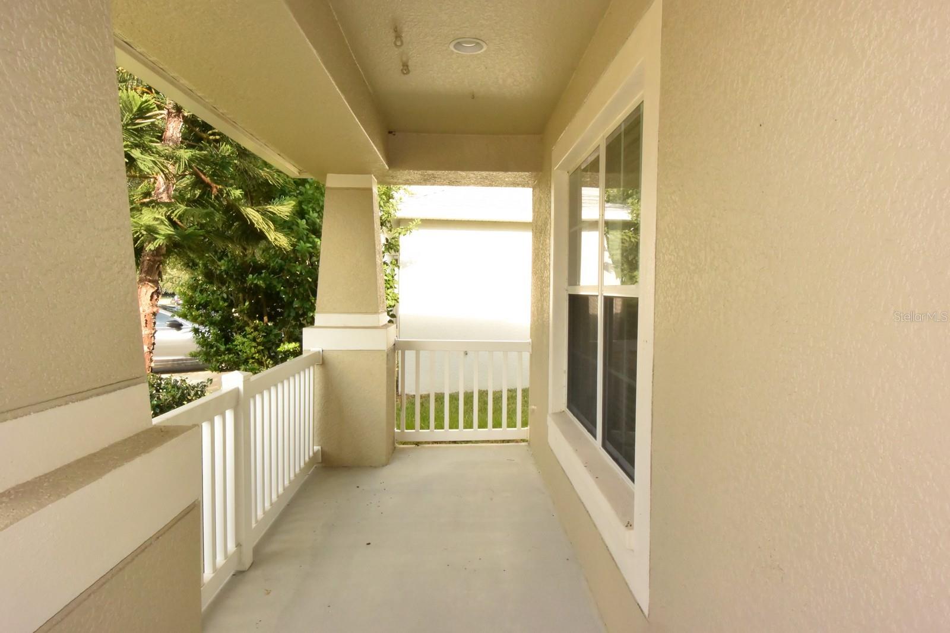
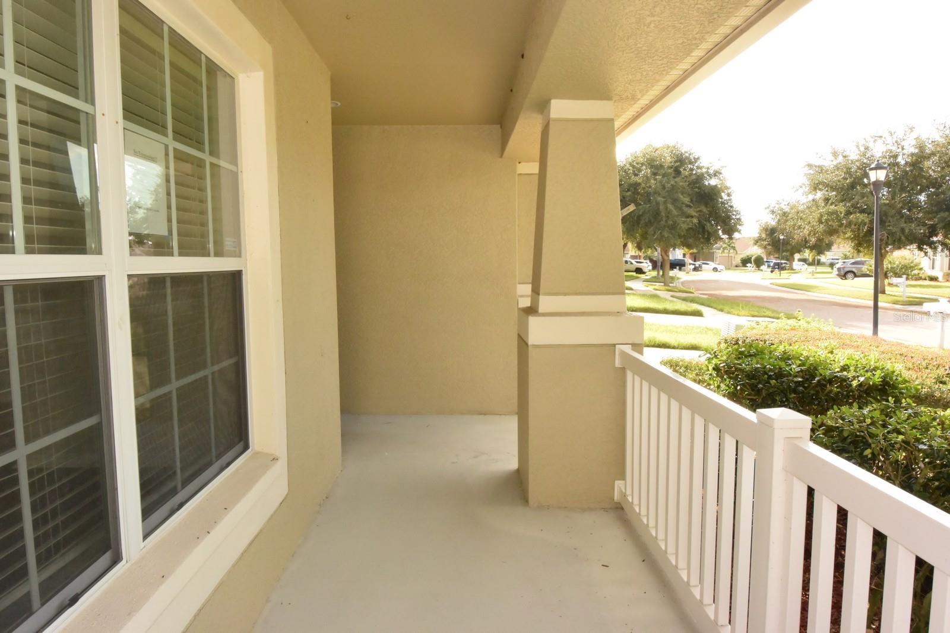
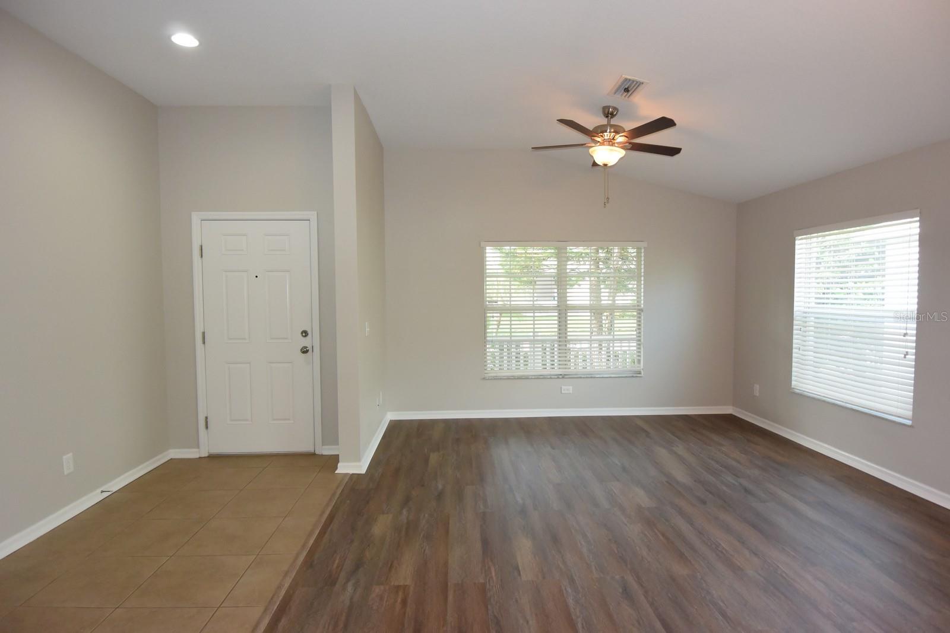
$347,400
11531 WESTON COURSE LOOP · RIVERVIEW, FL · 33579
One or more photo(s) has been virtually staged. Welcome to your dream home in the highly sought-after Panther Trace community of Riverview! This stunning residence features brand-new LVP flooring in the main living areas and fresh interior paint that complements its inviting ambiance. The kitchen is a chef’s delight with a new pull-down faucet and a new refrigerator. Perfectly designed for entertaining, the layout boasts a formal living room/dining room combination, an eat-in kitchen, an inside utility room, and a large family room. The double split floor plan ensures privacy, while the large en-suite adds a touch of luxury. Enjoy tile in all the right places and unwind on the expansive screened back porch, overlooking a fenced yard with a limited pond view. Panther Trace offers a vibrant lifestyle with miles of wide sidewalks for running and biking, beautiful landscaping, a clubhouse, a community pool, and a playground. Don't miss out on this gem – put it at the top of your list before it's gone!
Estimate only — taxes, insurance, and HOA vary. Confirm exact figures with a lender.
Elementary
Collins-HB
Middle
Barrington Middle
High
Riverview-HB
Assigned schools per the MLS record — verify enrollment boundaries with the district.
$392,000
Median list price
34
Homes for sale
147
Avg days on market
$299,900
Mobile Home - Pre 197612208 GLENHILL DR · RIVERVIEW, FL · 33569
Listing courtesy of BEYCOME OF FLORIDA LLC
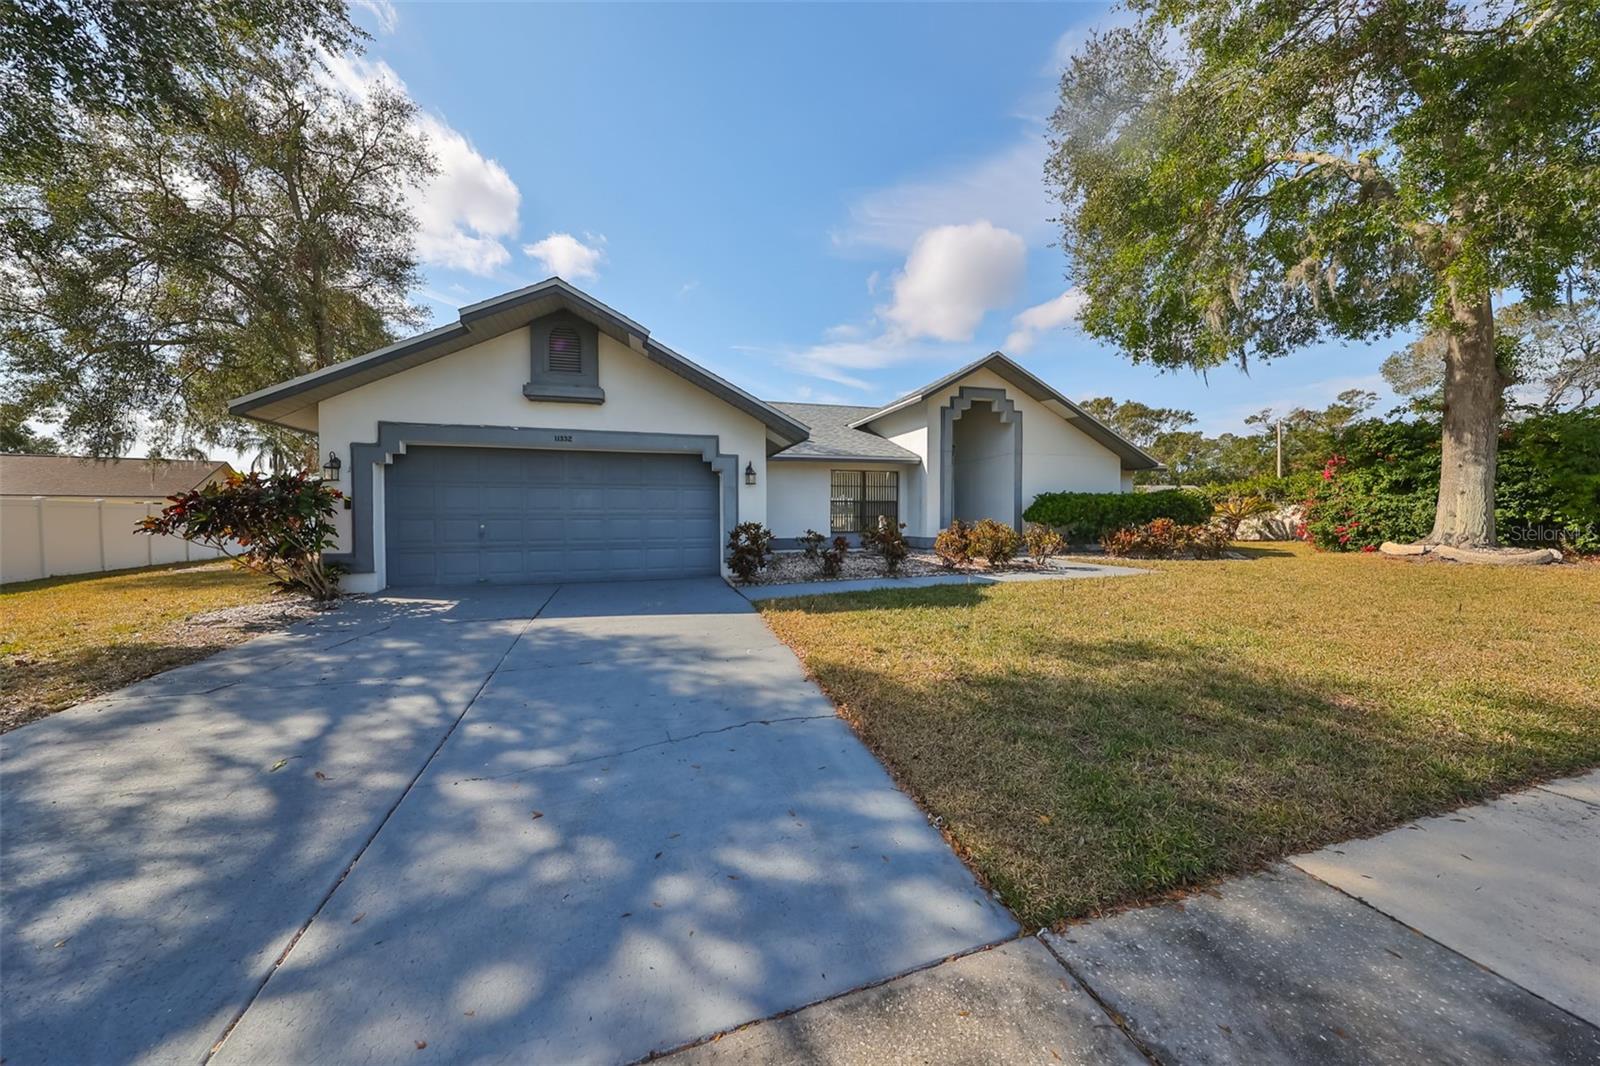
$395,000
House11332 TORREY PINES DR · RIVERVIEW, FL · 33579
Listing courtesy of CENTURY 21 BEGGINS ENTERPRISES
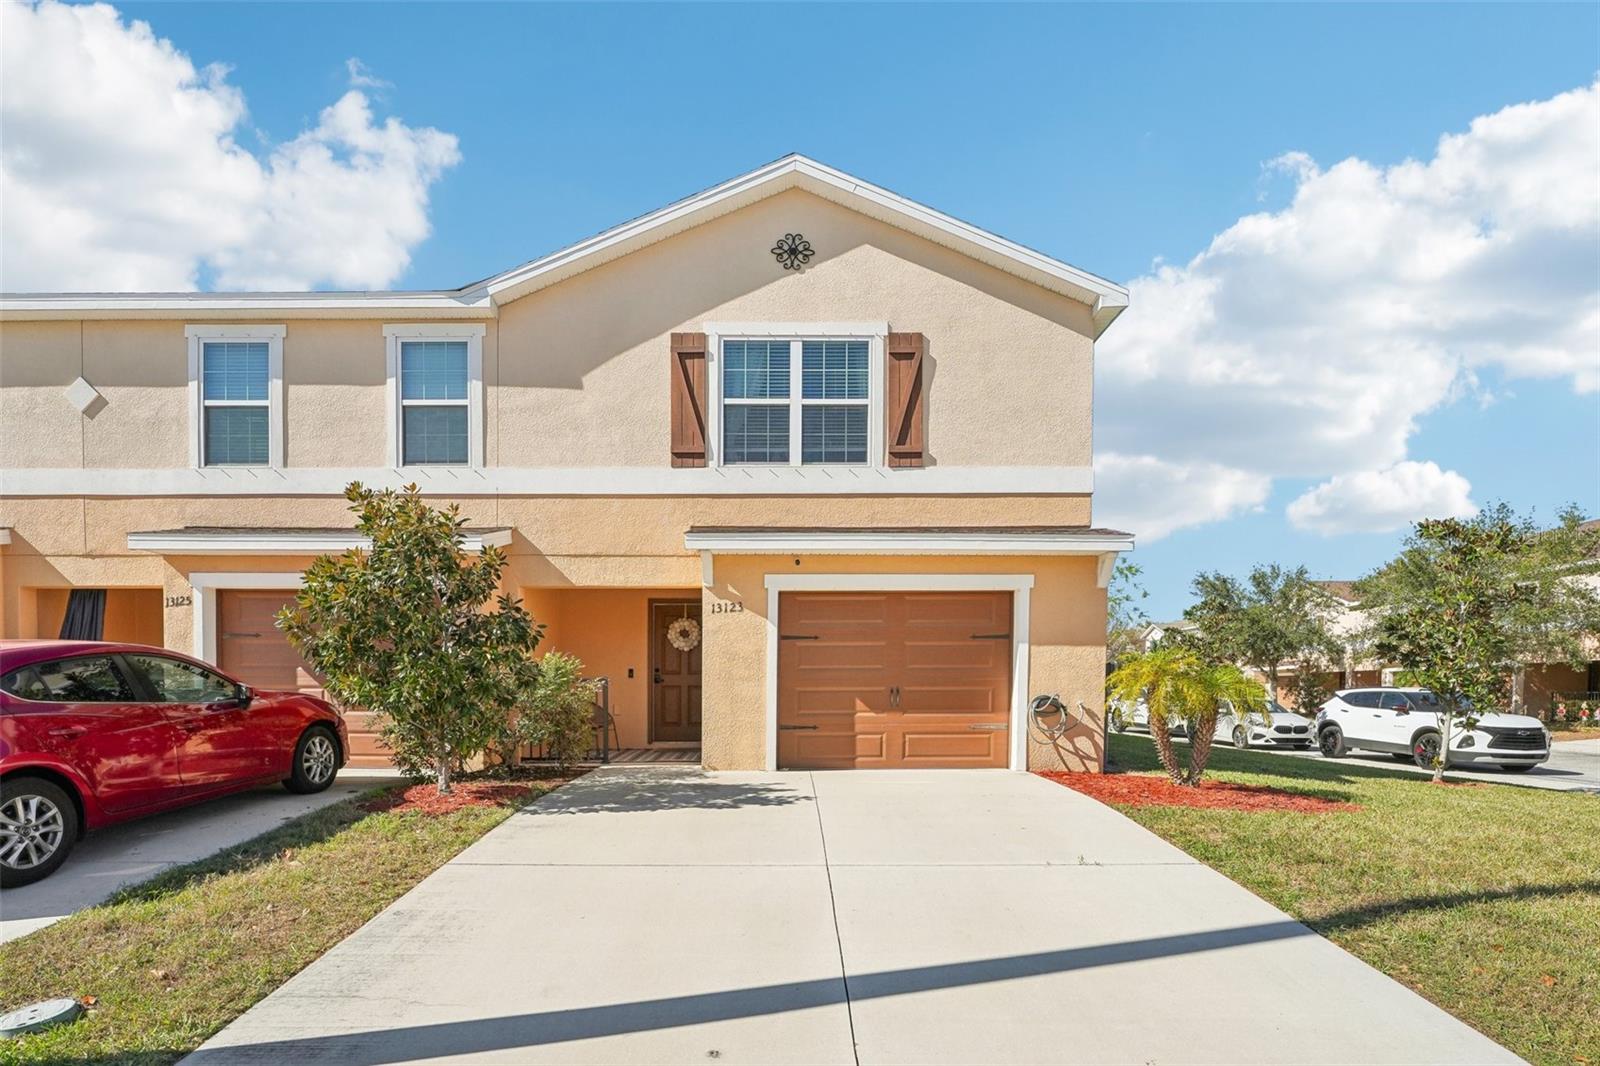
$310,000
Townhouse13123 SONOMA BEND PL · GIBSONTON, FL · 33534
Listing courtesy of REDFIN CORPORATION
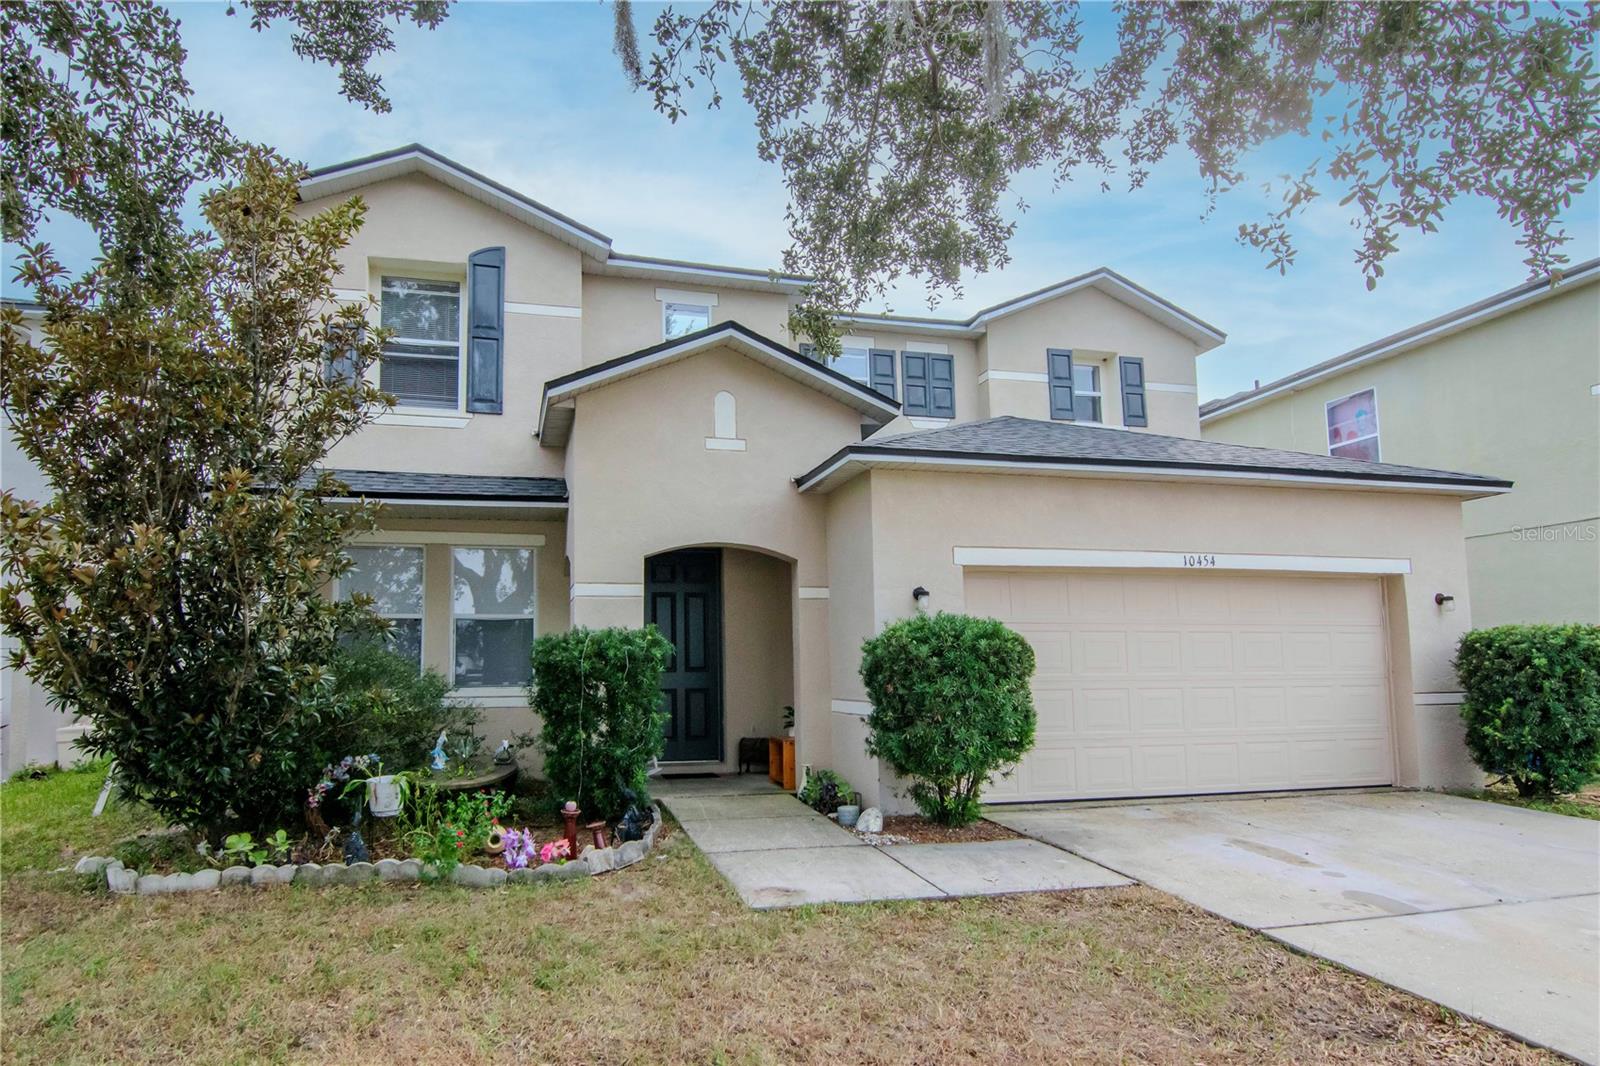
$395,000
House10454 RIVER BREAM DR · RIVERVIEW, FL · 33569
Listing courtesy of COLDWELL BANKER REALTY
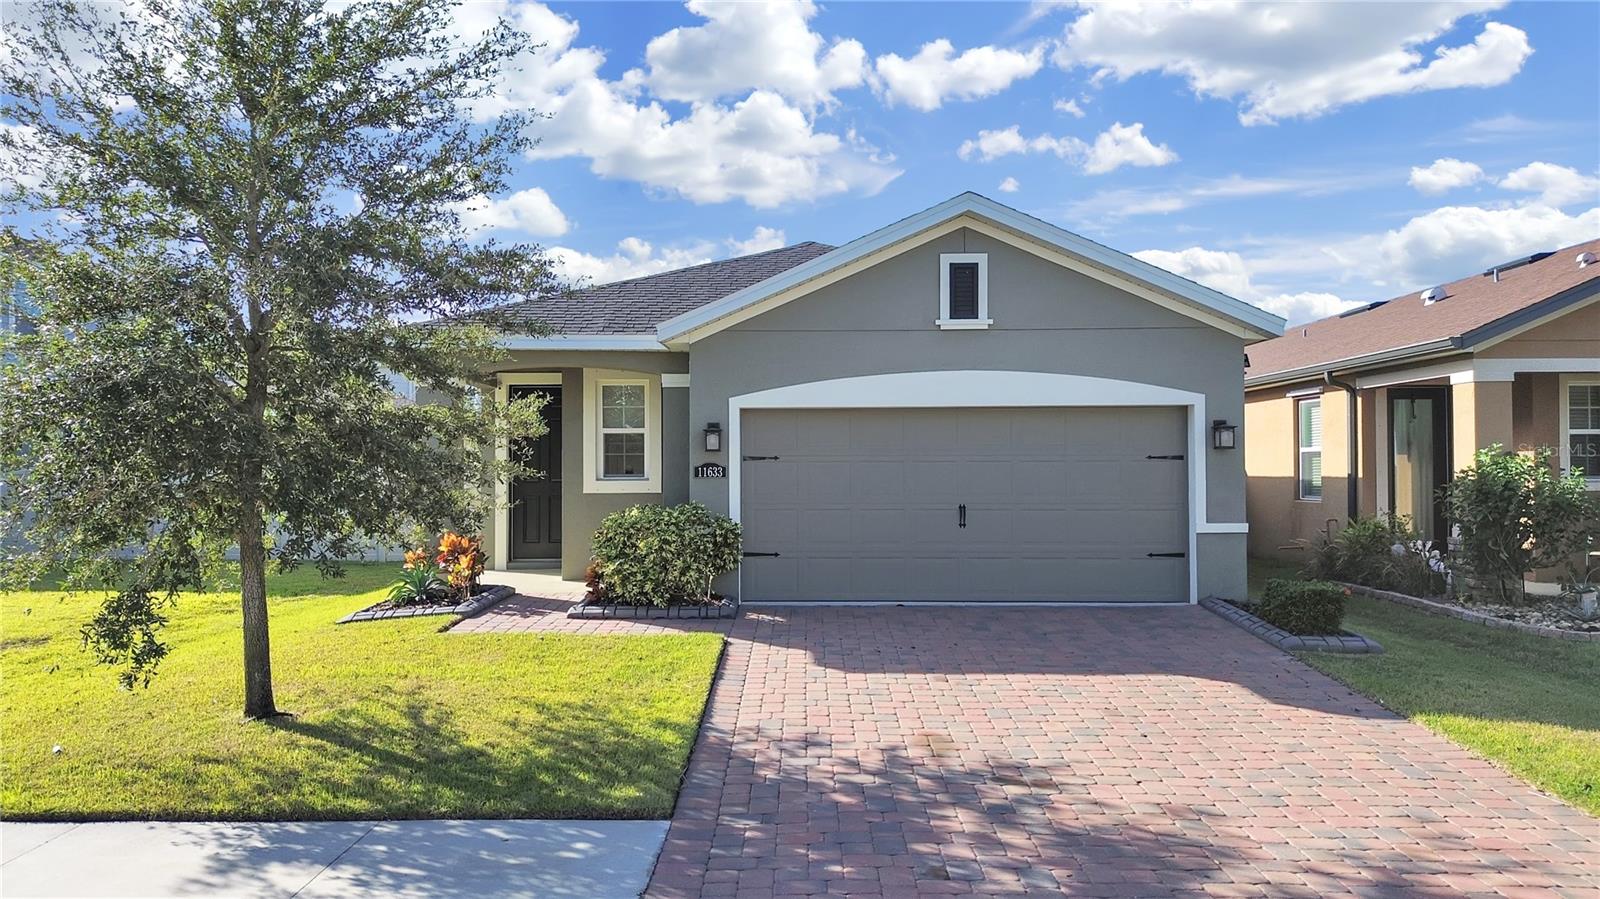
$355,000
House11633 MANDEVILLA VIEW WAY · RIVERVIEW, FL · 33579
Listing courtesy of RE/MAX REALTY UNLIMITED
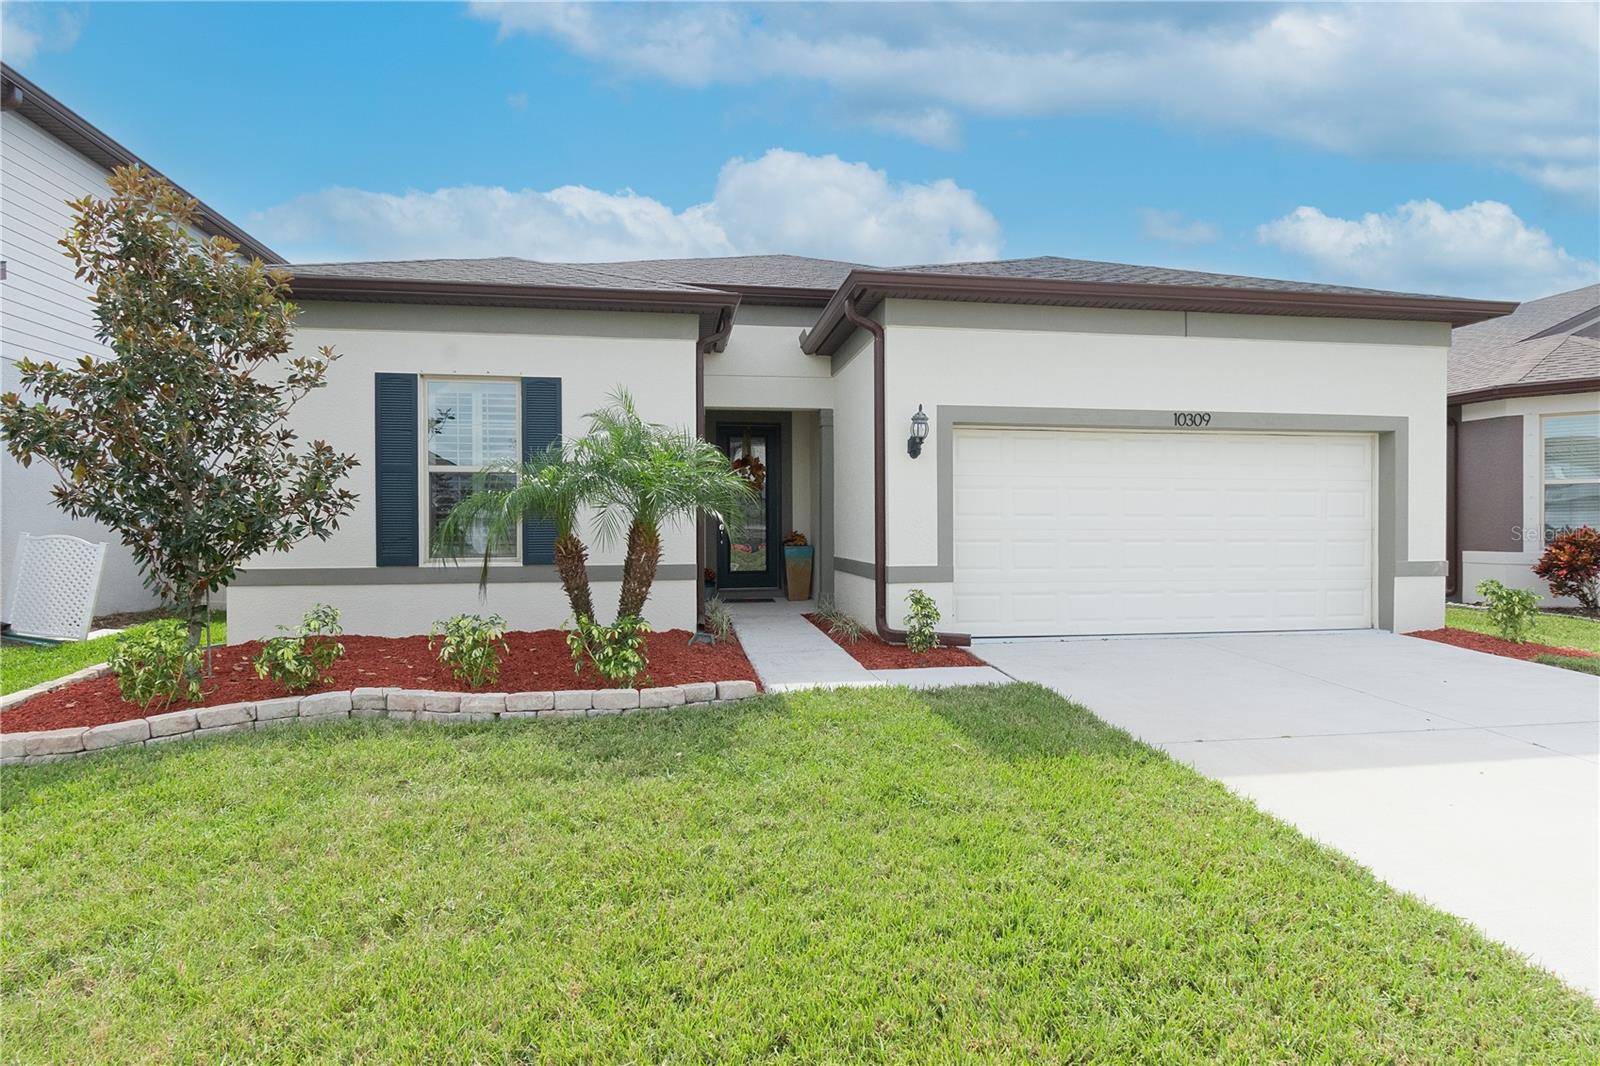
$415,000
House10309 MALVASIA AVE · RIVERVIEW, FL · 33578
Listing courtesy of CHARLES RUTENBERG REALTY INC
Listing courtesy of BAM REALTY ADVISORS INC
Listing data provided in part by Stellar MLS and deemed reliable but not guaranteed. MLS #MFRW7868500.