
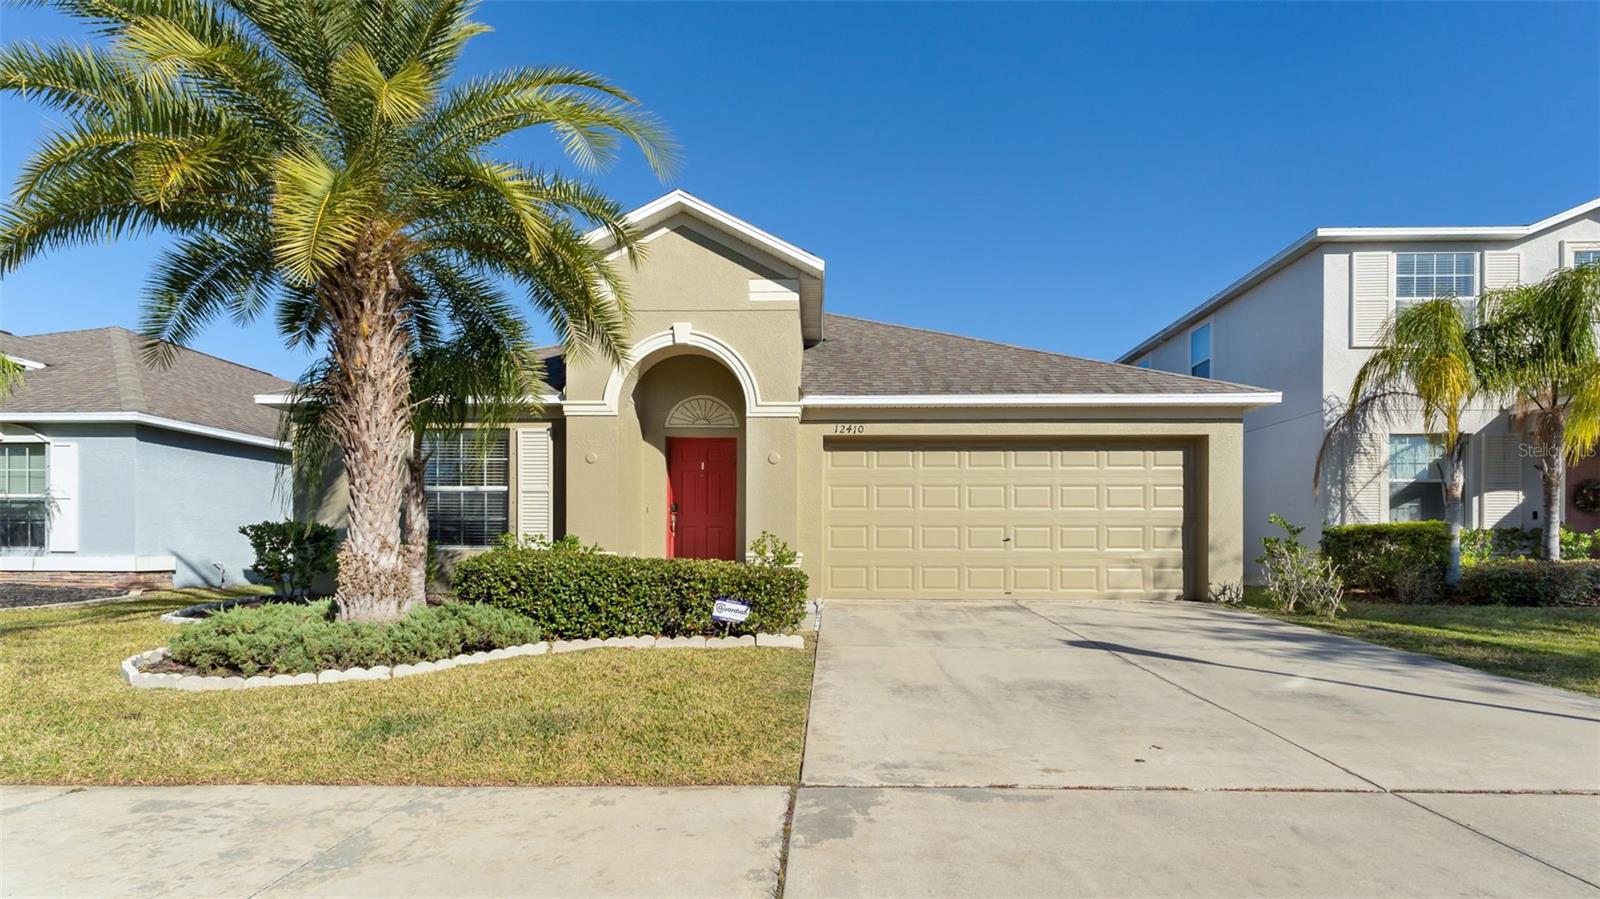
$380,000
House12410 BALLENTRAE FOREST DR · RIVERVIEW, FL · 33579
- 3 bd
- 2 ba
- 2,062 sqft
Listing courtesy of LOKATION
$395,000 · 4 bd · 3 ba · 2,768 sqft · Built 2005

$395,000
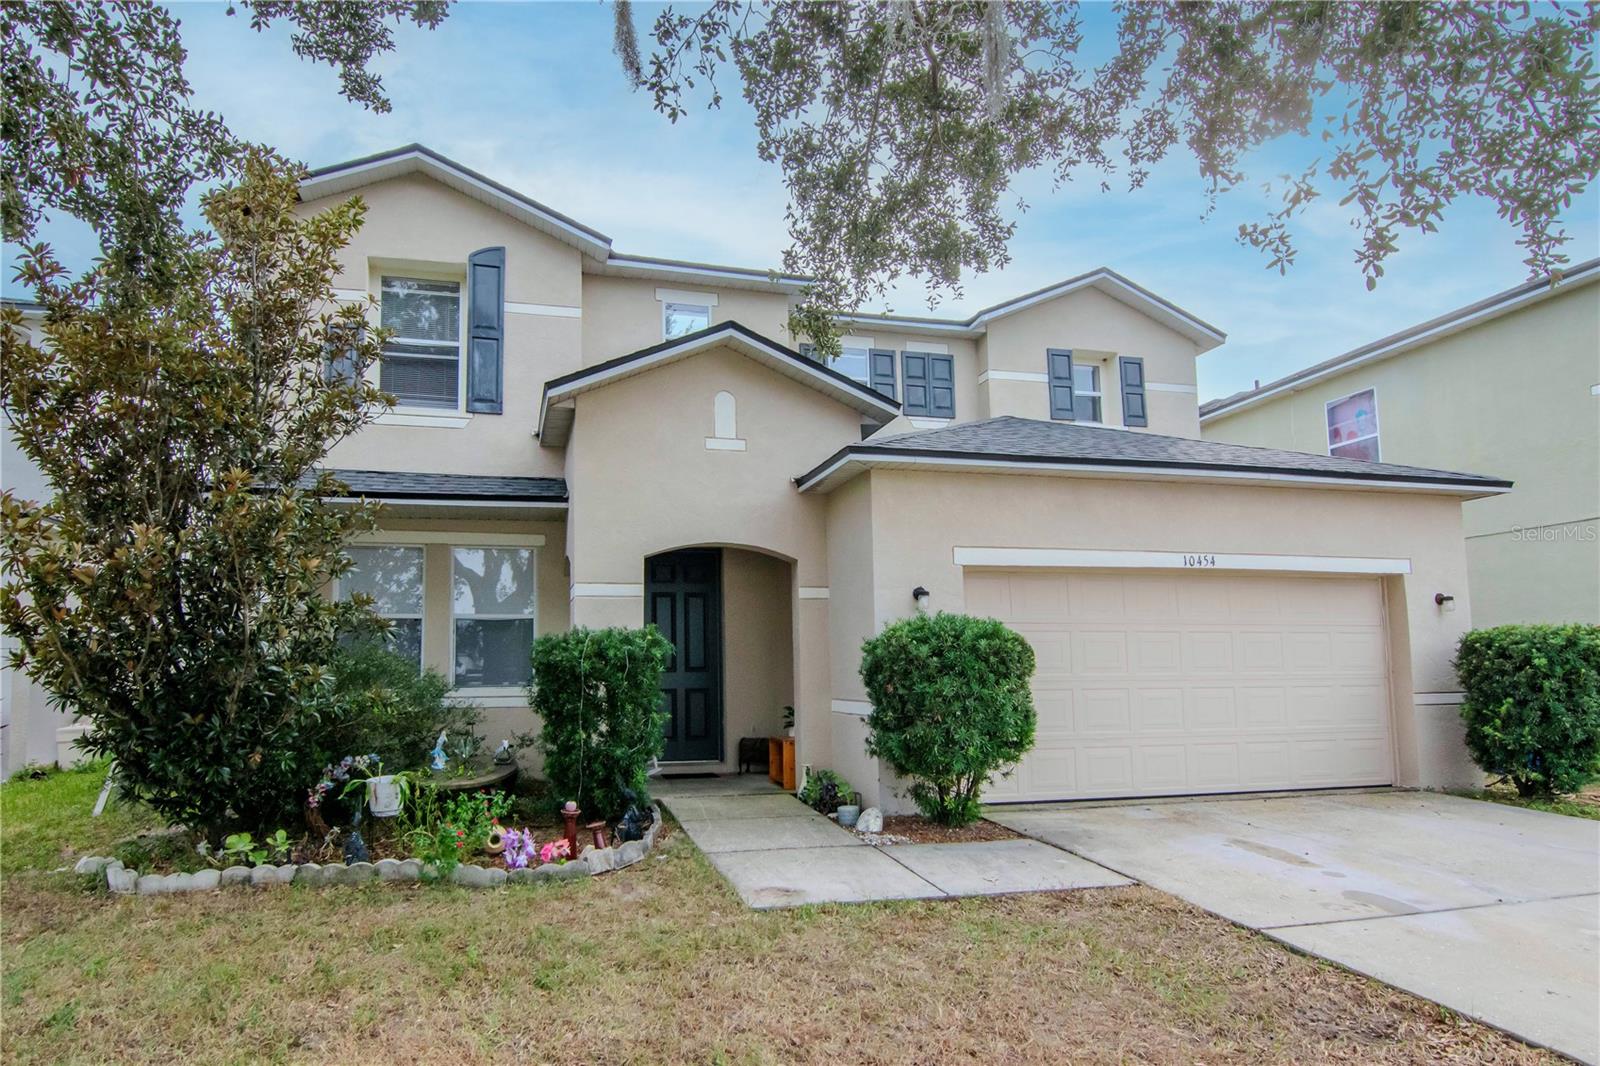
10454 RIVER BREAM DR · RIVERVIEW, FL · 33569
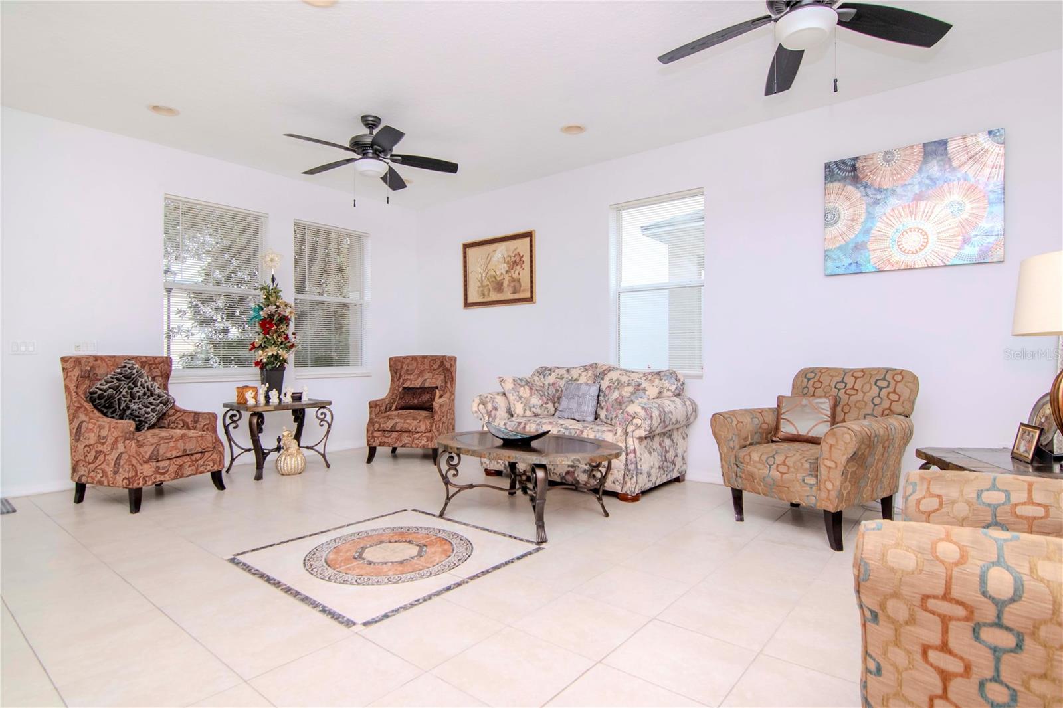
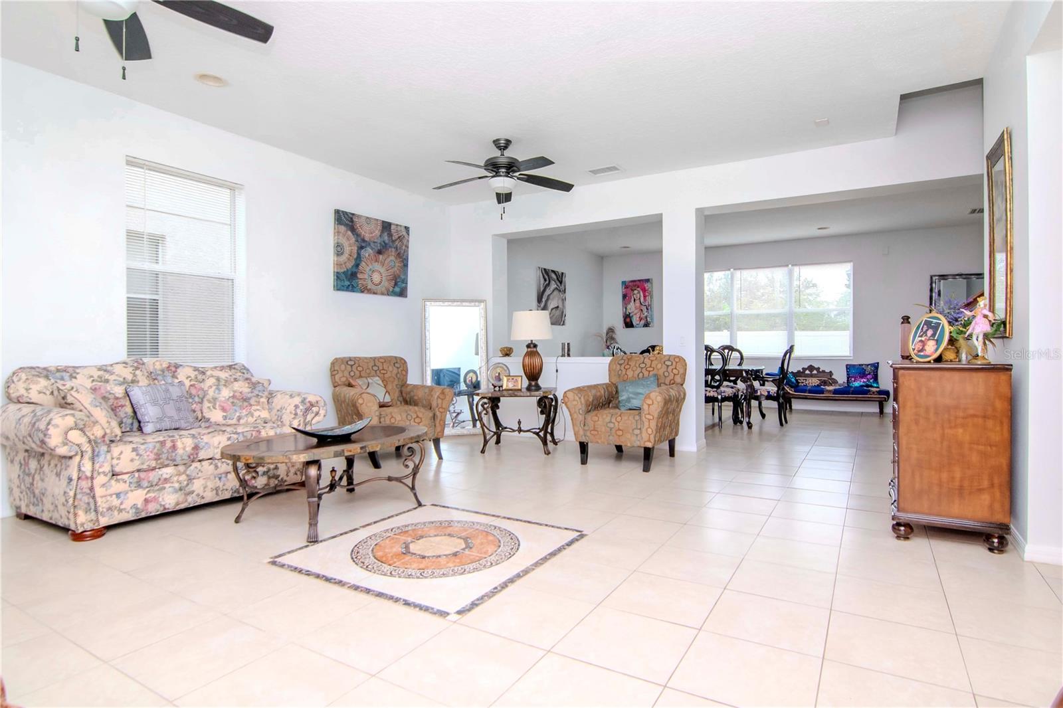
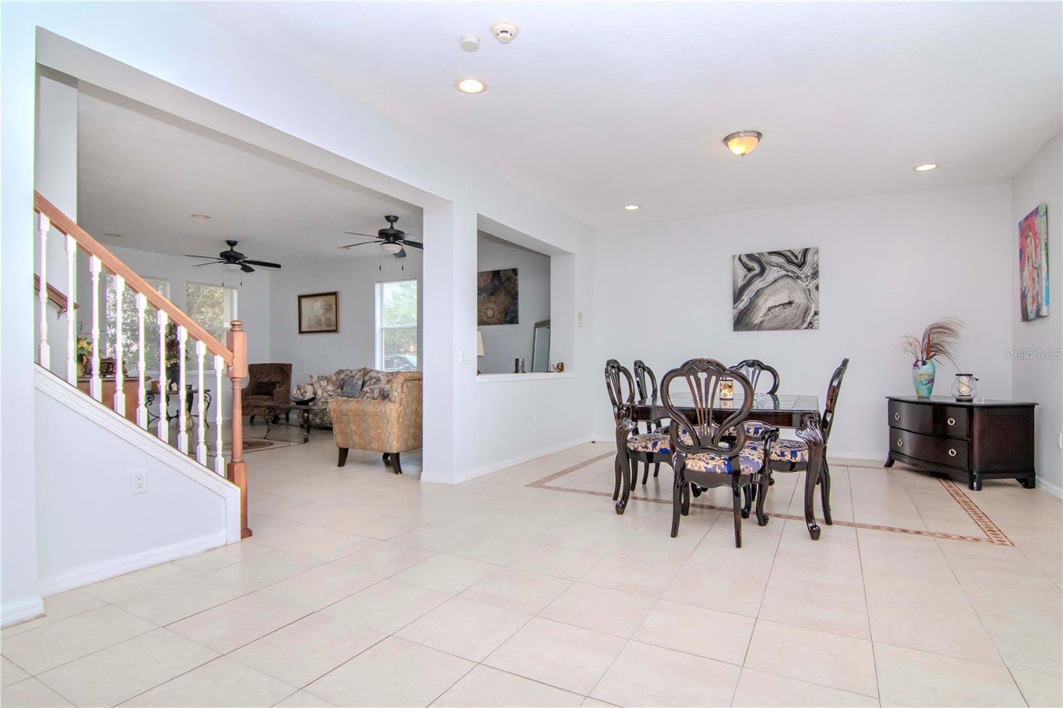
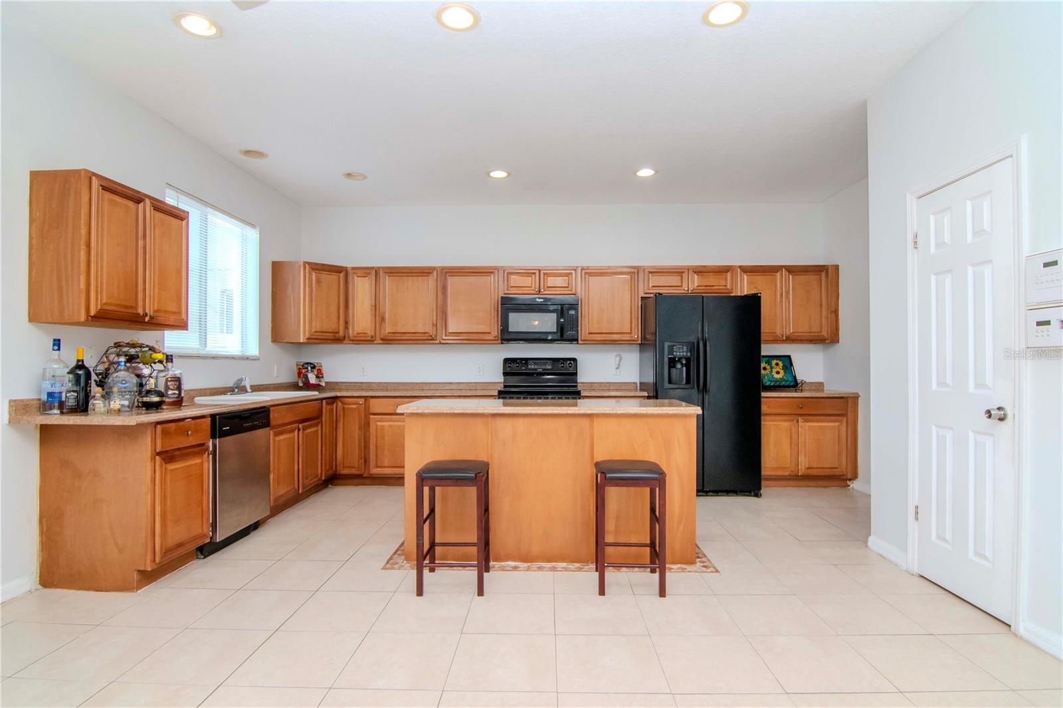
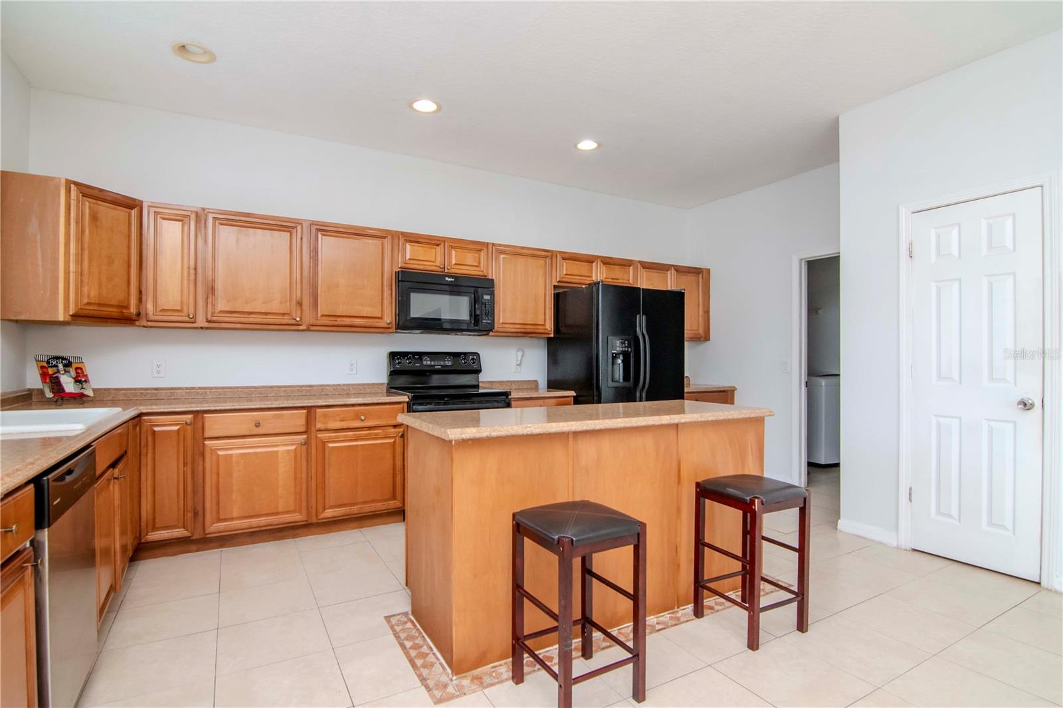
Welcome to this stunning home in the sought-after Boyette Creek community! Brand NEW ROOF installed in June 2024. Low HOA and NO CDD!!! NO DAMAGE FROM HURRICANES -MILTON OR HELEN. This beautiful 4-bedroom, 2.5-bathroom property offers over 2,750 SqFt of living space. Its open-concept design creates an inviting space for family gatherings, while the upstairs layout ensures everyone has their own private retreat. As you step inside, you'll be welcomed by a formal living and dining area highlighted by a striking staircase that sets the tone for the rest of the home. The spacious family room, with decorative tile flooring, flows effortlessly into the dining area and a gourmet kitchen. The kitchen is equipped with a center island, abundant cabinetry, and plenty of counter space, making it ideal for cooking and entertaining. Upstairs, a versatile loft space awaits, along with a luxurious owner’s suite featuring tray ceilings, recessed lighting, and a spa-inspired en-suite bathroom. The bathroom includes a garden tub, separate shower, dual vanities, elegant tile-work, and a generously sized walk-in closet. The additional bedrooms and bathroom are thoughtfully located for added privacy. Conveniently situated near shopping, dining, and major highways, this home combines comfort and accessibility in an unbeatable location.
Estimate only — taxes, insurance, and HOA vary. Confirm exact figures with a lender.
Elementary
Boyette Springs-HB
Middle
Barrington Middle
High
Newsome-HB
Assigned schools per the MLS record — verify enrollment boundaries with the district.
$386,995
Median list price
40
Homes for sale
130
Avg days on market
$380,000
House12410 BALLENTRAE FOREST DR · RIVERVIEW, FL · 33579
Listing courtesy of LOKATION
$379,990
House13621 WILLOW BLUESTAR LOOP · RIVERVIEW, FL · 33579
Listing courtesy of COLDWELL BANKER REALTY
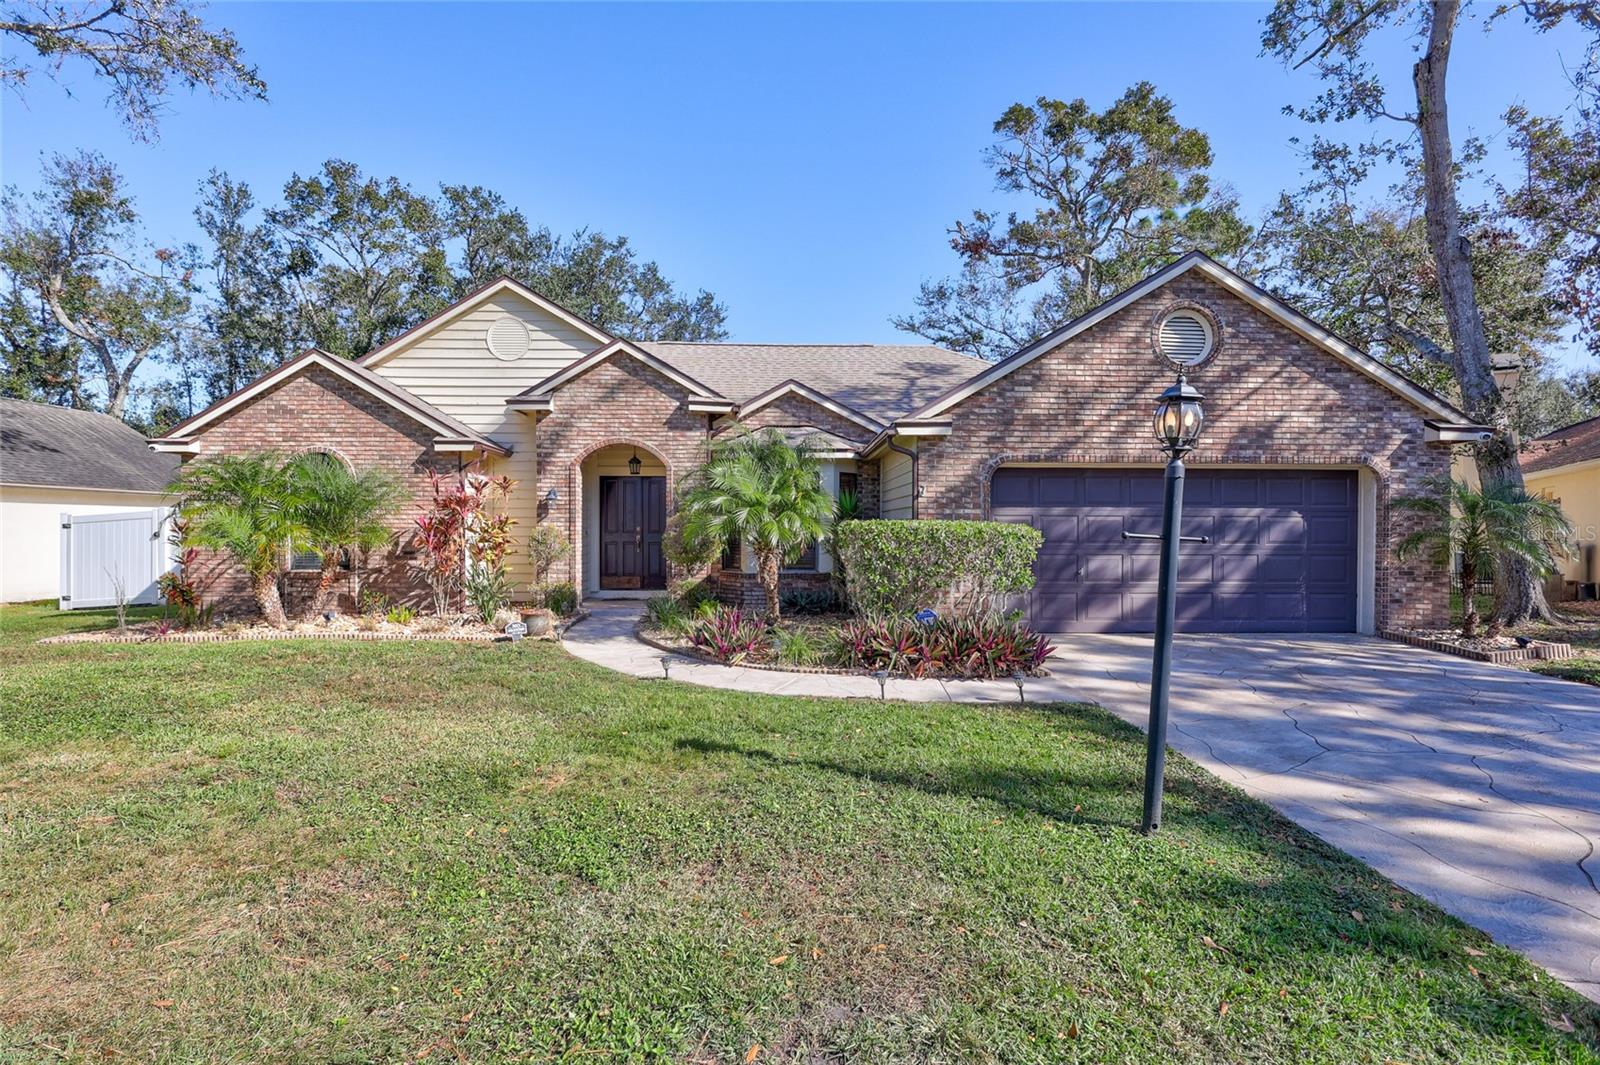
$441,900
House3810 HOLLOW WOOD DR · VALRICO, FL · 33596
Listing courtesy of JASON MITCHELL REAL ESTATE FLO
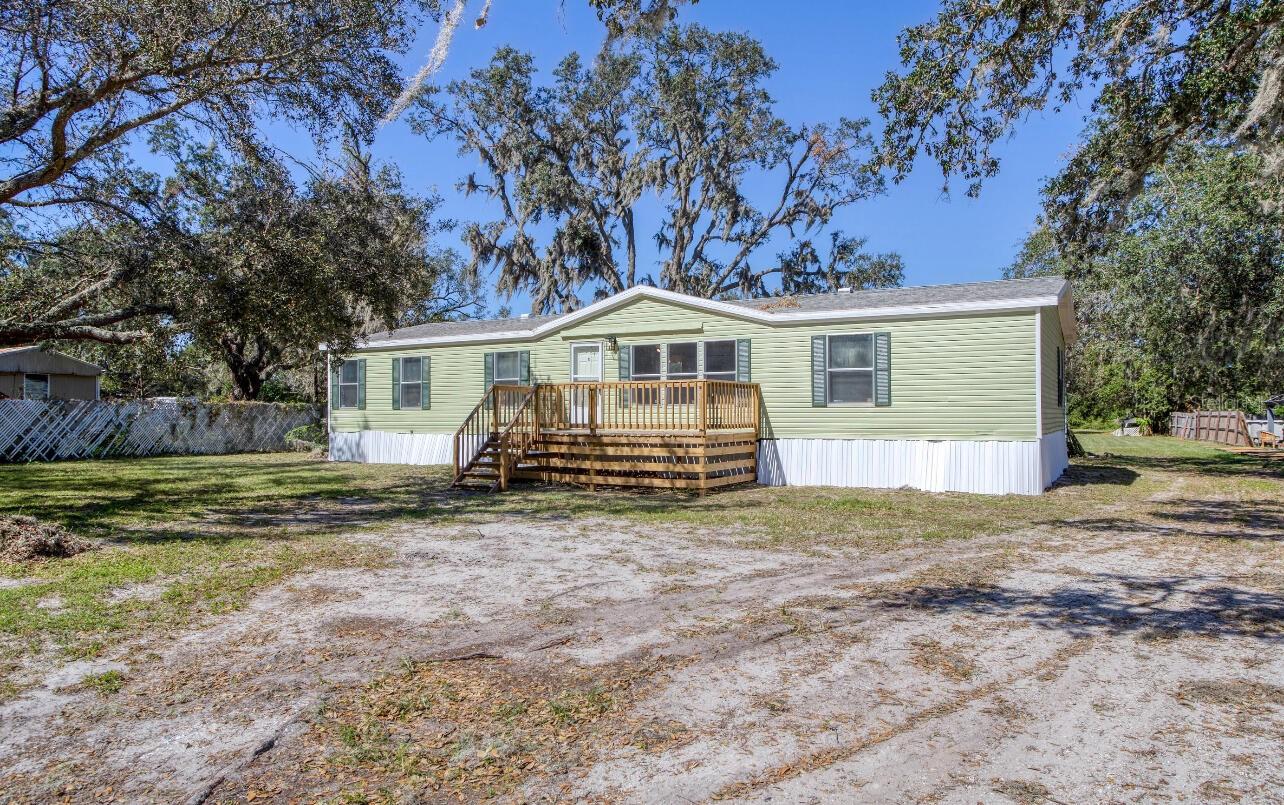
$299,900
Mobile Home - Pre 197612208 GLENHILL DR · RIVERVIEW, FL · 33569
Listing courtesy of BEYCOME OF FLORIDA LLC
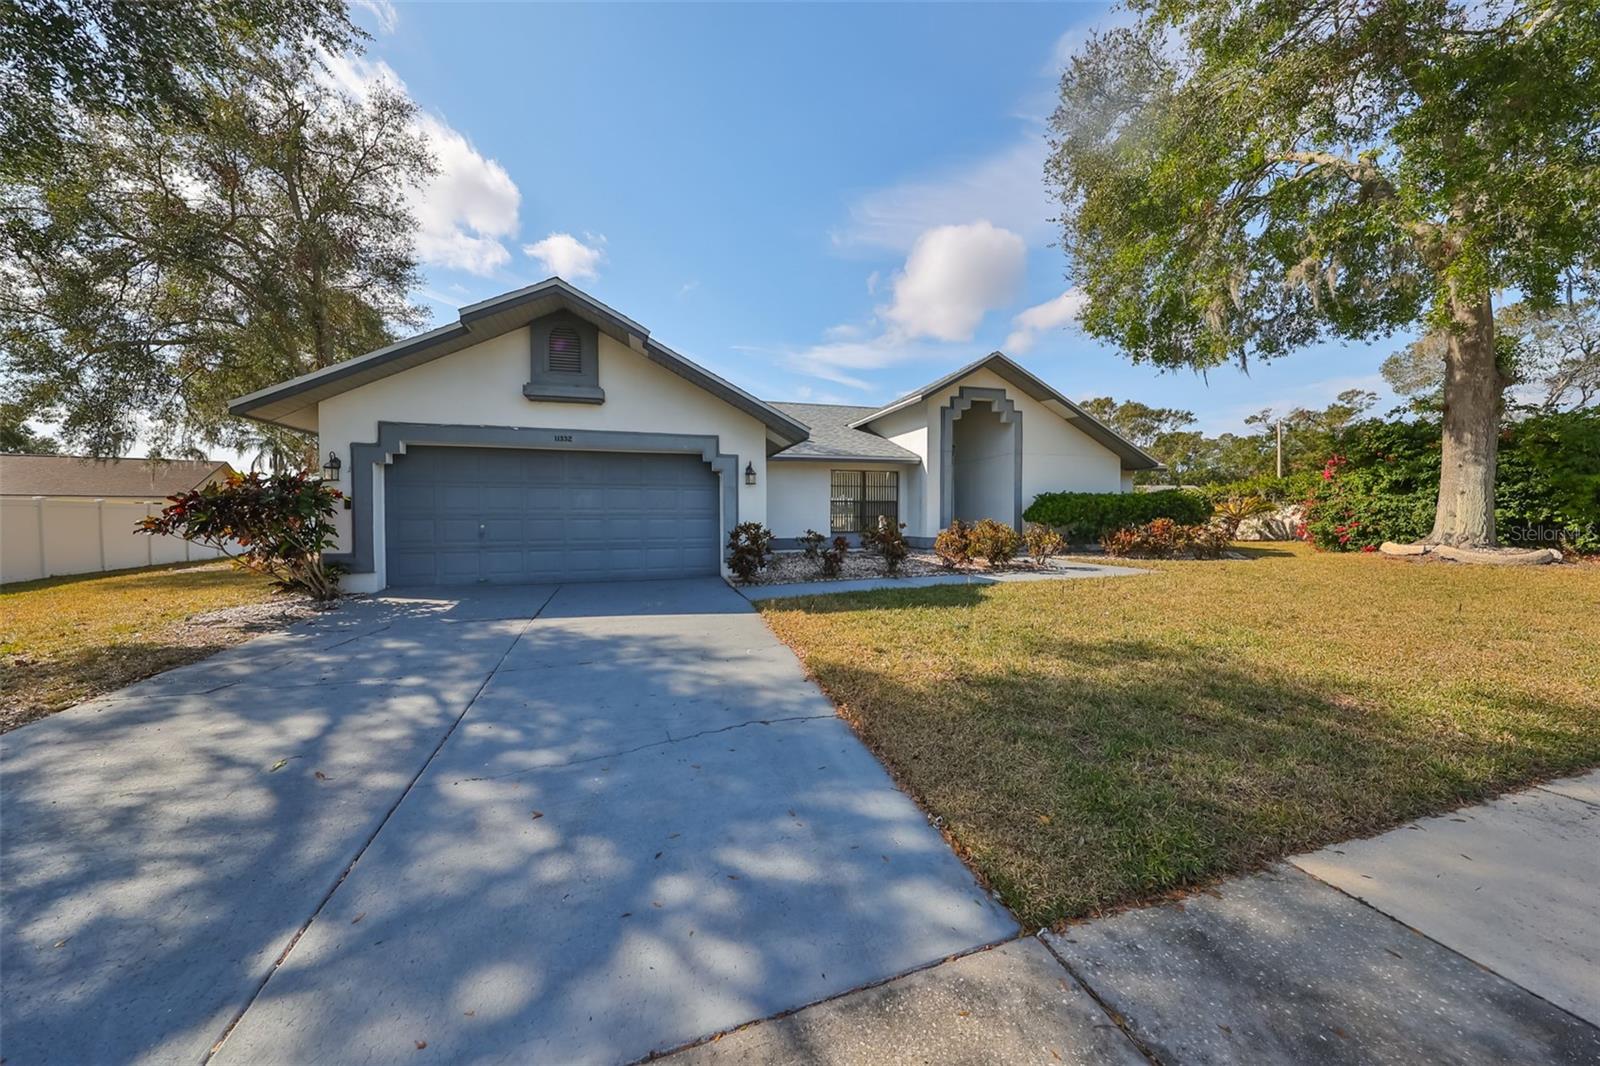
$395,000
House11332 TORREY PINES DR · RIVERVIEW, FL · 33579
Listing courtesy of CENTURY 21 BEGGINS ENTERPRISES
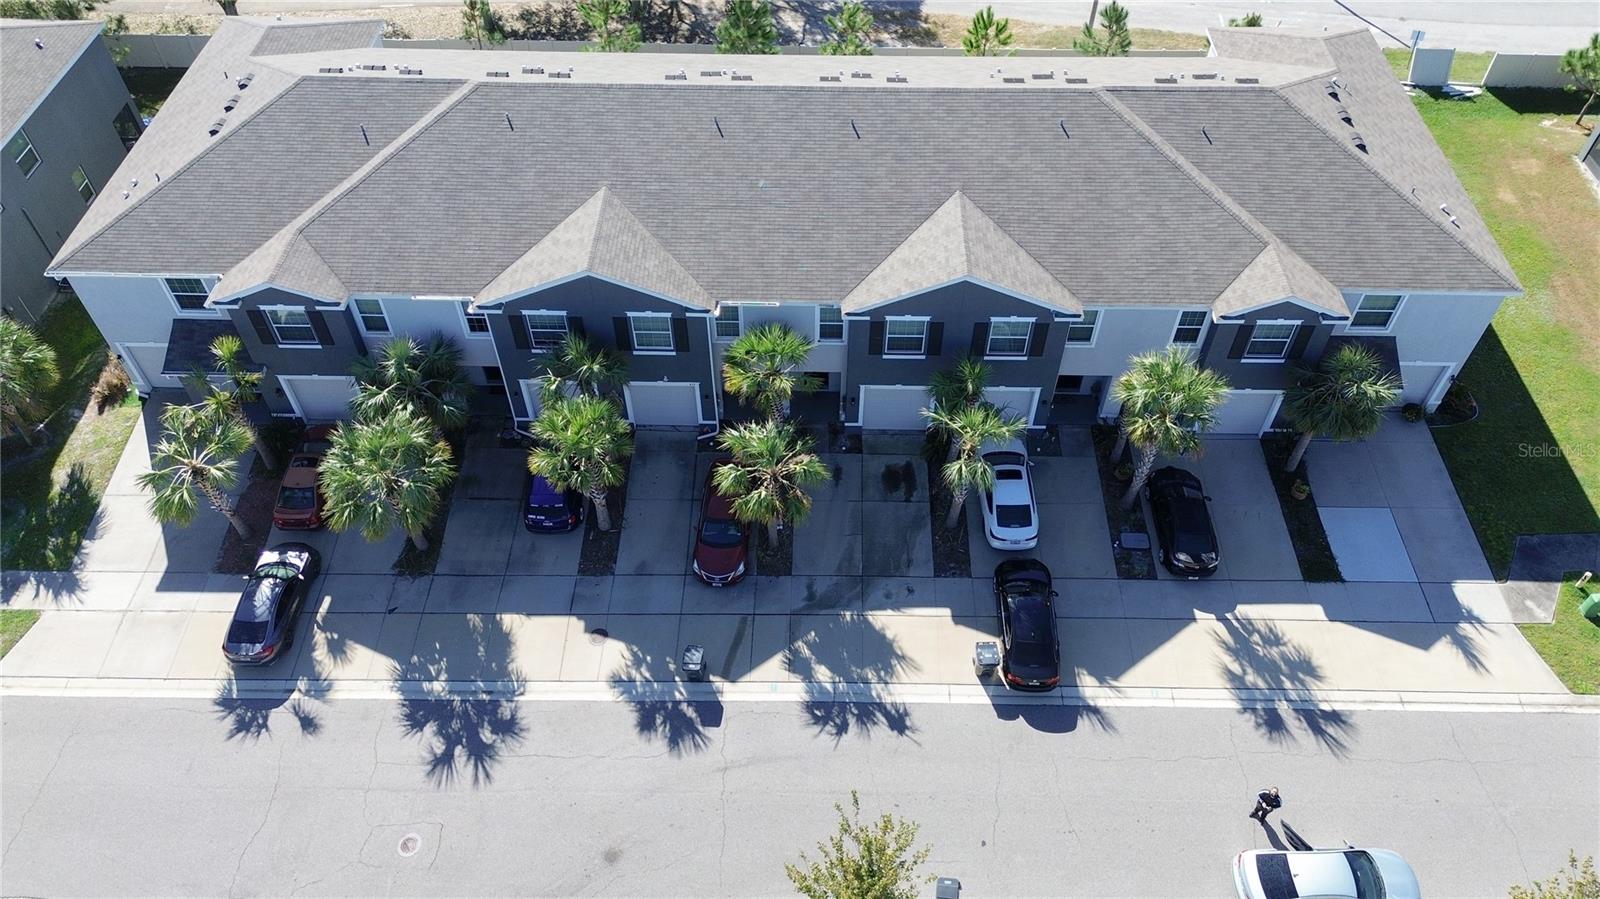
$305,000
Townhouse835 LUCENT SANDS CT · BRANDON, FL · 33511
Listing courtesy of LPT REALTY
Listing courtesy of COLDWELL BANKER REALTY
Listing data provided in part by Stellar MLS and deemed reliable but not guaranteed. MLS #MFRTB8323824.