
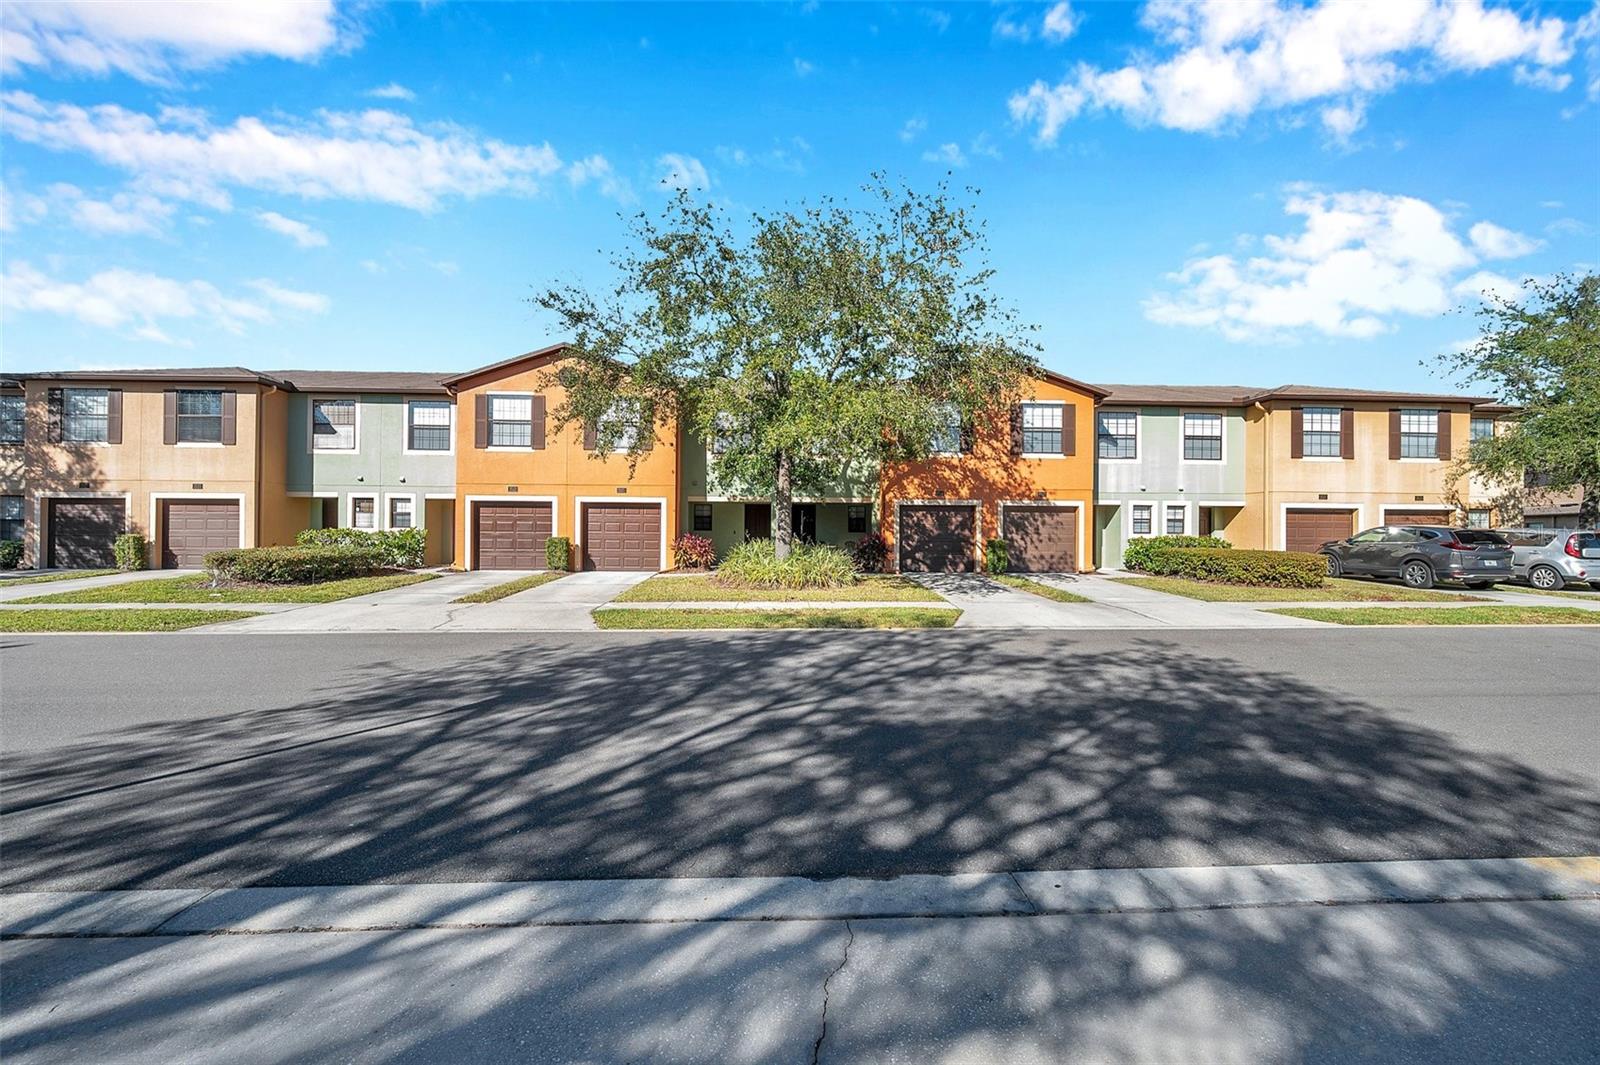
$275,000
Townhouse2517 EDGEWATER FALLS DR · BRANDON, FL · 33511
- 3 bd
- 3 ba
- 1,362 sqft
Listing courtesy of COMPASS FLORIDA, LLC
$305,000 · 3 bd · 3 ba · 1,673 sqft · Built 2020
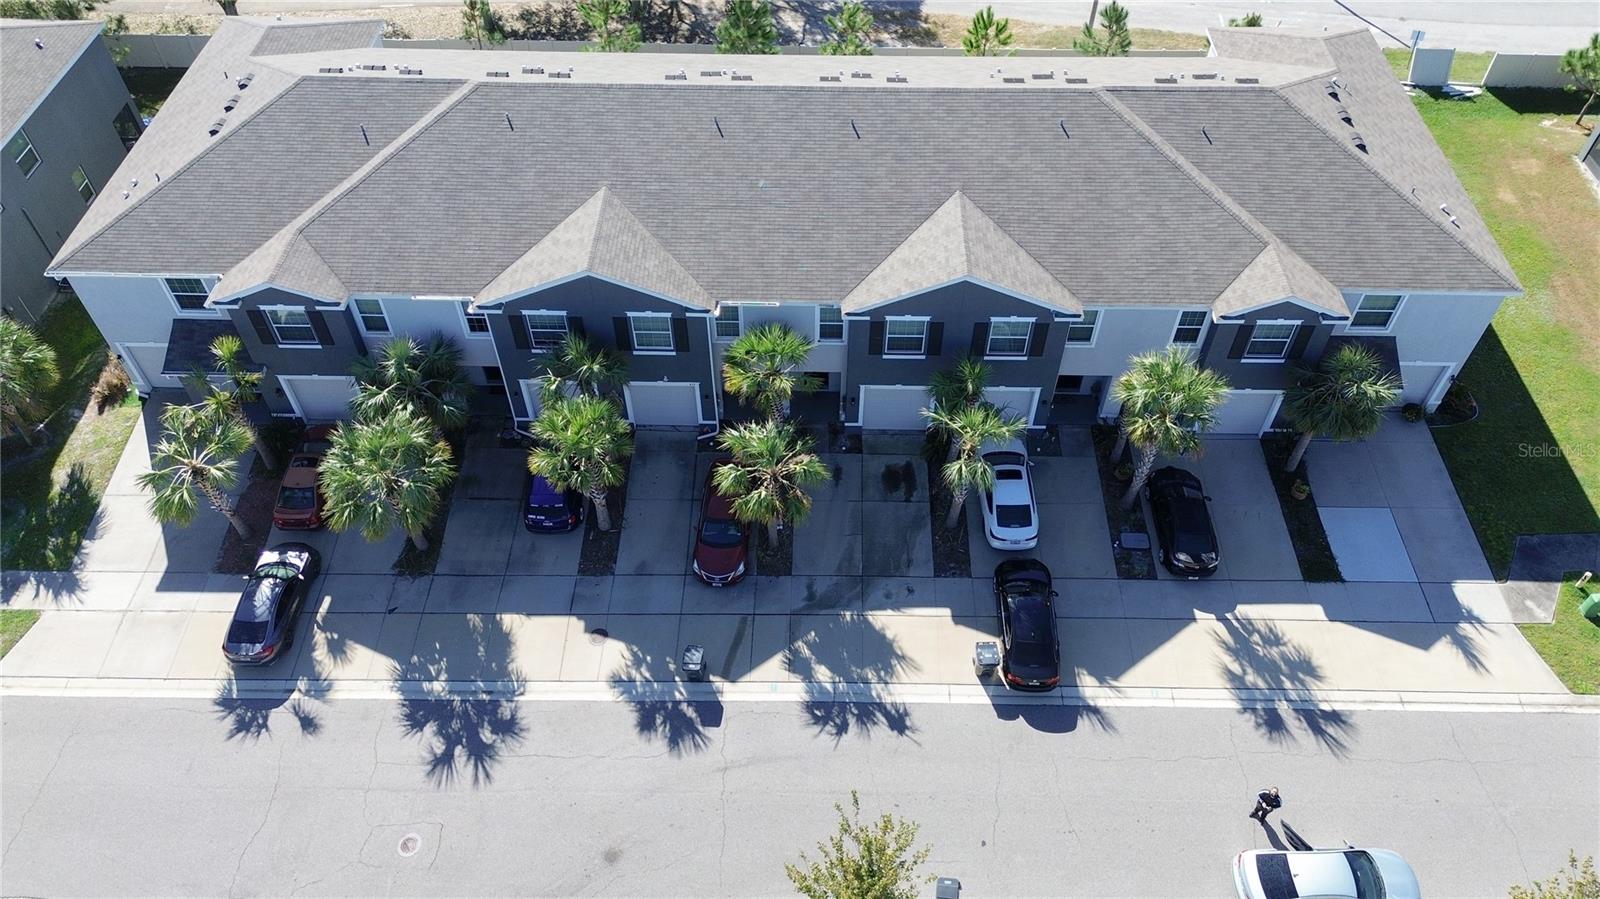
$305,000
835 LUCENT SANDS CT · BRANDON, FL · 33511
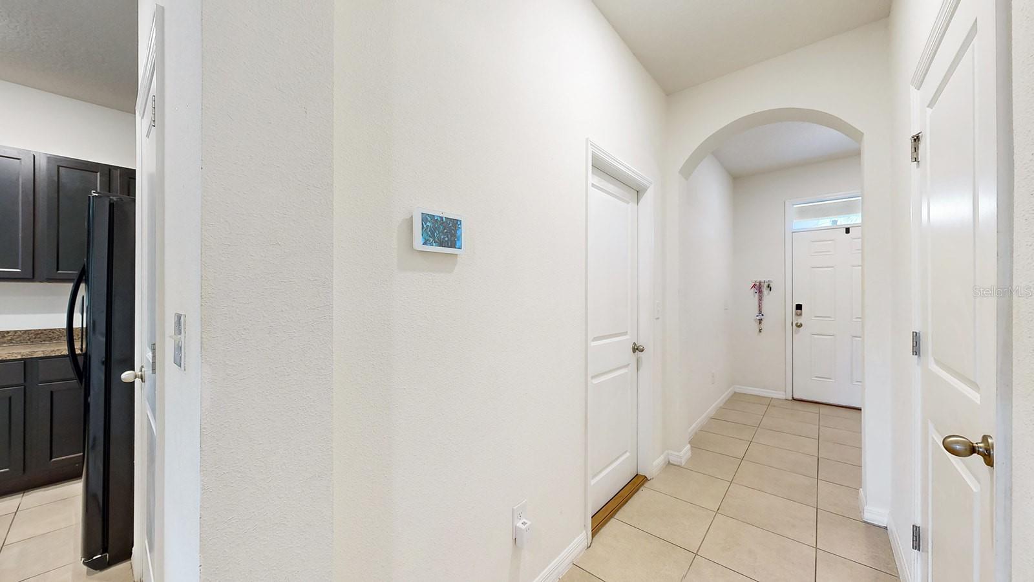
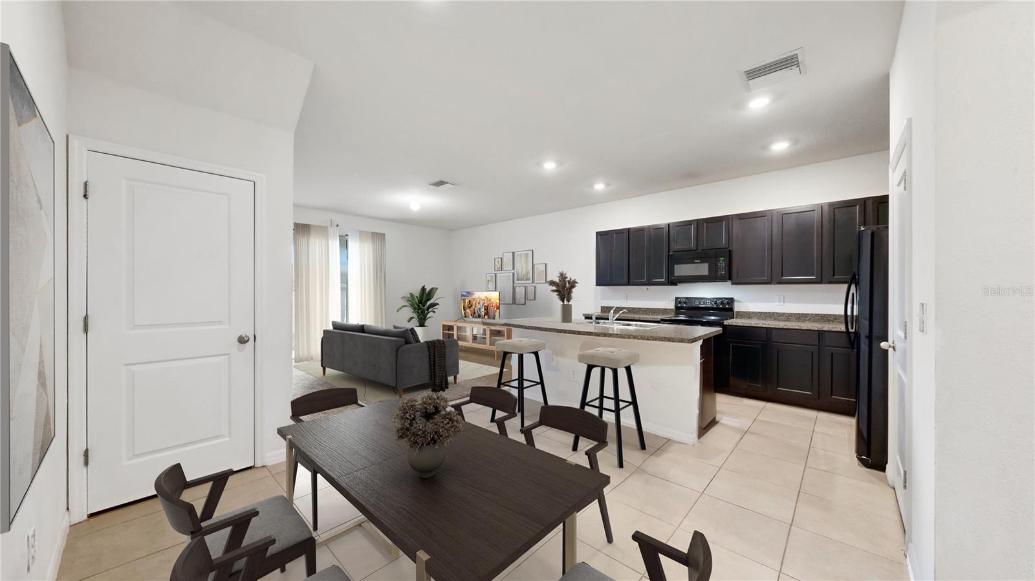
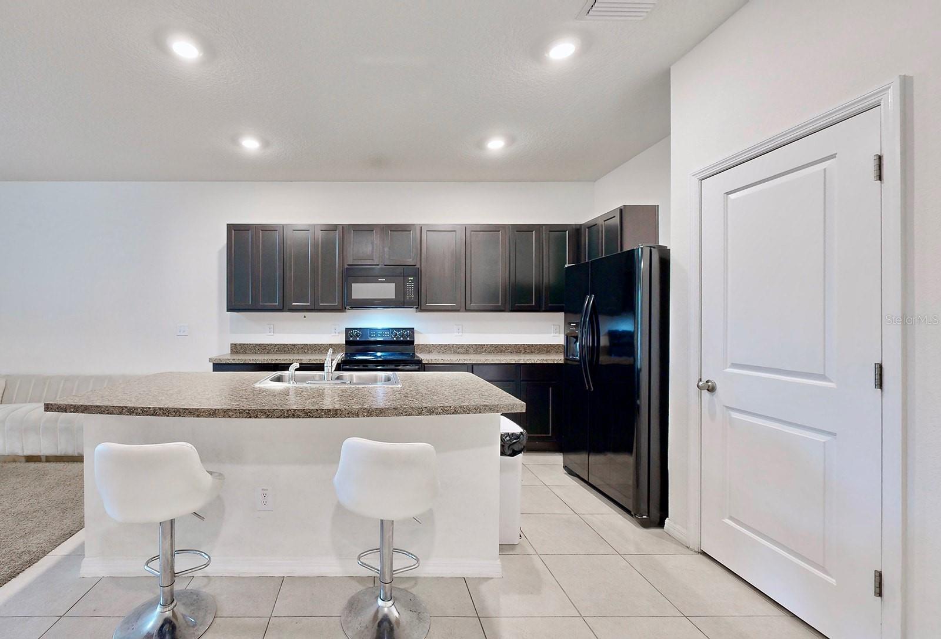
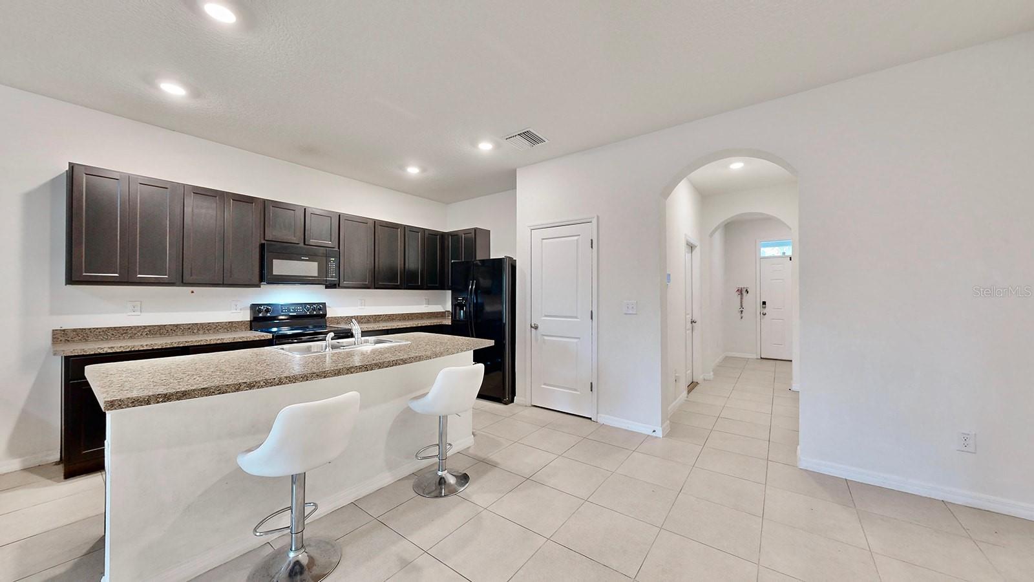
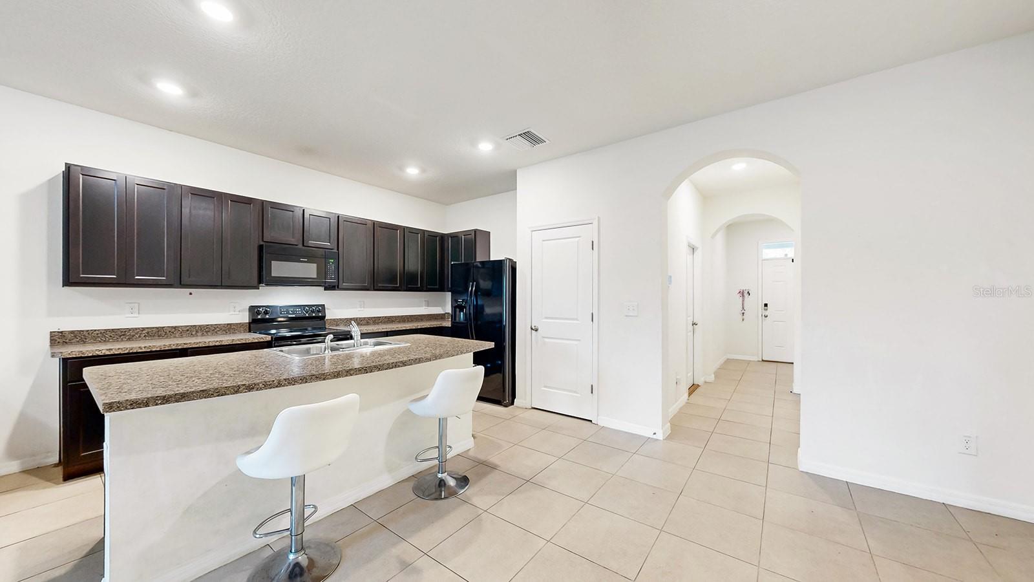
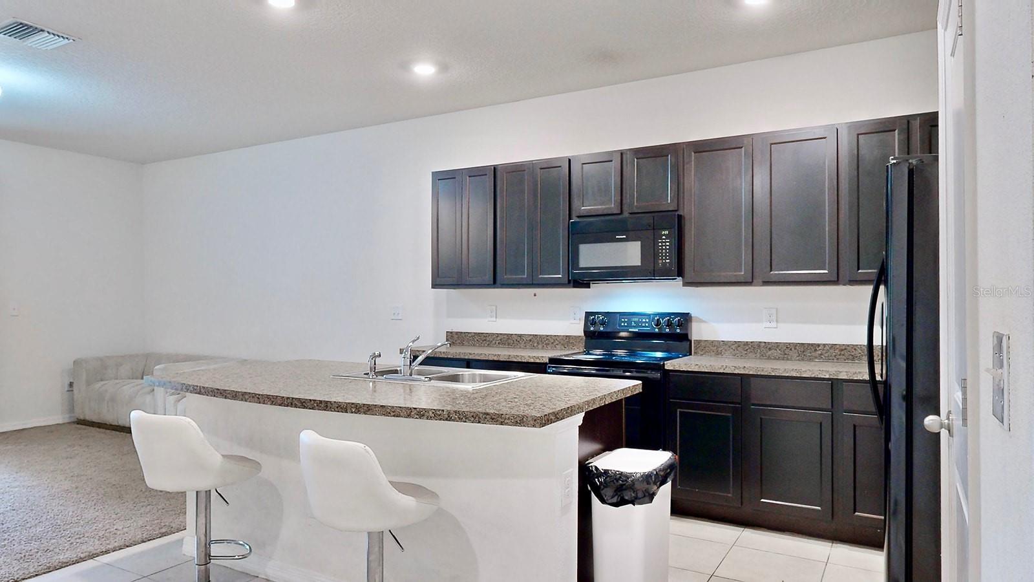
Discover modern living in the heart of Brandon with this charming new listing at 835 Lucent Sands Ct, Brandon, FL 33511. This delightful townhouse offers a spacious 1,673 sqft layout featuring three bedrooms and 2.5 bathrooms, all designed with comfort and style in mind. Step inside to find an open floor plan that seamlessly connects the living spaces, accentuated by high ceilings that enhance the sense of space and light. The kitchen is a chef's delight, boasting sleek granite countertops, a central island for additional prep space, and color-coordinated appliances that add a touch of elegance to your culinary experiences. All bedrooms are thoughtfully positioned on the second floor, providing a quiet and private retreat at the end of each day. The covered back porch offers a cozy outdoor space to relax and unwind, whether you're sipping morning coffee or enjoying a quiet evening. The home is move-in ready, making it easy for you to start your new chapter without delay. Its prime location places you conveniently close to an array of shopping options, diverse restaurants, and major roads, ensuring that everything you need is just a stone’s throw away. This townhouse is not just a place to live but a place to love. It's perfectly suited for anyone looking to combine modern amenities with an unbeatable location. Don’t miss out on making 835 Lucent Sands Ct your new home.
Estimate only — taxes, insurance, and HOA vary. Confirm exact figures with a lender.
Elementary
Kingswood-HB
Middle
Rodgers-HB
High
Riverview-HB
Assigned schools per the MLS record — verify enrollment boundaries with the district.
$479,000
Median list price
7
Homes for sale
142
Avg days on market
$275,000
Townhouse2517 EDGEWATER FALLS DR · BRANDON, FL · 33511
Listing courtesy of COMPASS FLORIDA, LLC
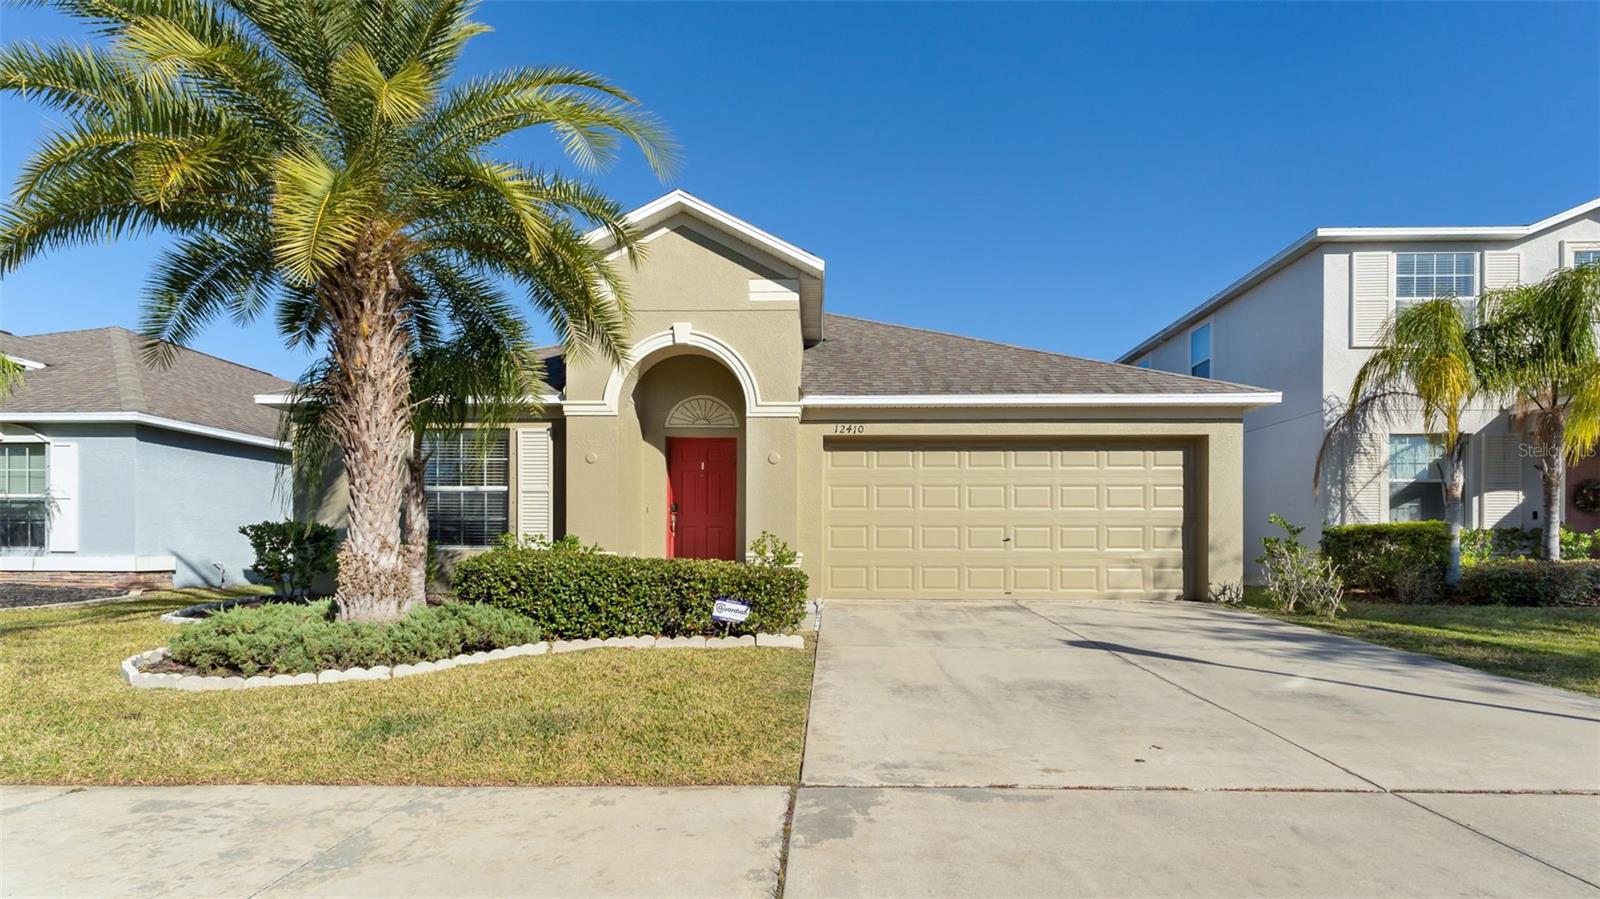
$380,000
House12410 BALLENTRAE FOREST DR · RIVERVIEW, FL · 33579
Listing courtesy of LOKATION
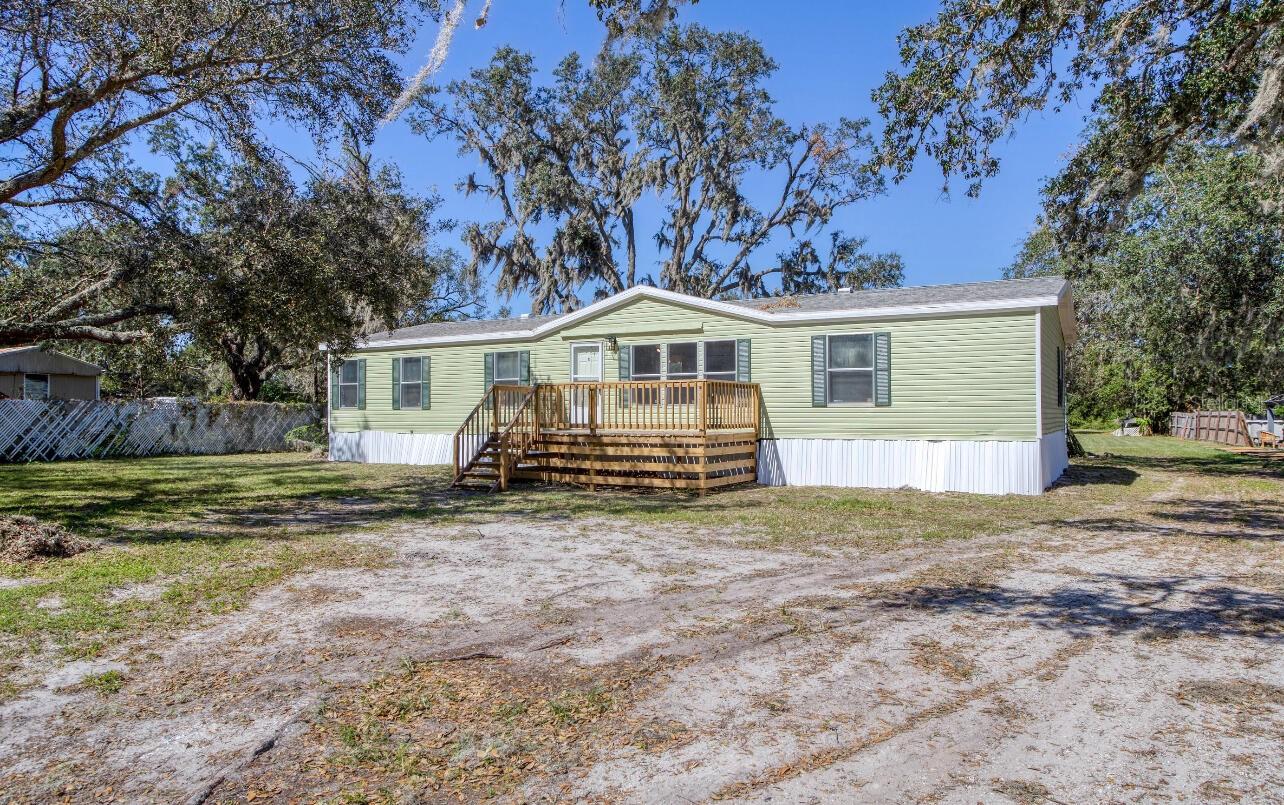
$299,900
Mobile Home - Pre 197612208 GLENHILL DR · RIVERVIEW, FL · 33569
Listing courtesy of BEYCOME OF FLORIDA LLC
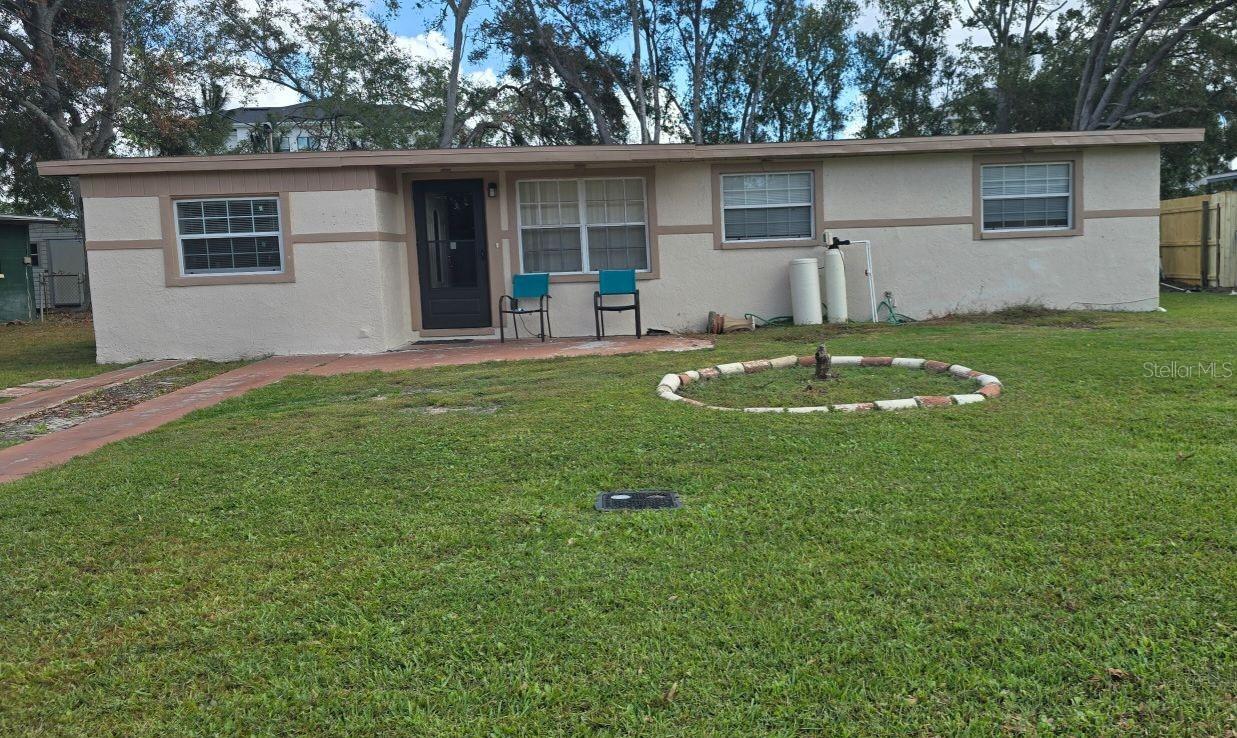
$275,000
House4806 S 88TH ST · TAMPA, FL · 33619
Listing courtesy of REAL PROPERTY MARKETING, INC.
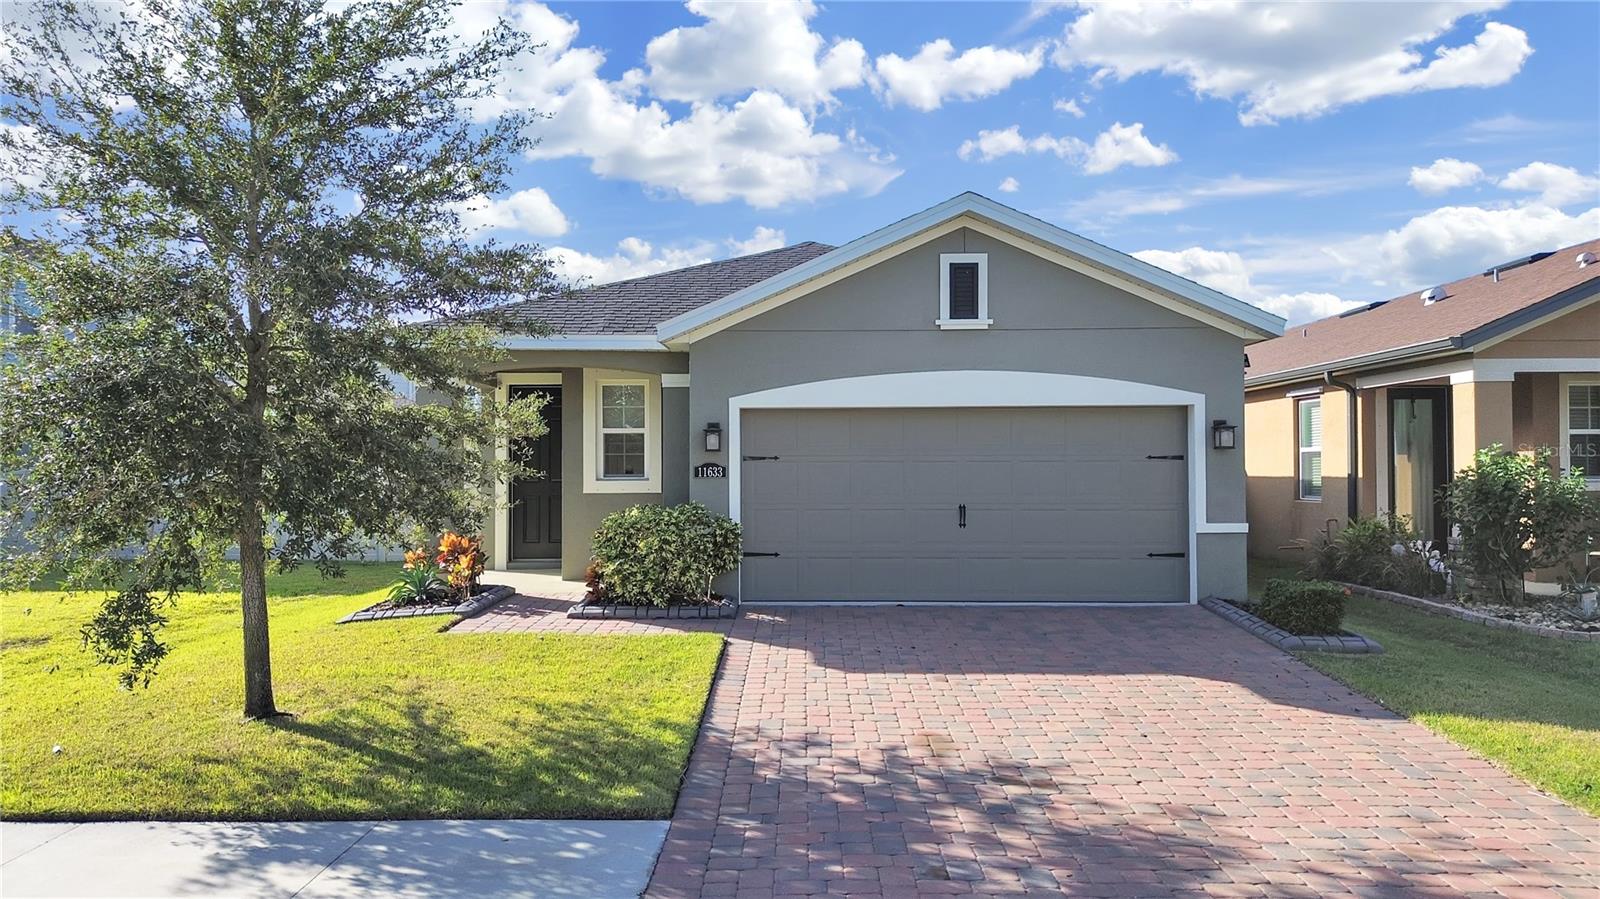
$355,000
House11633 MANDEVILLA VIEW WAY · RIVERVIEW, FL · 33579
Listing courtesy of RE/MAX REALTY UNLIMITED
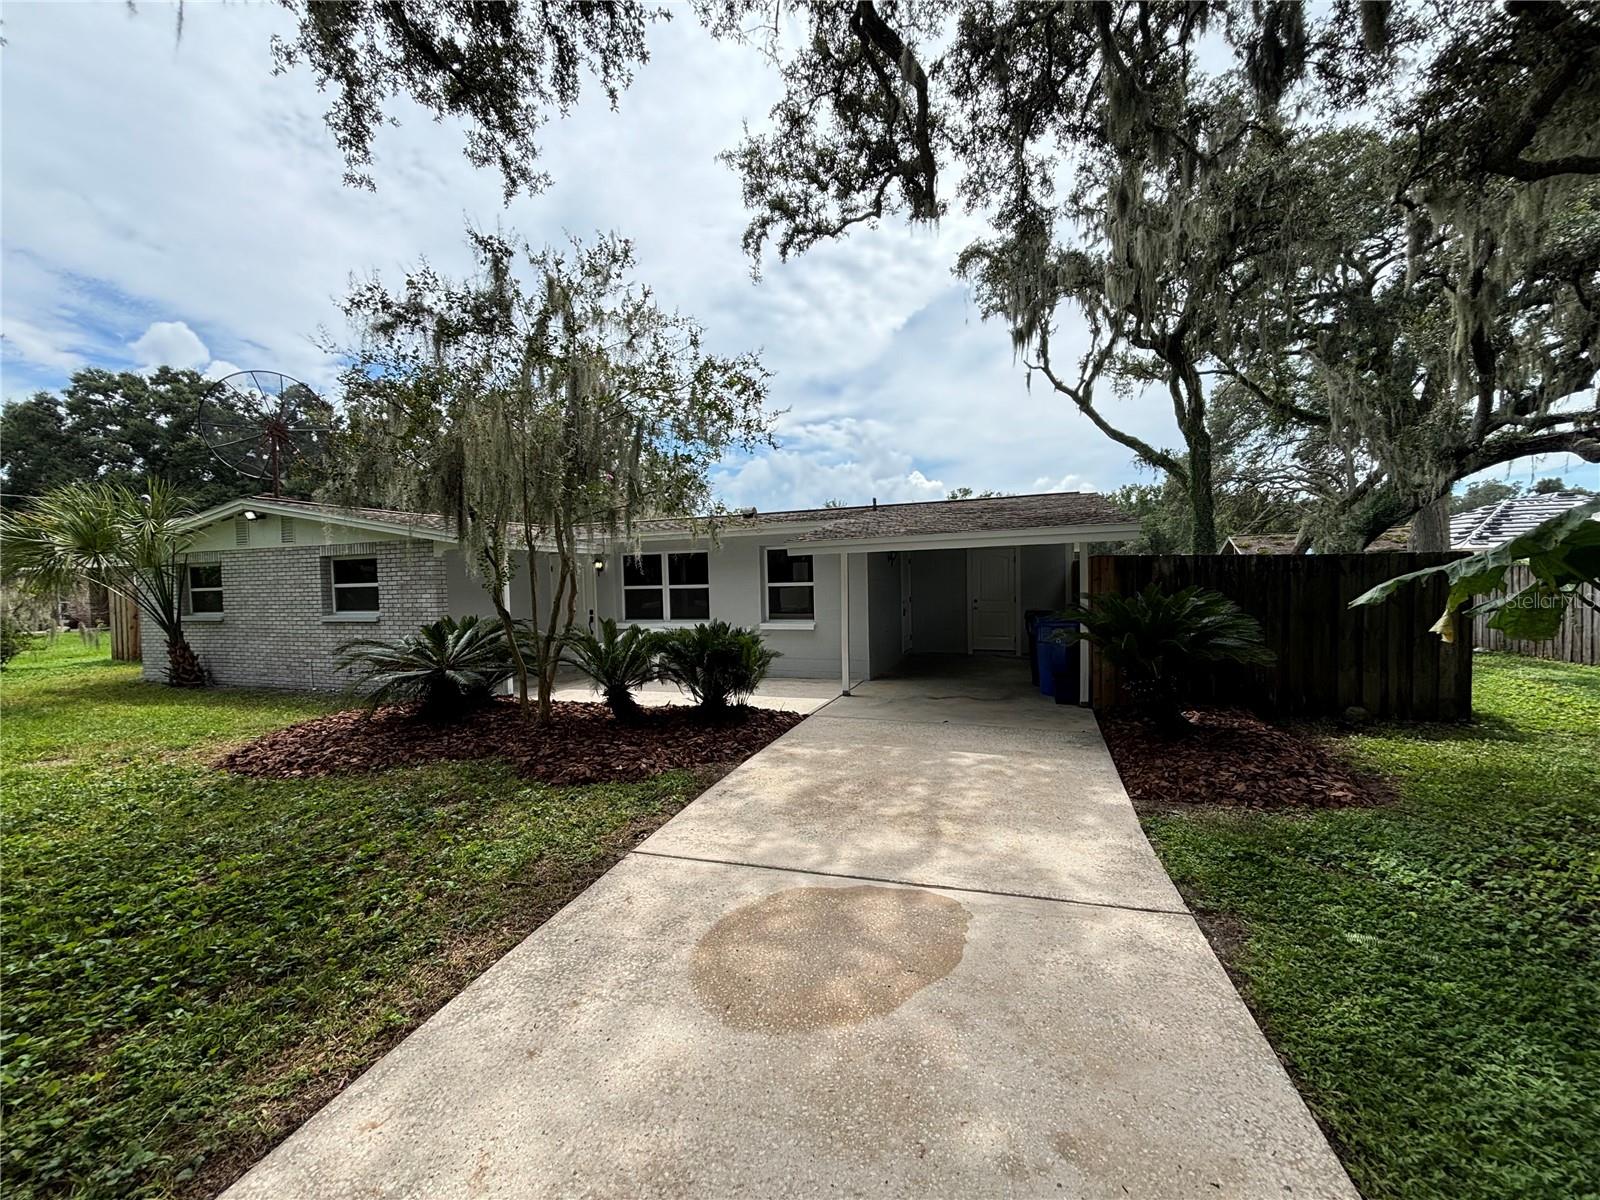
$329,700
House215 HIDDEN LAKE DR · BRANDON, FL · 33511
Listing courtesy of PALM ISLAND REALTY
Listing courtesy of LPT REALTY
Listing data provided in part by Stellar MLS and deemed reliable but not guaranteed. MLS #MFRTB8324362.