
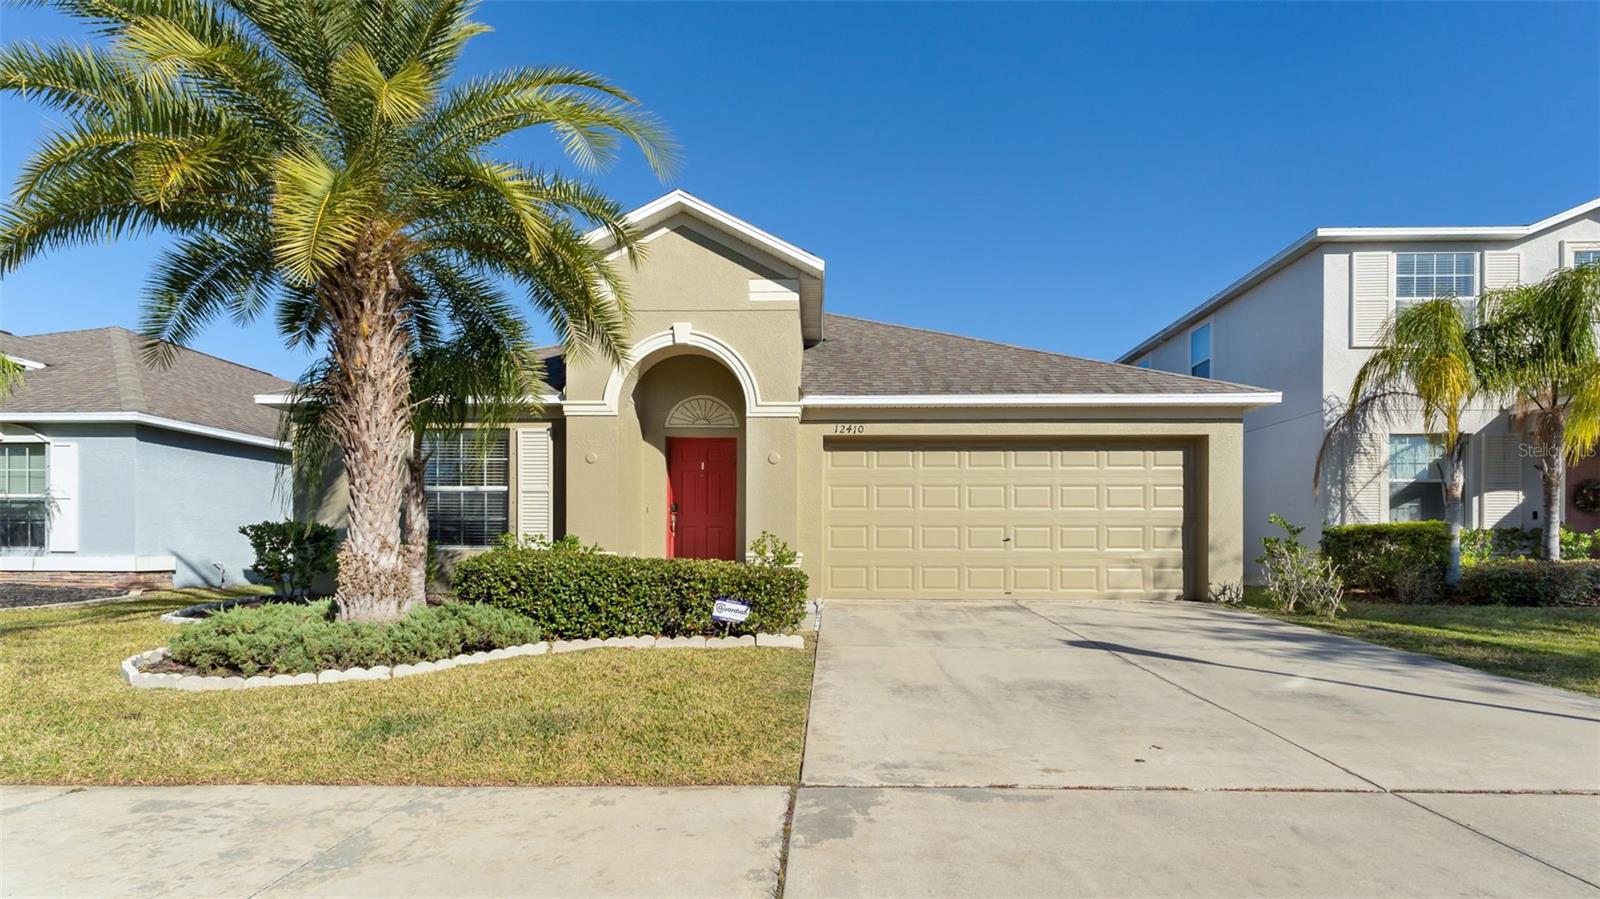
$380,000
House12410 BALLENTRAE FOREST DR · RIVERVIEW, FL · 33579
- 3 bd
- 2 ba
- 2,062 sqft
Listing courtesy of LOKATION
$395,000 · 3 bd · 2 ba · 1,992 sqft · Built 1988
$395,000
11332 TORREY PINES DR · RIVERVIEW, FL · 33579
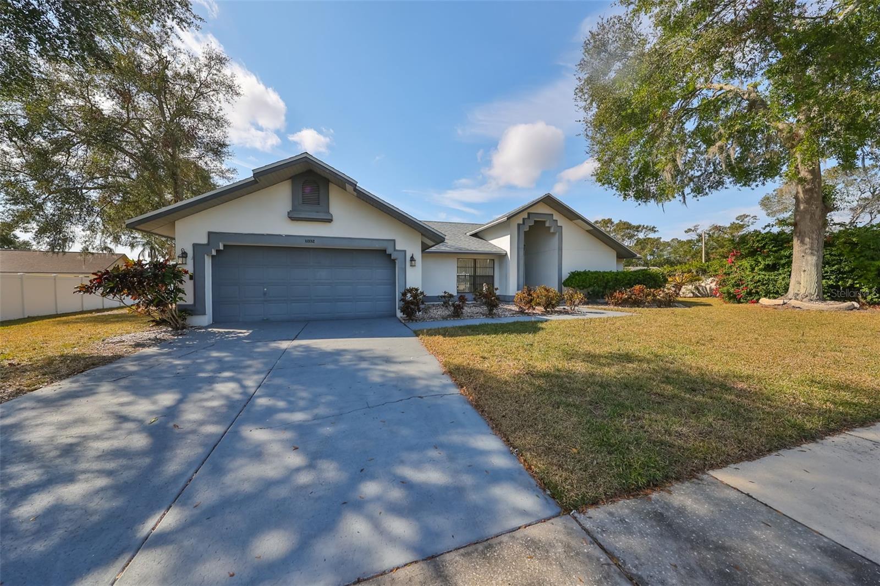
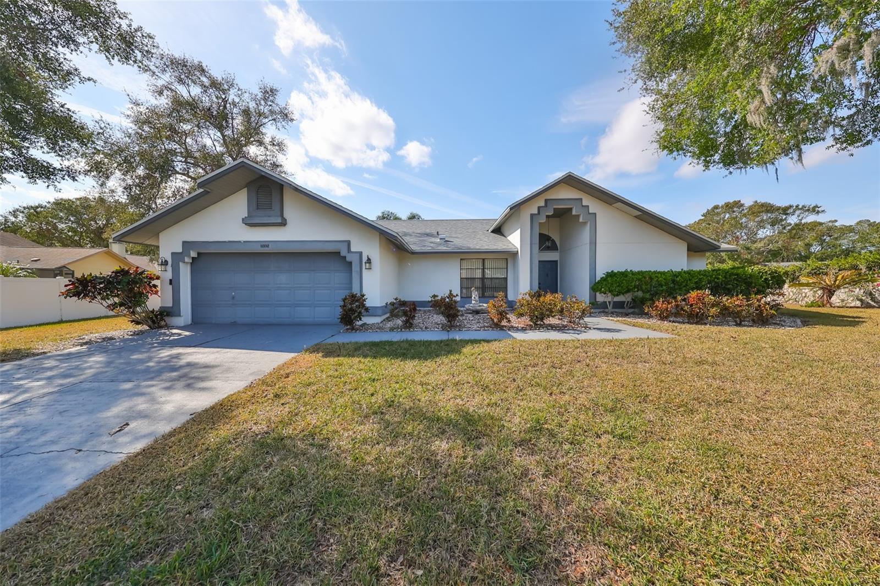
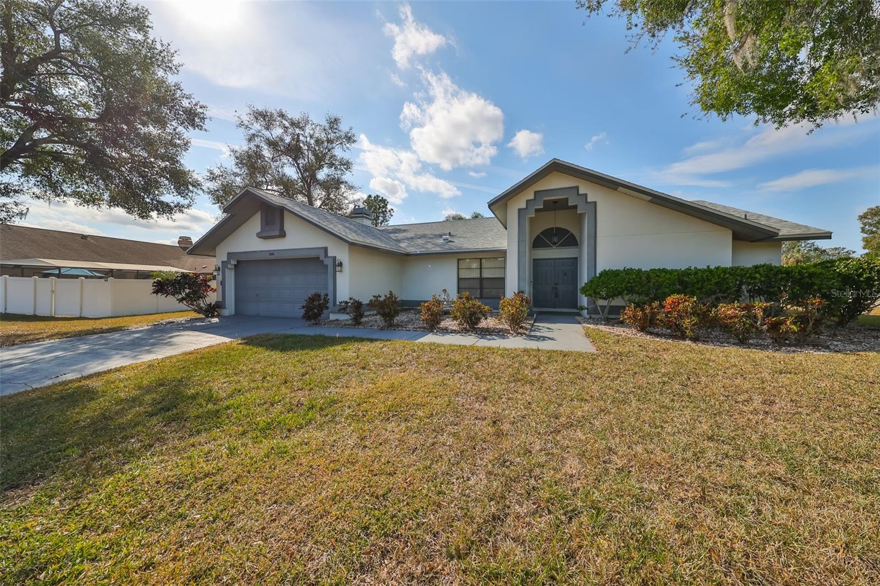
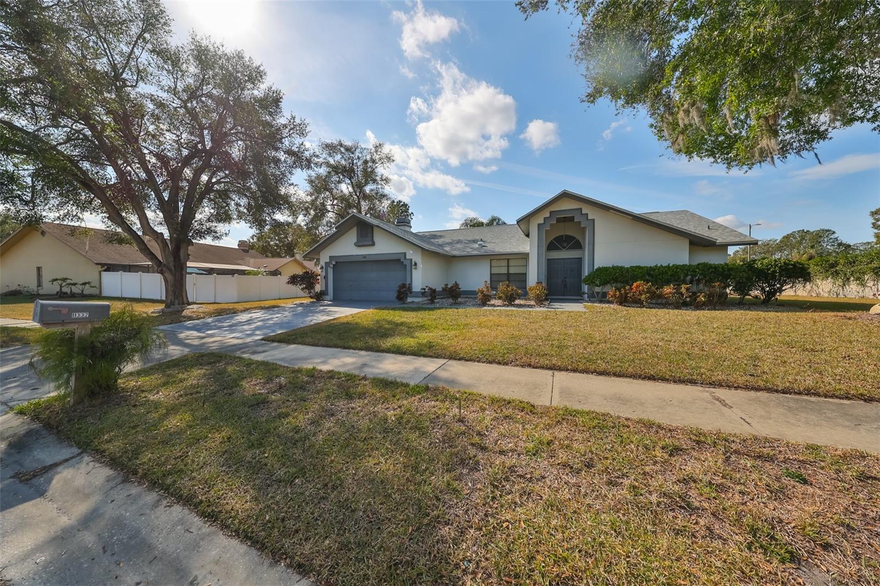
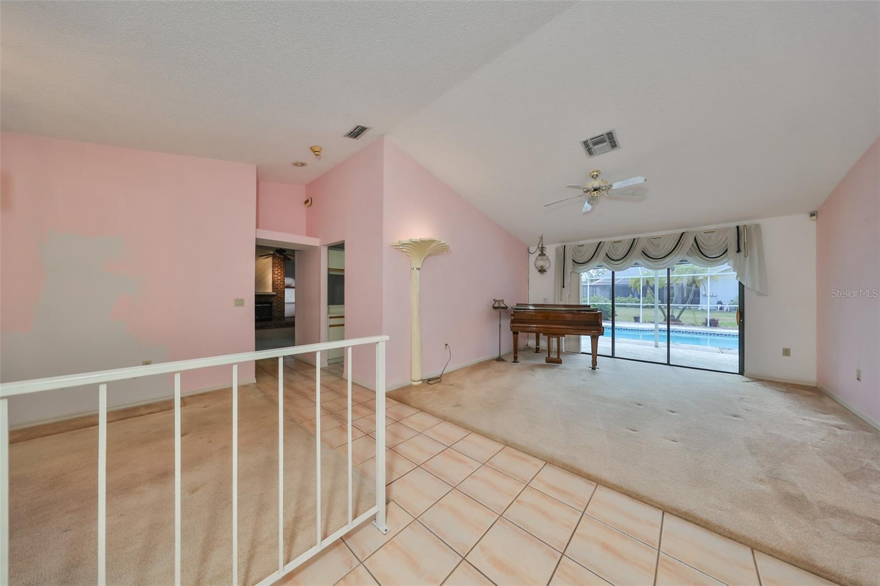
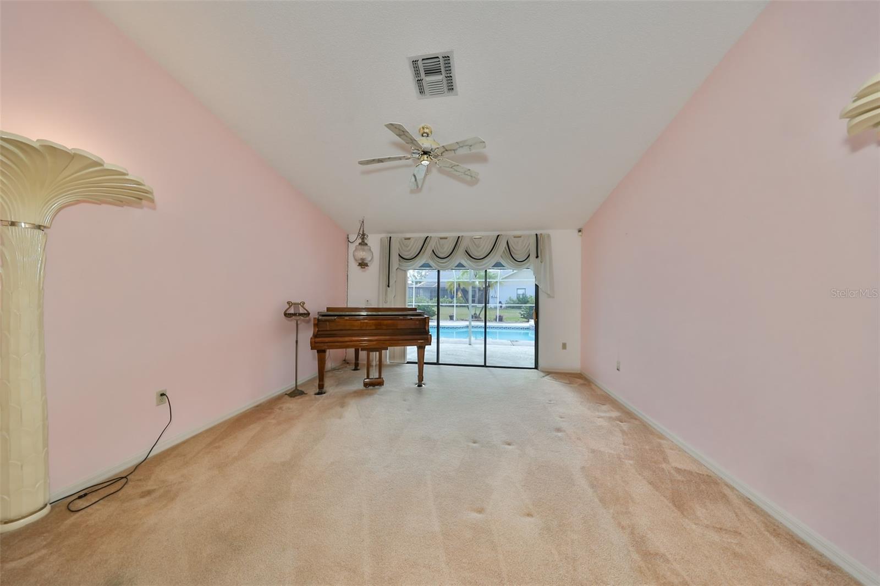
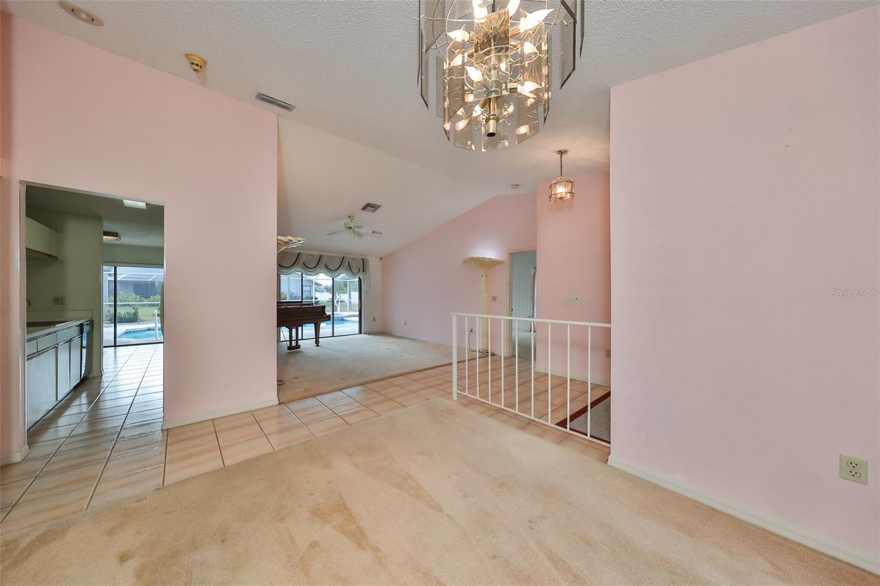
Under contract-accepting backup offers. Riverview Florida... Clubhouse Estates at Summerfield..is a highly sought after golf course community filled with tradition and excellence in their custom built quality constructed ranch style homes on 1/3 acre lots. Plenty of elbow room for large families or someone who simply loves a lot of room to roam. This " high and dry" three bedroom two bath meticulously maintained former model home features vaulted ceilings, a brick fireplace and a sparkling heated swimming pool and illuminated spa with a separate heater The fireplace is in the large family room (great for family gathering and watching TV in the evenings). There is also a formal living room for entertaining guests (or in this case for playing the grand piano that currently resides there) The galley kitchen comes fully equipped and features a breakfast bar with pass through and a dinette with a beautiful view of the pool. In fact, there is a panoramic view of the pool from every room through the massive glass sliders. Generous master suite has enough space for a king size bed and all of your dressers and night stands. Ample walk-in closet. The ensuite master bath boasts a garden tub, walk-in shower, double vanity, and separate water closet. Hall bath has a walk-in shower. Ceramic tile and carpet throughout. Brand new roof 2024. Brand new HVAC with regular service. Regular pool and lawn service too! No CDD fees and very low HOA fees!! Don't wait for prices to rise again..the time to BUY is when people want to SELL!! Call for your personal showing today!!
Estimate only — taxes, insurance, and HOA vary. Confirm exact figures with a lender.
$386,995
Median list price
40
Homes for sale
130
Avg days on market
$380,000
House12410 BALLENTRAE FOREST DR · RIVERVIEW, FL · 33579
Listing courtesy of LOKATION
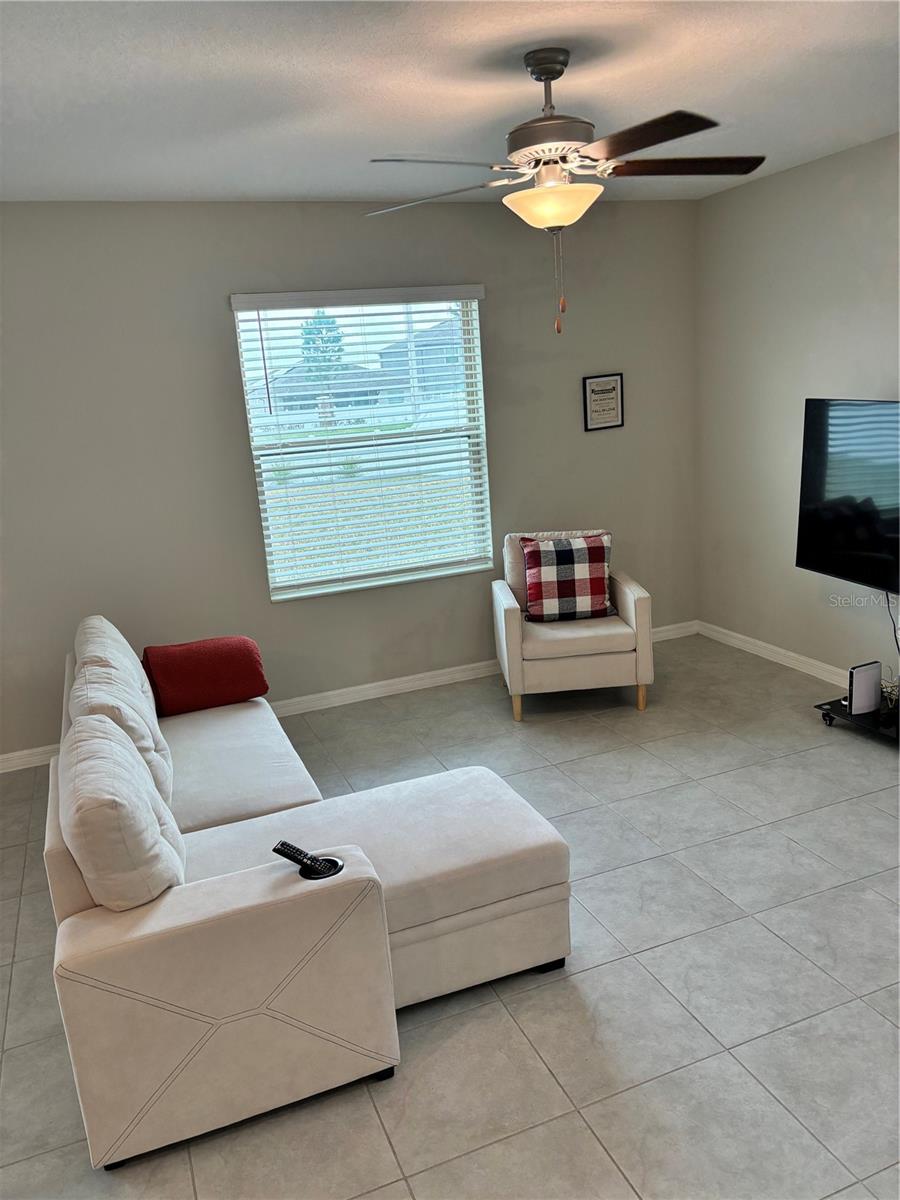
$379,990
House13621 WILLOW BLUESTAR LOOP · RIVERVIEW, FL · 33579
Listing courtesy of COLDWELL BANKER REALTY
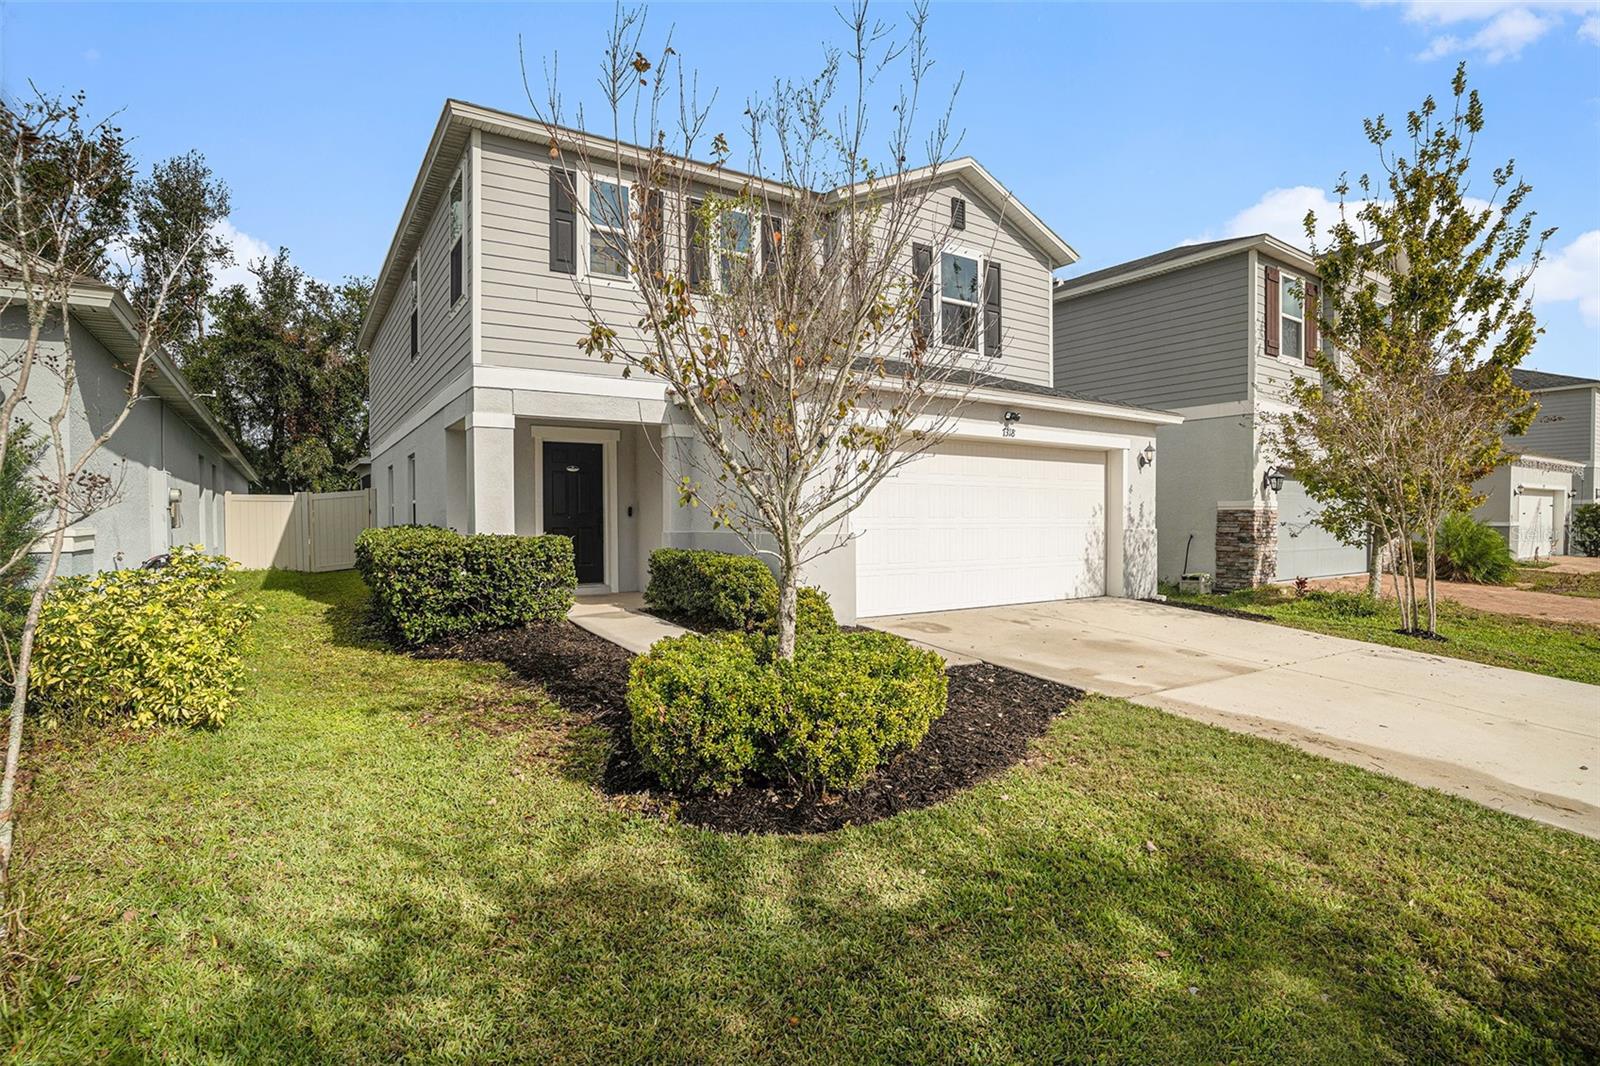
$370,000
House7318 SUNSHINE BRIDGE AVE · GIBSONTON, FL · 33534
Listing courtesy of MARK SPAIN REAL ESTATE
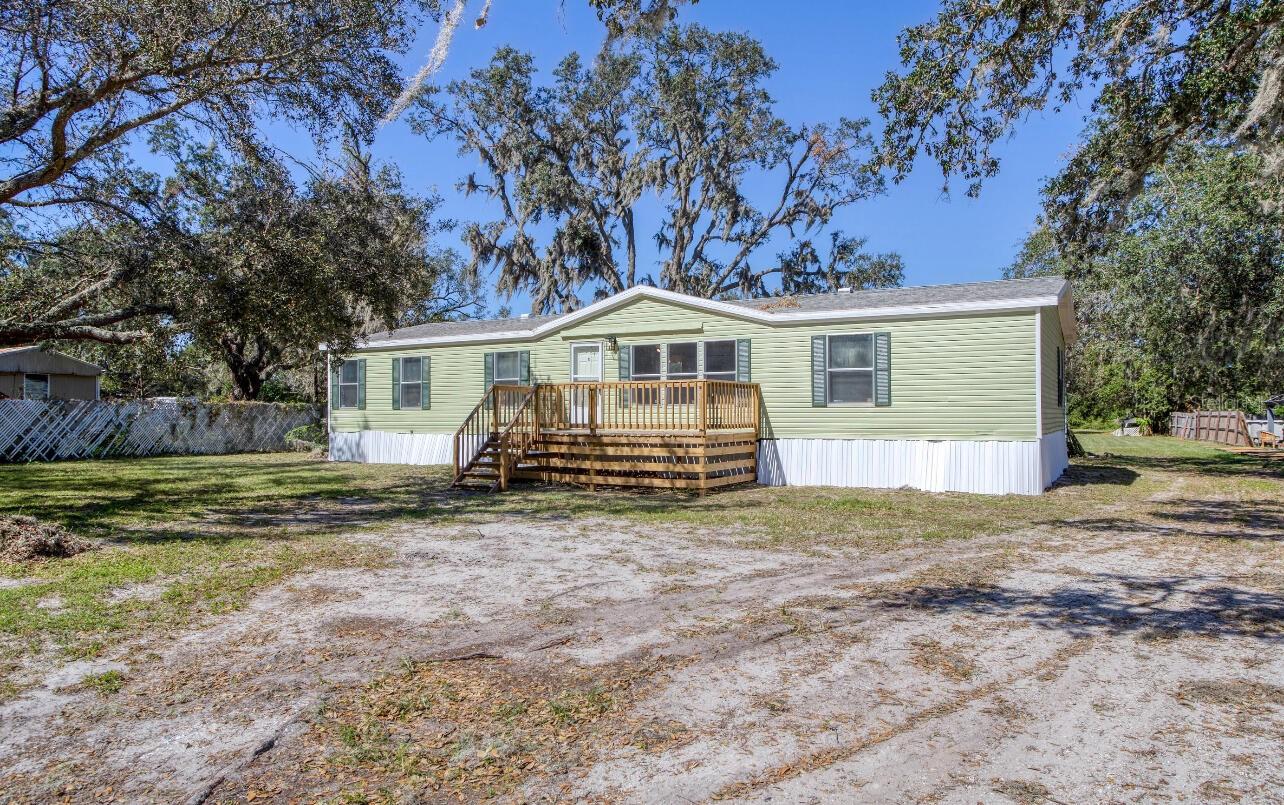
$299,900
Mobile Home - Pre 197612208 GLENHILL DR · RIVERVIEW, FL · 33569
Listing courtesy of BEYCOME OF FLORIDA LLC
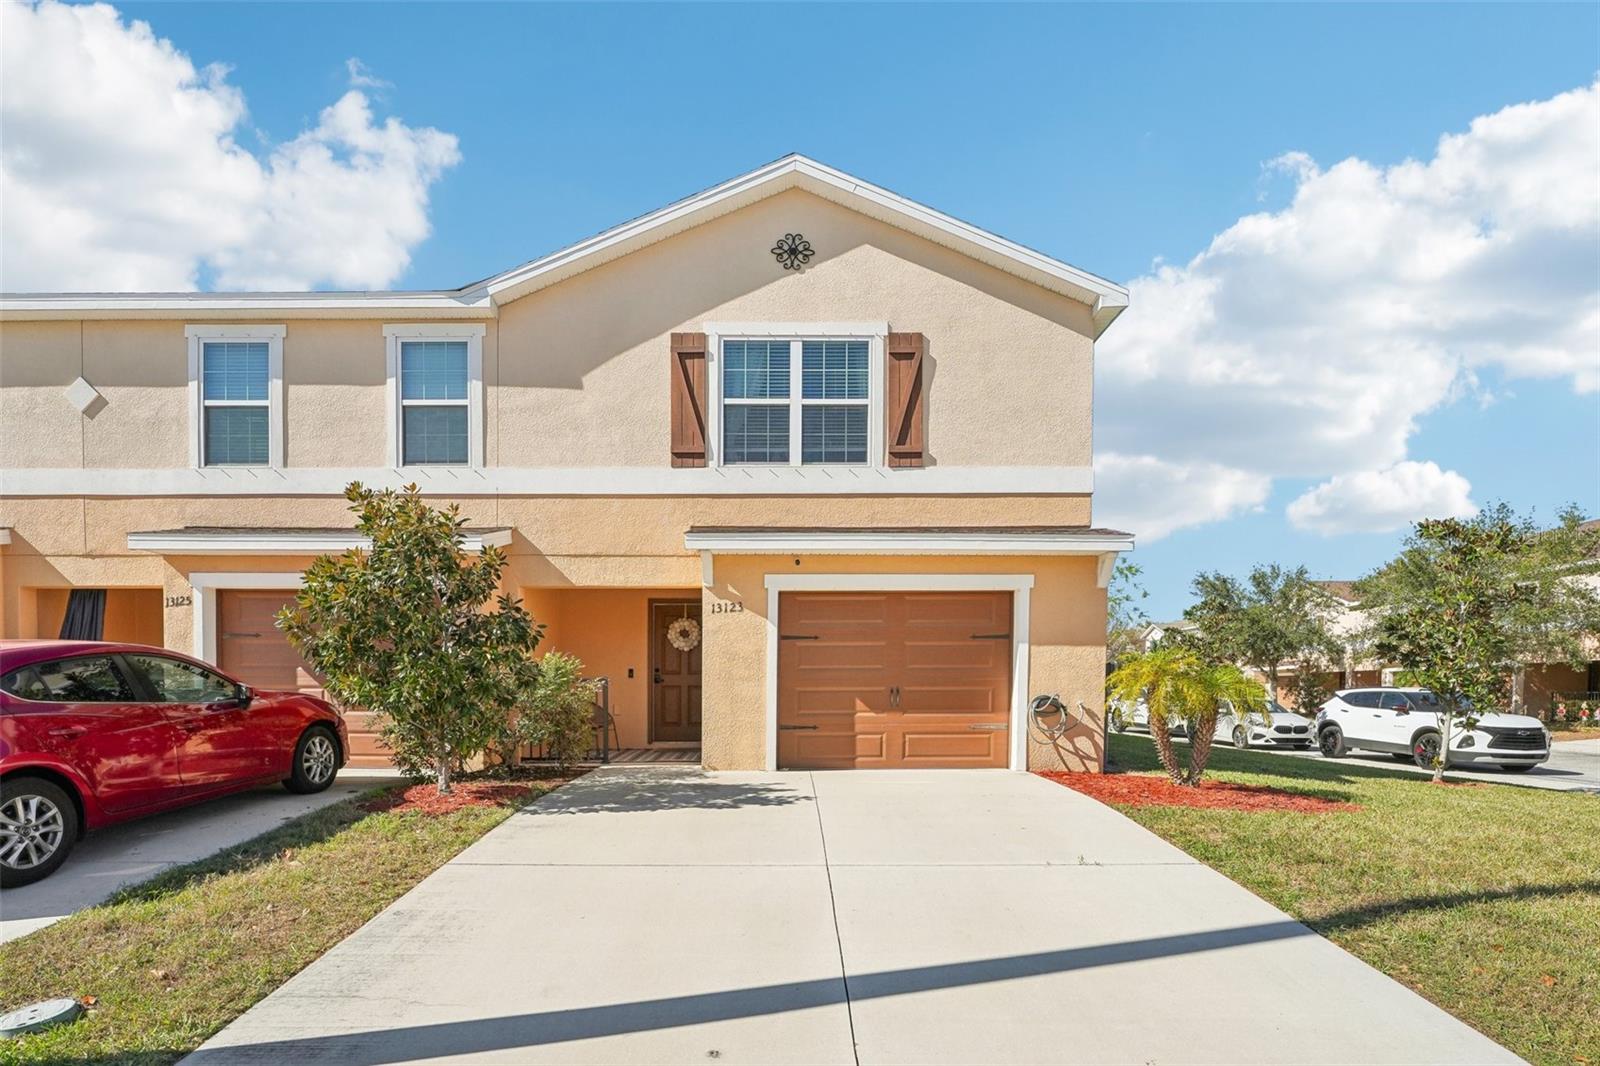
$310,000
Townhouse13123 SONOMA BEND PL · GIBSONTON, FL · 33534
Listing courtesy of REDFIN CORPORATION
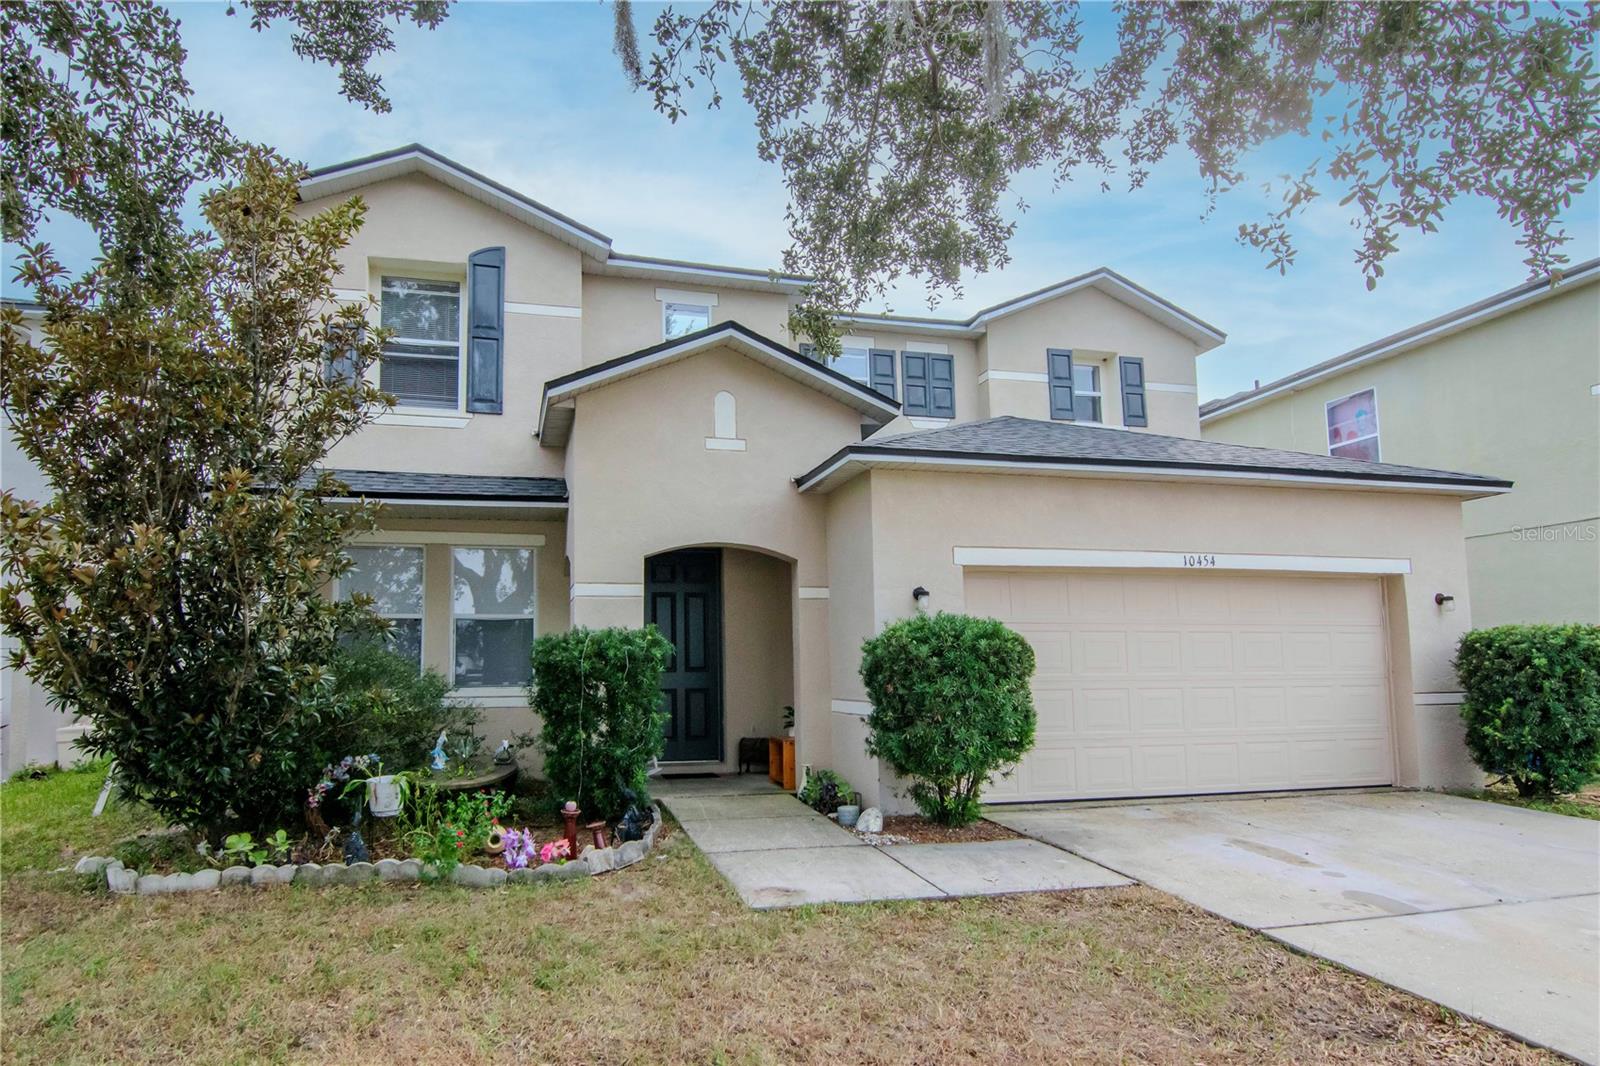
$395,000
House10454 RIVER BREAM DR · RIVERVIEW, FL · 33569
Listing courtesy of COLDWELL BANKER REALTY
Listing courtesy of CENTURY 21 BEGGINS ENTERPRISES
Listing data provided in part by Stellar MLS and deemed reliable but not guaranteed. MLS #MFRTB8329404.