
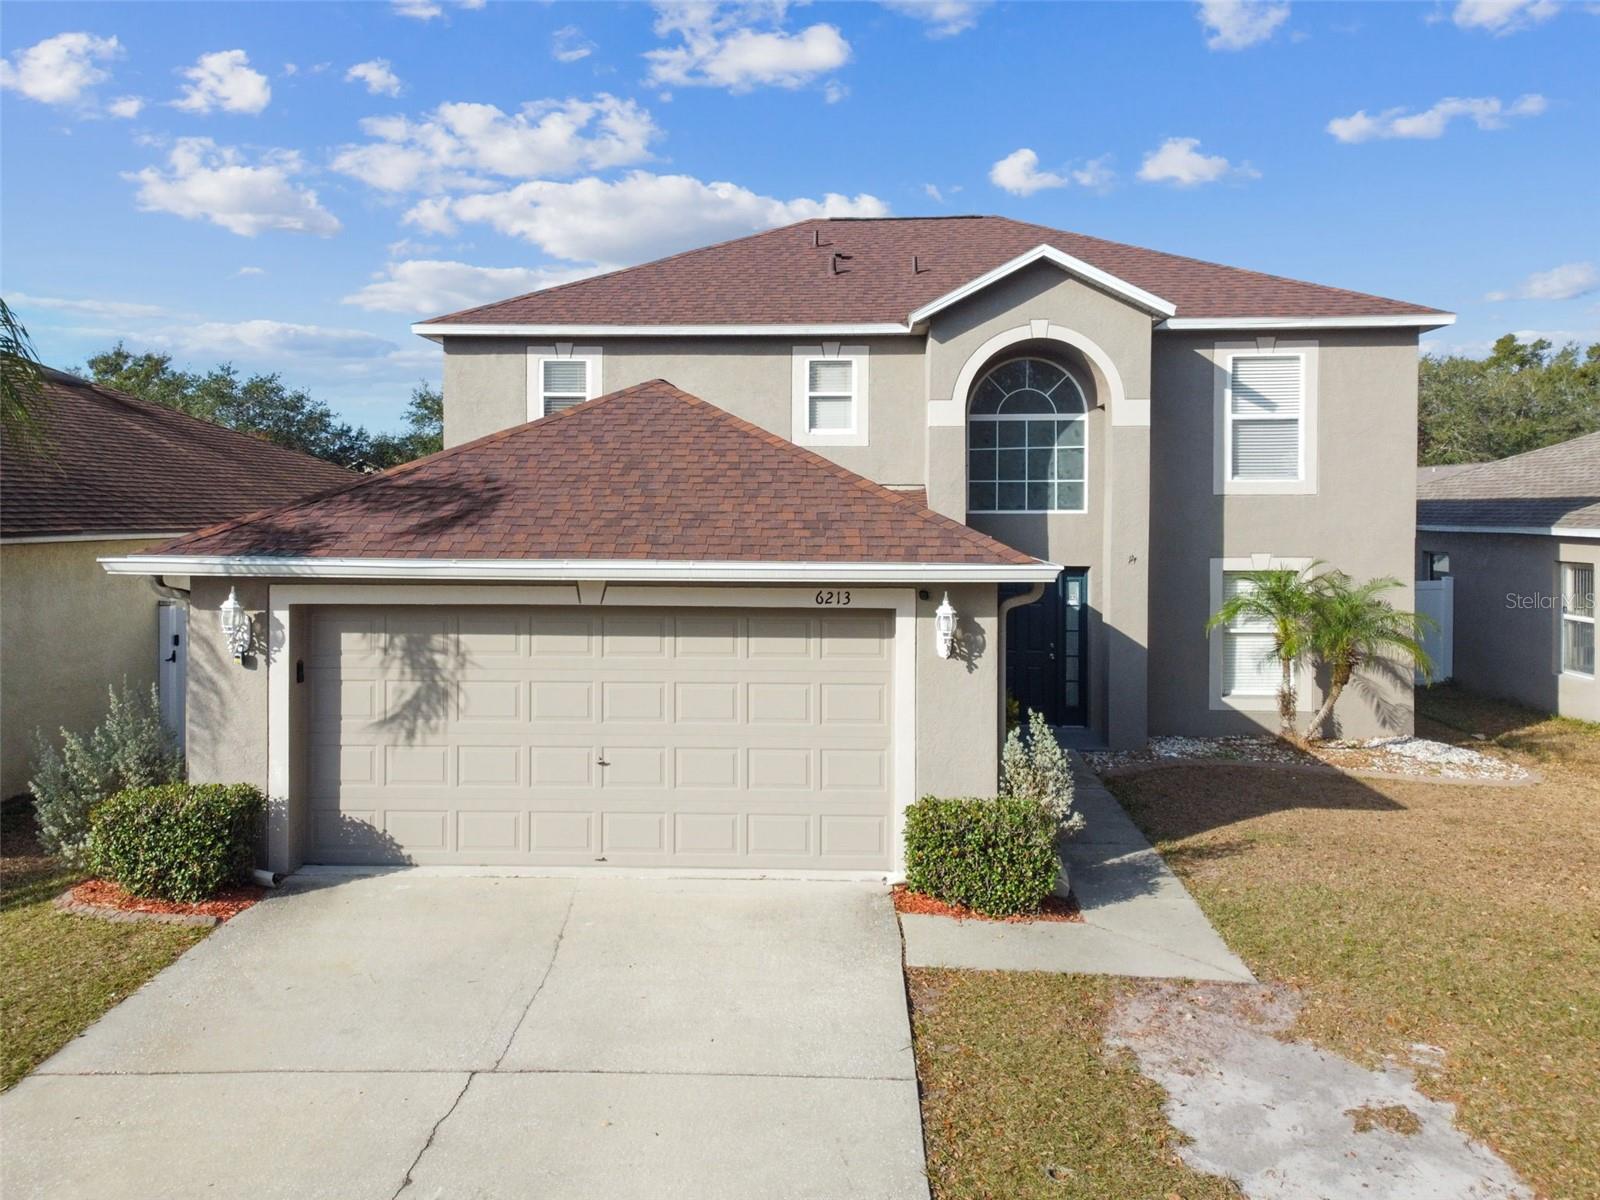
$470,000
House6213 VENEZIA PL · RIVERVIEW, FL · 33578
- 4 bd
- 3 ba
- 2,215 sqft
Listing courtesy of LPT REALTY
$415,000 · 3 bd · 2 ba · 2,188 sqft · Built 2019
$415,000
10309 MALVASIA AVE · RIVERVIEW, FL · 33578
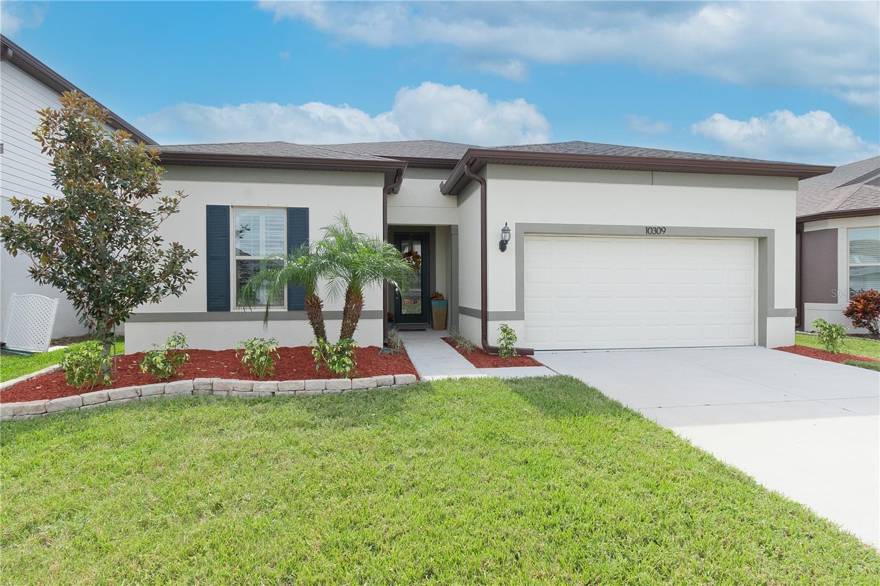
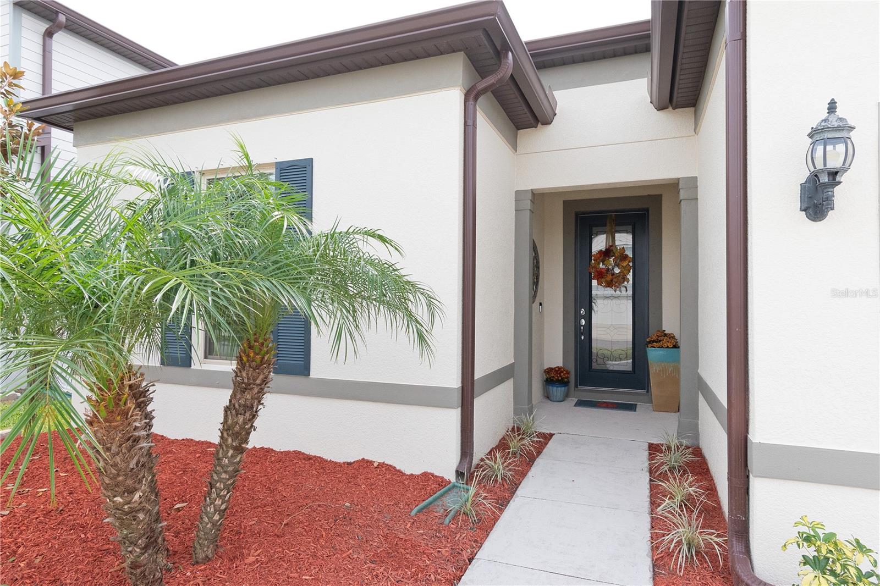
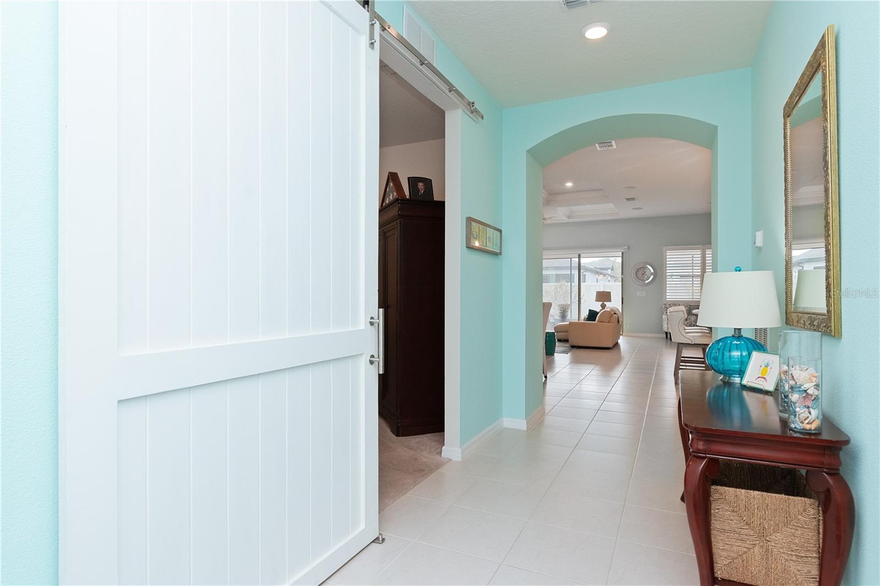
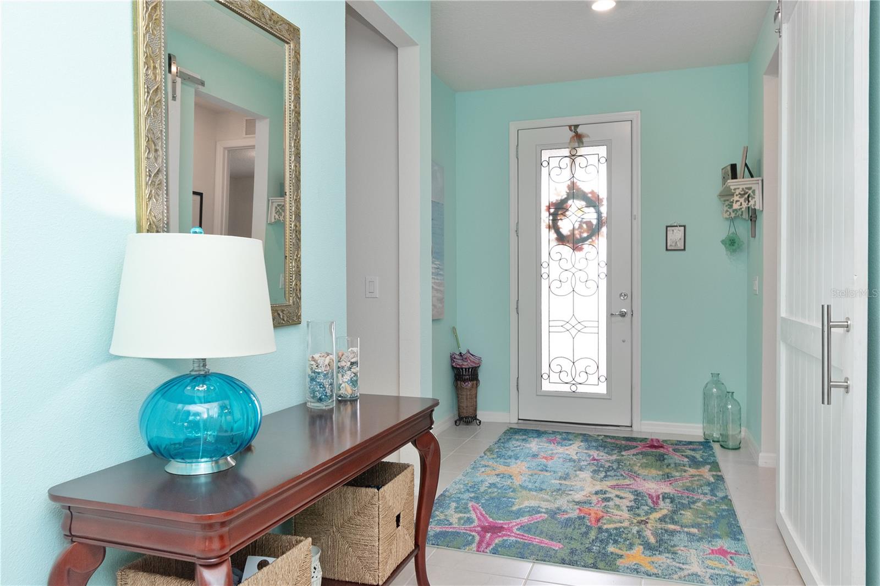
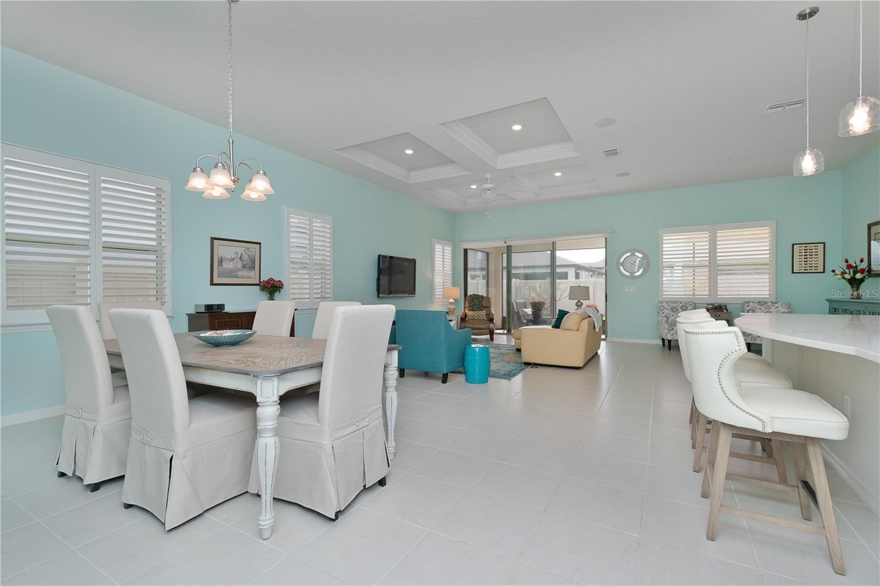
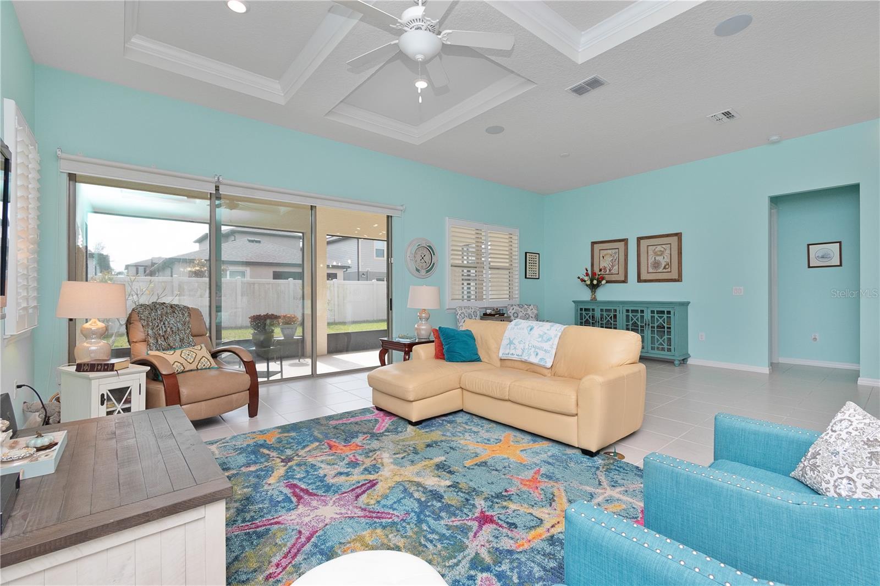
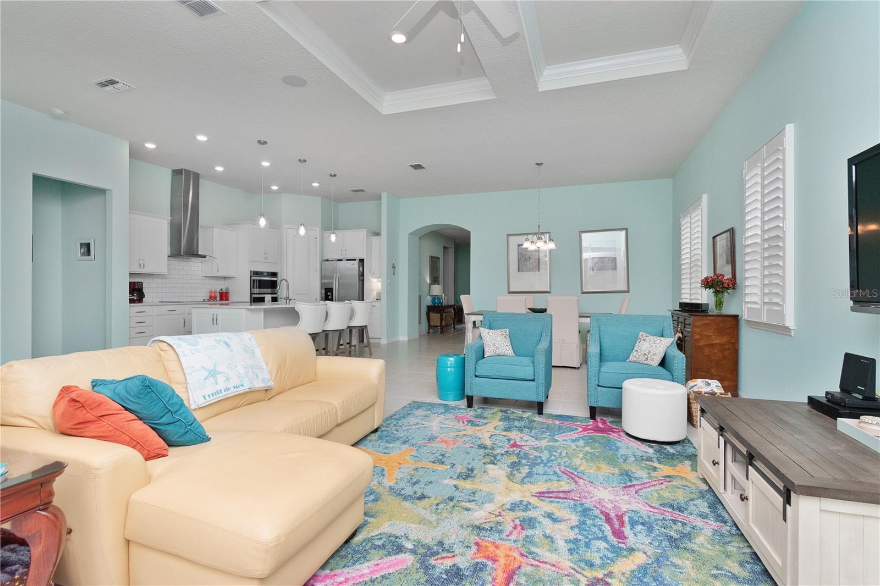
Under contract-accepting backup offers. UNDER MARKET VALUE** Available Immediately! This Pulte Summerwood home shows like a model. Not in a Flood Zone. Home has a separate Office/Flex Room, 3 Bedrooms, 2 Baths and 2 car garage.. Simple elegance denotes the true Florida Lifestyle of leisure and comfort with a relaxed Florida vibe making this house a home. Seller is the original owner and has meticulously maintained it. Home has 10' Ceiling in Main Living Area, 9'4" in all other rooms, 8' panel doors, 3 sliding doors to extended and screened patio, create a light and bright existence. Easy to maintain with ceramic tile throughout main living area and baths. Upgrades are many, but not overstated here. The star of this home is the wide-opened Great Room with trayed ceiling, recessed lights and lighted ceiling fan, plantation shutters. This spacious room has an abundance of space with dining room, separate dinette or an extra seating area, living room and gourmet kitchen. All lower cabinets have pull out drawers making for easy storage of pots, pans and more. A generous walk-in pantry provides additional storage. Everyone can enjoy being together for meal prep or just relaxing together. Truly a timeless generational split floorplan that a family can enjoy, a couple desiring space to relax or an individual desiring to entertain, or work from home. Upgrades include gourmet kitchen, pocket door, custom barn door, vaulted ceiling in living room area, 36" vanities, granite vanities in both baths. This plan offers plenty of opportunities for private space. The Gourmet Kitchen is a delightful place to entertain family and friends. Stainless-steel appliances and stainless vent hood, built in microwave, built in convection oven, dishwasher, refrigerator are all at your fingertips. Quartz countertops and a huge island affords generous area for food preparation or chatting with guests. Now is the perfect time to extend the entertainment area by opening the sliders to your expanded screened patio. Let everyone enjoy the cooler evenings while you fire up the grill and visit with guests. Also, the perfect place to enjoy your coffee while listening to the birds in the morning and watching the pink sky at sunrise this time of year. There's plenty of room for a private pool in backyard. Your Master Suite awaits located in the back of the home with a soaking tub, a separate walk-in shower, dual sinks with raised vanity and tasteful granite tops and your walk-in closet. You have 2 additional bedrooms for guests, craft rooms, library plus an office/flex room just off the front hallway. The Community Center, has a kitchen and entertainment room for private events, as well as, pickle ball court, pool, playground for the little ones and a walking trail. There is an active HOA that regularly schedules food trucks and events for all residents throughout the year. Another plus is the low HOA fees of only $107/year. Great place for all ages or a second home to get away from the cold weather. Location is short commute to MacDill AFB, TIA, shopping, dining or sporting events.
Estimate only — taxes, insurance, and HOA vary. Confirm exact figures with a lender.
$392,000
Median list price
34
Homes for sale
147
Avg days on market
$470,000
House6213 VENEZIA PL · RIVERVIEW, FL · 33578
Listing courtesy of LPT REALTY
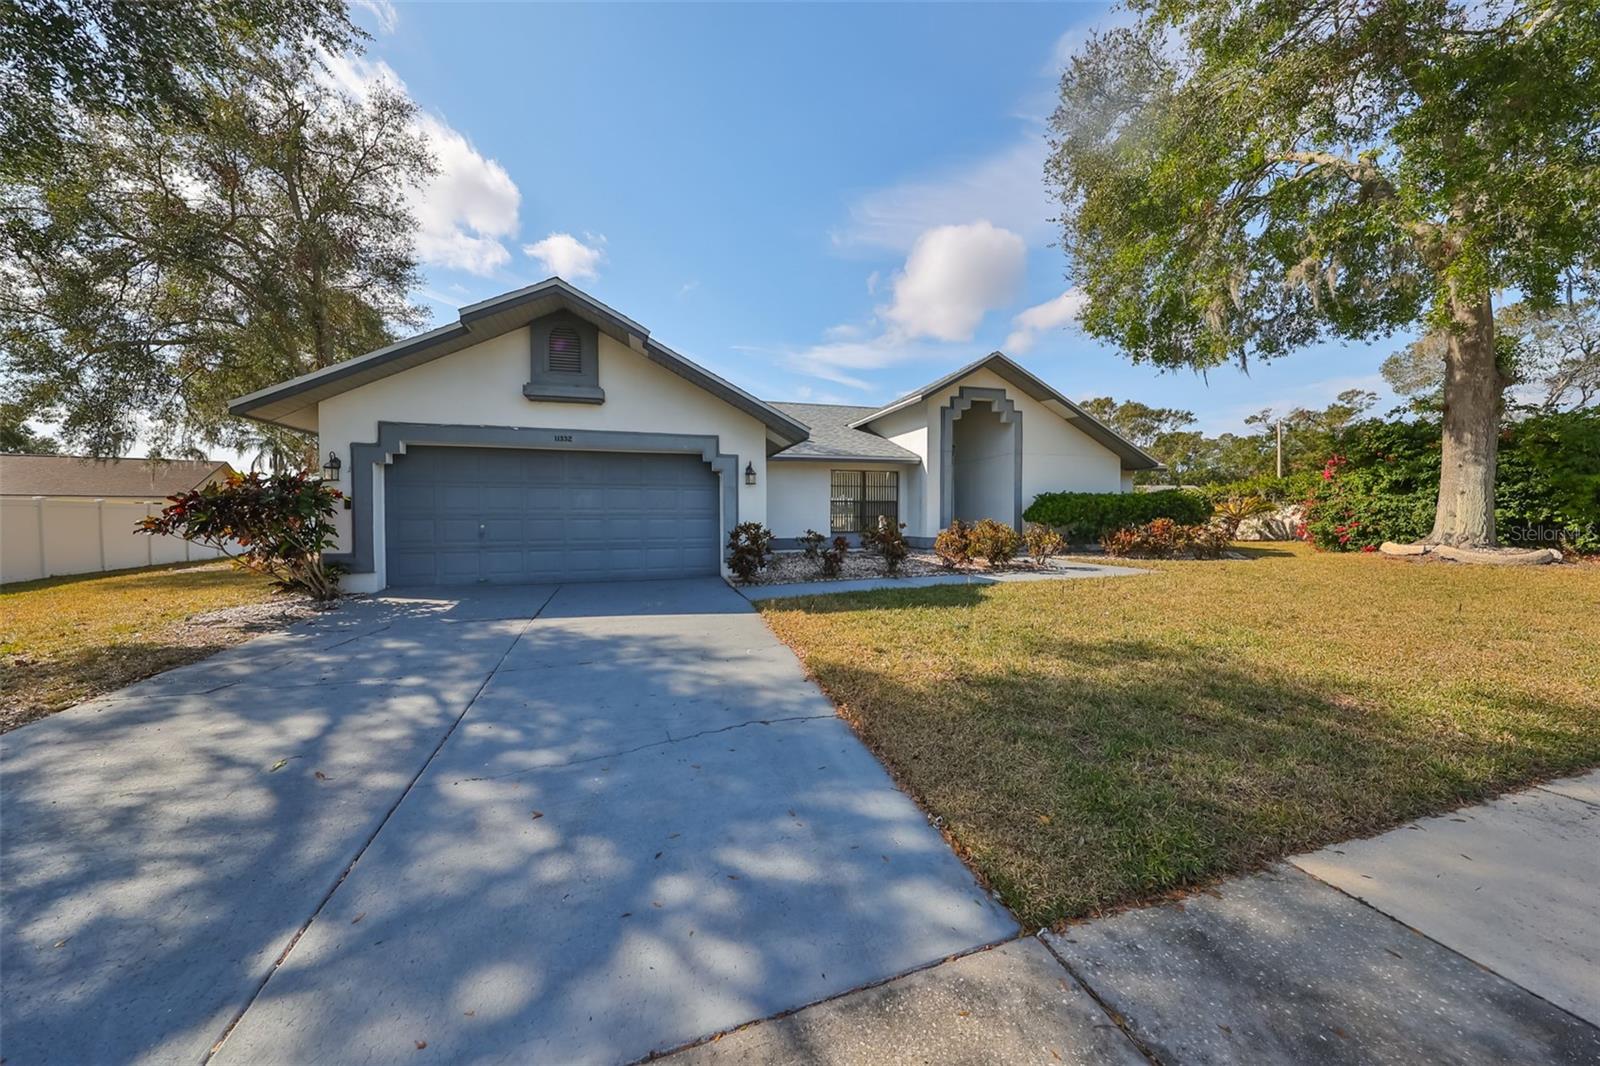
$395,000
House11332 TORREY PINES DR · RIVERVIEW, FL · 33579
Listing courtesy of CENTURY 21 BEGGINS ENTERPRISES
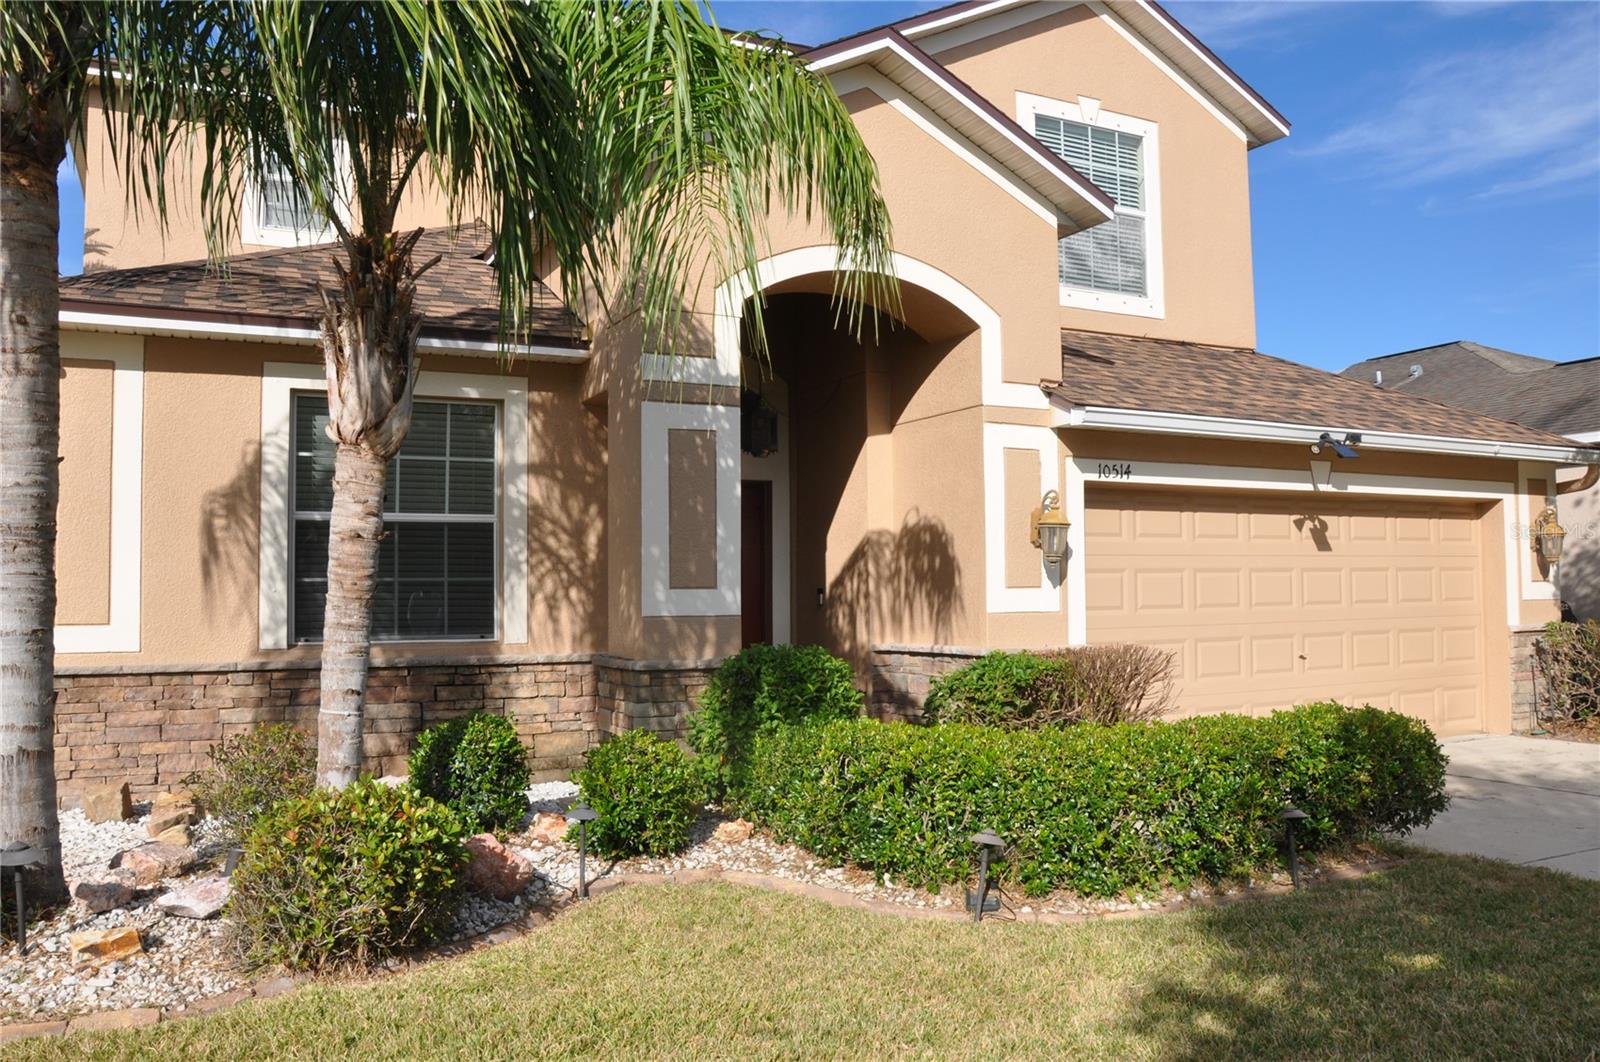
$510,000
House10514 SLEEPY ORANGE CT · RIVERVIEW, FL · 33578
Listing courtesy of KELLER WILLIAMS SUBURBAN TAMPA
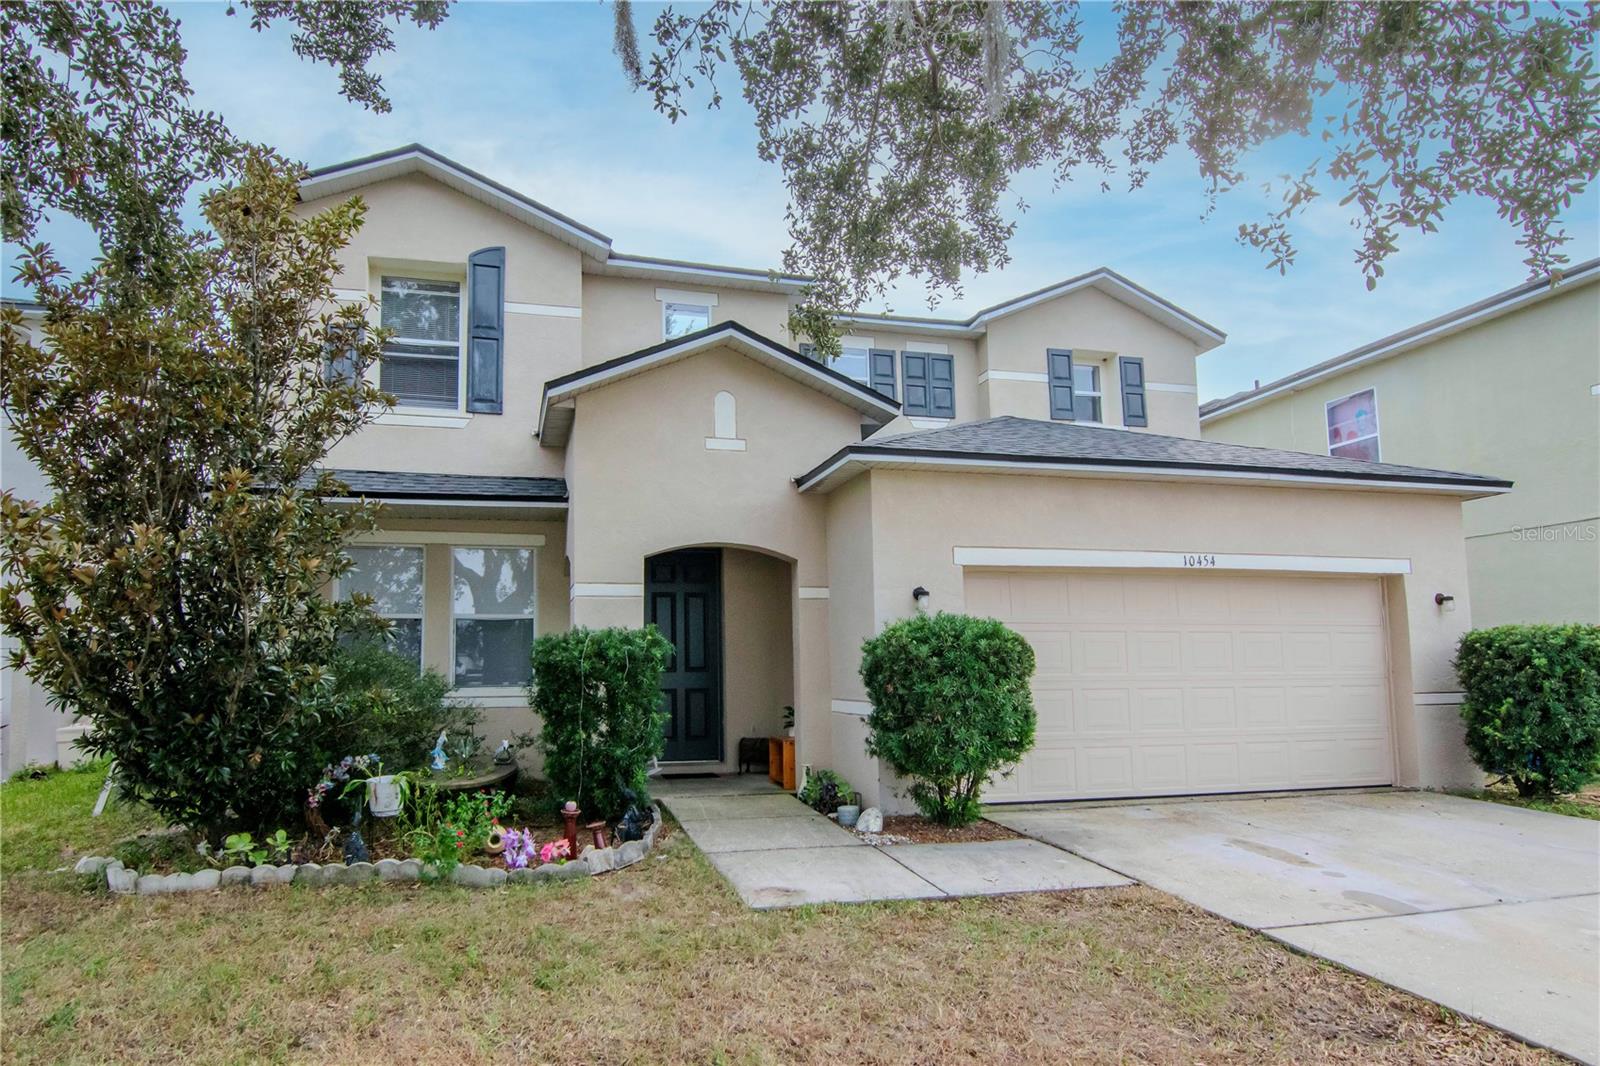
$395,000
House10454 RIVER BREAM DR · RIVERVIEW, FL · 33569
Listing courtesy of COLDWELL BANKER REALTY
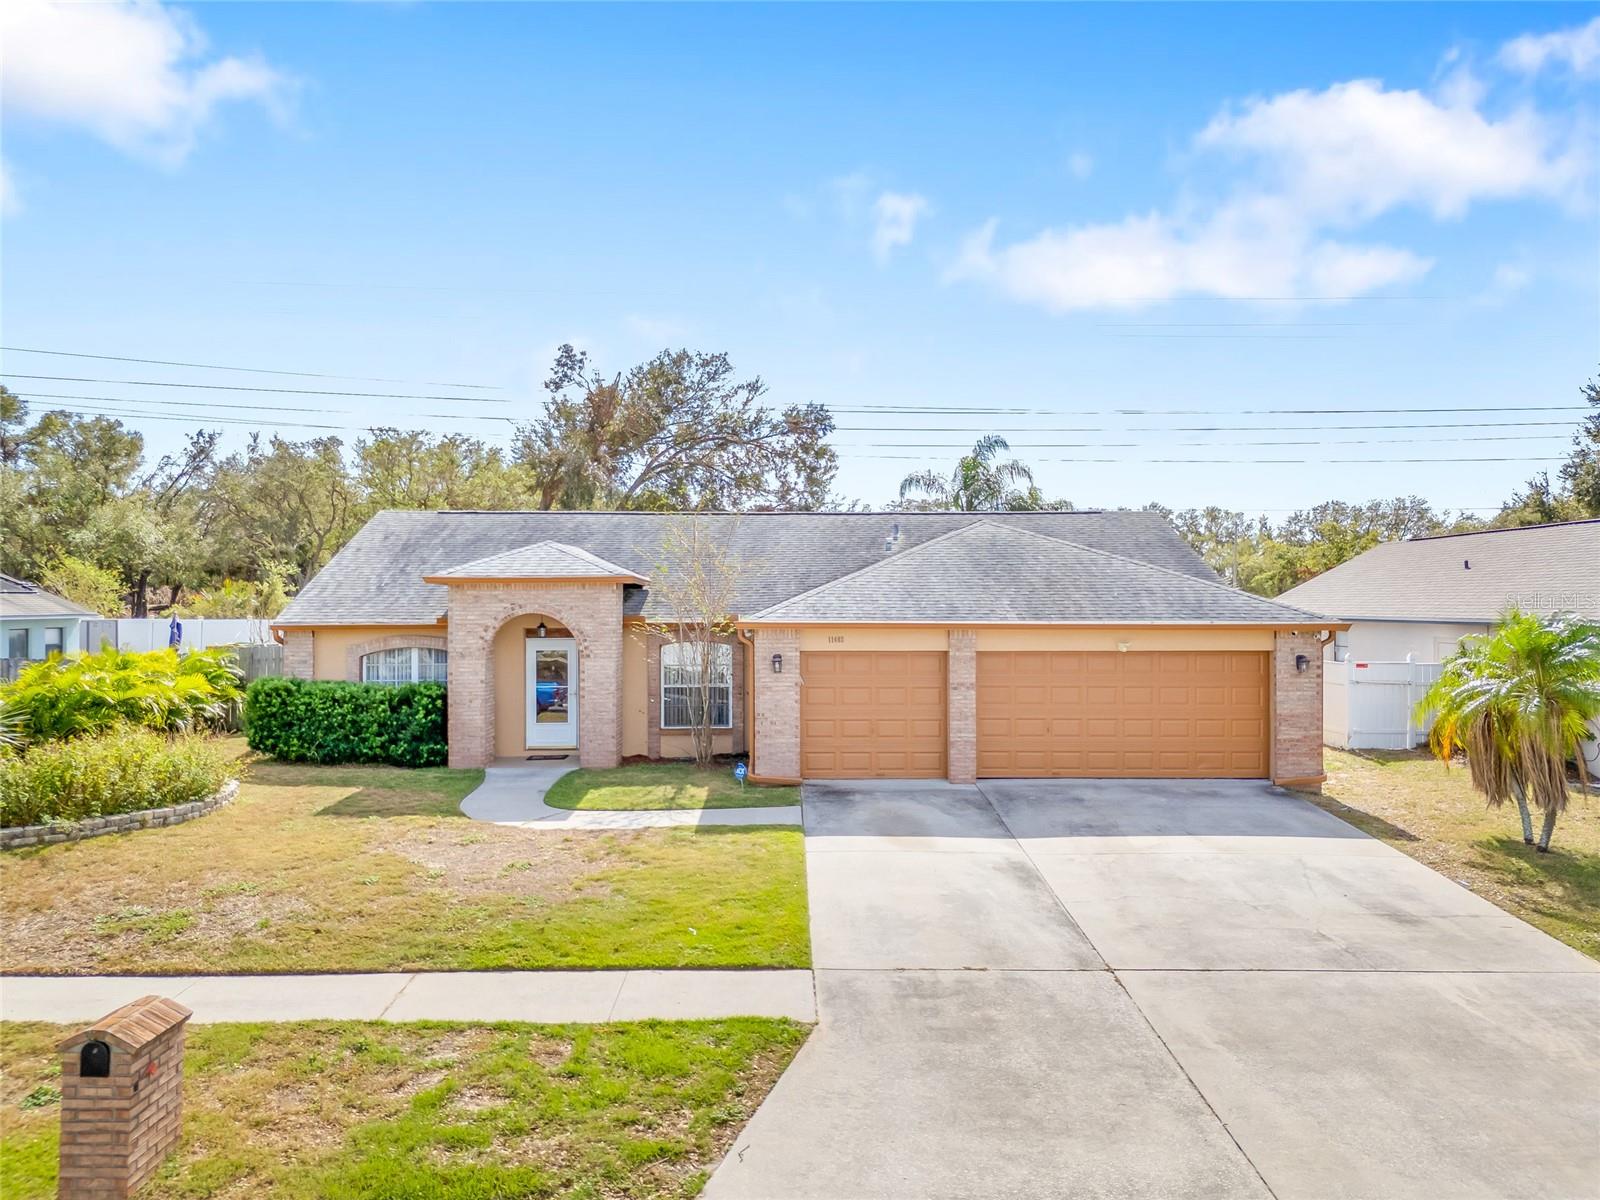
$475,000
House11403 ANDY DR · RIVERVIEW, FL · 33569
Listing courtesy of JULIAO REAL ESTATE, LLC
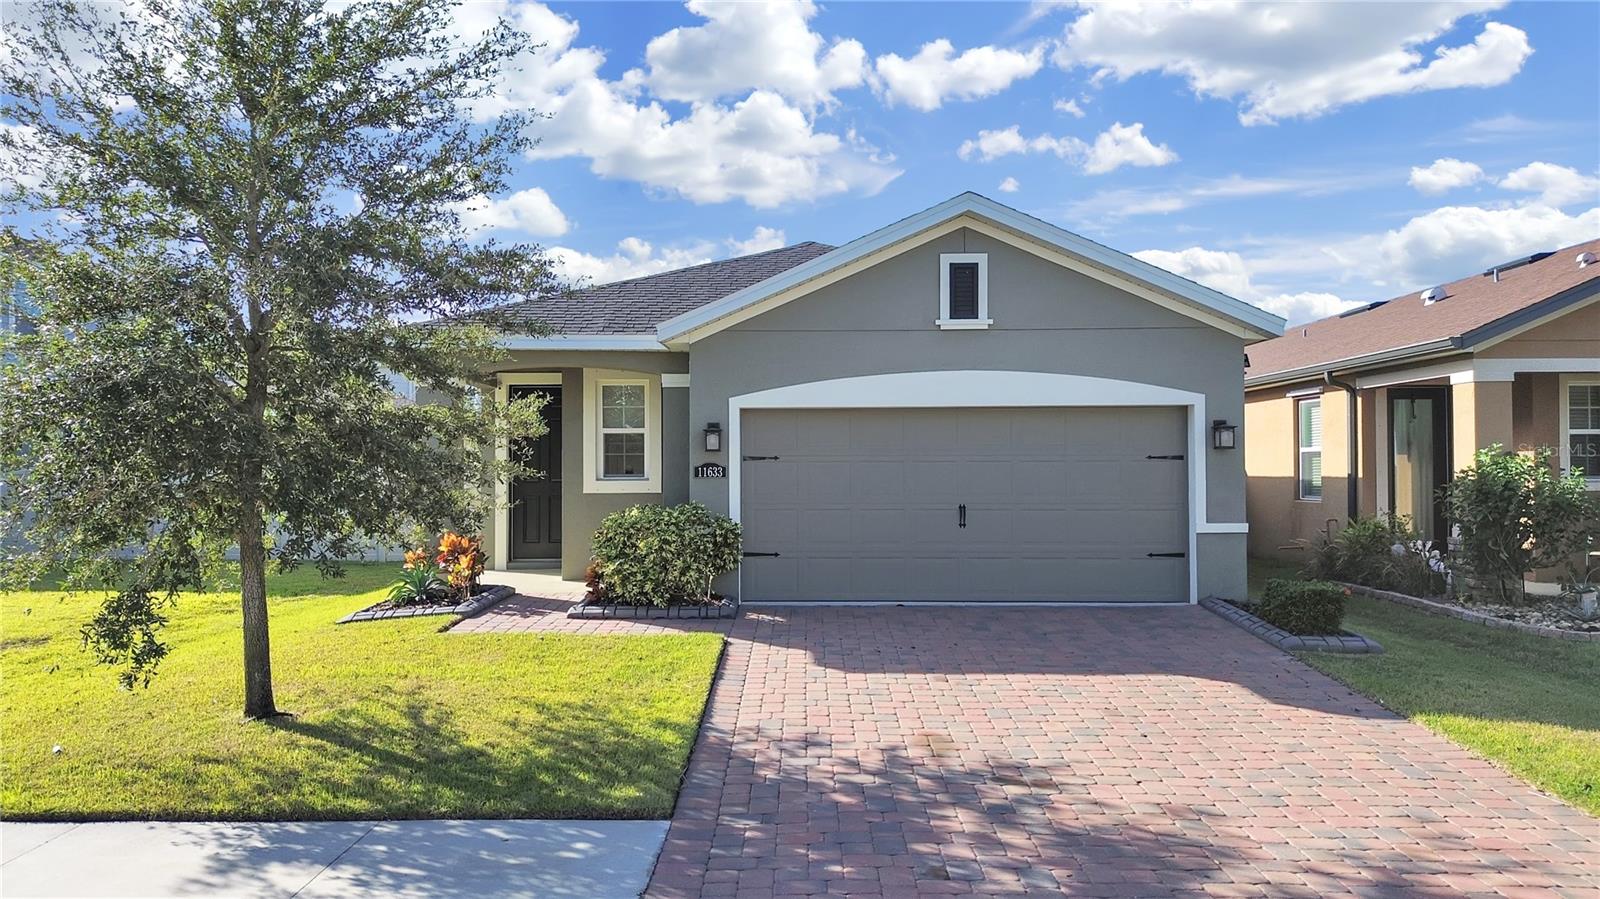
$355,000
House11633 MANDEVILLA VIEW WAY · RIVERVIEW, FL · 33579
Listing courtesy of RE/MAX REALTY UNLIMITED
Listing courtesy of CHARLES RUTENBERG REALTY INC
Listing data provided in part by Stellar MLS and deemed reliable but not guaranteed. MLS #MFRTB8315562.