
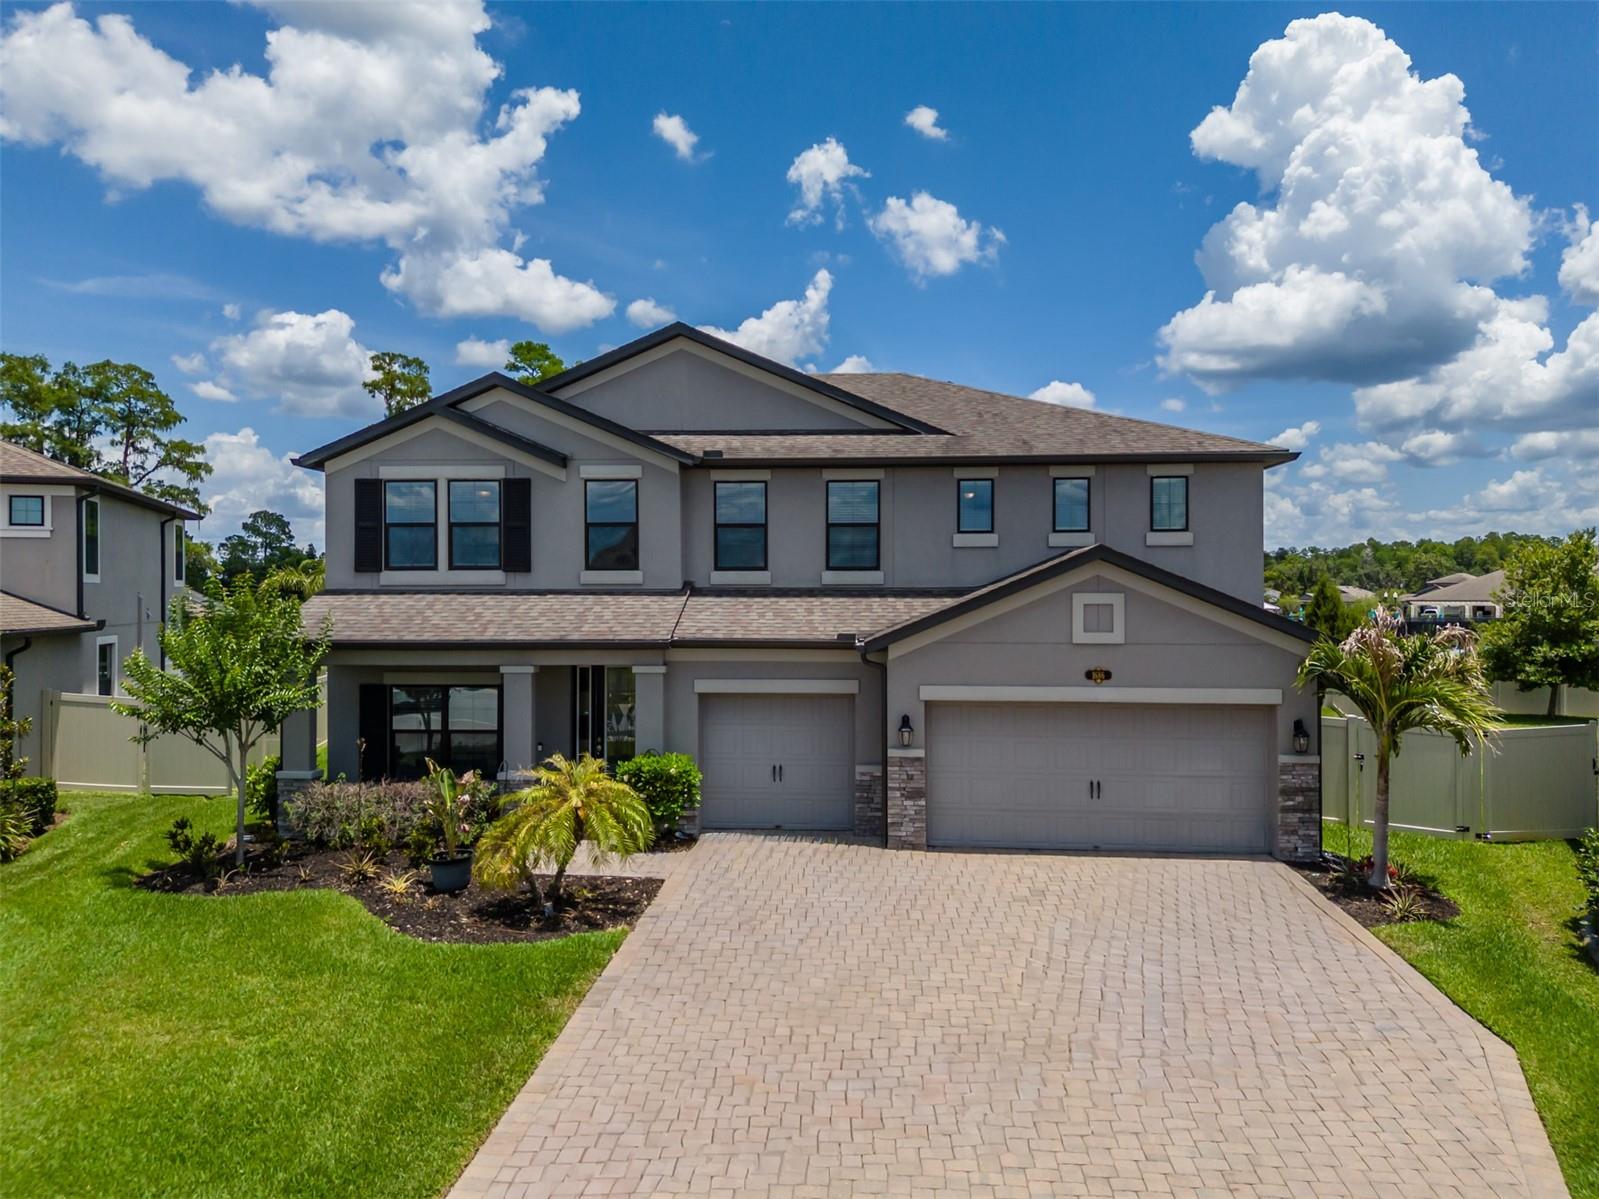
$789,000
House1686 CHERRY WALK RD · LUTZ, FL · 33558
- 5 bd
- 3 ba
- 3,292 sqft
Listing courtesy of LPT REALTY, LLC
$900,000 · 3 bd · 3 ba · 3,044 sqft · Built 2004
$900,000
19003 APIAN WAY · LUTZ, FL · 33558
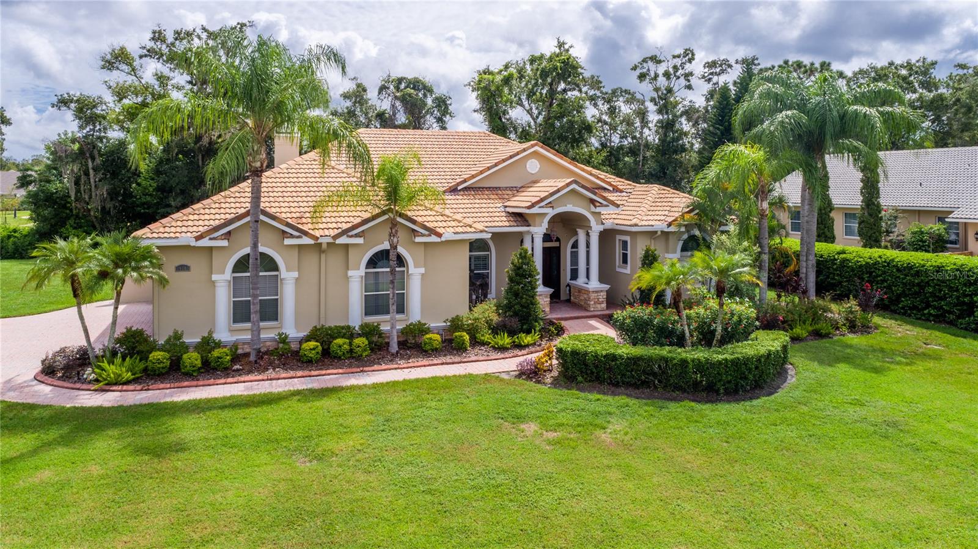
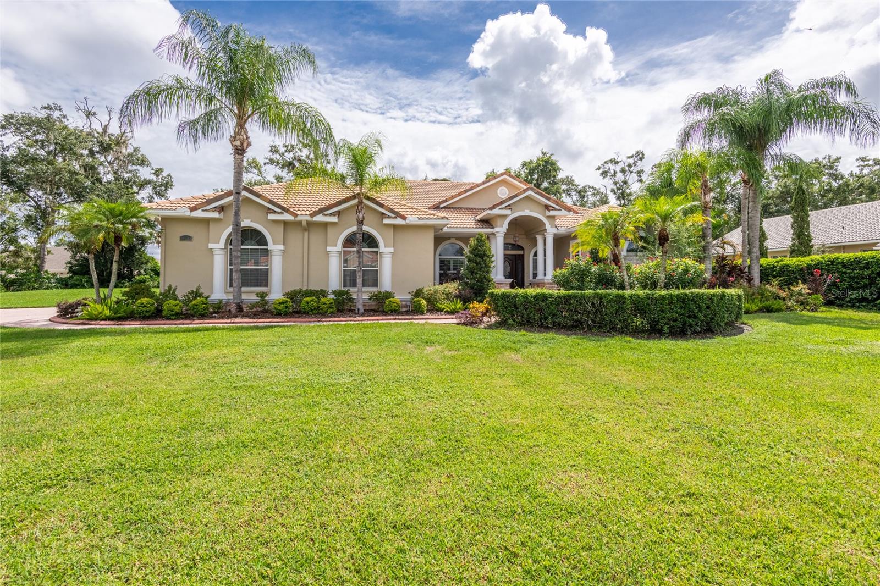
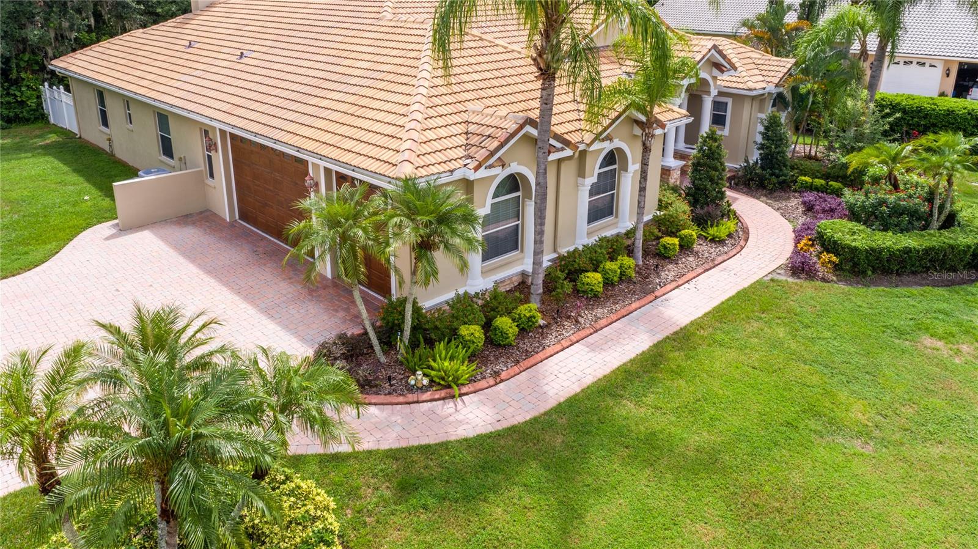
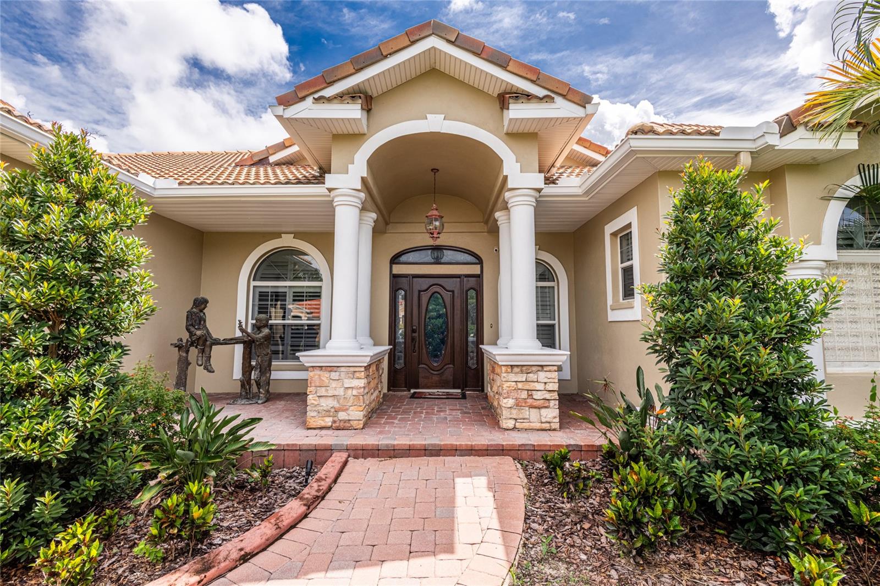
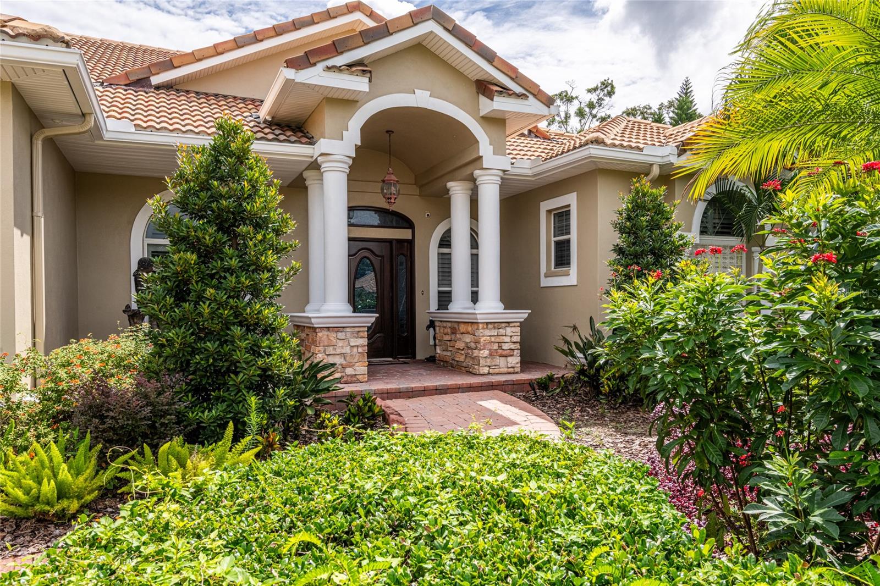
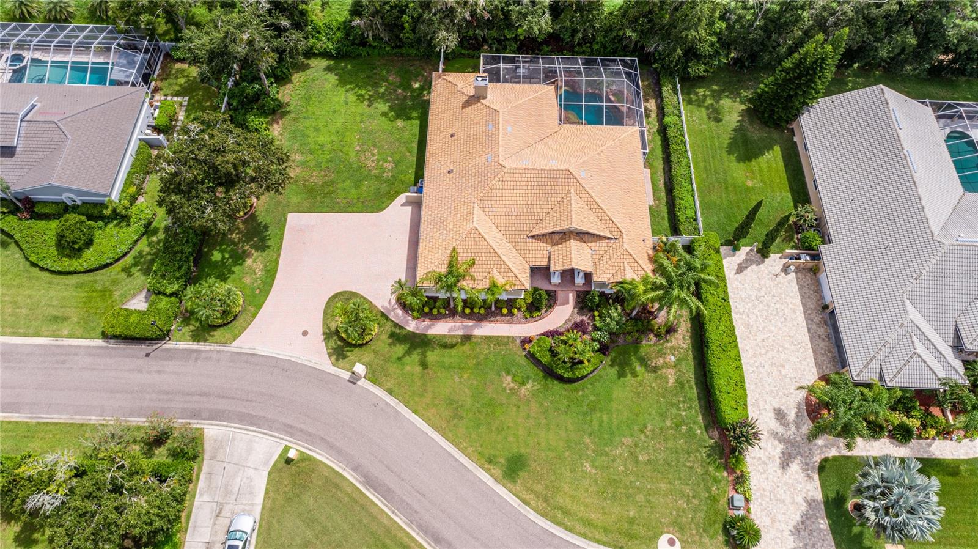
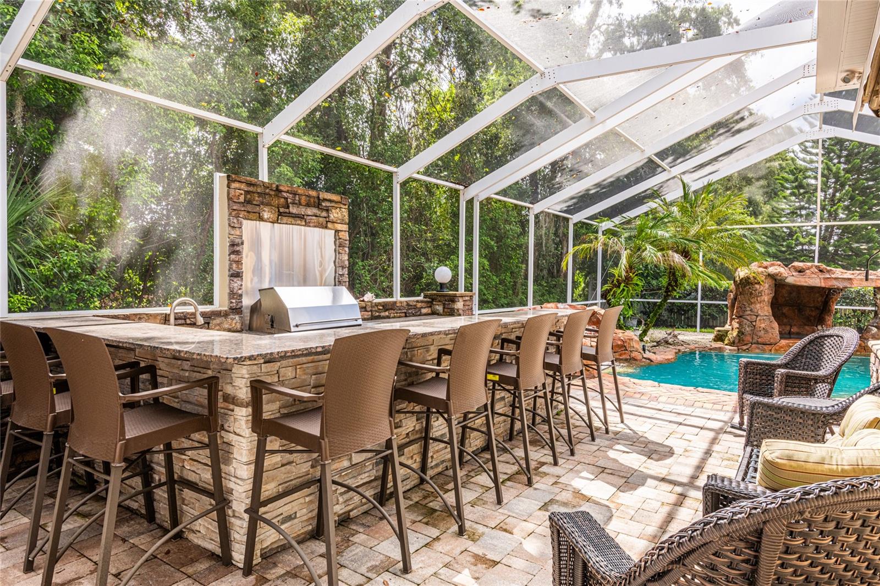
PRICE ADJUSTMENT FOR THIS STUNNING CONTRACTOR/OWNER 3 bedroom, 3 full bath, 3 car garage home on a large 147' x 127' lot has just been freshly painted. Owner spared no expense and built it with heavy insulation for low monthly electric bills. Mahogany kitchen cabinets and top of the line Granite counter tops throughout, stainless appliances, built-in Mahogany entertainment center with a custom designed $8,000 etched glass the length of the family room built-in entertainment center. Beautiful Travertine and wood flooring through out. A real wood burning Fireplace, large inside laundry room, crown molding and a Disney style rock/Grotto water fall formation over spa and swim up area with walkway into pool that leads to the custom designed and built Bar-B-Que bar and grill area with plenty of room to chill out. Pool bath is complete with a shower, commode and sink. The larger than life Master bedroom leads to the pool and heated spa via sliding glass doors adorned with custom Plantation shutters. 2 Master walk-in closets with custom shelving plus his & her separate vanities, Roman tub and separate glass and tile walk in shower. Plantation shutters throughout. Spiral staircase leads to the Bonus room that could be an additional office, but was built for a playroom with lots of storage area. Oversized functional custom kitchen allows for entertainment with long eat at counter with matching bar chairs. Beautiful built-in dry bar gives plenty of display, cabinets and drawers. Plantation shutters on sliding glass doors leading to the pool/spa and Bar-B-Q entertainment area. Ceiling fans and surround sound throughout. Ultra energy efficient with 18 seer heat pumps, insulated glass and polar foam roof, attic and block cores. The super oversized paver driveway can accommodate multiple cars with matching paver walkway to the front door. WOW - 880 SF (28.5' x 28.1') garage with 9 foot high doors, epoxy floor surface and workshop space. Located in a gated community of only 17 custom homes. Owner is downsizing. There are just too many upgraded features in this beautiful home to list. Call for your personal tour. Owner can provide original building specs, floor plan and lot information.
Estimate only — taxes, insurance, and HOA vary. Confirm exact figures with a lender.
Elementary
McKitrick-HB
Middle
Martinez-HB
High
Steinbrenner High School
Assigned schools per the MLS record — verify enrollment boundaries with the district.
$549,999
Median list price
37
Homes for sale
49
Avg days on market
$789,000
House1686 CHERRY WALK RD · LUTZ, FL · 33558
Listing courtesy of LPT REALTY, LLC
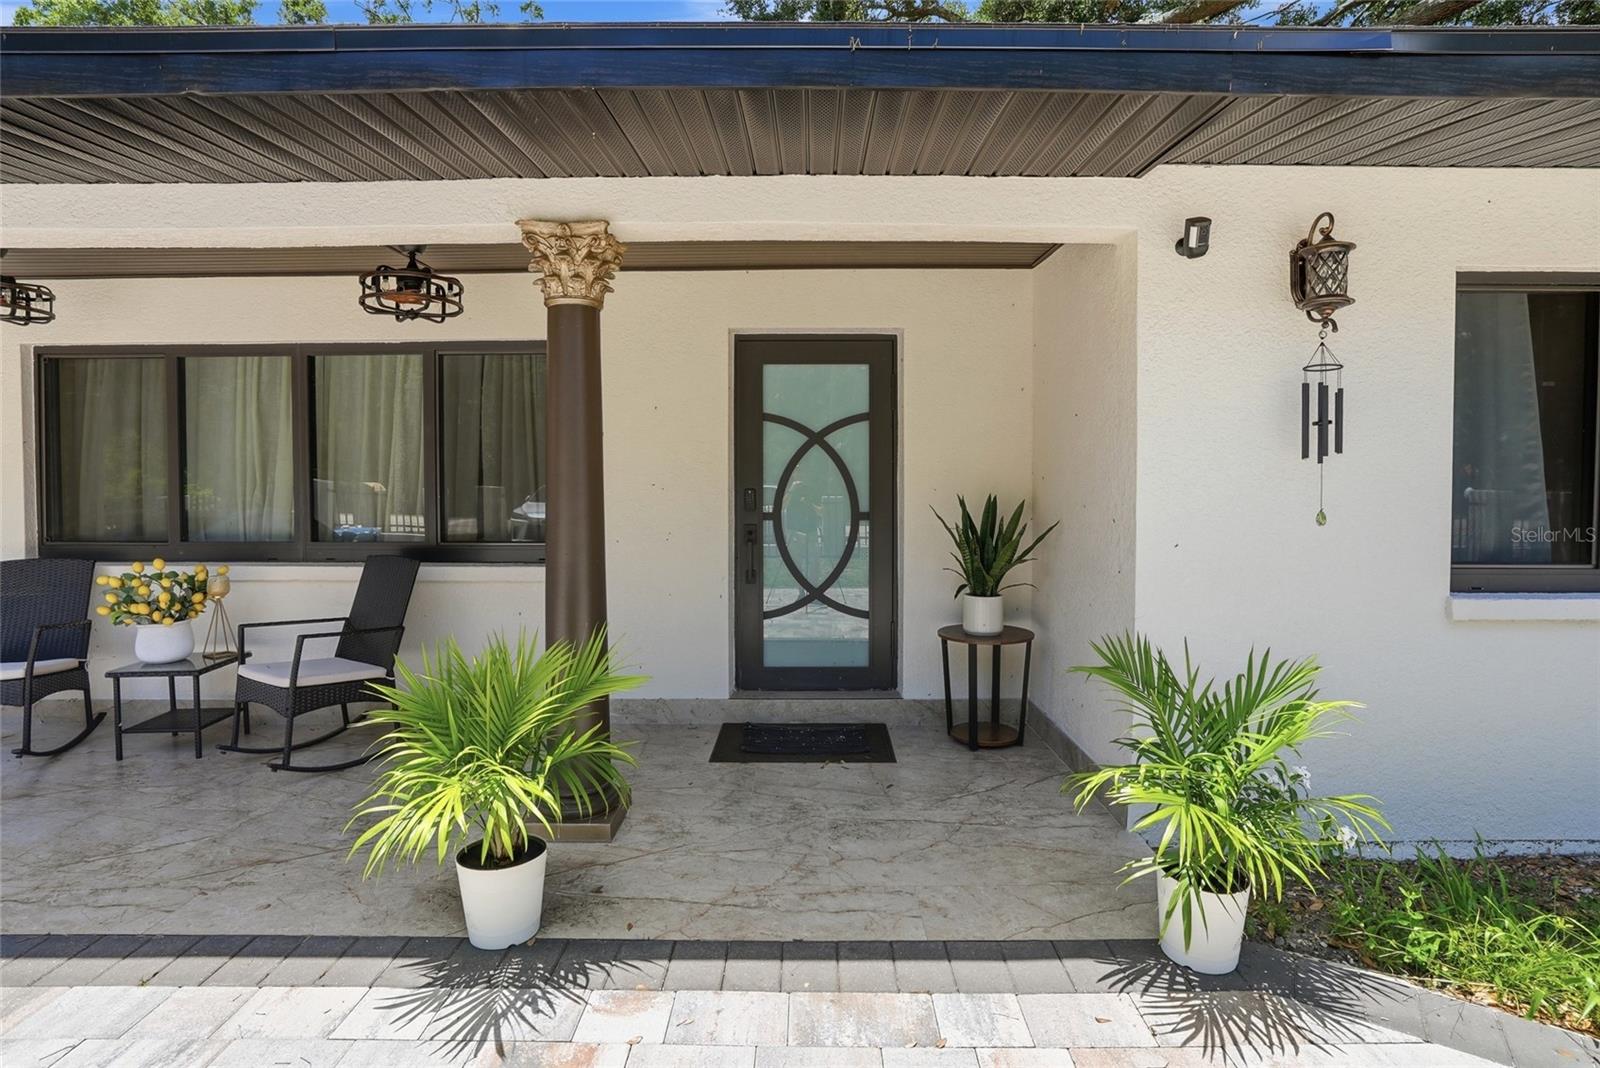
$759,900
House15040 LAKE MAGDALENE BLVD · TAMPA, FL · 33618
Listing courtesy of VITA LUXURY REALTY LLC
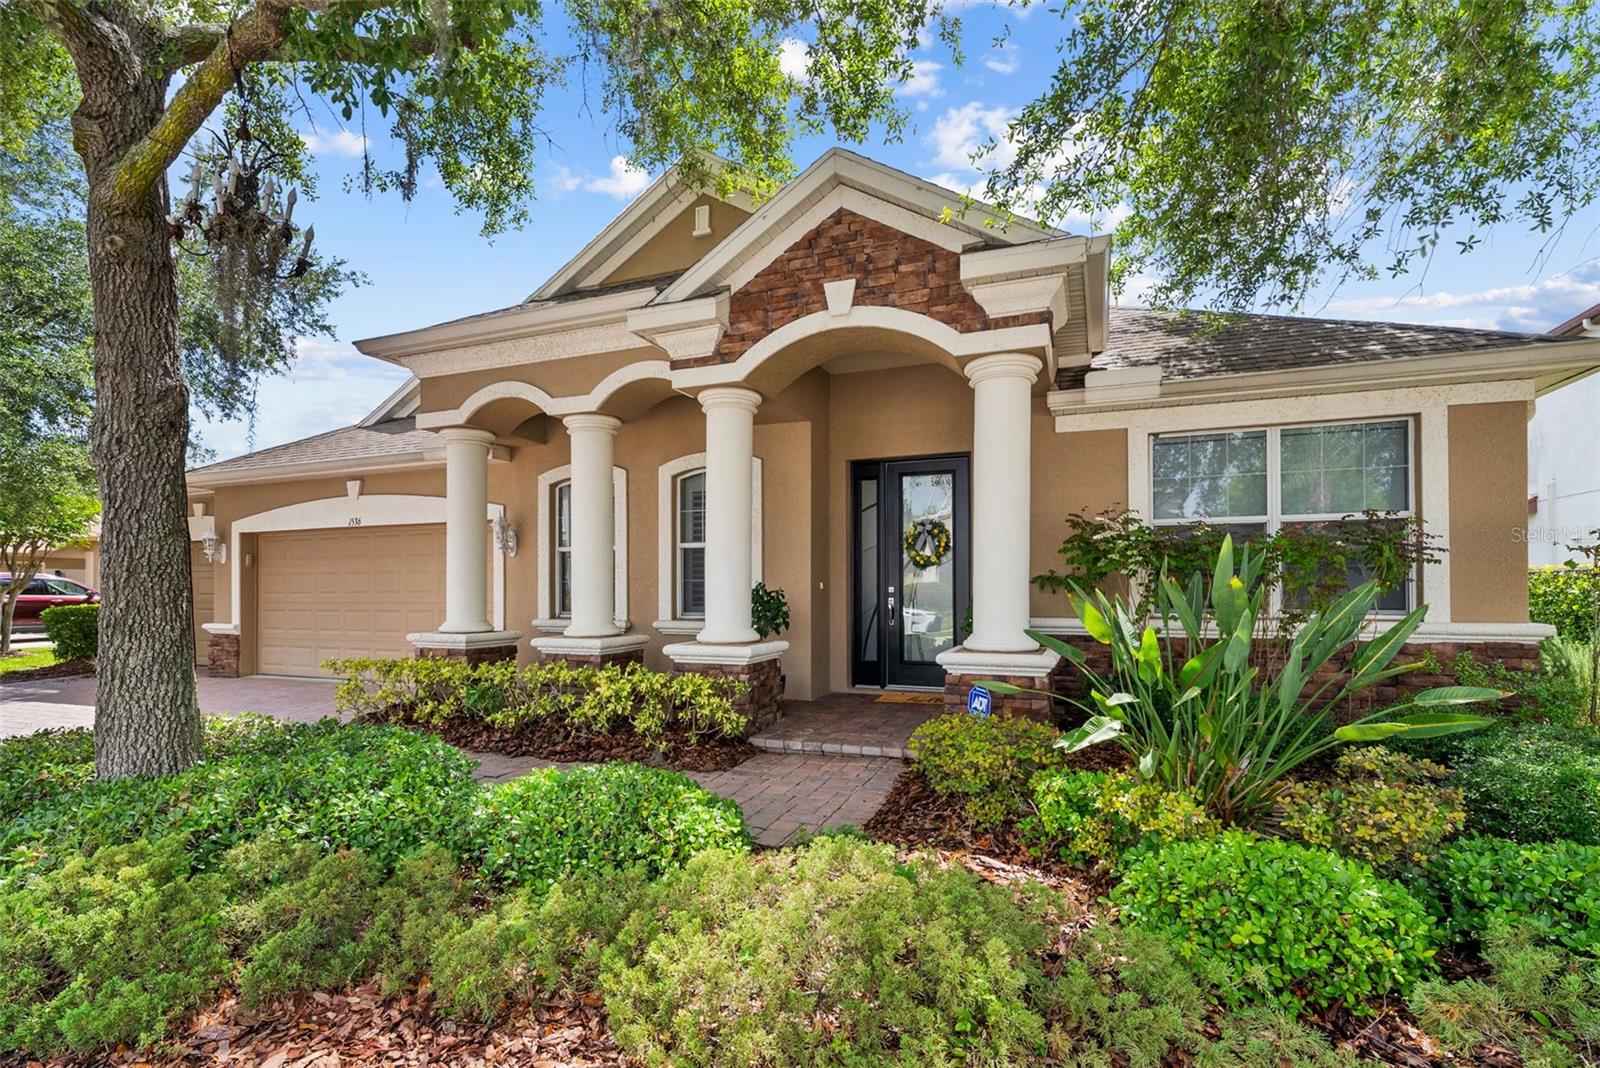
$849,900
House1536 ABYSS DR · ODESSA, FL · 33556
Listing courtesy of ENGEL & VOELKERS UPPER TAMPA BAY
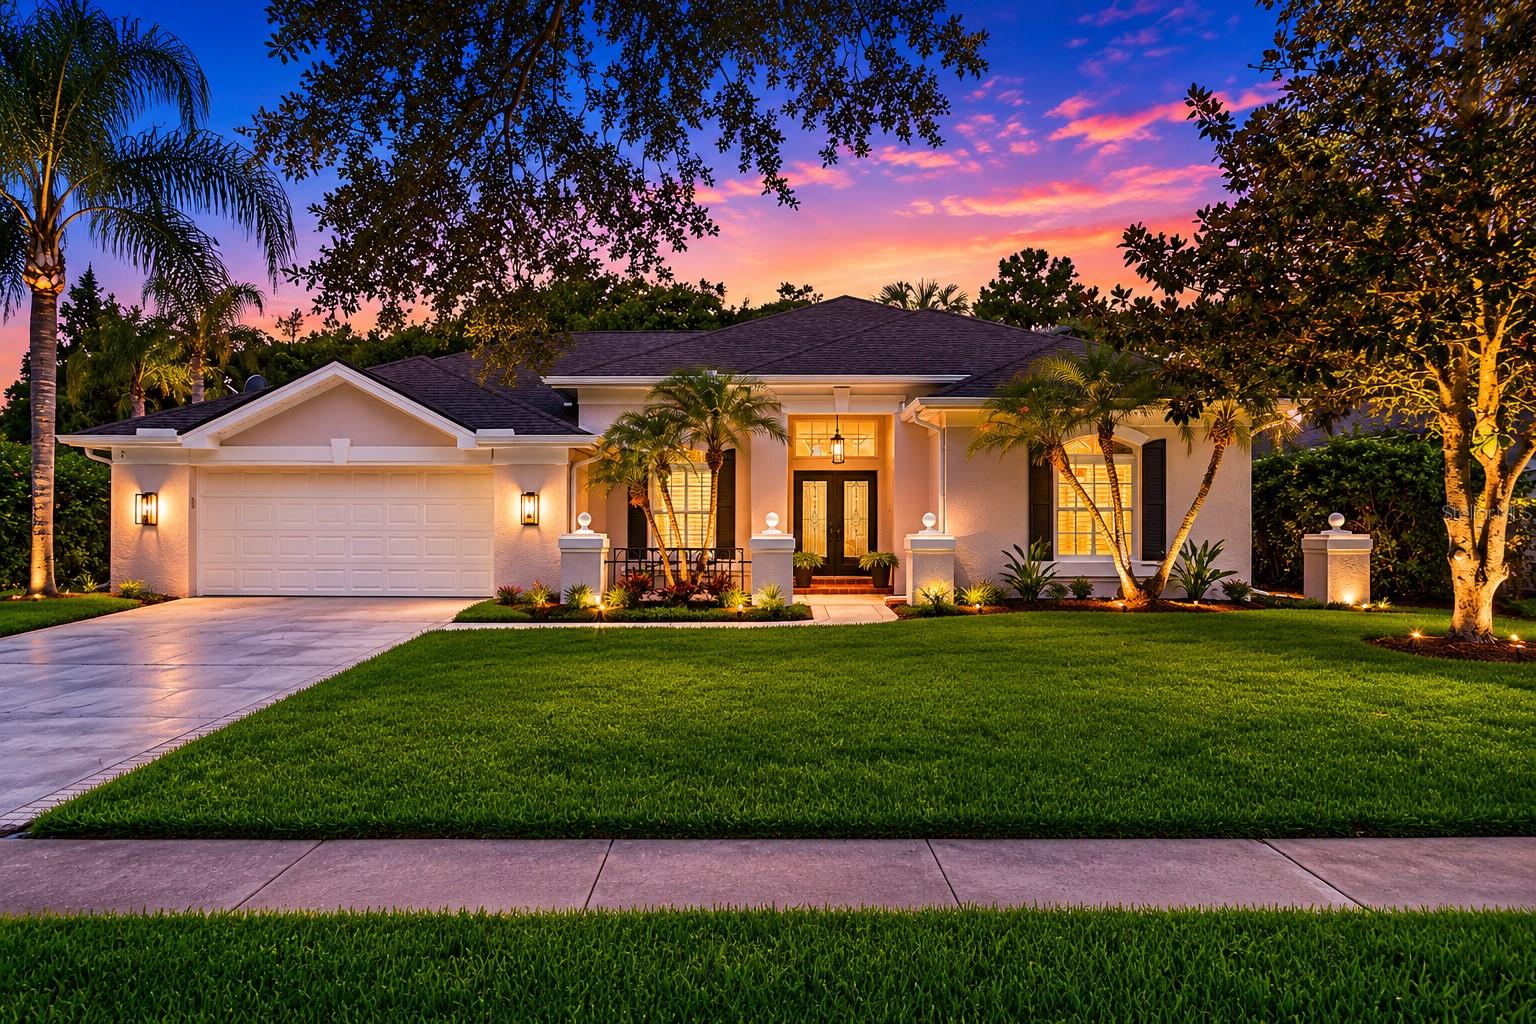
$795,000
House6123 SAVOY CIR · LUTZ, FL · 33558
Listing courtesy of WESTWARD REAL ESTATE
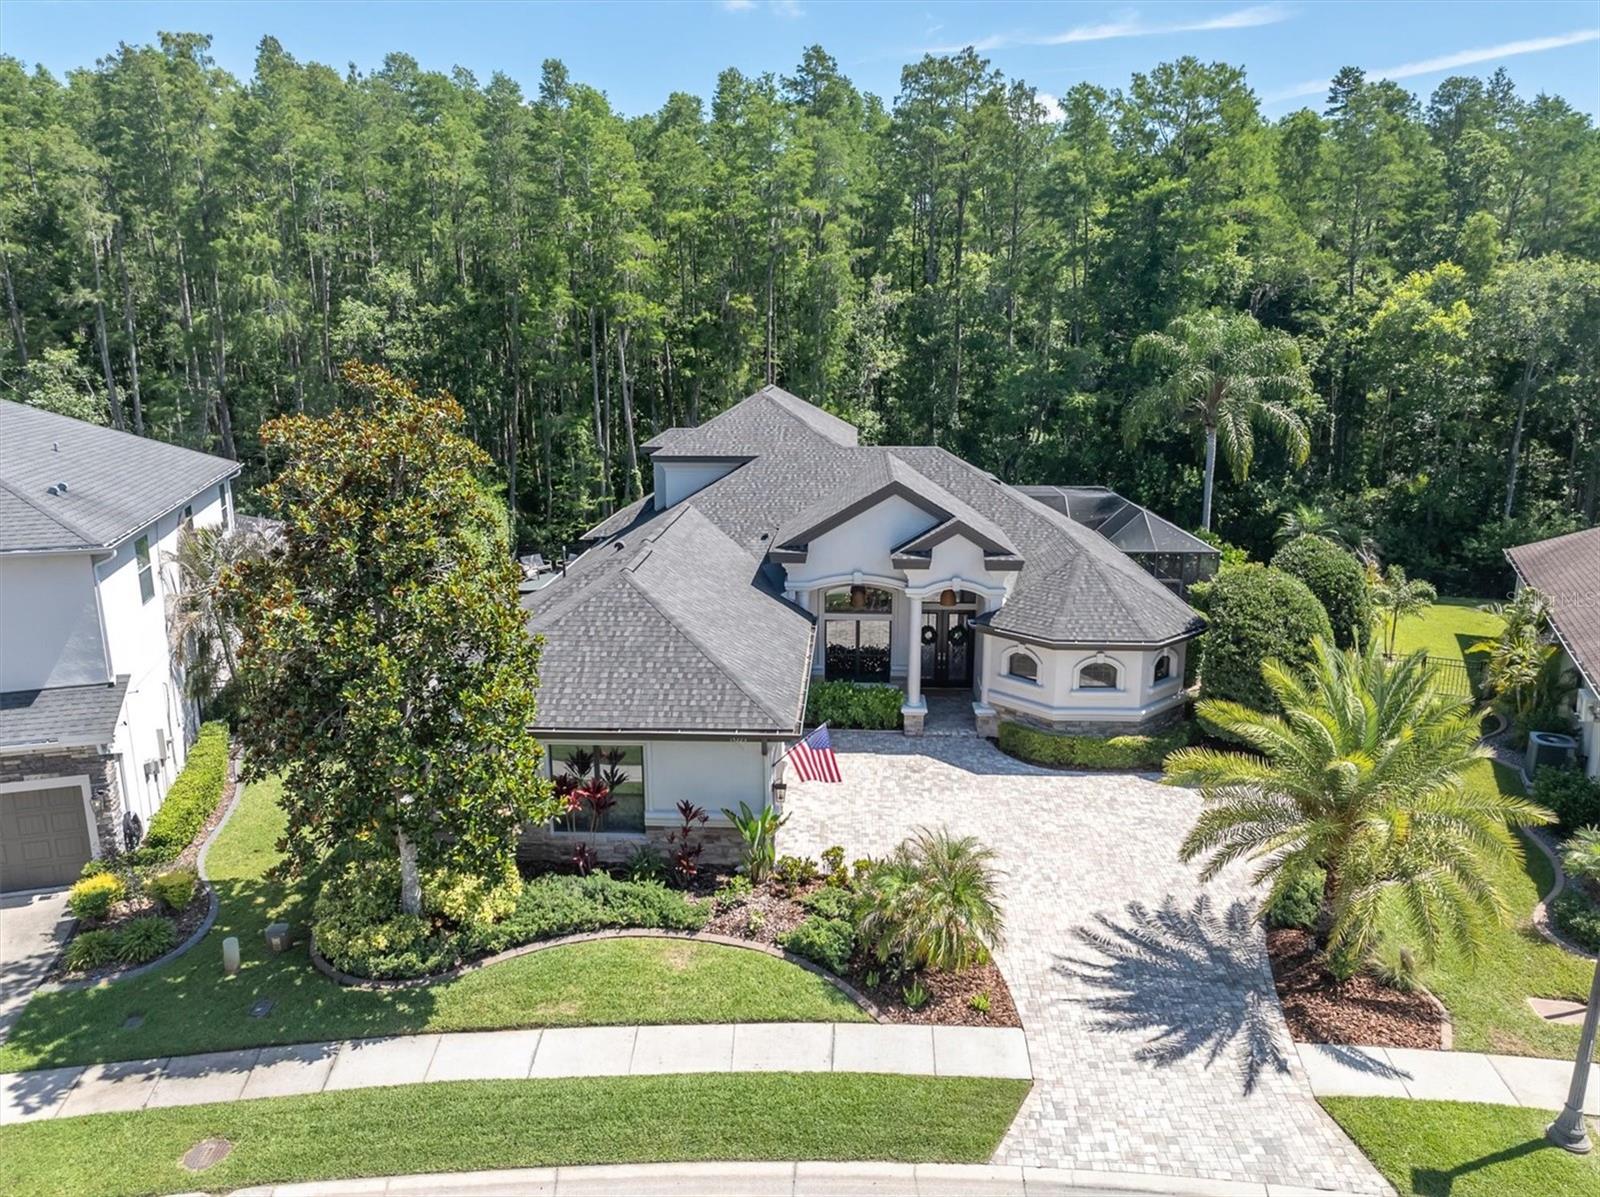
$989,000
House15223 WIND WHISPER DR · ODESSA, FL · 33556
Listing courtesy of BHHS FLORIDA PROPERTIES GROUP
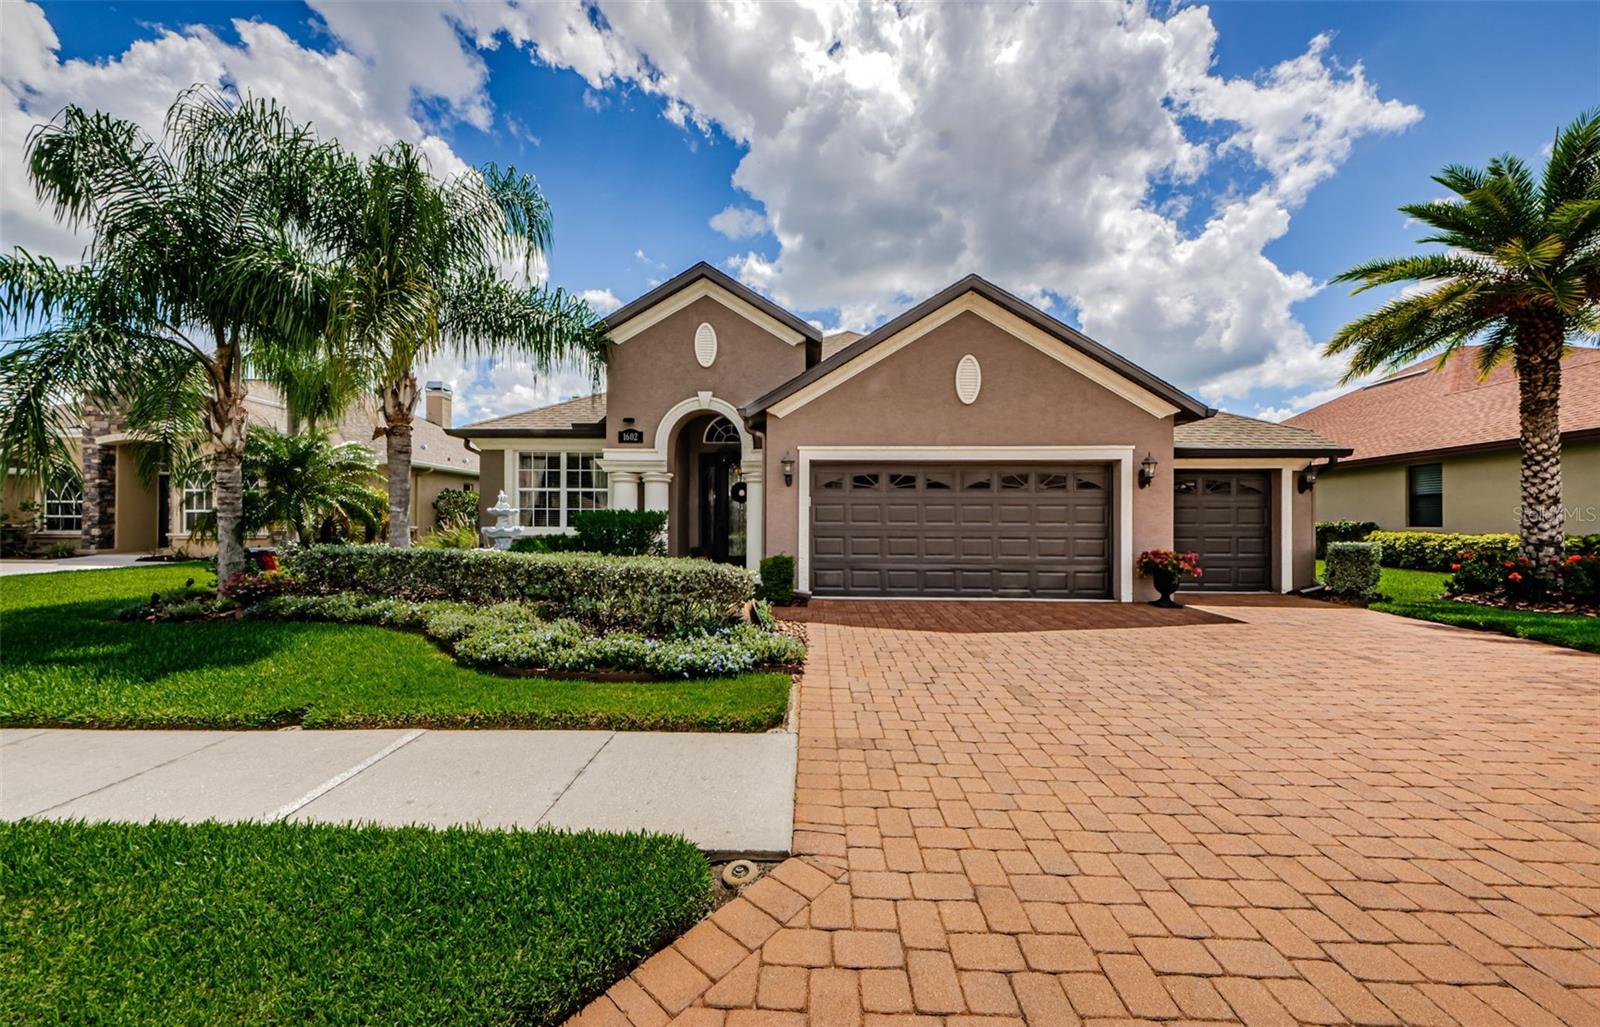
$689,900
House1602 ABYSS DR · ODESSA, FL · 33556
Listing courtesy of COLDWELL BANKER REALTY
Listing courtesy of SUN N FUN REALTY
Listing data provided in part by Stellar MLS and deemed reliable but not guaranteed. MLS #MFRU8254933.