
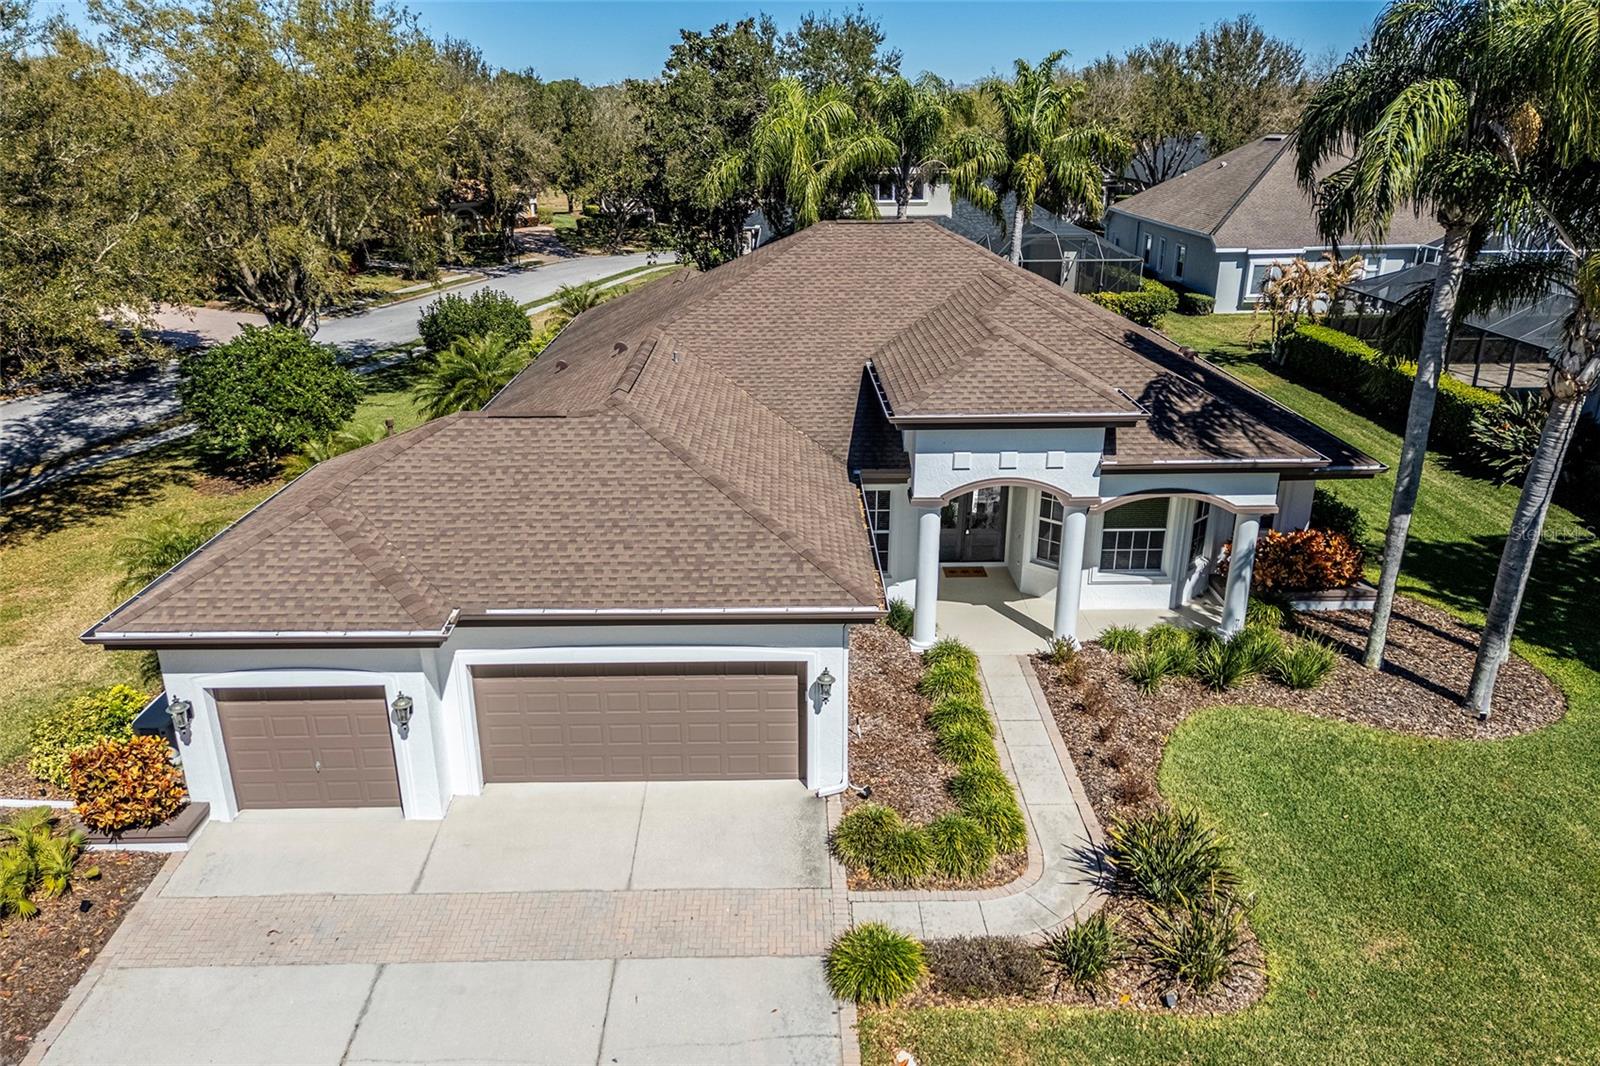
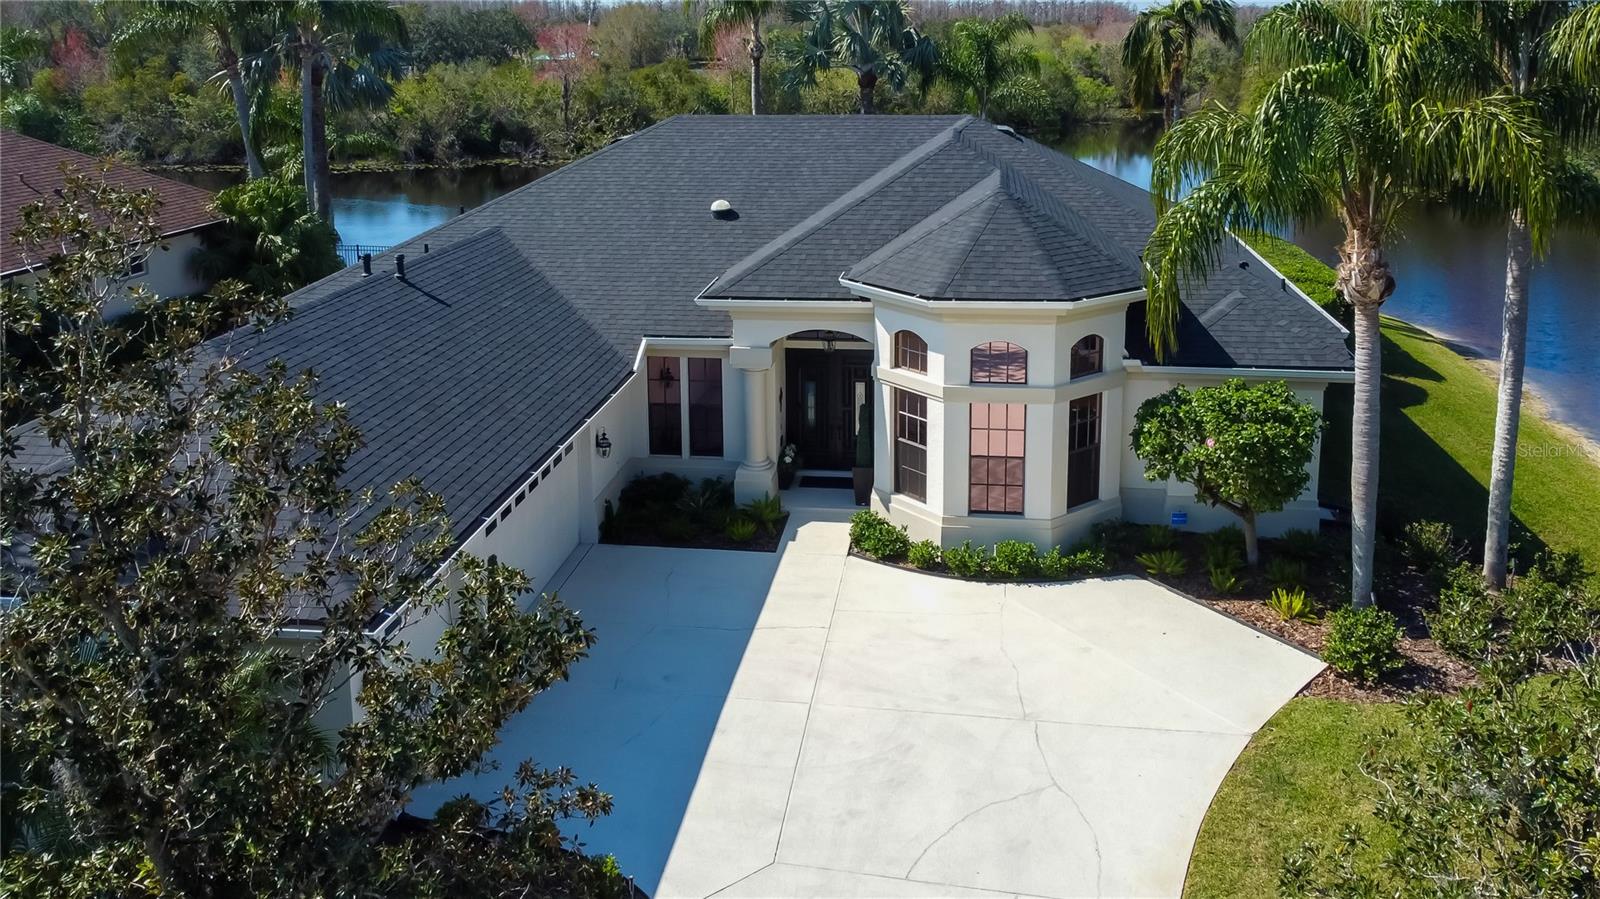
$849,900
House1543 PARILLA CIR · NEW PORT RICHEY, FL · 34655
- 3 bd
- 3 ba
- 2,710 sqft
Listing courtesy of AGORA REAL ESTATE AND DEV INC
$689,900 · 4 bd · 4 ba · 2,862 sqft · Built 2007
$689,900
1602 ABYSS DR · ODESSA, FL · 33556
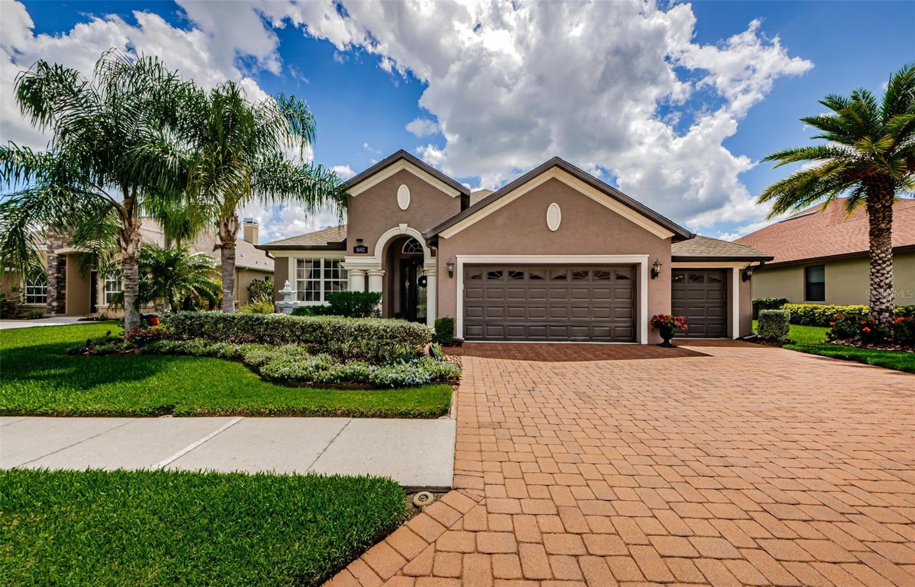
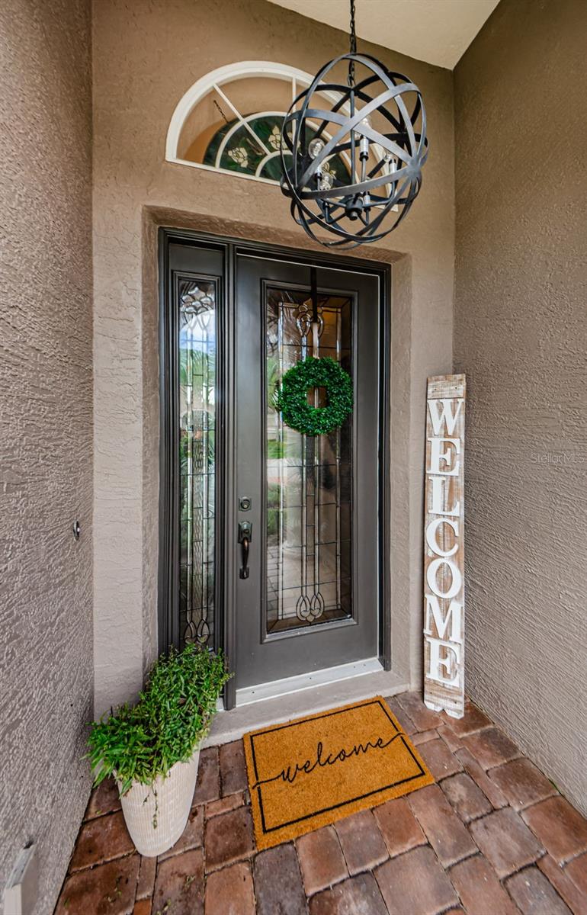
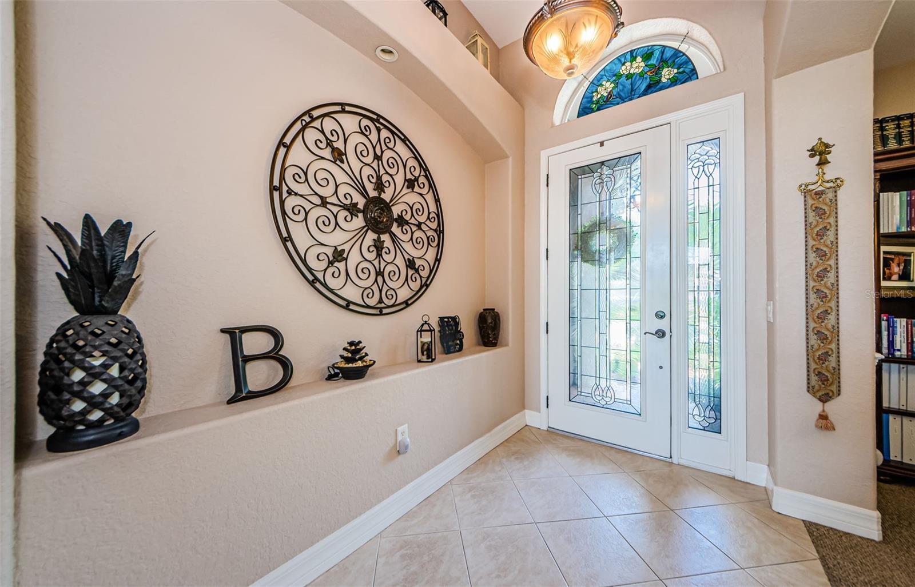
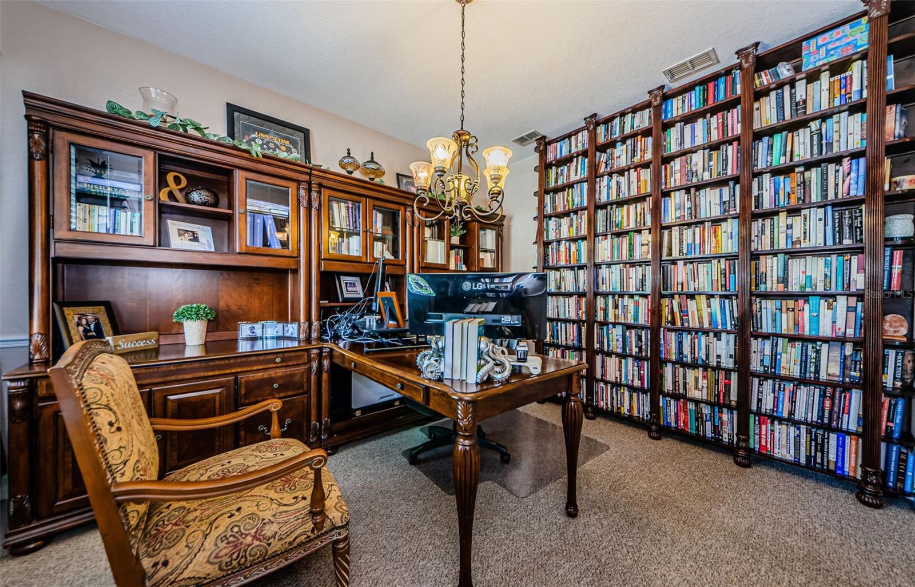
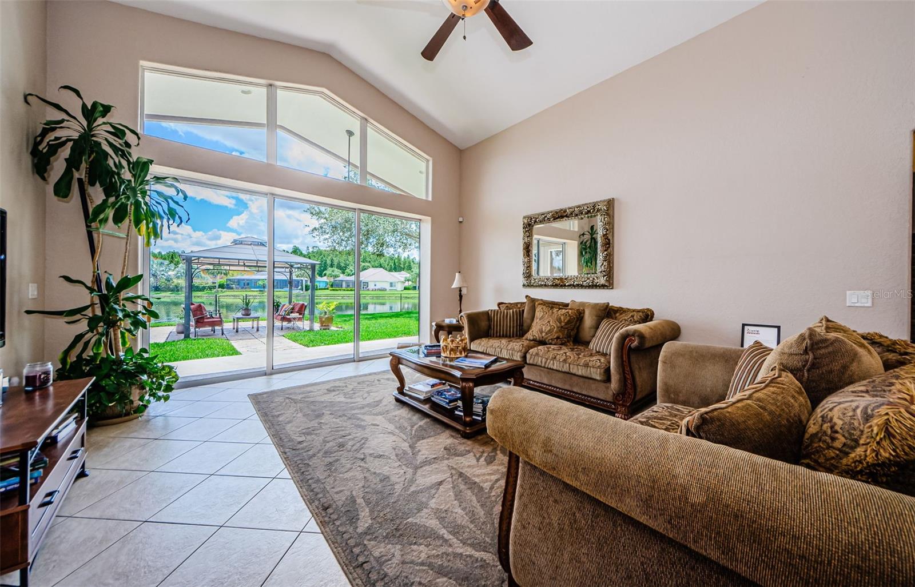
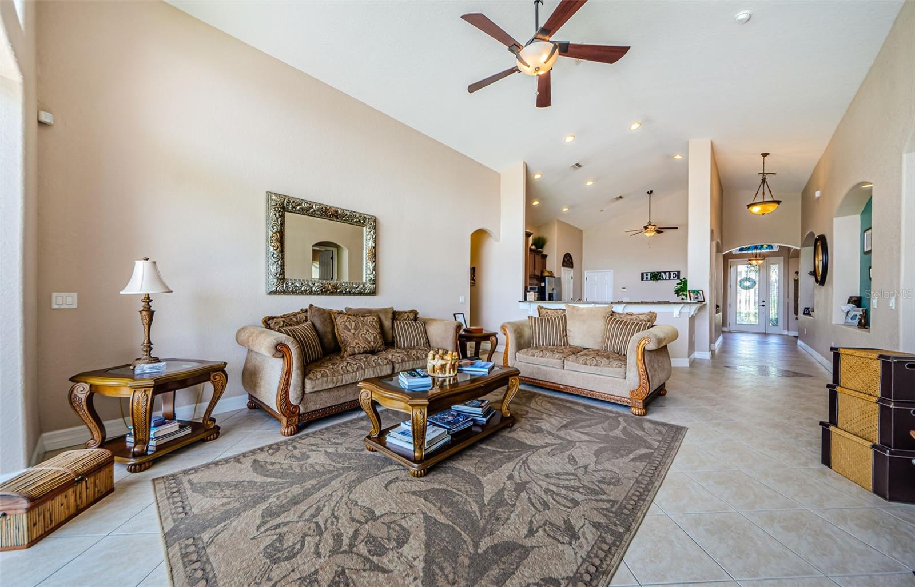
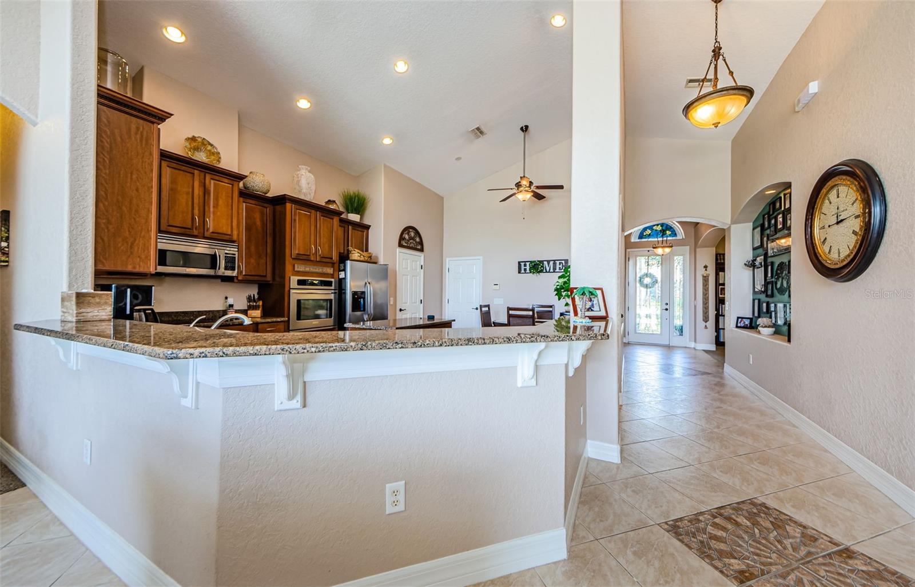
Elegant and spacious describes this immaculate "Smith Family" built home in the man gated community of Grey Hawk at Lake Polo! This Trinidad model floorplan comes with 4 bedrooms and 3 full bathrooms downstairs and a large 16x24 foot bonus room with a half bath upstairs. Oversized 3 car garage! The home is situated on a 1/4-acre lot which overlooks a tranquil pond. This home features an open floor plan with 12-foot ceilings in the foyer and soaring 14-foot ceilings in the kitchen and great room with stunning views. The massive kitchen has center island, built-in oven with separate cook top, staggered solid wood cabinets with crown molding and pull-out drawers, granite countertops, walk-in pantry, a large dinette area, and wrap around breakfast bar that overlooks the great room. The primary suite takes up the north end of the home with a gas fireplace feature that separates the primary bedroom with sitting area from the primary bathroom which has dual high-top vanities with granite countertops, a separate garden soaking tub and walk-in shower, private water closet and a huge walk-in closet. The south end of the home consists of three large bedrooms, one with an ensuite bathroom with door leading to backyard, the laundry room and an additional bathroom. The laundry room includes a front-loading washer and dryer and laundry sink. The second story is a huge bonus room and a half bath which makes a perfect game room or guest retreat. This room has a large picture window that lets in an abundance of natural light and overlooks the pond. The oversized three car garage has built- in countertops, cabinets, drawers, refrigerator and epoxy floors. Other features include 8' triple sliding pocket doors off the great room, 8' French doors off the primary bedroom that lead on to a covered 8'x 20' covered patio overlooking the fenced back yard and pond. Enjoy waterfront views from your outside patio complete with built in firepit. The beautifully upgraded lighted and landscaped front yard with fountain, brick paver driveway and entryway, and an 8' leaded glass front door creates fabulous curb appeal. Additional appointments include textured walls and ceilings, rounded corners, art niches, upgraded ceiling fans, light fixtures and hardware, water softener, newer A/C, newer water heater and exterior paint. Grey Hawk is a beautiful man gated community with tennis, basketball, volleyball courts, playground, walking trails, dog park and a fishing pier overlooking the lake. Low community fees and no CDD! Ideally located just one mile west of the Veteran's Expressway off Hwy.54. Close to schools, shopping, restaurants and an easy 20-minute ride the Tampa International Airport. Step inside this beautiful well-maintained home, you won't be disappointed!
Estimate only — taxes, insurance, and HOA vary. Confirm exact figures with a lender.
Elementary
Odessa Elementary
Middle
Seven Springs Middle-PO
High
J.W. Mitchell High-PO
Assigned schools per the MLS record — verify enrollment boundaries with the district.
$799,999
Median list price
19
Homes for sale
13
Avg days on market
$849,900
House1543 PARILLA CIR · NEW PORT RICHEY, FL · 34655
Listing courtesy of AGORA REAL ESTATE AND DEV INC
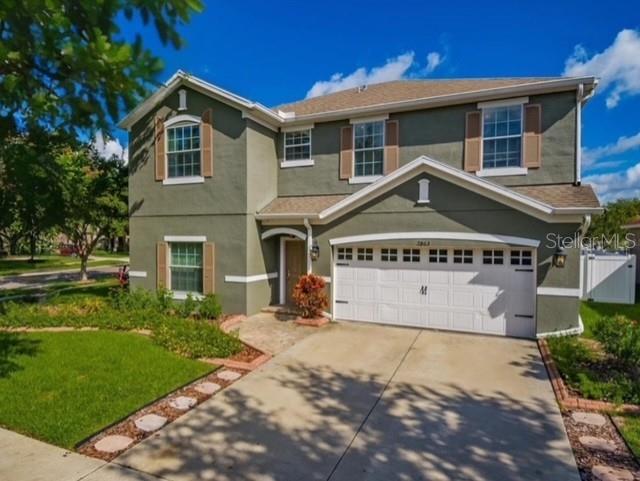
$645,000
House2863 MAPLE BROOK LOOP · LUTZ, FL · 33558
Listing courtesy of CHARLES RUTENBERG REALTY INC
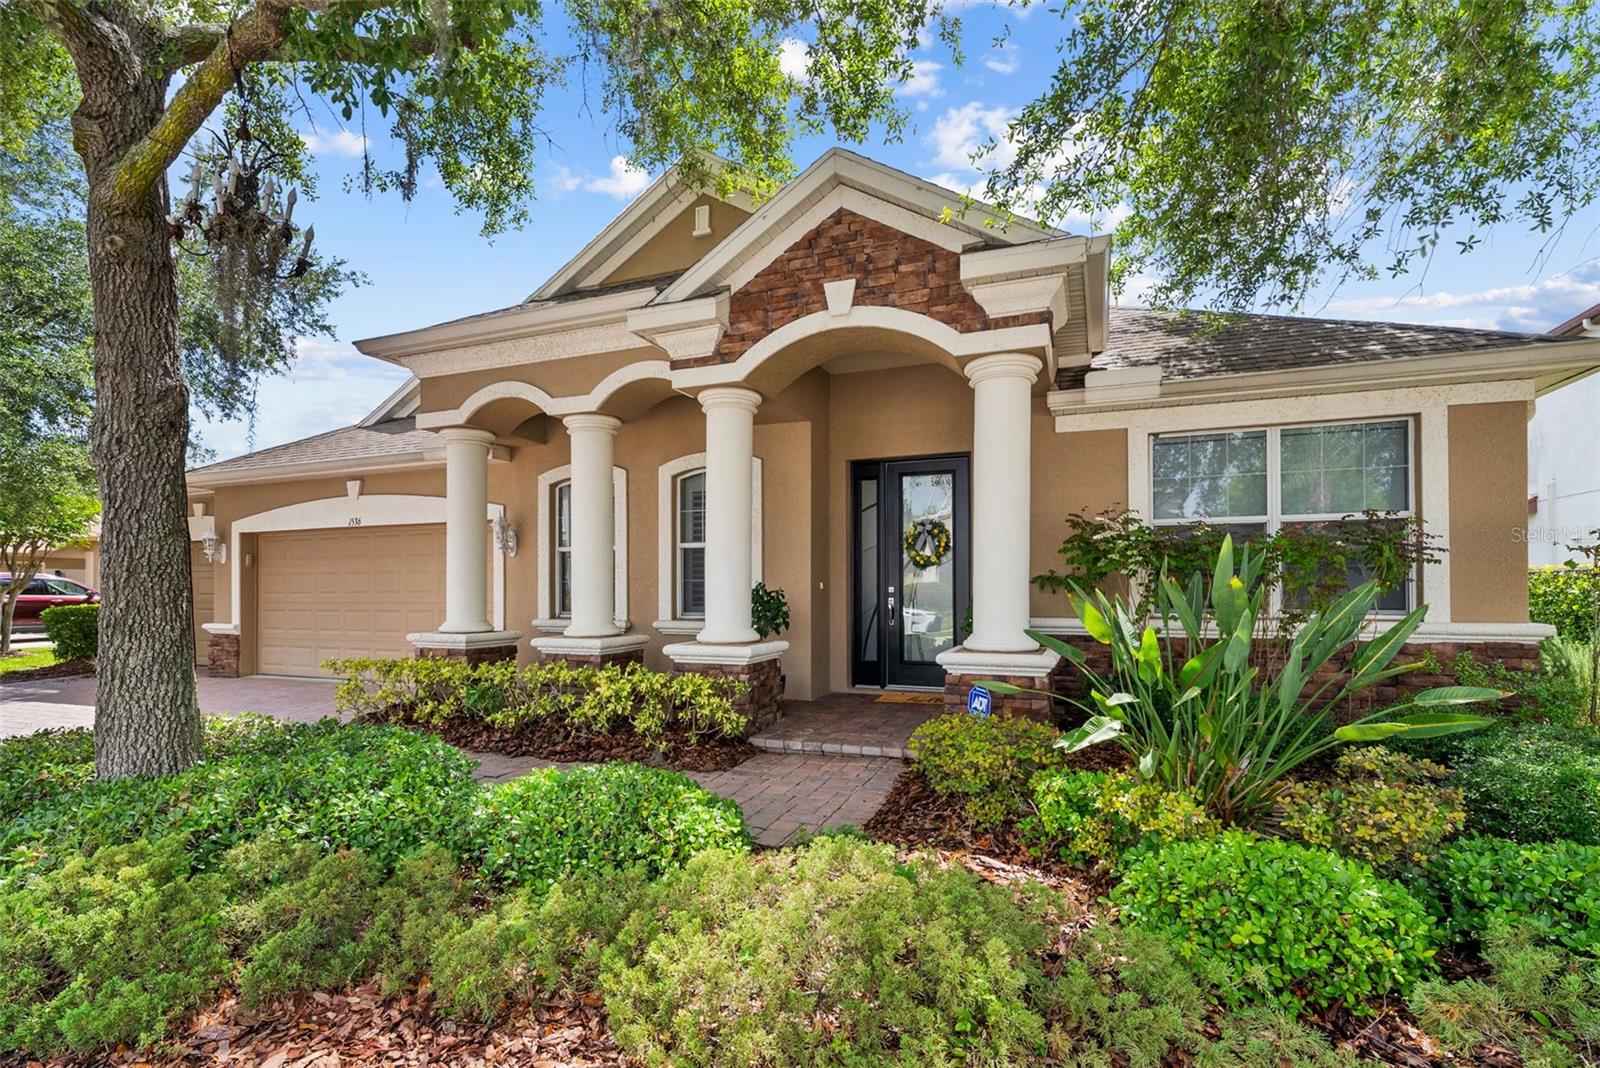
$849,900
House1536 ABYSS DR · ODESSA, FL · 33556
Listing courtesy of ENGEL & VOELKERS UPPER TAMPA BAY
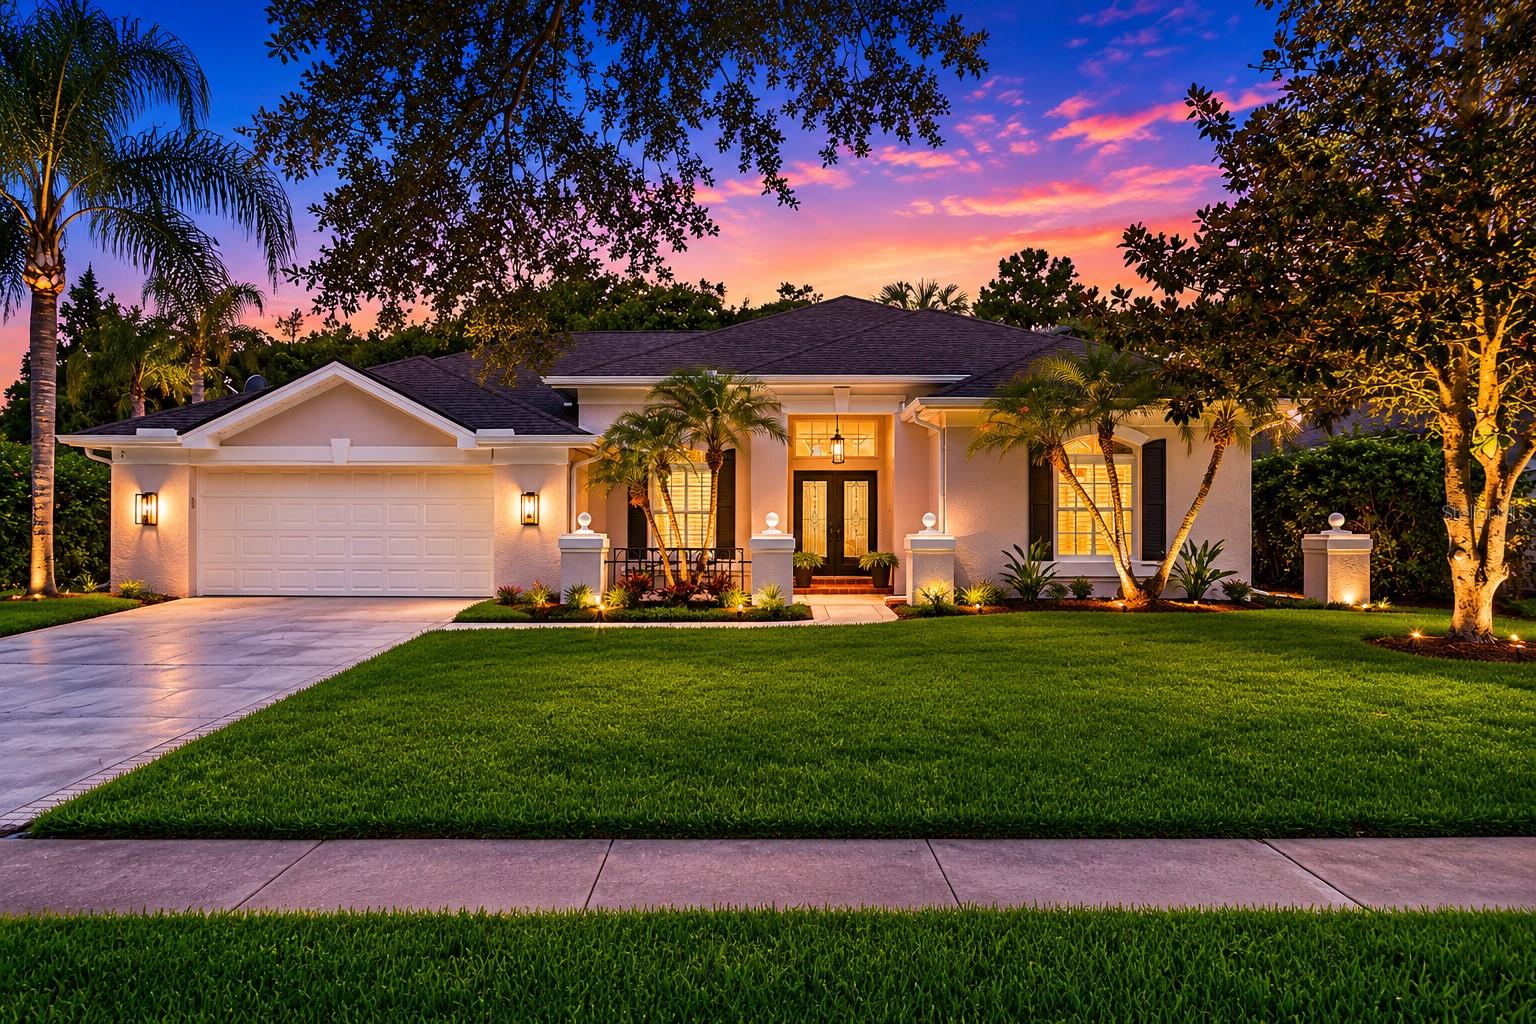
$795,000
House6123 SAVOY CIR · LUTZ, FL · 33558
Listing courtesy of WESTWARD REAL ESTATE
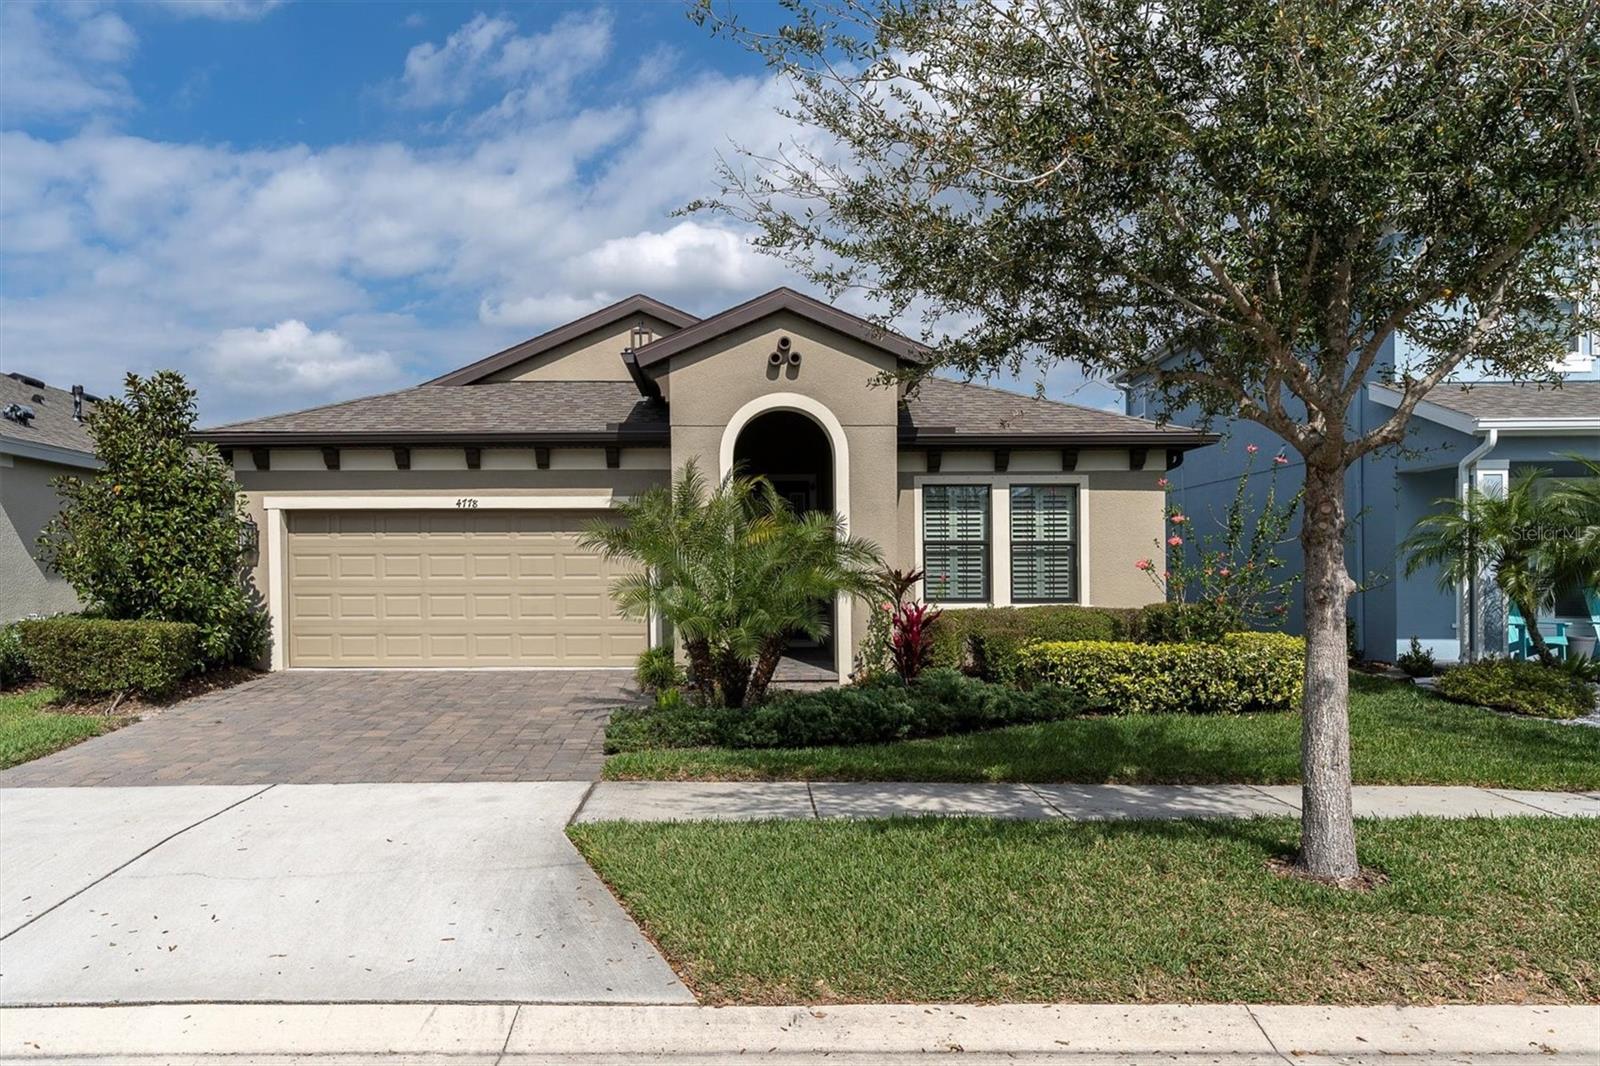
$565,000
House4778 BALLANTRAE BLVD · LAND O LAKES, FL · 34638
Listing courtesy of RE/MAX CHAMPIONS
$815,000
House3119 LYNWOOD CT · LAND O LAKES, FL · 34638
Listing courtesy of RE/MAX REALTEC GROUP INC
Listing courtesy of COLDWELL BANKER REALTY
Listing data provided in part by Stellar MLS and deemed reliable but not guaranteed. MLS #MFRTB8348112.