
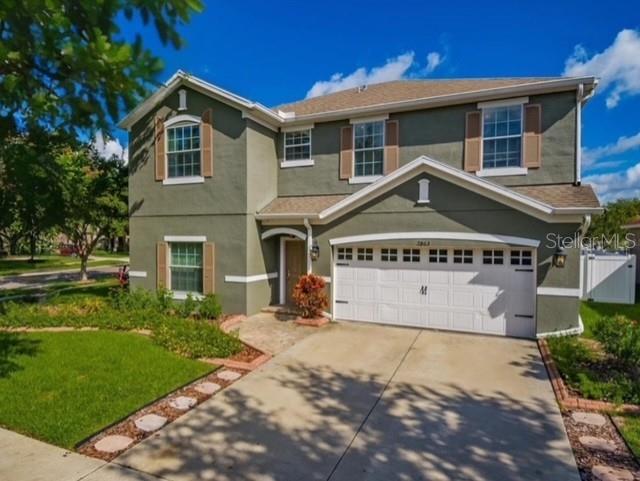
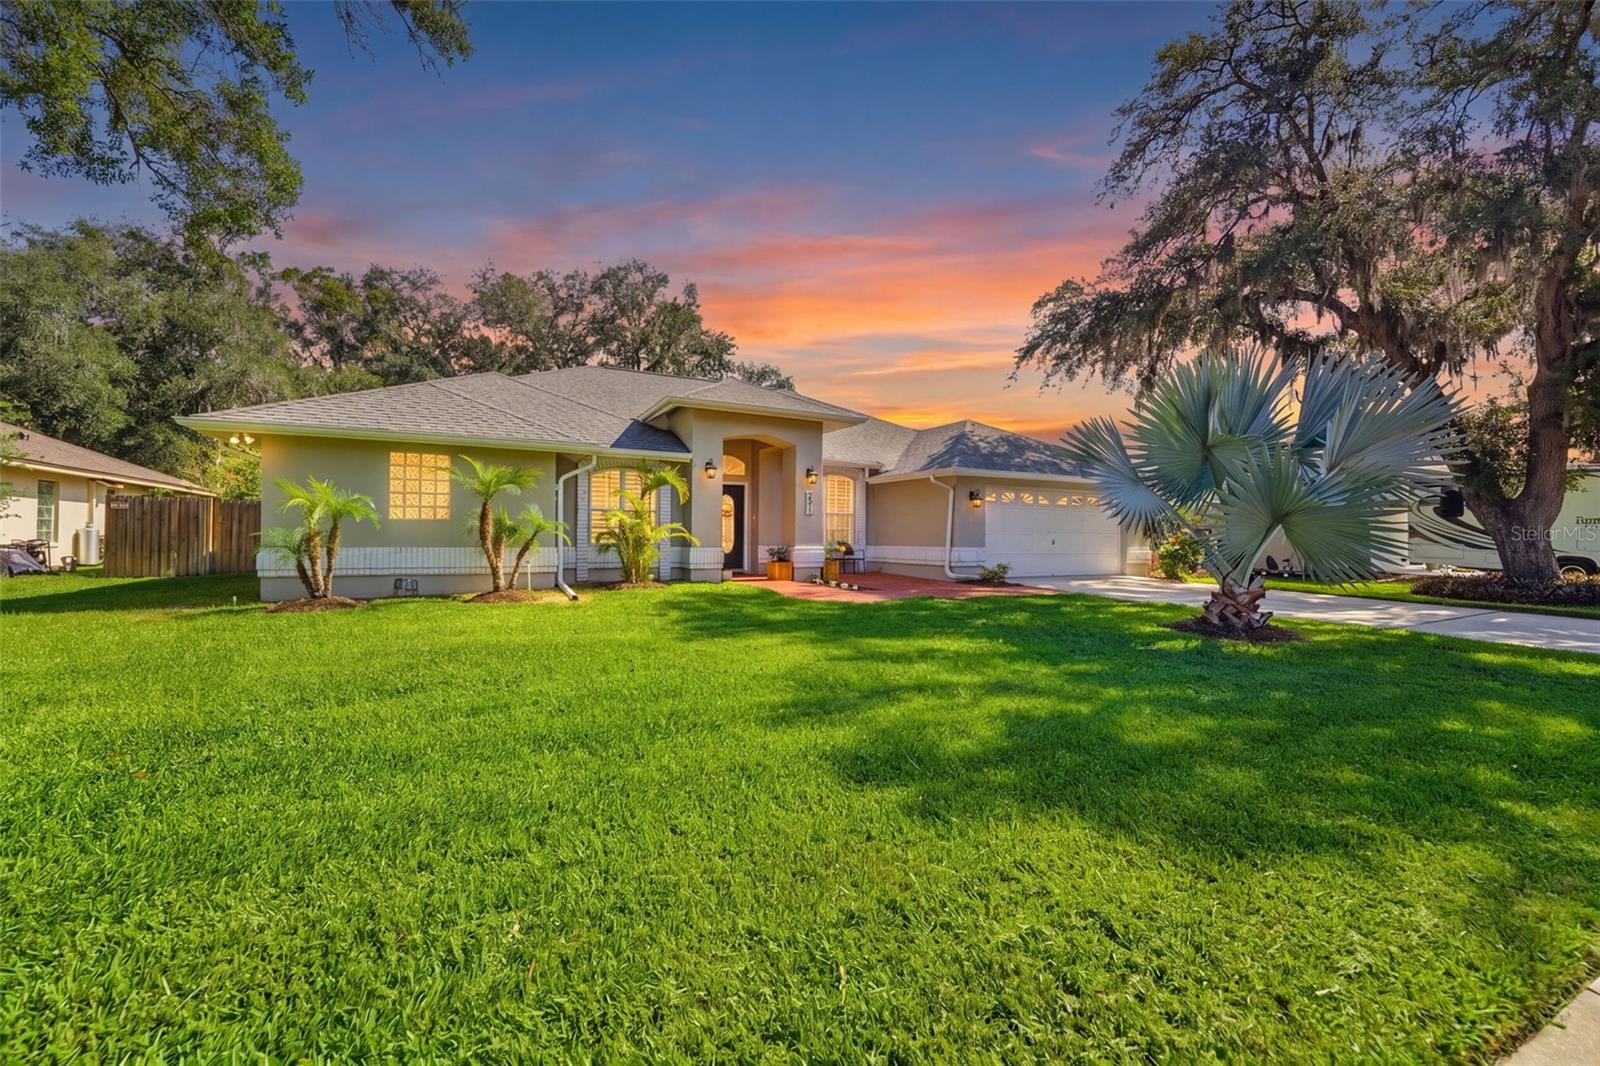
$645,000
House2863 MAPLE BROOK LOOP · LUTZ, FL · 33558
- 4 bd
- 3 ba
- 2,590 sqft
Listing courtesy of CHARLES RUTENBERG REALTY INC
$795,000 · 4 bd · 3 ba · 2,414 sqft · Built 1993
$795,000
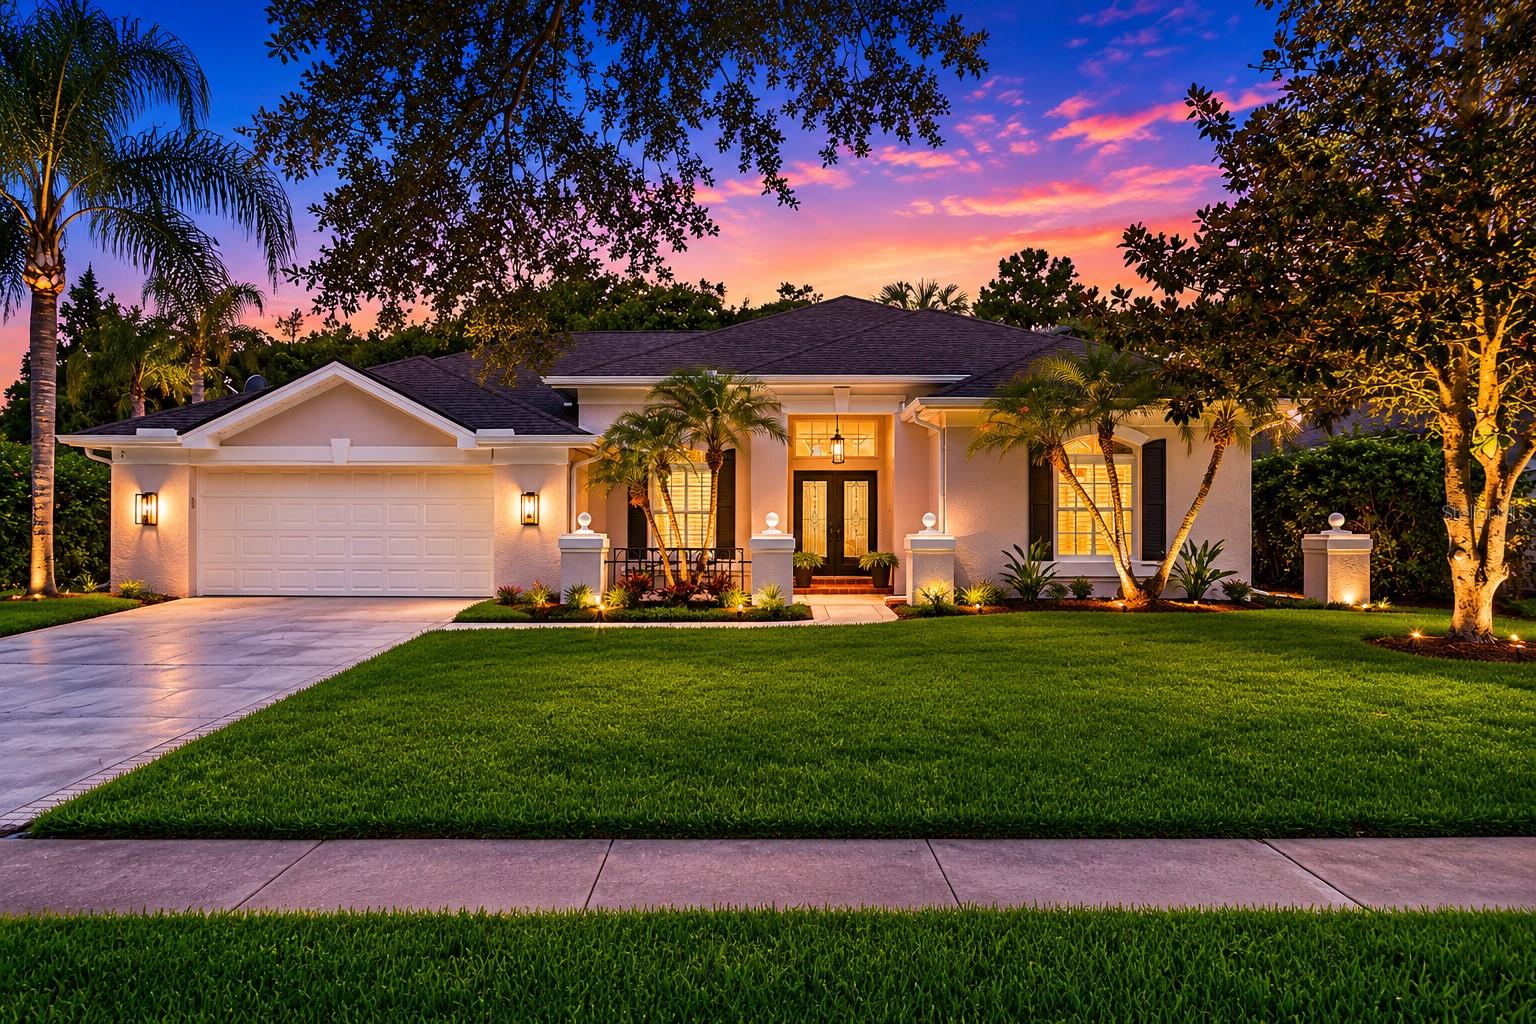
6123 SAVOY CIR · LUTZ, FL · 33558
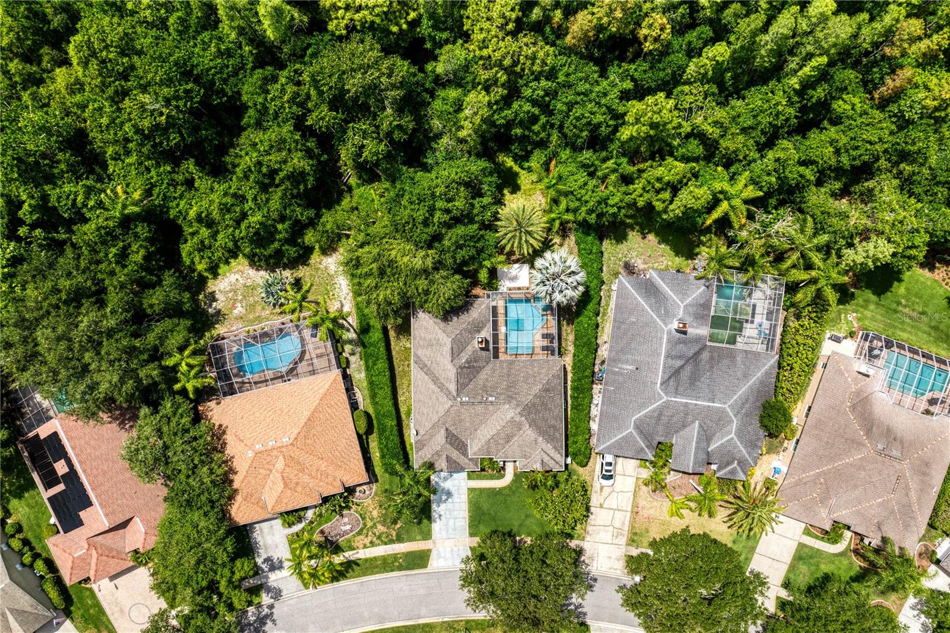
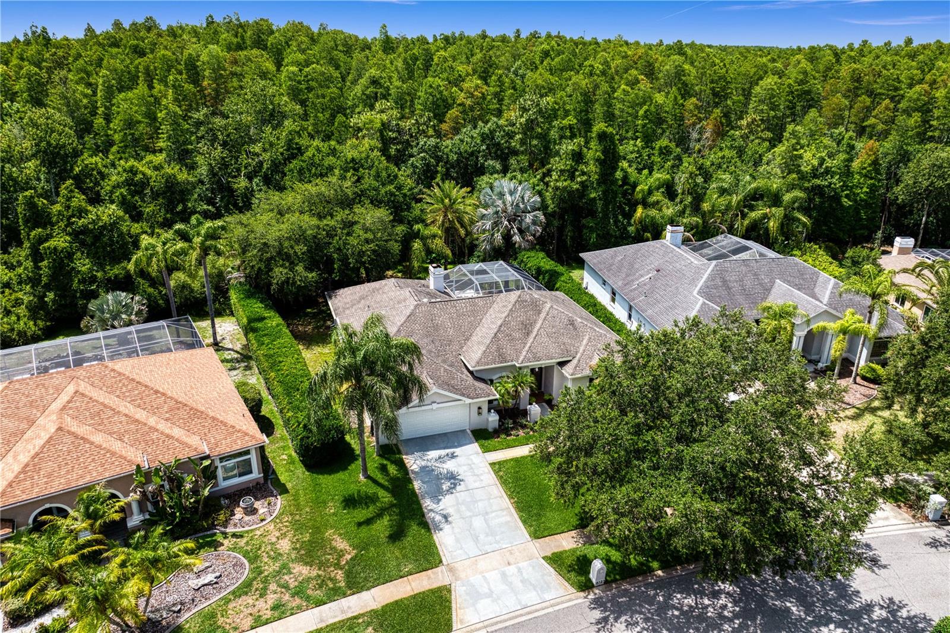
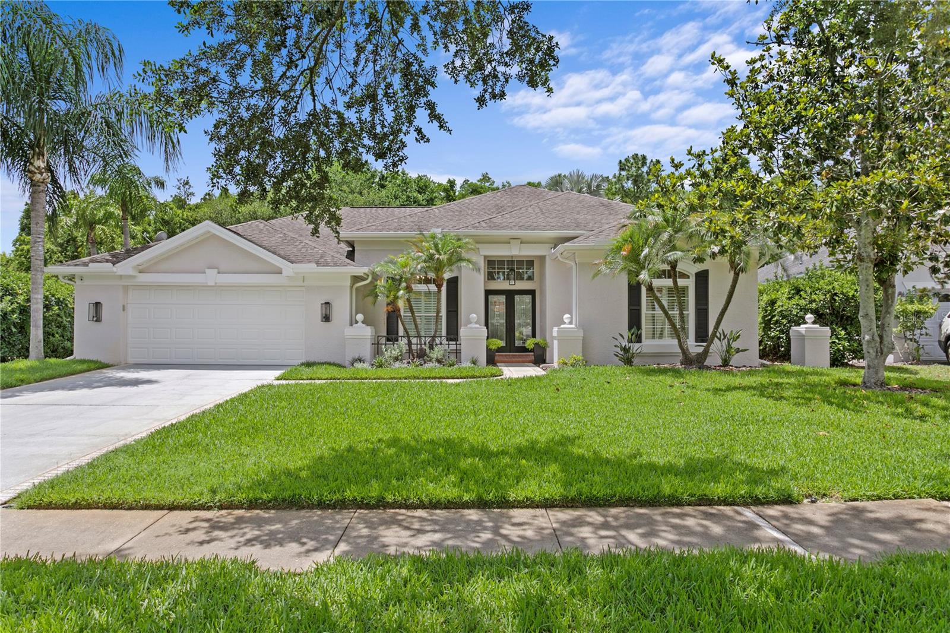
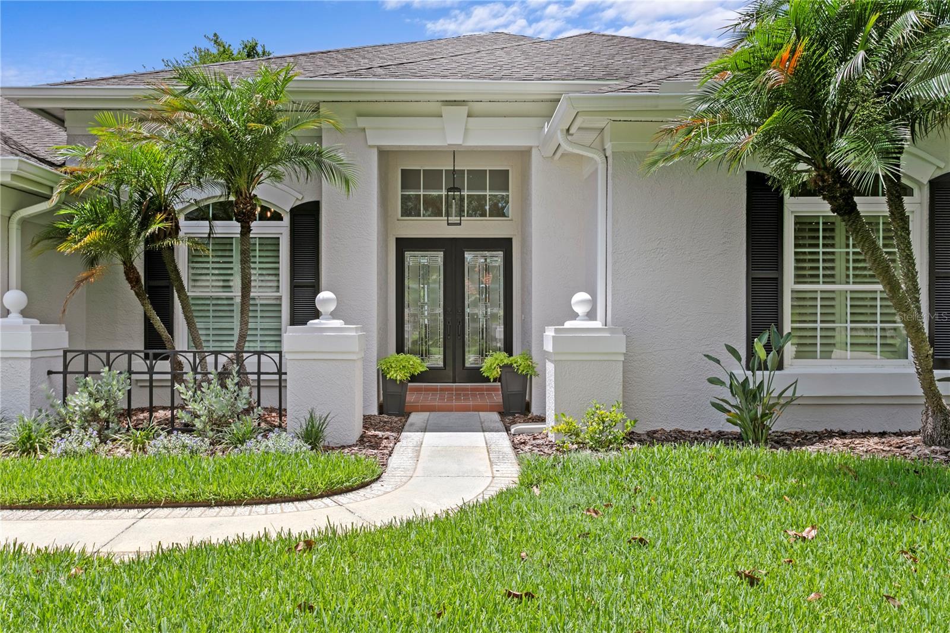
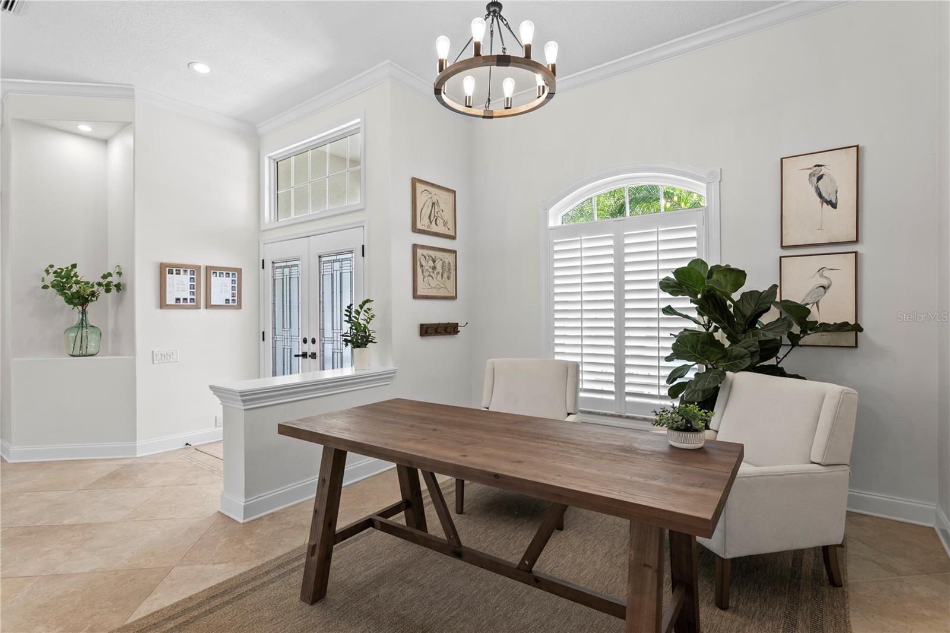
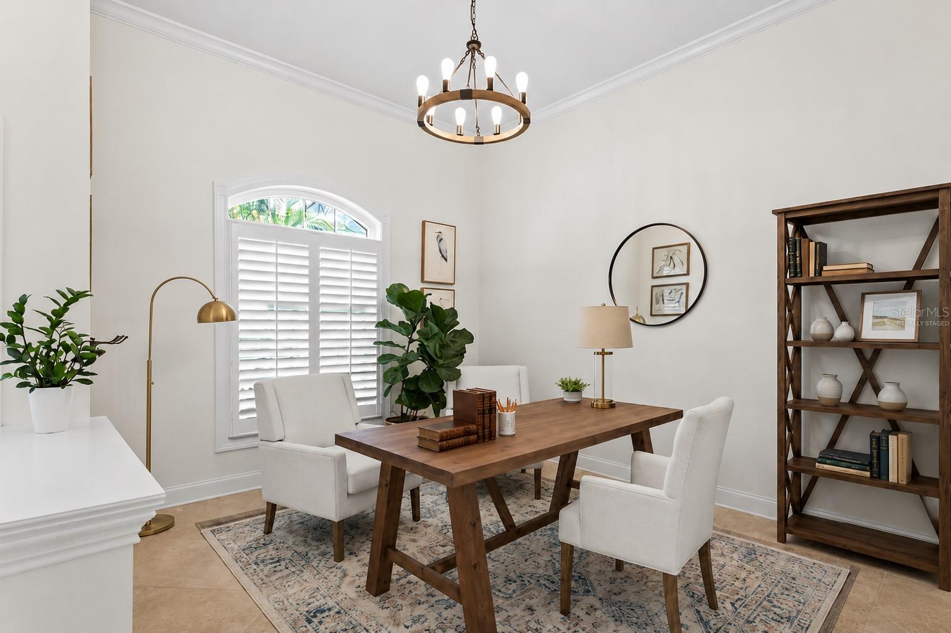
One or more photo(s) has been virtually staged. Nestled on an oversized conservation homesite within the guard gated community of Cheval Golf and Country Club, this beautifully maintained 4 bedroom, 3 bathroom, executive style Florida pool home constructed by Rutenberg offers the perfect blend of privacy, comfort, and timeless appeal. The thoughtfully designed split bedroom floor plan features volume ceilings, elegant oversized tile flooring throughout the main living areas, crown molding, abundant natural light, and seamless indoor outdoor living. Beautiful double glass entry doors and a dramatic foyer create a welcoming first impression, opening to elegant formal living and dining areas framed by views of the covered lanai, screened pool and spa, stone paver deck, and wooded conservation backdrop beyond. Wood encased windows and sliding glass doors, arched openings, and custom details throughout add warmth and character. Designed to embrace Florida living, multiple sliding glass doors provide views of and access to the screened pool, heated spillover spa, spacious covered lanai, and stone paver pool deck. Surrounded by mature tropical landscaping and backing to a serene wooded conservation area with no rear neighbors, the outdoor living space offers exceptional privacy and a resort style setting for relaxing or entertaining year round. At the heart of the home, the spacious gourmet kitchen overlooks the family room and features granite countertops, refinished cabinetry with crown molding and upgraded hardware, an undermount stainless steel sink, tile backsplash, stainless appliance package, breakfast bar, skylight, and abundant storage. Adjacent to the kitchen, a sunlit breakfast nook overlooks the pool, spa, covered lanai, and conservation backdrop. The adjoining family room is anchored by a wood burning fireplace flanked by custom built in cabinetry and expansive sliding glass doors showcasing views beyond. The spacious primary suite serves as a private retreat featuring wood flooring, direct lanai access, dual walk in closets, and a beautifully appointed bath with separate vanities, granite countertops, jetted soaking tub, oversized walk in shower with dual shower heads, and a private water closet. On the opposite side of the home, one secondary bedroom functions as an ideal guest suite with its own ensuite bath that also serves as the pool bath. Two additional guest bedrooms and a third full bathroom complete the guest wing. The spacious laundry room features granite countertops, cabinetry, and a utility sink. Recent improvements include interior and exterior paint, updated lighting, plantation shutters throughout, bedroom carpeting, updated plumbing fixtures, water softener, well pump, epoxy coated garage floor, rain gutters, outdoor landscape lighting, refrigerator 2025, dishwasher 2024, HVAC replaced in 2019, and water heater replaced in 2021. Seller will install a new Titan XT 160 MPH rated dimensional shingle roof prior to closing, complete with a 10 year transferable workmanship warranty and 50 year manufacturer shingle warranty. Residents of Cheval enjoy 24 hour guard gated security and access to championship golf, tennis, pickleball, a renovated clubhouse, dining, and beautifully maintained grounds. Ideally located within the highly sought after Steinbrenner HS, Martinez MS & McKitrick Elementary district and just minutes from shopping, dining, and the Veterans Expressway.
Estimate only — taxes, insurance, and HOA vary. Confirm exact figures with a lender.
Elementary
McKitrick-HB
Middle
Martinez-HB
High
Steinbrenner High School
Assigned schools per the MLS record — verify enrollment boundaries with the district.
$565,000
Median list price
33
Homes for sale
54
Avg days on market
$645,000
House2863 MAPLE BROOK LOOP · LUTZ, FL · 33558
Listing courtesy of CHARLES RUTENBERG REALTY INC
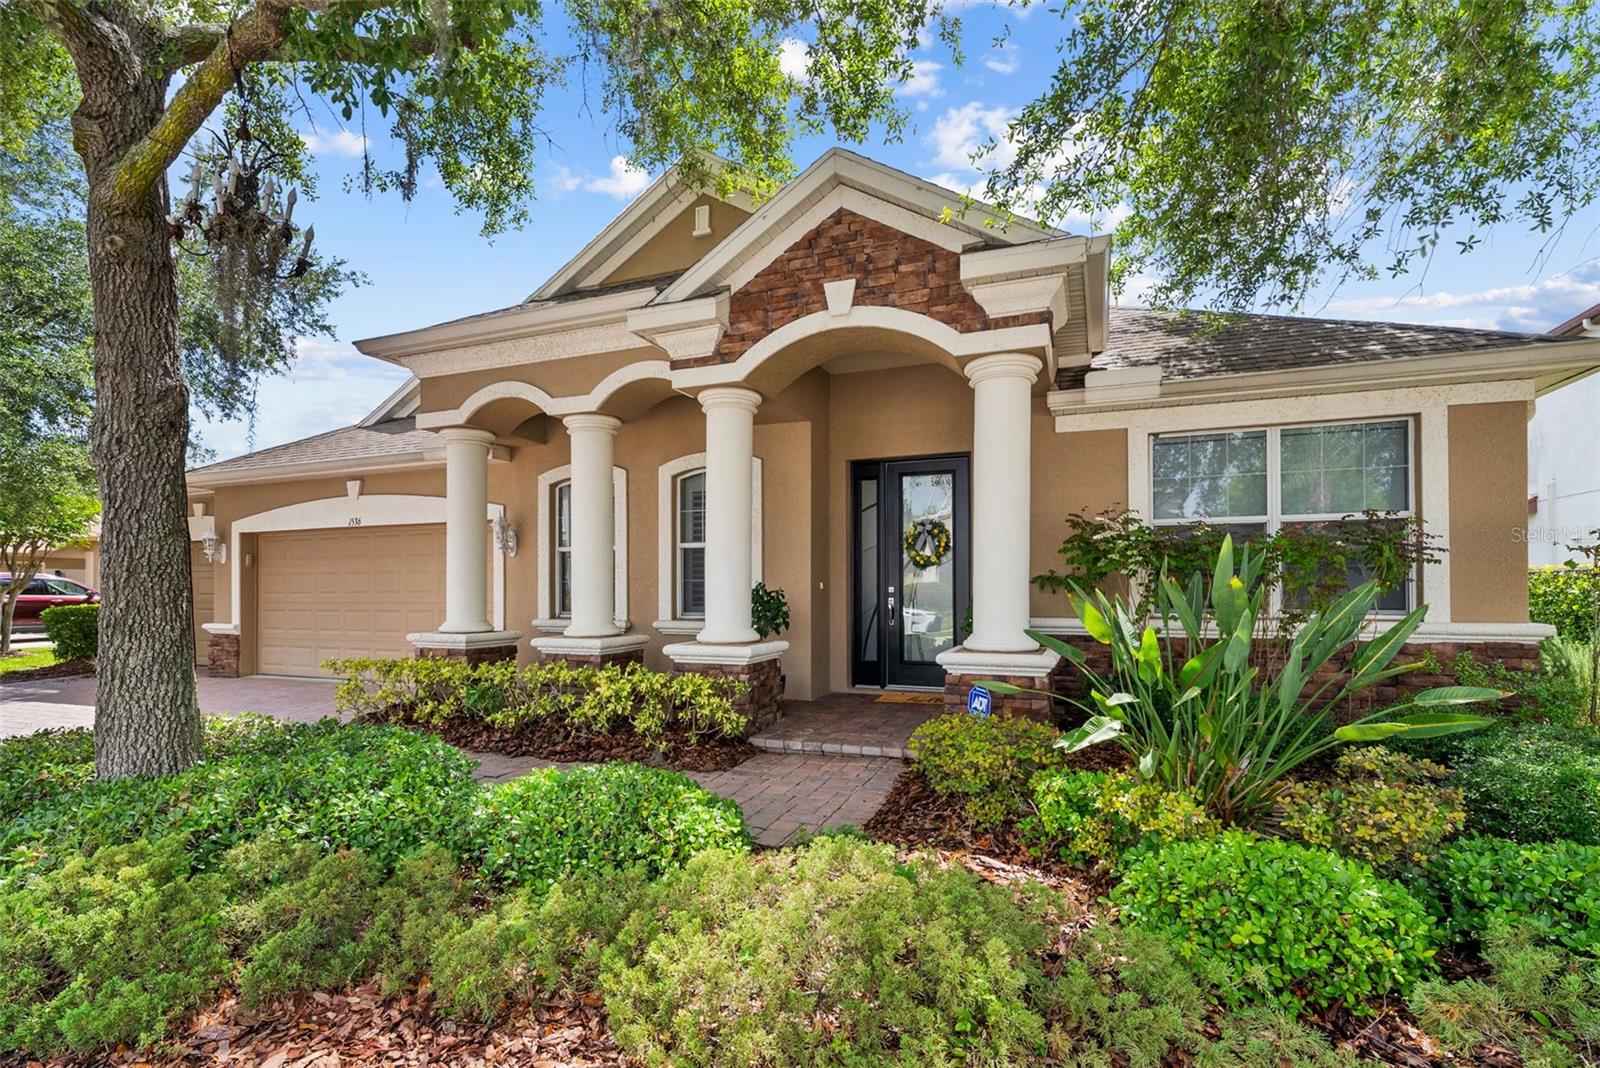
$849,900
House1536 ABYSS DR · ODESSA, FL · 33556
Listing courtesy of ENGEL & VOELKERS UPPER TAMPA BAY
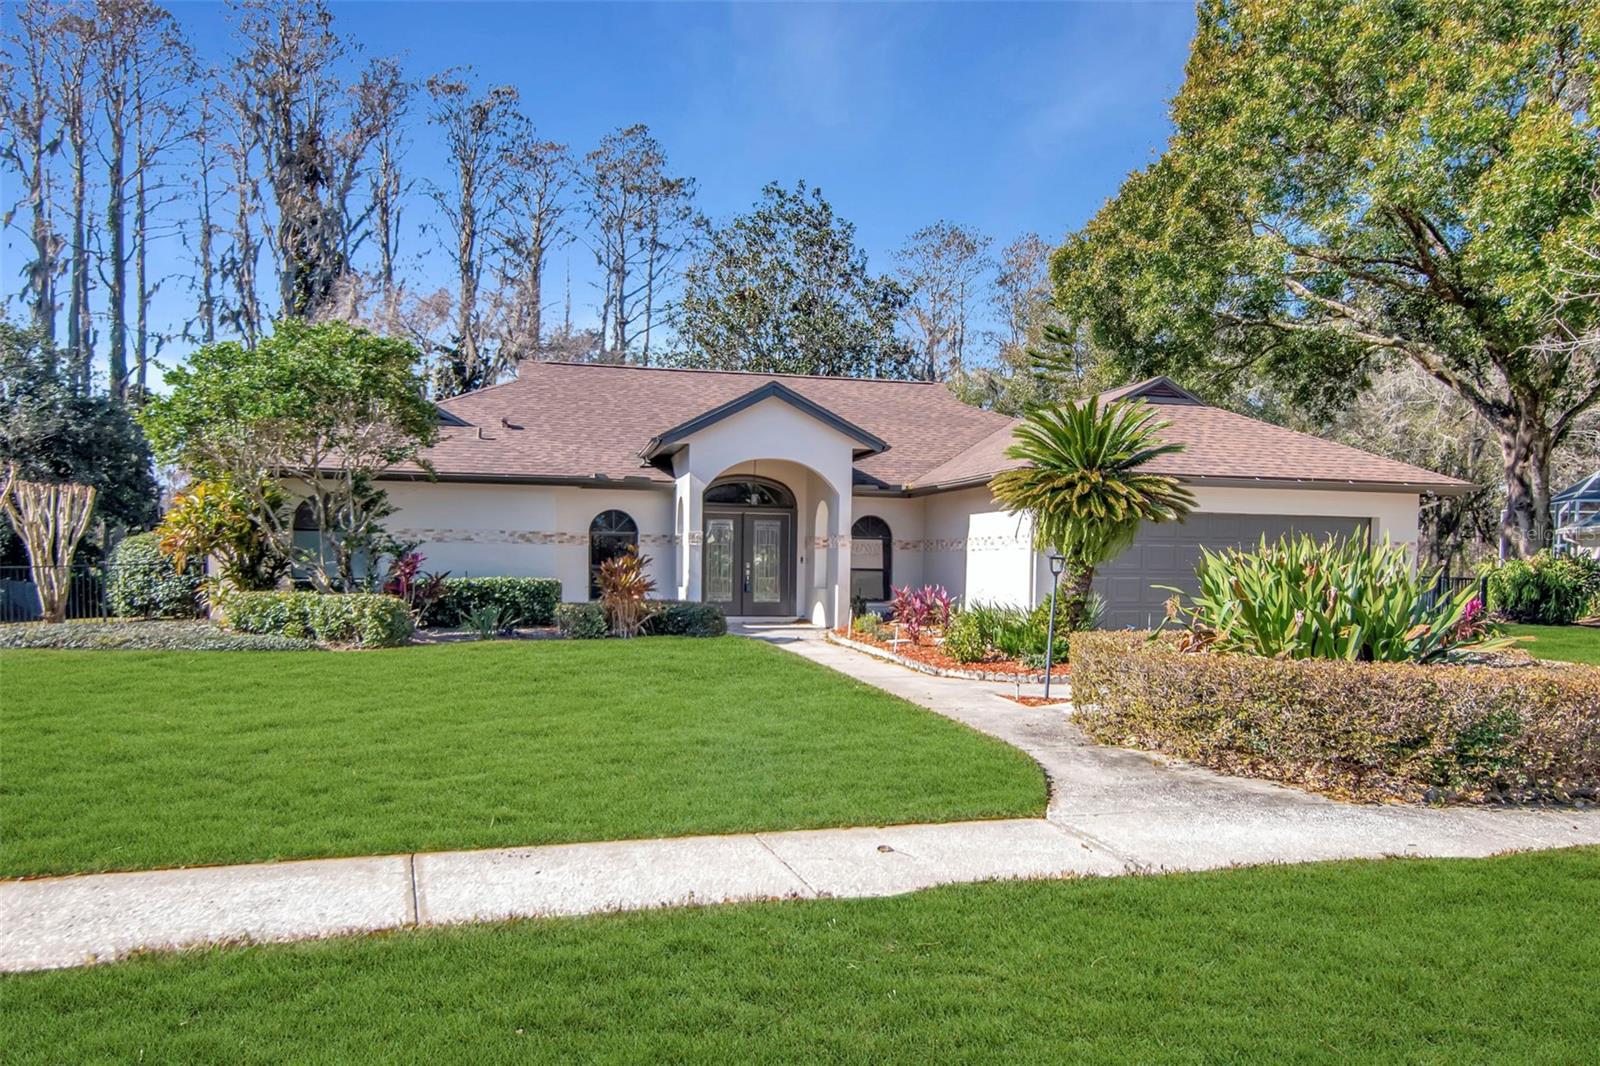
$635,000
House18306 PLEASANT RIDGE PL · LUTZ, FL · 33548
Listing courtesy of COMPASS FLORIDA LLC
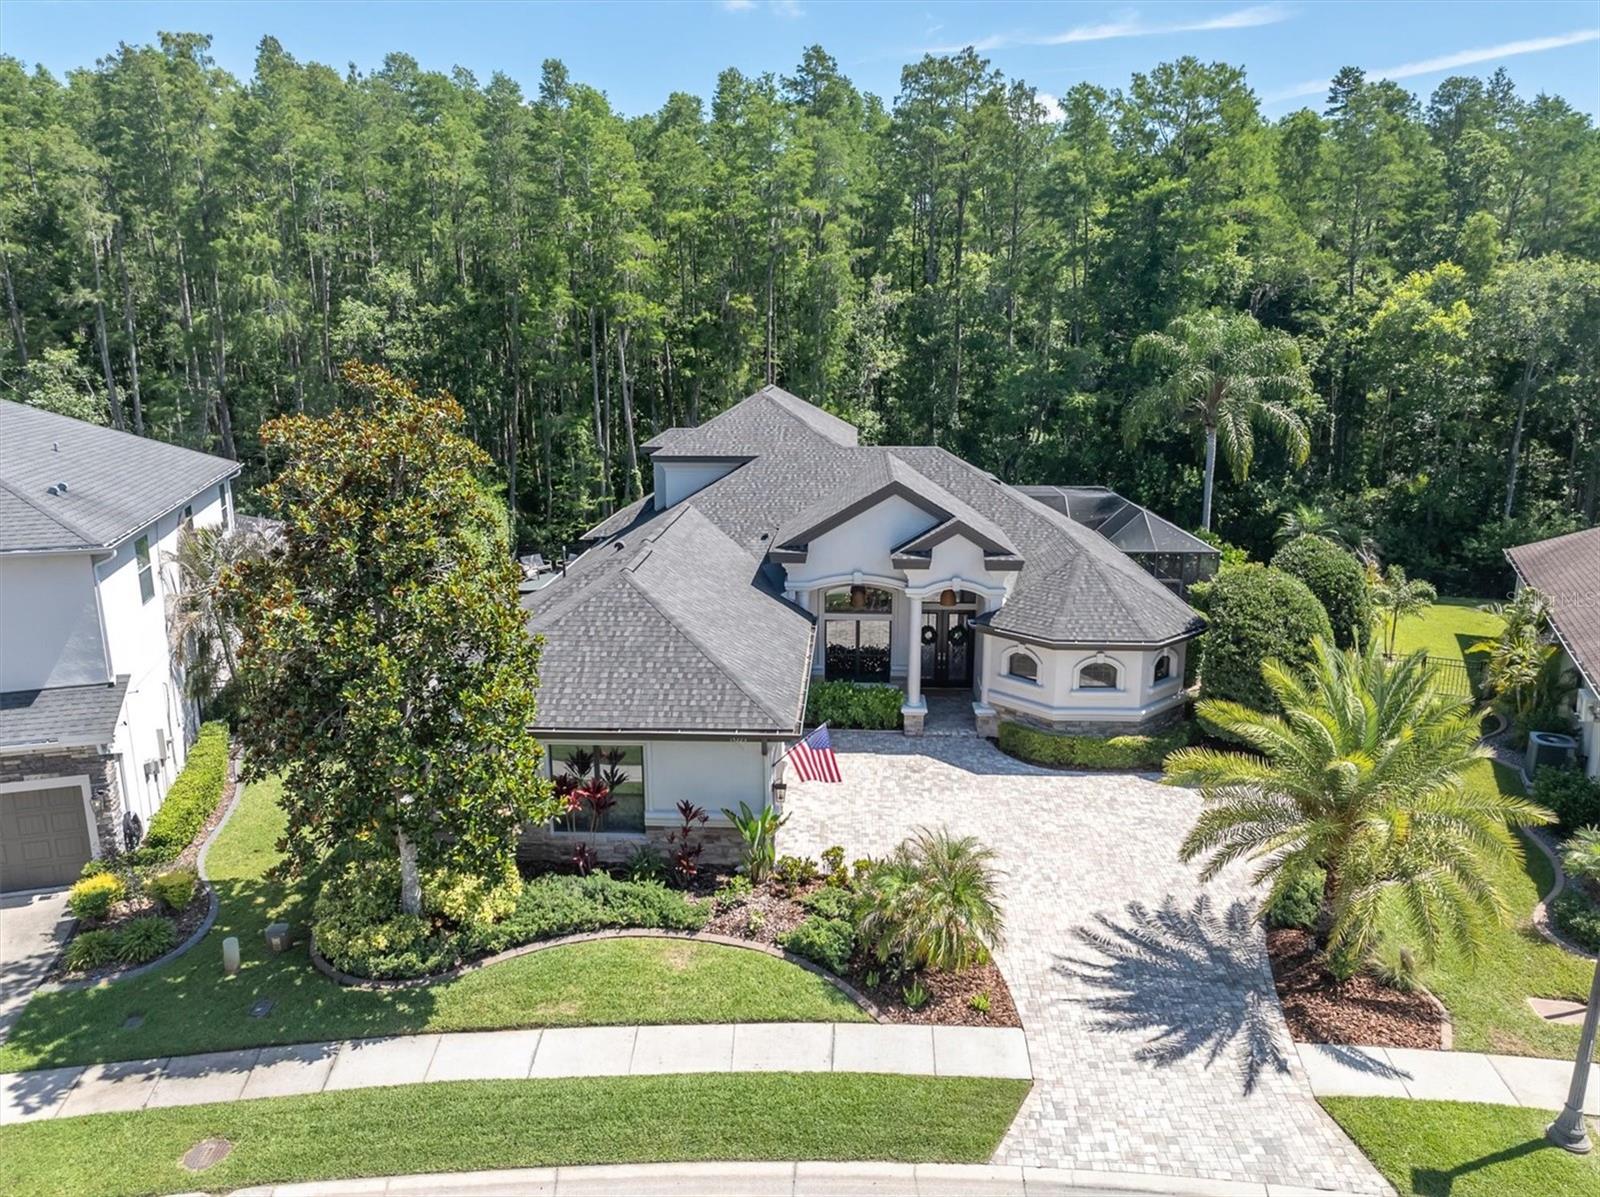
$989,000
House15223 WIND WHISPER DR · ODESSA, FL · 33556
Listing courtesy of BHHS FLORIDA PROPERTIES GROUP
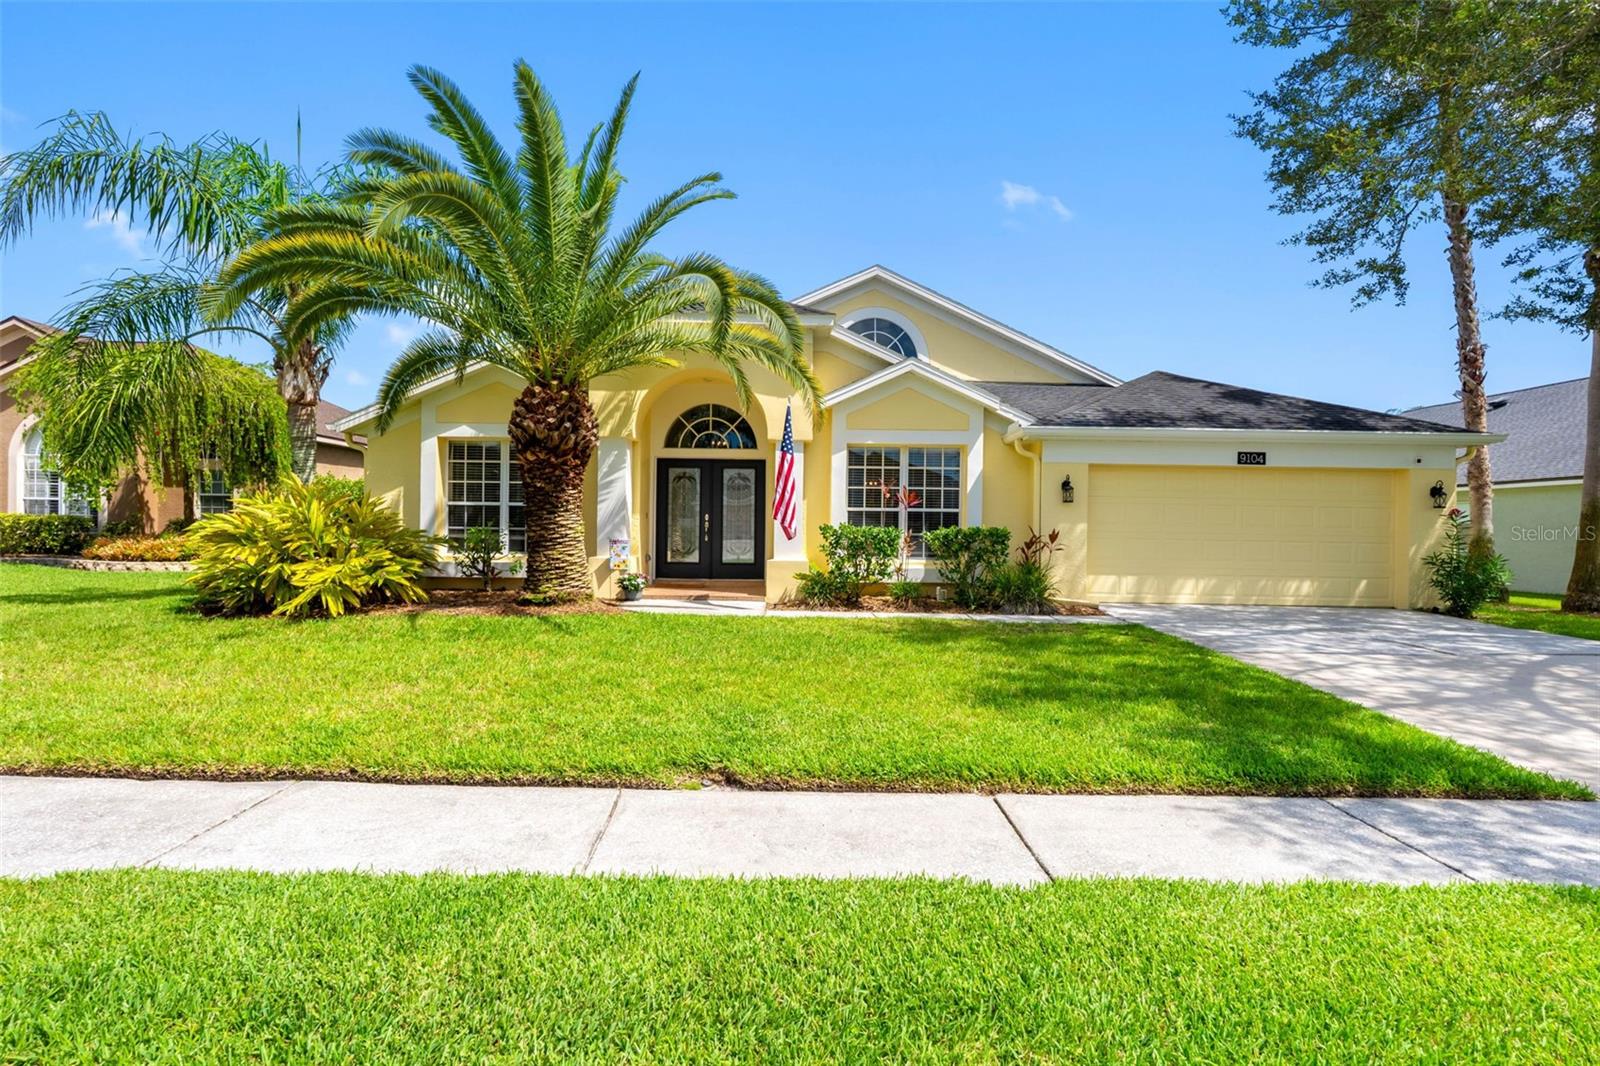
$799,999
House9104 CYPRESS KEEP LN · ODESSA, FL · 33556
Listing courtesy of PREMIER REALTY OF TAMPA
$619,900
House2511 VINY CT · TAMPA, FL · 33618
Listing courtesy of COMPASS FLORIDA LLC
Listing courtesy of WESTWARD REAL ESTATE
Listing data provided in part by Stellar MLS and deemed reliable but not guaranteed. MLS #MFRTB8513541.