
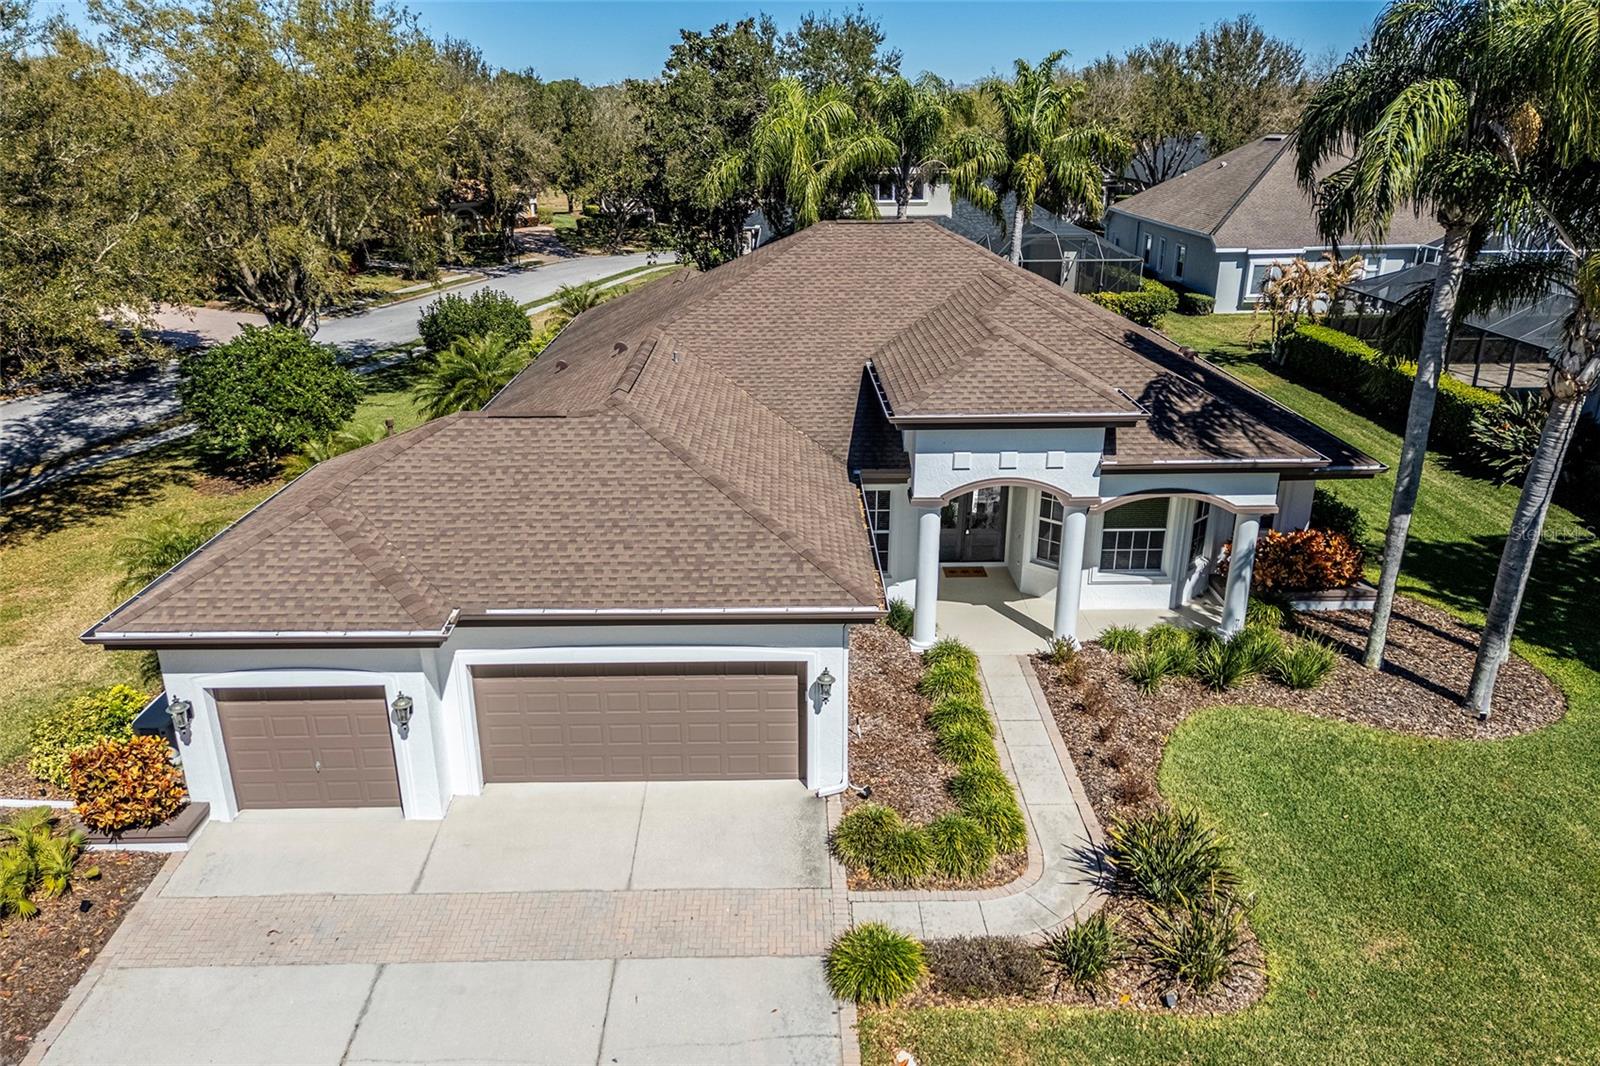
$849,900
House1543 PARILLA CIR · NEW PORT RICHEY, FL · 34655
- 3 bd
- 3 ba
- 2,710 sqft
Listing courtesy of AGORA REAL ESTATE AND DEV INC
$989,000 · 4 bd · 4 ba · 3,443 sqft · Built 2007
$989,000
15223 WIND WHISPER DR · ODESSA, FL · 33556
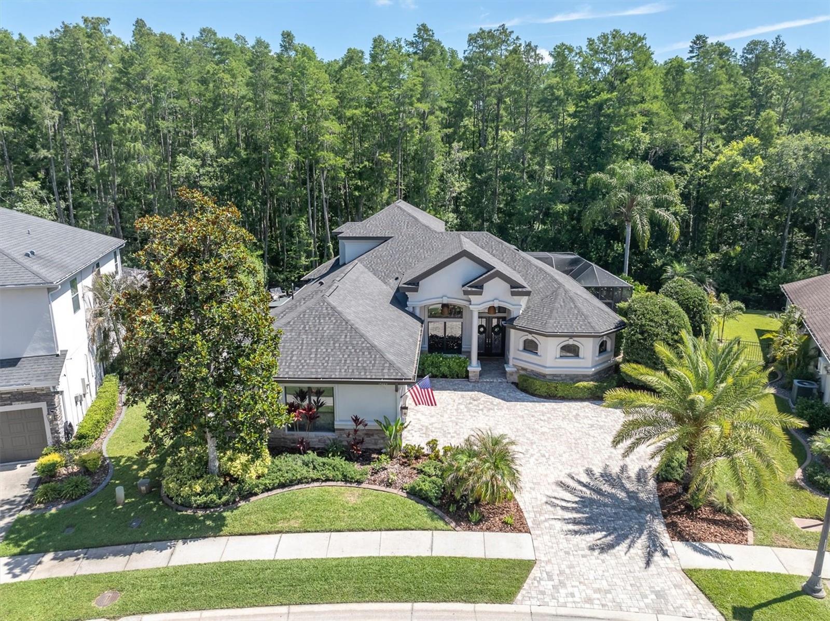
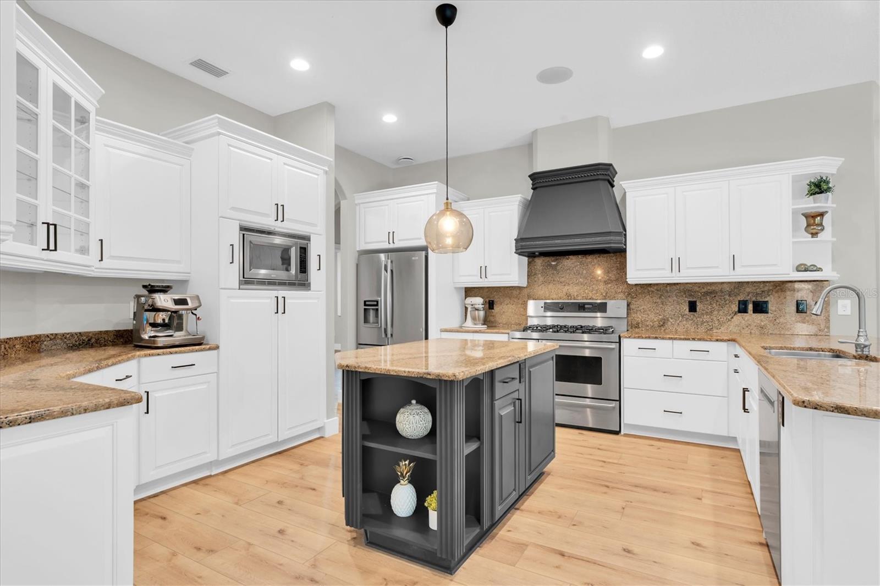
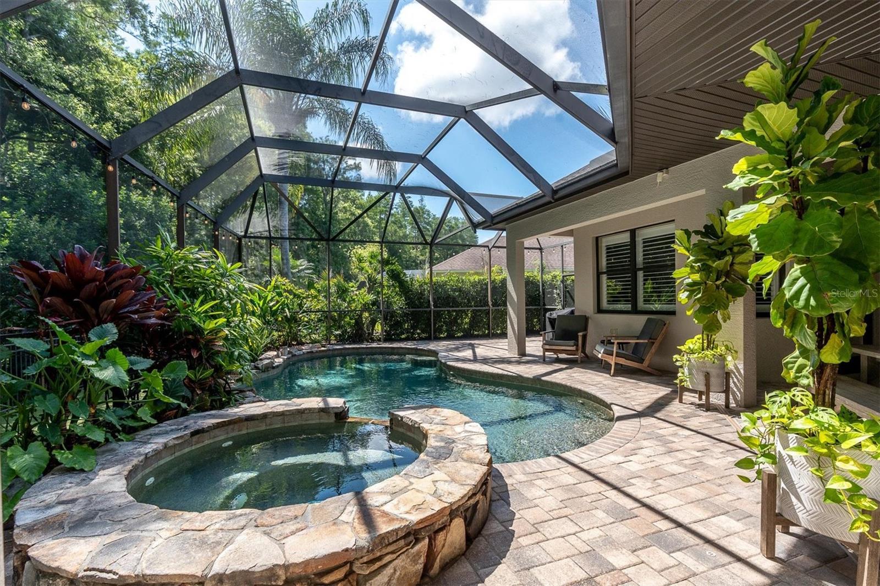
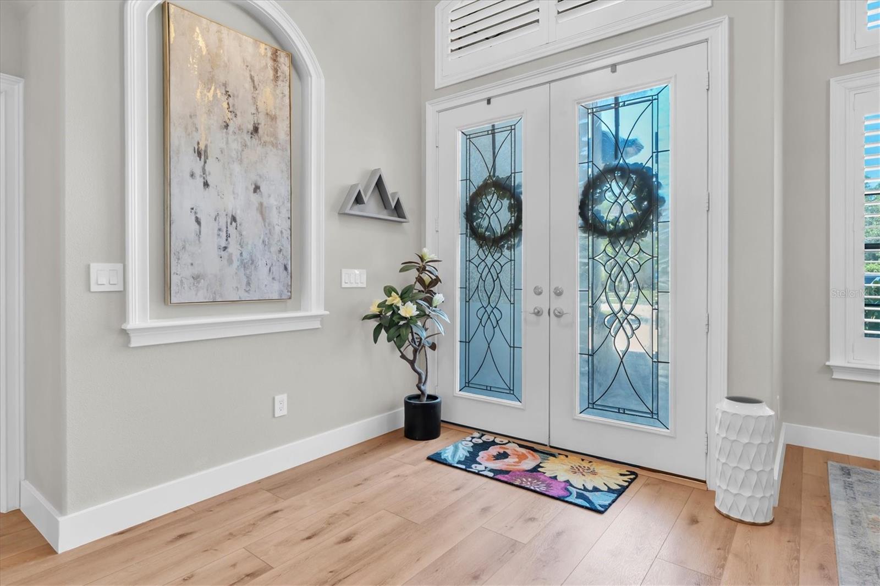
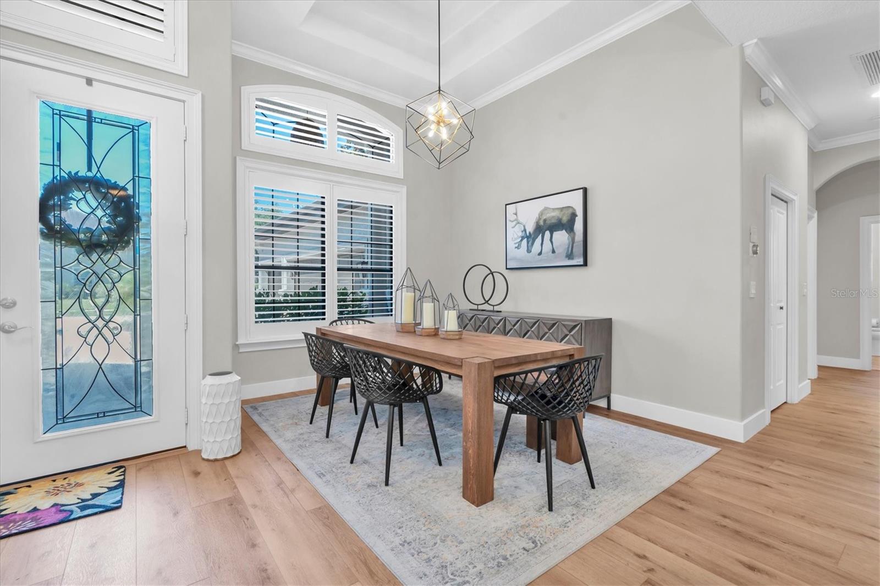
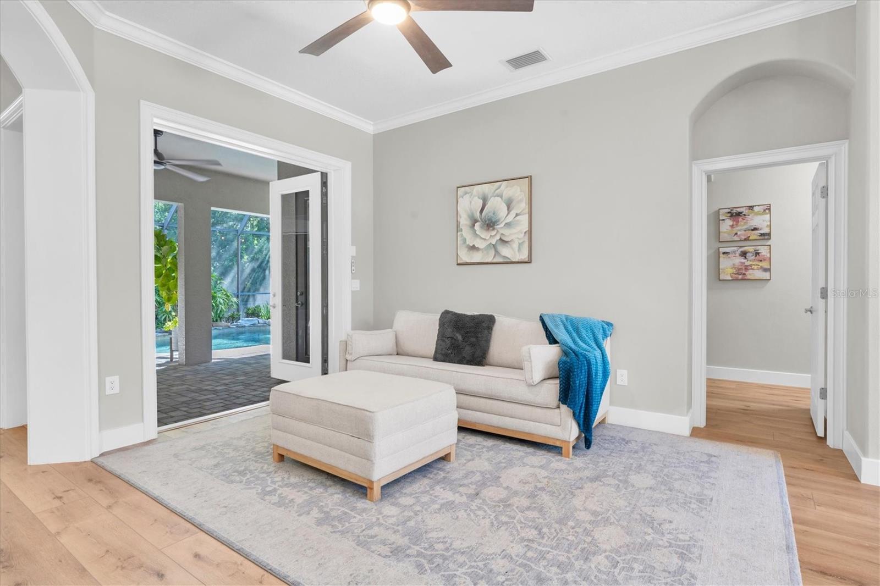
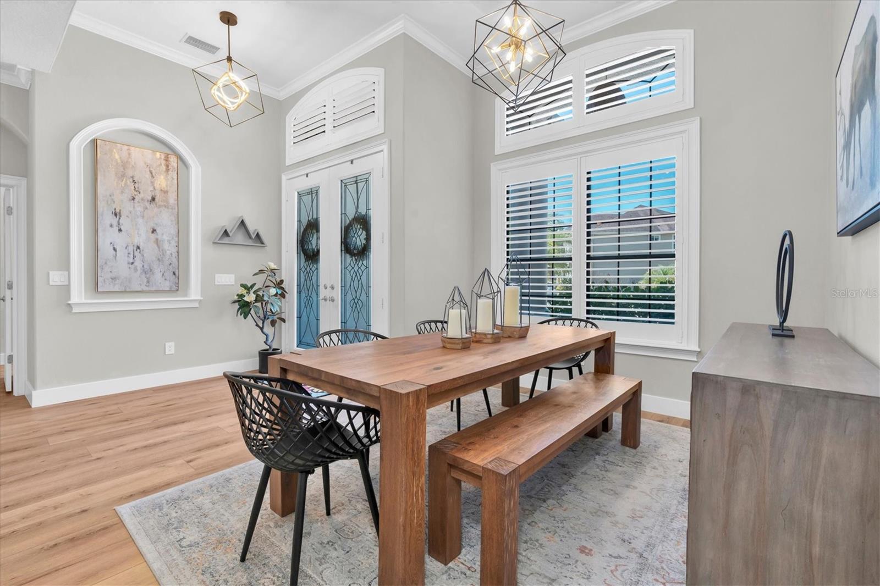
Under contract-accepting backup offers. Located in the highly sought-after gated and manned community of Grey Hawk in prime Odessa, this beautifully upgraded home offers luxury living with privacy, modern conveniences, and access to top-rated schools including J.W. Mitchell High School. Residents enjoy exceptional community amenities including a fishing pier, playground, tennis courts, and scenic surroundings. Inside, this spacious 4-bedroom home features an upstairs bonus area complete with a theater room and game/rec space, perfect for entertaining or relaxing with family and friends. Elegant interior details include tray ceilings, crown molding, and a stunning gas fireplace with cultured stone accents that creates a warm and inviting focal point in the living area. The kitchen is equipped with a gas range and stainless steel appliances, ideal for both everyday living and entertaining. The home also boasts numerous modern updates including renovated bathrooms, a stylish updated half bath near the upstairs movie room, new carpet upstairs, and upgraded SPF Coretec Cairo Oak flooring downstairs. The laundry room has been refreshed with new tile and sink, while custom plantation shutters downstairs and solar-tinted front windows add both elegance and efficiency. New fans and lighting throughout the home create a bright, modern feel, and dual AC systems equipped with HVAC ultraviolet light air purifiers provide enhanced indoor comfort. The garage has been thoughtfully upgraded with a new epoxy floor, insulated garage doors, mini-split AC system, overhead storage racks, a 220-volt EV charging outlet, new water softener (2024), and tankless water heater. Situated on a private conservation lot, the exterior is designed for both relaxation and entertaining. Recent improvements include a newer roof (2023), fresh exterior paint (2023), updated exterior lighting (2025), and a painted deck that enhances the home’s curb appeal. The backyard oasis features a PebbleTec saltwater pool and spa heated by either propane or the newer electric heater (2024), a screened pool cage, black metal fencing, and lush mature landscaping with palm trees, mango and lime trees. Additional outdoor highlights include a turf dog run, rubber mulch side yard, and a smart Rachio sprinkler system. This smart-enabled home also includes Nest door cameras, MyQ garage door openers, My Leviton pool cage lighting, and an OmniLogic automated pool system for seamless control and convenience. Location is ideal from easy commute to Tampa Airport and downtown! This is a hidden gem in the Odessa community.
Estimate only — taxes, insurance, and HOA vary. Confirm exact figures with a lender.
Elementary
Odessa Elementary
Middle
Seven Springs Middle-PO
High
J.W. Mitchell High-PO
Assigned schools per the MLS record — verify enrollment boundaries with the district.
$799,999
Median list price
19
Homes for sale
13
Avg days on market
$849,900
House1543 PARILLA CIR · NEW PORT RICHEY, FL · 34655
Listing courtesy of AGORA REAL ESTATE AND DEV INC
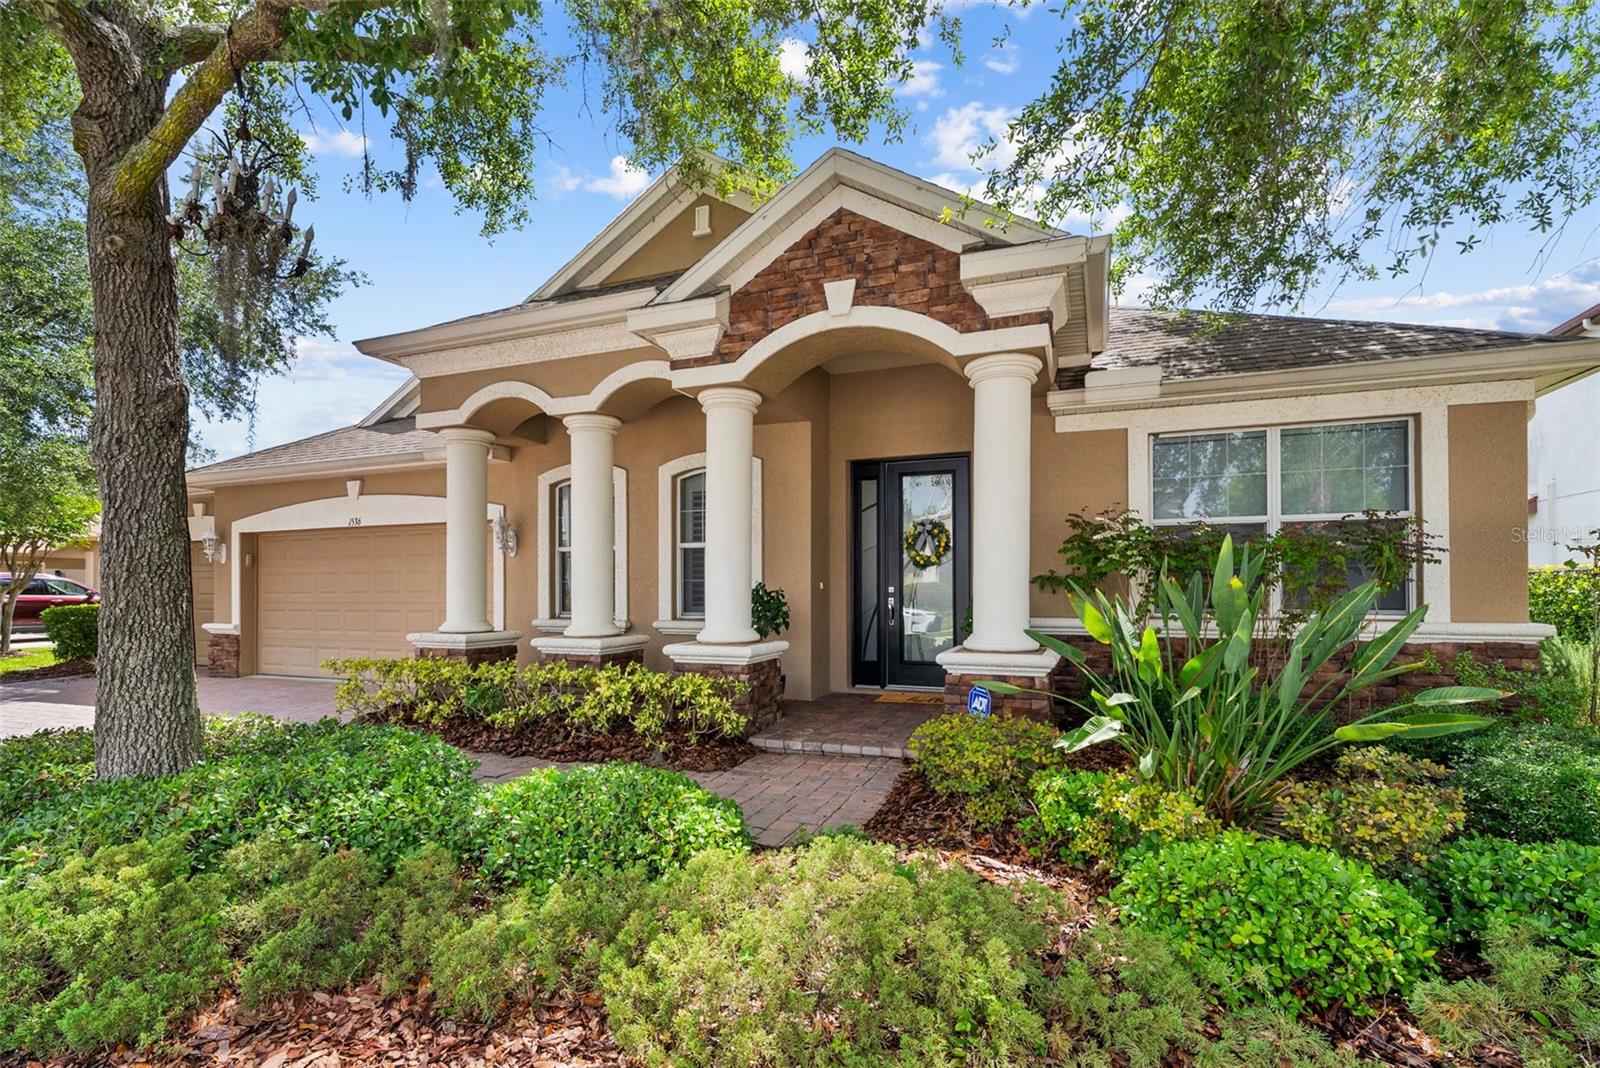
$849,900
House1536 ABYSS DR · ODESSA, FL · 33556
Listing courtesy of ENGEL & VOELKERS UPPER TAMPA BAY
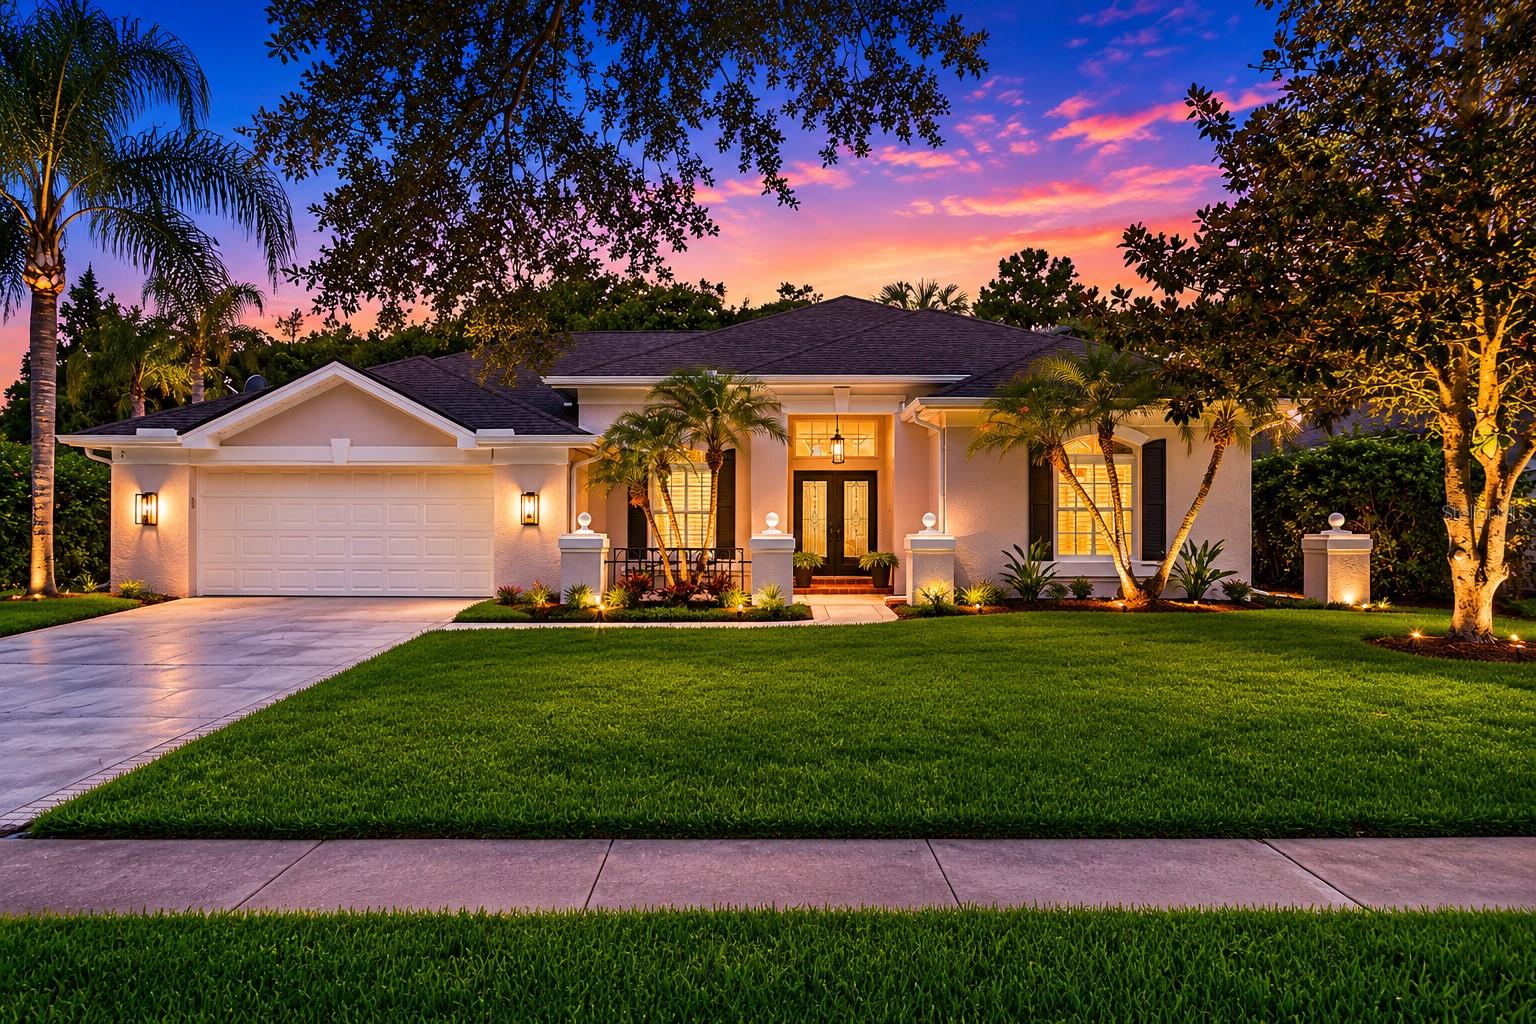
$795,000
House6123 SAVOY CIR · LUTZ, FL · 33558
Listing courtesy of WESTWARD REAL ESTATE
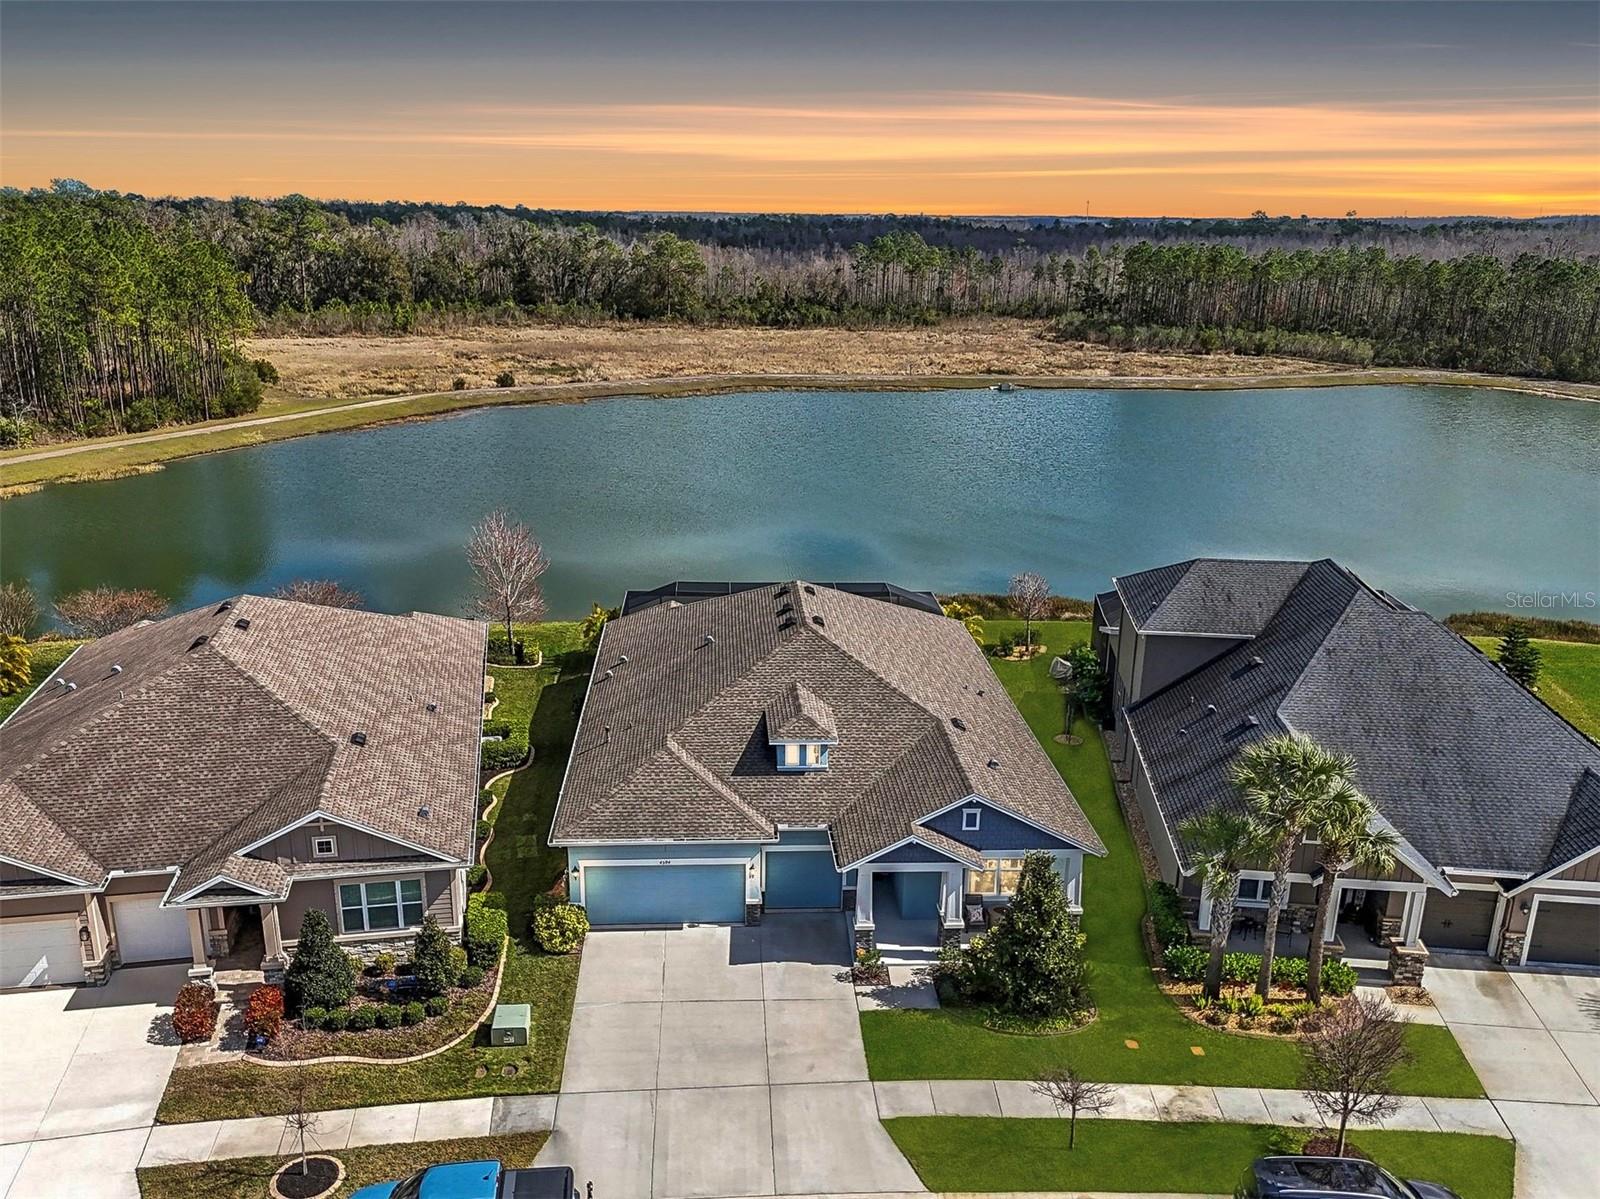
$900,000
House4594 TOUR TRCE · LAND O LAKES, FL · 34638
Listing courtesy of EXP REALTY LLC
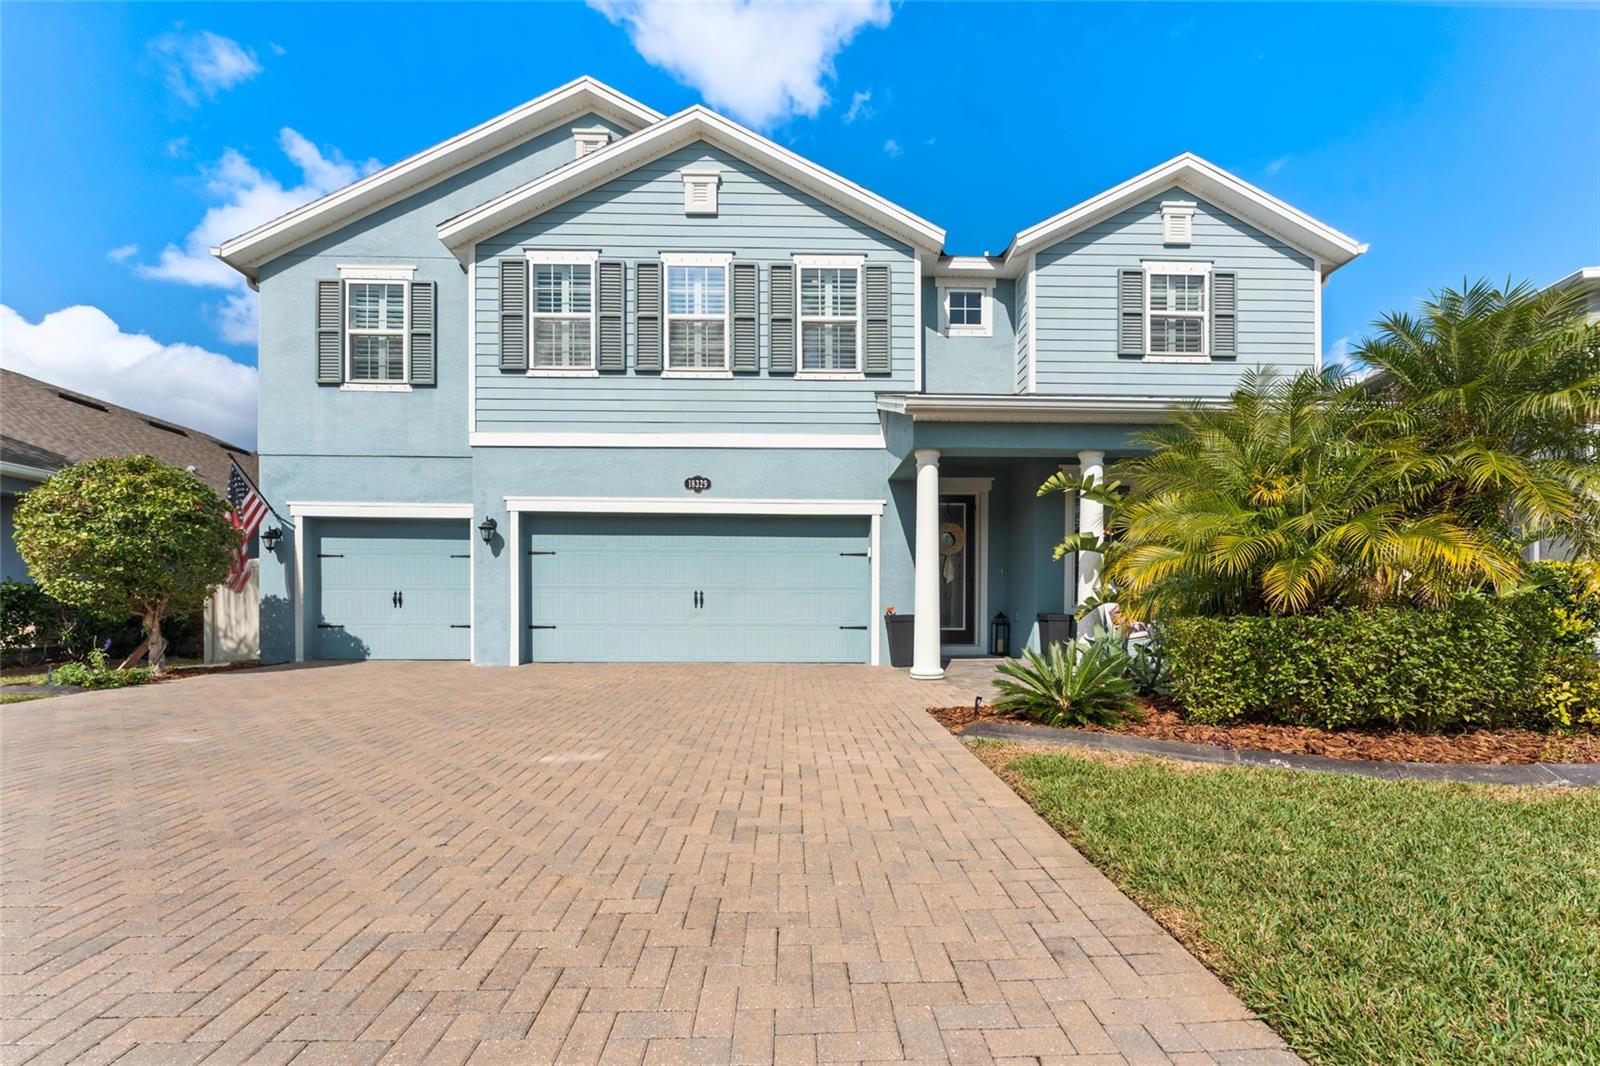
$899,900
House18329 ROSEATE DR · LUTZ, FL · 33558
Listing courtesy of MIHARA & ASSOCIATES INC.
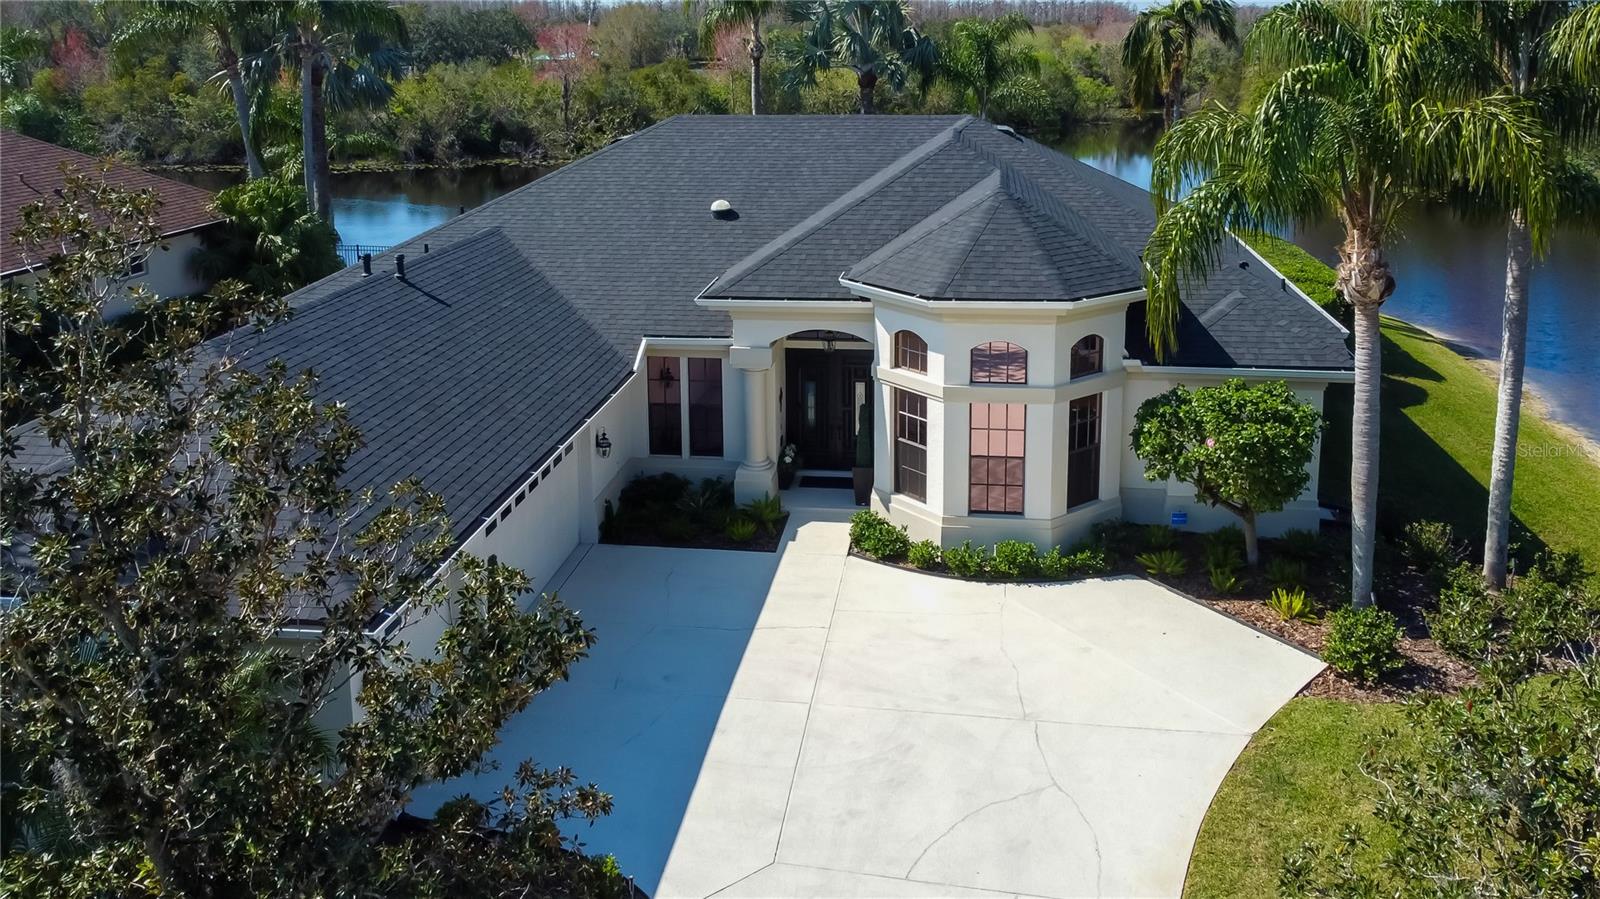
$815,000
House3119 LYNWOOD CT · LAND O LAKES, FL · 34638
Listing courtesy of RE/MAX REALTEC GROUP INC
Listing courtesy of BHHS FLORIDA PROPERTIES GROUP
Listing data provided in part by Stellar MLS and deemed reliable but not guaranteed. MLS #MFRW7885894.