
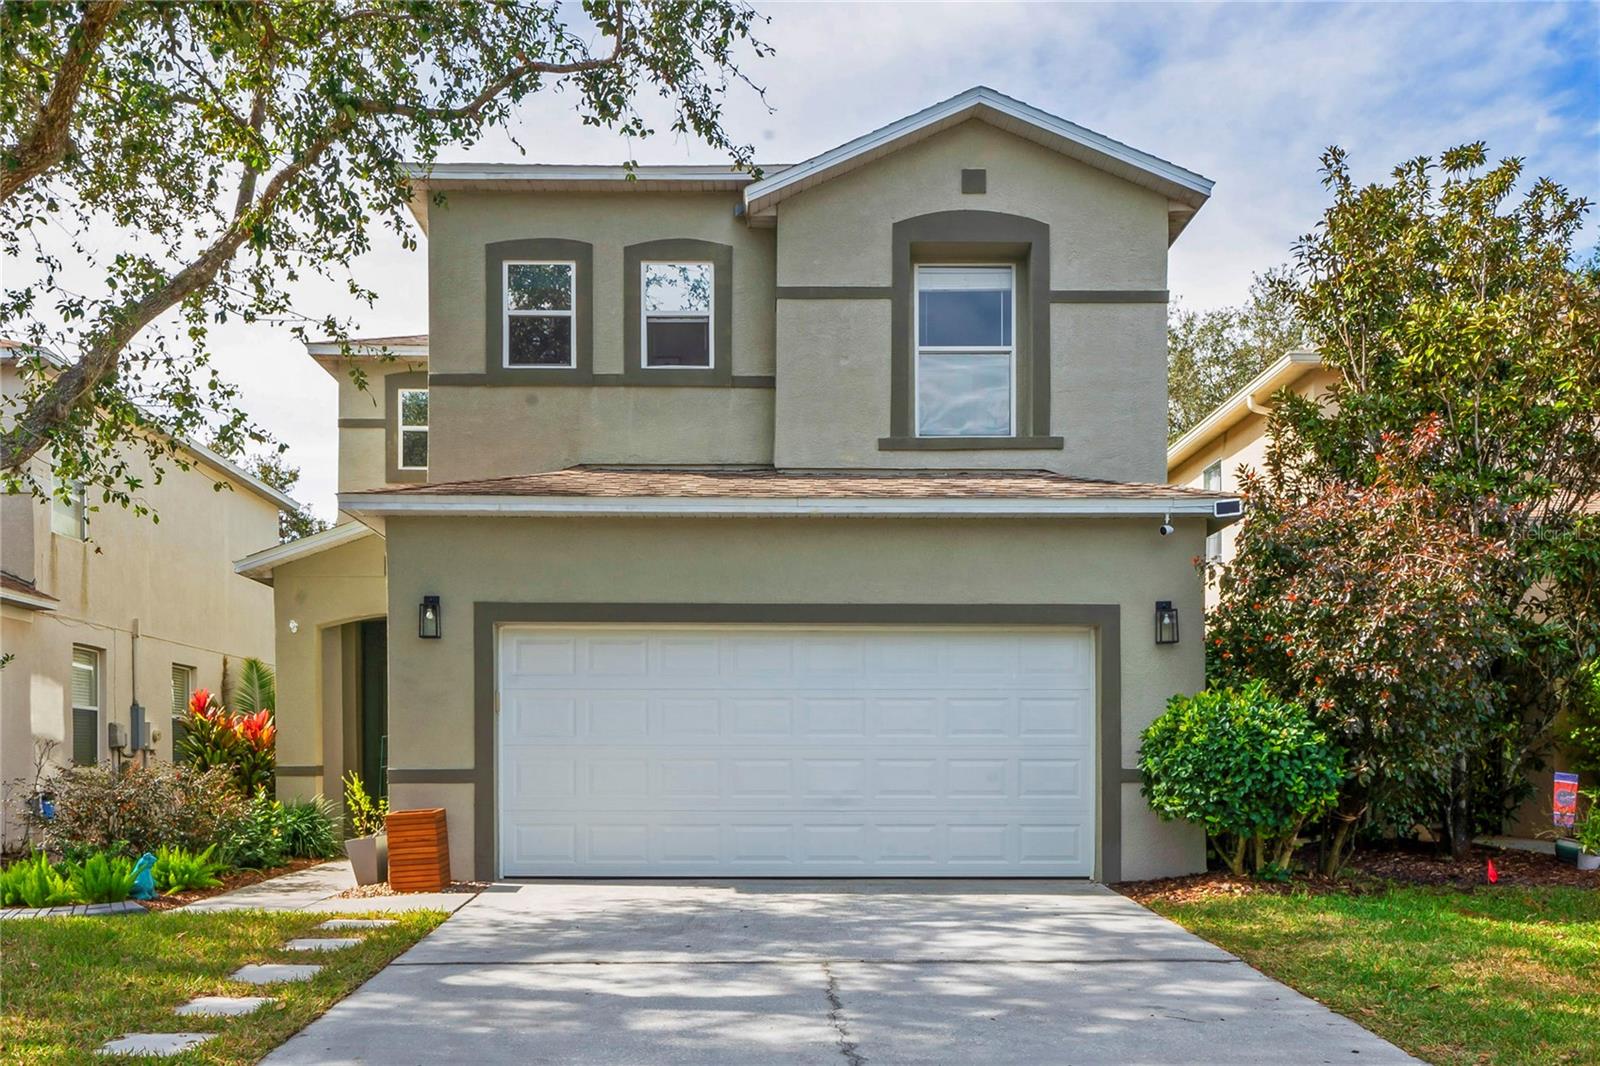
$455,900
House2445 SILVERMOSS DR · WESLEY CHAPEL, FL · 33544
- 3 bd
- 3 ba
- 1,871 sqft
Listing courtesy of EXP REALTY LLC
$550,000 · 3 bd · 2 ba · 2,191 sqft · Built 1989
$550,000
8703 CYPRESS MILL CT · TAMPA, FL · 33647
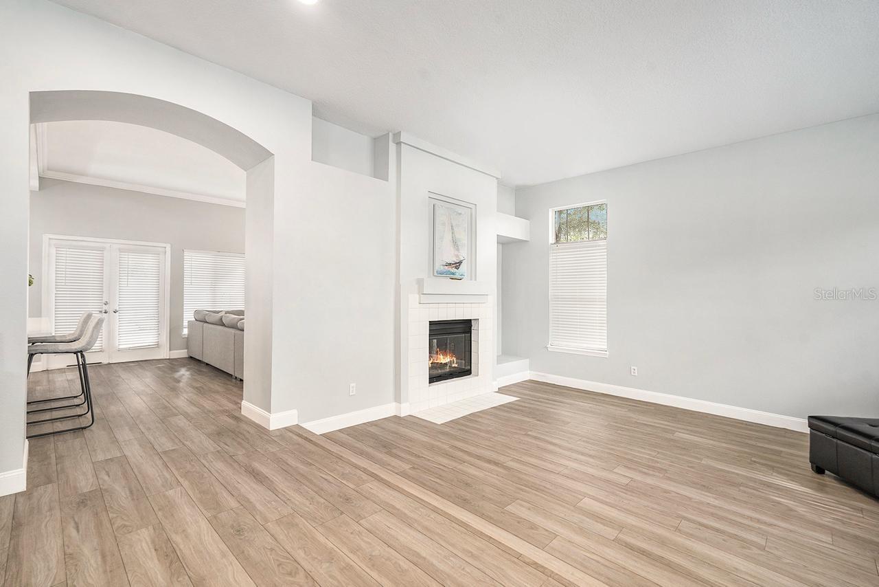
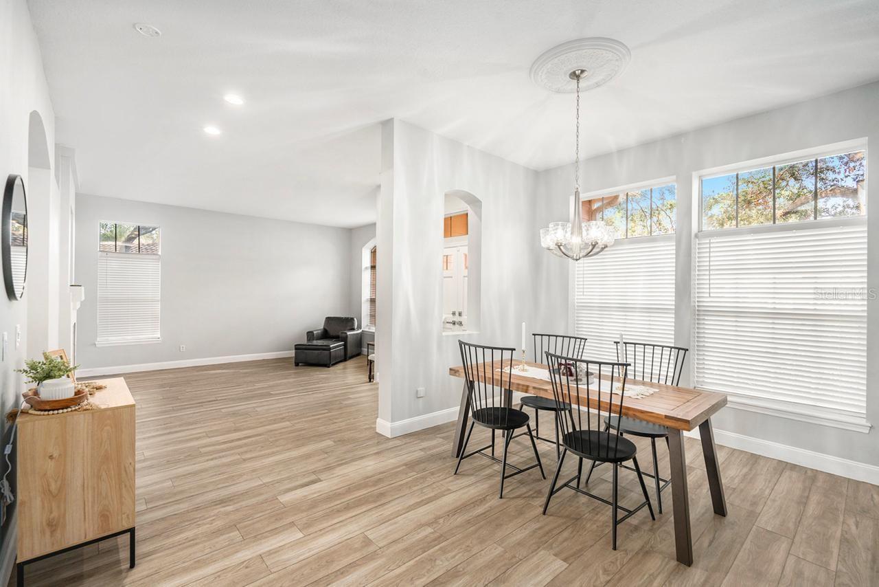
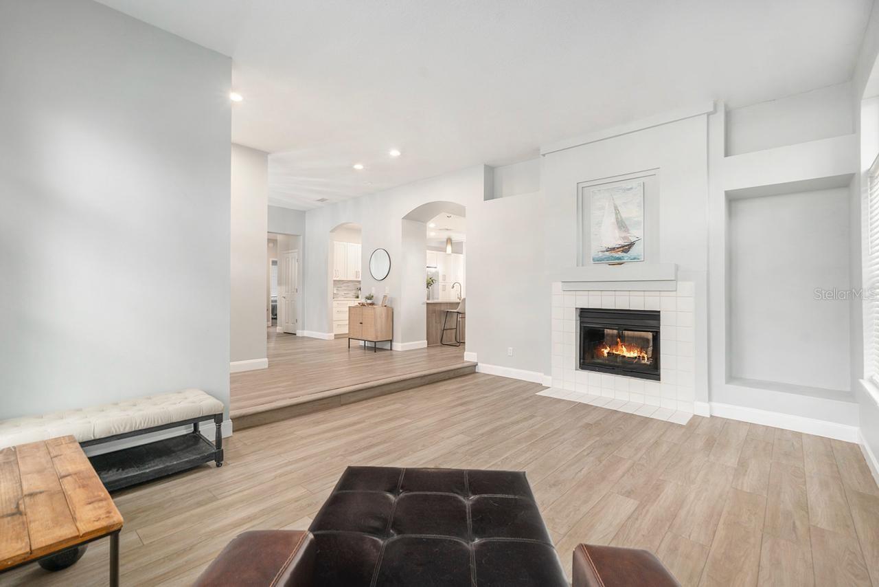
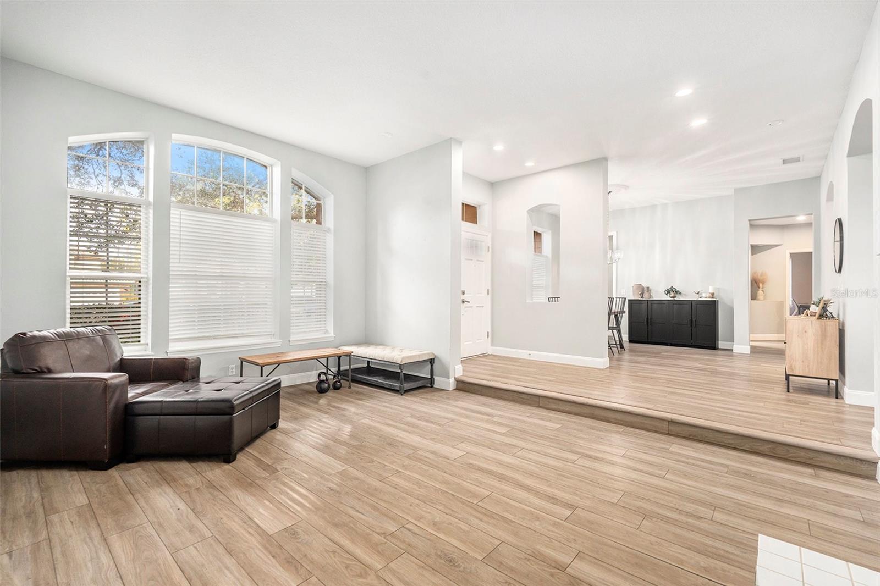
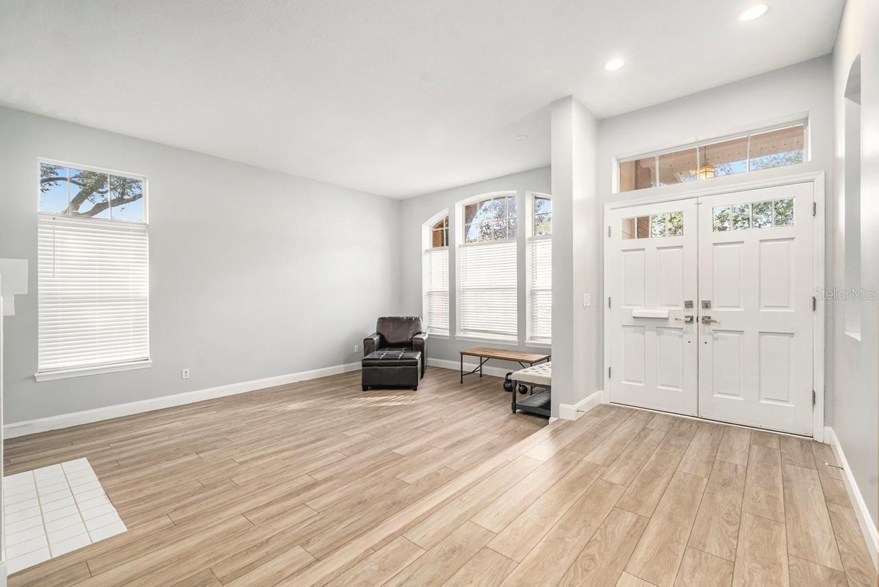
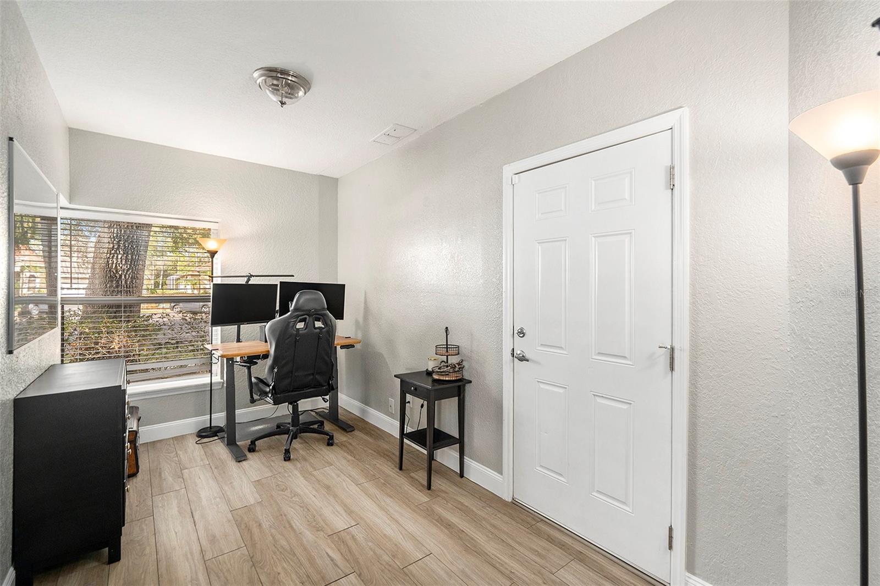
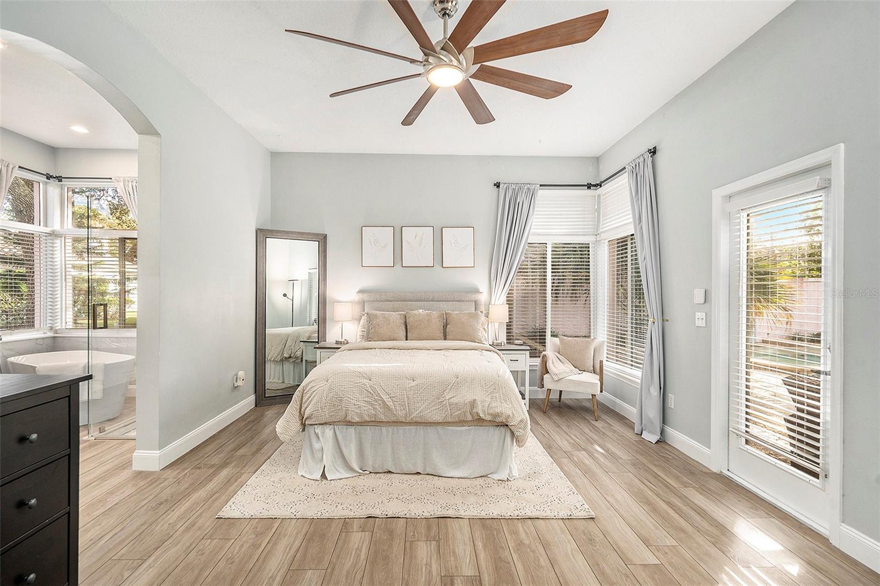
One or more photo(s) has been virtually staged. Nestled in the serene and sought-after community of Hunter’s Green, this beautifully updated 3-bedroom + den, 2-car garage home is a true gem! Situated on a quiet, tree-lined cul-de-sac, this property boasts modern upgrades and timeless charm, making it the perfect place to call home. Step into a bright, open floor plan featuring a brand-new kitchen with Shaker-style soft-close cabinets, gleaming quartz countertops, and state-of-the-art appliances. The entire home has been freshly painted and updated with stunning vinyl laminate flooring, adding warmth and durability. Enjoy formal living and dining spaces, along with a cozy family room that opens directly to the kitchen—perfect for entertaining. The master suite is a peaceful retreat, offering a spacious bedroom with private access to the screened porch, a luxurious master bathroom complete with a soaking tub, new tile shower, double vanity, and a large walk-in closet. The additional closet in the master suite adds even more storage space. Relax on the large screened porch, overlooking a tranquil fountain and a fully fenced, private backyard. The outdoor space is being professionally landscaped, creating a lush, picturesque setting. The calming water feature spills into a serene collection pool, adding to the backyard’s charm. This home is equipped with new recessed LED lighting throughout, blending style with energy efficiency. Living in Hunter’s Green means access to world-class amenities, including parks, athletic fields, tennis and basketball courts, a dog park, walking trails, and more. For those seeking an active lifestyle, membership options are available for the community fitness center and golf course. Plus, you’re just minutes from Flatwoods Park, shopping, fine dining, USF, I-75, and top-rated hospitals. On top of all of that, during the last hurricane the property did not lose power, which speaks to the modern utilities within Hunters Green. Don’t miss the chance to own this stunning, move-in-ready home in a premier location. Schedule your private tour today!
Estimate only — taxes, insurance, and HOA vary. Confirm exact figures with a lender.
Elementary
Hunter's Green-HB
Middle
Benito-HB
High
Wharton-HB
Assigned schools per the MLS record — verify enrollment boundaries with the district.
$425,000
Median list price
179
Homes for sale
88
Avg days on market
$455,900
House2445 SILVERMOSS DR · WESLEY CHAPEL, FL · 33544
Listing courtesy of EXP REALTY LLC
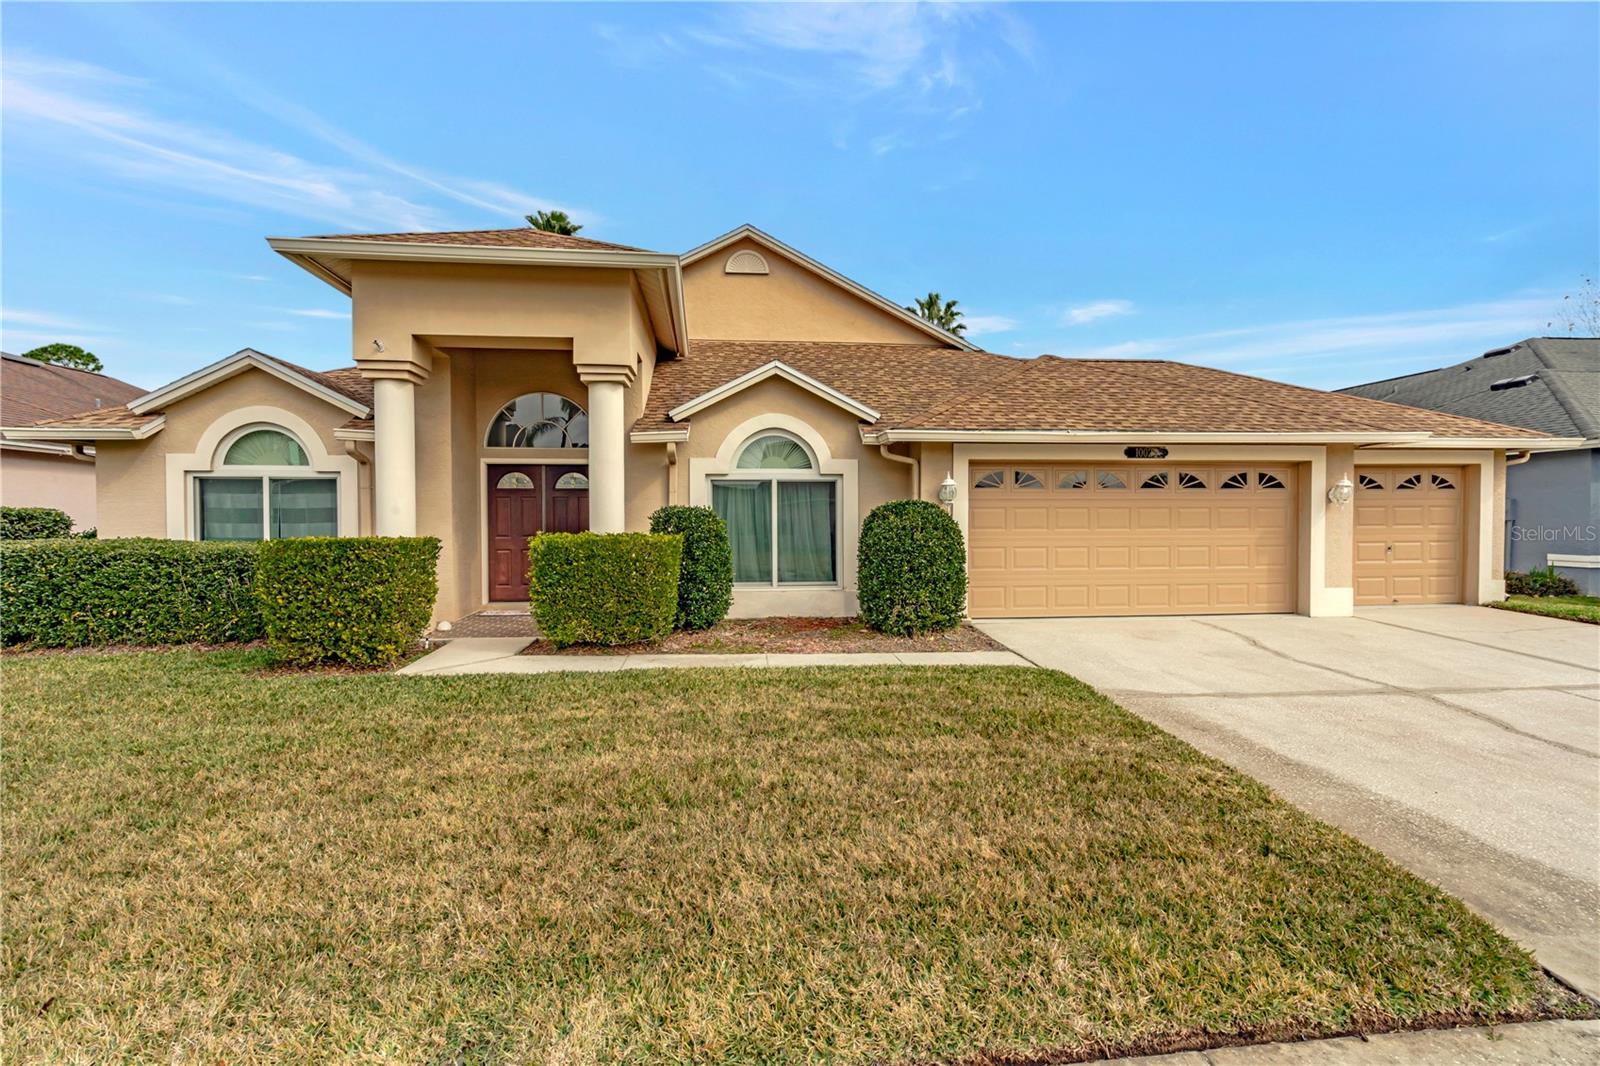
$625,000
House10025 CYPRESS SHADOW AVE · TAMPA, FL · 33647
Listing courtesy of COLDWELL BANKER REALTY
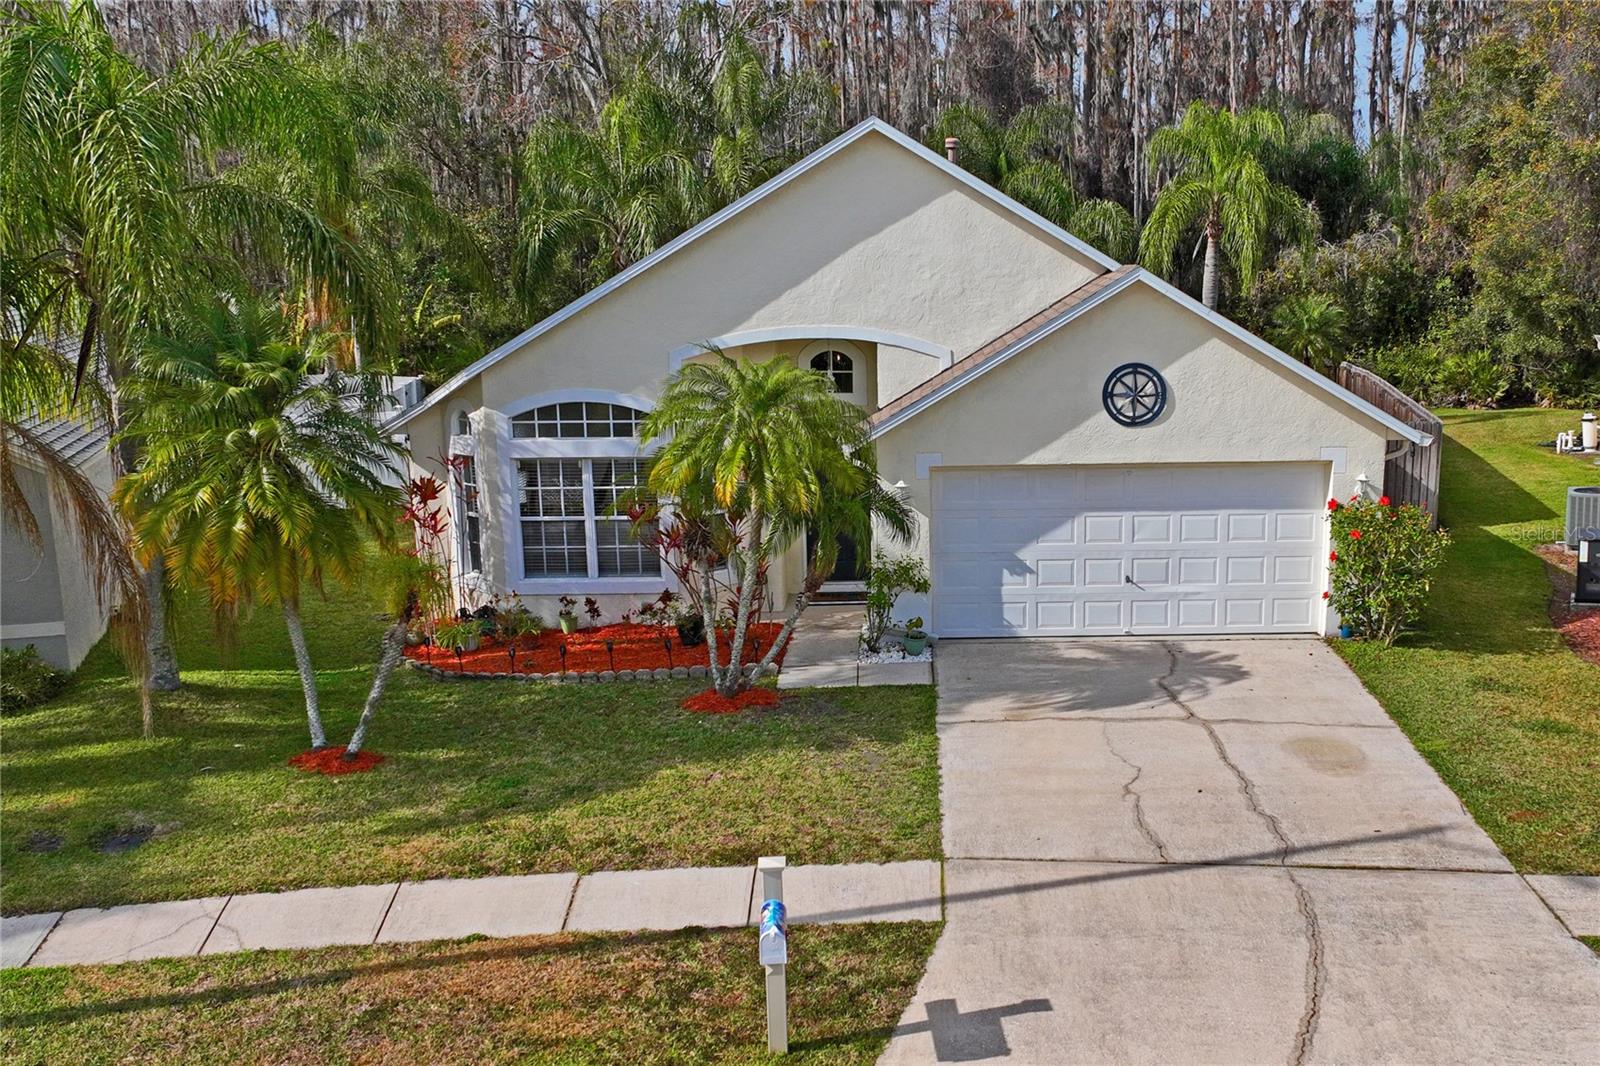
$450,000
House1301 HORSEMINT LN · WESLEY CHAPEL, FL · 33543
Listing courtesy of EXP REALTY LLC
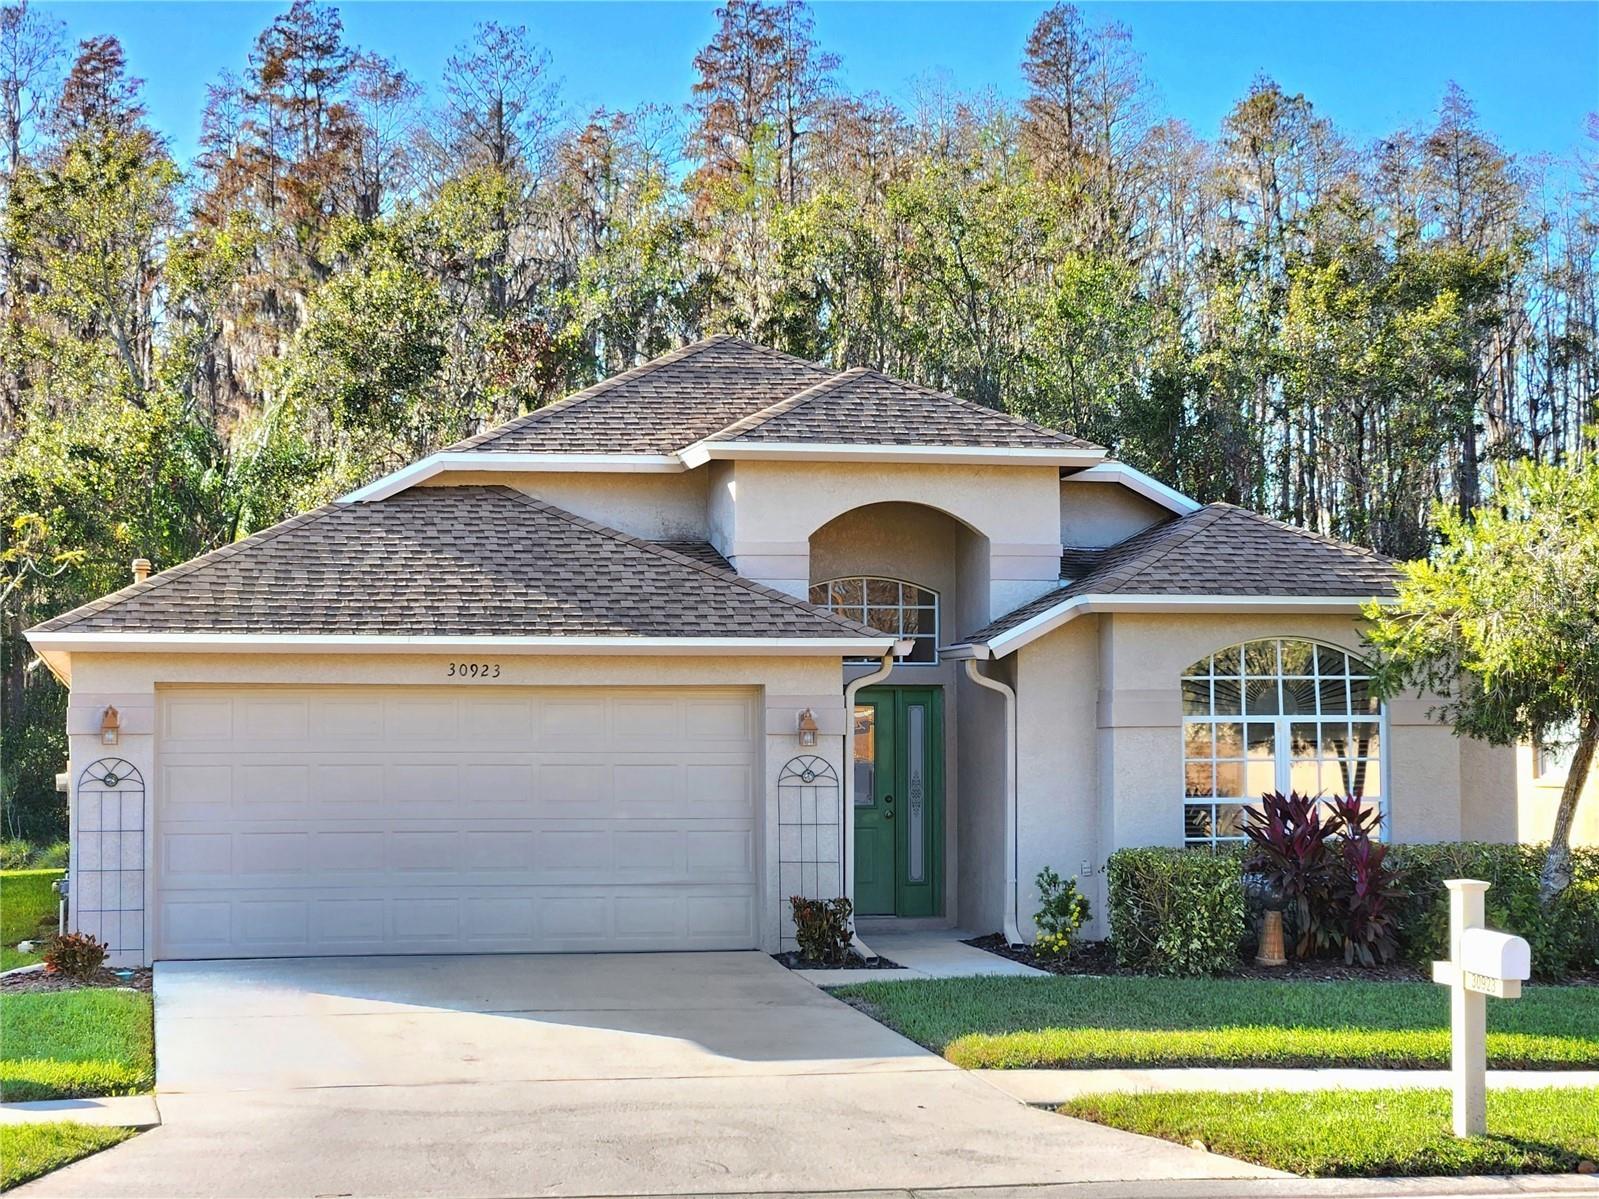
$420,000
House30923 BURLEIGH DR · WESLEY CHAPEL, FL · 33543
Listing courtesy of FLORIDA EXECUTIVE REALTY
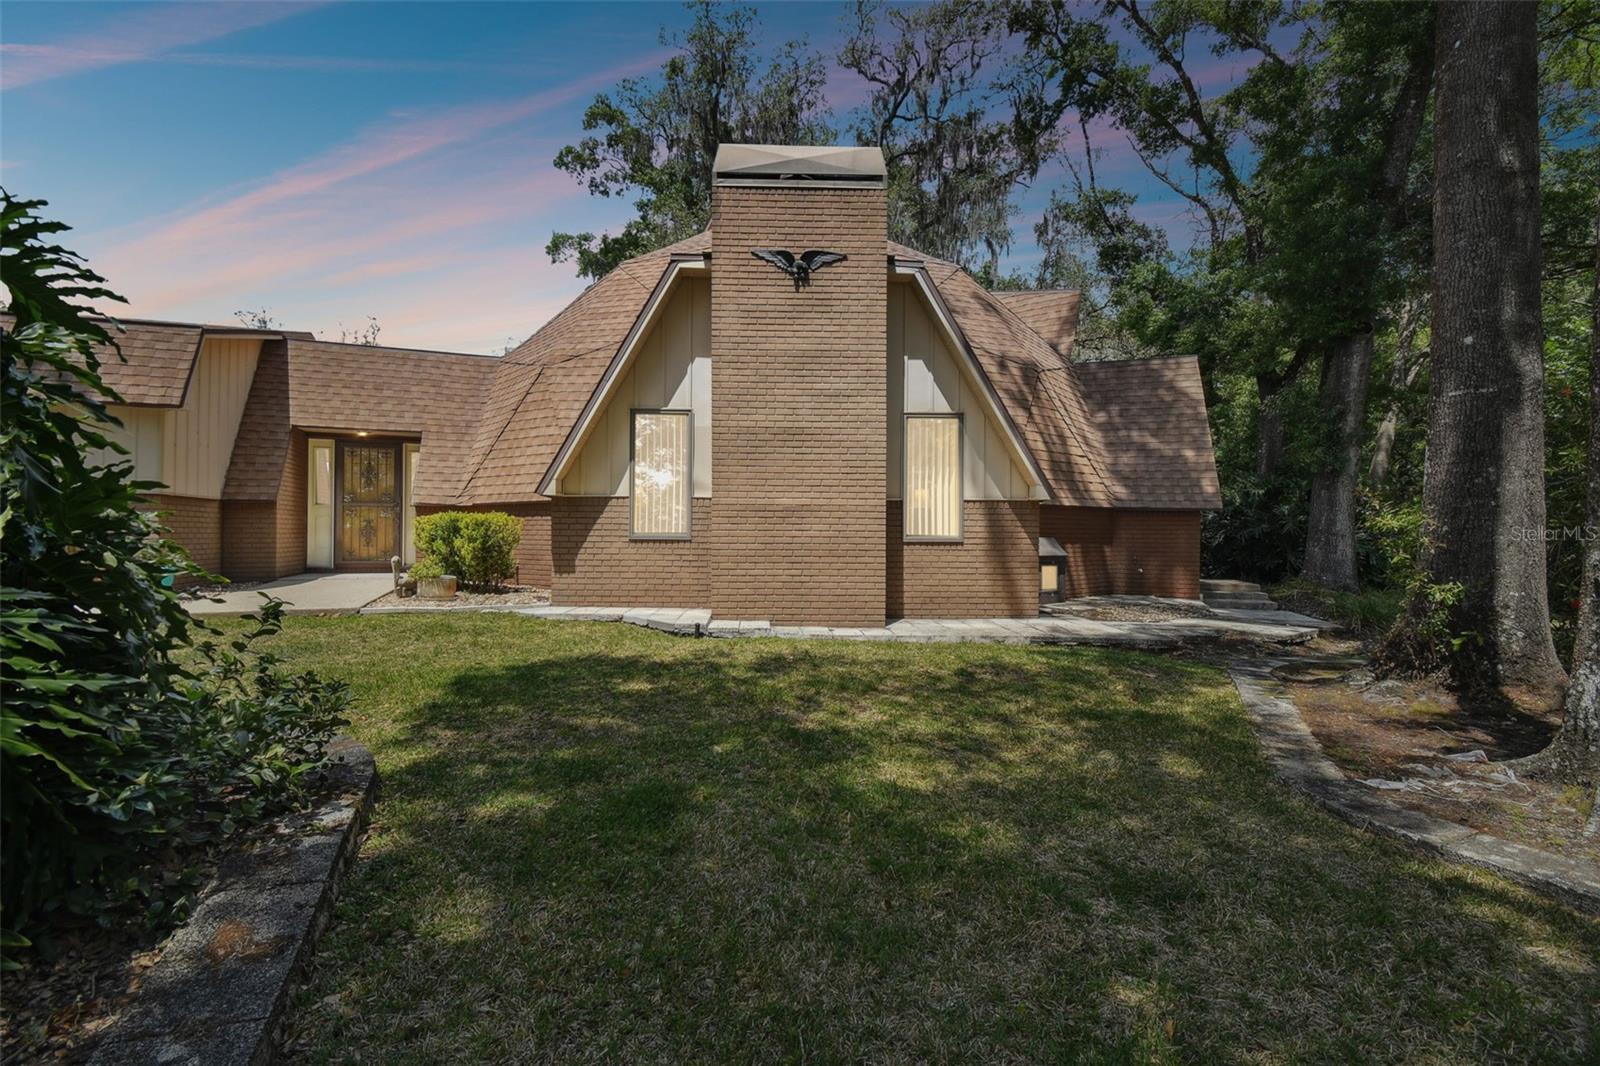
$590,000
House2512 AYERS HILL CT · LUTZ, FL · 33559
Listing courtesy of KELLER WILLIAMS TAMPA PROP.
Listing courtesy of LPT REALTY
Listing data provided in part by Stellar MLS and deemed reliable but not guaranteed. MLS #MFRTB8338578.