
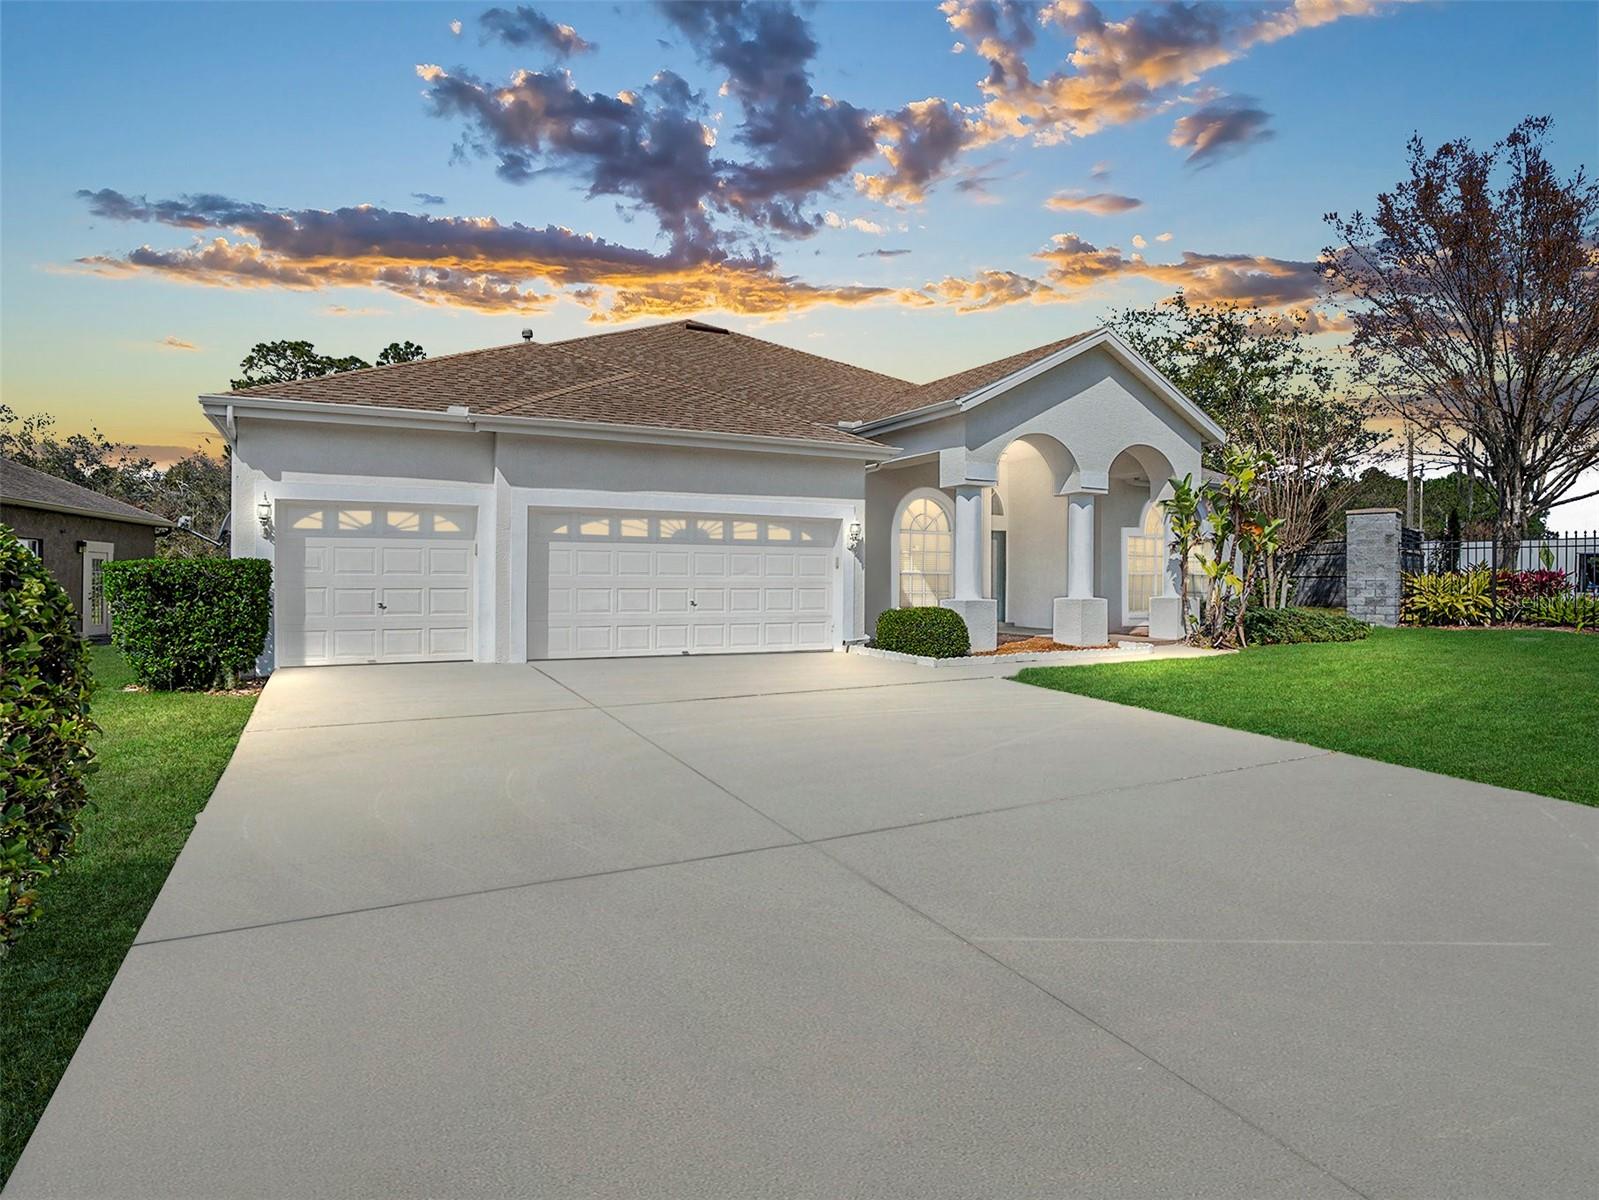
$650,000
House1545 DEERBOURNE DR · WESLEY CHAPEL, FL · 33543
- 4 bd
- 3 ba
- 2,799 sqft
Listing courtesy of KELLER WILLIAMS TAMPA PROP.
$625,000 · 4 bd · 3 ba · 2,523 sqft · Built 1995
$625,000
10025 CYPRESS SHADOW AVE · TAMPA, FL · 33647
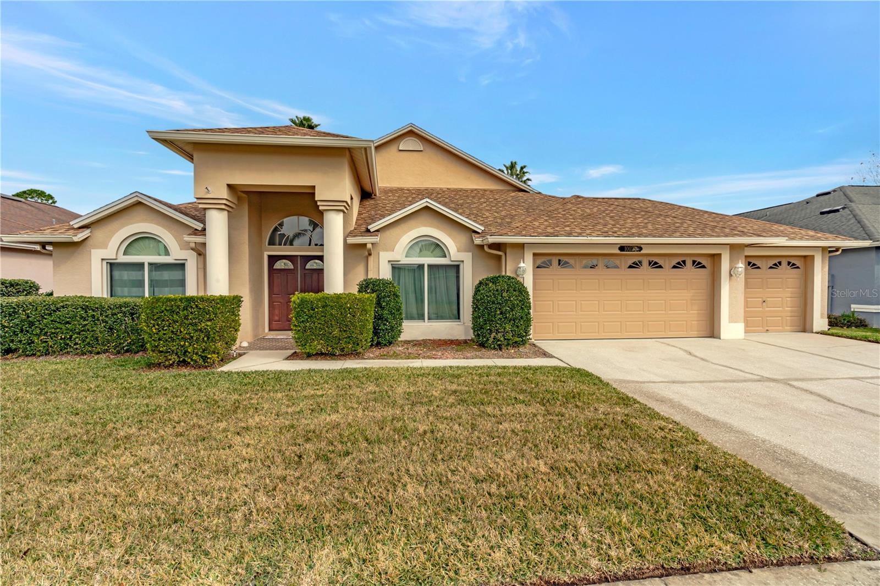
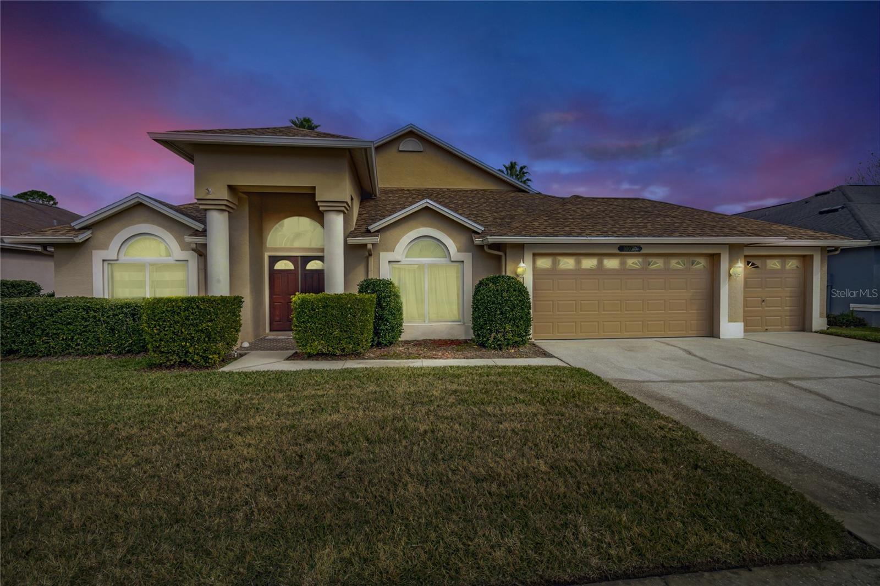
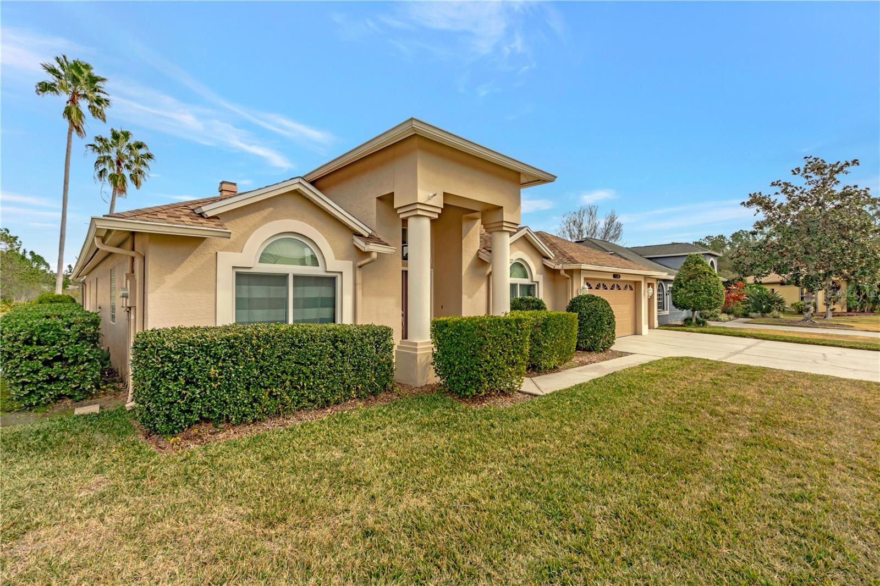
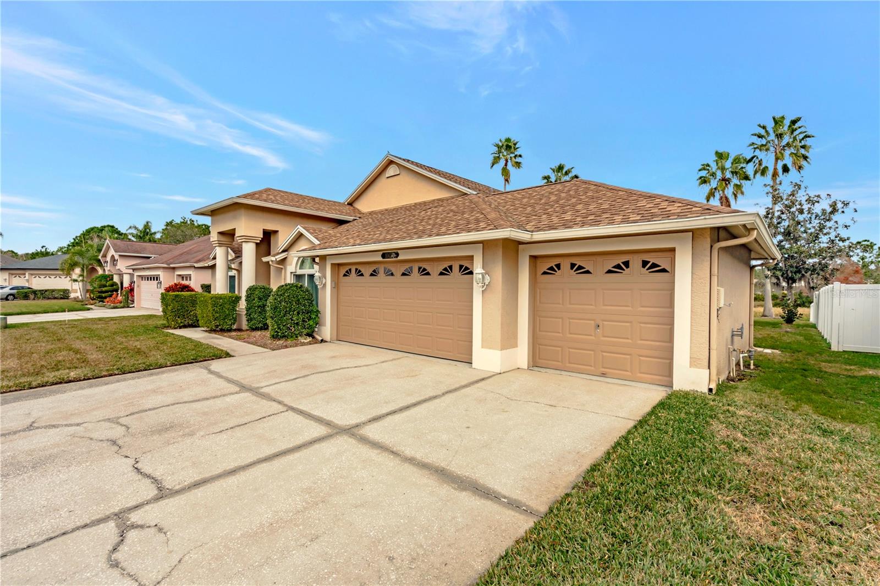
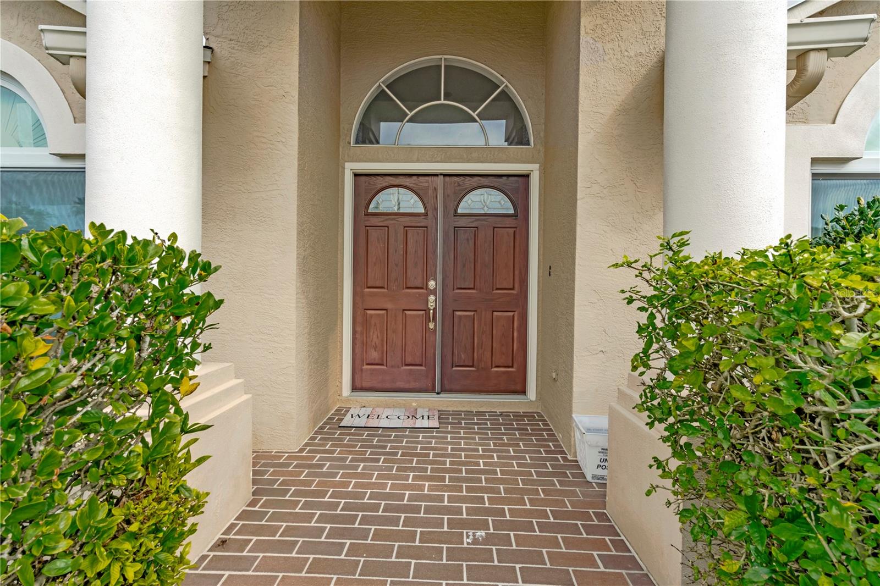
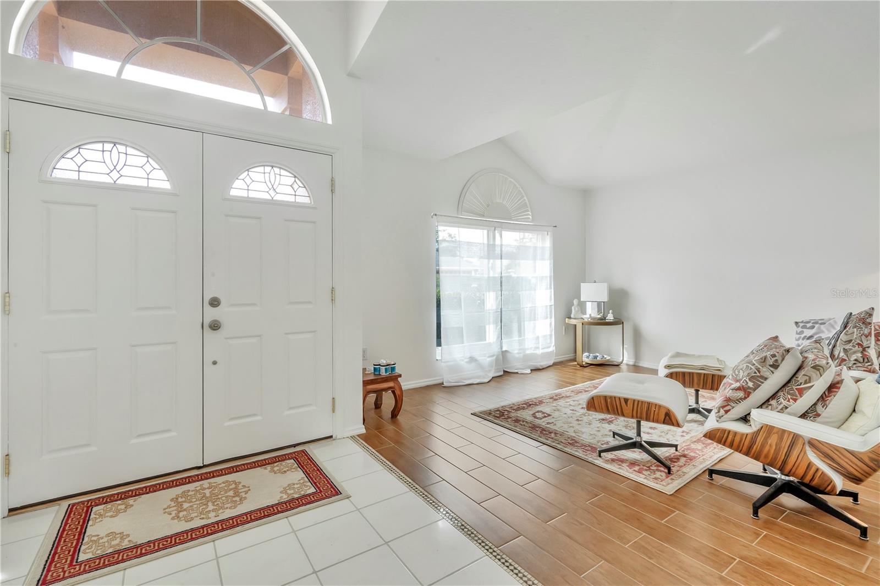
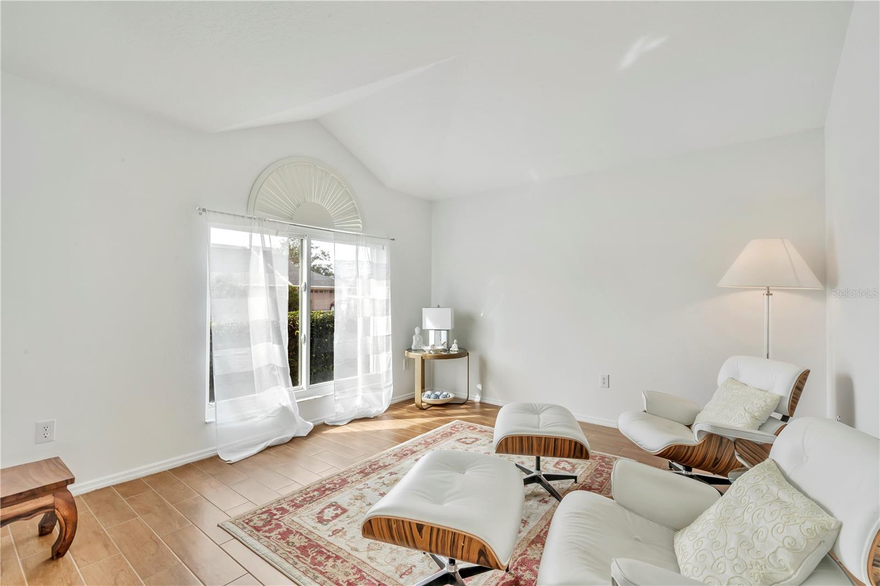
Beautiful home with New Roof (2025) in the highly desirable community of Pebble Creek with no CDD and low HOA fees. Boasting with wonderful water and conservation views, this 2,523 SqFt, 4 bedrooms, 3 bathrooms, a 3-car garage, with private pool, has lots to offer! Nestled on a tranquil tree-lined street, its curb appeal is heightened by fresh landscaping, lush gardens, and elegant column accents. Step inside and be greeted by the formal areas adorned with wood-like tile flooring, newer interior paint (2023), newer AC (2024), newer Hot Water Heater (2024), new Home Water Filtration (2024), vaulted ceilings, gracefully arched doorways, and plenty of natural light. As you walk the elegant hallway toward the chef’s kitchen, you'll be captivated by the wall wood molding, chair rail molding, plant shelves and architectural column accents. The kitchen boasts wood cabinetry, thick granite countertops, breakfast bar, walk-in pantry, a spacious island offering extra storage, new stainless-steel appliances (2024), and a separate eating space. The kitchen flows into the expansive family room featuring a fireplace and a picturesque view of the pool and conservation preserve. The Master Bedroom showcases wood-like tile floors, elegant plantation shutters, and private access to the lanai. The en suite bathroom provides dual vanities, a walk-in closet, a garden bathtub, tile floors, granite countertops, and a walk-in shower with a frameless glass door. The secondary bedrooms are in a Split Floor Plan from the Master and are located on the opposite side of the home, each graced with wood-like tile floors, ample closet space, and an abundance of natural light. The screened-in lanai offers ample space to bask in the sun, relax in the sparkling pool, or just enjoy the serenity of your conservation views. Community amenities include pool, playground, clubhouse, and tennis courts! The home is located in New Tampa, conveniently located to shopping, restaurants, schools, hospitals, major highways and roadways. This home is a Must See!
Estimate only — taxes, insurance, and HOA vary. Confirm exact figures with a lender.
$424,000
Median list price
213
Homes for sale
75
Avg days on market
$650,000
House1545 DEERBOURNE DR · WESLEY CHAPEL, FL · 33543
Listing courtesy of KELLER WILLIAMS TAMPA PROP.
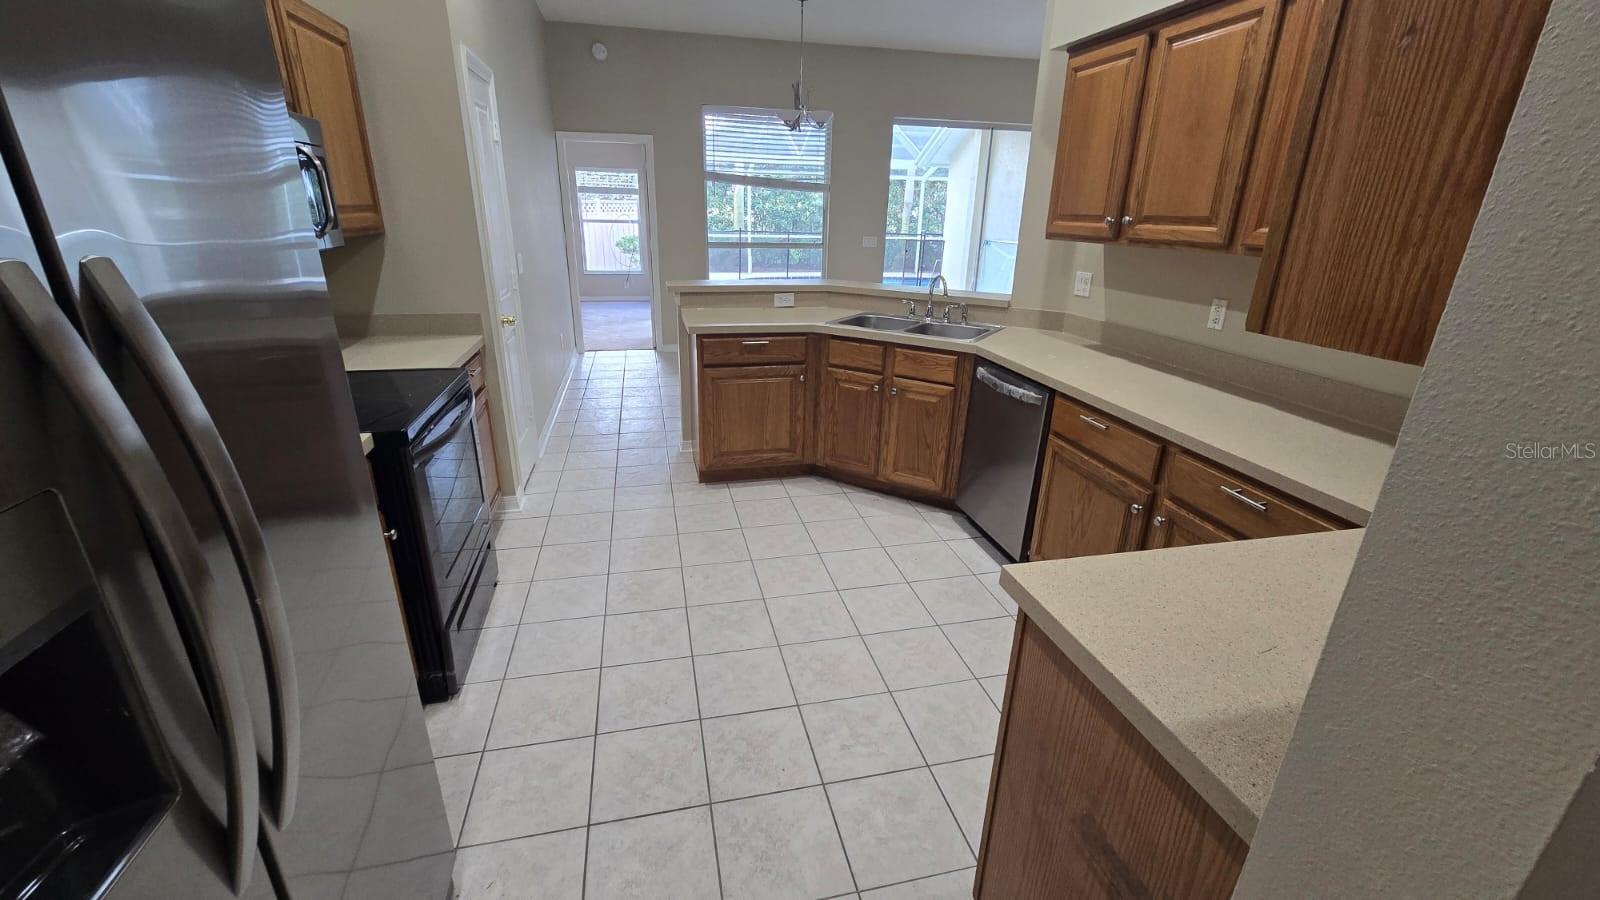
$469,900
House9401 AZALEA RIDGE CIR · TAMPA, FL · 33647
Listing courtesy of SEFAIR INVESTMENTS INC
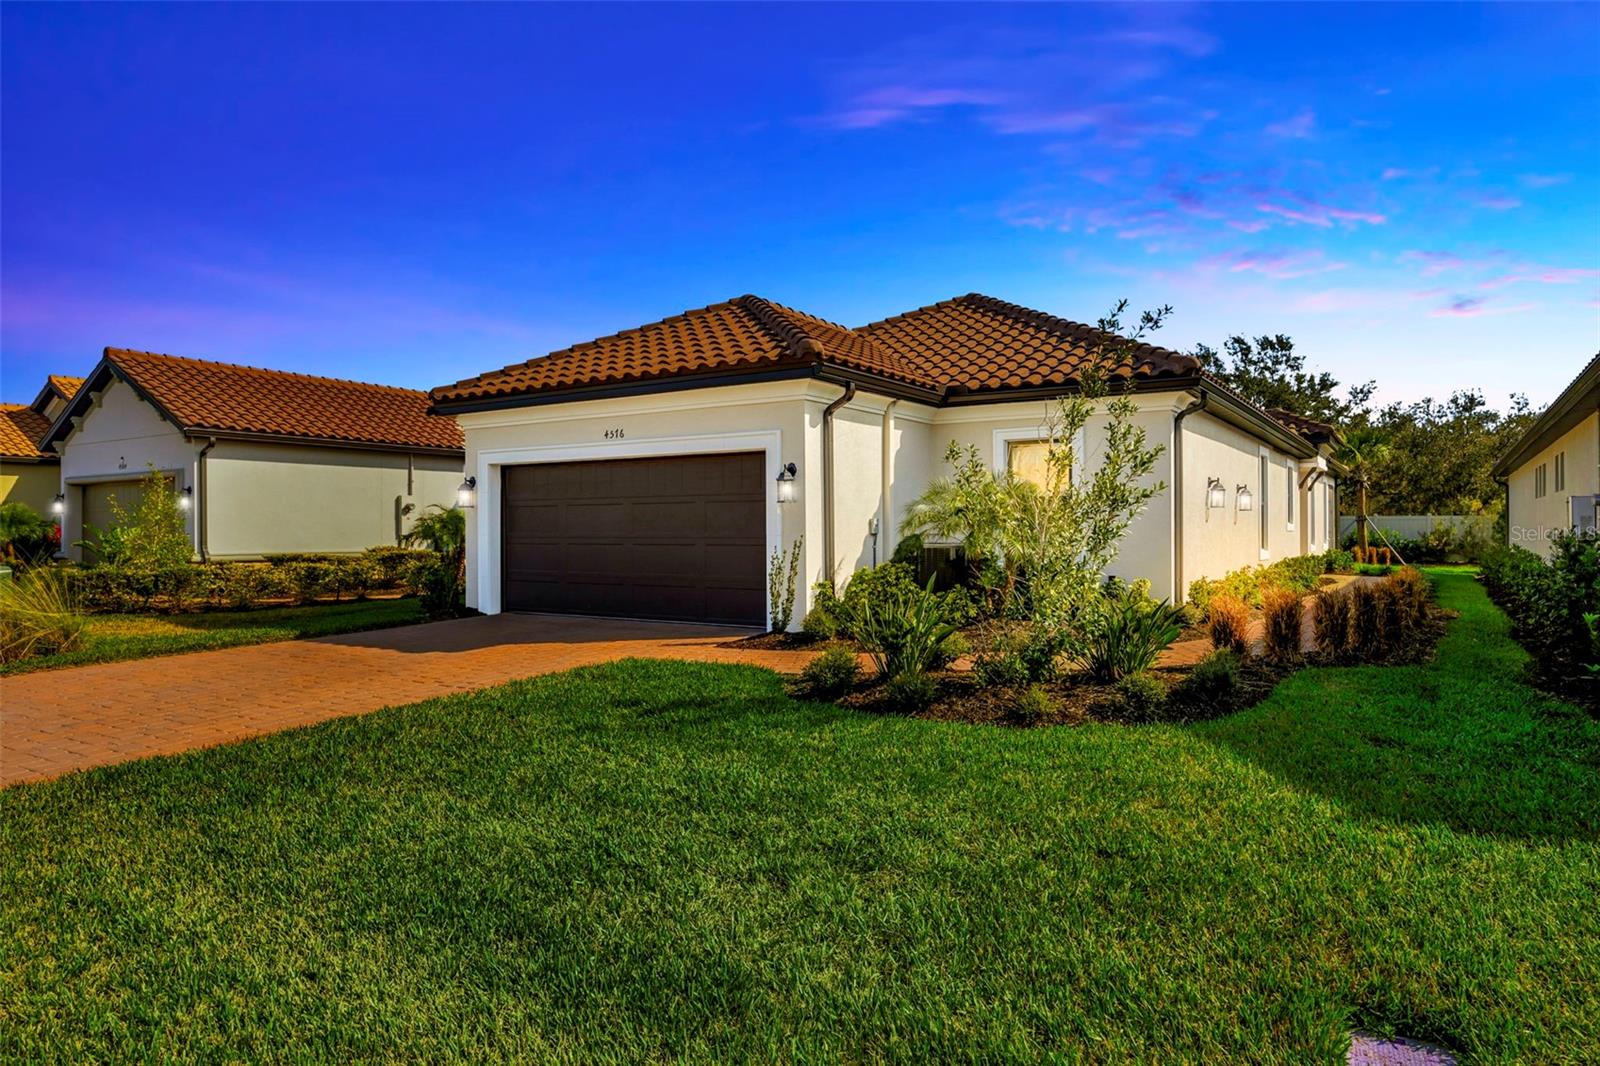
$485,000
House4576 GAROFALO RD · WESLEY CHAPEL, FL · 33543
Listing courtesy of FUTURE HOME REALTY INC
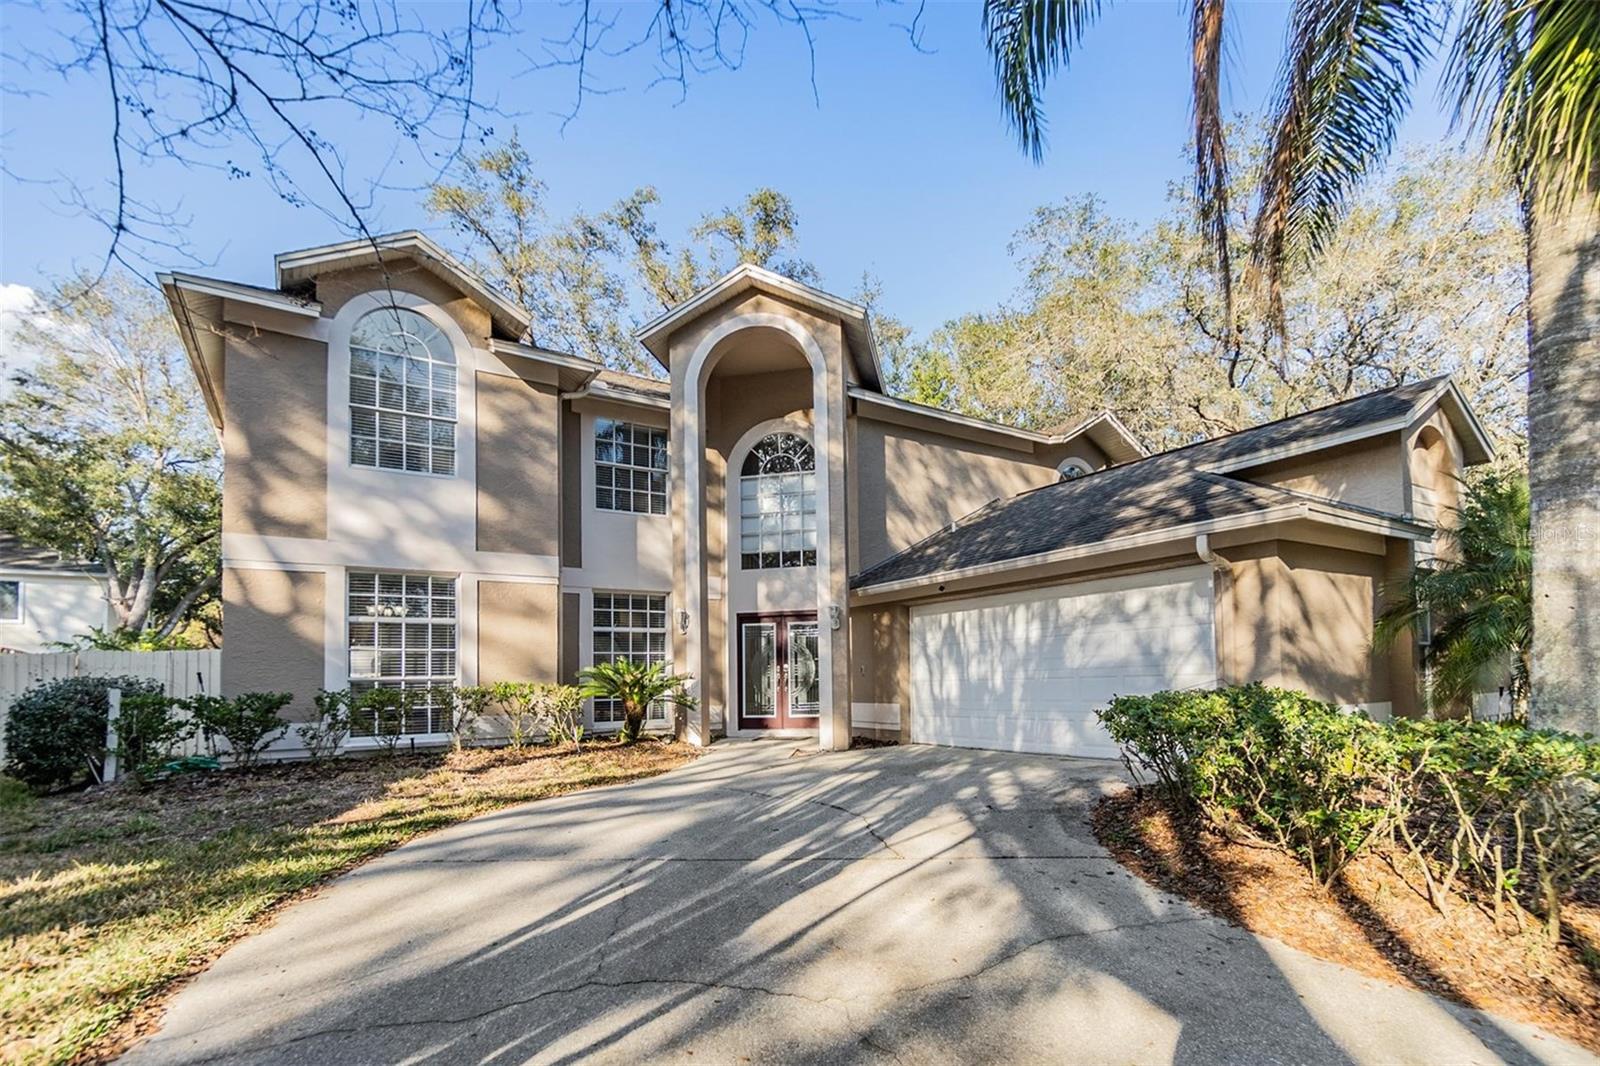
$675,000
House9318 HERITAGE OAK CT · TAMPA, FL · 33647
Listing courtesy of BILTMORE GROUP INC
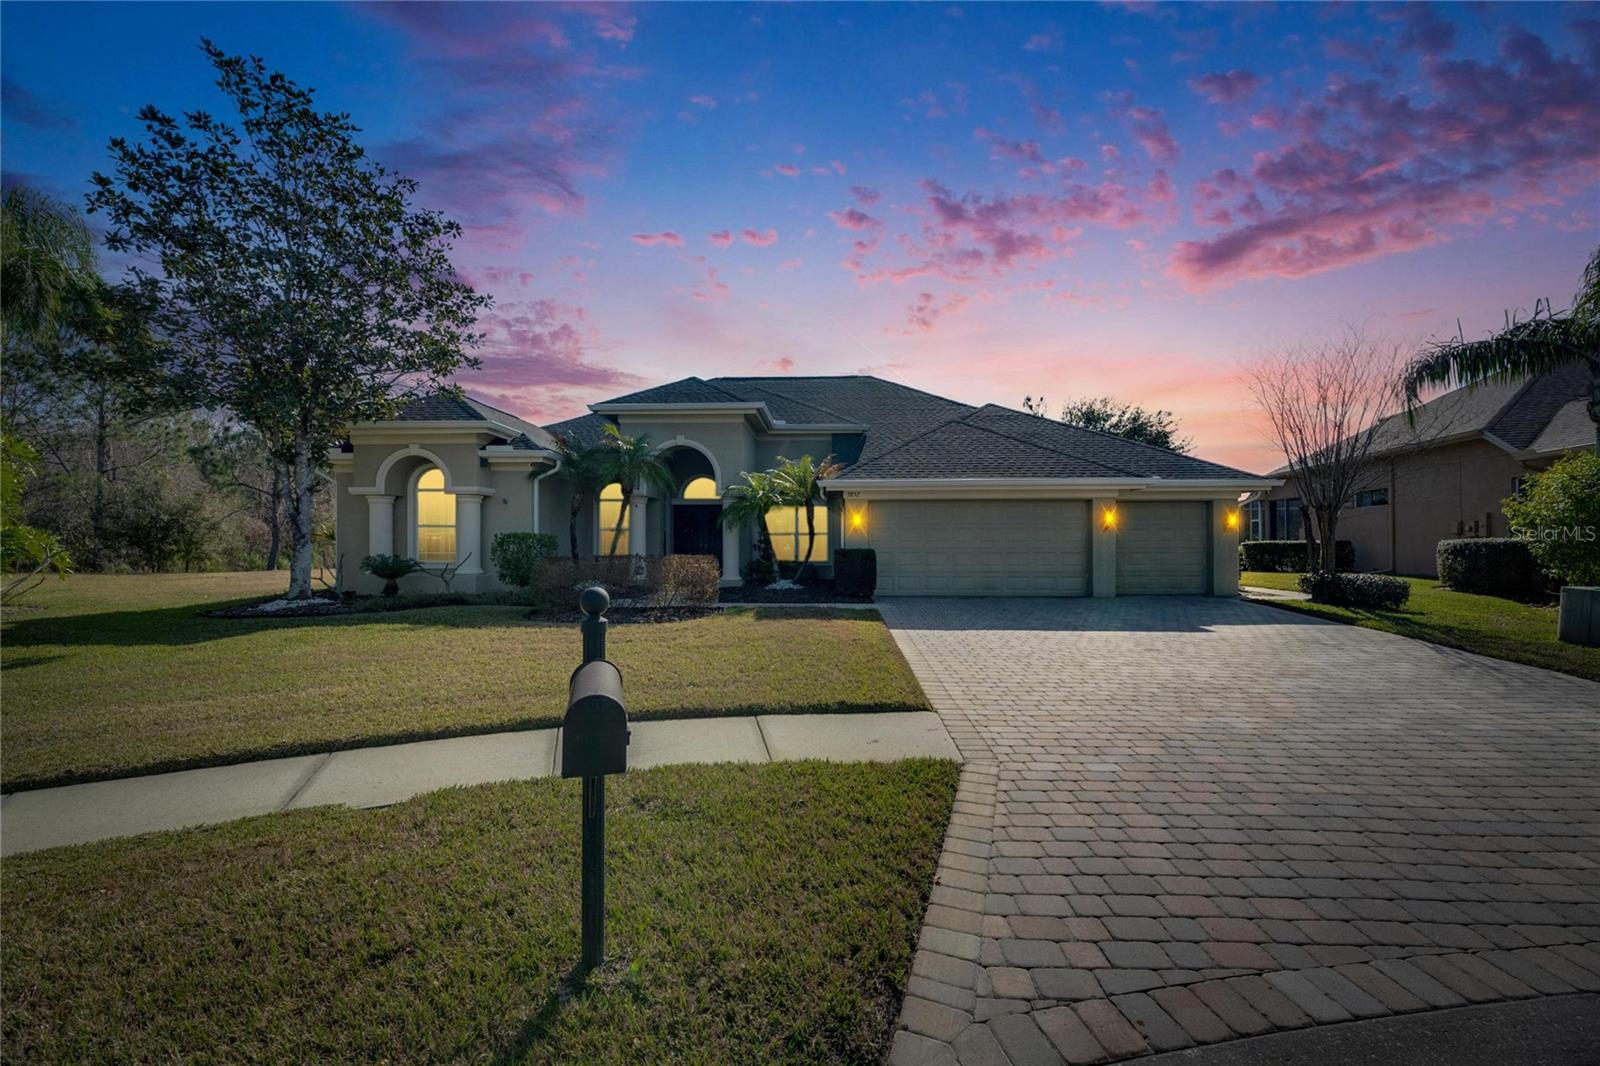
$775,000
House3852 SORREL VINE DR · WESLEY CHAPEL, FL · 33544
Listing courtesy of ALIGN RIGHT REALTY CARROLLWOOD
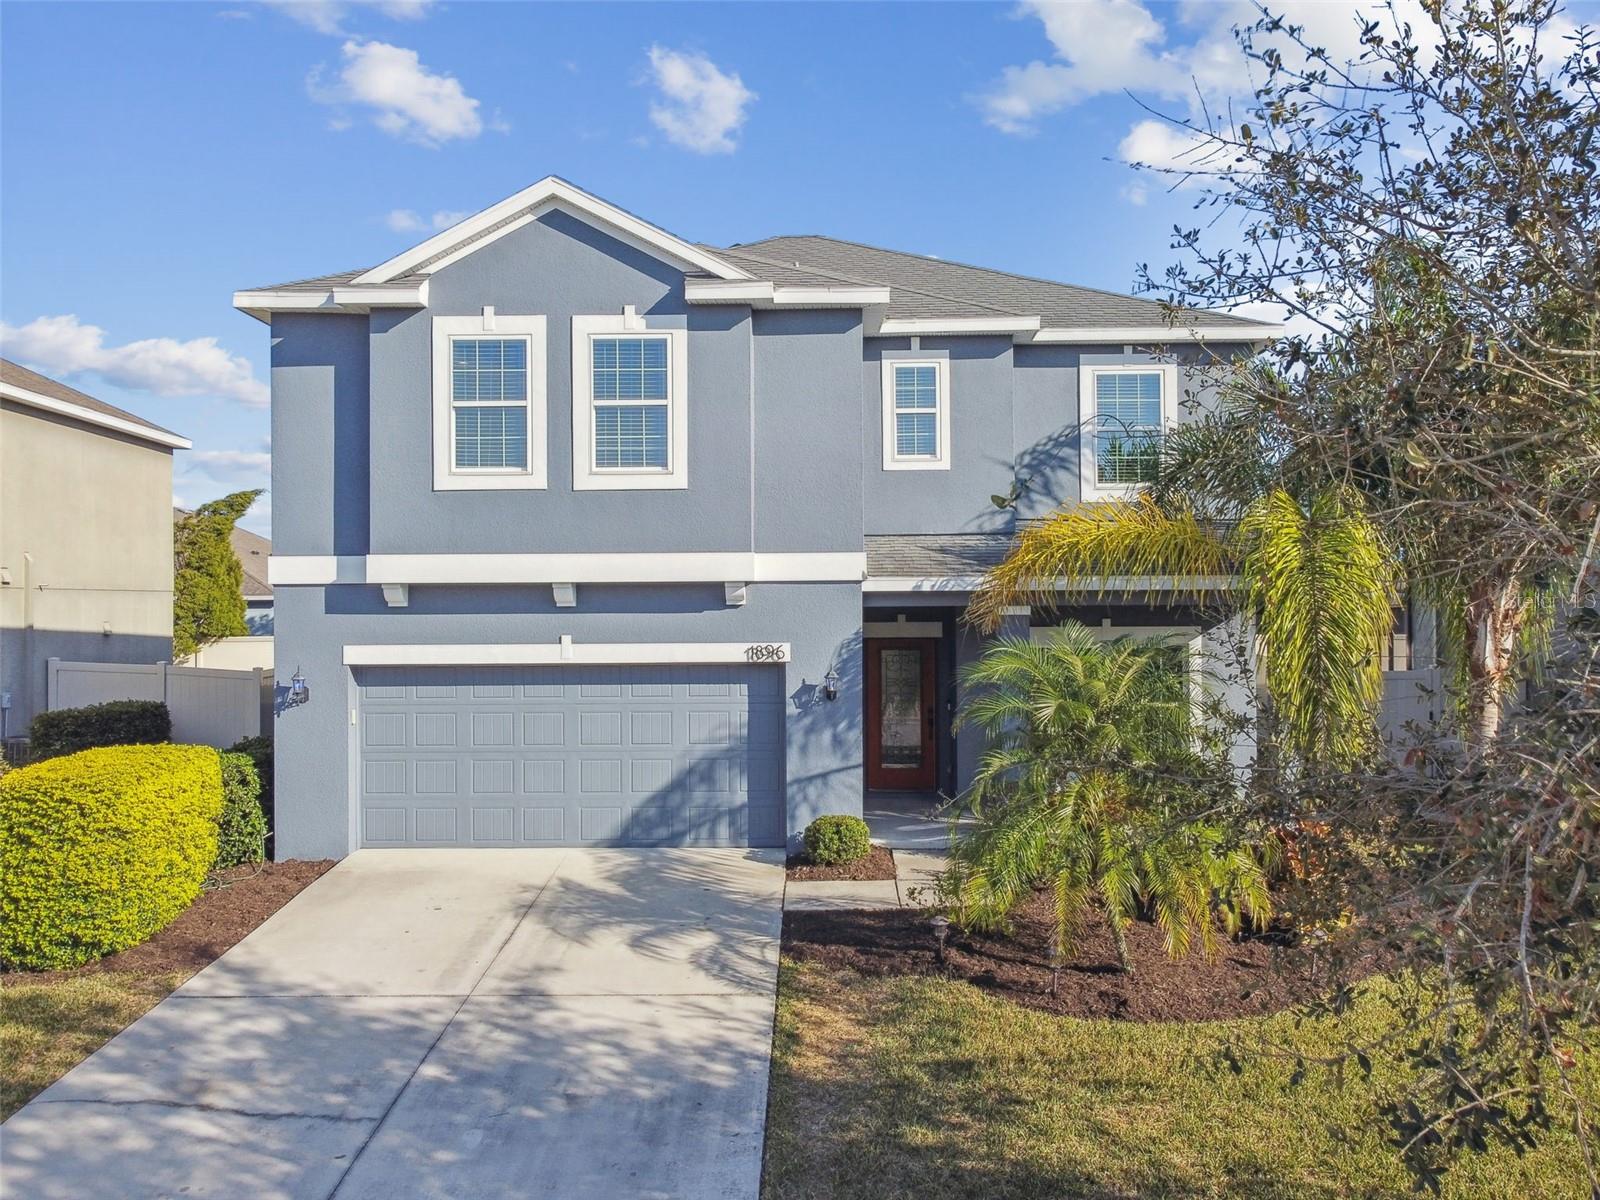
$469,900
House1896 TALLULAH TER · WESLEY CHAPEL, FL · 33543
Listing courtesy of BHHS FLORIDA PROPERTIES GROUP
Listing courtesy of COLDWELL BANKER REALTY
Listing data provided in part by Stellar MLS and deemed reliable but not guaranteed. MLS #MFRTB8344843.