
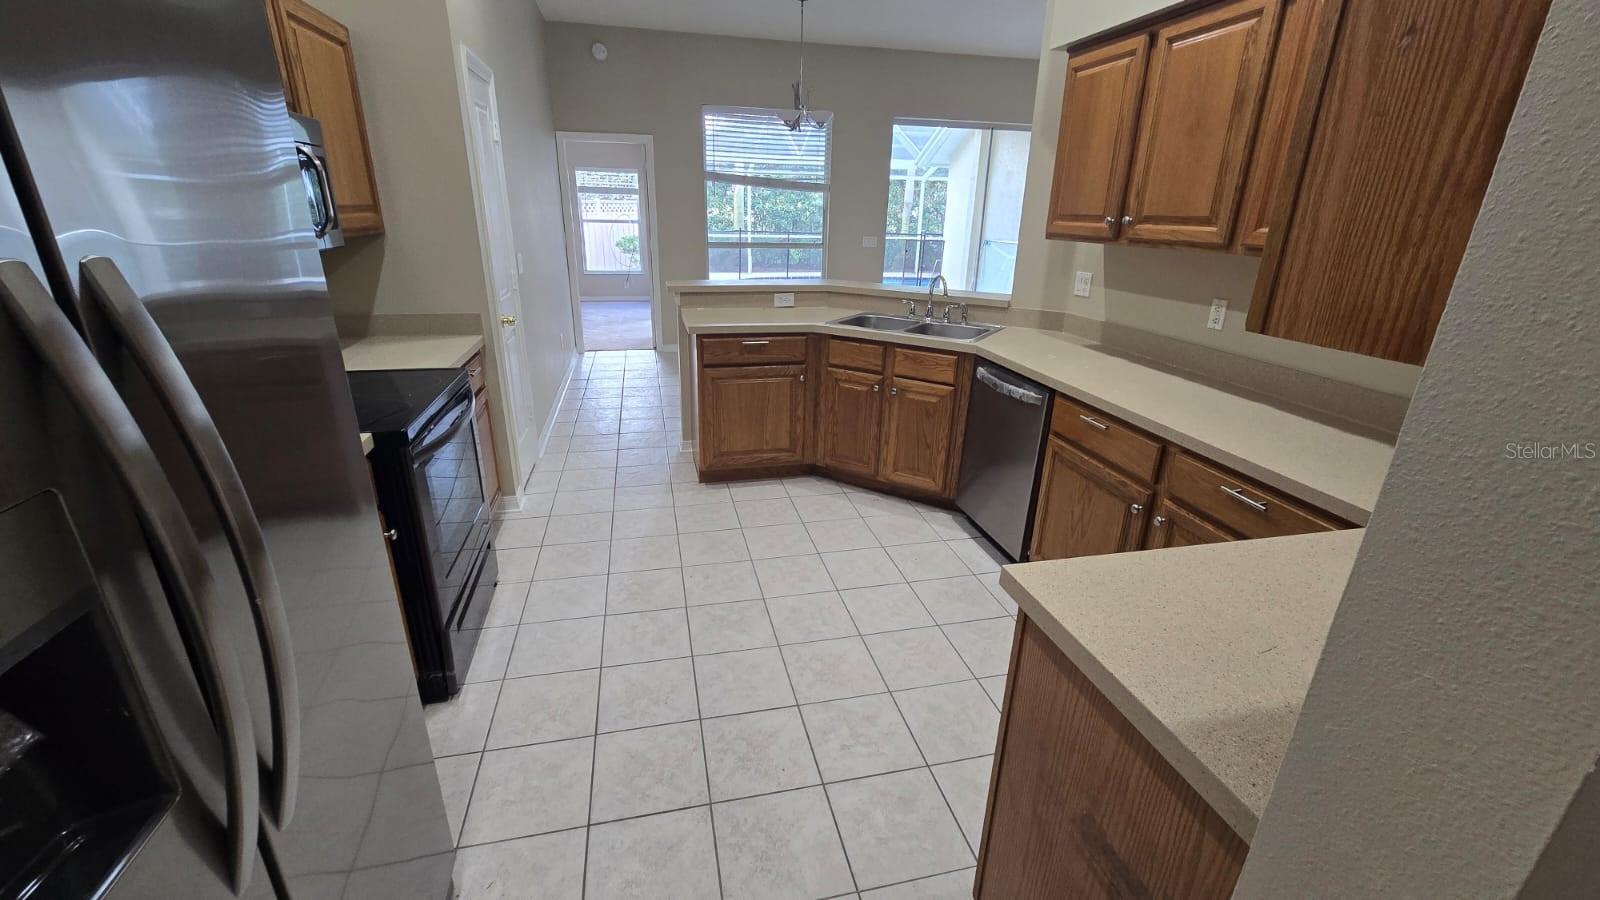
$469,900
House9401 AZALEA RIDGE CIR · TAMPA, FL · 33647
- 4 bd
- 3 ba
- 2,392 sqft
Listing courtesy of SEFAIR INVESTMENTS INC
$450,000 · 3 bd · 2 ba · 1,882 sqft · Built 1998
$450,000
1301 HORSEMINT LN · WESLEY CHAPEL, FL · 33543
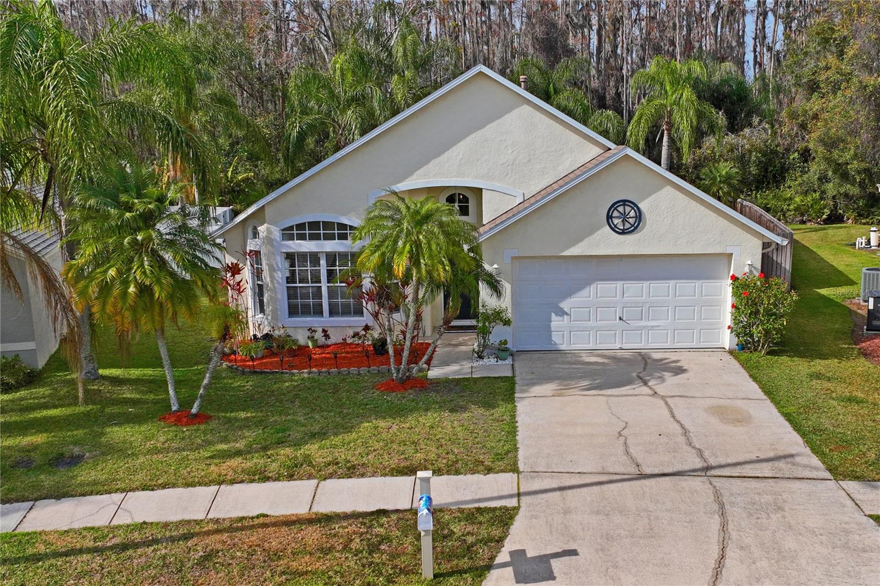
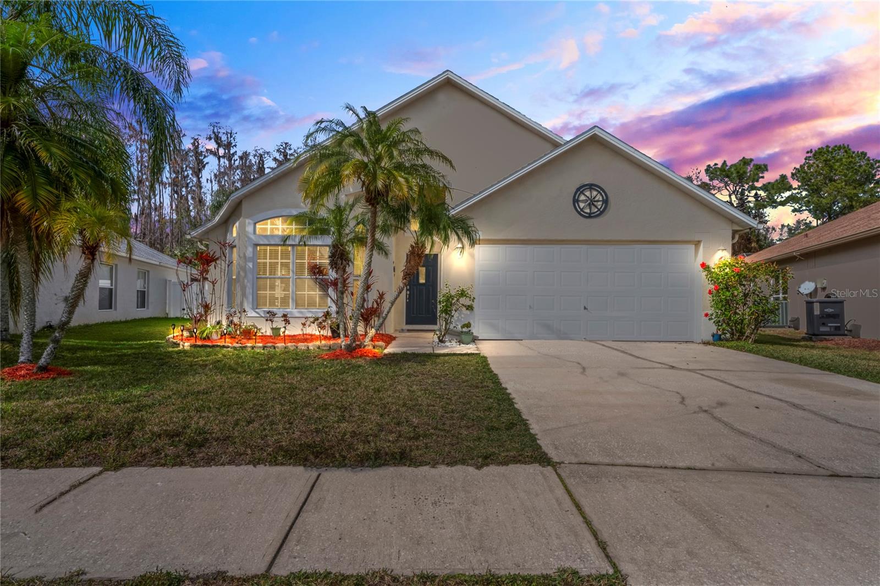
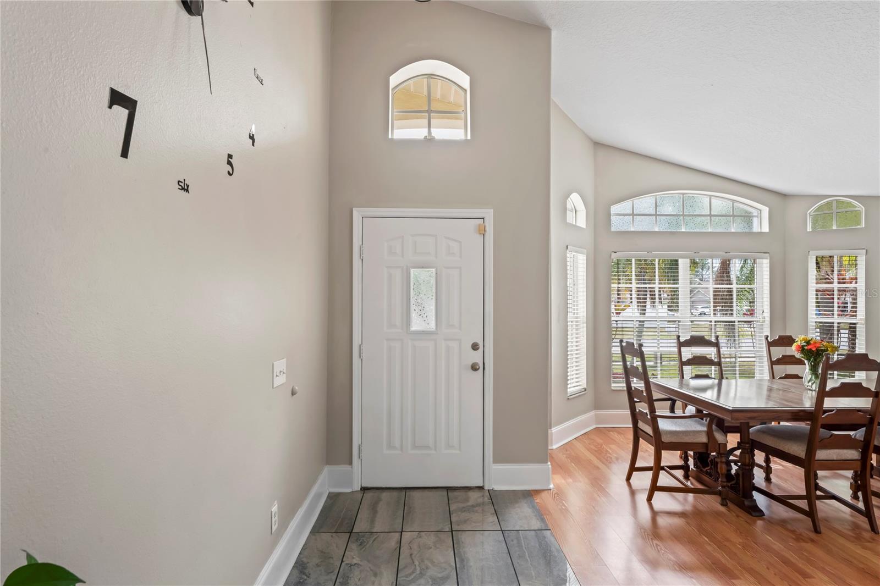
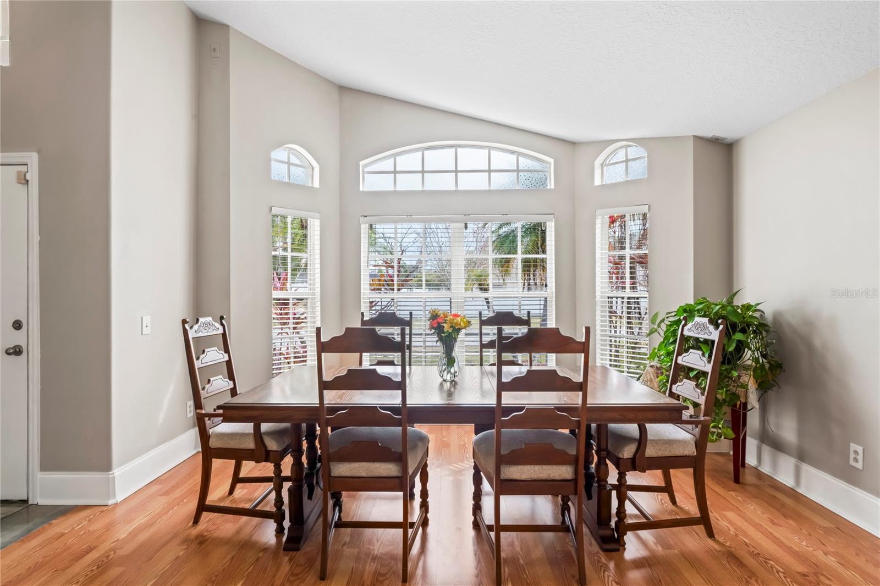
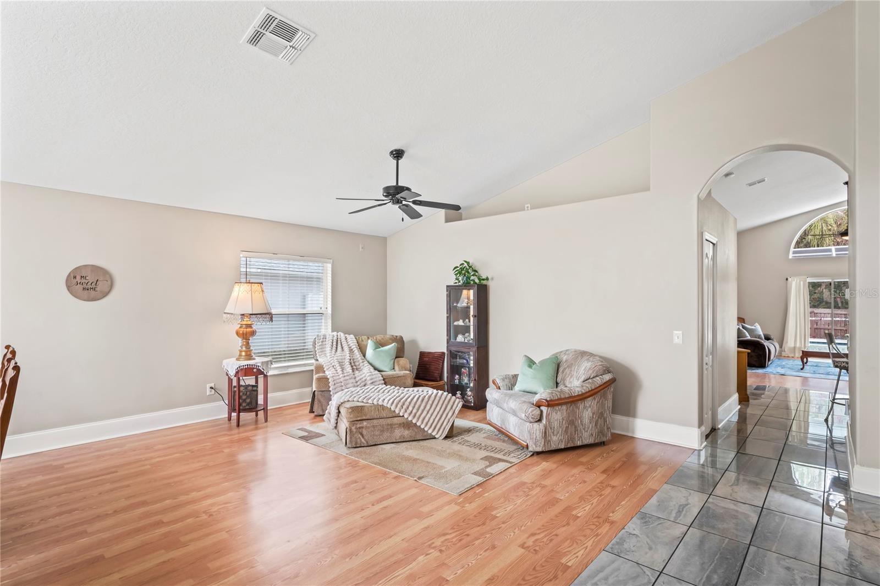
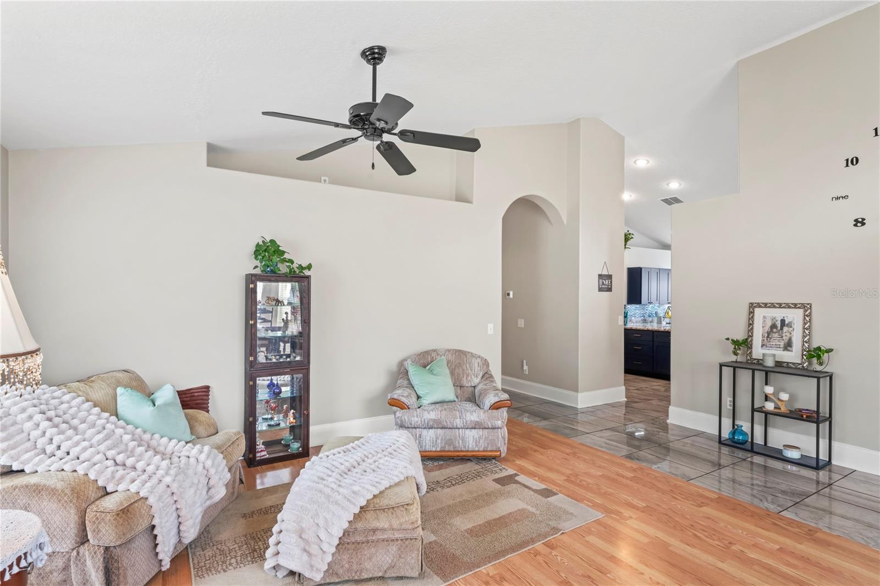
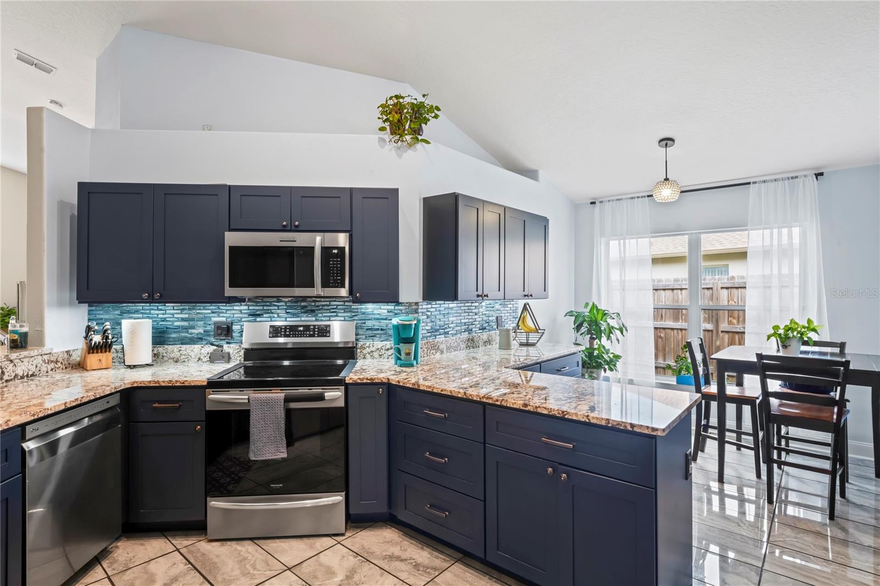
Welcome to Your New Home! A charming 3 bed, 2 bath single-family home nestled in the heart of Wesley Chapel's desired Meadow Pointe NO HOA community. Built in 1998, this 1,882 sq ft residence offers a harmonious balance of modern updated and timeless design, creating an inviting sanctuary for families, animal lovers, gardeners and peaceful surrounding lovers alike. As you approach the home, the freshly painted and spruced up main entrance and well-maintained landscaping greet you warmly. Step inside to discover an expansive living/dinning room area with vaulted ceilings throughout and oversized bay window flooded by the sunlight. This room features sleek wood-like flooring all through the living area. The layout provides ample space for both intimate family gatherings and large celebrations. The heart of the home is the custom kitchen, professionally redesigned just 3 years ago. Taken out of a page of a magazine, this kitchen boasts high-end moody blue cabinetry, with an immense amount of storage. Cabinets are complemented by sleek granite countertops, providing ample working space. Stylish stainless steel appliances and high-gloss porcelain floor tiles amplify the high-end look. The adjacent breakfast nook serves as a cozy spot for morning meals and doubles as a convenient serving area when entertaining guests. The family room, situated off the kitchen, offers a smooth transition to the backyard - a true backyard paradise. Step through double sliding doors to find a screened lanai, housing a grand, illuminated swimming pool, perfect for evening swims. The sitting area and dedicated grilling space make alfresco dining a delight. Beyond the lanai, the spacious fenced yard, adorned with lazily swaying palms and backed by a private conservation area, provides idyllic setting to play ball, dogs to fetch, and gardeners to cultivate their favorite plants. The home split-bedroom design ensures privacy for all. To the left, two guest bedrooms share an updated bathroom, conveniently located for visitors. On the opposite side, the spacious master suite welcomes you with soothing colors and smooth engineered wood flooring. It features generous walk-in closet and an en-suite bathroom with dual vanities, a garden tub and a standing shower. A private door offers direct access from the primary to the screened lanai, allowing for tranquil morning retreat. All bedrooms sport brand new engineered wood flooring. Additional highlights include a practical laundry nook situated off the kitchen in the 2-car garage, enhancing daily convenience. Consistent with new trend of boosting property value via long-term sustainability, this home is equipped with solar panels, offering HUGE electricity cost savings and promoting low carbon footprint. Documentation explaining power usage and payment comparisons available. Be progressive while saving your family's resources. Located just minutes from top-rated local schools, a club house full of amazing amenities, shopping centers like Wiregrass Mall and the outlet mall, and a variety of restaurants, this home offers unparalleled convenience. With 20 min drive to downtown Tampa, international airport, and a short drive to pristine beaches, this home perfectly balances suburban tranquility with urban accessibility. Experience the best of Florida living in this beautifully updated home, where every detail has been crafted with care and consideration. Turn key ready, this home is waiting for you.
Estimate only — taxes, insurance, and HOA vary. Confirm exact figures with a lender.
Elementary
Sand Pine Elementary-PO
Middle
John Long Middle-PO
High
Wiregrass Ranch High-PO
Assigned schools per the MLS record — verify enrollment boundaries with the district.
$450,000
Median list price
64
Homes for sale
66
Avg days on market
$469,900
House9401 AZALEA RIDGE CIR · TAMPA, FL · 33647
Listing courtesy of SEFAIR INVESTMENTS INC
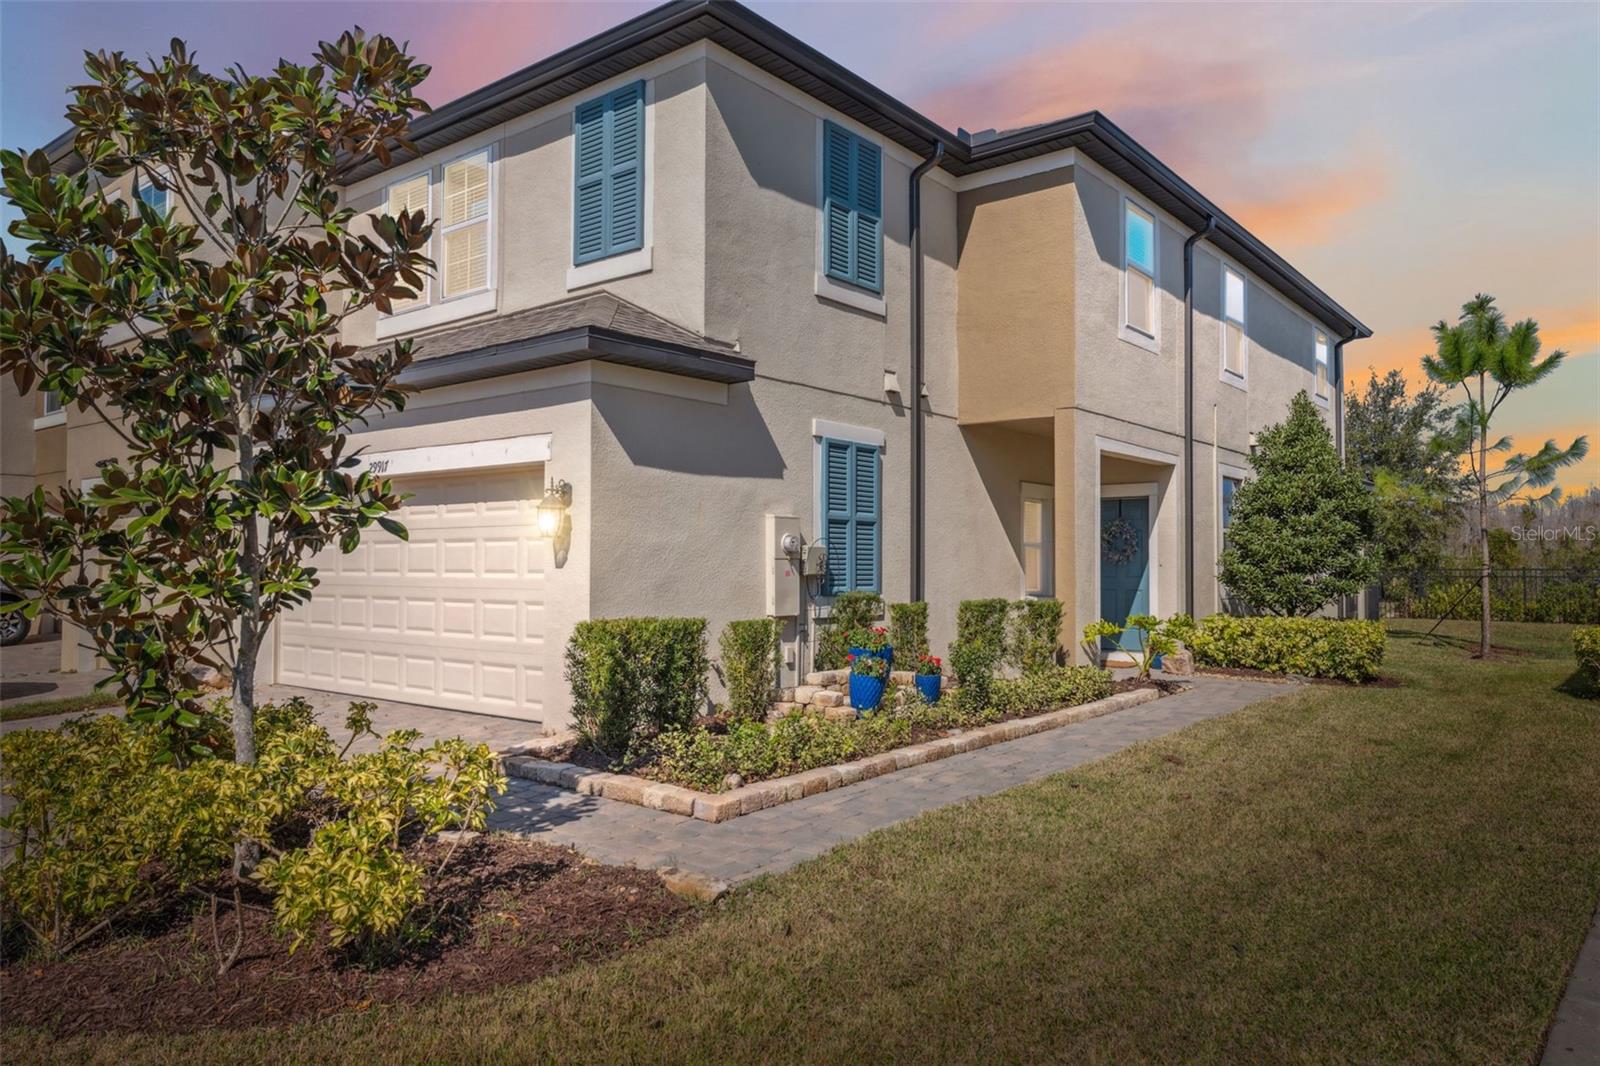
$418,000
Townhouse29917 SOUTHWELL LN · WESLEY CHAPEL, FL · 33543
Listing courtesy of BHHS FLORIDA PROPERTIES GROUP
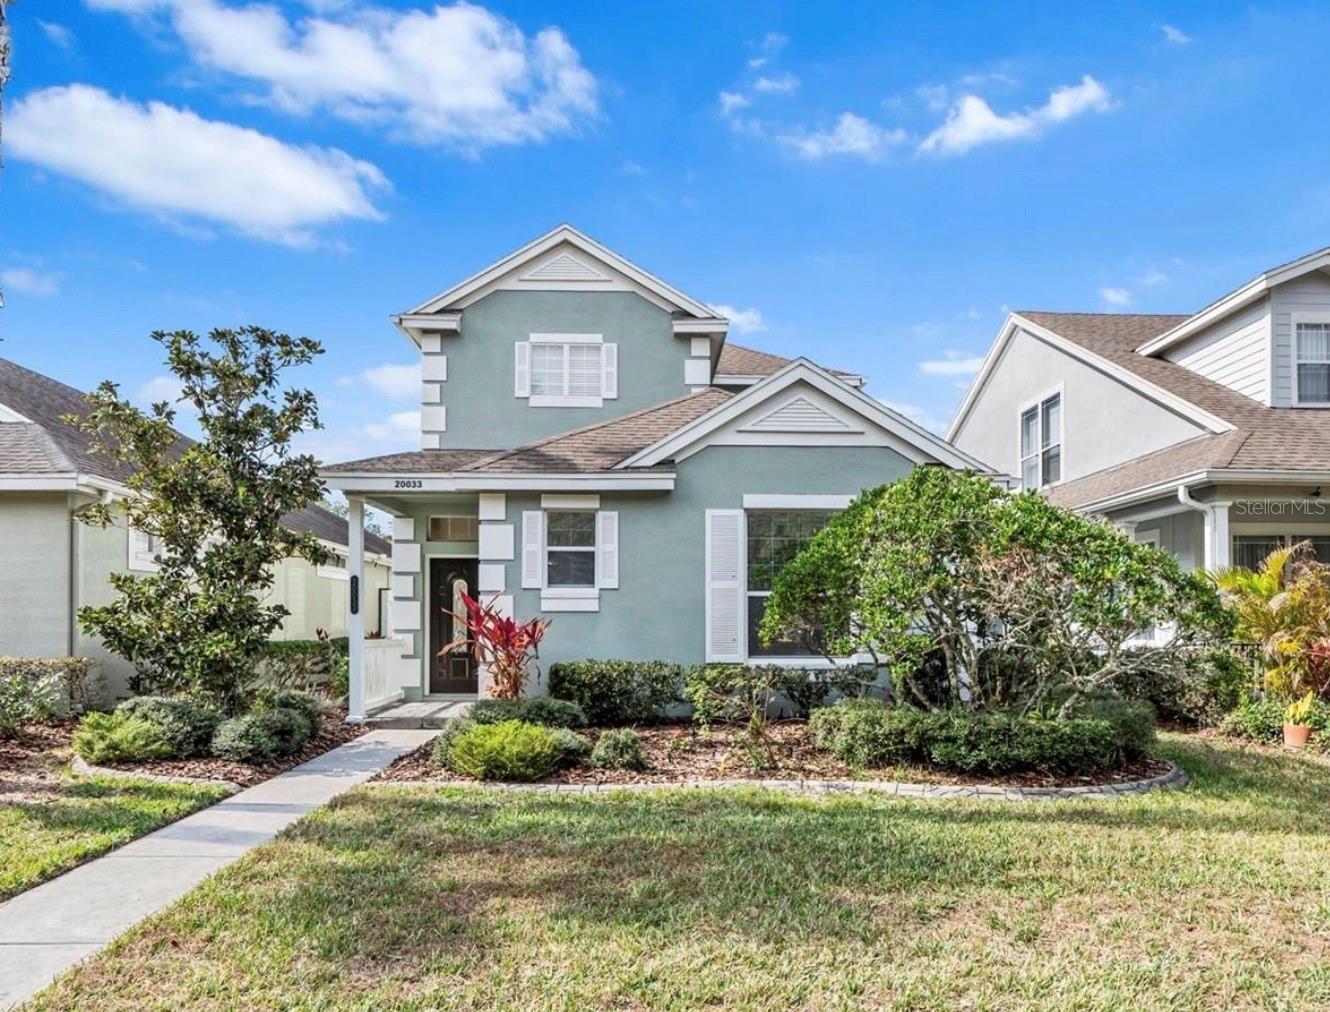
$404,000
House20033 HERITAGE POINT DR · TAMPA, FL · 33647
Listing courtesy of COMPASS FLORIDA, LLC
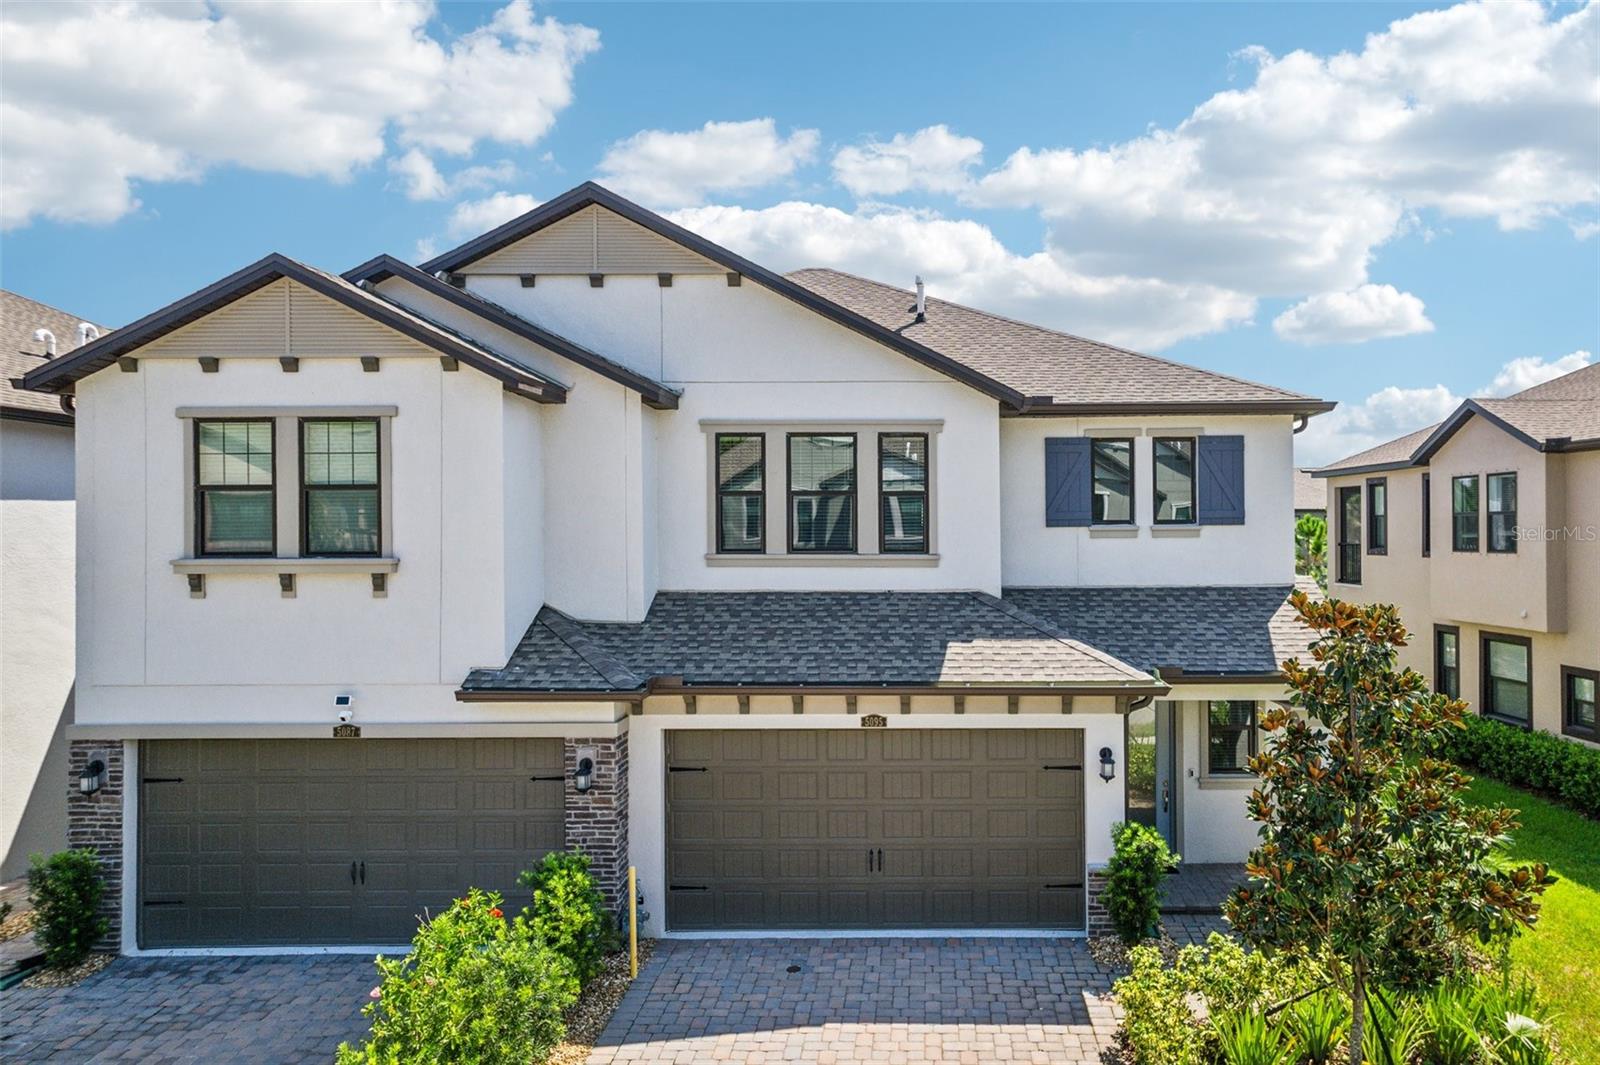
$425,000
Townhouse5095 SAN MARTINO DR · WESLEY CHAPEL, FL · 33543
Listing courtesy of KELLER WILLIAMS RLTY NEW TAMPA
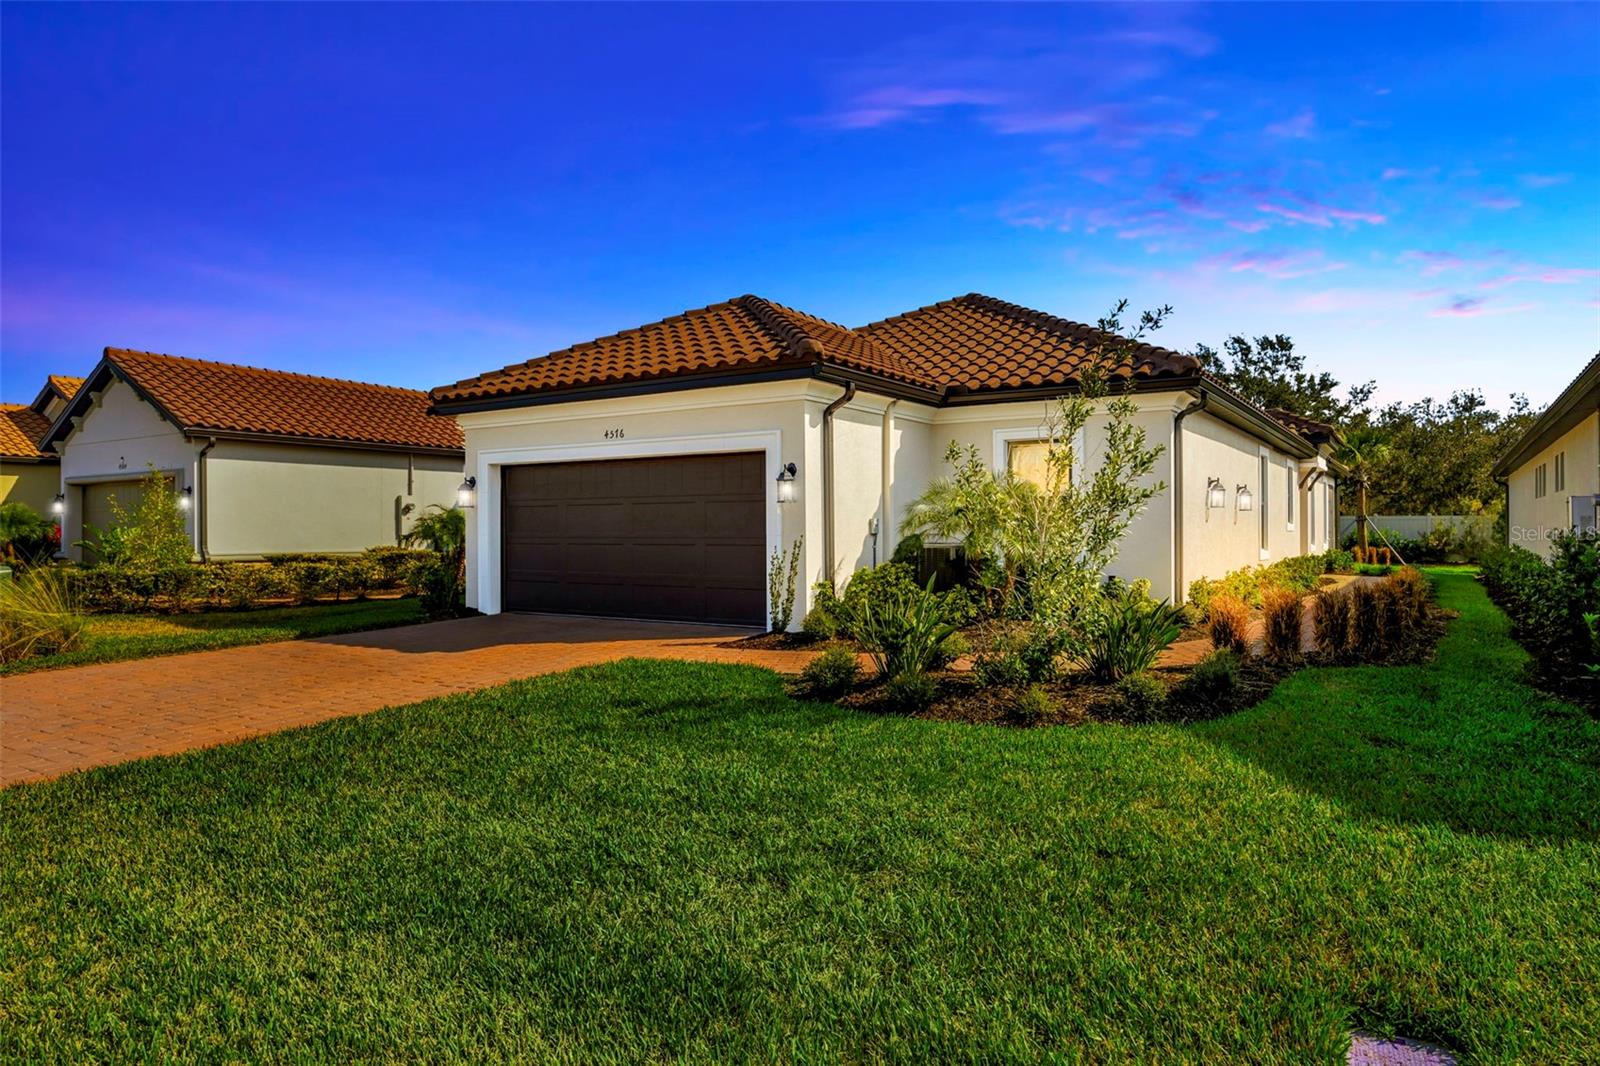
$485,000
House4576 GAROFALO RD · WESLEY CHAPEL, FL · 33543
Listing courtesy of FUTURE HOME REALTY INC
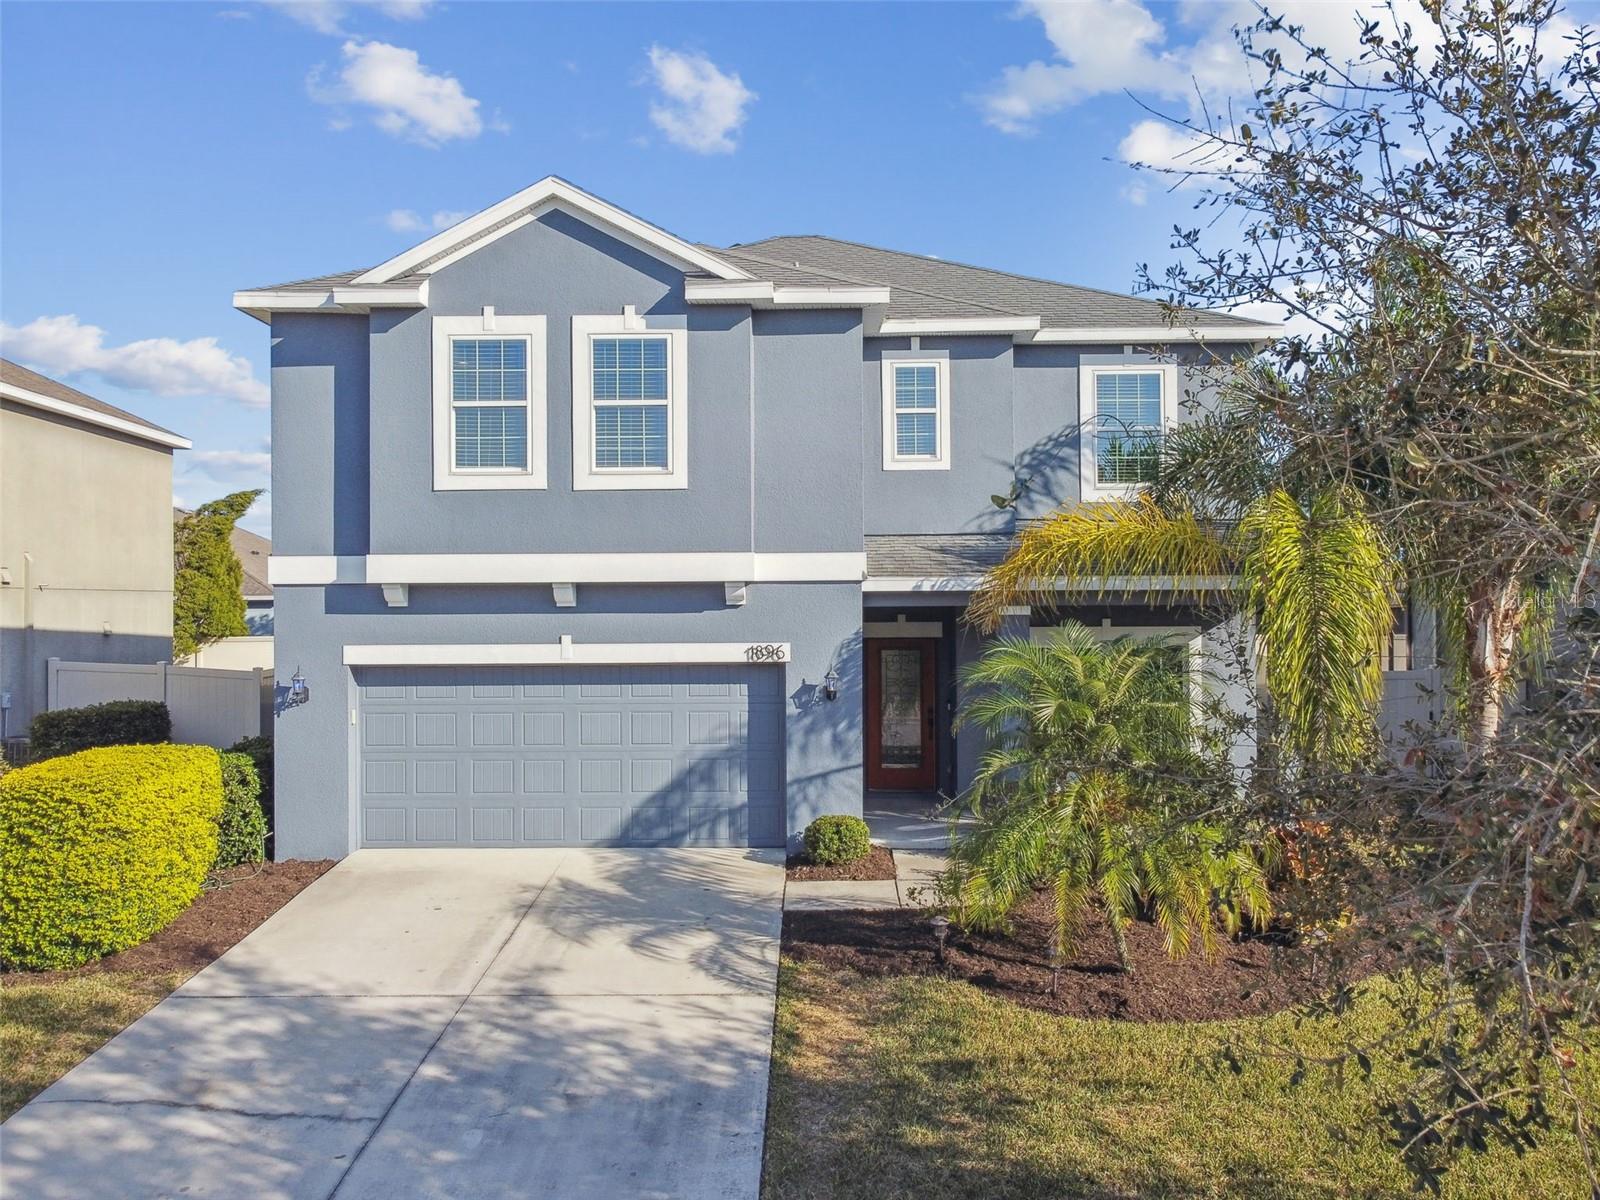
$469,900
House1896 TALLULAH TER · WESLEY CHAPEL, FL · 33543
Listing courtesy of BHHS FLORIDA PROPERTIES GROUP
Listing courtesy of EXP REALTY LLC
Listing data provided in part by Stellar MLS and deemed reliable but not guaranteed. MLS #MFRTB8344829.