
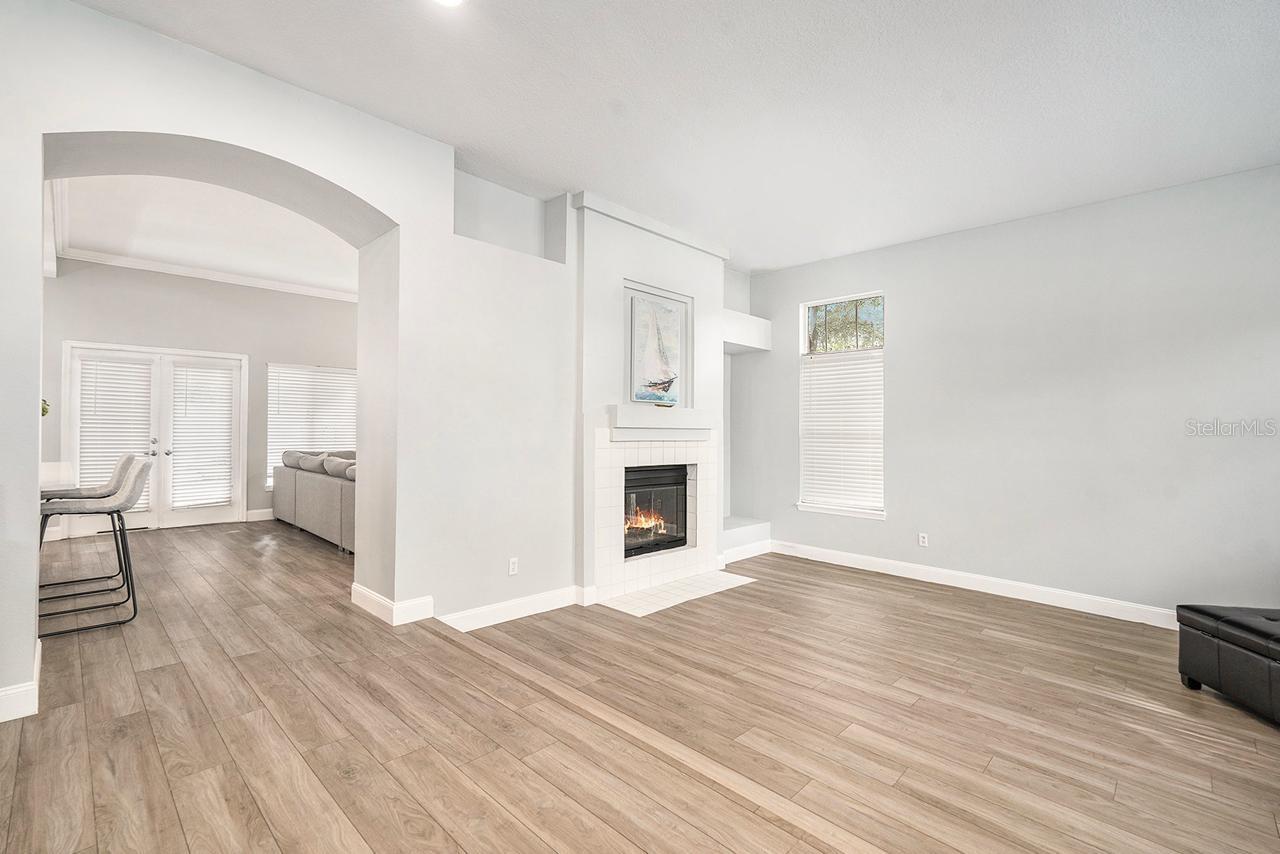
$550,000
House8703 CYPRESS MILL CT · TAMPA, FL · 33647
- 3 bd
- 2 ba
- 2,191 sqft
Listing courtesy of LPT REALTY
$590,000 · 4 bd · 3 ba · 2,196 sqft · Built 1986
$590,000
2512 AYERS HILL CT · LUTZ, FL · 33559
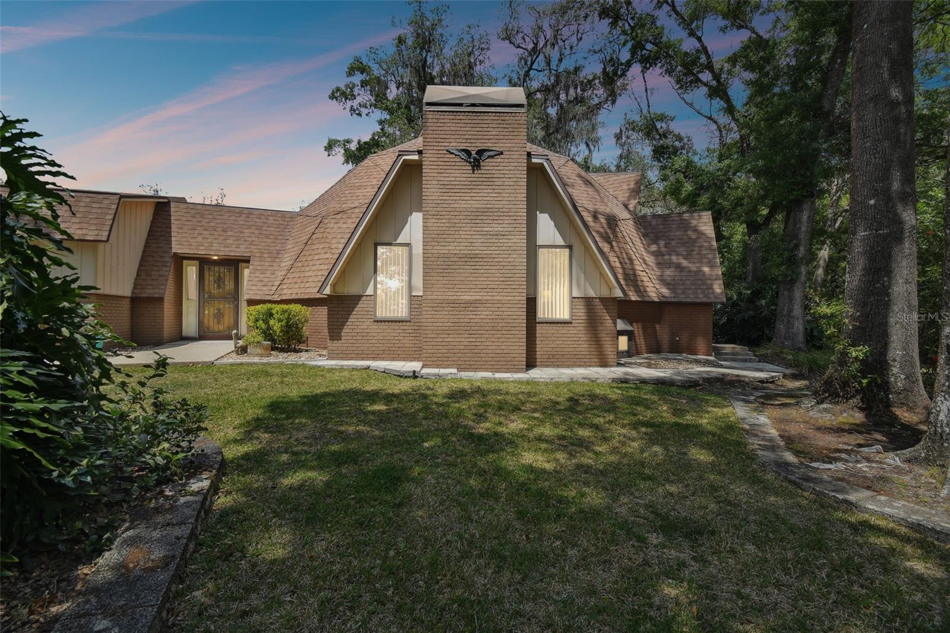
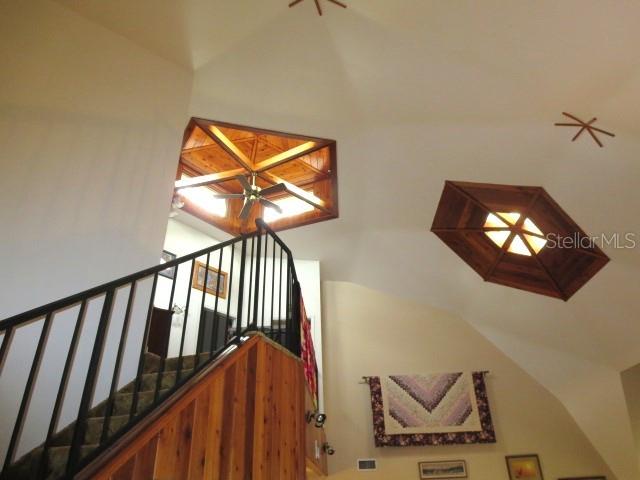
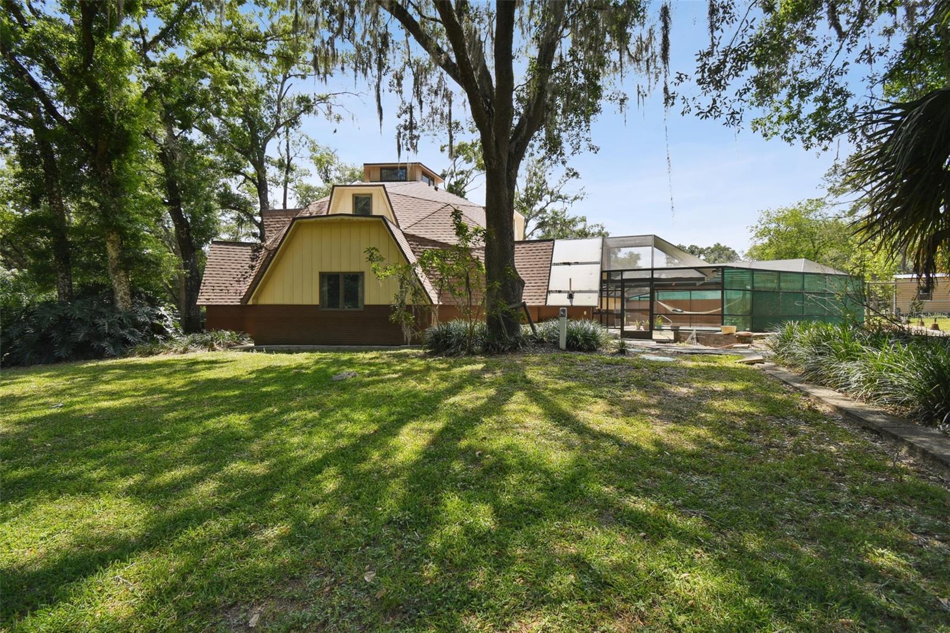
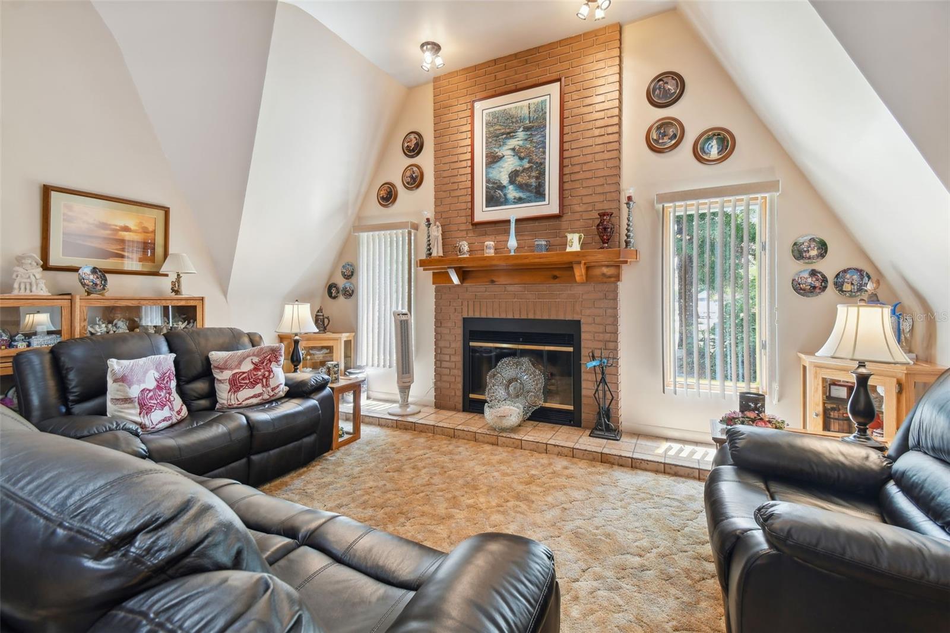
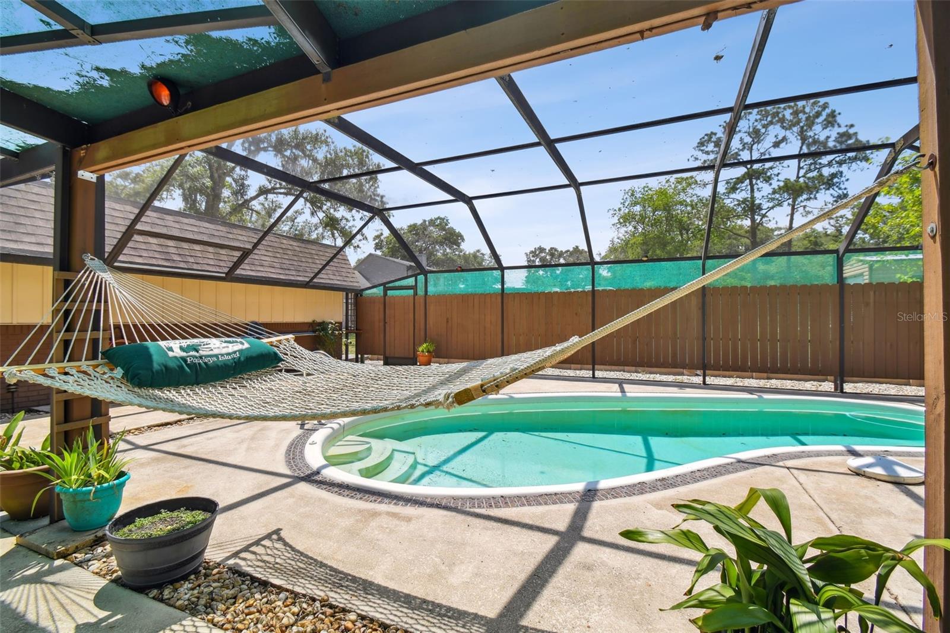
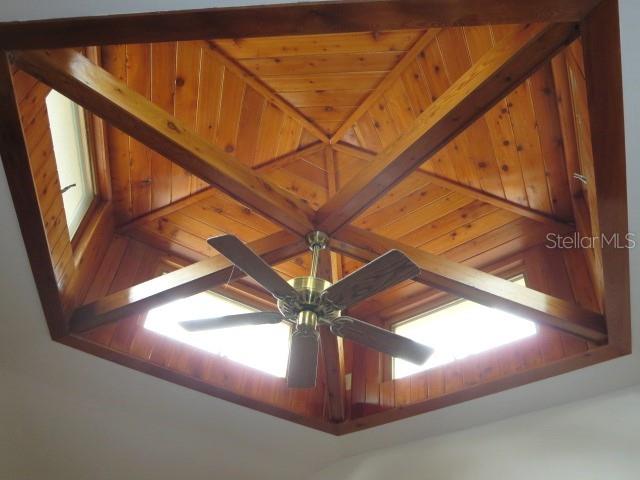
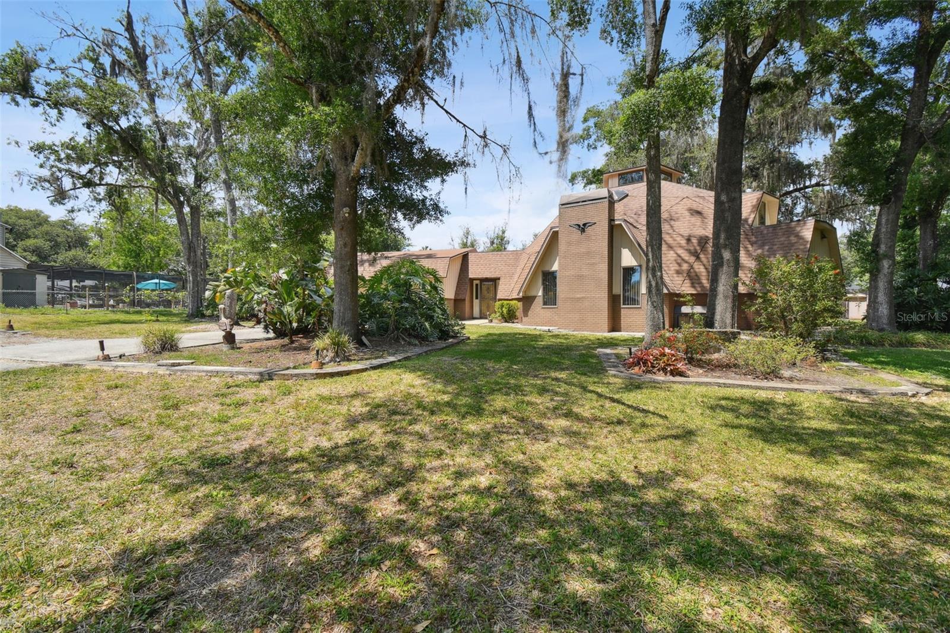
NEW PRICE....still standing tall....Here’s your opportunity to own a custom-built, eco-friendly DOME HOME; Situated on a quiet country CULDESAC on a street of neatly-cared-for homes, this unique home has 2196 SF, 4 bedrooms, 2.5 baths & a SC. POOL. The treed lot is 2.8 +/- Acres. NO DEED RESTRICTIONS & NO FLOOD INSURANCE! This 2-story has a FIREPLACE, “sky high” ceilings, beautifully crafted SKYLIGHT and a CUPELO at its apex. There is a FIRST FLOOR PRIMARY BEDROOM plus secondary bedroom with walk in closet. The PRIMARY BEDR IS BIG with his ‘n her closets plus sliders to the pool – convenient for a moonlight dip before bed. The REMODELED PRIMARY BATH w/ linen closet has new shower tile, grab bars, and bench plus a GRANITE countertop. The LARGE KITCHEN is big enough to install a custom island. CABINETRY IS ABUNDANT w/PULL-OUT SHELVES, special "cubbies” & COUNTERSPACE GALORE plus ALL APPLIANCES CONVEY. Imagine your holiday prep happening here! The UTILITY ROOM, storage closet/ pantry & service door to side yard are off the kitchen. A PASS-THROUGH WINDOW connects the kitchen to the DR for ease of serving. An open stairway leads to the LOFT which affords a stunning, wide-angle view of the LR, FIREPLACE & BUILT-IN CABINETRY below. The upstairs includes BDRMS 3 & 4 w/ WALK IN CLOSETS served by a full bath w/ tub & linen closet. BDR#3 is an OFFICE w/ 4 phone lines (that can be reconnected) & built-ins that can remain or be removed – buyer’s option. The 700 SF attached garage is set up for WOODWORKING with 2 CIRCUITS for tools. The ENORMOUS POOL DECK AREA provides privacy, ample party space, a convenient pool bath & access to the yard. This is a ONE OWNER HOME with PRIDE OF OWNERSHIP inside and out. The seller sez the home is double insulated, doors are 36”, most lights are LED, fireplace is a Heatilator, the cupelo includes a fan, windows are Anderson double-pane with film, & AC exhaust is re-routed to cool the upstairs. The Seller further offers that the AC is 2.5 ton (serviced regularly), the electric panel has been replaced & there is lighted UNDER-STAIR STORAGE (ideal for storing seasonal decor.) All Hunter & Casablanca ceiling fans have light kits. The DISHWASHER was NEW in 2021. The Orkin sub/ dry wood termite contract is transferable. There are 2 septic system tanks, the home's exterior was recently cleaned & the storage shed was re-sided w/ Hardi-board. Area amenities include the James A Haley VA Hospital, Advent Health Hospital, USF campus & Rithm at Uptown (Univ Mall). BUILDER PLANS ARE AVAILABLE. Come see! You are sure to appreciate the many advantages of living in this distinctive & comfortable country home.
Estimate only — taxes, insurance, and HOA vary. Confirm exact figures with a lender.
Elementary
Maniscalco-HB
Middle
Liberty-HB
High
Freedom-HB
Assigned schools per the MLS record — verify enrollment boundaries with the district.
$584,250
Median list price
20
Homes for sale
74
Avg days on market
$550,000
House8703 CYPRESS MILL CT · TAMPA, FL · 33647
Listing courtesy of LPT REALTY
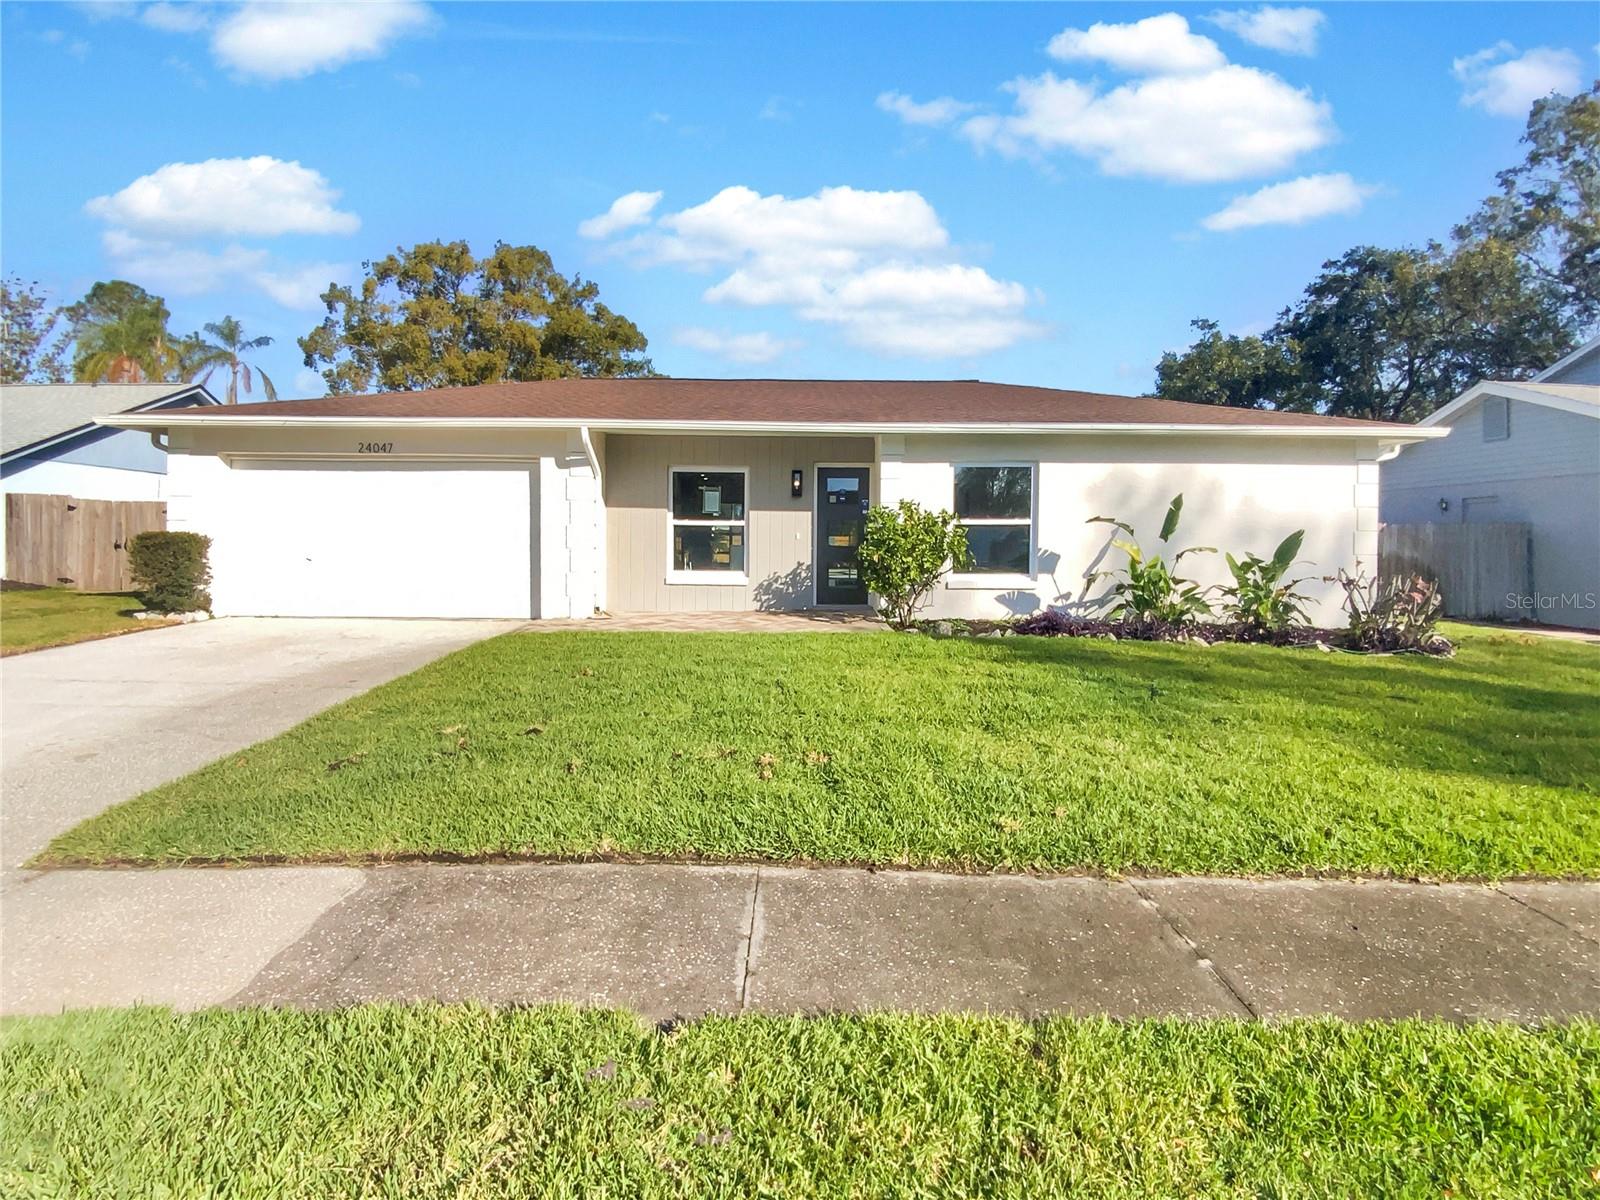
$515,000
House24047 TIMBERSET CT · LUTZ, FL · 33559
Listing courtesy of OPENDOOR BROKERAGE LLC
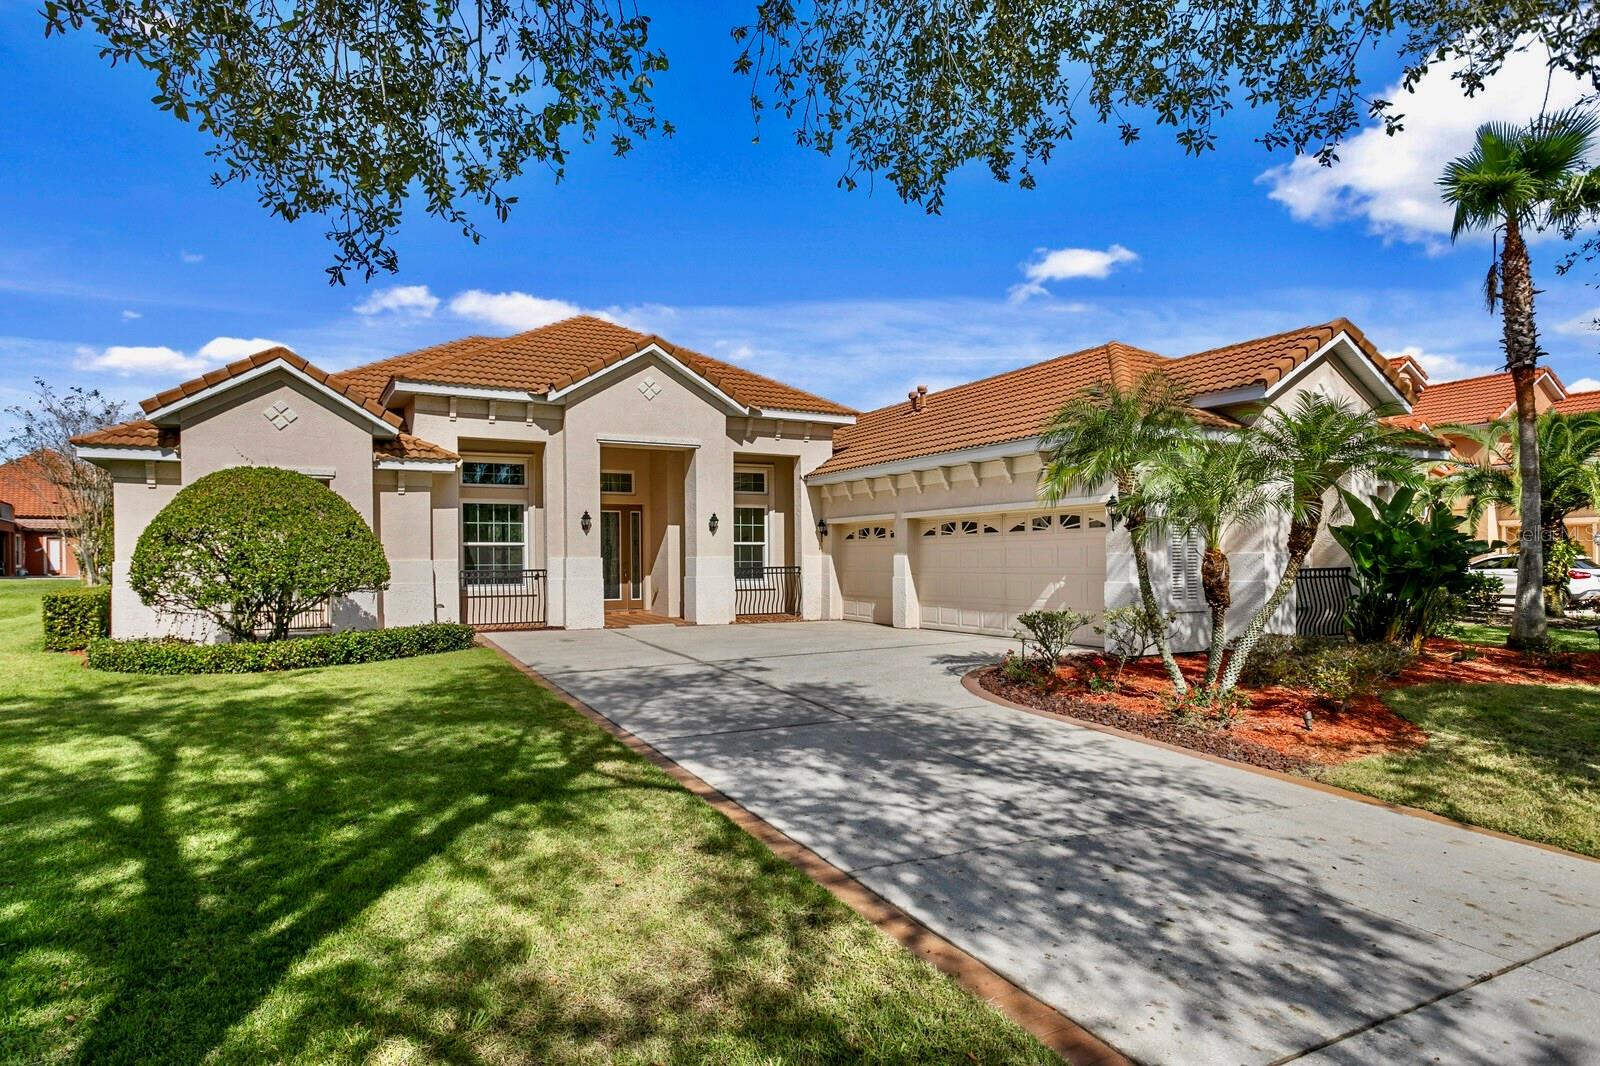
$699,000
House8306 WINDSOR BLUFF DR · TAMPA, FL · 33647
Listing courtesy of FLORIDA EXECUTIVE REALTY
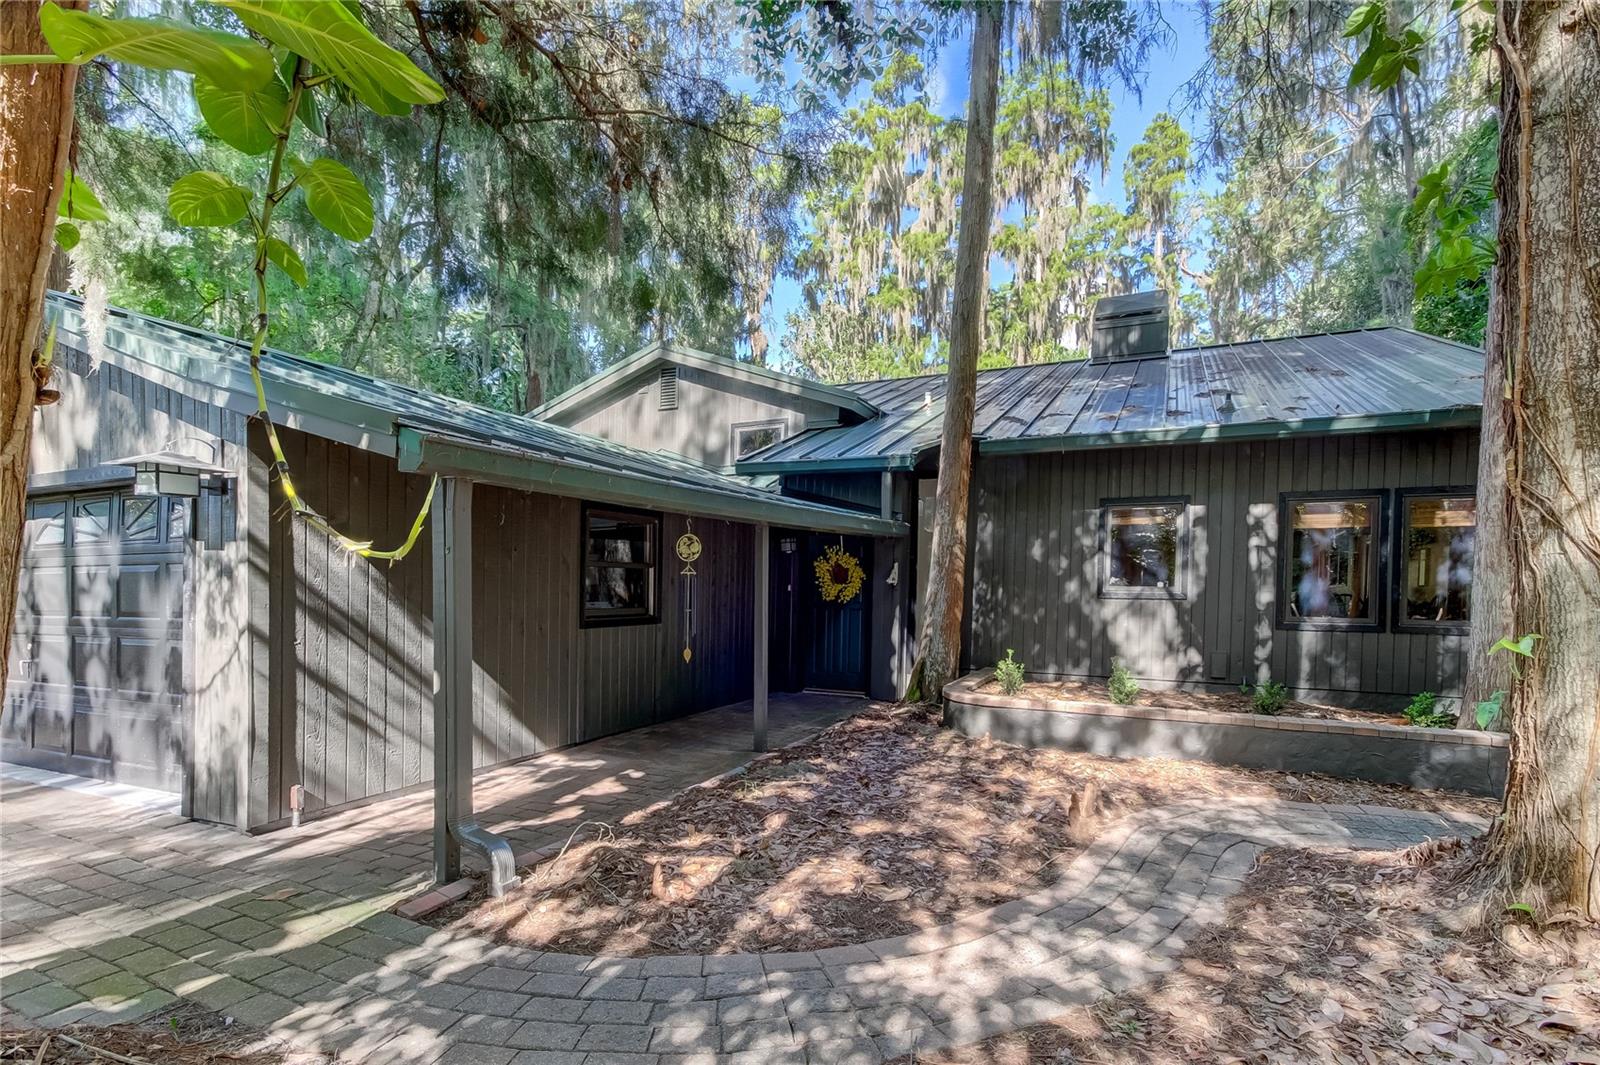
$565,000
House17210 ORANGEWOOD DR · LUTZ, FL · 33548
Listing courtesy of COASTAL PROPERTIES GROUP INTER
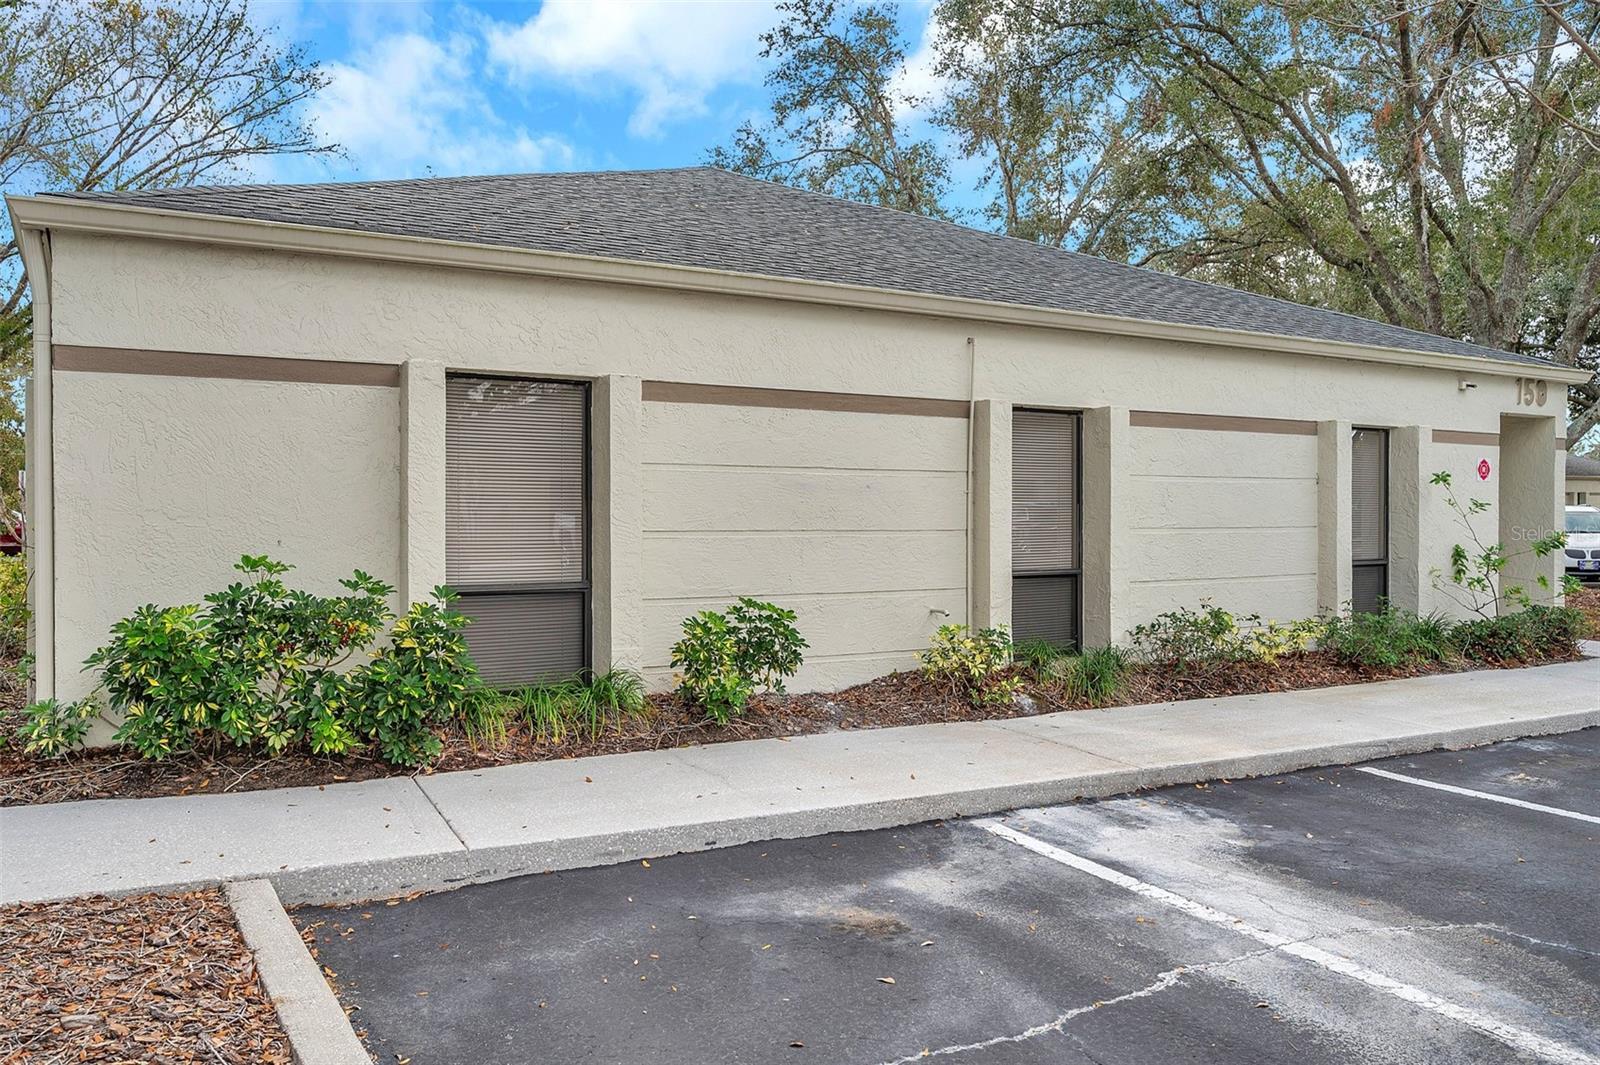
$475,000
Office150 WHITAKER RD #A & B · LUTZ, FL · 33549
Listing courtesy of RE/MAX ALLIANCE GROUP
Listing courtesy of KELLER WILLIAMS TAMPA PROP.
Listing data provided in part by Stellar MLS and deemed reliable but not guaranteed. MLS #MFRT3515411.