
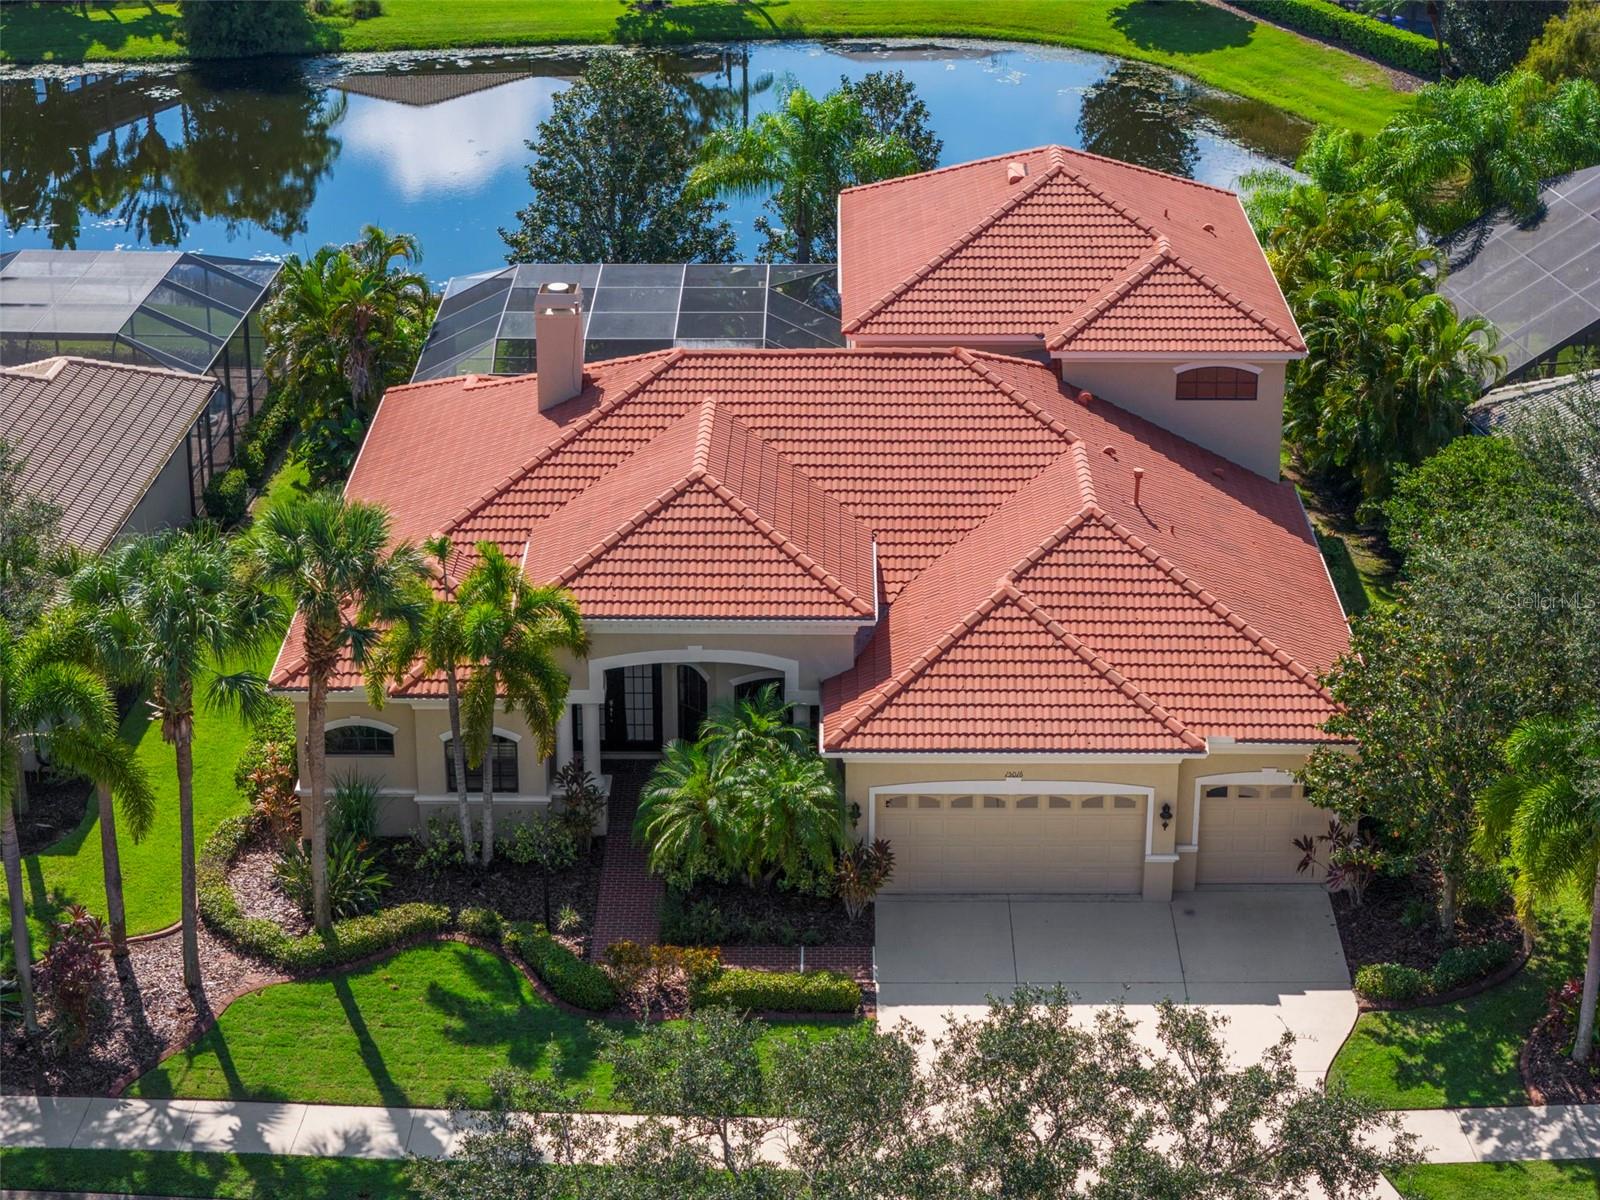
$995,000
House15016 BOWFIN TER · LAKEWOOD RANCH, FL · 34202
- 5 bd
- 4 ba
- 3,851 sqft
Listing courtesy of MICHAEL SAUNDERS & COMPANY
$995,000 · 3 bd · 3 ba · 2,605 sqft · Built 2014
$995,000
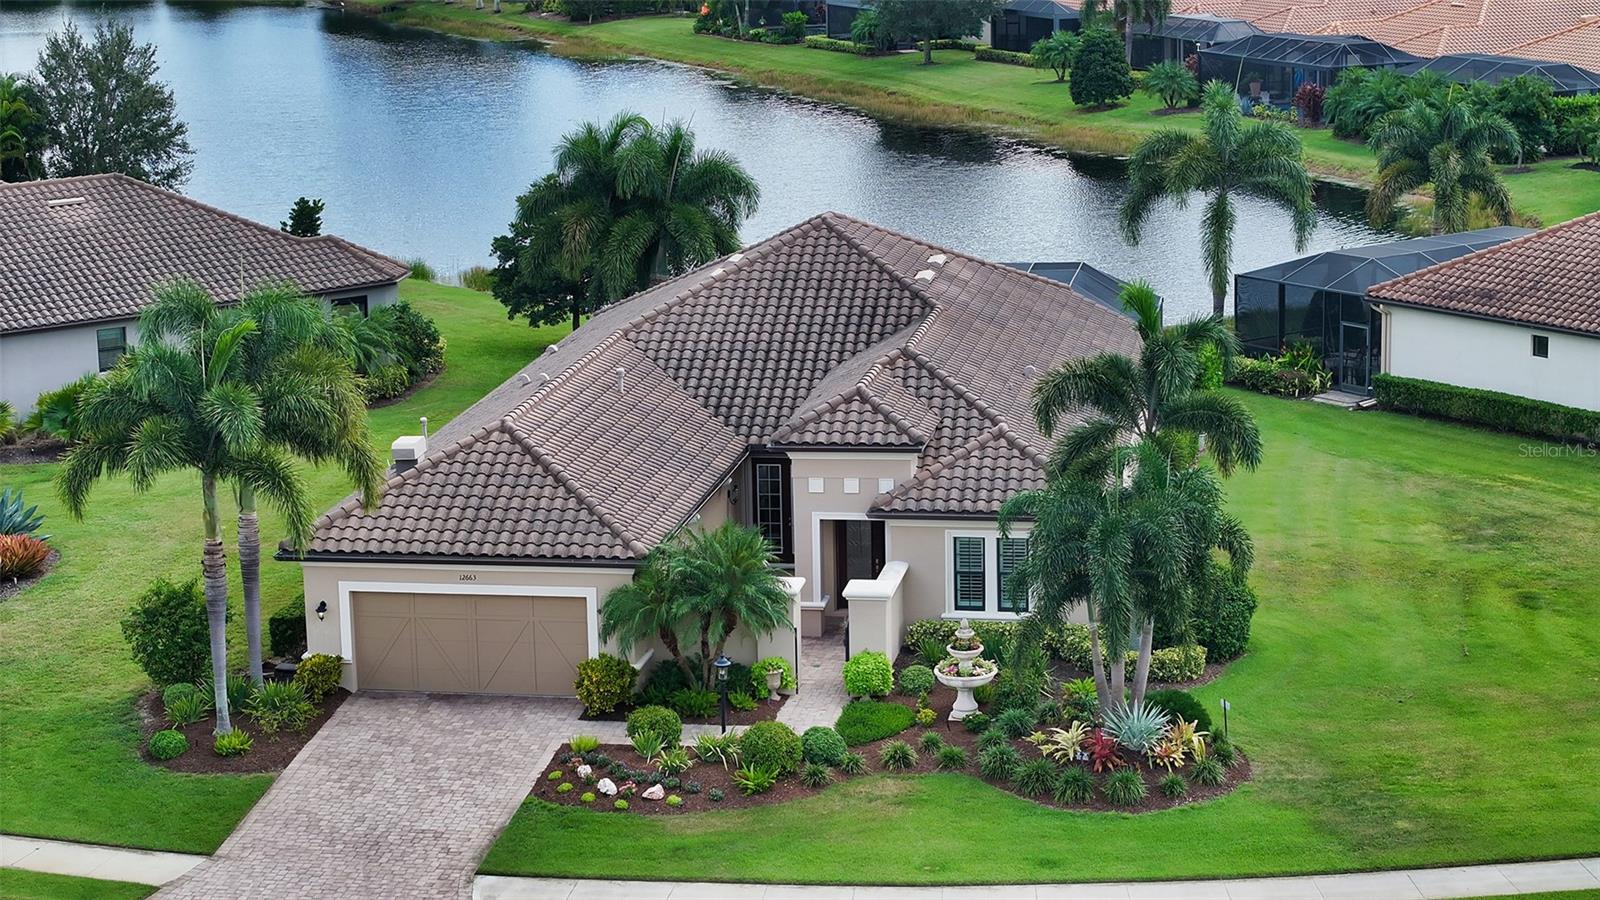
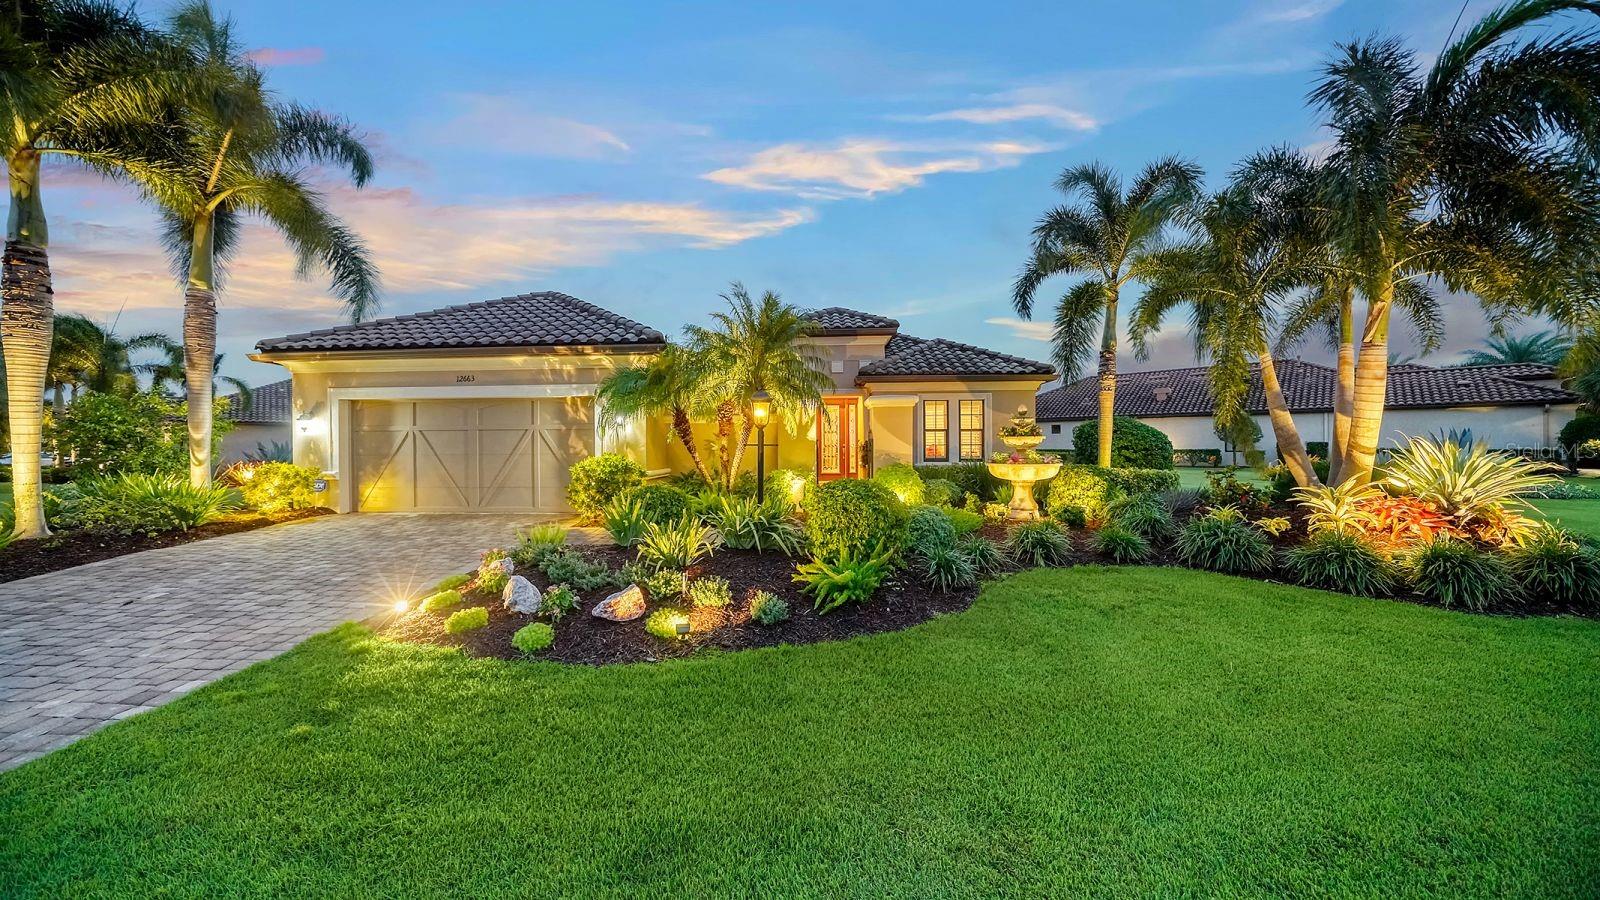
12663 FONTANA LOOP · BRADENTON, FL · 34211
One or more photo(s) has been virtually staged. Ideally located on a spacious one-half acre homesite in Esplanade Golf and Country Club, this beautiful residence is uniquely positioned to maximize water views. Enter through the charming, gated courtyard, where privacy sets a sophisticated tone. This inviting space offers a glimpse of the style and character that await beyond the leaded glass front door and graceful French doors, which frame private access to the dining room. The wide, window-lined entryway guides you past a private study and powder room to the expansive, open great room, an ideal setting for entertaining and family gatherings. The open dining room area, with its generous wall space, entices thoughts of dining alfresco or enjoying pre-dinner refreshments through a pair of French doors that open to the private courtyard, seamlessly blending indoor and outdoor living. Tray ceilings with crown molding and richly painted accent walls create a luxurious ambiance throughout this open floor plan residence. The great room features ample wall space for artwork and furniture placement, allowing you to create a personalized home. Stacking sliding doors open to the large lanai, which is designed for ultimate relaxation and enjoyment. Step outside to the stunning travertine lanai, a highlight of this home. The 40-foot lap pool, enclosed by a 50-foot-wide screen enclosure, offers a refreshing escape with beautiful, serene water views. The expansive pool deck provides ample space for lounging and entertaining, making it an ideal spot for both tranquil afternoons and lively gatherings. Remote-controlled Kevlar hurricane screens line the covered area of the lanai, ensuring year-round comfort and protection. The spacious kitchen, featuring off-white cabinetry, granite countertops and a custom backsplash, includes an island and a separate counter-level breakfast bar. Upscale additions such as a gas cooktop with stainless steel hood and built-in wall ovens enhance the culinary experience. A separate breakfast area surrounded by windows offers views of the pool and lanai, while the cozy family room, adjacent to the kitchen, provides additional sliding doors to the outdoor space. The primary bedroom with en suite, accessed through an alcove entry, overlooks the beautiful travertine stone lanai and fully embraces the water views. Two walk-in closets and a luxurious bath with a soaking tub, separate shower and dual vanities complete the primary suite. Two guest bedrooms are privately situated, each with direct access to the second full bath. In the private, gated community of Esplanade at Lakewood Ranch, this home provides access to a myriad of amenities and activities. Although not deeded for golf membership, the owner has the option to pay to play. Enjoy two clubhouses, fitness centers with classes, two heated lagoon-style pools, a resistance pool, pickleball, bocce ball, organized tennis, dog parks, the full-service Bahama Bar, the popular Barrel House Bistro and restaurant, as well as the Koquina Salon and Spa. The lifestyle director organizes large community events, wine-pairing dinners, themed gatherings with live music and more. Less than 25 minutes from downtown Sarasota and 45 minutes from renowned beaches, Lakewood Ranch offers a luxury lifestyle combined with the convenience of all Sarasota has to offer.
Estimate only — taxes, insurance, and HOA vary. Confirm exact figures with a lender.
Elementary
Gullett Elementary
Middle
Dr Mona Jain Middle
High
Lakewood Ranch High
Assigned schools per the MLS record — verify enrollment boundaries with the district.
$459,000
Median list price
98
Homes for sale
160
Avg days on market
$995,000
House15016 BOWFIN TER · LAKEWOOD RANCH, FL · 34202
Listing courtesy of MICHAEL SAUNDERS & COMPANY
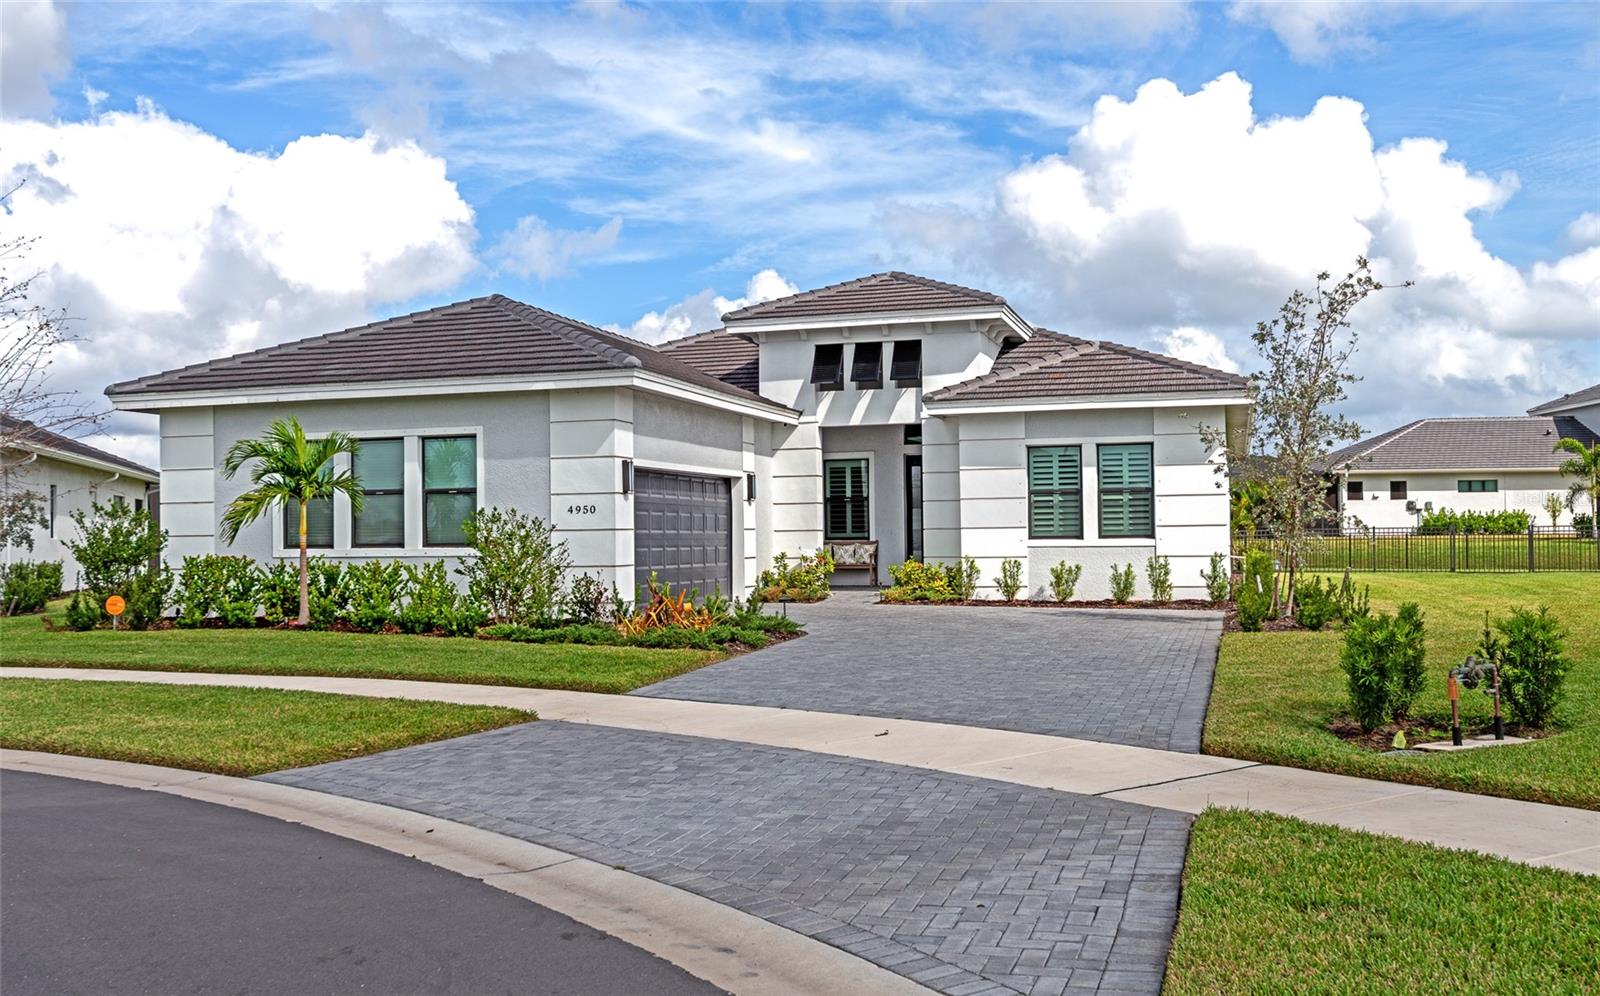
$1,149,000
House4950 KIVA CIR · BRADENTON, FL · 34211
Listing courtesy of COLDWELL BANKER REALTY
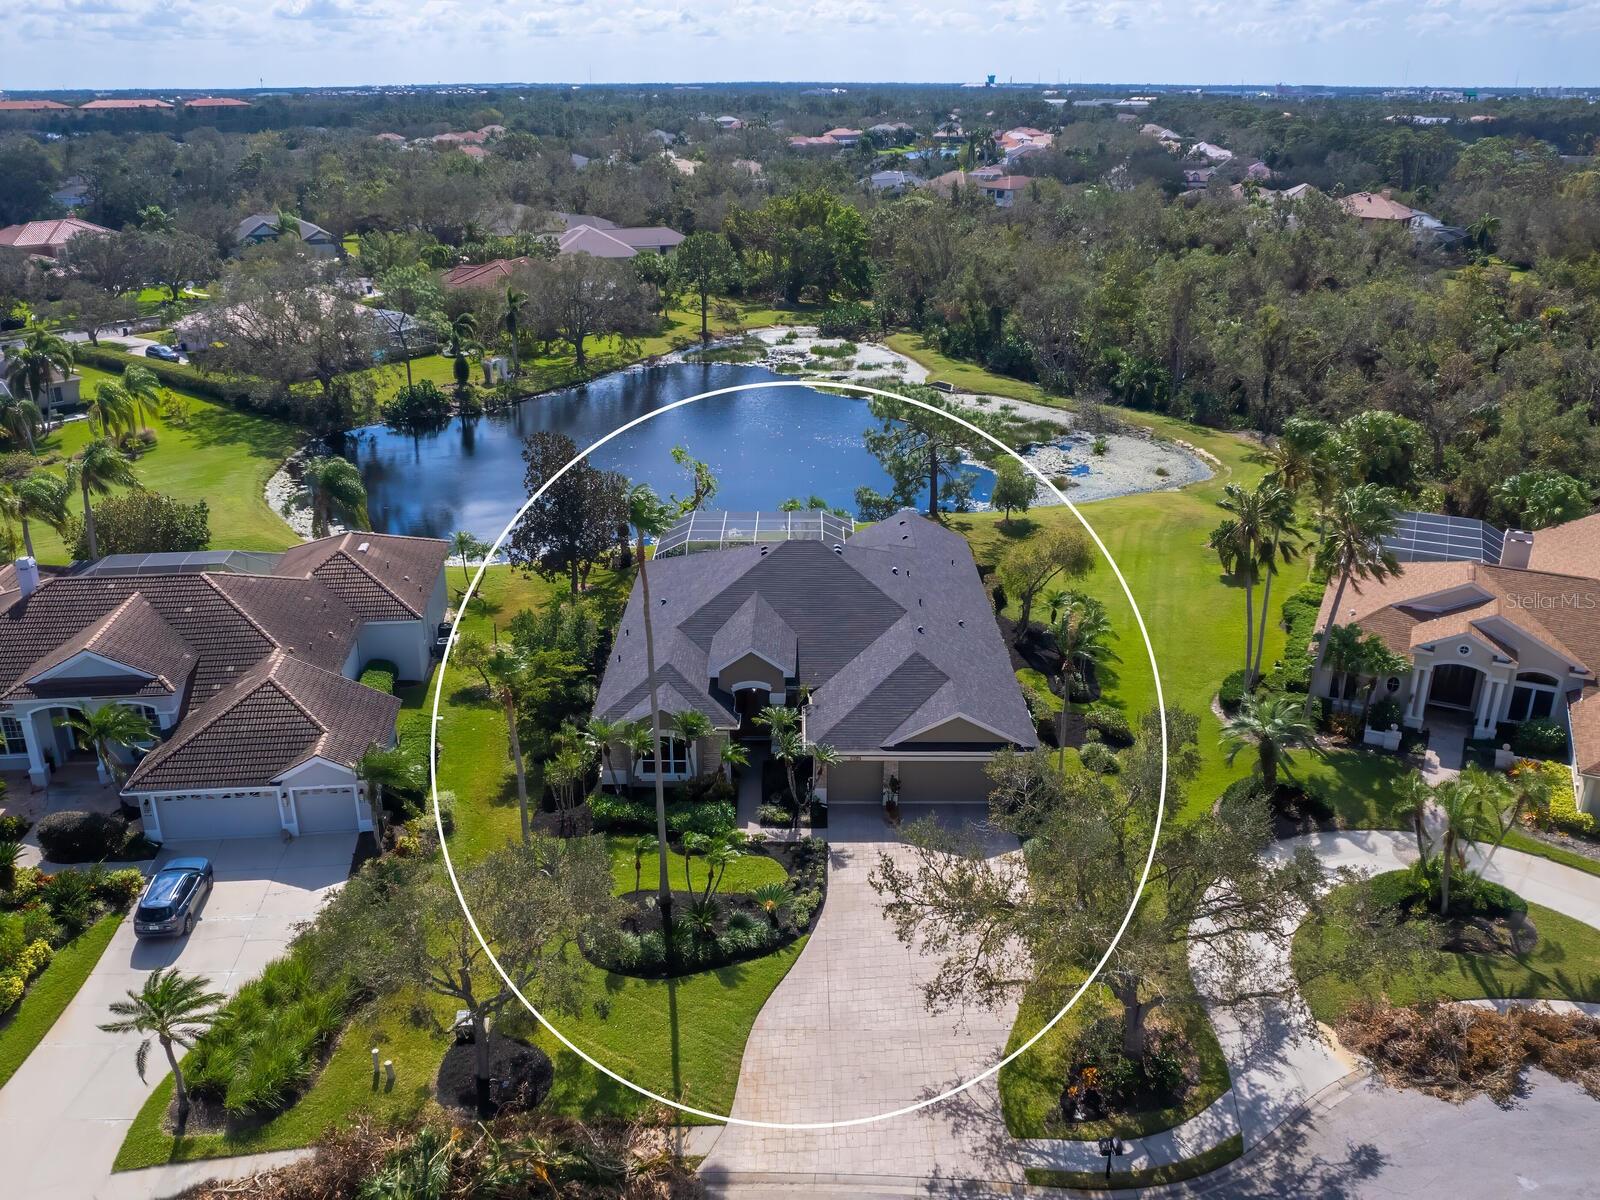
$975,000
House9312 FIRETHORN PL · LAKEWOOD RANCH, FL · 34202
Listing courtesy of COMPASS FLORIDA LLC
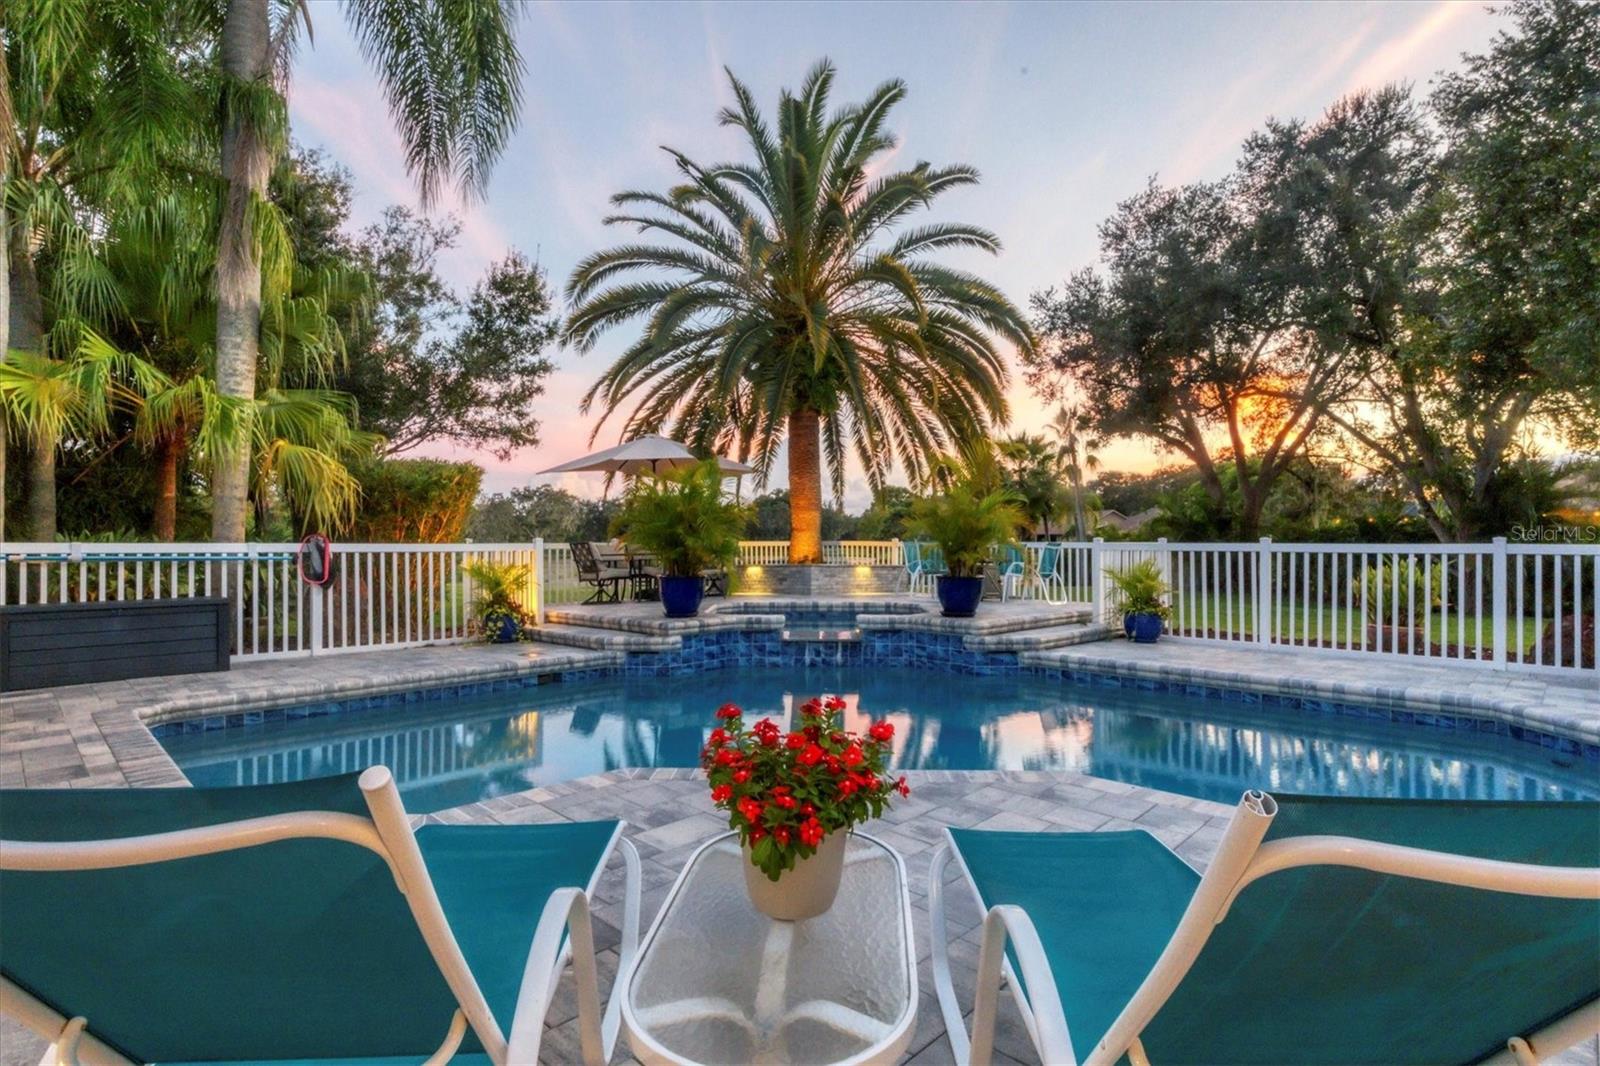
$965,000
House6414 GLEN ABBEY LN · BRADENTON, FL · 34202
Listing courtesy of COMPASS FLORIDA LLC
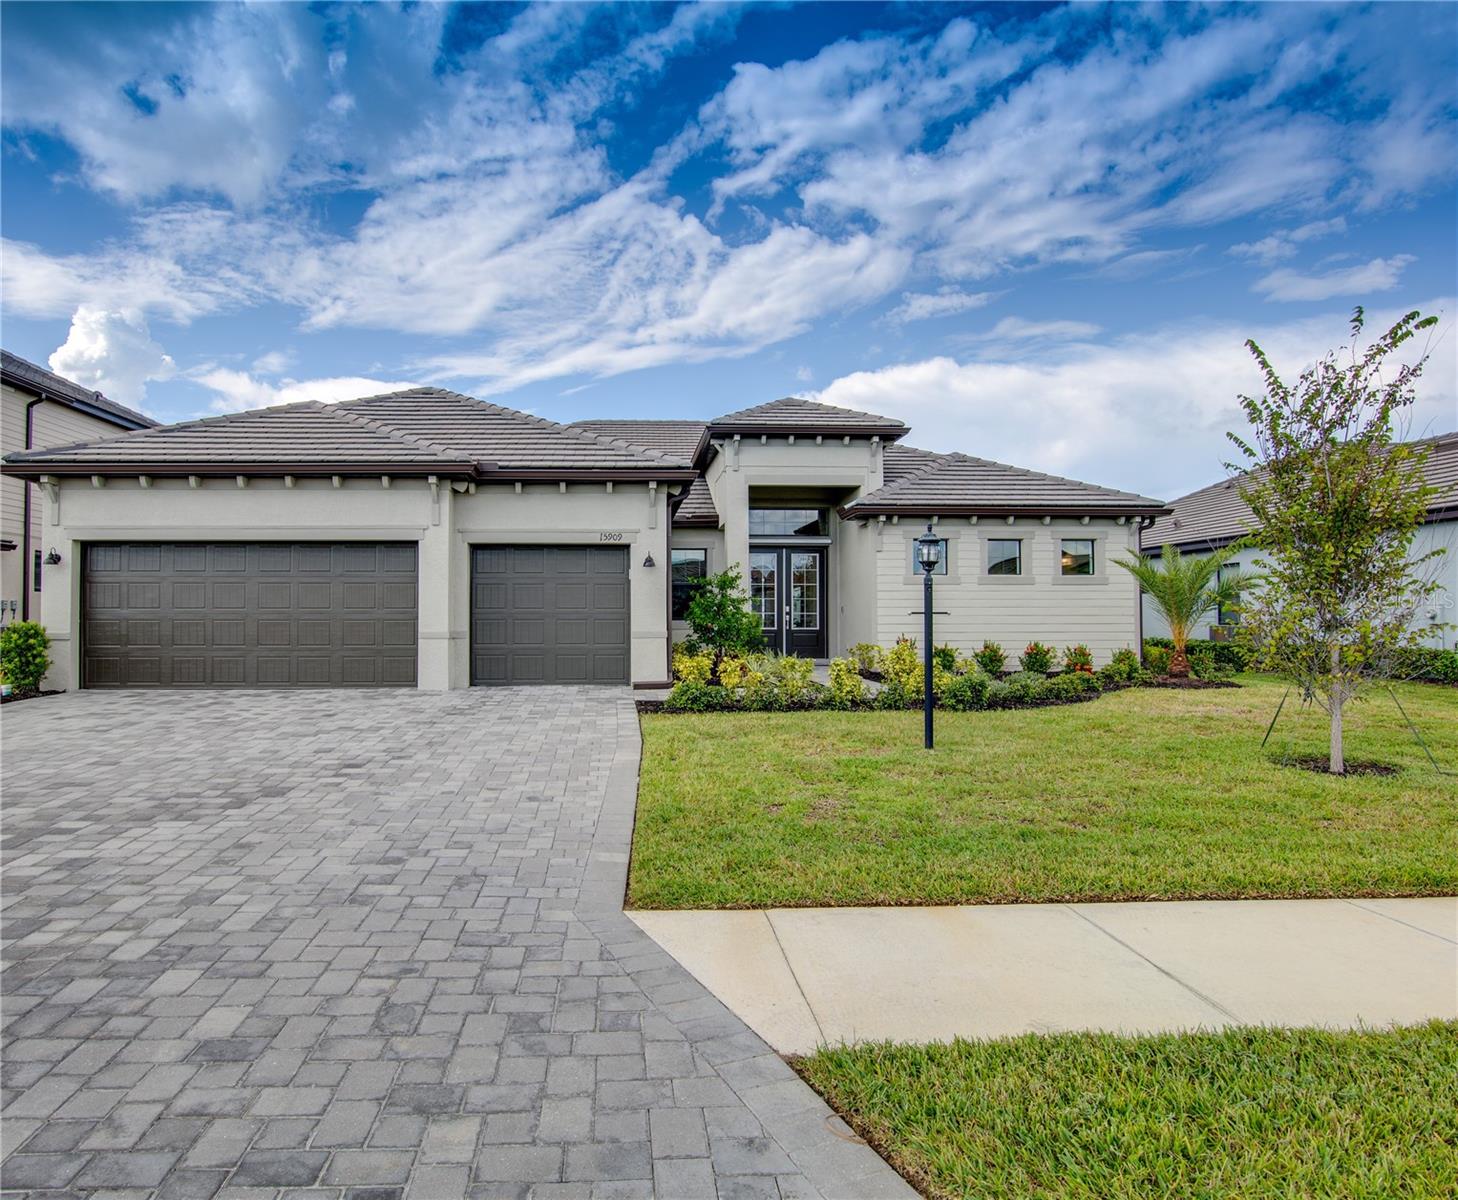
$777,000
House15909 TRADEWIND TER · LAKEWOOD RANCH, FL · 34211
Listing courtesy of KELLER WILLIAMS CLASSIC GROUP
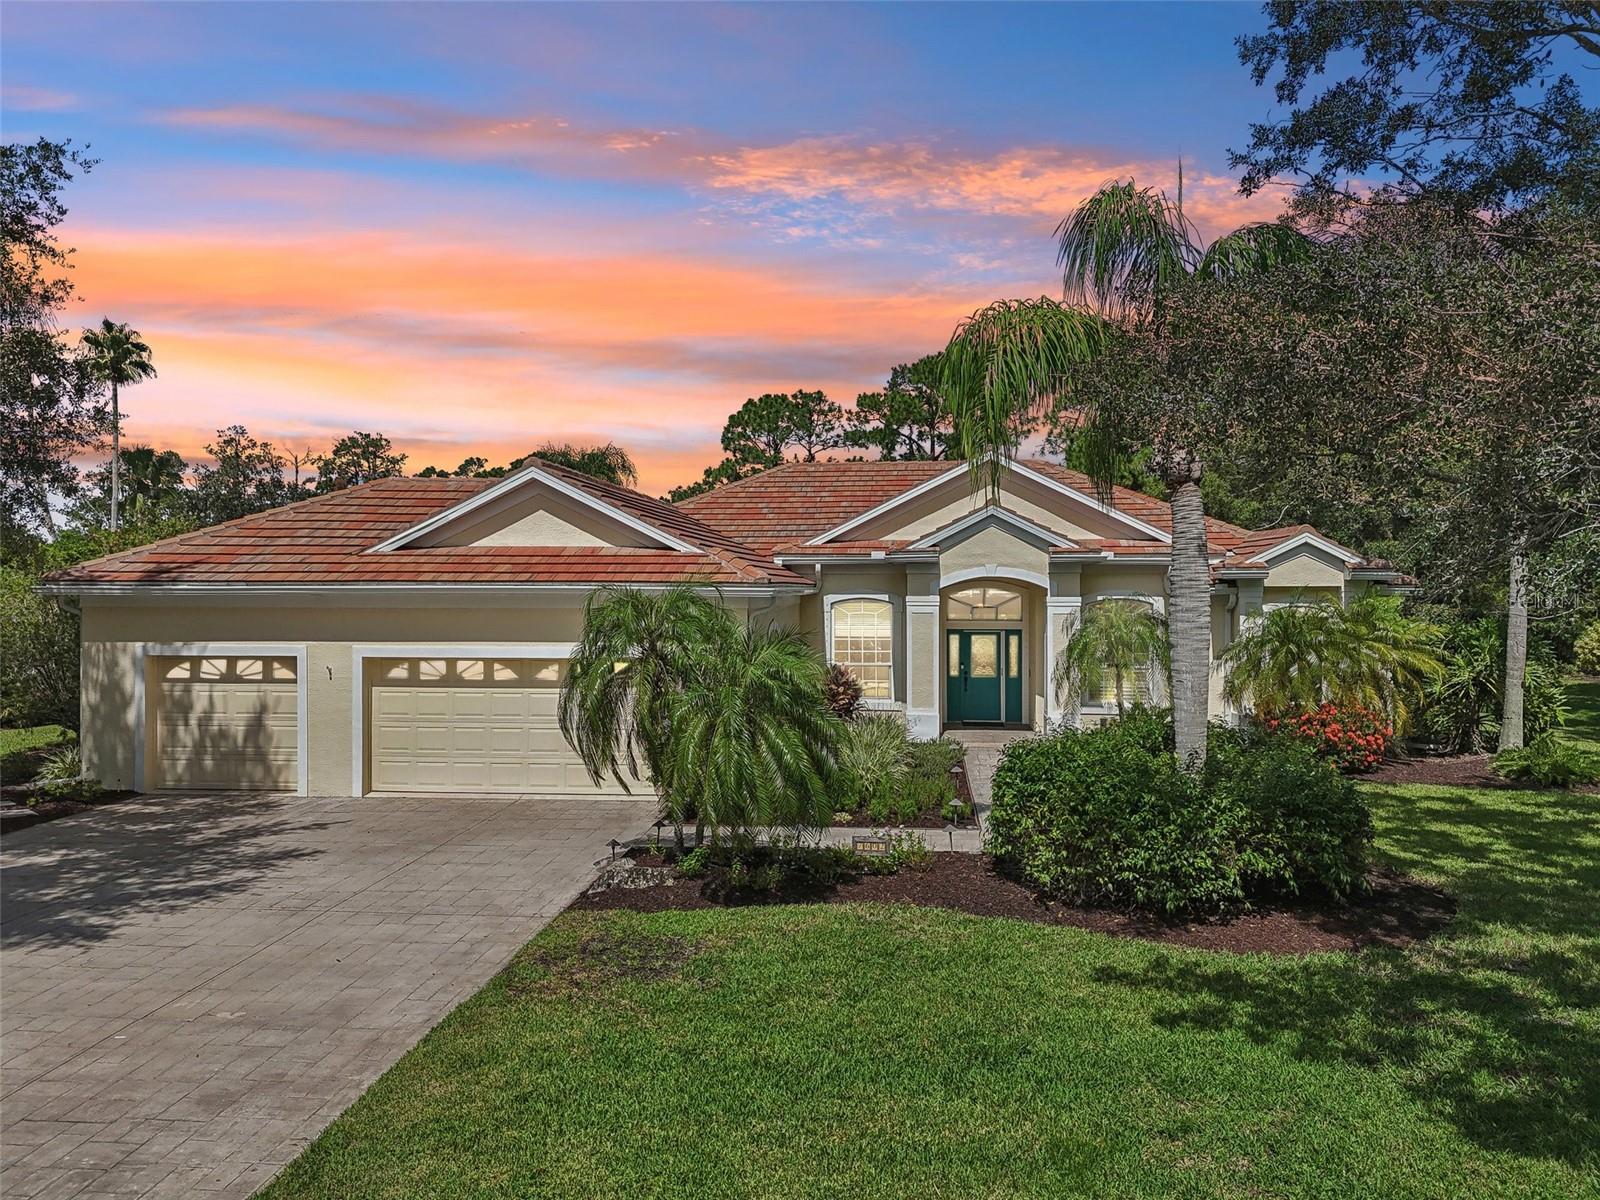
$789,000
House7602 PARTRIDGE STREET CIR · BRADENTON, FL · 34202
Listing courtesy of FINE PROPERTIES
Listing courtesy of PREMIER SOTHEBYS INTL REALTY
Listing data provided in part by Stellar MLS and deemed reliable but not guaranteed. MLS #MFRA4625007.