
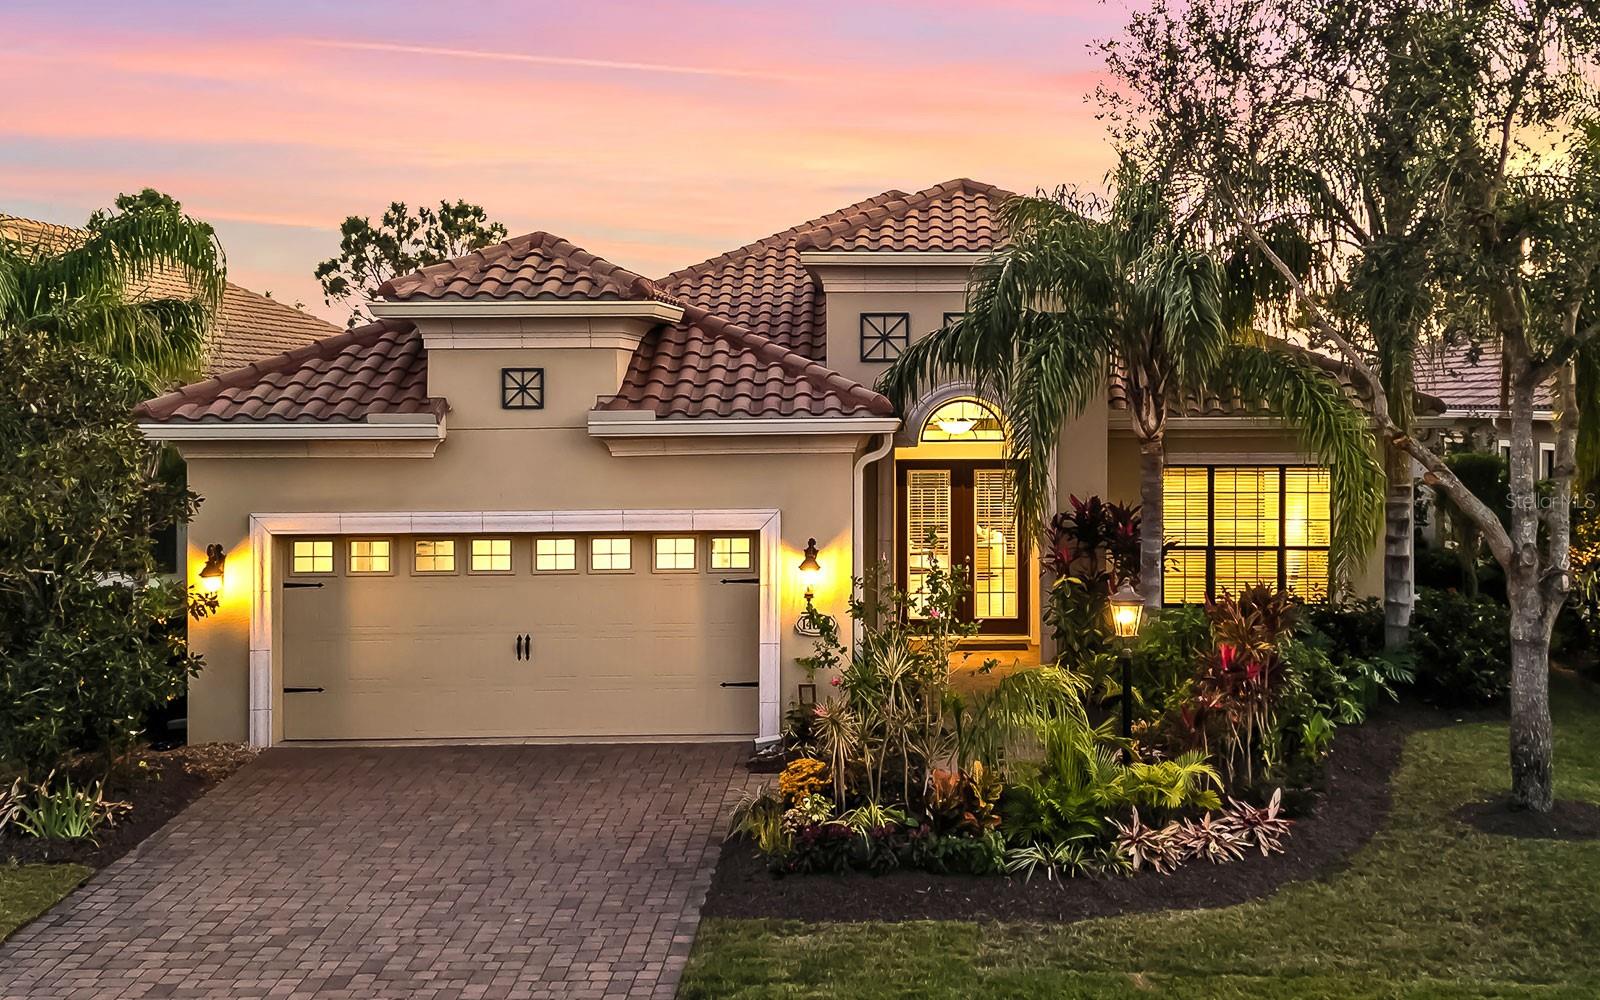
 For Sale
 $895,000
House14622 CASTLE PARK TER · LAKEWOOD RANCH, FL · 34202
- 3 bd
- 2 ba
- 2,255 sqft
Listing courtesy of PREMIER SOTHEBYS INTL REALTY
$995,000 · 5 bd · 4 ba · 3,851 sqft · Built 2006
$995,000
15016 BOWFIN TER · LAKEWOOD RANCH, FL · 34202
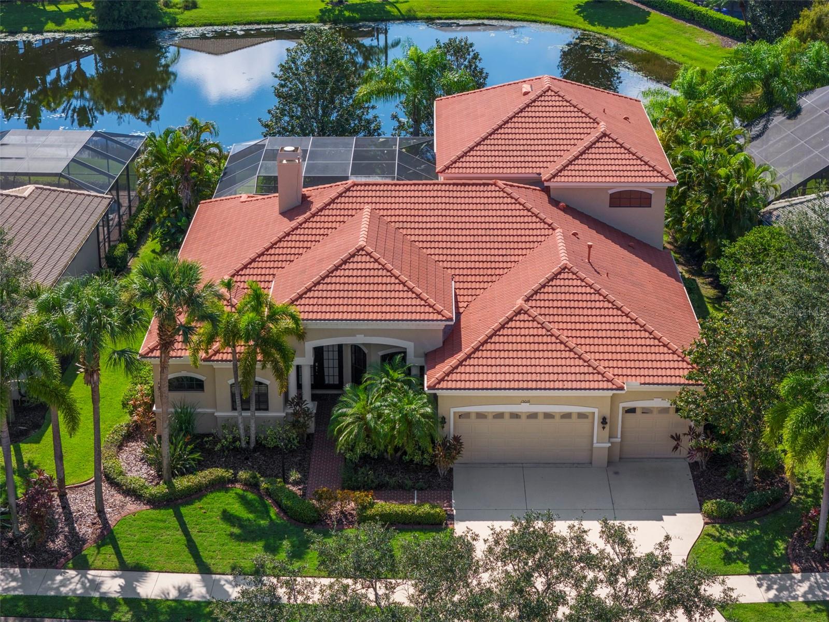
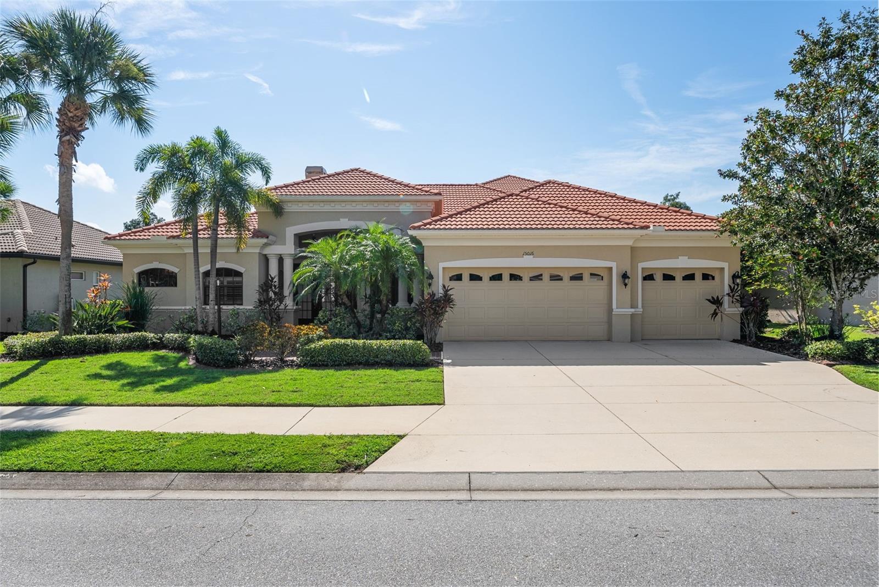
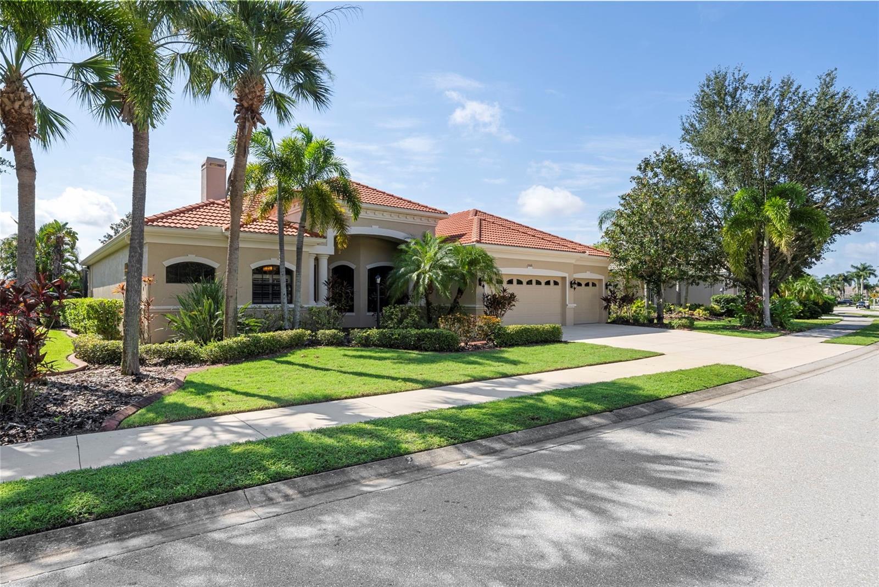
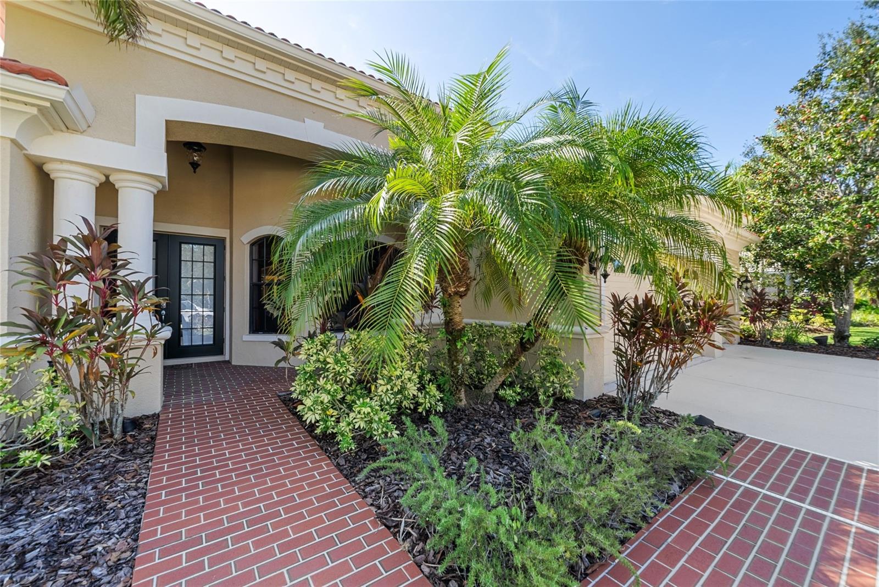
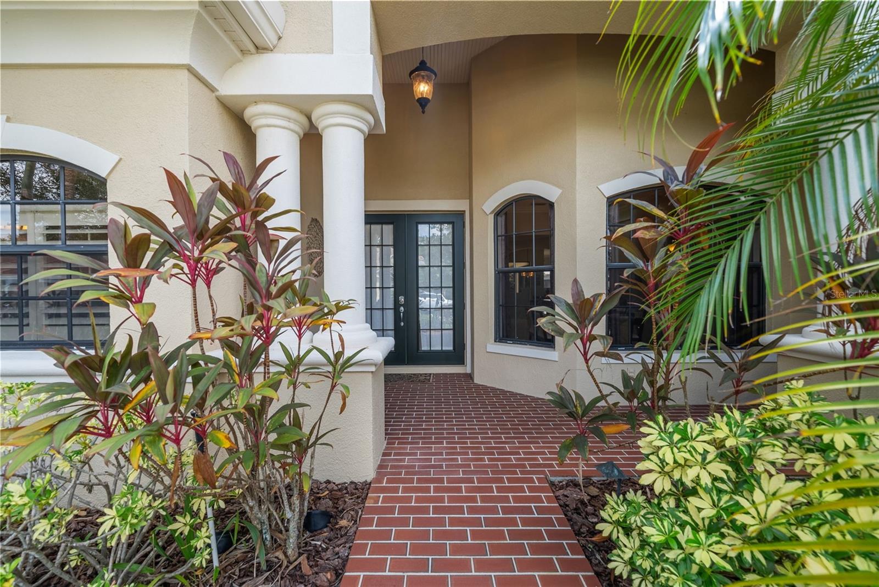
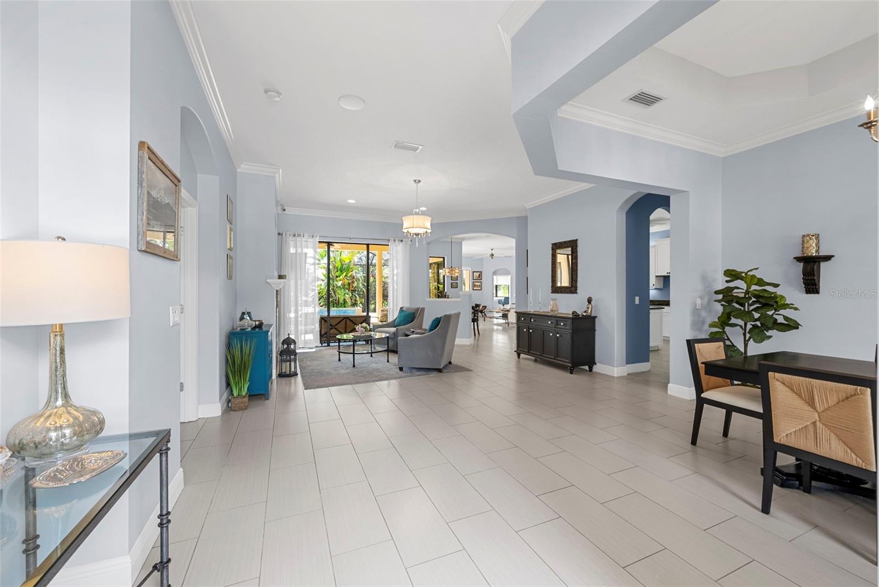
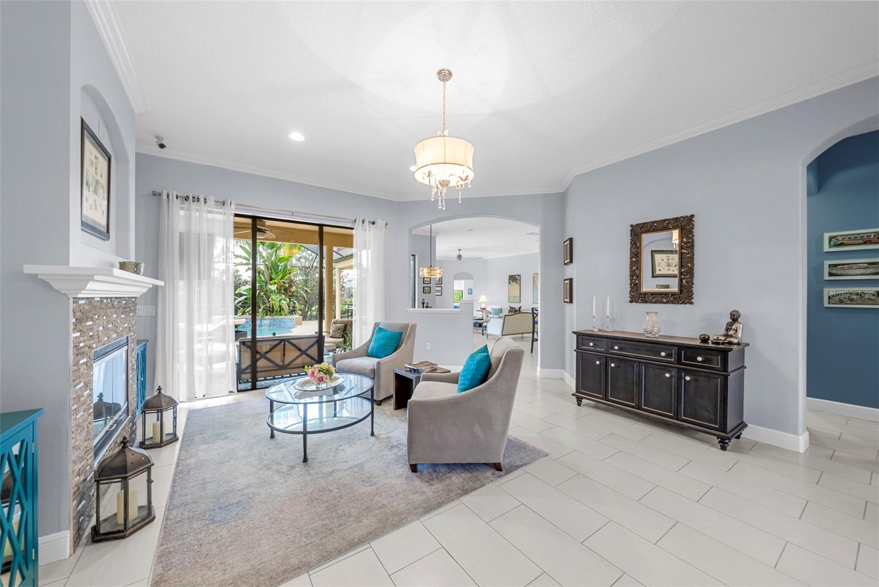
Discover this beautifully remodeled Greenbrook Village home, offering modern upgrades and a thoughtful design. The split floor plan features five bedrooms, four bathrooms, and a versatile bonus room, all complemented by serene pond views. Updates include, new AC units (2017/2018), fresh interior paint (Feb 2025), exterior paint (2024), and a new pool pump(2025), ensuring a move-in-ready experience. The home is also equipped with impact windows and doors, providing enhanced storm protection and security. Upon entering, you are greeted by sleek modern tile flooring. The open-concept layout seamlessly flows from the formal living room, highlighted by an elegant gas fireplace and soaring ceilings with crown molding, to the expansive dining area, ideal for entertaining. The chef’s kitchen features quartz countertops, refinished cabinetry, and a breakfast bar for casual dining. Retreat to the primary suite, where rich wood floors, a cozy sitting area, and two spacious walk-in closets with built-ins create a serene escape. The newly updated primary bath offers a spa-like experience with a walk-in shower and a luxurious jetted tub. Step outside to the extended private lanai, a true highlight of the home. A resort-style saltwater pool and spa invite relaxation, while two covered entertainment areas with built-in speakers and a fully equipped outdoor kitchen provide the perfect setting for entertaining or unwinding in style. Perfectly situated for both privacy and convenience, this home is within walking distance of top-rated schools (McNeal and Nolan) and community parks, with upscale dining, shopping, and entertainment just minutes away. Don’t miss this exceptional home—schedule your private showing today!
Estimate only — taxes, insurance, and HOA vary. Confirm exact figures with a lender.
Elementary
McNeal Elementary
Middle
Nolan Middle
High
Lakewood Ranch High
Assigned schools per the MLS record — verify enrollment boundaries with the district.
$344,490
Median list price
32
Homes for sale
137
Avg days on market
For Sale $895,000
House14622 CASTLE PARK TER · LAKEWOOD RANCH, FL · 34202
Listing courtesy of PREMIER SOTHEBYS INTL REALTY
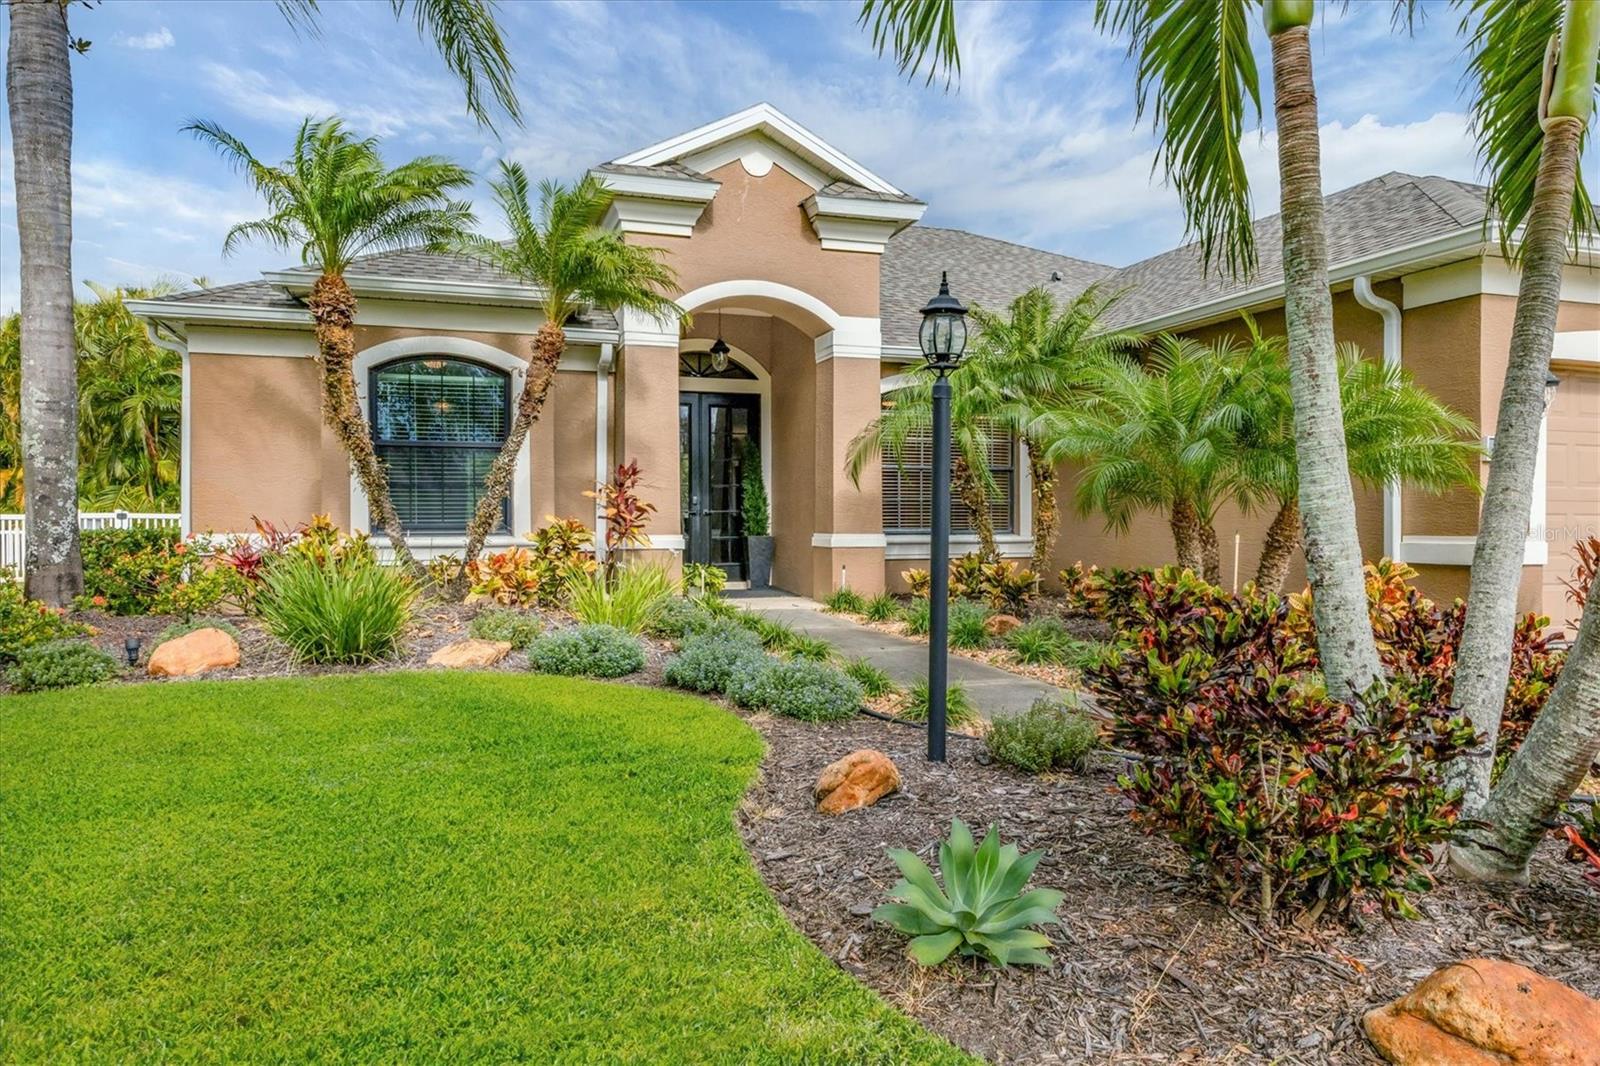
$799,000
House6670 COOPERS HAWK CT · BRADENTON, FL · 34202
Listing courtesy of BERKSHIRE HATHAWAY HOMESERVICE
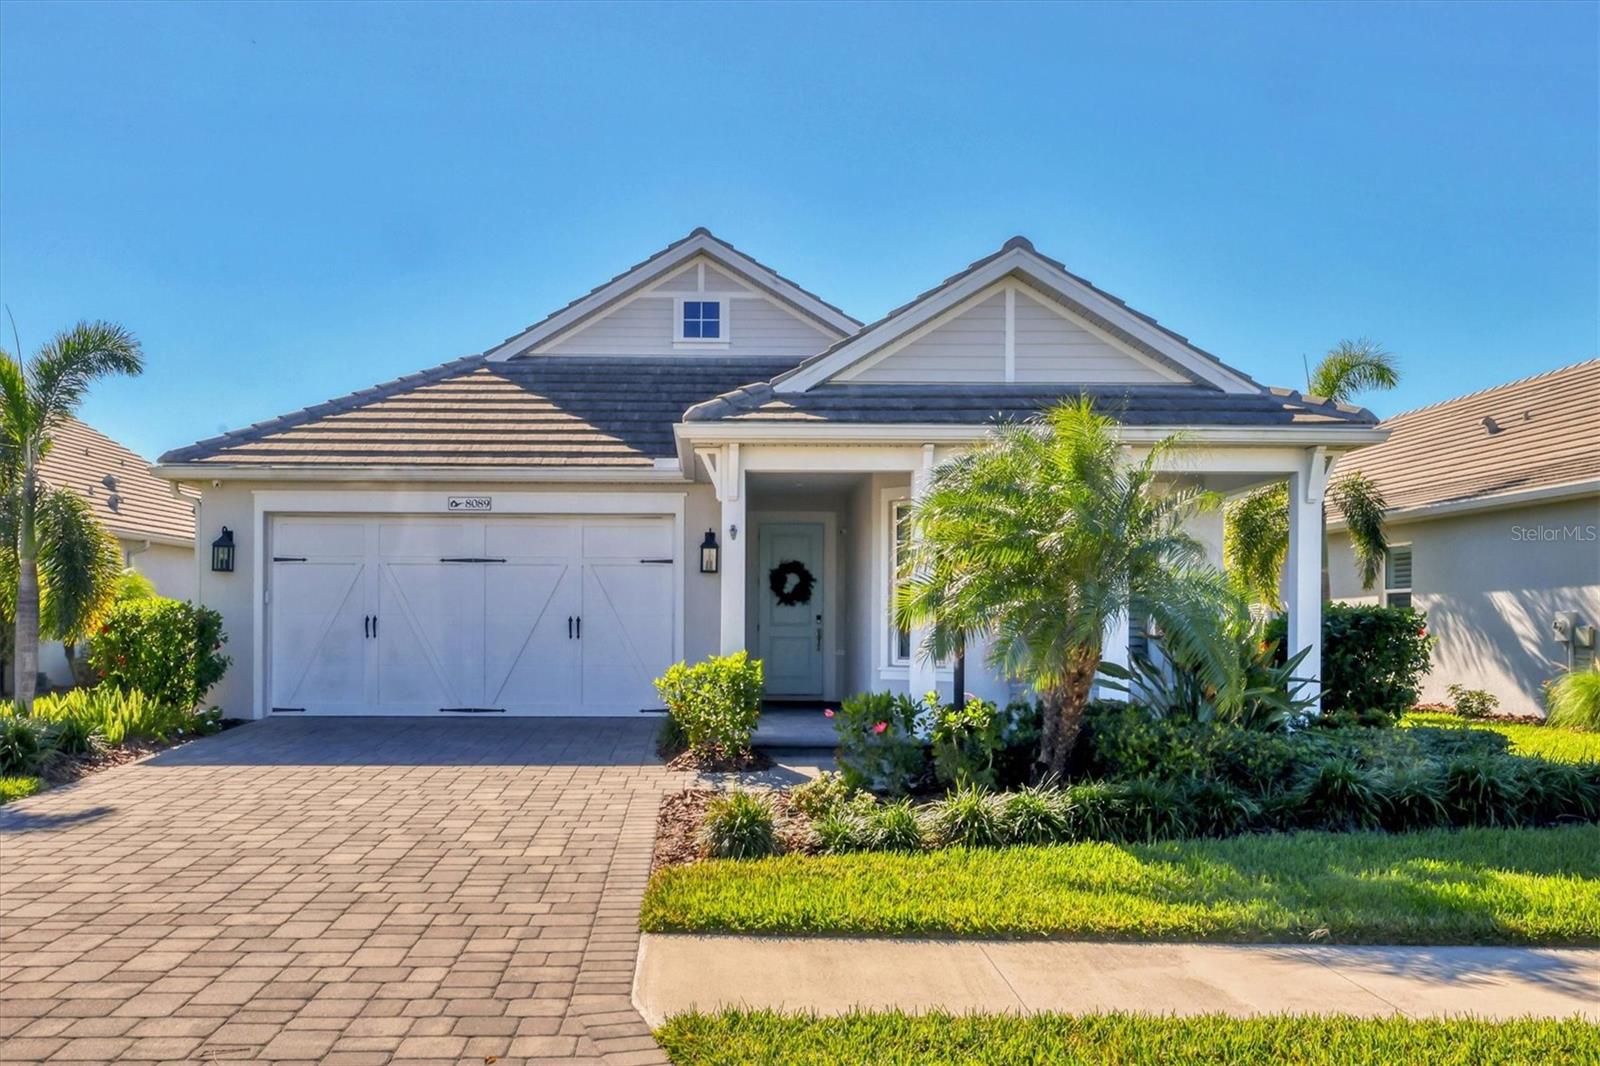
$899,900
House8089 SANDSTAR WAY · SARASOTA, FL · 34240
Listing courtesy of PREMIER SOTHEBYS INTL REALTY
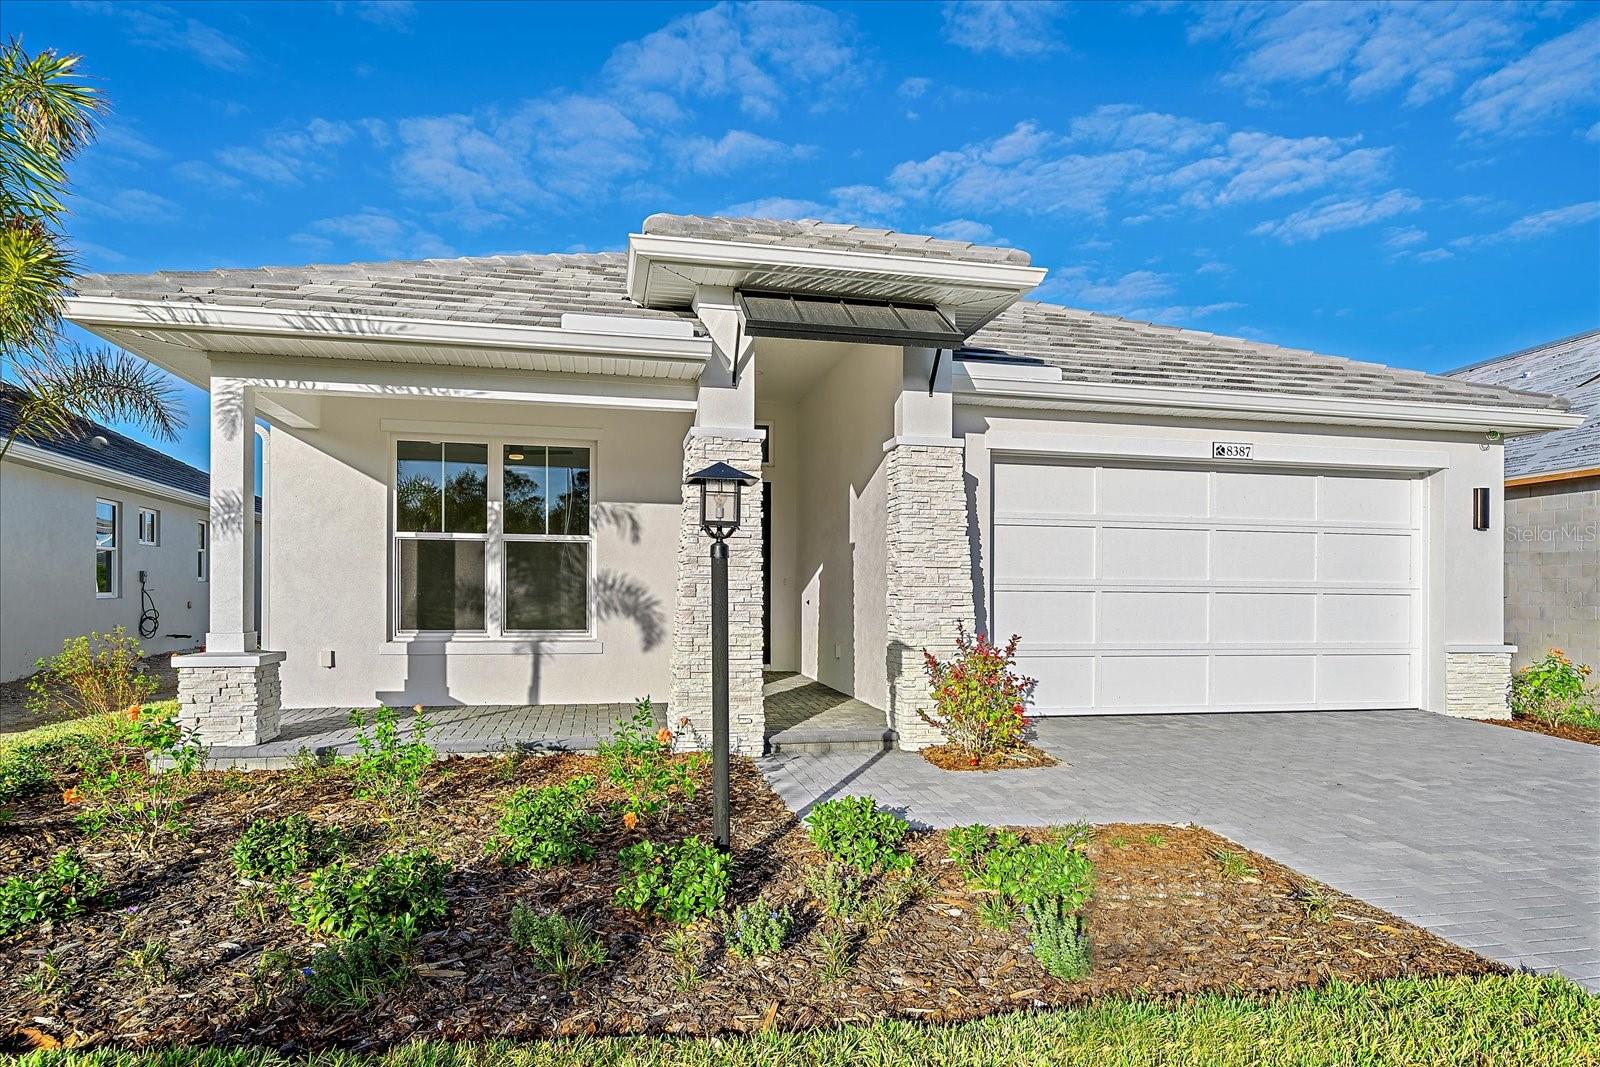
$935,000
House8387 WINDBOUND CT · SARASOTA, FL · 34240
Listing courtesy of LOYD ROBBINS & CO. LLC
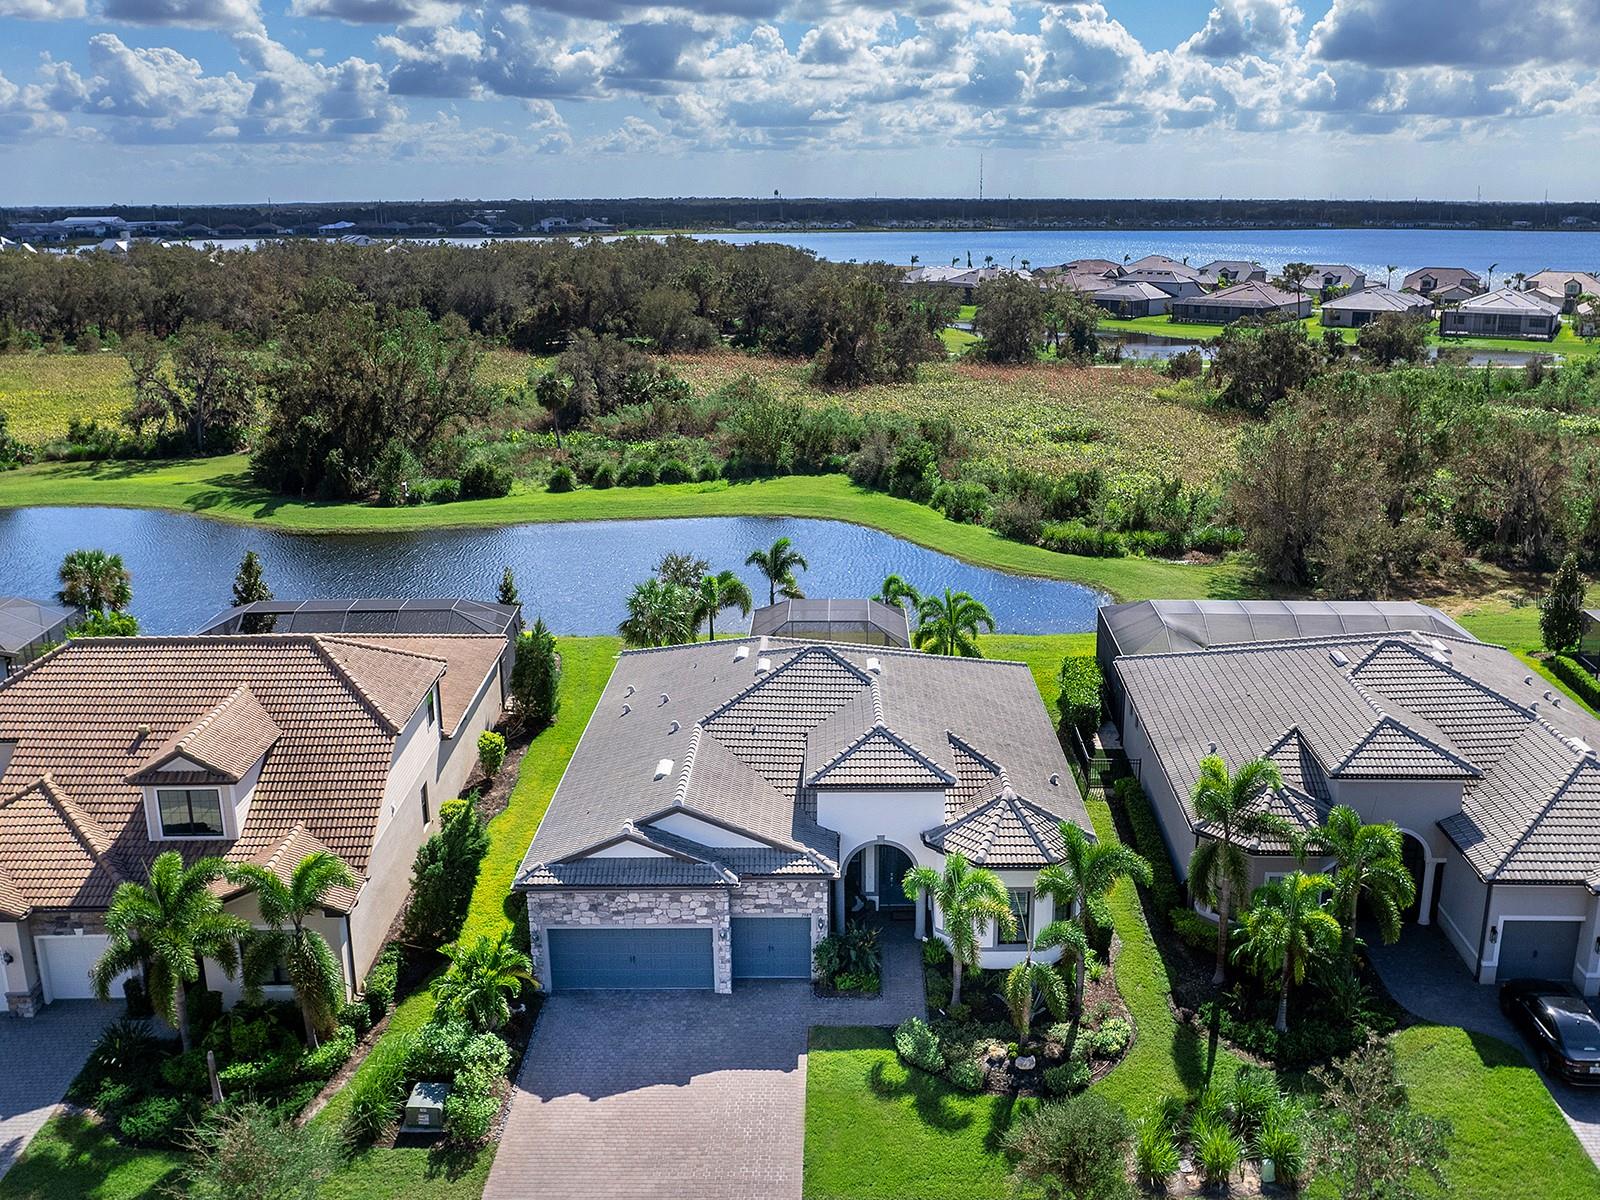
$995,000
House7989 GRANDE SHORES DR · SARASOTA, FL · 34240
Listing courtesy of PREMIER SOTHEBYS INTL REALTY
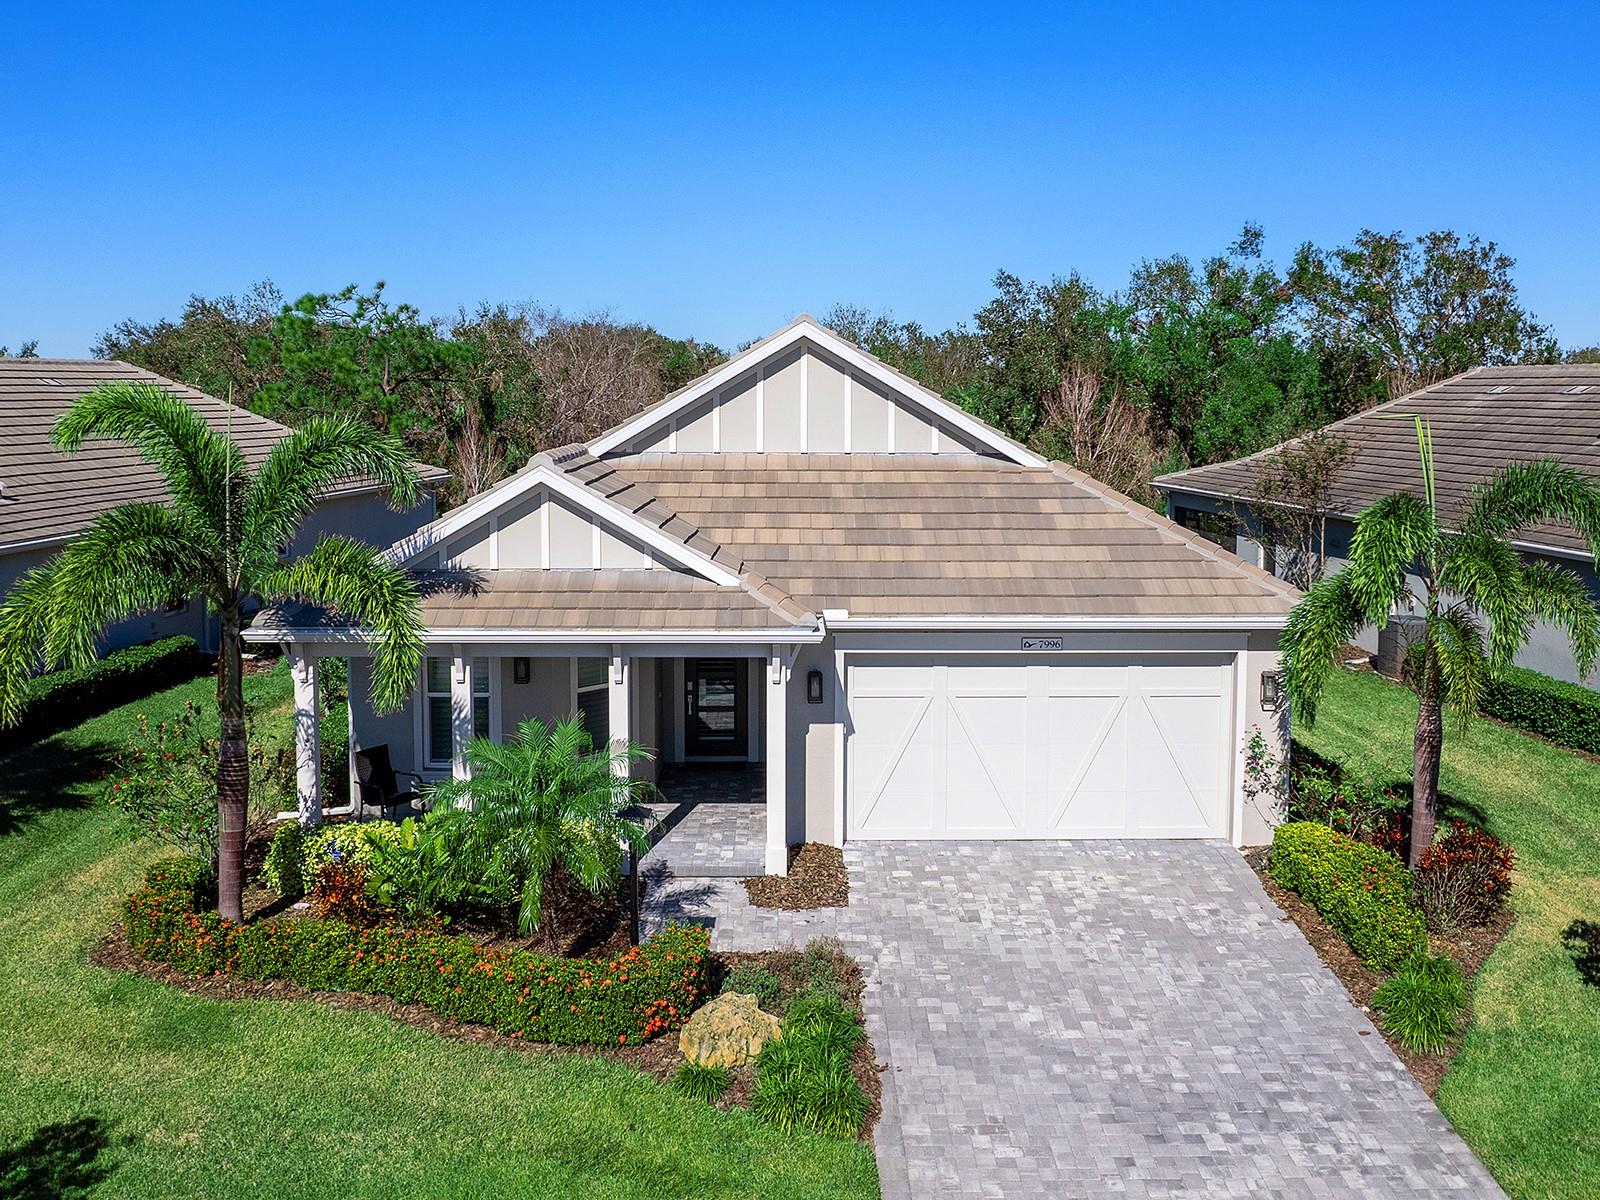
$800,000
House7996 SANDSTAR WAY · SARASOTA, FL · 34240
Listing courtesy of PREMIER SOTHEBYS INTL REALTY
Listing courtesy of MICHAEL SAUNDERS & COMPANY
Listing data provided in part by Stellar MLS and deemed reliable but not guaranteed. MLS #MFRA4622891.