
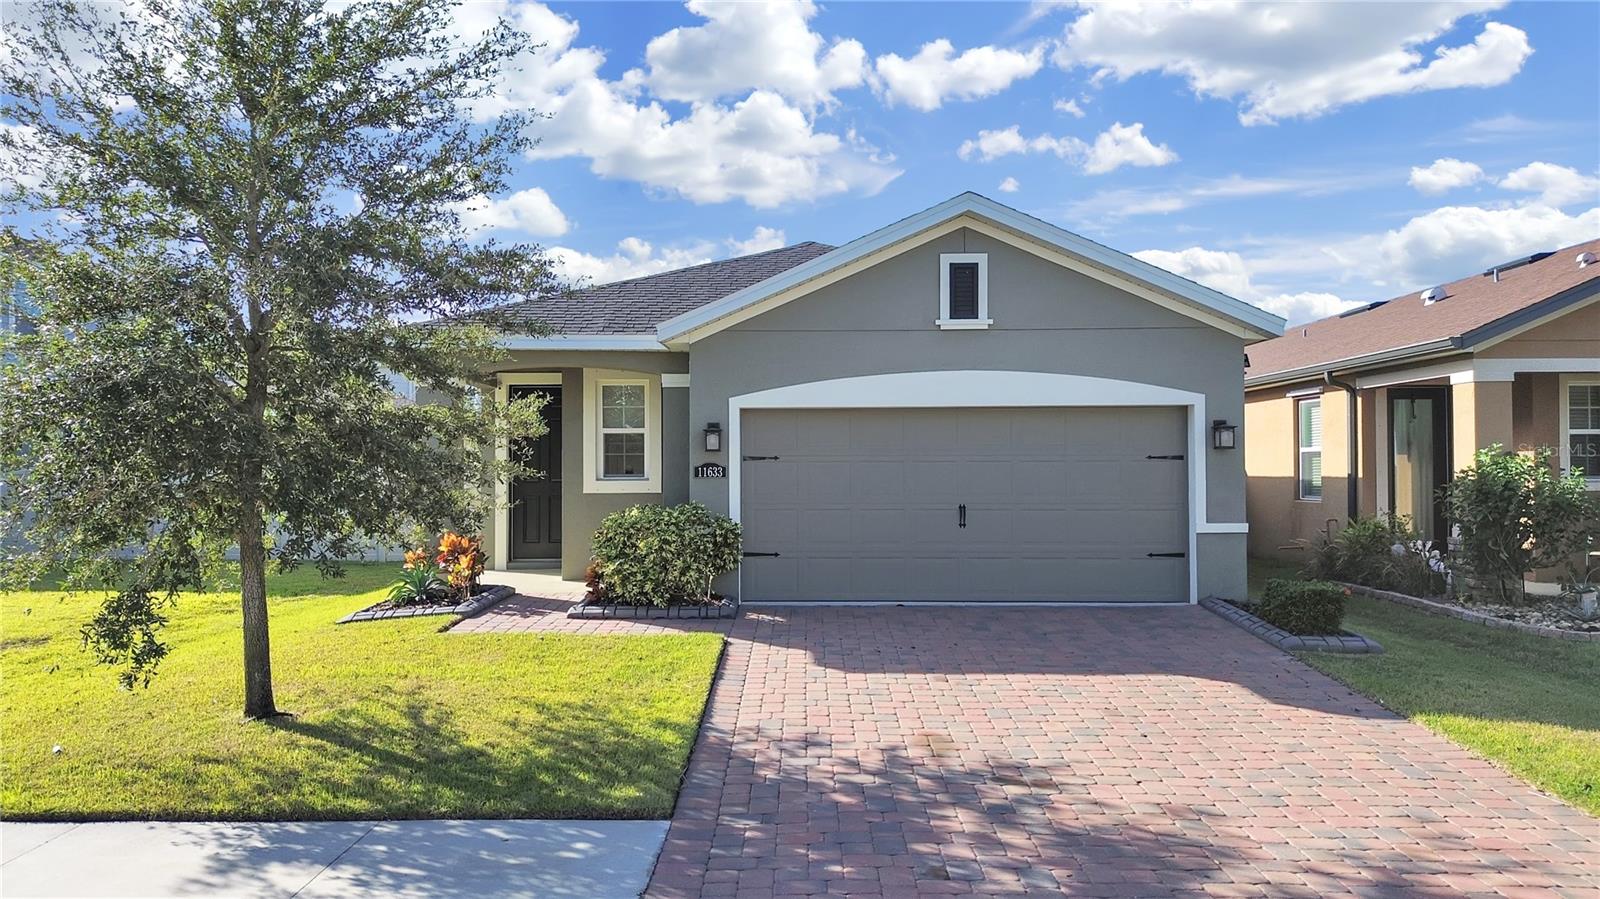
$355,000
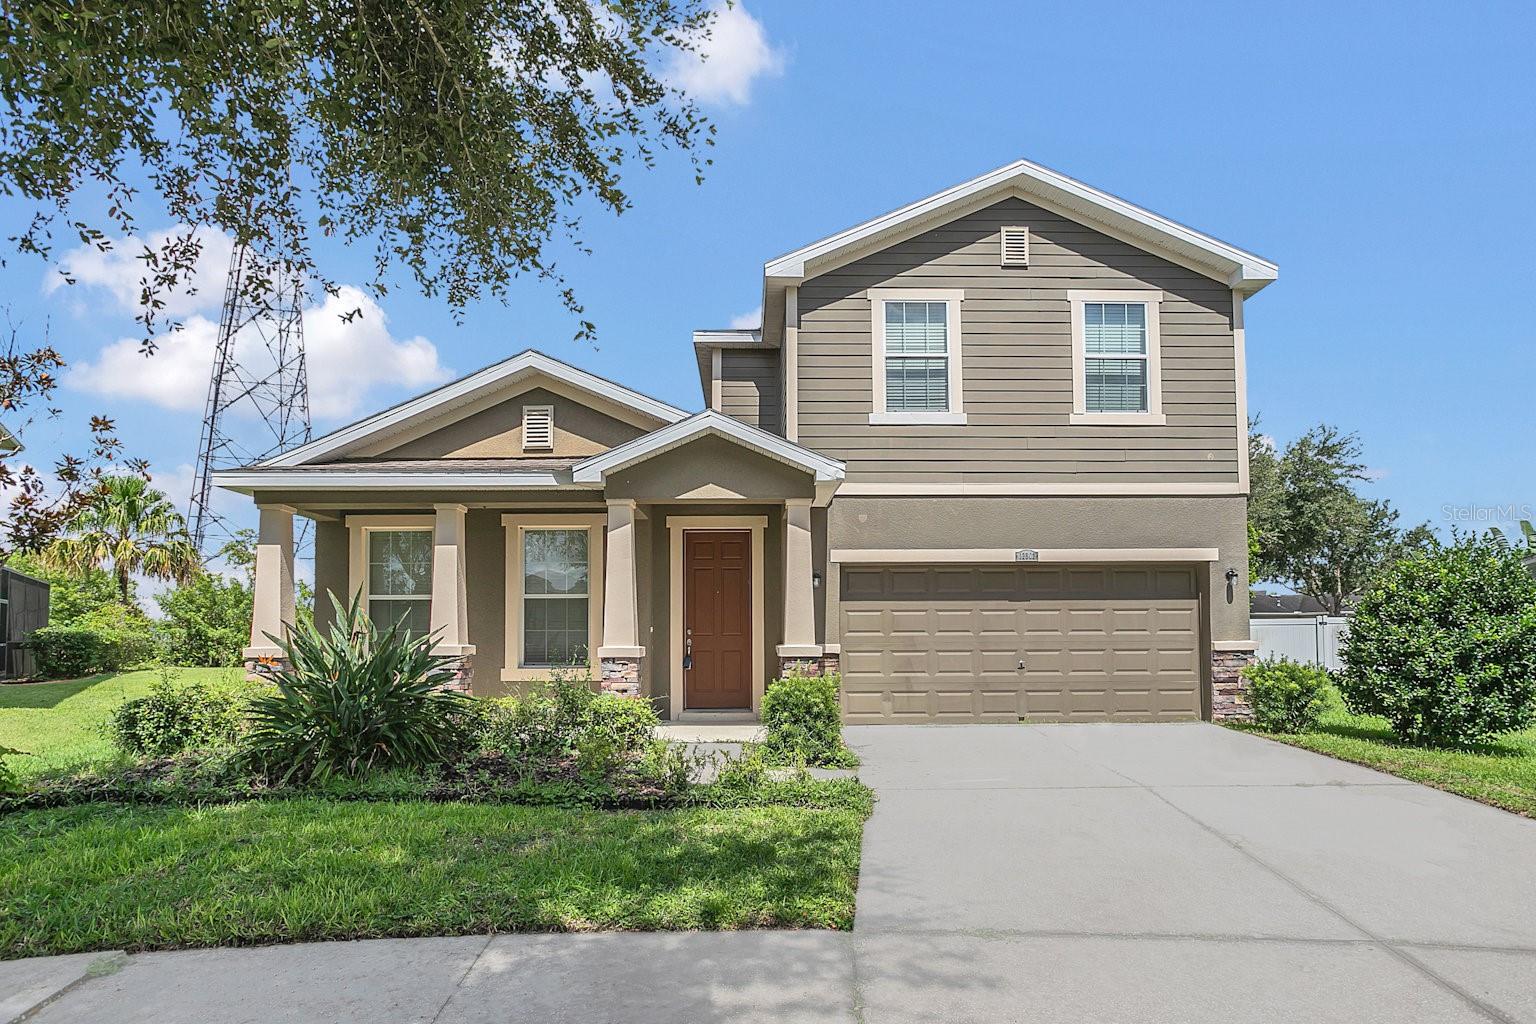
House11633 MANDEVILLA VIEW WAY · RIVERVIEW, FL · 33579
- 3 bd
- 2 ba
- 1,509 sqft
Listing courtesy of RE/MAX REALTY UNLIMITED
$345,000 · 4 bd · 3 ba · 1,995 sqft · Built 2018
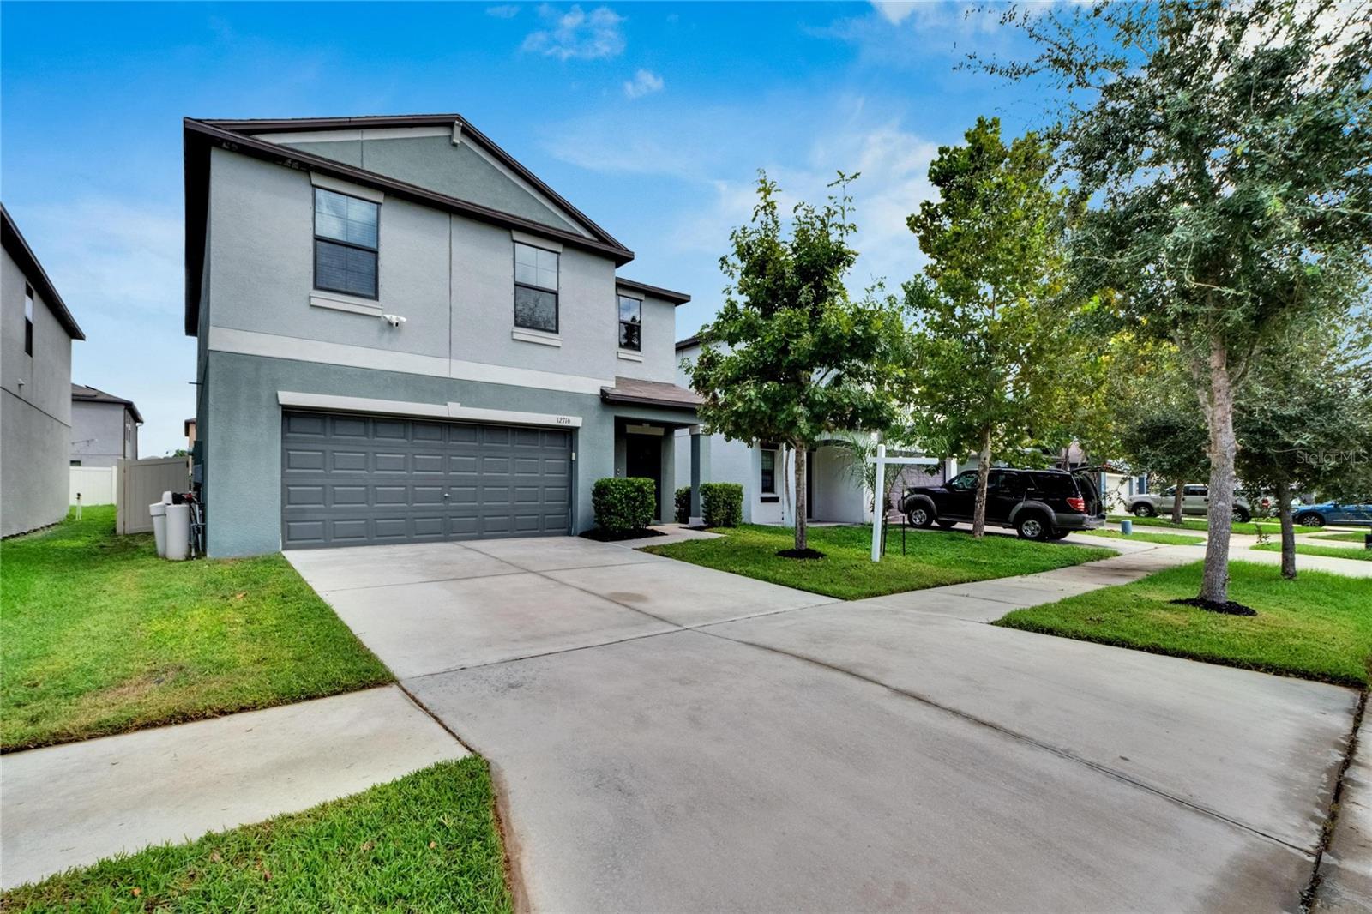
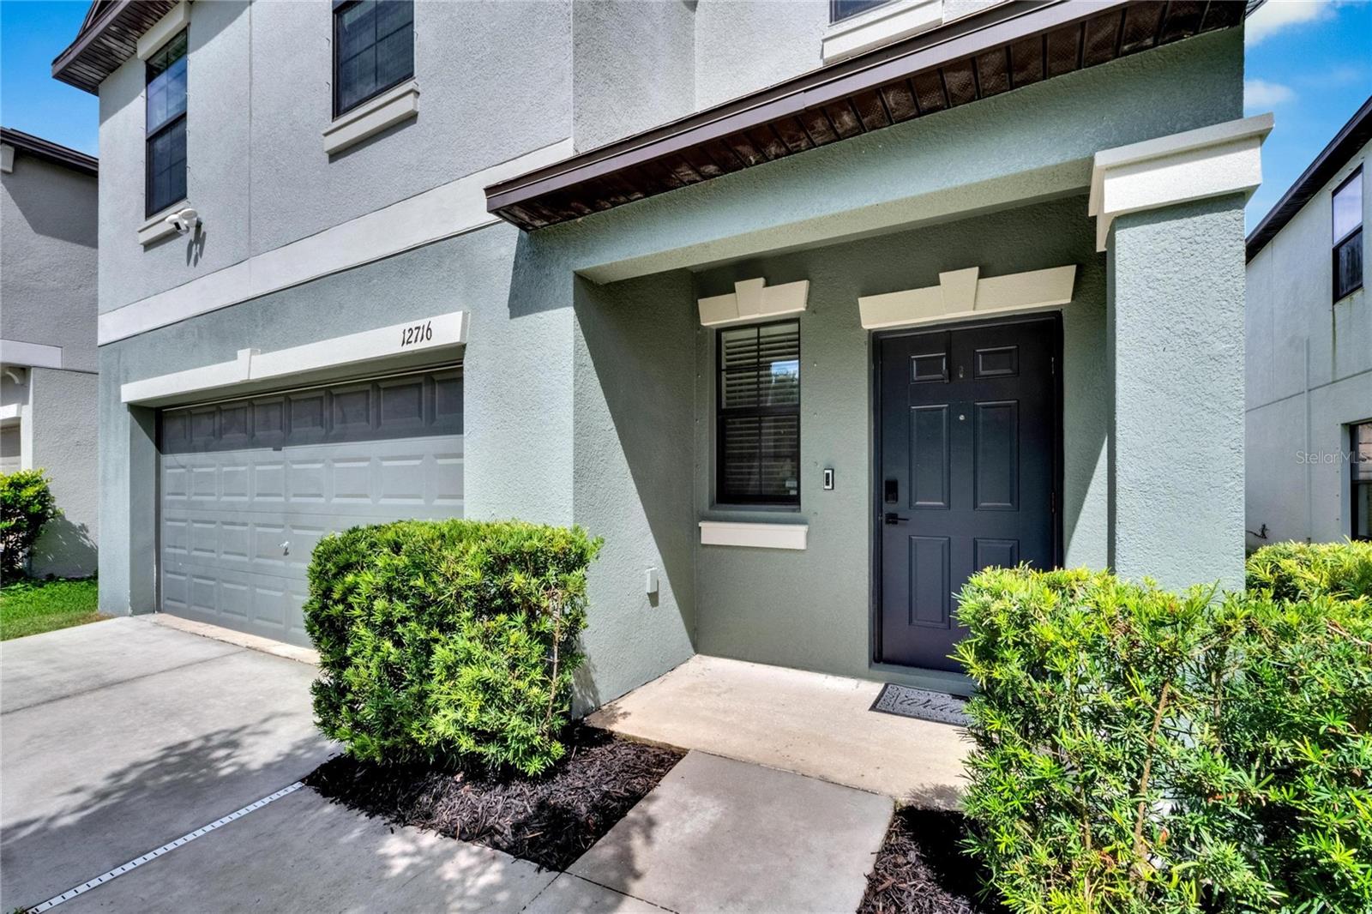
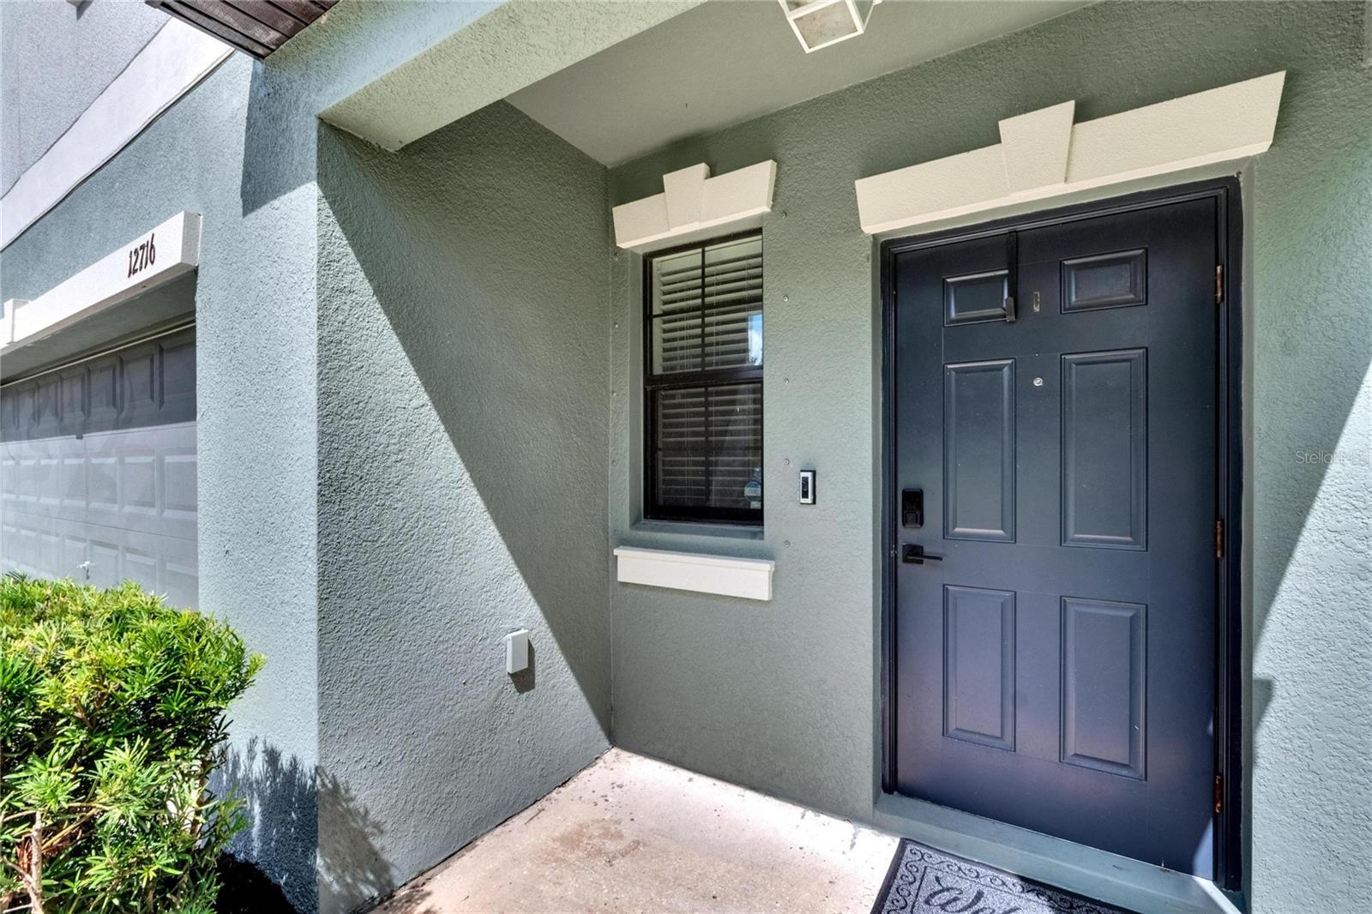
$345,000
12716 HAMPTON HILL DR · RIVERVIEW, FL · 33578
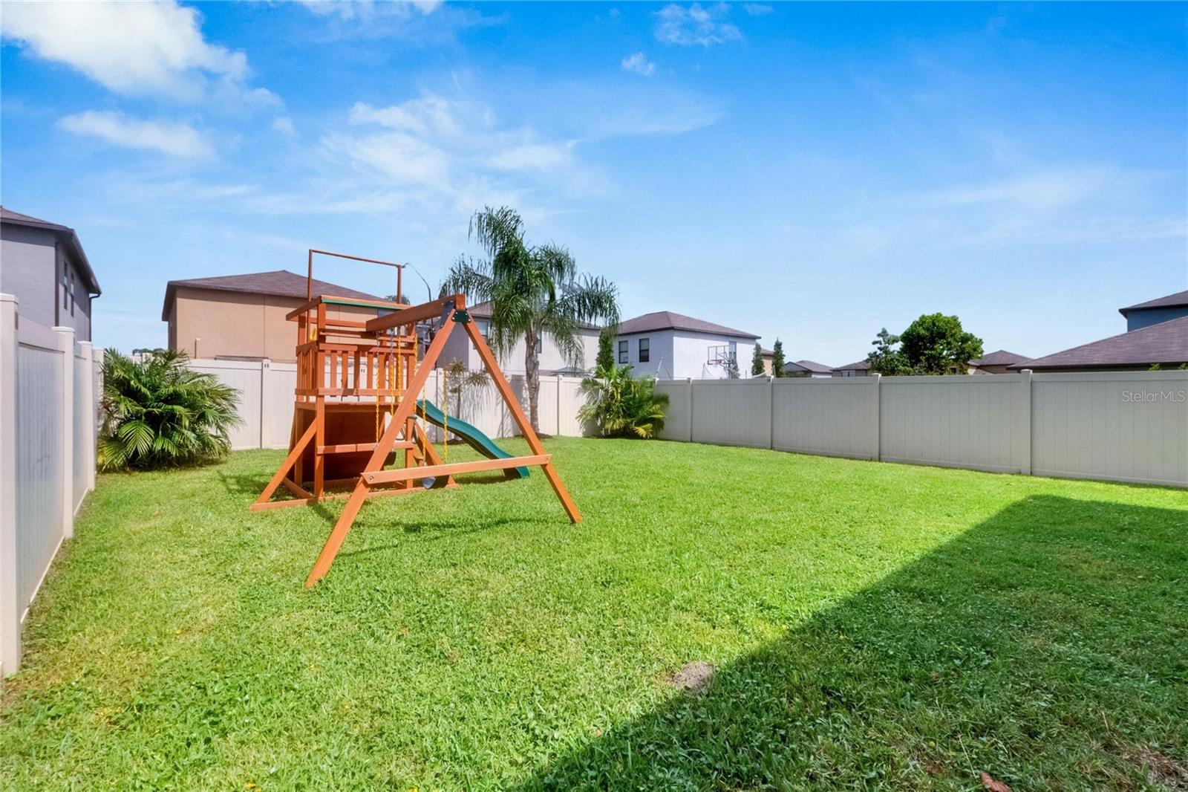
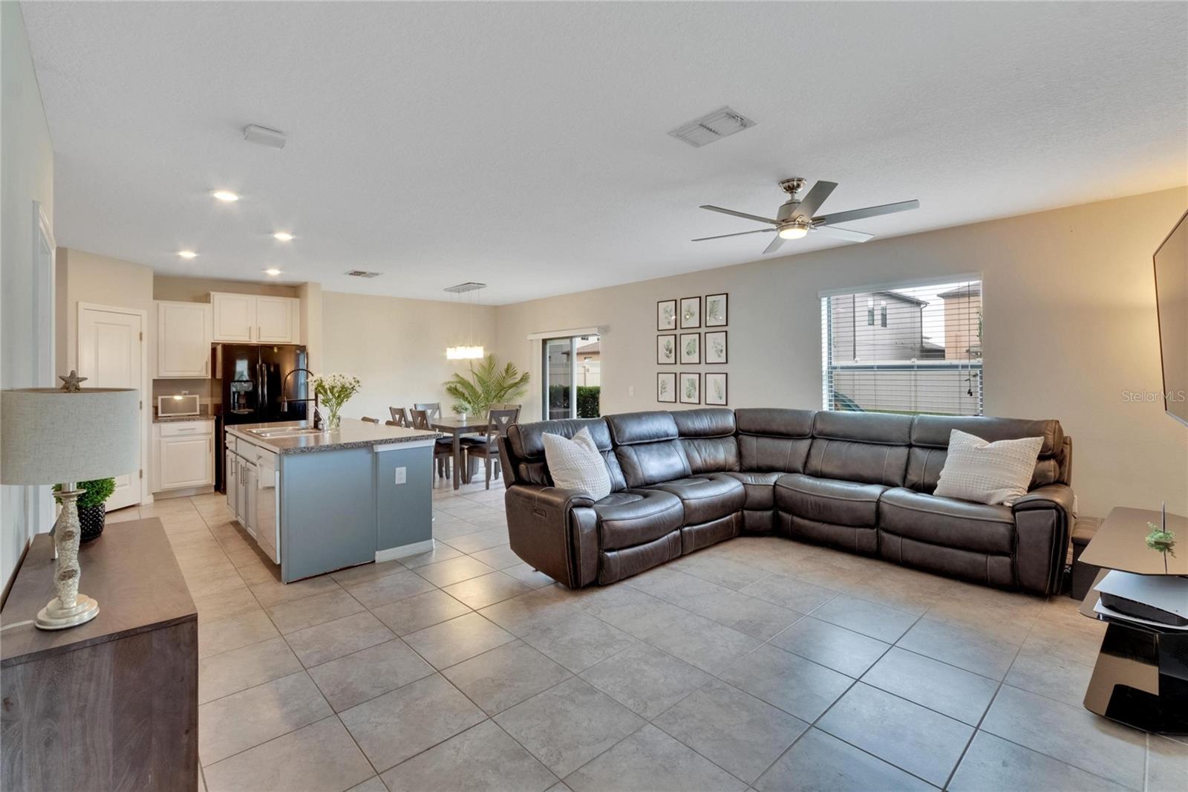
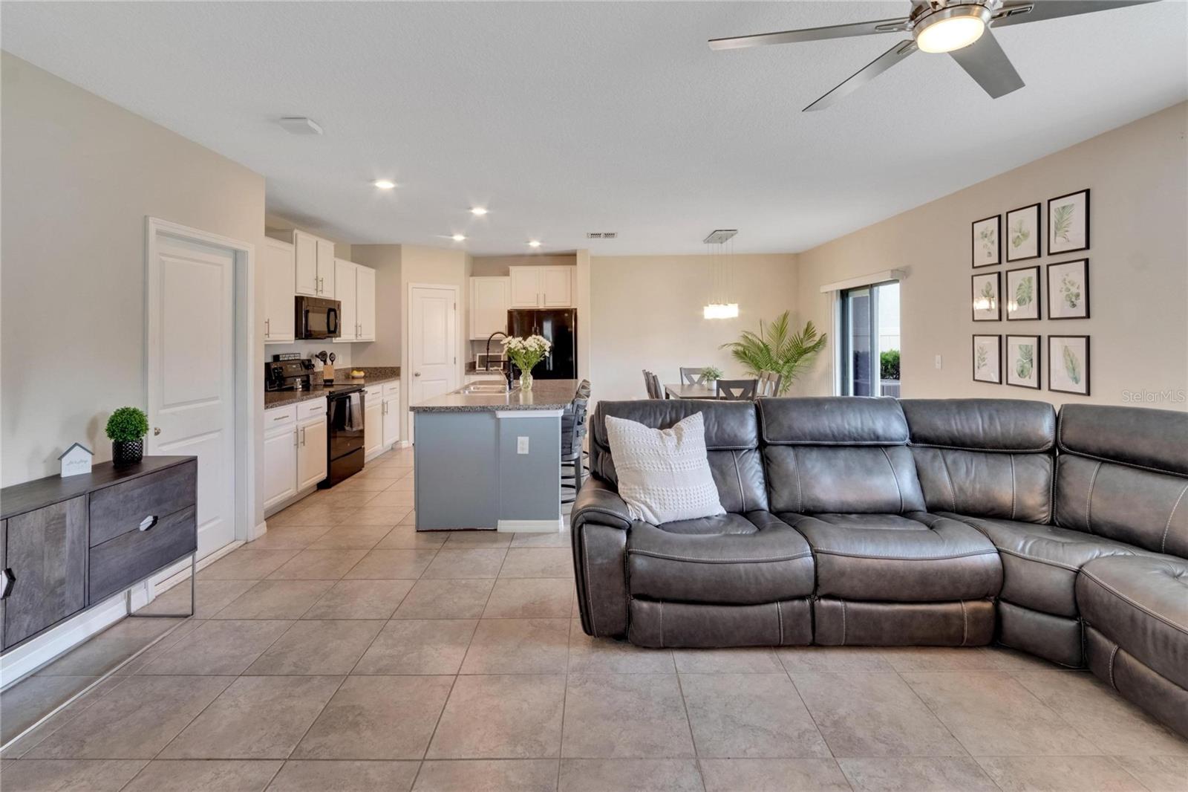
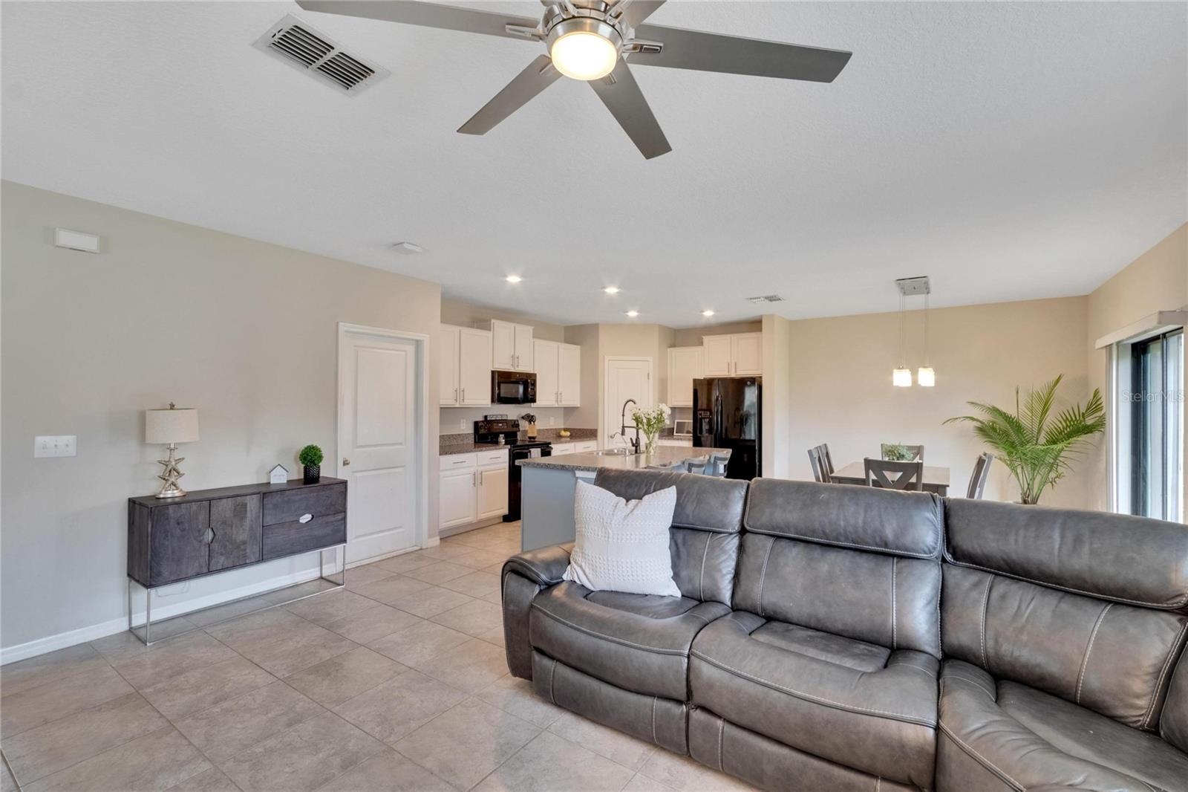
MOTIVATED Sellers have reduced price by $10K!! Offering this immaculate, totally MOVE IN ready home for YOUR family! A spacious 4BR 2.5 bath 2018 home, with a beautifully landscaped privacy fenced yard with fresh mulch, with room for all to play. NOTE, tax records in error, this is a CONCRETE BLOCK home! Huge community pool and clubhouse for your family to enjoy. The home offers 1,995 sq ft of thoughtfully designed living space. Step inside to find a welcoming foyer with a convenient half bath for guests. The large living room opens up to a spacious dining area, making it perfect for gatherings and entertaining. The kitchen features a large island, perfect for meal prep and casual dining, along with a walk-in corner pantry and plenty of cabinet space to keep everything organized. Upstairs, enjoy a LARGE loft area that can serve as a second living space, home office, or play area. All four bedrooms are upstairs, providing privacy from the main living areas. The primary suite features oversized walk-in closet, a bathroom with double sinks, and shower. The remaining bedrooms are generously sized, ideal for family or guests, and the new waterproof vinyl plank flooring (installed in 2022) adds a modern touch throughout the entire upper level. NO MORE carrying laundry up and down stairs, the laundry room is thoughtfully located upstairs! Other upgrades include new light fixtures in all bedrooms and the loft (2022), hurricane shutters included for peace of mind, a Ring doorbell for security, and a water softener along with a reverse osmosis system for clean drinking water in the kitchen. This home offers easy access to I-4, nearby grocery stores, and plenty of entertainment options, making it a convenient and attractive choice for families. Don't miss the opportunity to make this beautiful home yours! 1 Year Home Warranty through American Home Shield can be provided for the Buyer if desired, please inquire.
Estimate only — taxes, insurance, and HOA vary. Confirm exact figures with a lender.
Elementary
Summerfield-HB
Middle
Eisenhower-HB
High
East Bay-HB
Assigned schools per the MLS record — verify enrollment boundaries with the district.
$379,990
Median list price
25
Homes for sale
179
Avg days on market
$355,000
House11633 MANDEVILLA VIEW WAY · RIVERVIEW, FL · 33579
Listing courtesy of RE/MAX REALTY UNLIMITED
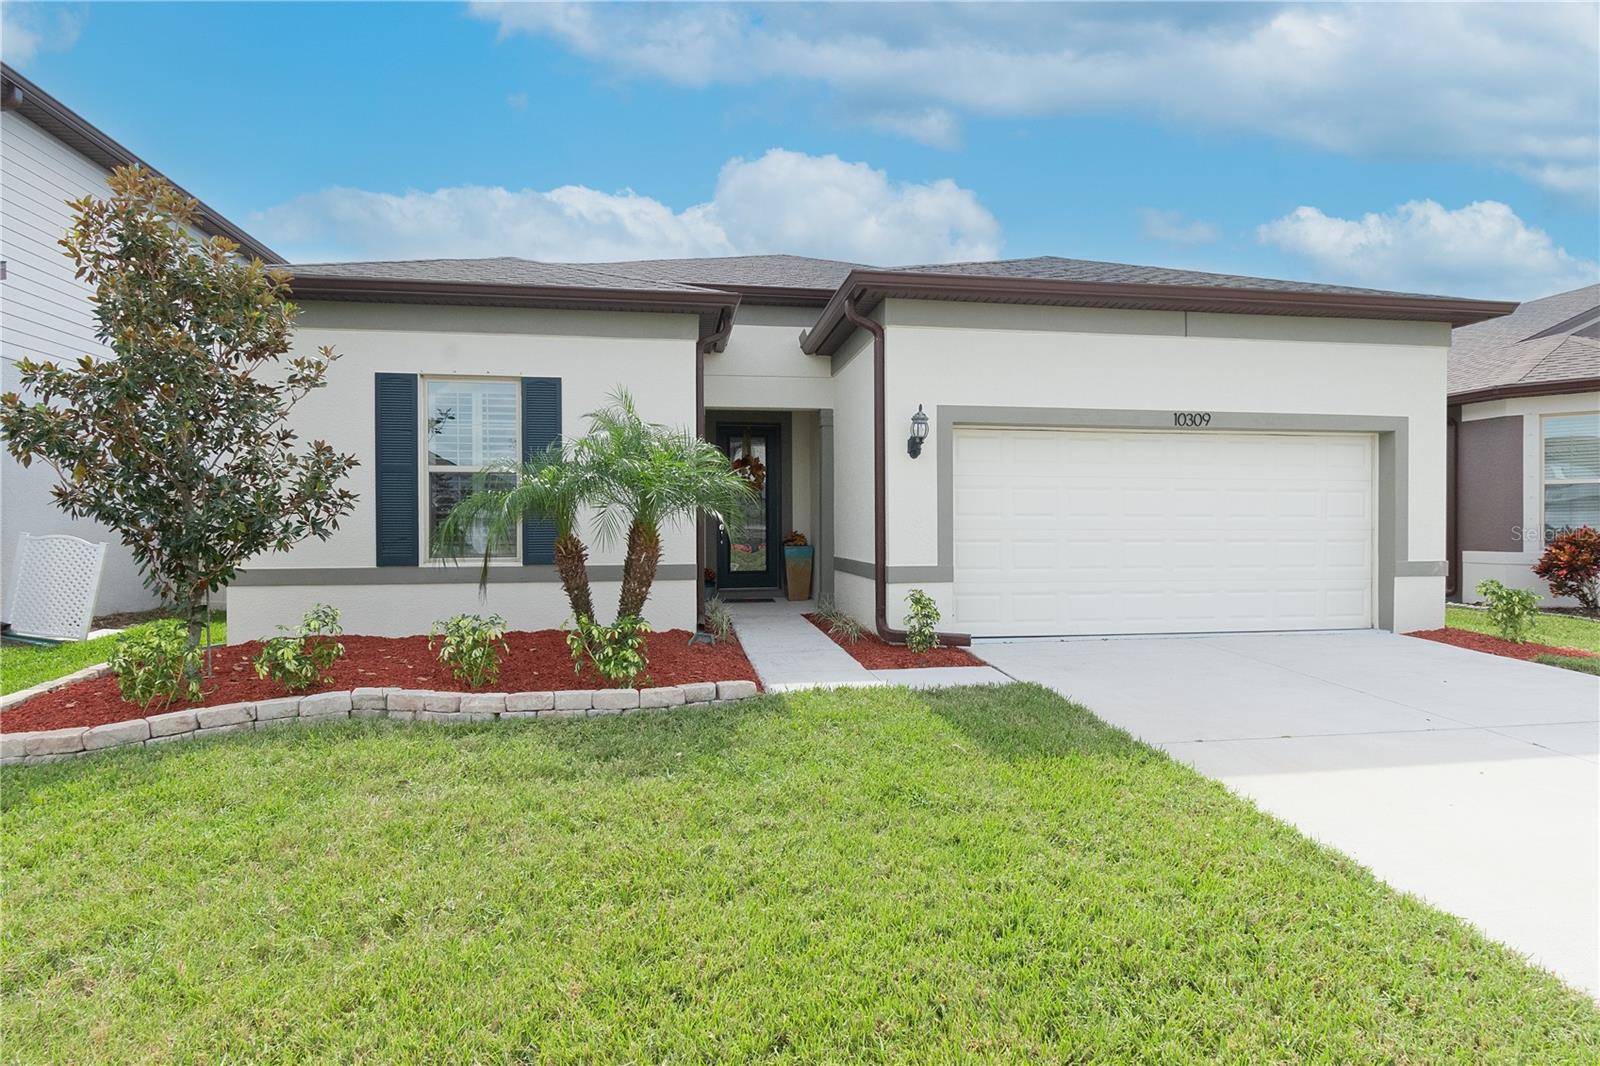
$415,000
House10309 MALVASIA AVE · RIVERVIEW, FL · 33578
Listing courtesy of CHARLES RUTENBERG REALTY INC
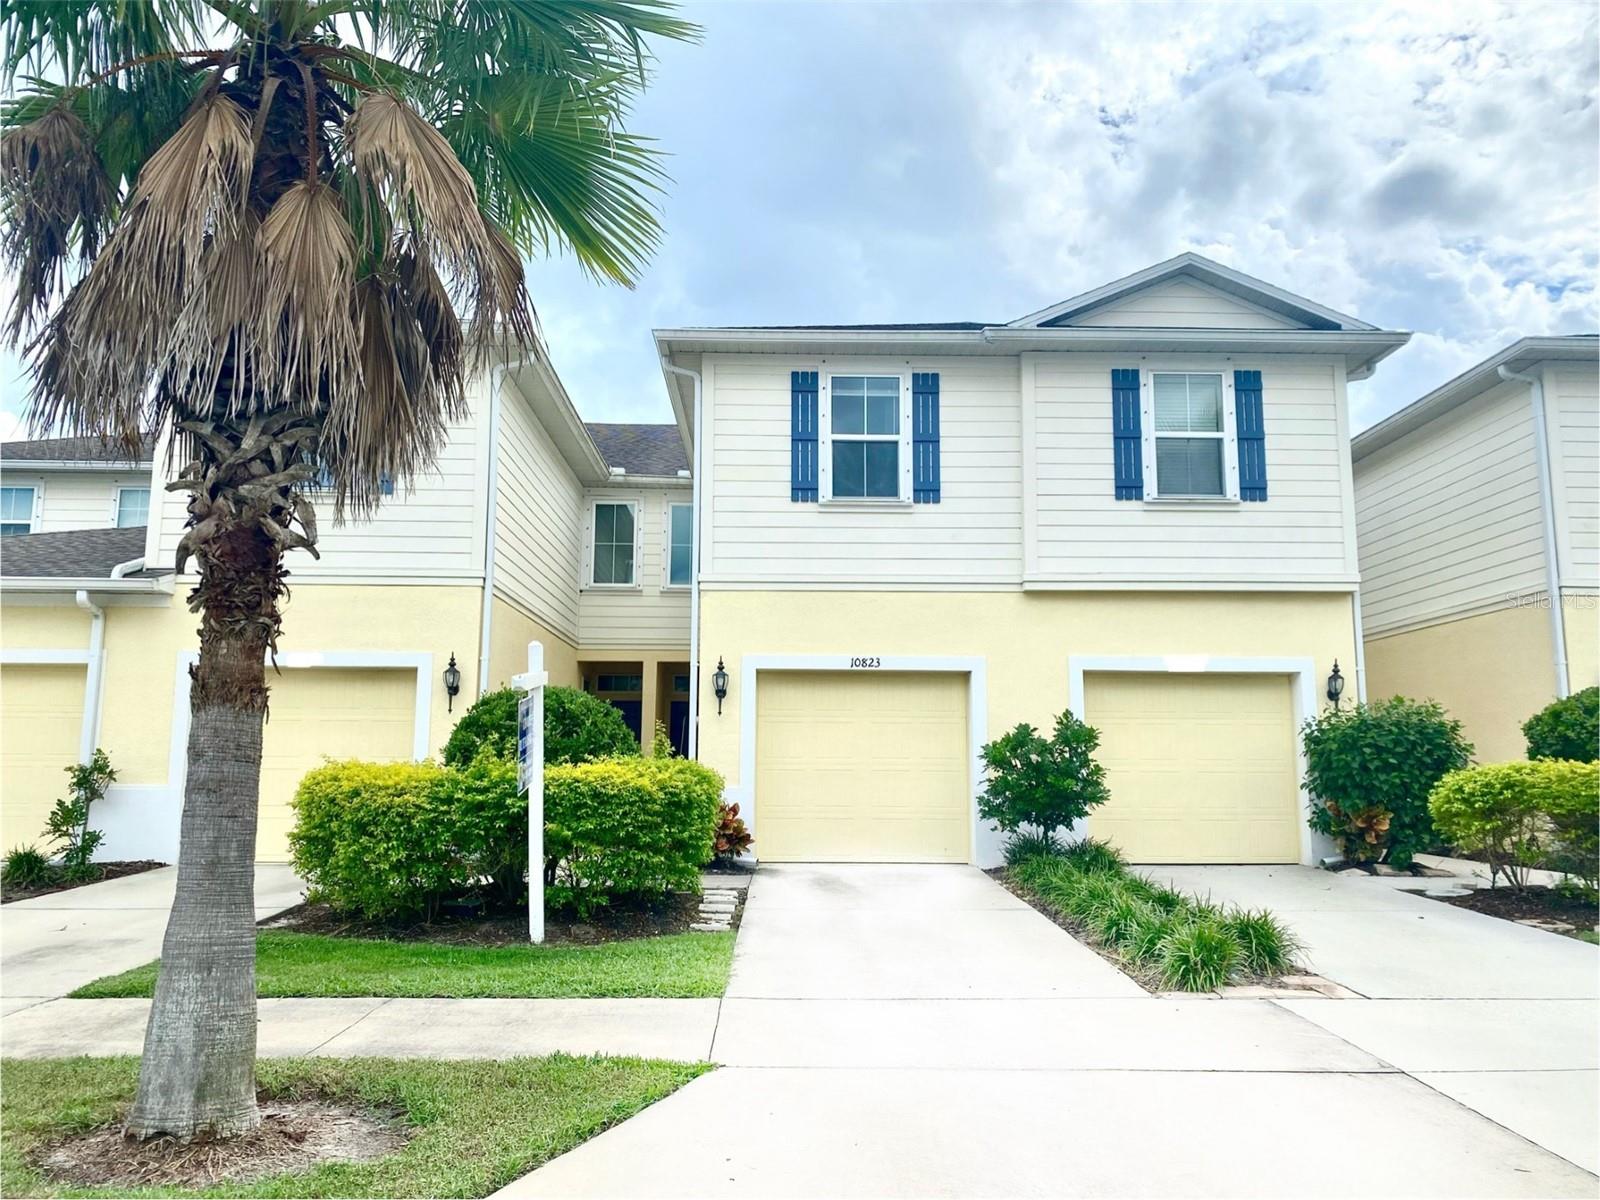
$288,500
Townhouse10823 VERAWOOD DR · RIVERVIEW, FL · 33579
Listing courtesy of CHARLES RUTENBERG REALTY INC
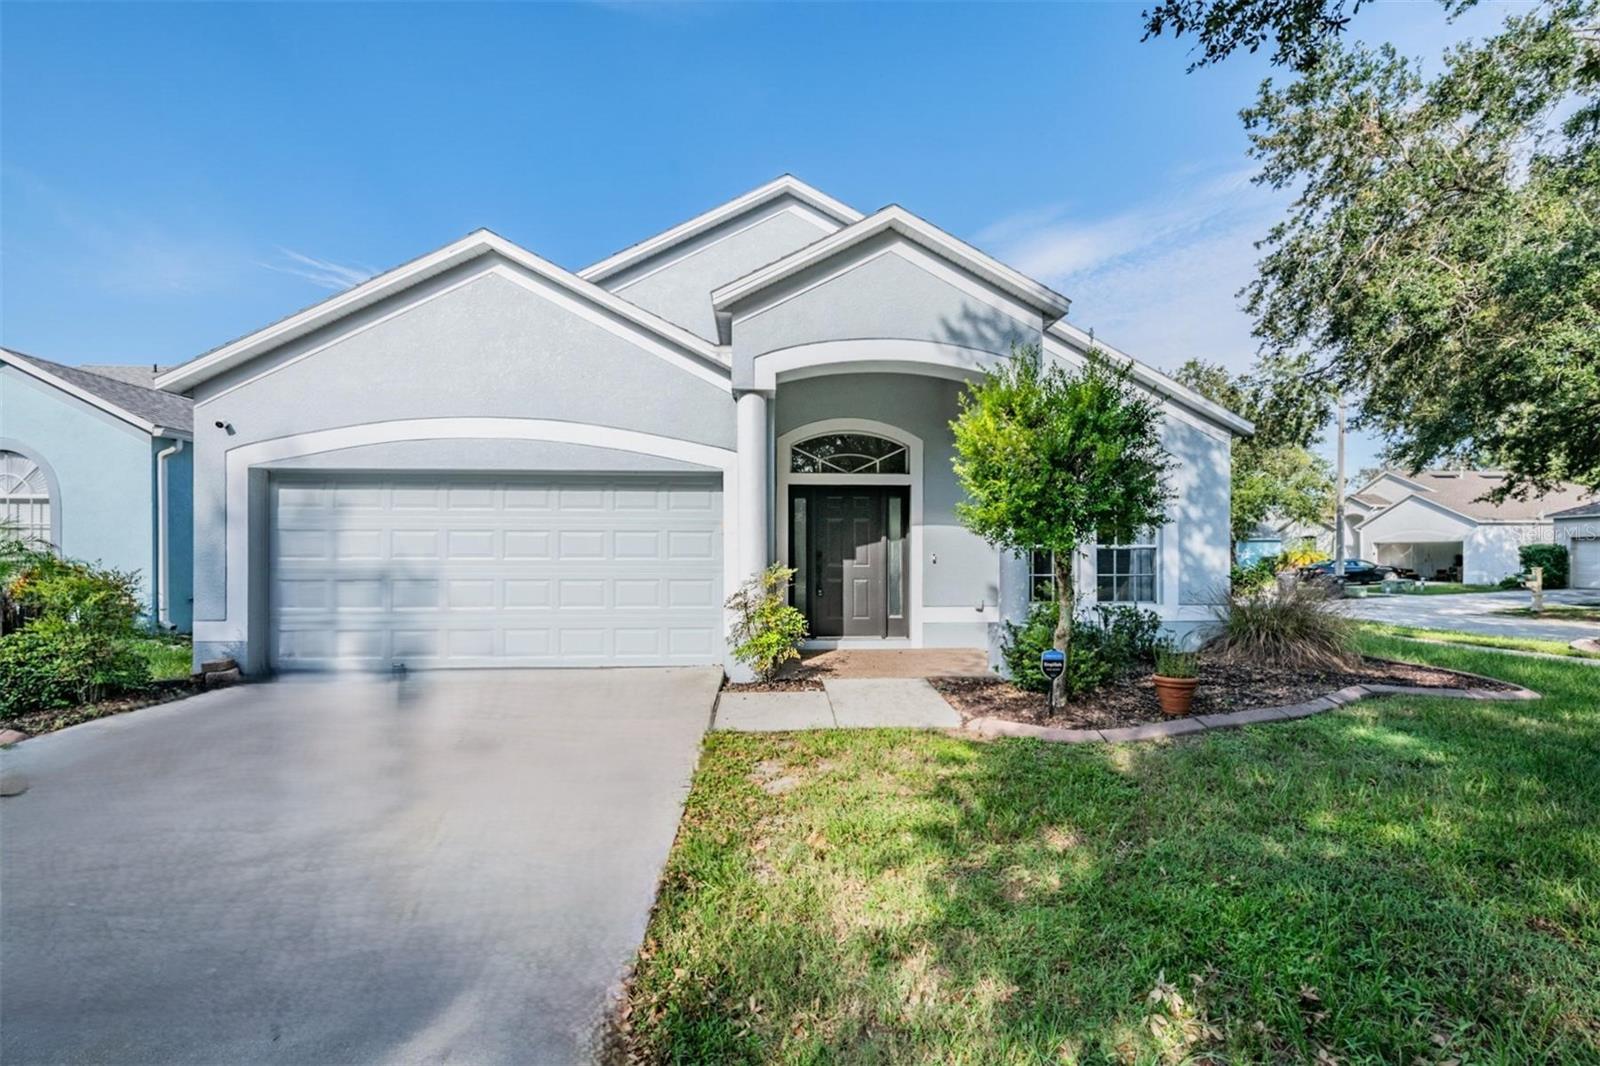
$415,000
House7801 MONARCH GARDEN CIR · APOLLO BEACH, FL · 33572
Listing courtesy of KELLER WILLIAMS TAMPA PROP.
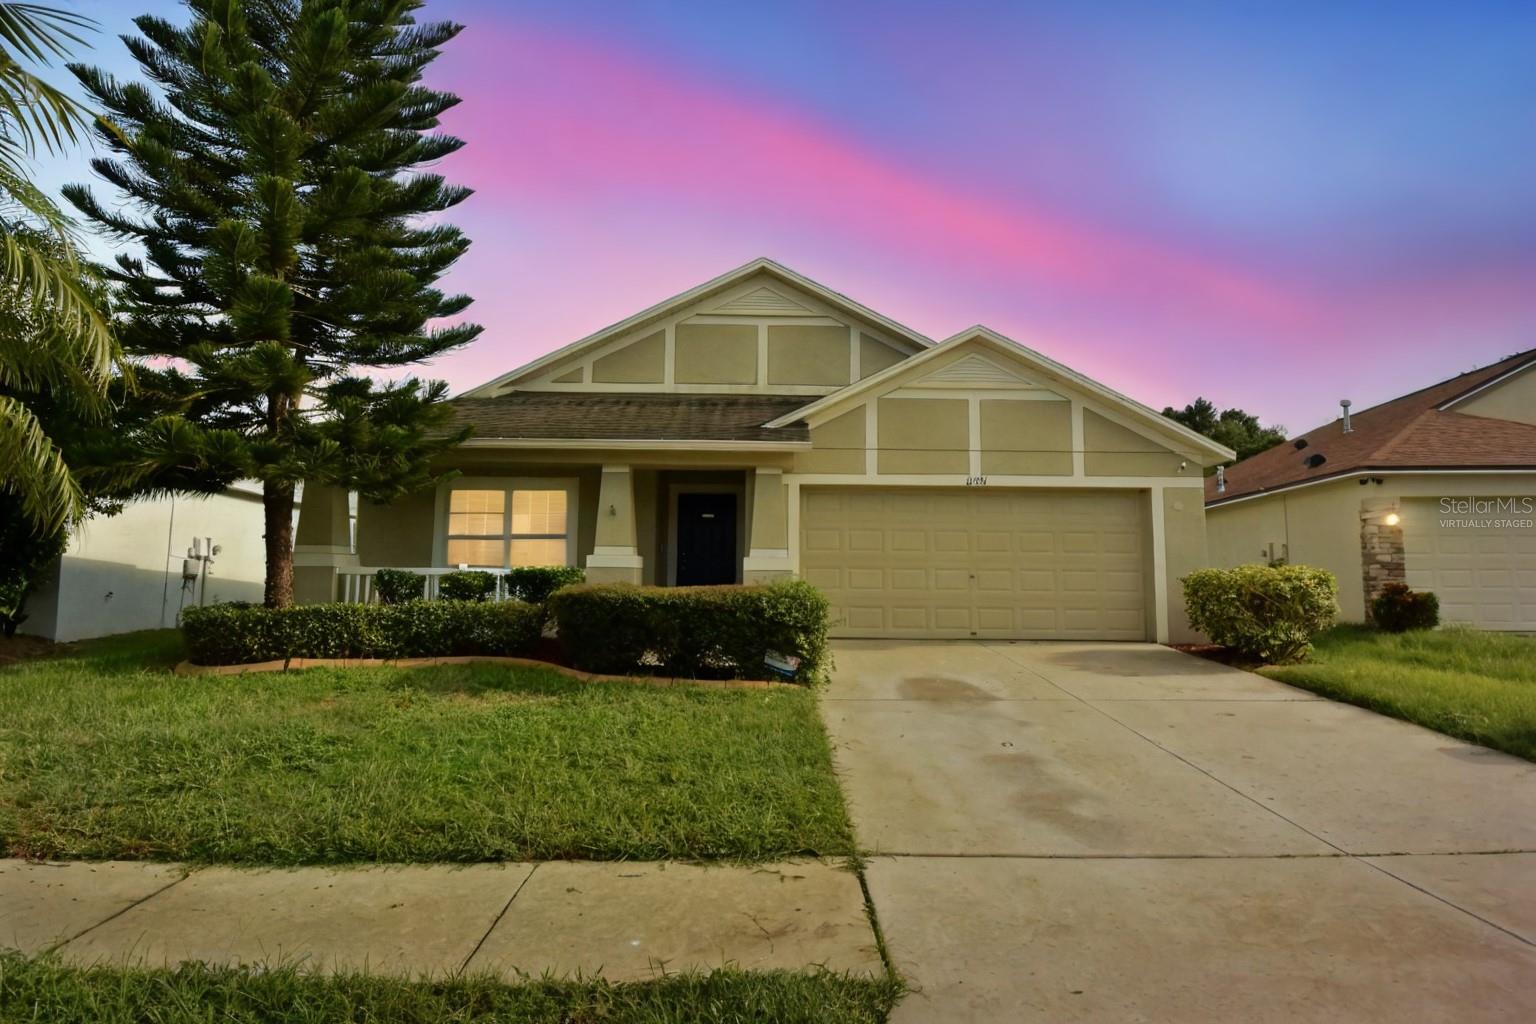
$347,400
House11531 WESTON COURSE LOOP · RIVERVIEW, FL · 33579
Listing courtesy of BAM REALTY ADVISORS INC
$379,900
House12302 FAIRLAWN DR · RIVERVIEW, FL · 33579
Listing courtesy of PROPERTY LOGIC RE
Listing courtesy of MARZUCCO REAL ESTATE
Listing data provided in part by Stellar MLS and deemed reliable but not guaranteed. MLS #MFRTB8307781.