
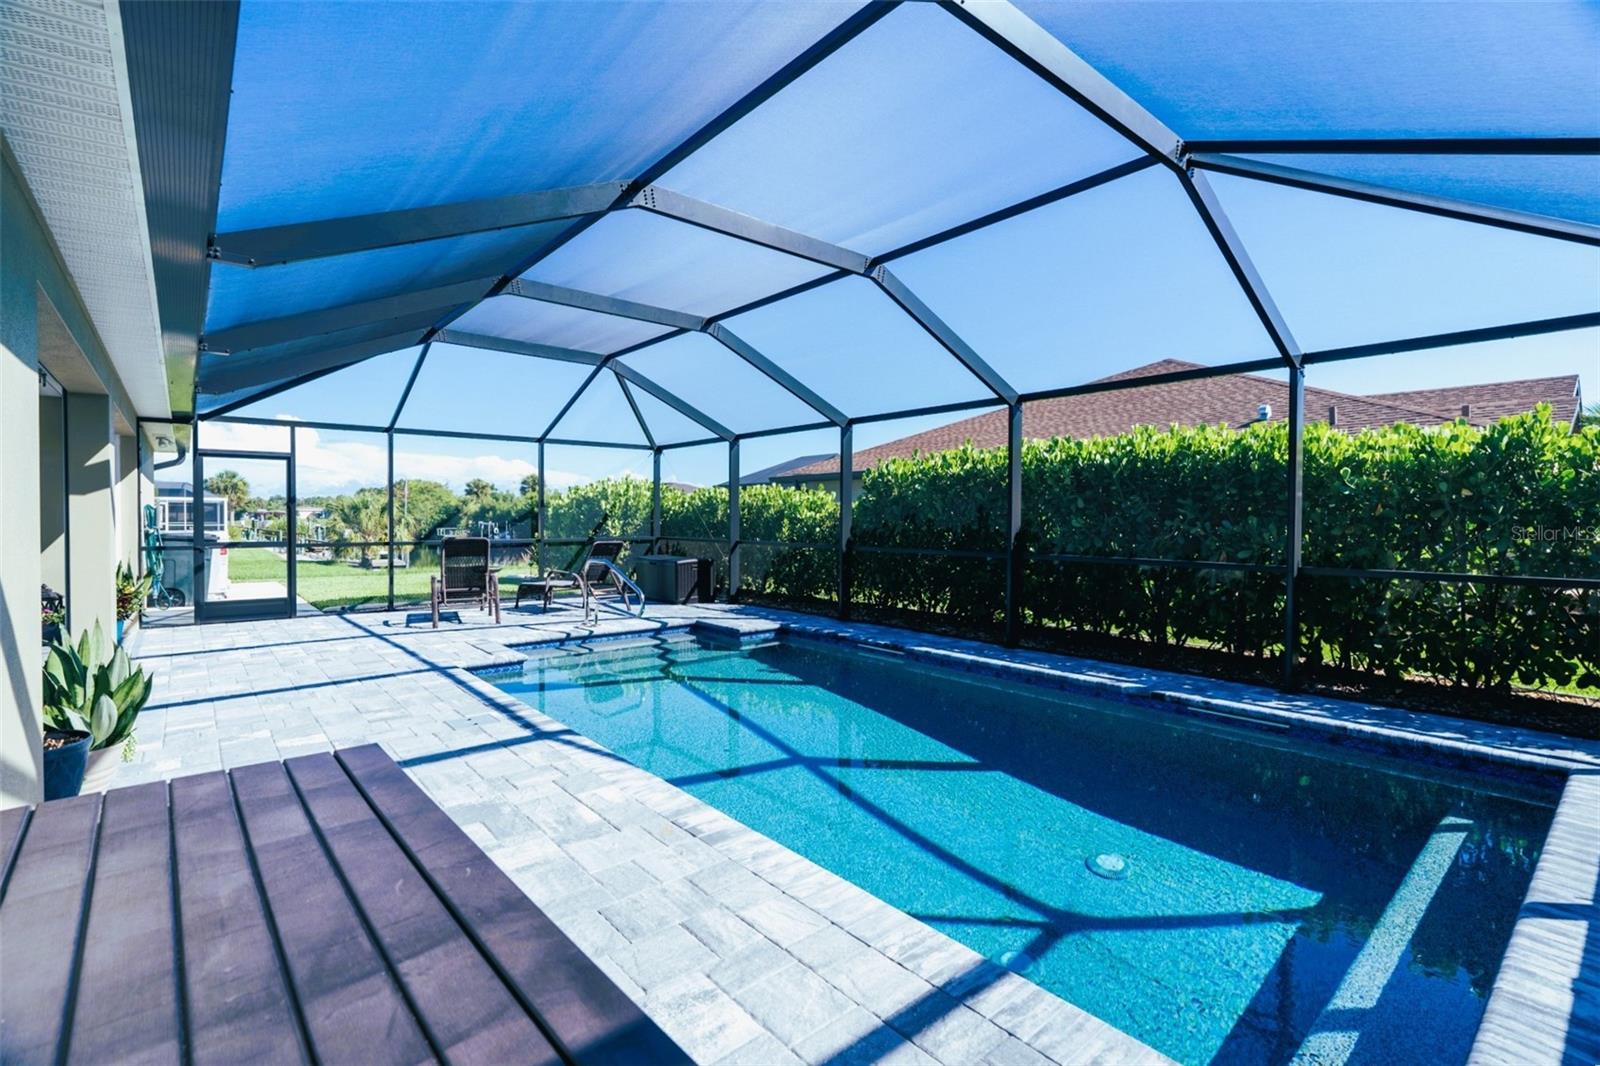
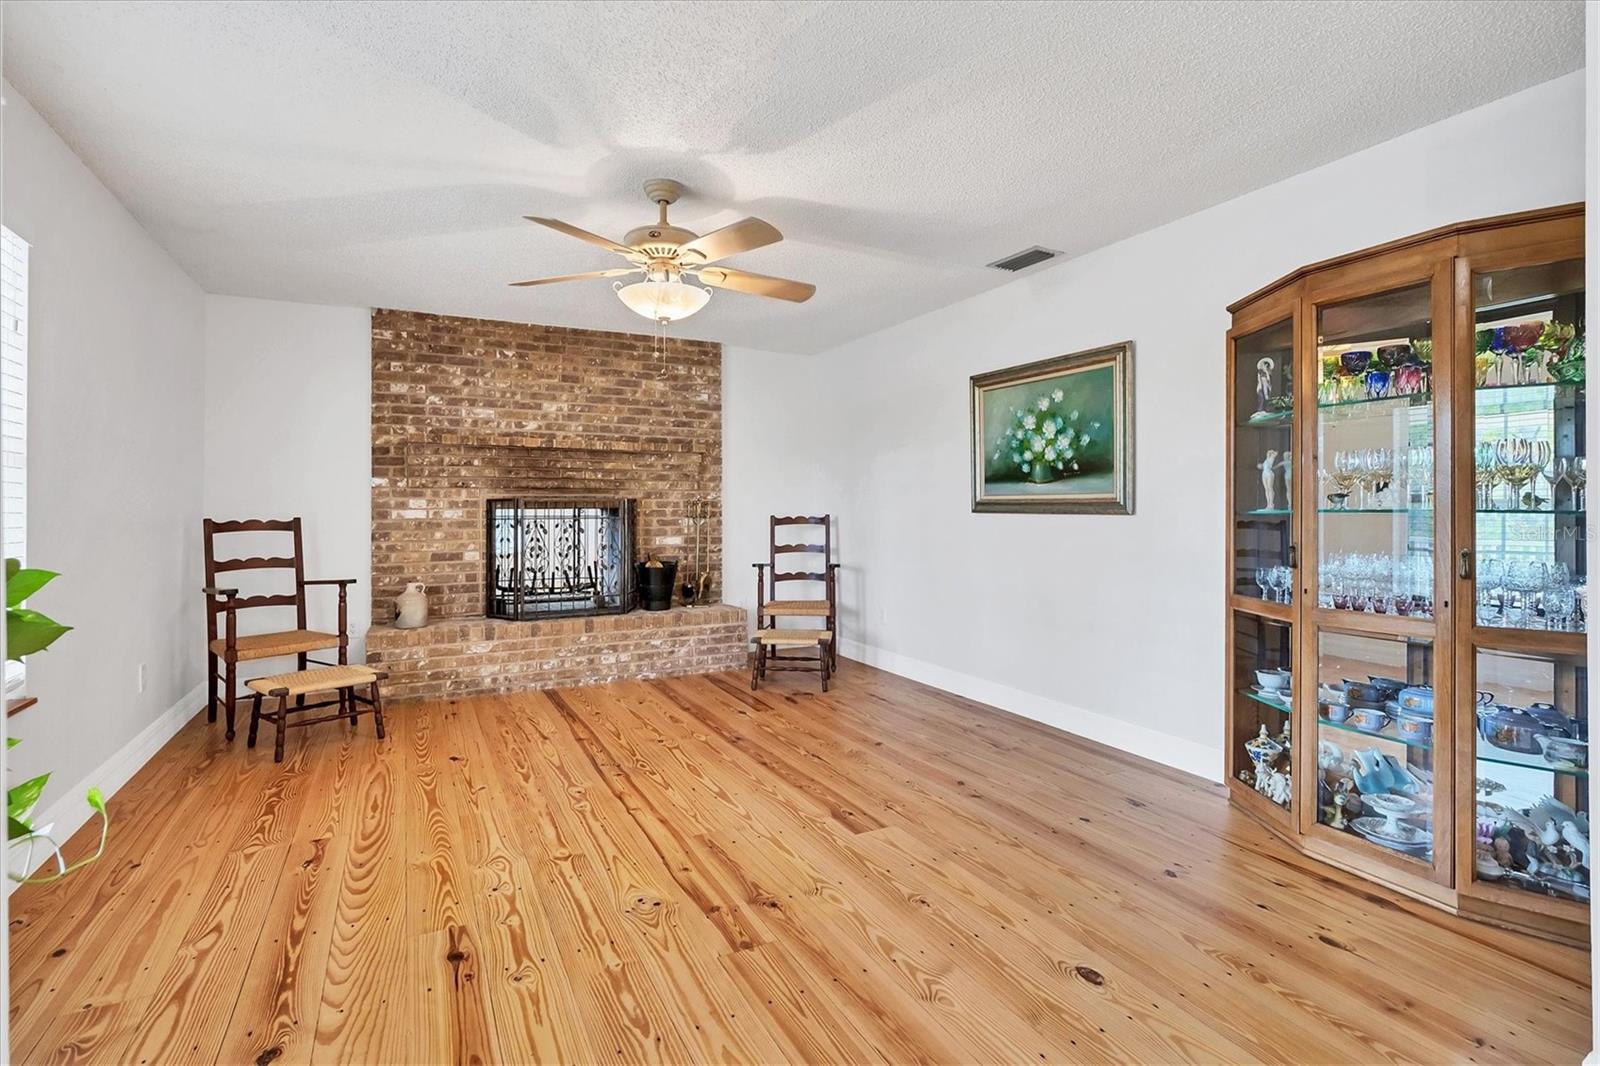
$649,000
House8610 QUINN CT · NORTH PORT, FL · 34287
- 3 bd
- 2 ba
- 1,853 sqft
Listing courtesy of BARADIT PROFESSIONAL ASSOCIATION
$699,900 · 3 bd · 2 ba · 2,049 sqft · Built 2000
$699,900
3310 BAY RIDGE WAY · PORT CHARLOTTE, FL · 33953
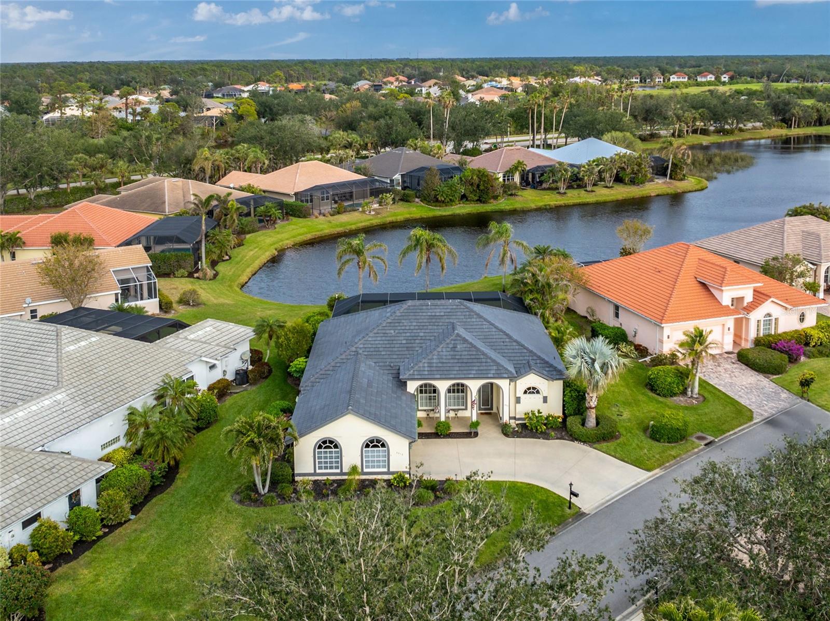
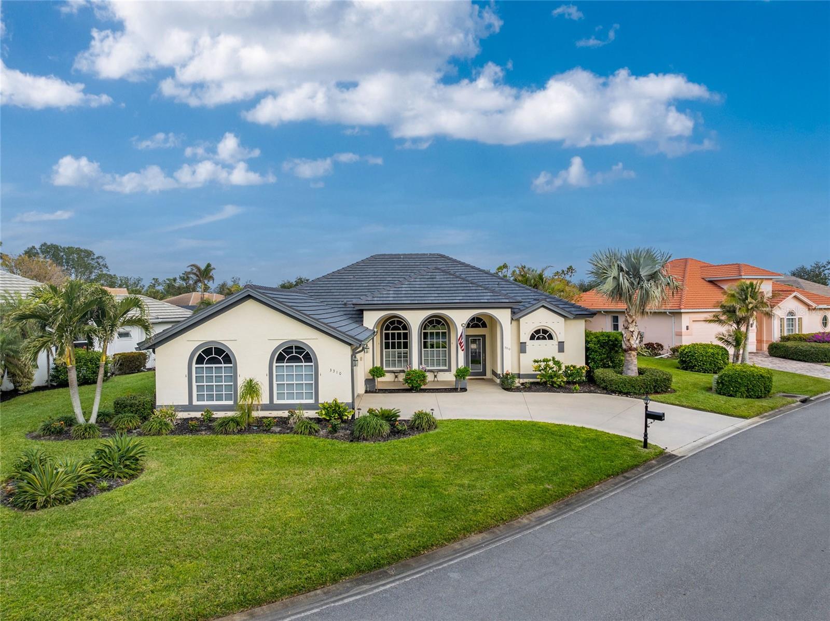
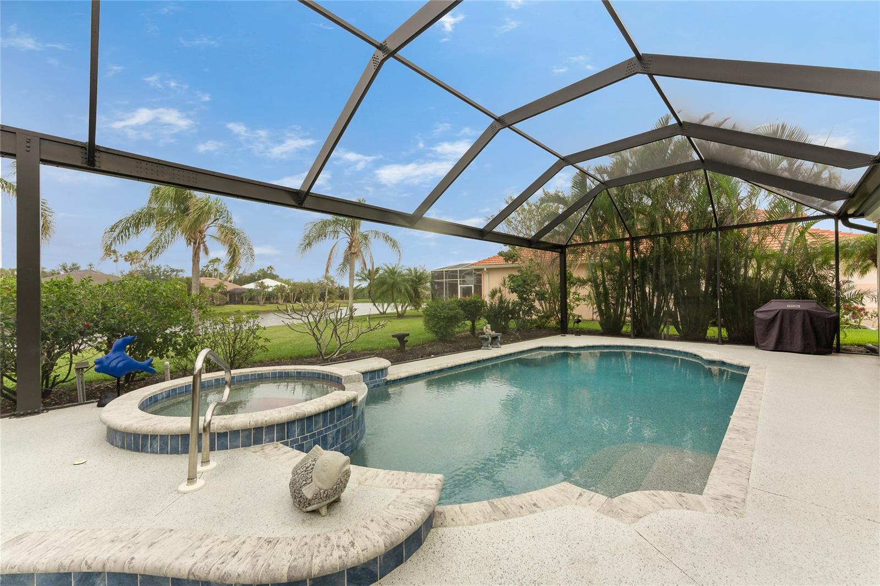
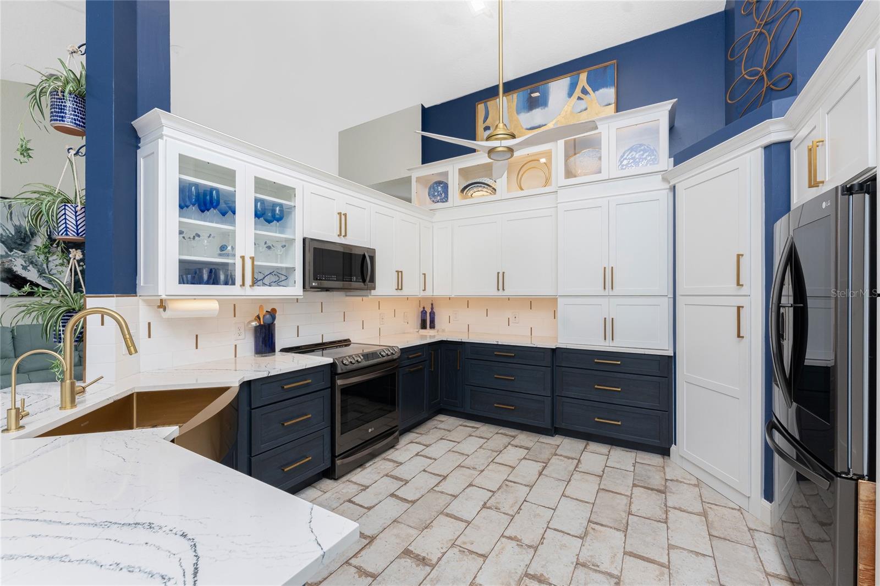
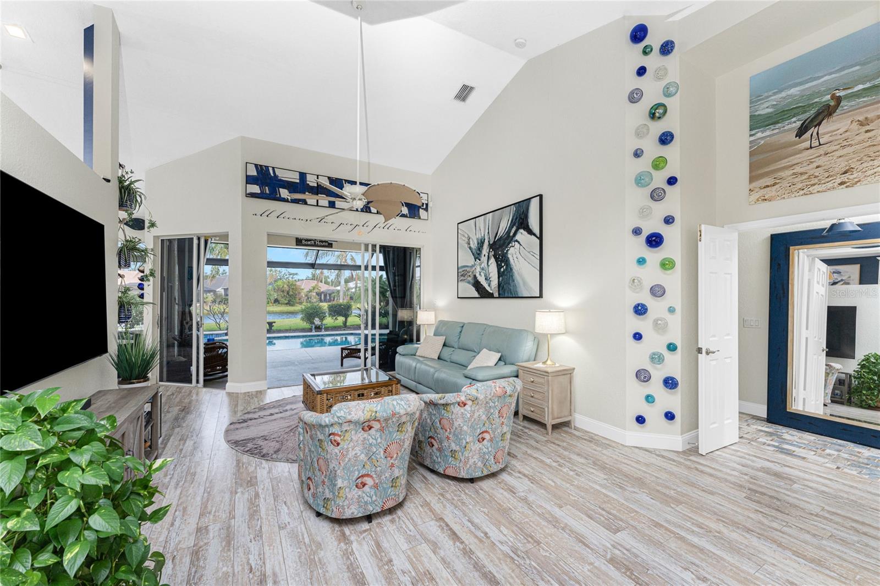
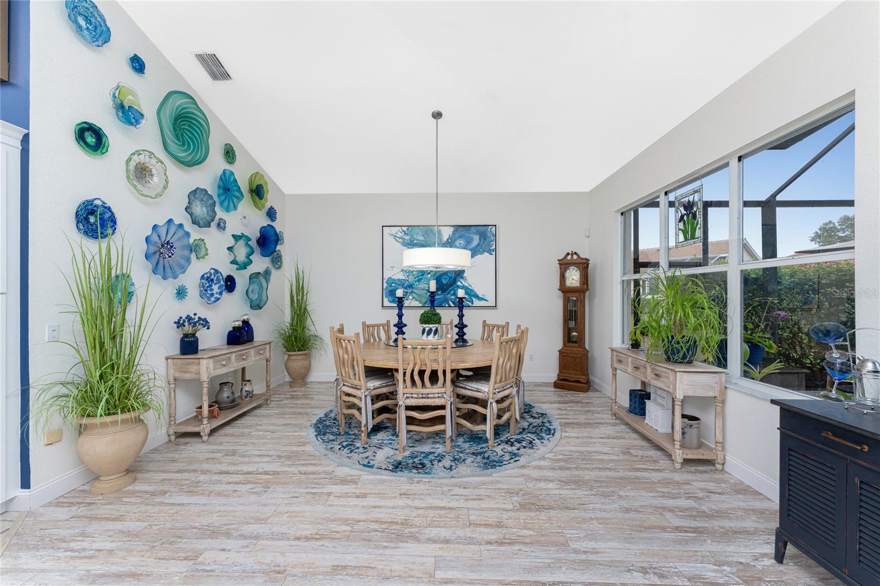
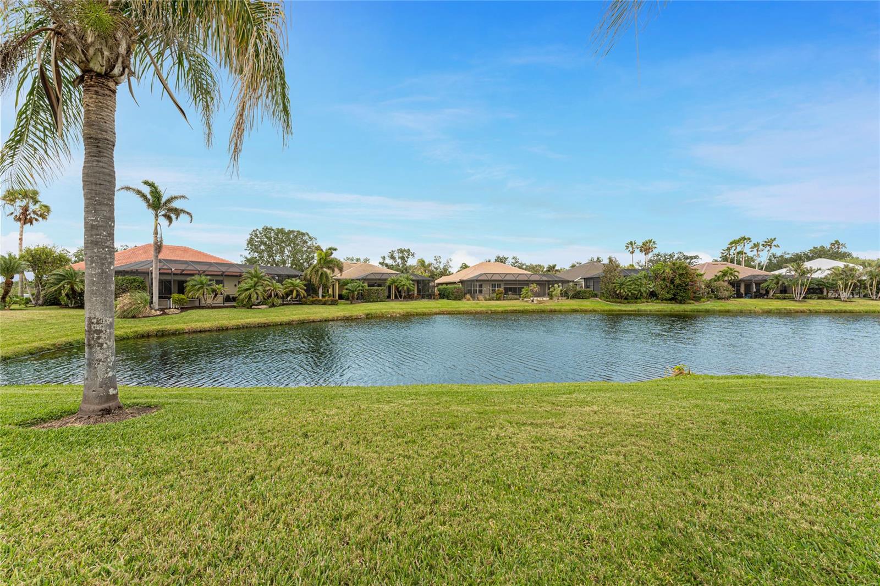
Welcome to Riverwood, a Premier Florida Community with Resort-like Amenities and Golfing! This extraordinarily designed three bedroom, two bath waterfront estate is located in the Bay Ridge Section and has gorgeous curb appeal with the side entry garage, mature landscaping, architectural columns and arched windows. Exterior upgrades include a 2024 tile roof, newer landscaping, 2024 exterior trim paint, phantom retractable front screen door, and hurricane rated garage door. Step inside and you will immediately notice the designer touches and the beautiful views through the triple sliders of the pool and pond beyond. Just off the great room is a great flex space that could easily be utilized as an office or den. The gourmet kitchen seamlessly blends style and functionality, featuring soft-close blue lower cabinets, white upper cabinets with glass accents, oversized gold pulls, quartz countertops, newer LG glass front refrigerator, breakfast bar, a gold farmhouse sink, under- and over-cabinet lighting, a walk-in pantry, and tile floors. The adjoining formal dining area and casual nook space both showcase stunning waterfront views through large windows and sliding glass doors. Escape to the serene master bedroom, thoughtfully separated from the other bedrooms for added privacy. This luxurious space has vaulted ceilings, sliding doors leading to the pool, a spacious walk-in closet with built-ins, and a large ensuite bathroom. The ensuite features a walk-in shower with multiple shower head system, dual vanities with vessel sinks, and granite countertops. The two guest bedrooms share a Jack and Jill bathroom for convenience that has a step-in shower and oversized vanity with a hammered steel style vessel sink, adding to the uniqueness of this space. The large interior laundry room has built-in cabinets for additional storage. There is a very inviting outdoor living space where you will find a recently resurfaced deck and saltwater heated pool and spa surrounded by panoramic screens and ample space for entertaining. All of this overlooks a picturesque lake, creating the perfect setting to soak up the Florida sunshine. Additional upgrades and highlights include electric roll down Storm Smart hurricane shutter for the lanai, storm shutter for the front door, Kevlar hurricane protection for all windows, designer light fixtures throughout, whole house water filtration system, newer flooring both LVP and tile, new baseboards, and epoxy coated garage floor. Riverwood is a deed restricted, active, award-winning Audubon Green community, recognized for its commitment to preserving natural wildlife habitats. Highlights include the award winning golf course and clubhouse, featuring a lap and resort-style pool, fitness center, pickleball courts, tennis courts, lawn croquet, bocce courts, a craft room, library, and a vibrant calendar of social activities. Additional fees apply for the Dog Park, Riverwood Golf Club’s Par 72 Championship Course, and the exclusive Private Beach Club on Manasota Key (membership transfer is available, ask agent for details). Conveniently located near the Myakka River for boating and kayaking, two major league baseball training facilities, dining, shopping, and the white sandy beaches of Southwest Florida, Riverwood is perfectly positioned between Sarasota, Tampa and Fort Myers for easy access to larger cities. This exceptional home must be seen to appreciate all the intricate details, contact us today for a private showing.
Estimate only — taxes, insurance, and HOA vary. Confirm exact figures with a lender.
Elementary
Liberty Elementary
Middle
Murdock Middle
High
Port Charlotte High
Assigned schools per the MLS record — verify enrollment boundaries with the district.
$317,350
Median list price
110
Homes for sale
160
Avg days on market
$649,000
House8610 QUINN CT · NORTH PORT, FL · 34287
Listing courtesy of BARADIT PROFESSIONAL ASSOCIATION
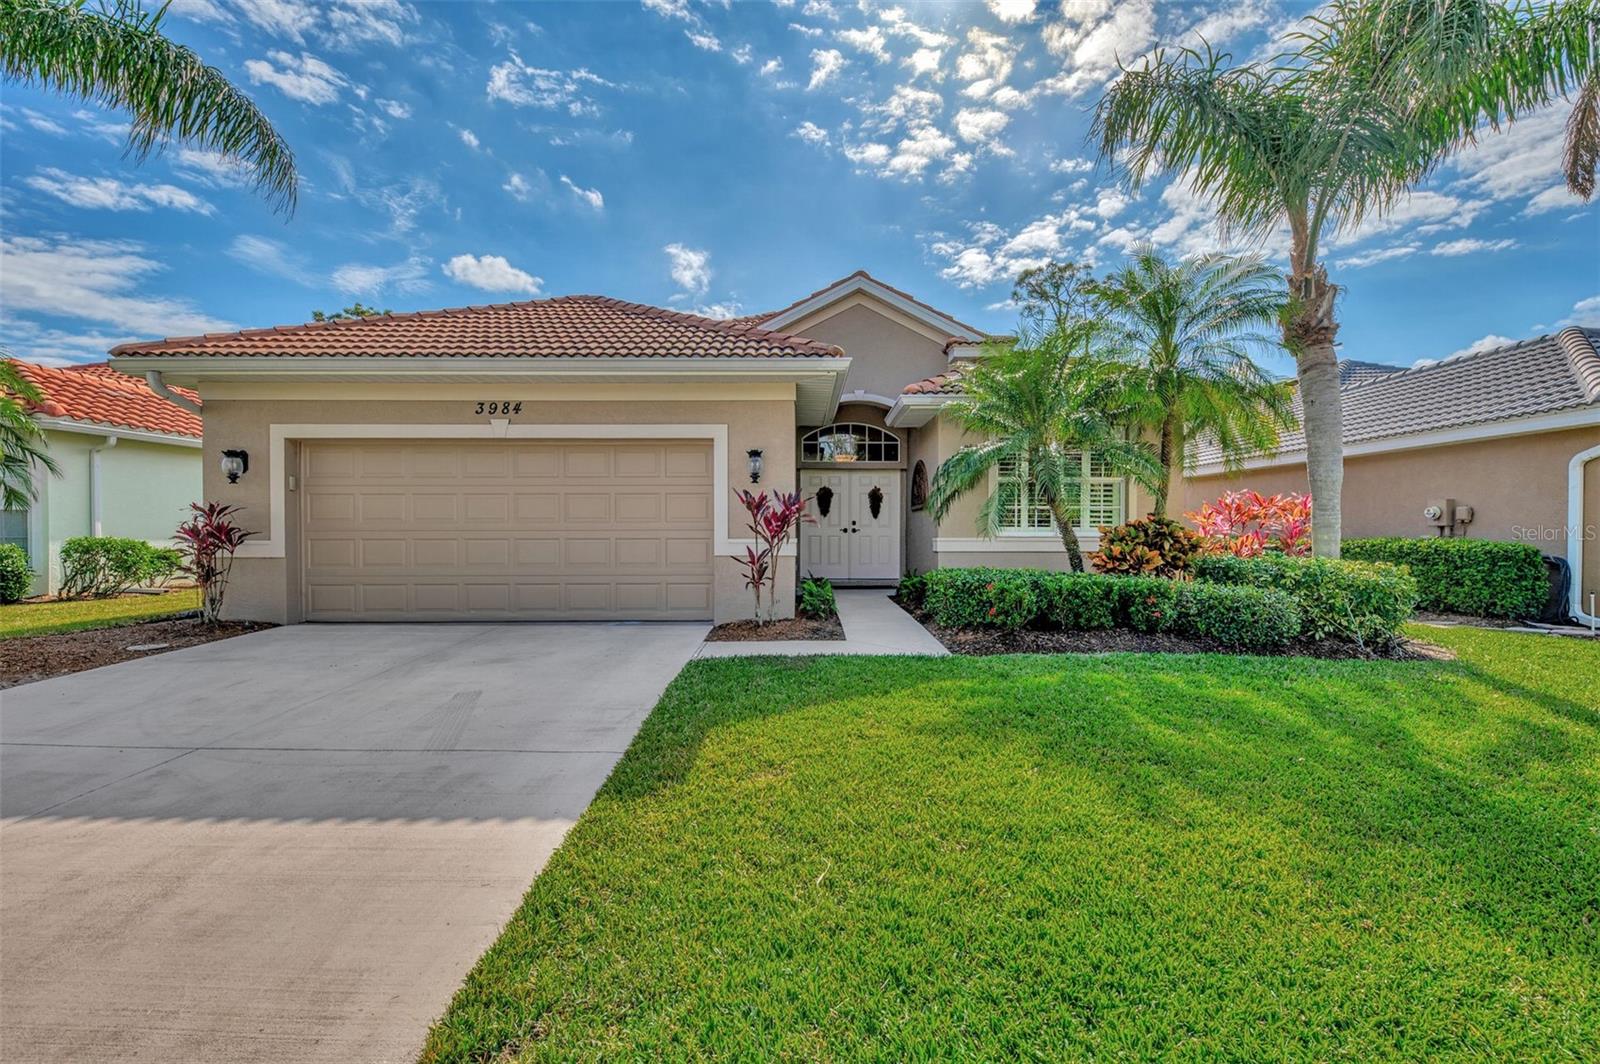
$599,000
House3984 WHISPERING OAKS DR · NORTH PORT, FL · 34287
Listing courtesy of POINTE OF PALMS REAL ESTATE
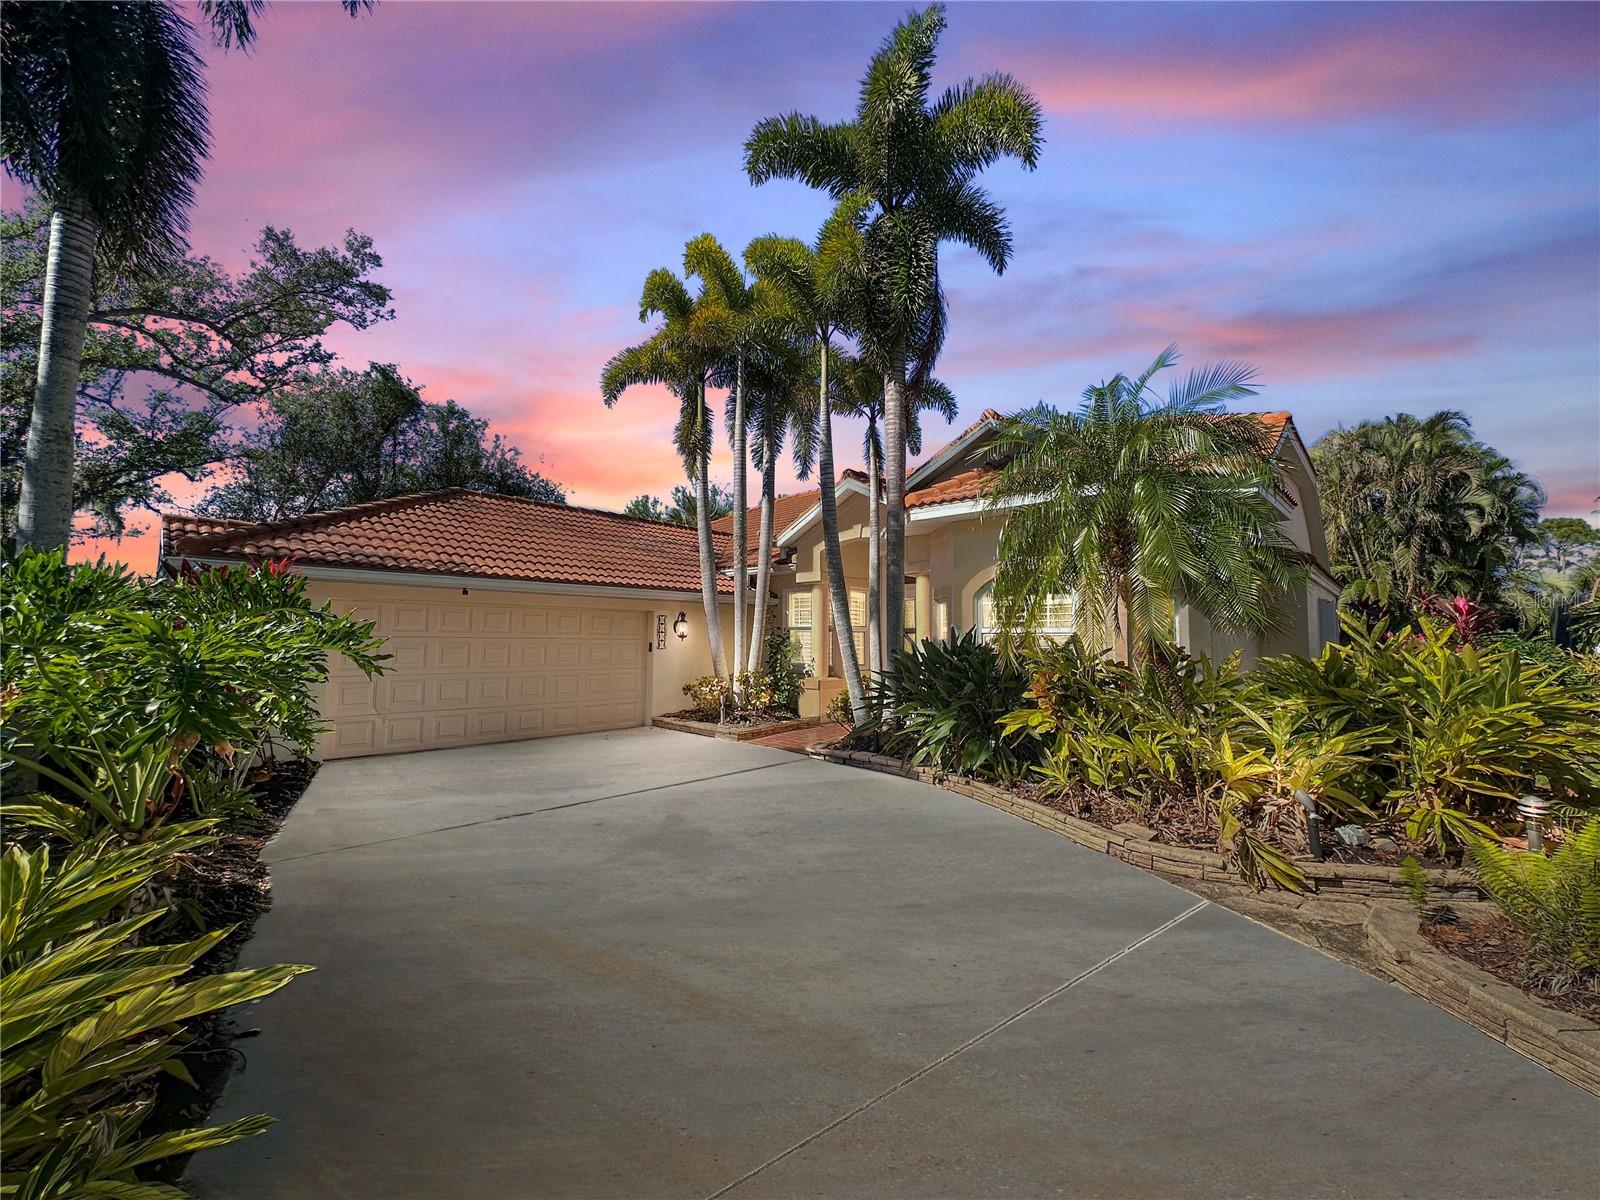
$579,900
House3117 SILKWOOD LN · PORT CHARLOTTE, FL · 33953
Listing courtesy of TALL PINES REALTY
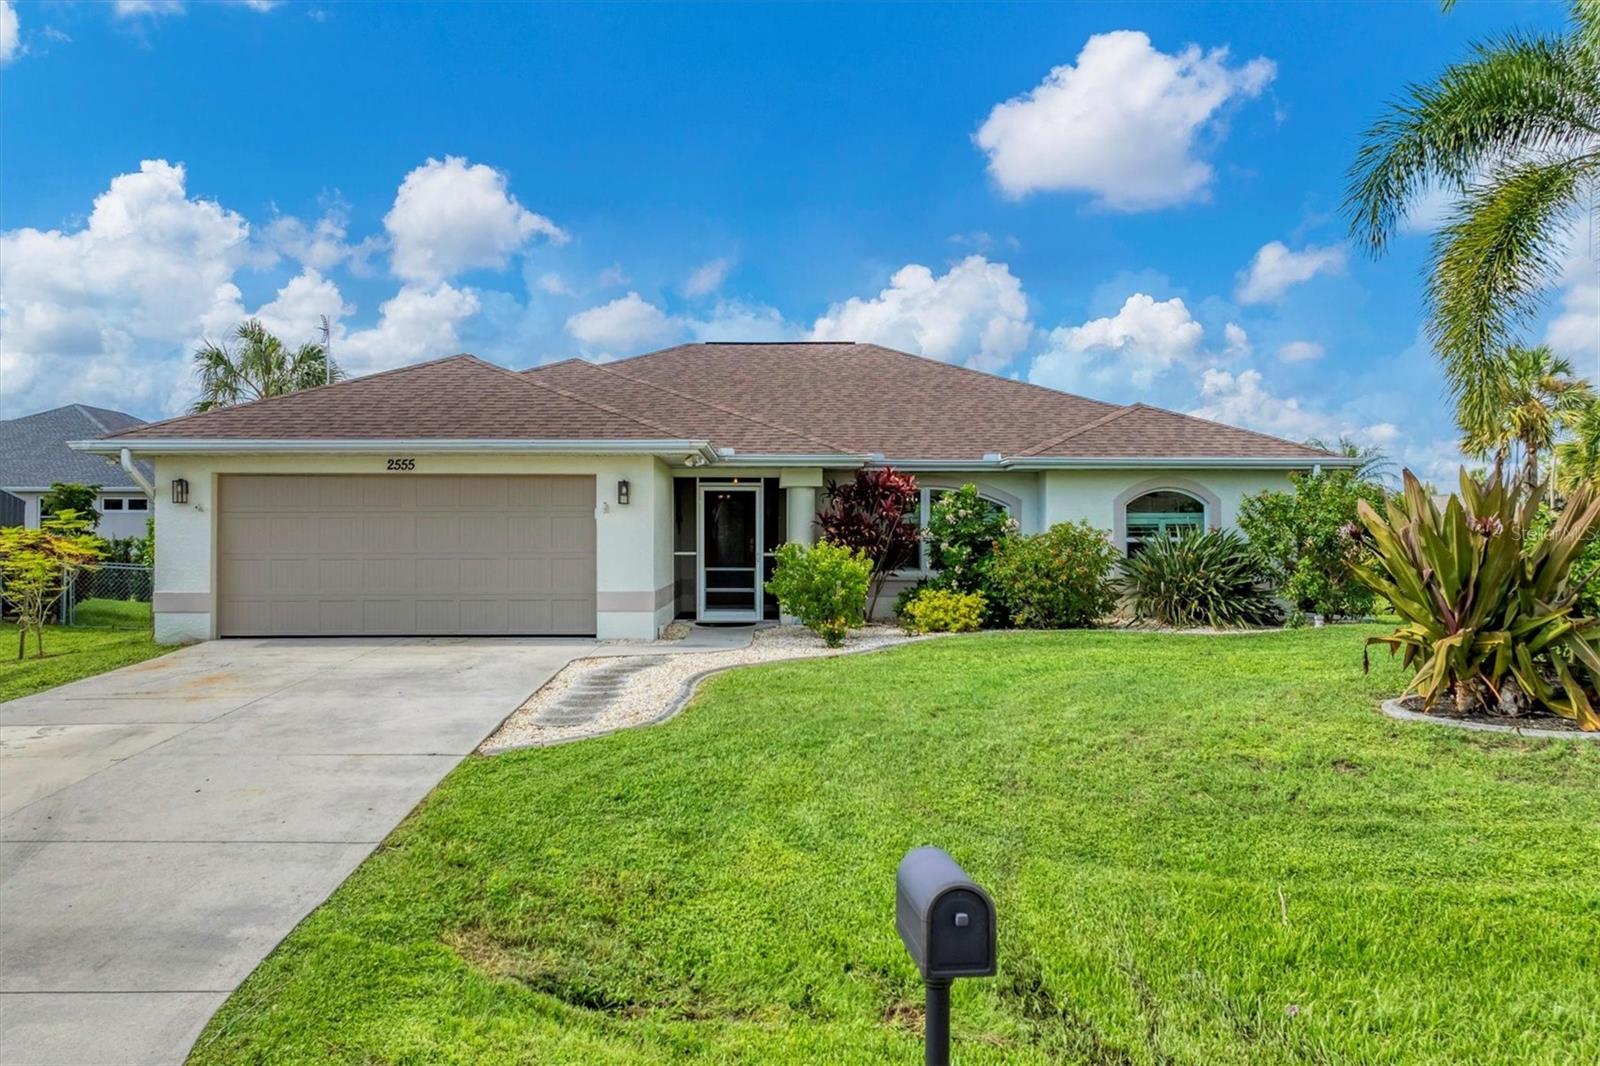
$639,900
House2555 DIXON TER · PORT CHARLOTTE, FL · 33981
Listing courtesy of MICHAEL SAUNDERS & COMPANY
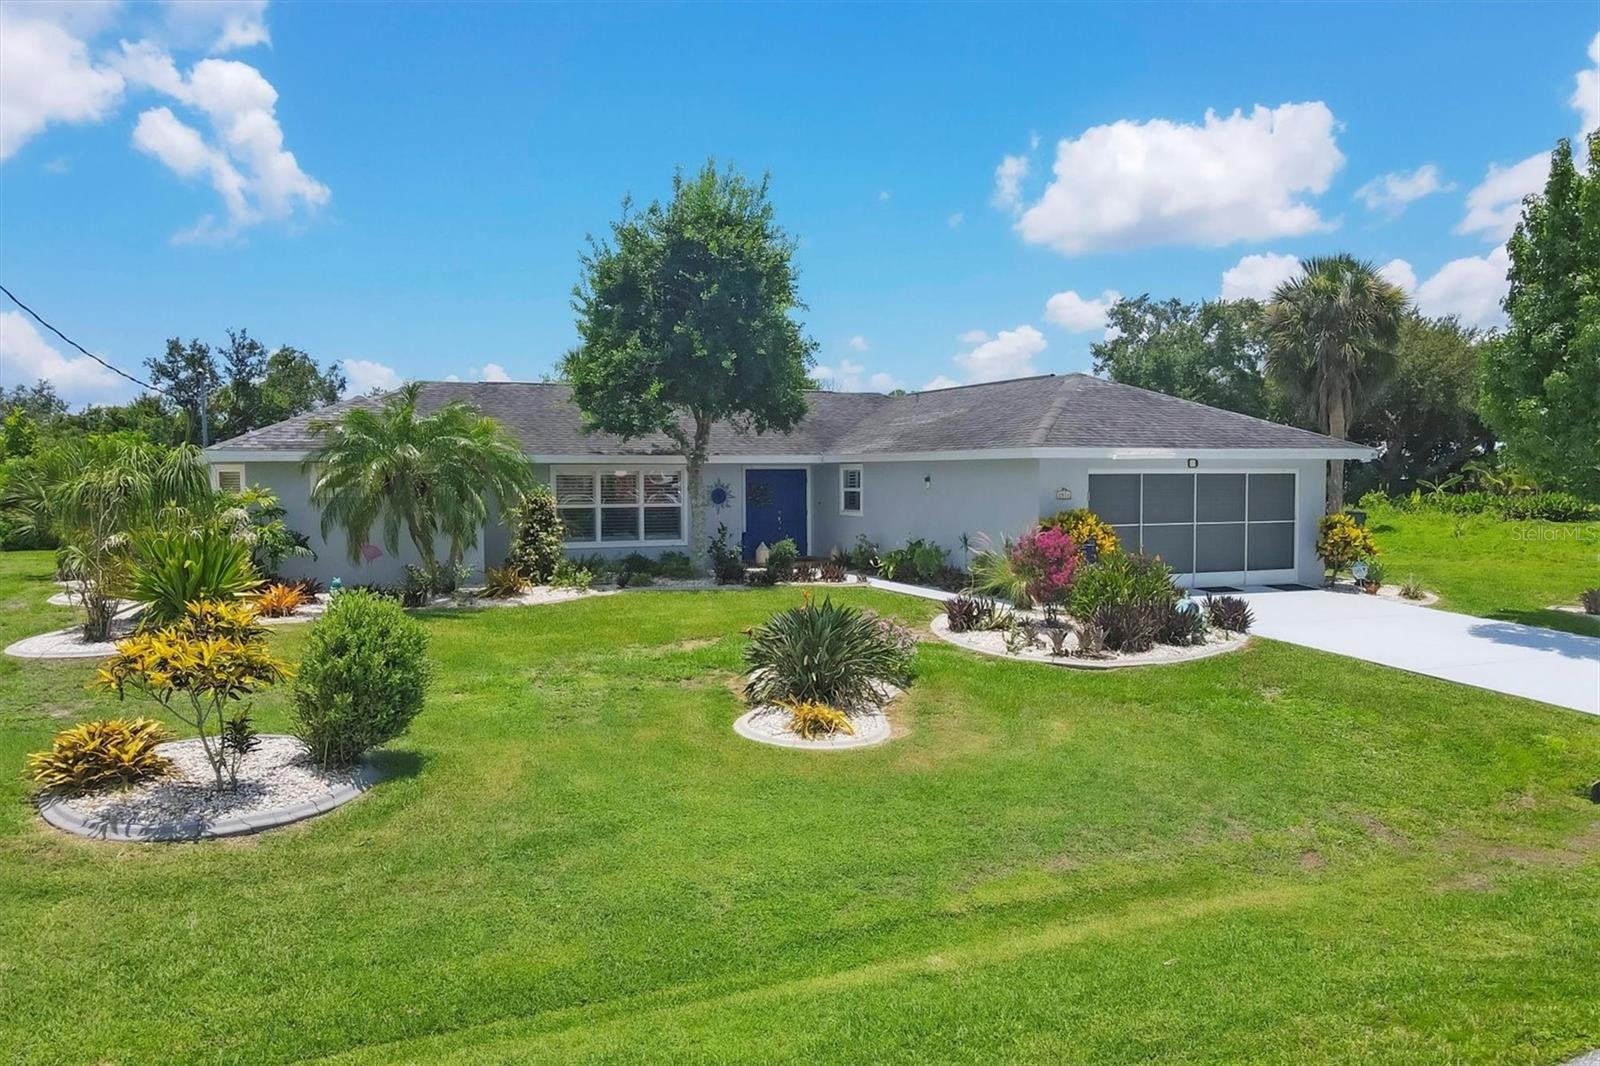 For Sale
 $675,000
House2516 DIXON TER · PORT CHARLOTTE, FL · 33981
Listing courtesy of MICHAEL SAUNDERS & COMPANY
$525,000
House3125 PICKETT ST · PORT CHARLOTTE, FL · 33981
Listing courtesy of KELLER WILLIAMS CLASSIC GROUP
Listing courtesy of RE/MAX ALLIANCE GROUP
Listing data provided in part by Stellar MLS and deemed reliable but not guaranteed. MLS #MFRD6139958.