
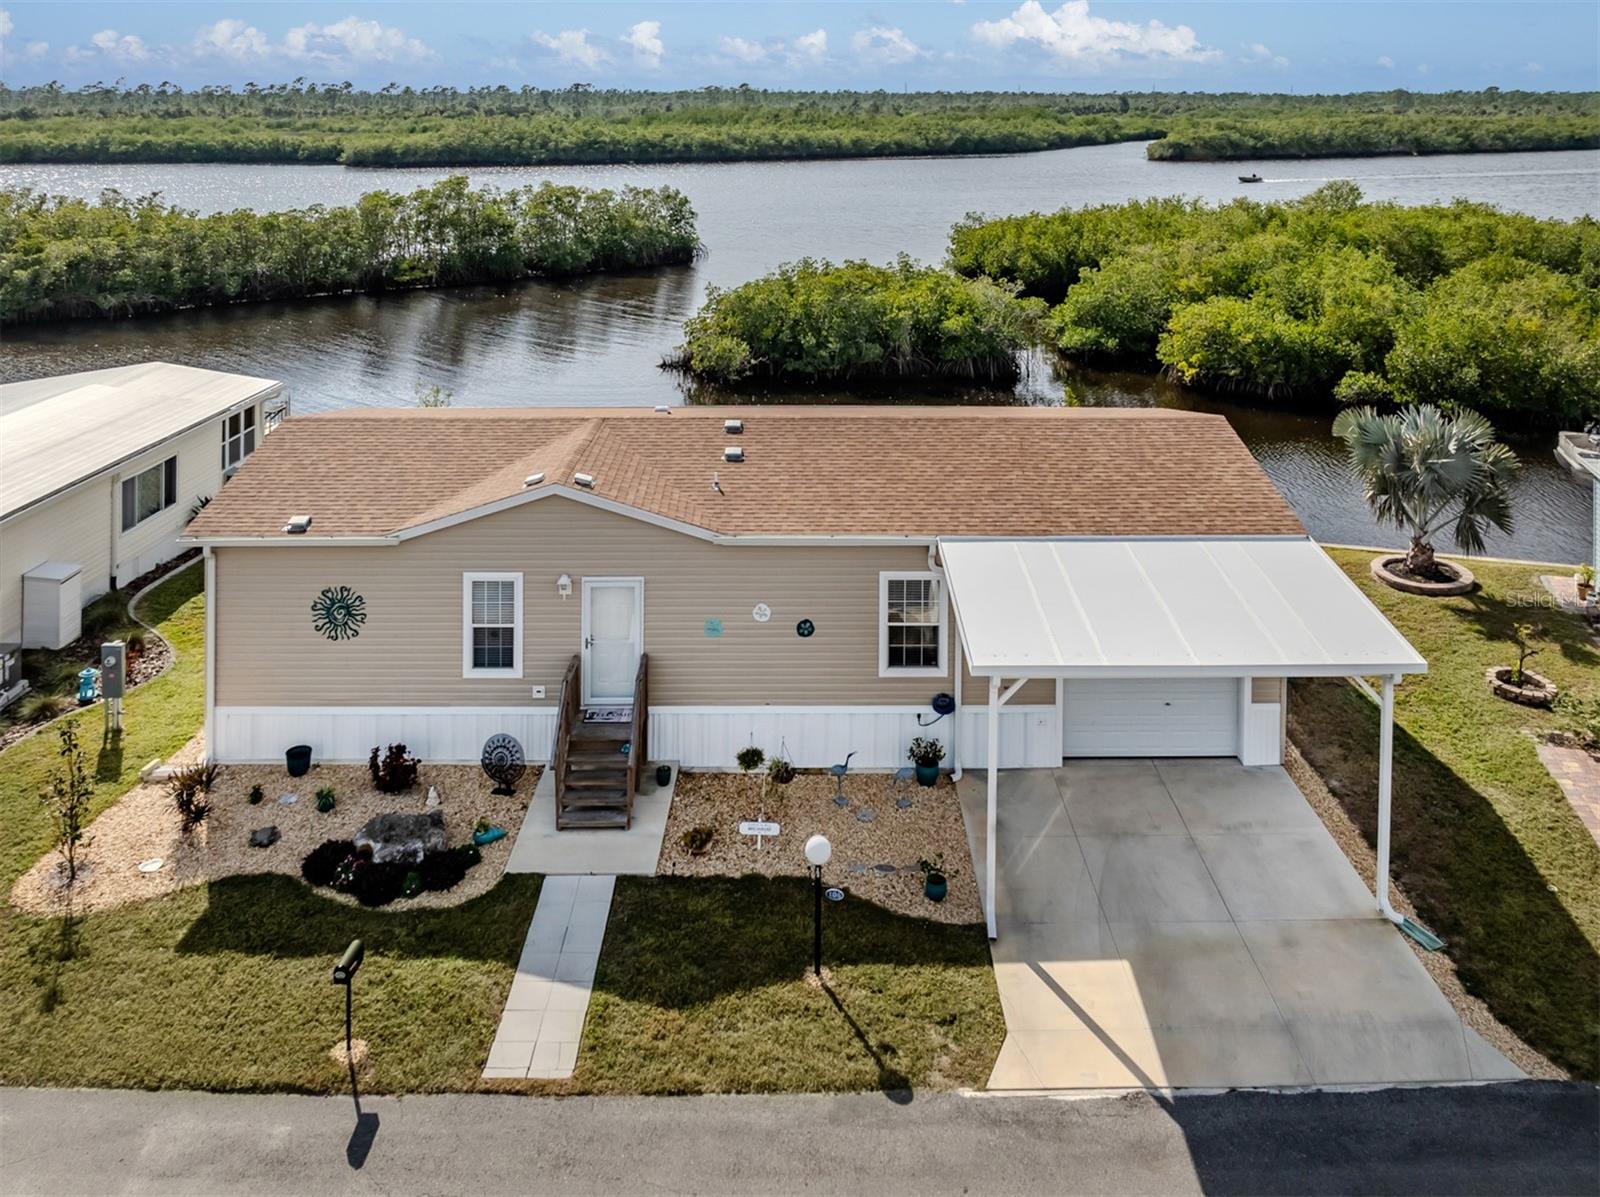
$395,000
Manufactured Home - Post 1977106 ISLAND POINT RD · NORTH PORT, FL · 34287
- 2 bd
- 2 ba
- 1,232 sqft
Listing courtesy of BISHOP WEST REAL ESTATE LLC
$525,000 · 3 bd · 3 ba · 2,258 sqft · Built 1983
$525,000
3125 PICKETT ST · PORT CHARLOTTE, FL · 33981
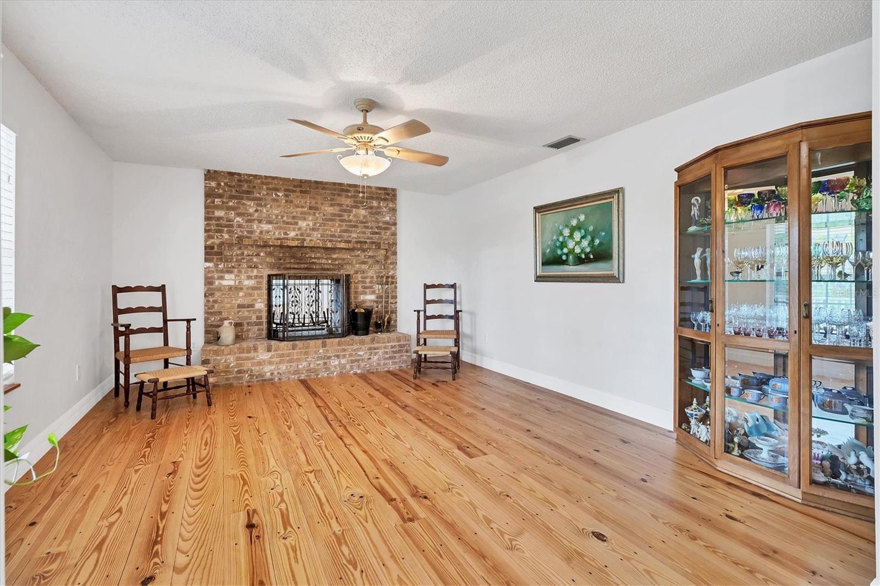
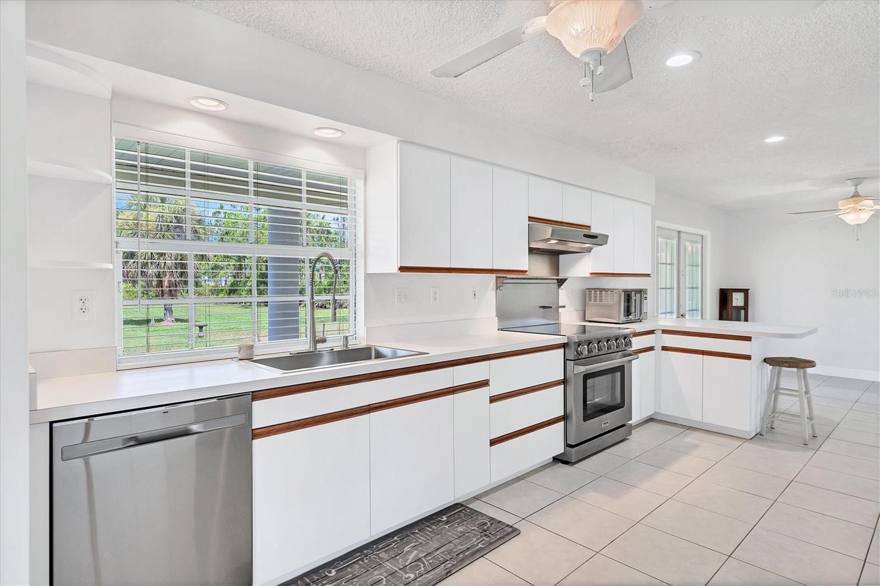
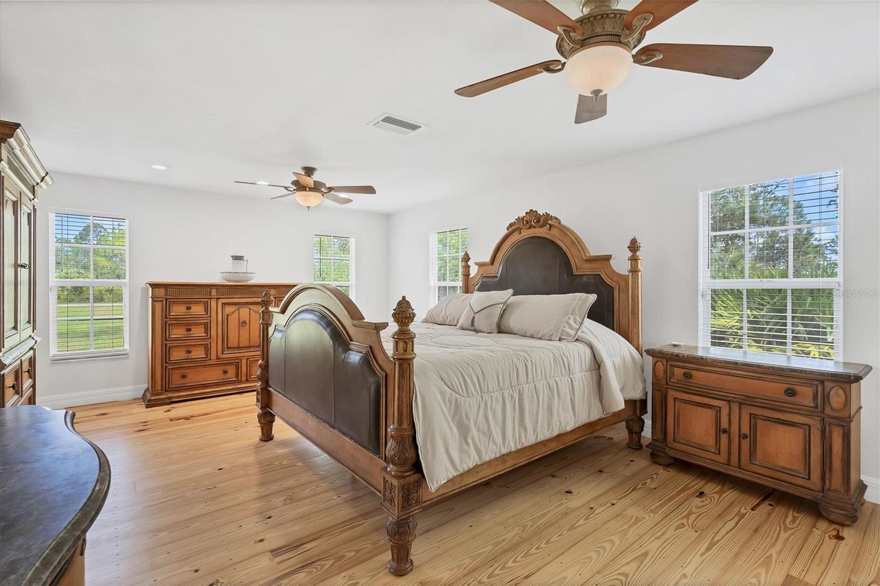
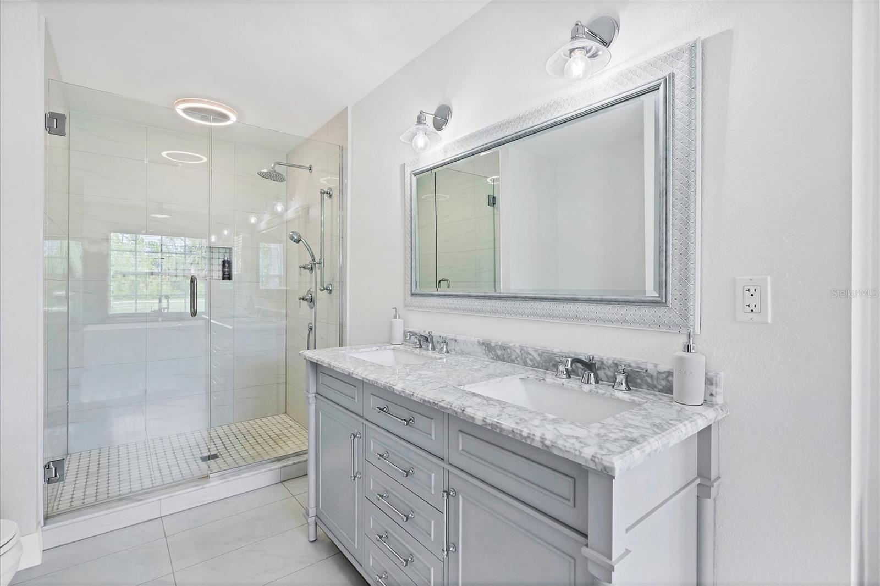
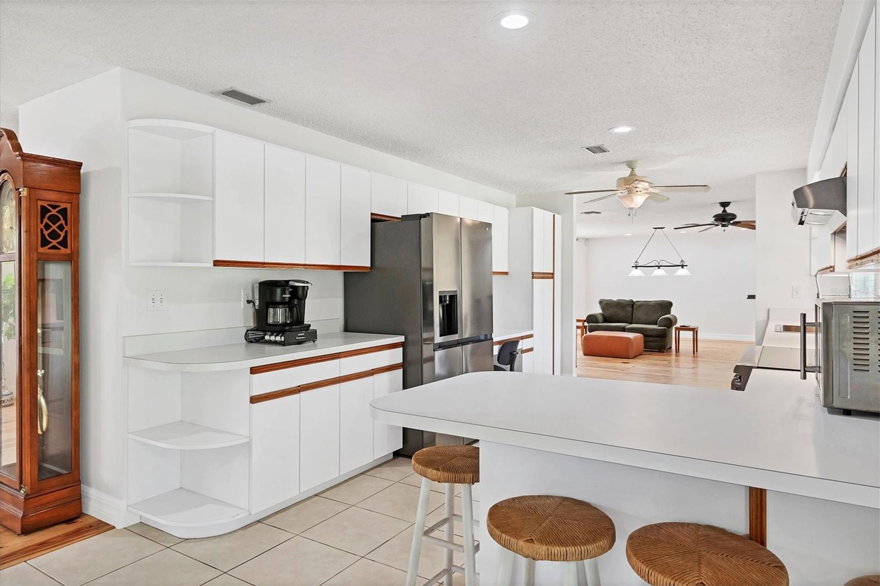
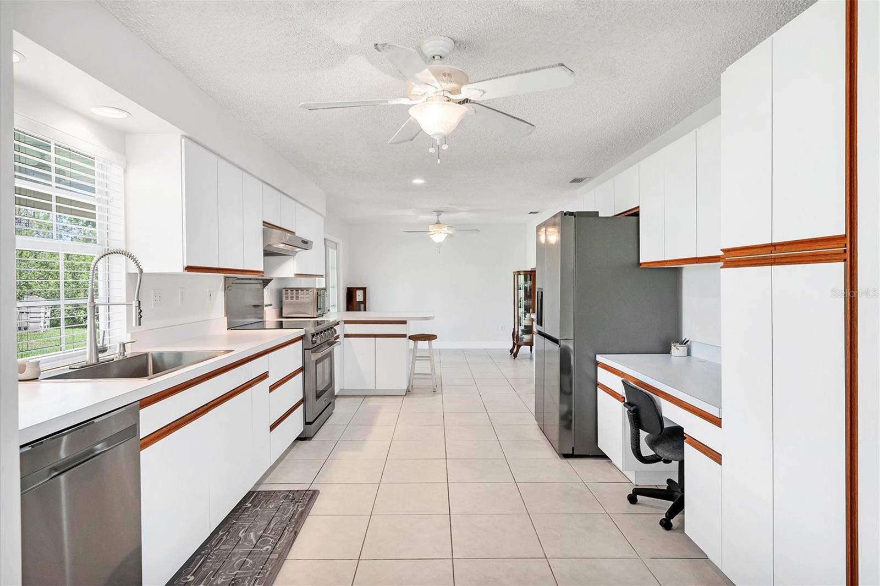
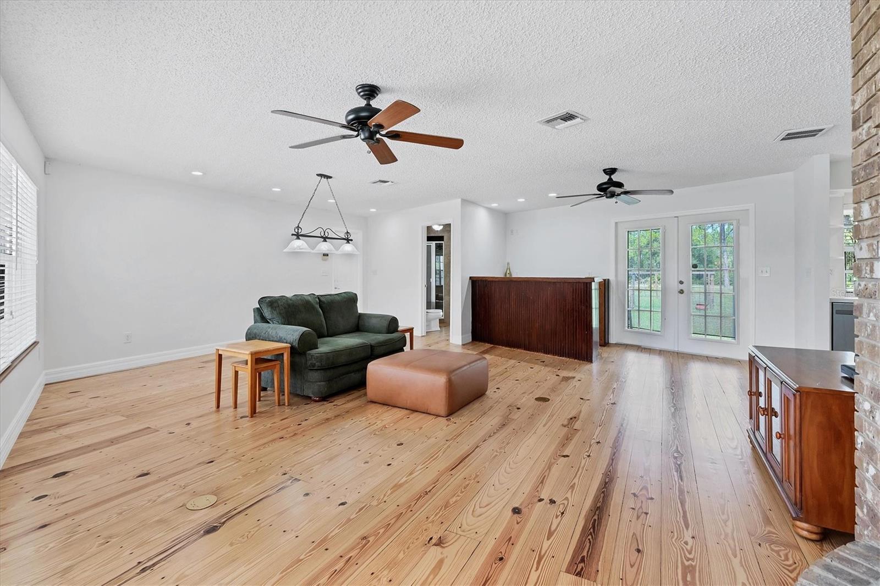
THIS PROPERTY QUALIFIES FOR A 1% LENDER INCENTIVE IF USING PREFERRED LENDER? Discover this stunning 3 bed, 3 bath home on nearly an acre in Port Charlotte! It's got gorgeous hardwood floors throughout, a spacious front porch complete with a swing, and a grand foyer that welcomes you in. The dining area includes a built-in wine rack and sideboard, while the living room boasts a see-through brick wood-burning fireplace and large windows. The kitchen is a dream with stainless steel appliances, a built-in desk, a pantry cupboard, and an oversized sink. Plus, there's a handy service bar outside the large window and a breakfast bar that connects seamlessly to the dinette, which opens to the back porch through French doors. The family room is perfect for entertaining with its second see-through fireplace, wet bar, and space for a pool table, not to mention the French doors leading out to the back porch and two large windows for plenty of natural light. Bath 3 features a convenient shower stall, a pedestal sink, and access to the back porch, which overlooks a spacious backyard with a fenced vegetable garden—ideal for green thumbs—and enough room to park all your toys or even add a second garage. The primary bedroom features not one, but two large closets—one with a custom organizer—and an ensuite bathroom with a dual sink vanity, a glass shower, a relaxing soaking tub, and direct access to the back porch. Bedrooms 2 and 3 are bright and airy with ample closet space and lots of natural light pouring in. The main bathroom has a charming old-fashioned tub with a handheld shower and another dual sink vanity. And don't forget the practicalities: the 4-car garage conveniently houses the laundry and offers drop-down stairs for easy access to additional attic storage. NEW - Septic (2022), Roof (2023), Crawlspace encapsulated and house re-jacked (2018), Wood floors refinished (2023). Hot water recirculating Pump added - this provides you with hot water faster! This home truly has it all—charm, space, and every amenity you could want. Don't miss out on this incredible opportunity!
Estimate only — taxes, insurance, and HOA vary. Confirm exact figures with a lender.
$319,900
Median list price
121
Homes for sale
146
Avg days on market
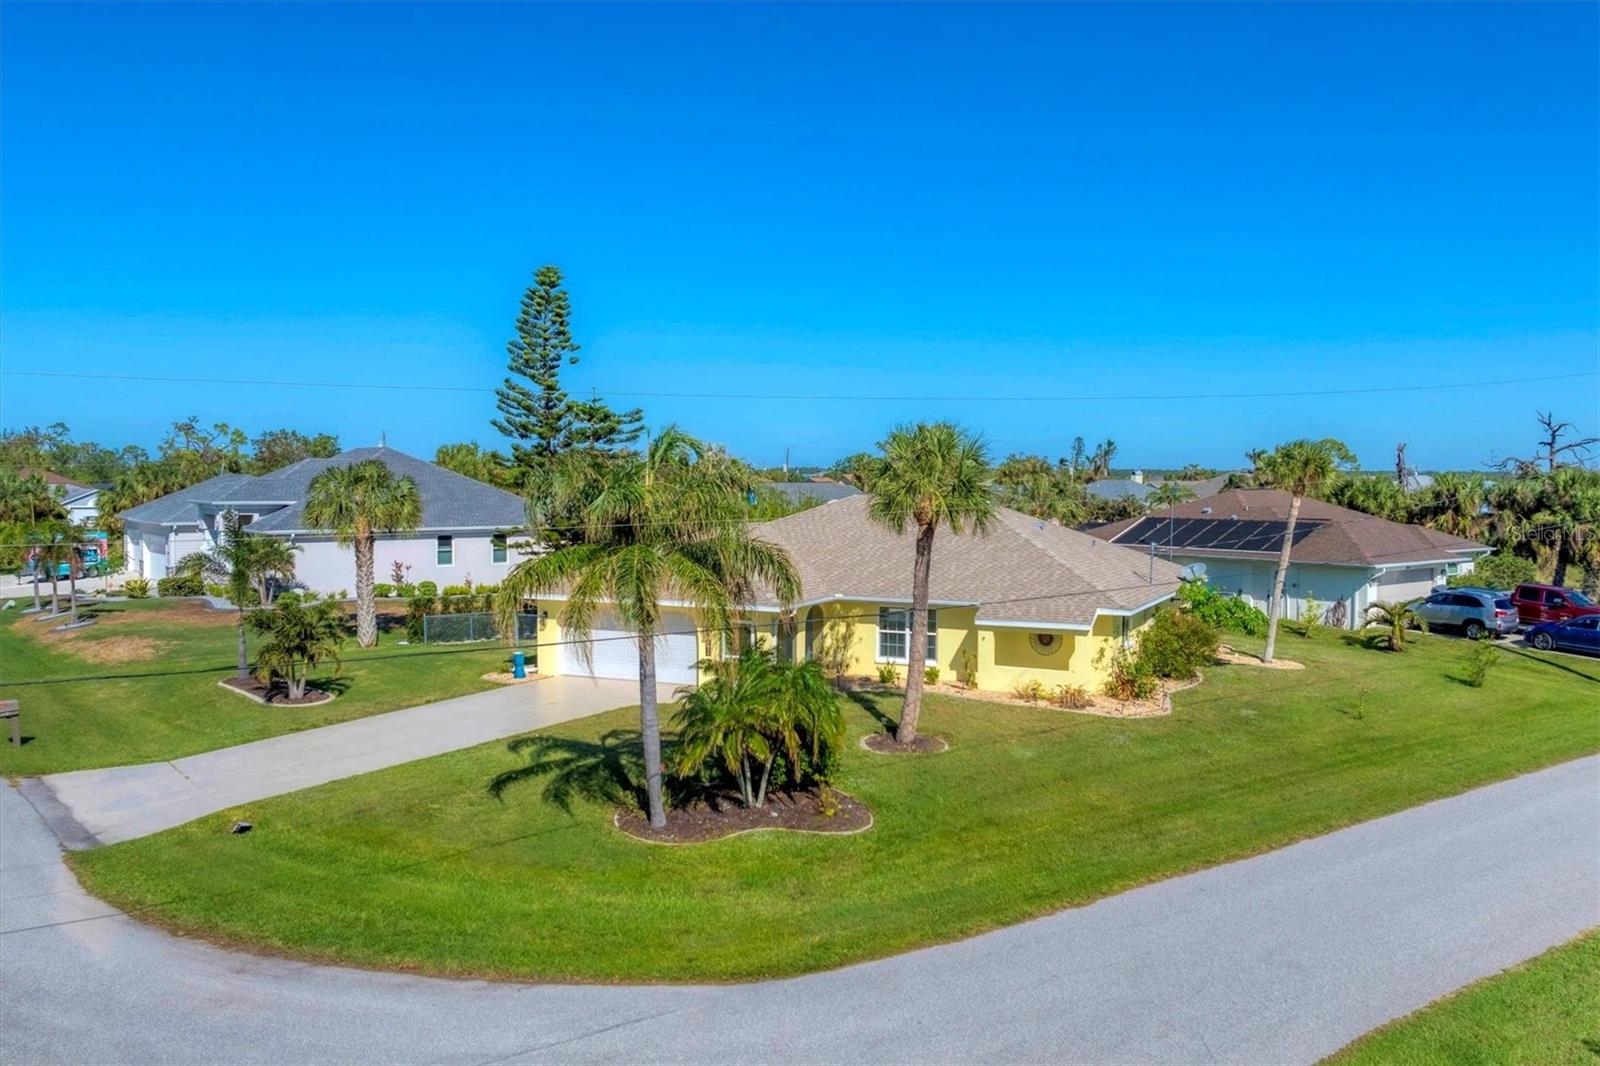
$395,000
Manufactured Home - Post 1977106 ISLAND POINT RD · NORTH PORT, FL · 34287
Listing courtesy of BISHOP WEST REAL ESTATE LLC
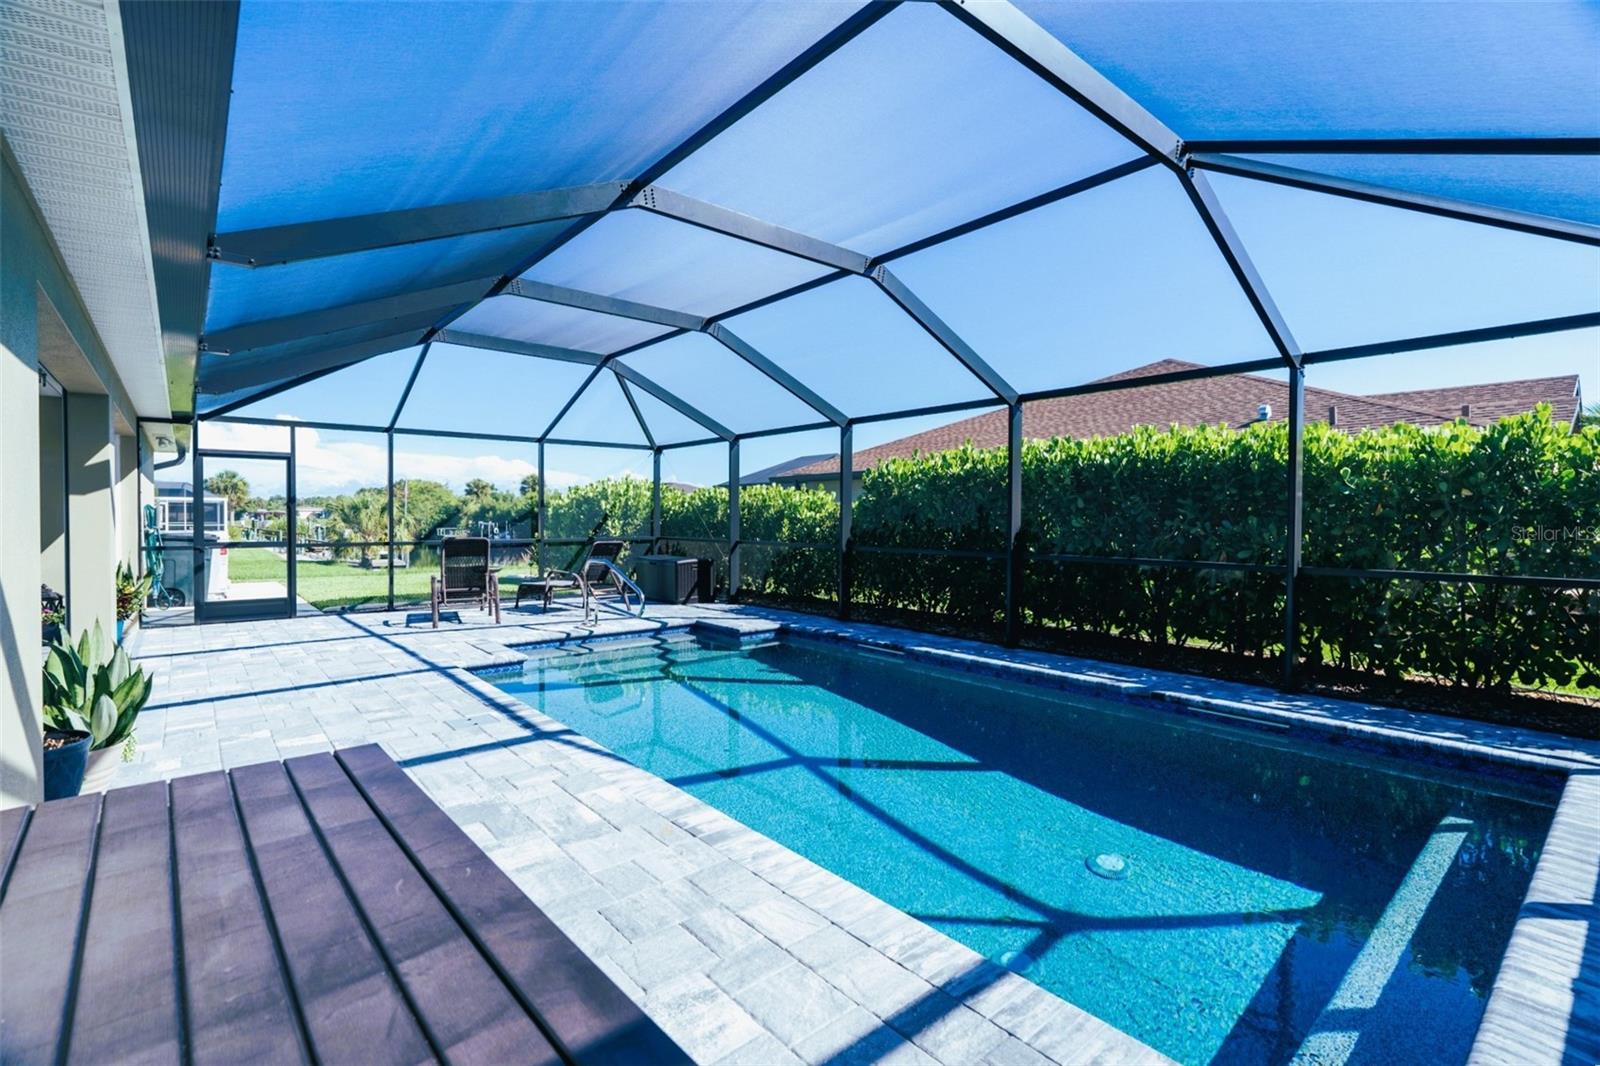
$649,000
House8610 QUINN CT · NORTH PORT, FL · 34287
Listing courtesy of BARADIT PROFESSIONAL ASSOCIATION
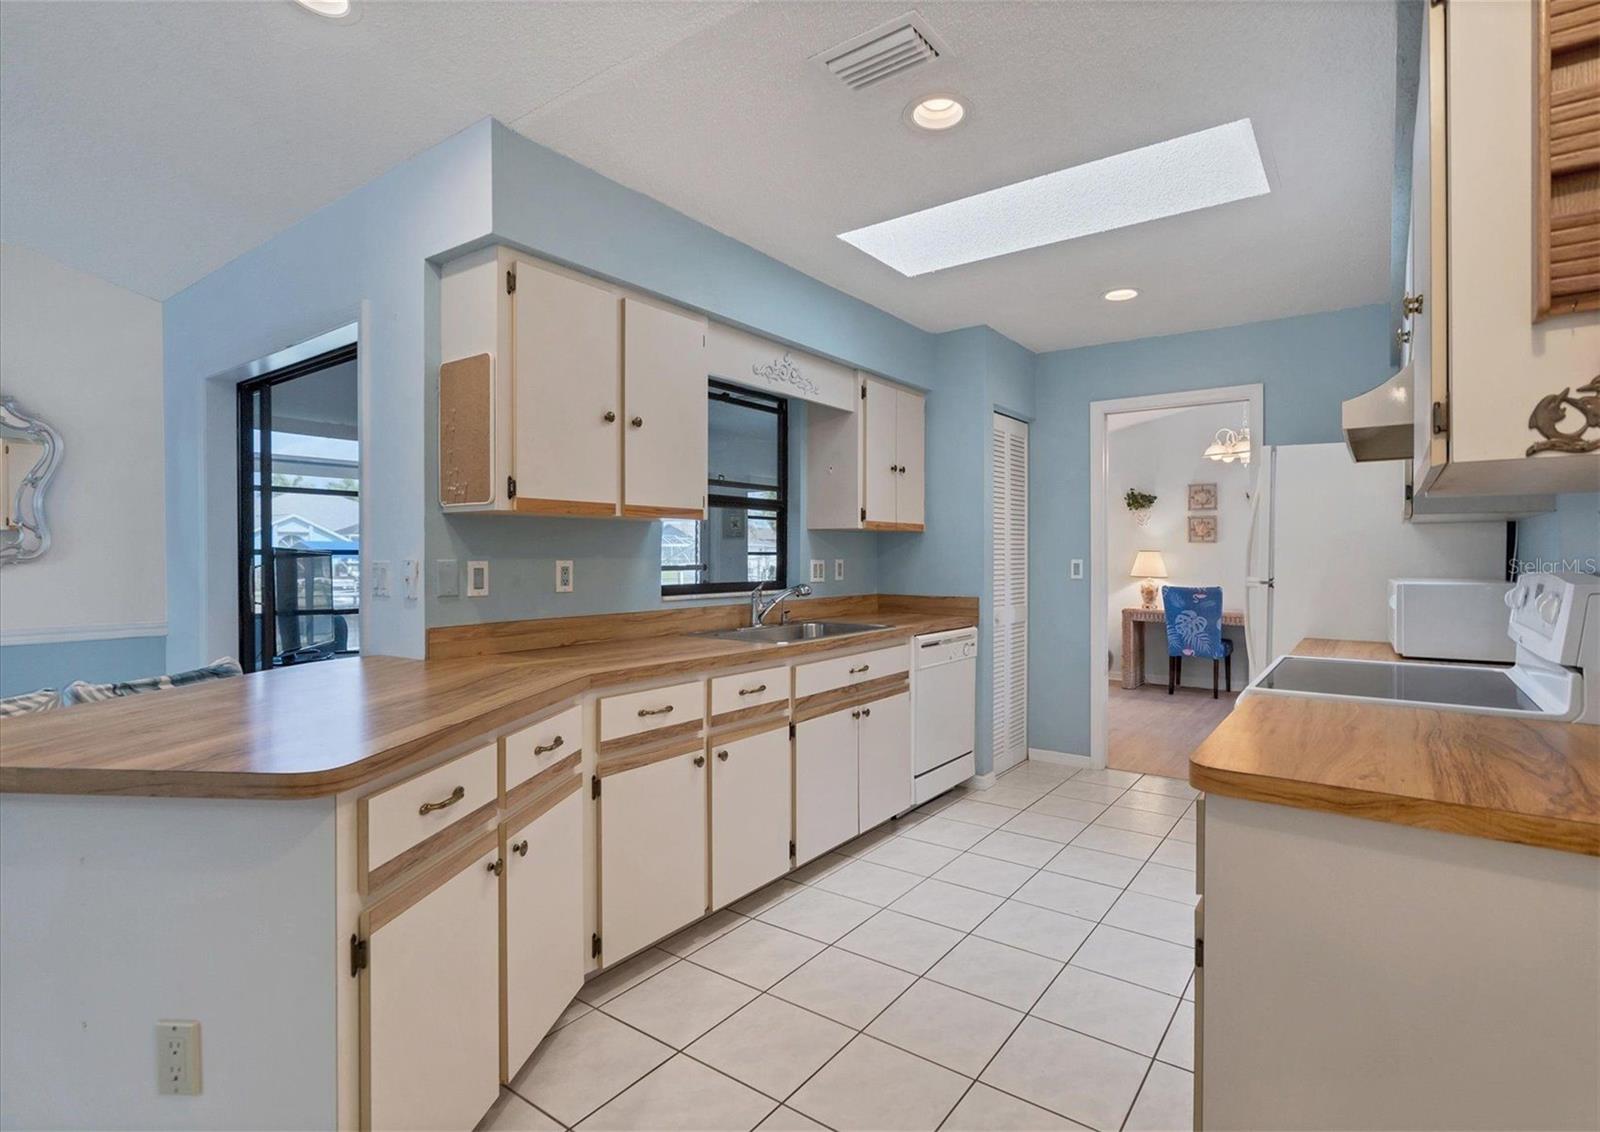
$429,900
House2515 DIXON TER · PORT CHARLOTTE, FL · 33981
Listing courtesy of RE/MAX ALLIANCE GROUP
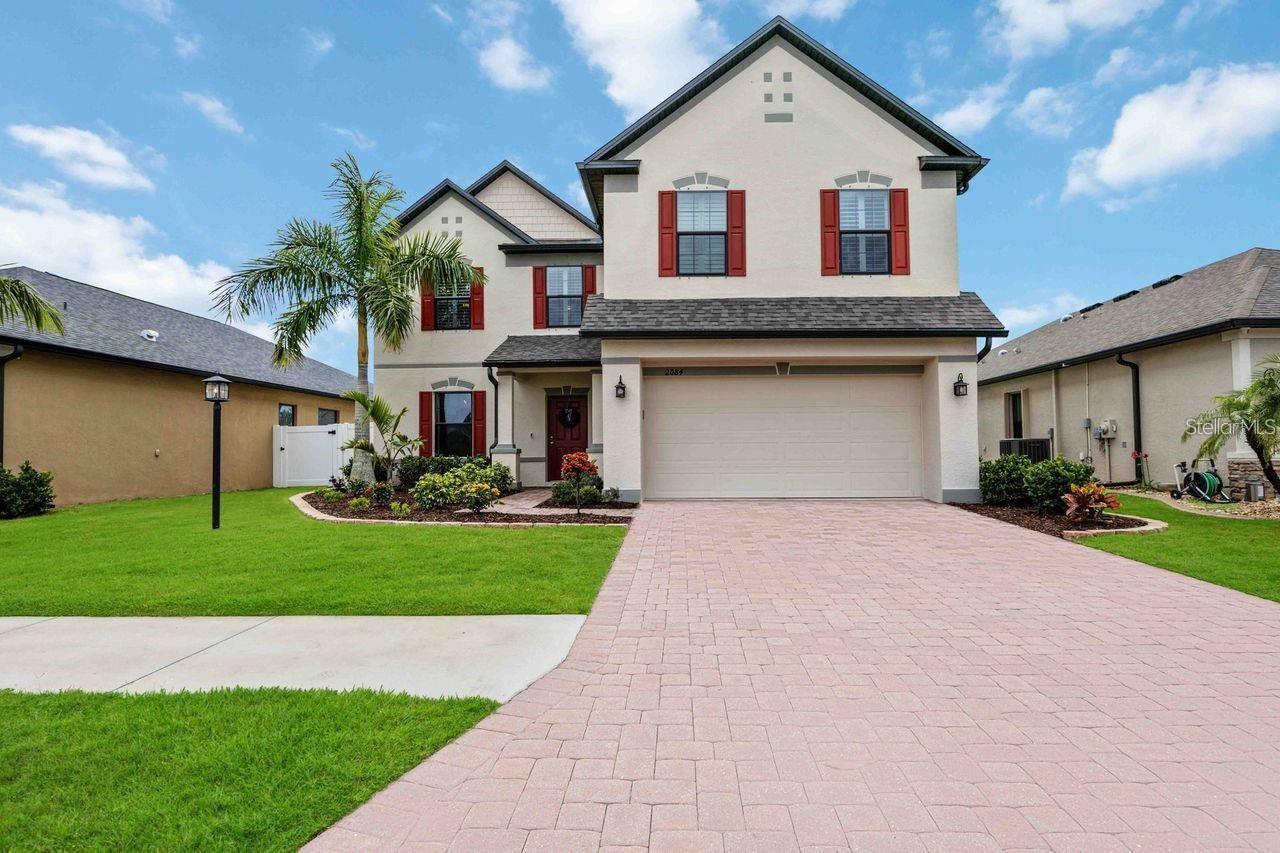
$449,000
House2084 LA PALMA AVE · PORT CHARLOTTE, FL · 33953
Listing courtesy of PREMIERE PLUS REALTY COMPANY
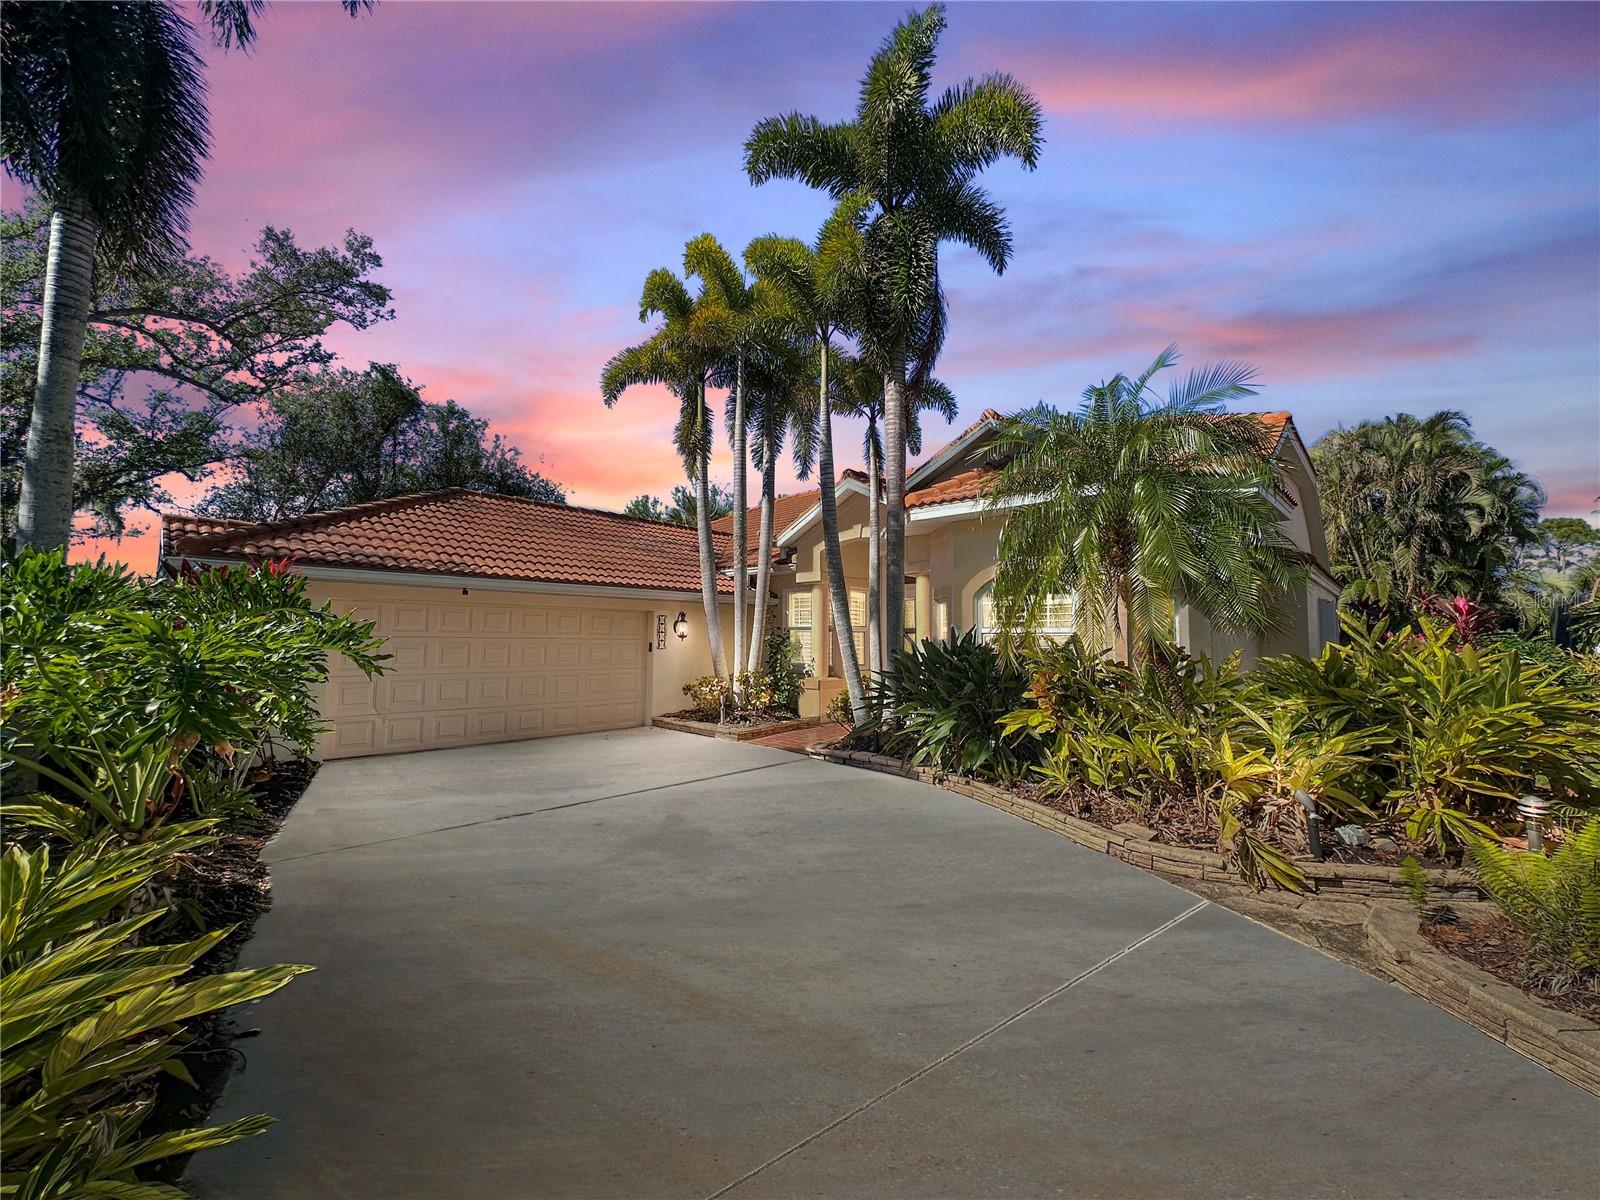
$579,900
House3117 SILKWOOD LN · PORT CHARLOTTE, FL · 33953
Listing courtesy of TALL PINES REALTY
 For Sale
 $400,000
House3016 MONTGOMERY DR · PORT CHARLOTTE, FL · 33981
Listing courtesy of MICHAEL SAUNDERS & COMPANY
Listing courtesy of KELLER WILLIAMS CLASSIC GROUP
Listing data provided in part by Stellar MLS and deemed reliable but not guaranteed. MLS #MFRA4615549.