
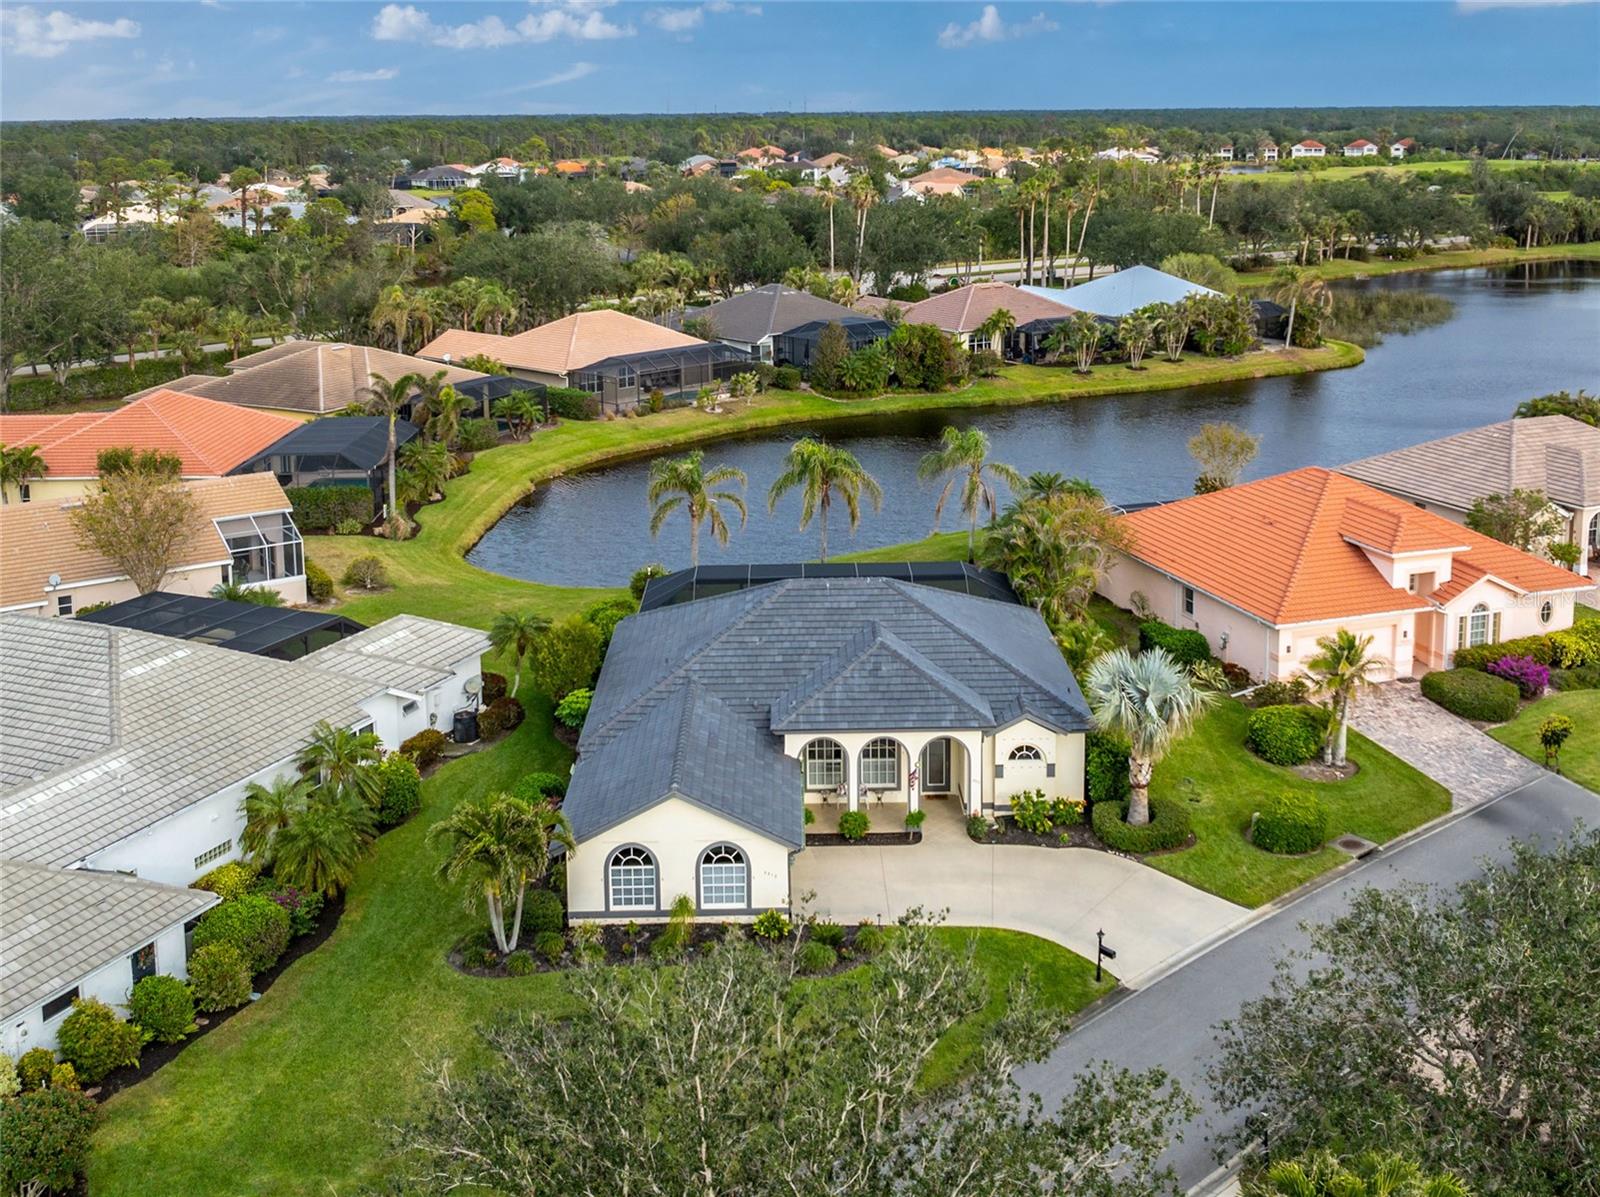
$699,900
House3310 BAY RIDGE WAY · PORT CHARLOTTE, FL · 33953
- 3 bd
- 2 ba
- 2,049 sqft
Listing courtesy of RE/MAX ALLIANCE GROUP
$579,900 · 3 bd · 2 ba · 2,075 sqft · Built 1994
$579,900
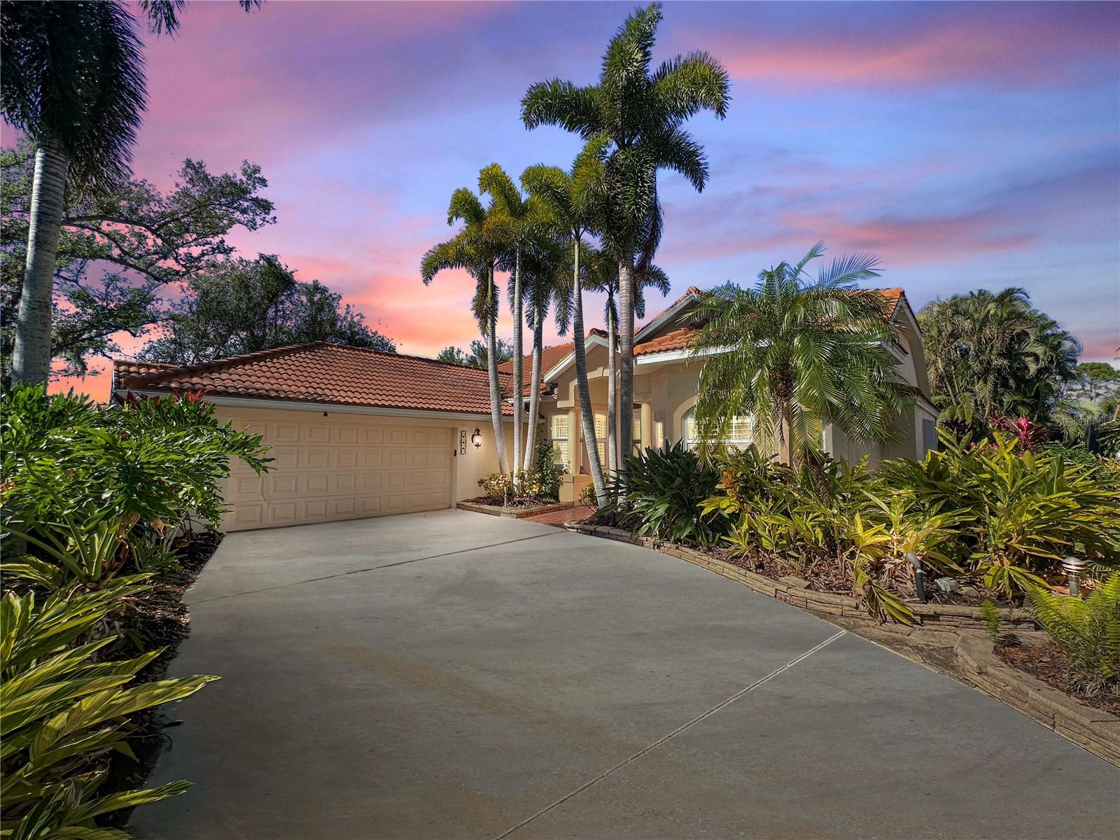
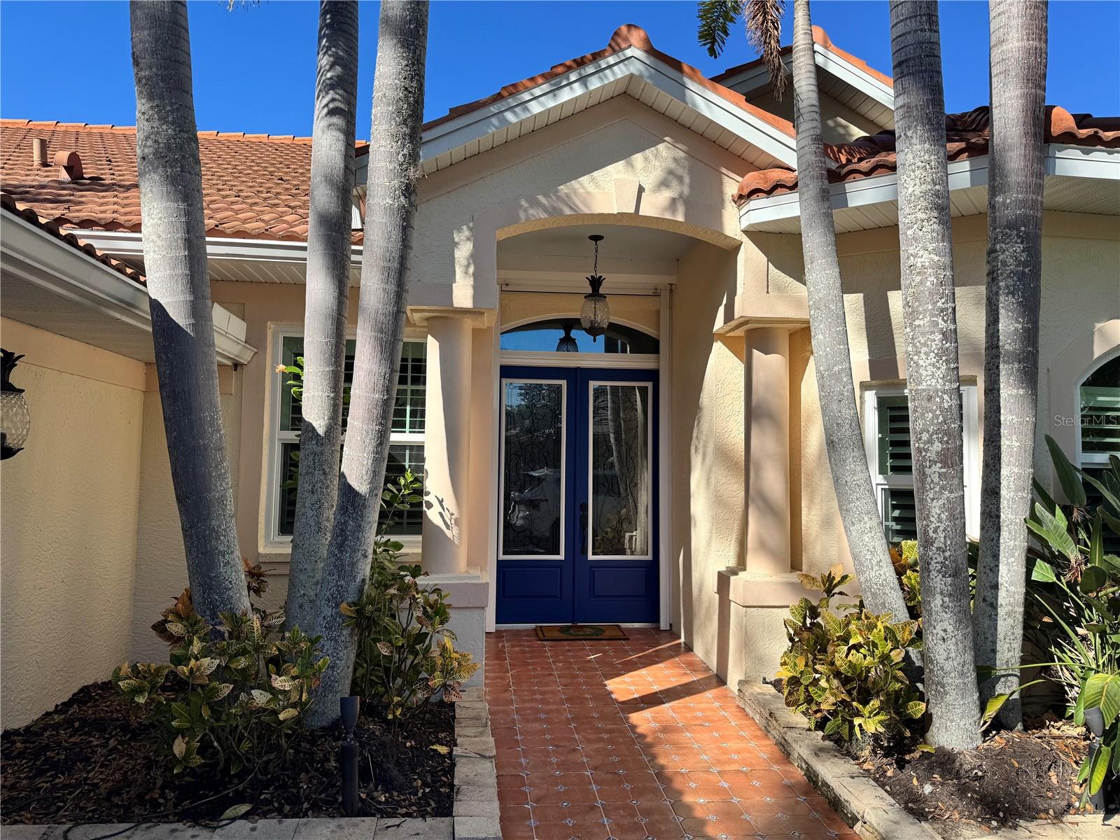
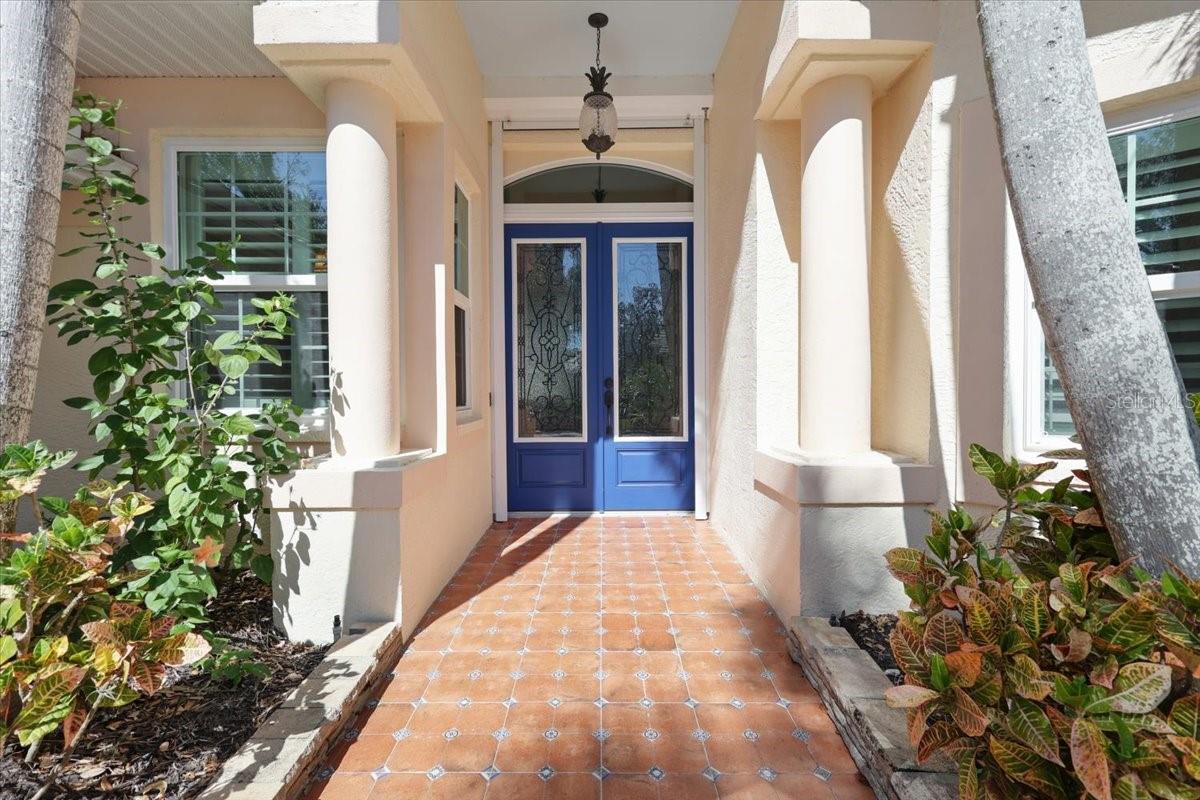
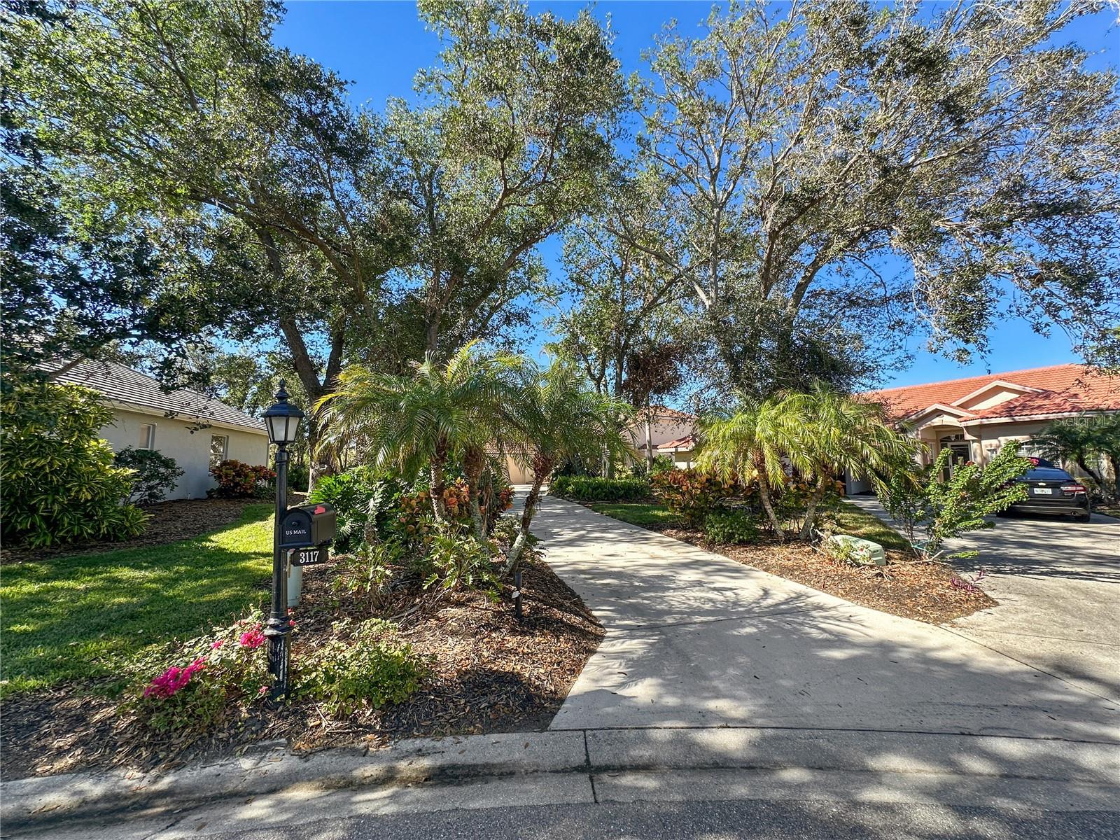
3117 SILKWOOD LN · PORT CHARLOTTE, FL · 33953
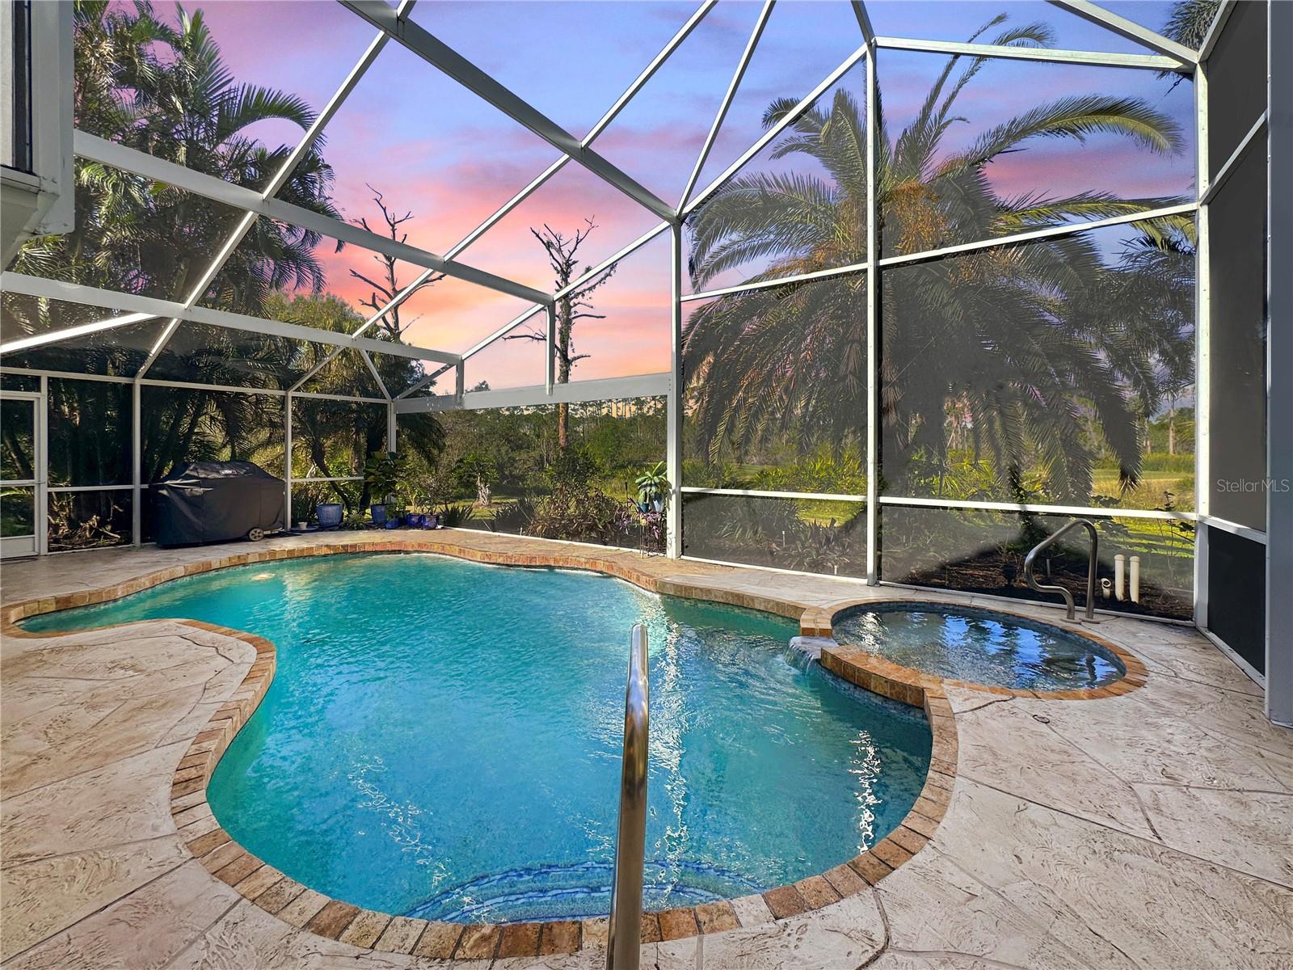
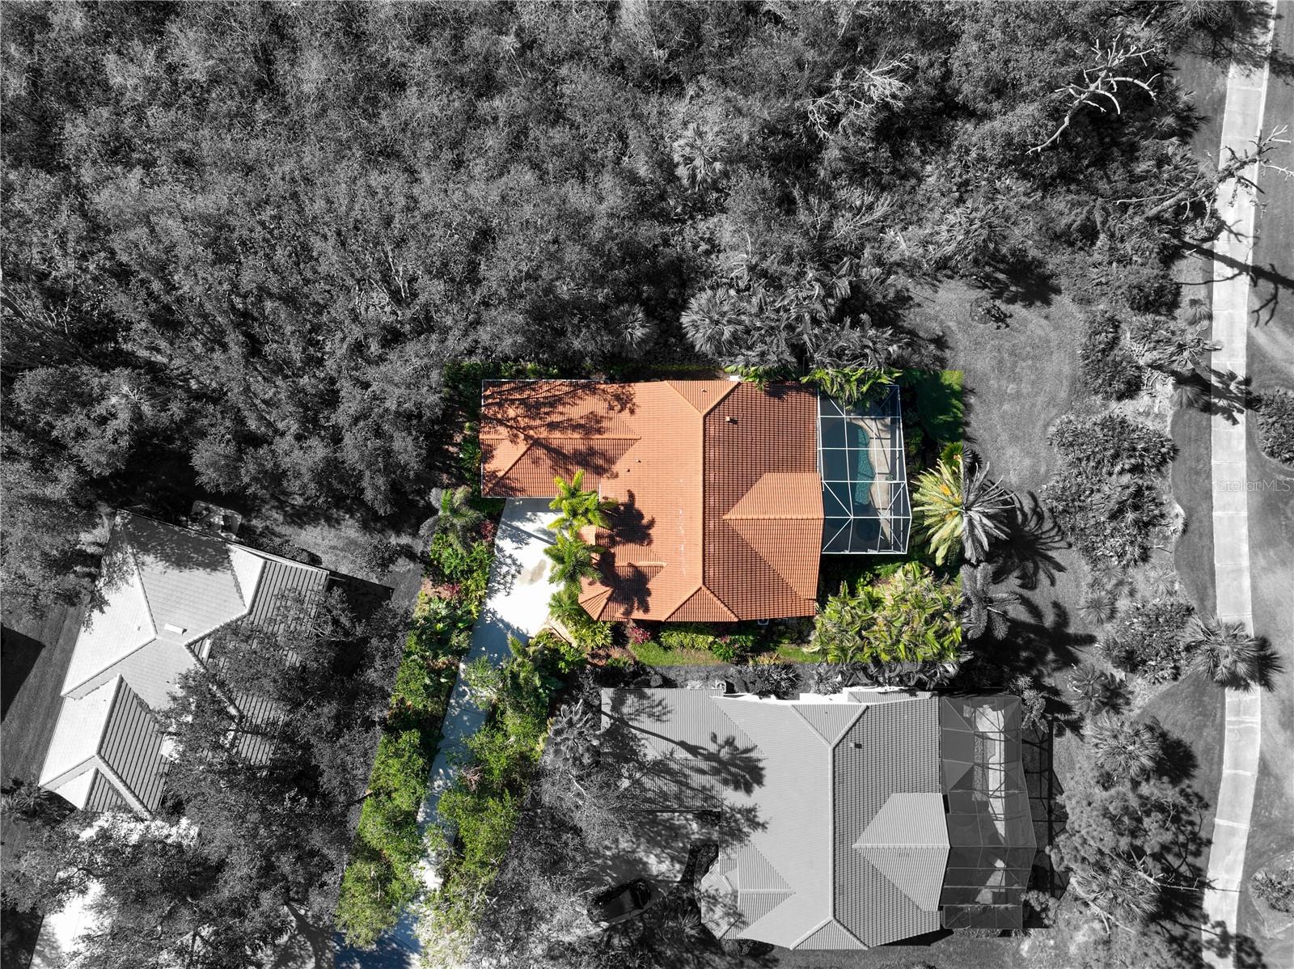
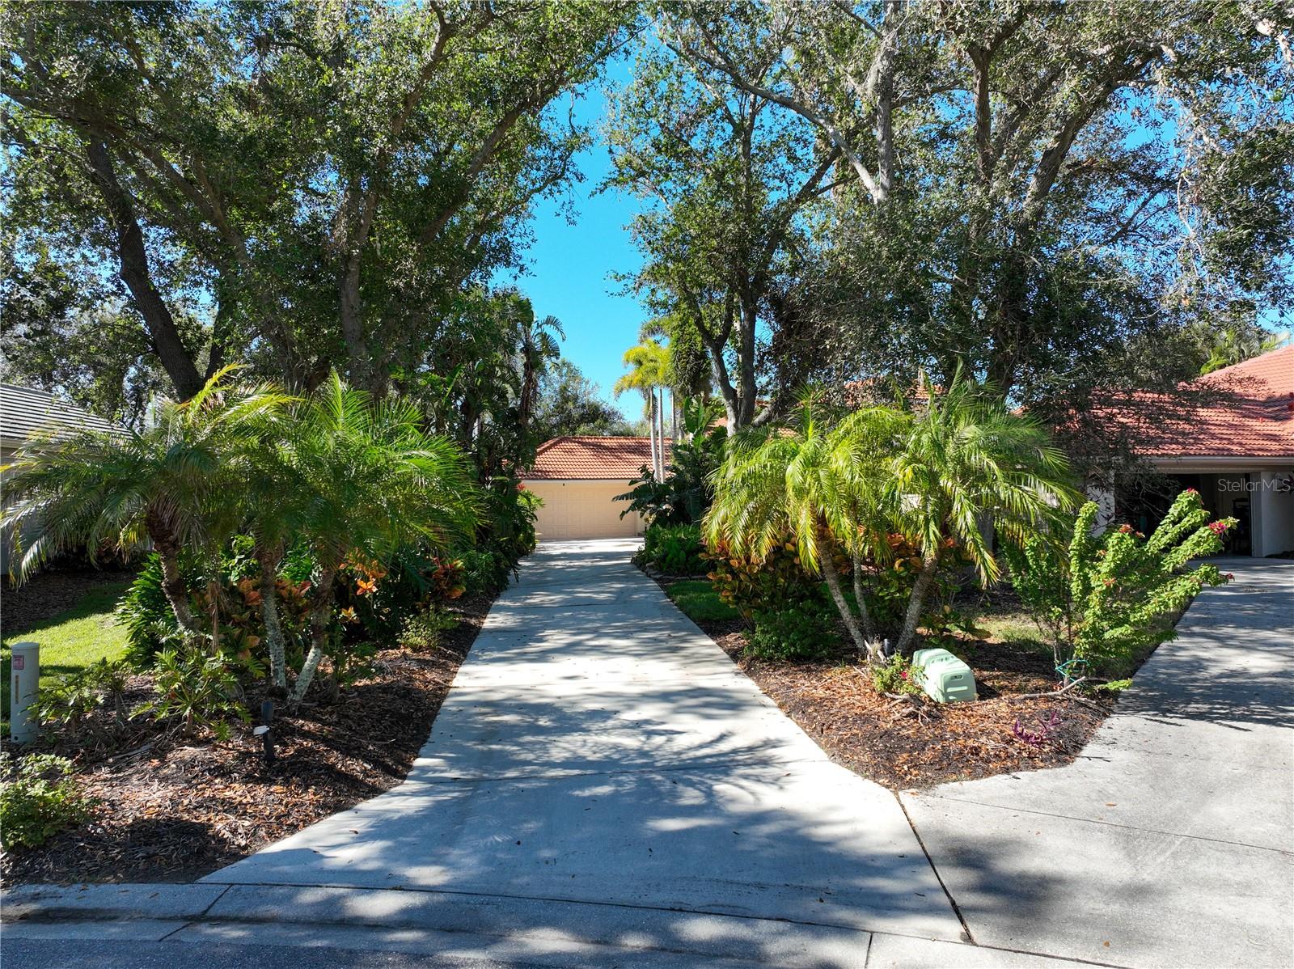
This stunning home is your very own private oasis offering the ultimate in tranquility and privacy. Step through the impressive, tiled entry and decorative doors to soaring ceilings, designer lighting and fans, and spacious, open living areas that set the tone for a perfect blend of elegance and comfort. The open floor plan with its travertine tile flows effortlessly, featuring a spacious dining room and great room that seamlessly connect to the outdoors. Tucked behind double doors near the entryway, the third bedroom can also serve as a private retreat or office. For those seeking a quiet, intimate space away from the main living areas, the private family room offers the perfect retreat. With its generous space and thoughtful design, the family room opens to the pool area on two sides, creating a seamless connection to the outdoors. Whether you're enjoying a morning coffee or simply unwinding, this versatile space allows you to expand your living area and embrace the beauty of nature right outside your door. The beautifully appointed kitchen offers everything you need for both everyday living and entertaining. Spacious cabinets provide ample storage, while under-cabinet lighting adds functionality and ambiance. Stainless steel high-end appliances and sleek granite countertops blend style with practicality. The walk-in pantry ensures you’ll have plenty of space for all your essentials. The kitchen is designed to impress. Two generously sized bedrooms compliment the home, designed for comfort and privacy. The primary suite is a true retreat, offering direct access to the pool. Inside, you’ll find two walk-in closets and a beautifully updated bathroom, complete with his and her vessel sinks, a spacious shower, and a private toilet area. The secondary bedroom is located on the opposite side of the home. It is conveniently adjacent to the updated guest bathroom, offering both style and functionality. A pocket door allows you to close off the guest wing from the main area, providing a secluded space for guests to enjoy their stay. The outdoor living space is the crowning jewel of this home, with an unmatched blend of luxury, tranquility, and privacy. The recently refinished pool, and luxurious spa create an ideal setting for relaxation all while taking in stunning views of the lush golf course and serene lake beyond. A large, covered lanai area provides the perfect spot for dining, unwinding, or entertaining. Rich landscaping and beautifully lit paths surround the property, enhancing the tropical ambiance and create a sense of peaceful seclusion offering the ultimate in Florida living. This stunning home is in a community with an impressive array of amenities for an active and vibrant lifestyle. Residents can enjoy an Olympic-style pool, tennis, pickleball, professionally coordinated activities, a library and fitness center. The community’s renowned golf course has earned a 4.5 star review from Golf Digest and includes a pro shop and restaurant. This community offers an unmatched living experience for those who appreciate both relaxation and recreation. Ownership provides the rare opportunity to secure a coveted Beach Club membership, granting you private, gated access to the Gulf on Manasota Key. Bypass the waitlist and enjoy access to a private beach club, exclusive facilities, grills, and more. Don’t miss out on this extraordinary opportunity to live in paradise! Floor Plan & Inspection Available.
Estimate only — taxes, insurance, and HOA vary. Confirm exact figures with a lender.
Elementary
Liberty Elementary
Middle
Murdock Middle
High
Port Charlotte High
Assigned schools per the MLS record — verify enrollment boundaries with the district.
$319,700
Median list price
109
Homes for sale
161
Avg days on market
$699,900
House3310 BAY RIDGE WAY · PORT CHARLOTTE, FL · 33953
Listing courtesy of RE/MAX ALLIANCE GROUP
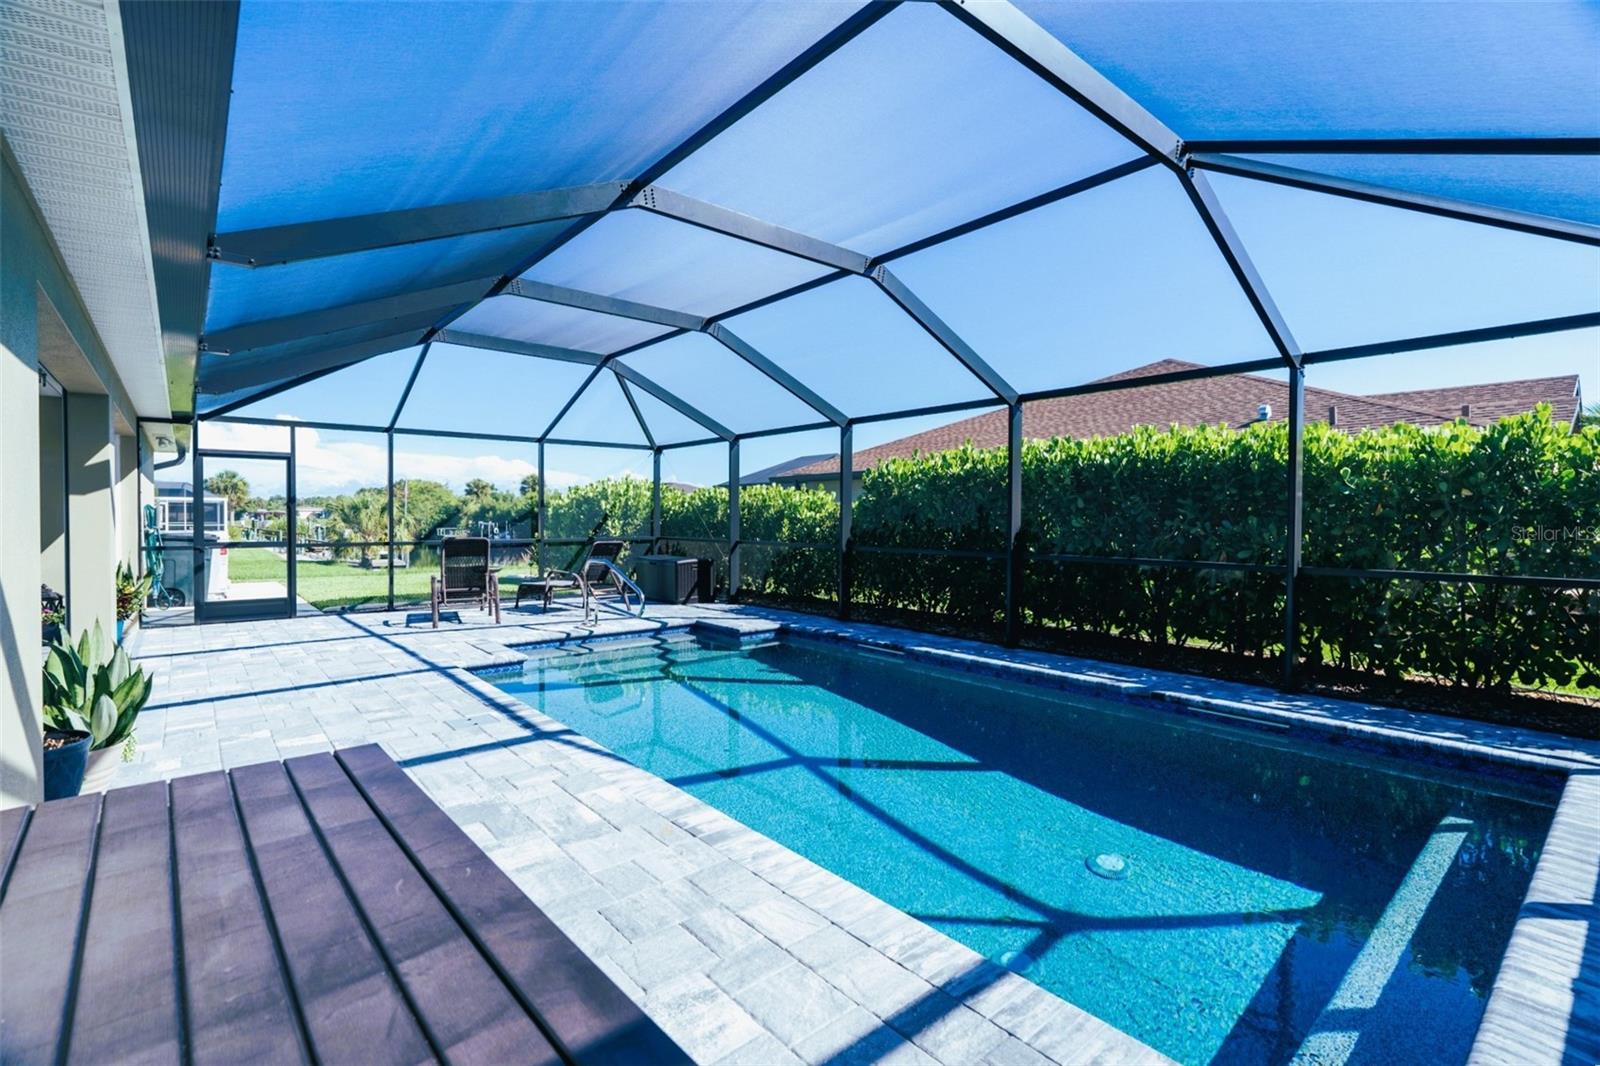
$649,000
House8610 QUINN CT · NORTH PORT, FL · 34287
Listing courtesy of BARADIT PROFESSIONAL ASSOCIATION
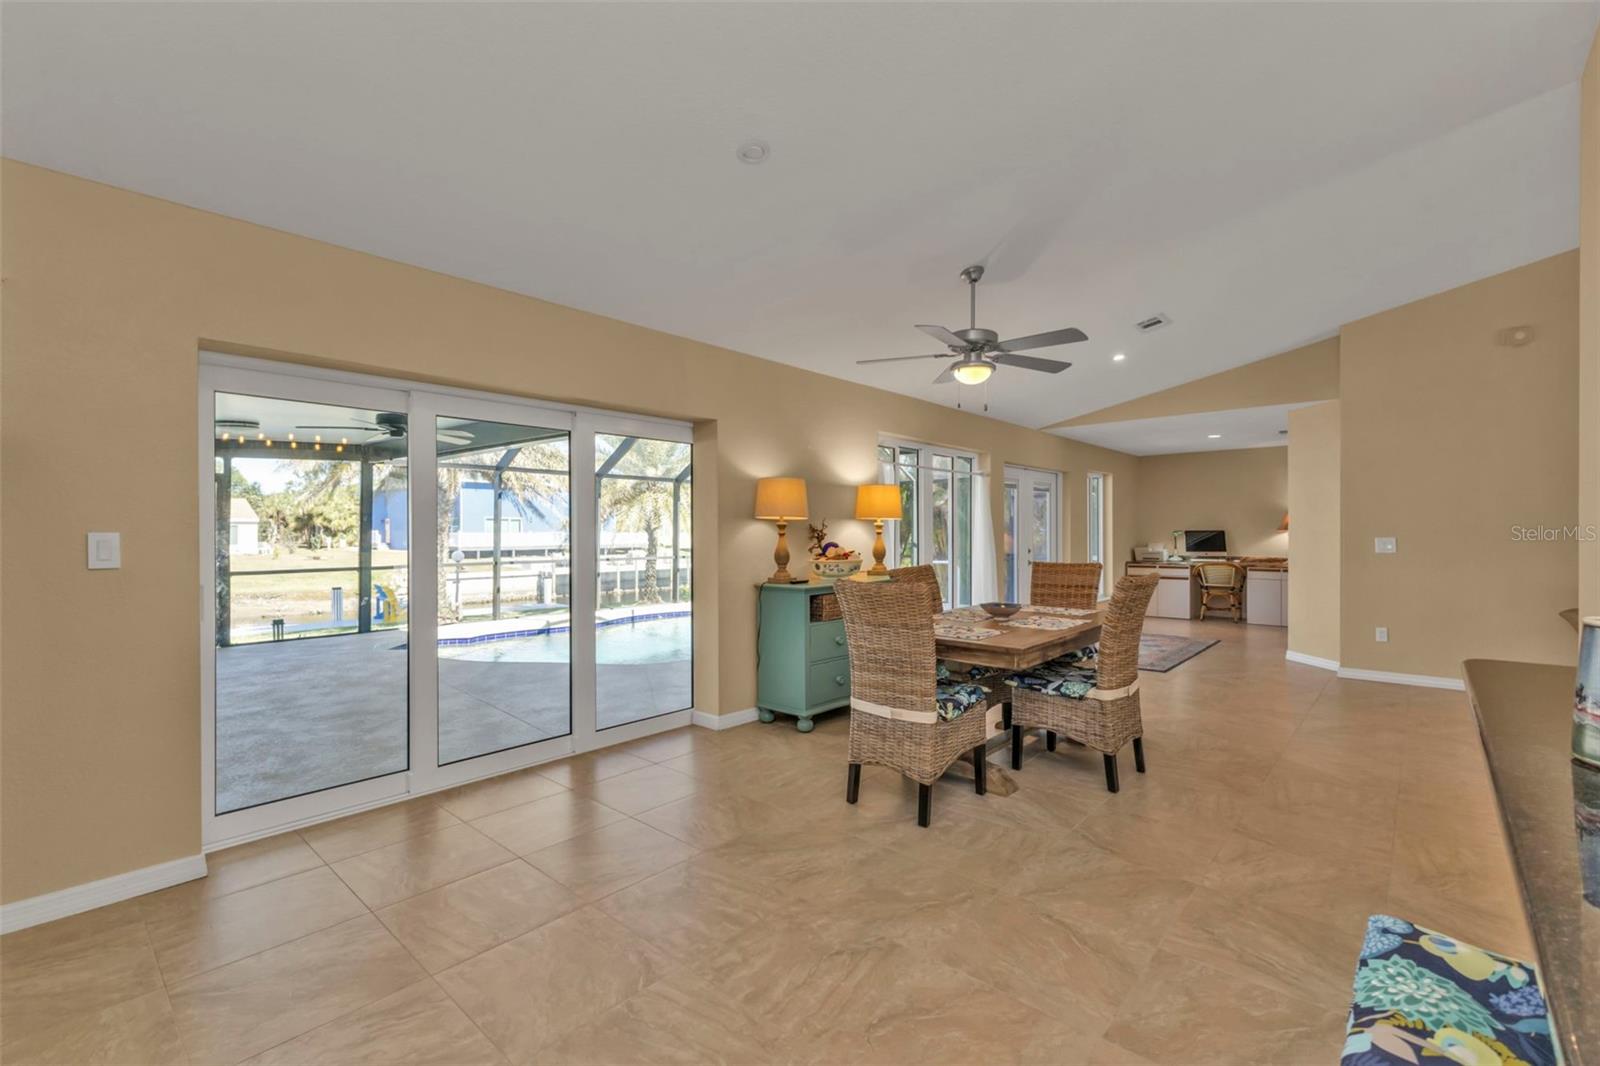
$537,000
House18646 KERRVILLE CIR · PORT CHARLOTTE, FL · 33948
Listing courtesy of PAPE PROPERTIES REALTY
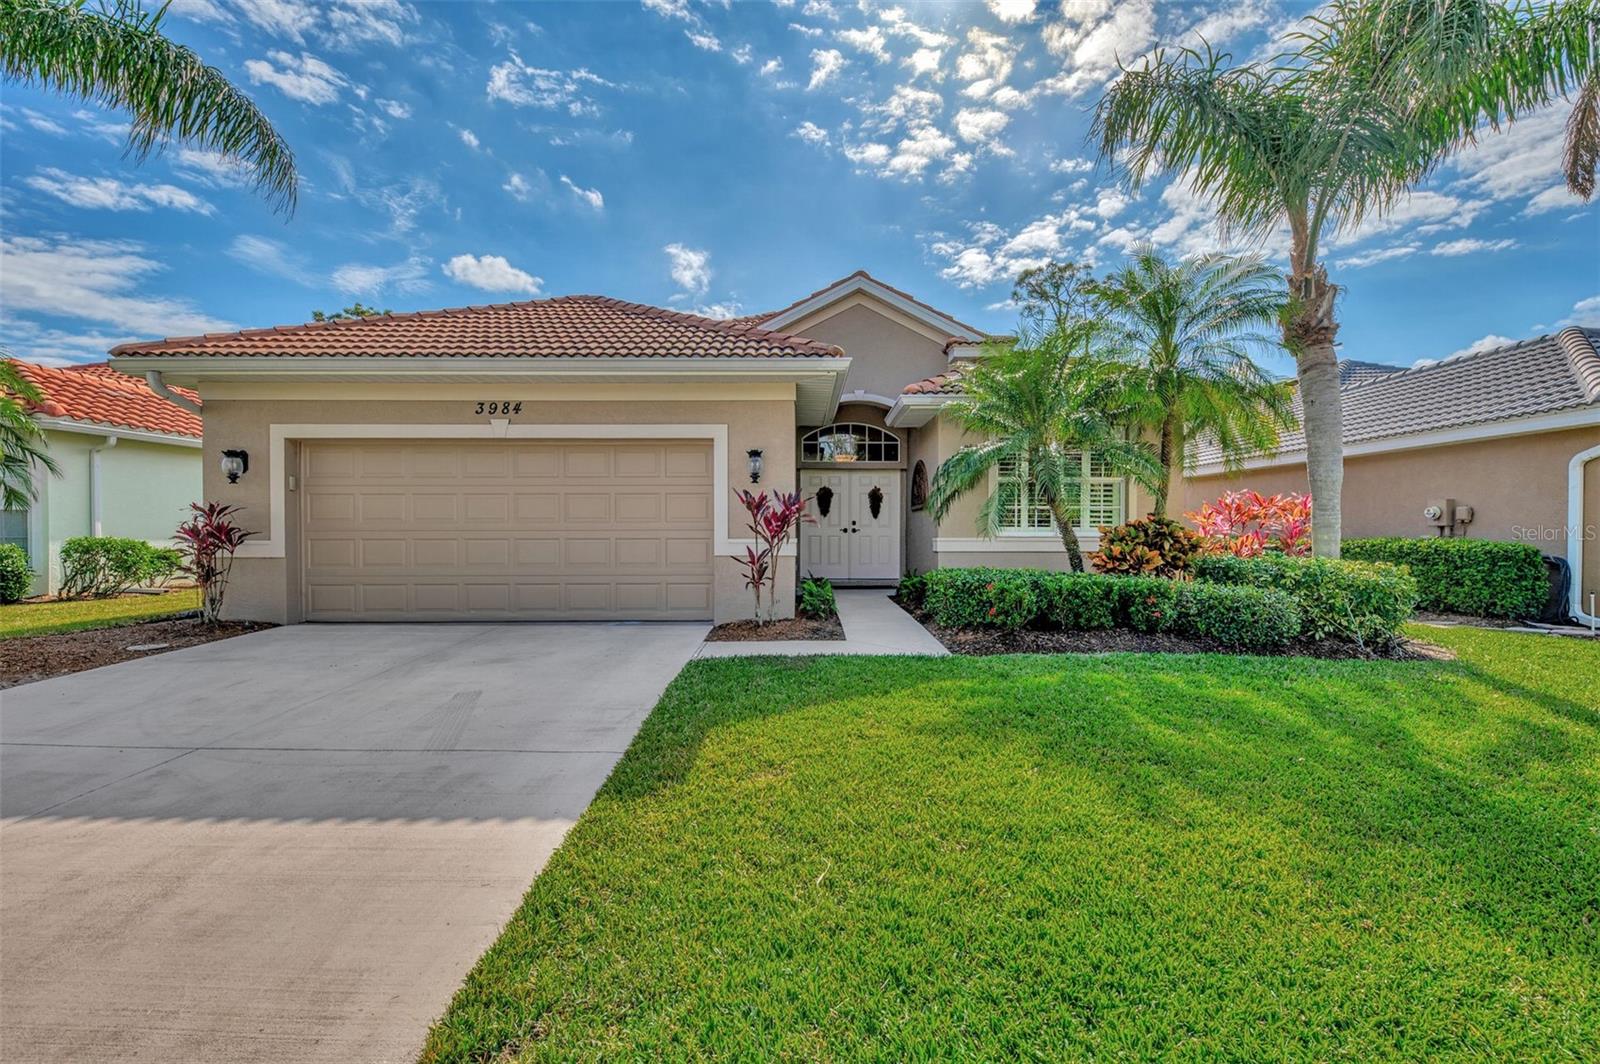
$599,000
House3984 WHISPERING OAKS DR · NORTH PORT, FL · 34287
Listing courtesy of POINTE OF PALMS REAL ESTATE
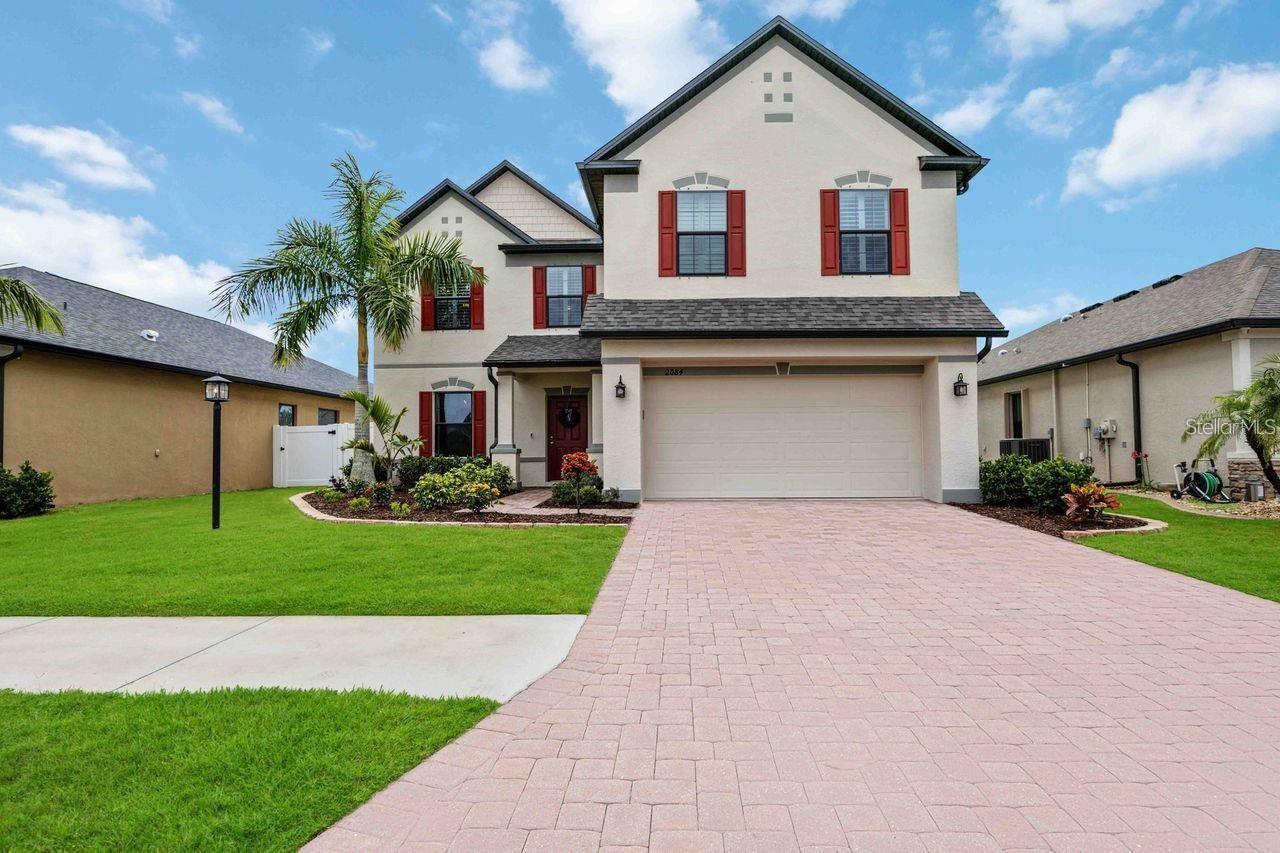
$449,000
House2084 LA PALMA AVE · PORT CHARLOTTE, FL · 33953
Listing courtesy of PREMIERE PLUS REALTY COMPANY
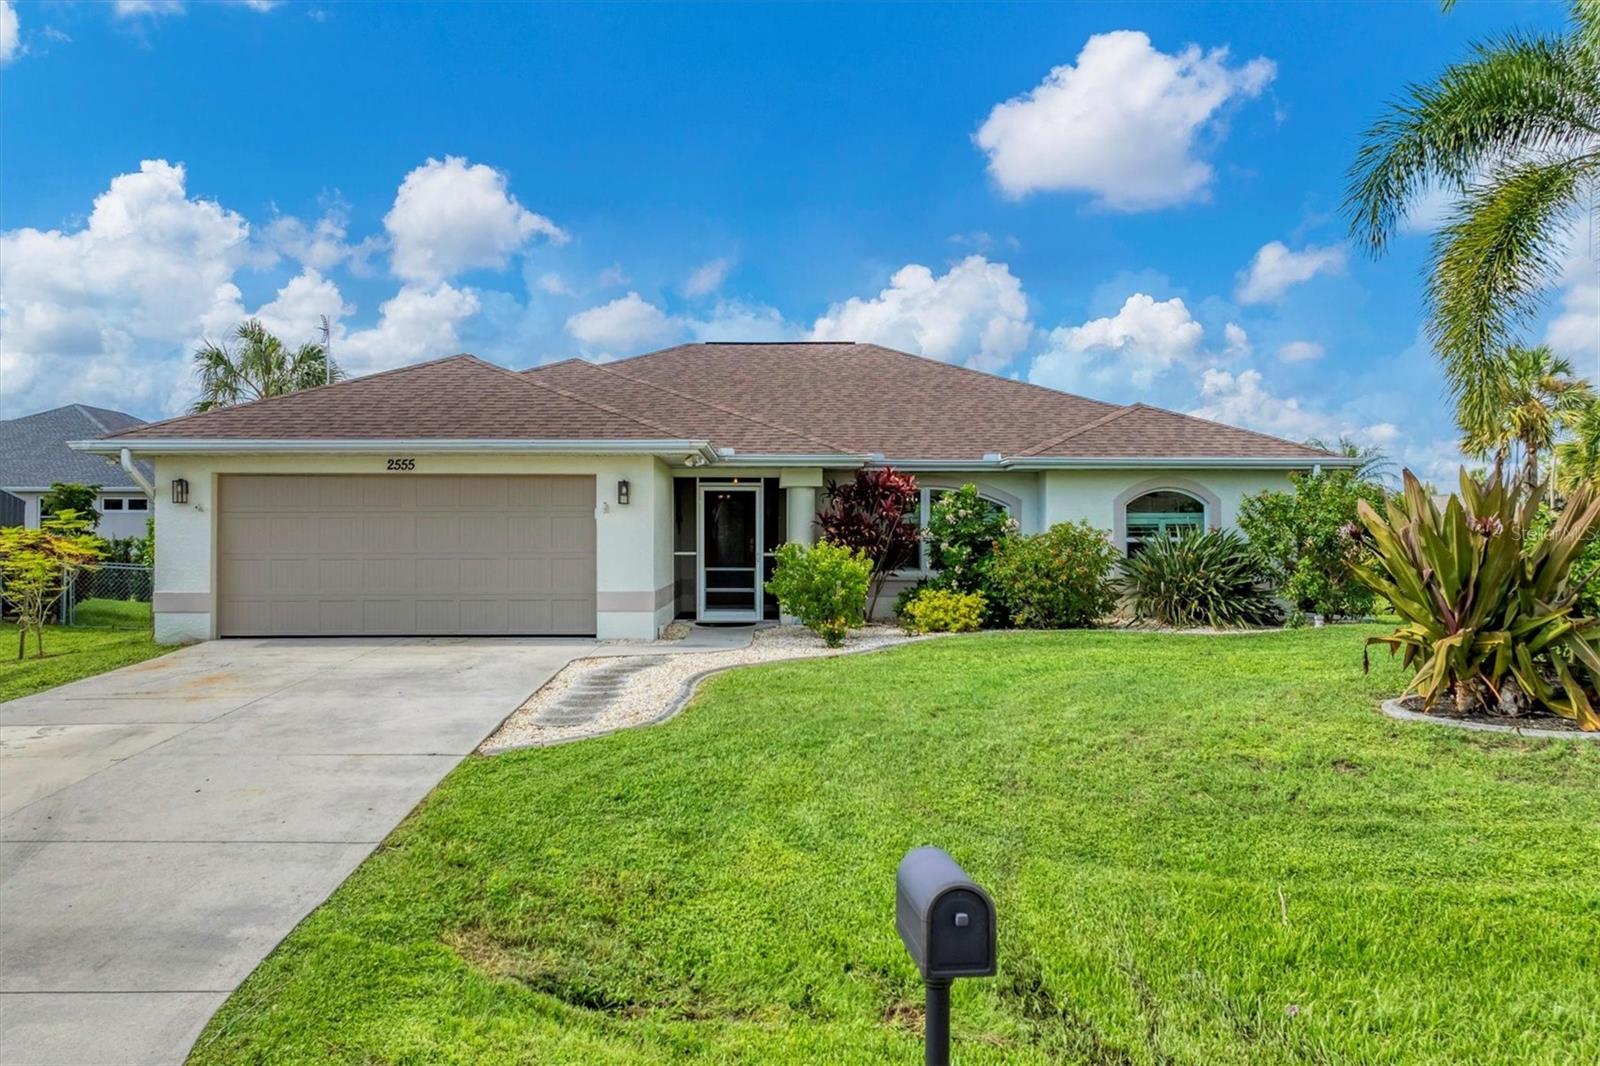
$639,900
House2555 DIXON TER · PORT CHARLOTTE, FL · 33981
Listing courtesy of MICHAEL SAUNDERS & COMPANY
Listing courtesy of TALL PINES REALTY
Listing data provided in part by Stellar MLS and deemed reliable but not guaranteed. MLS #MFRD6139314.