
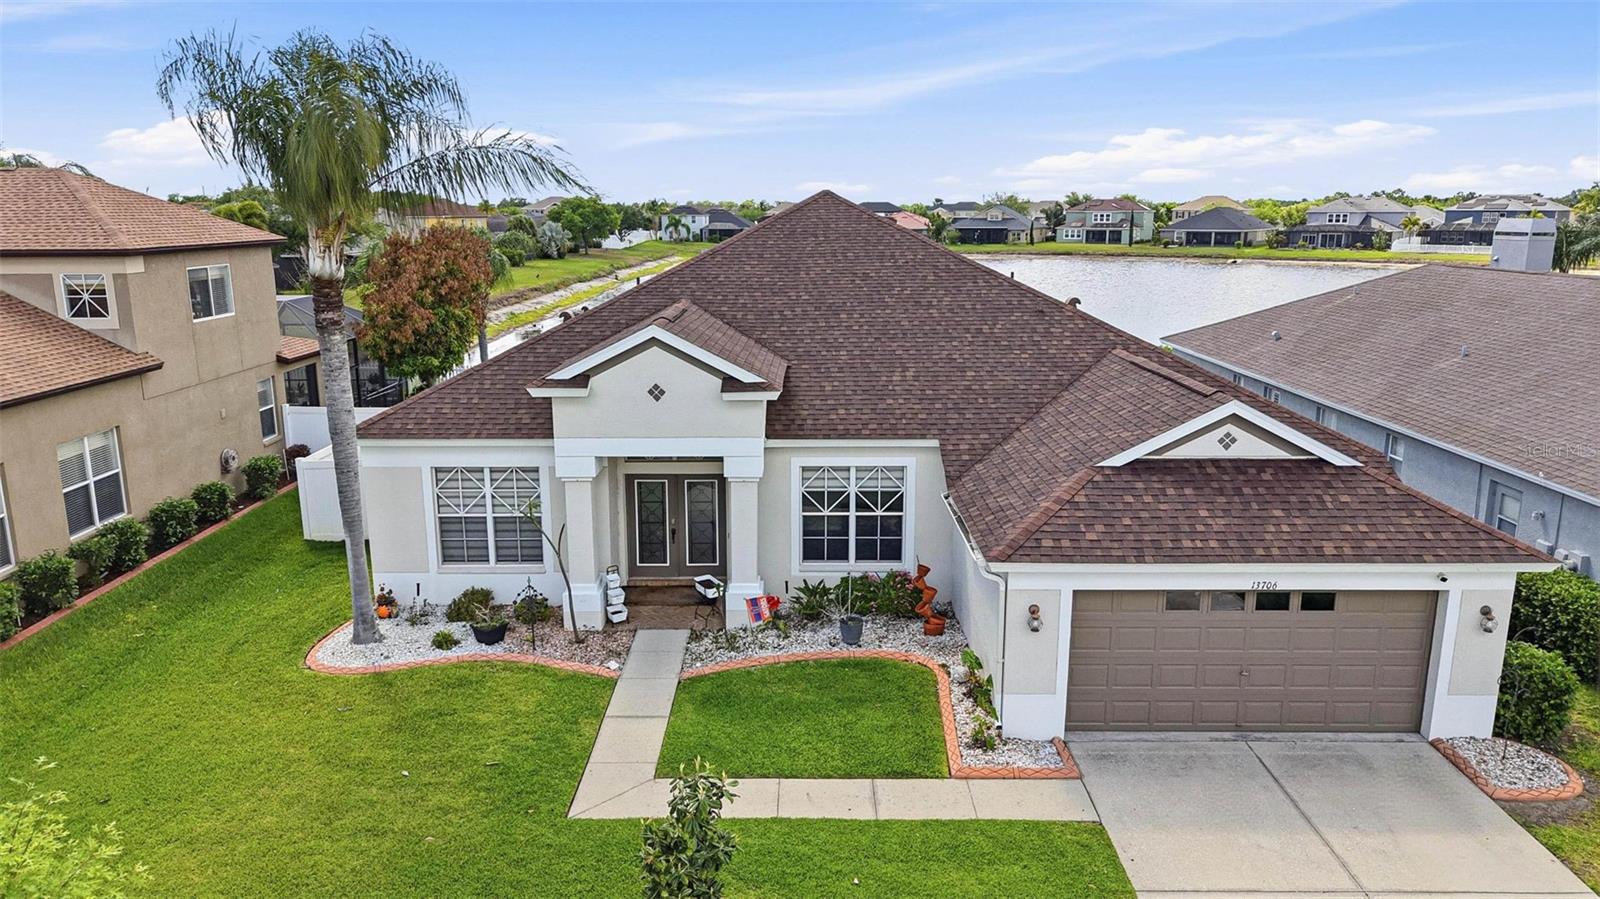
$495,000
House13706 ARTESA BELL DR · RIVERVIEW, FL · 33579
- 4 bd
- 3 ba
- 2,946 sqft
Listing courtesy of RE/MAX REALTY UNLIMITED
$424,900 · 4 bd · 3 ba · 2,040 sqft · Built 2015
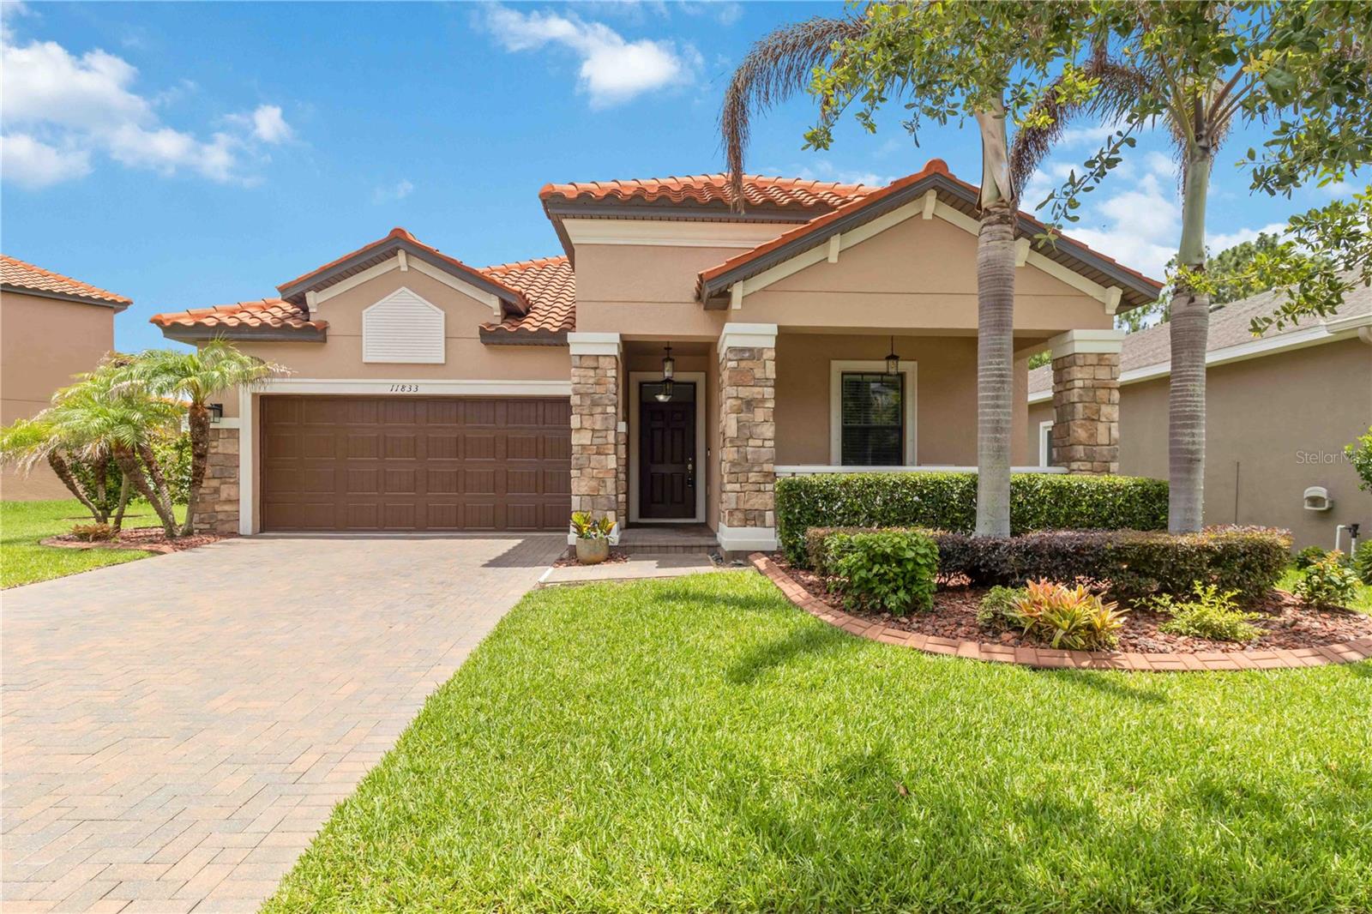
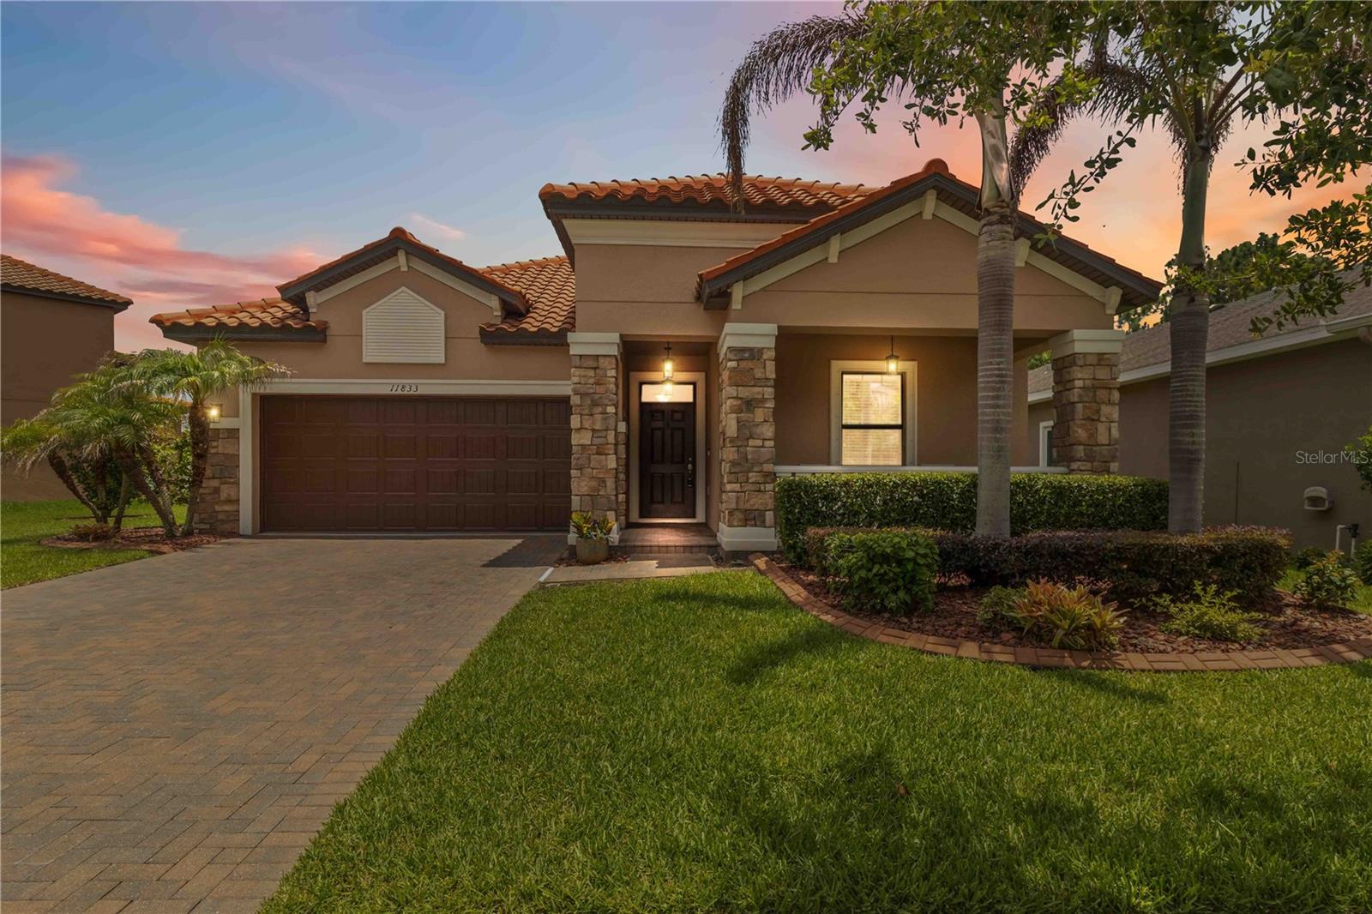
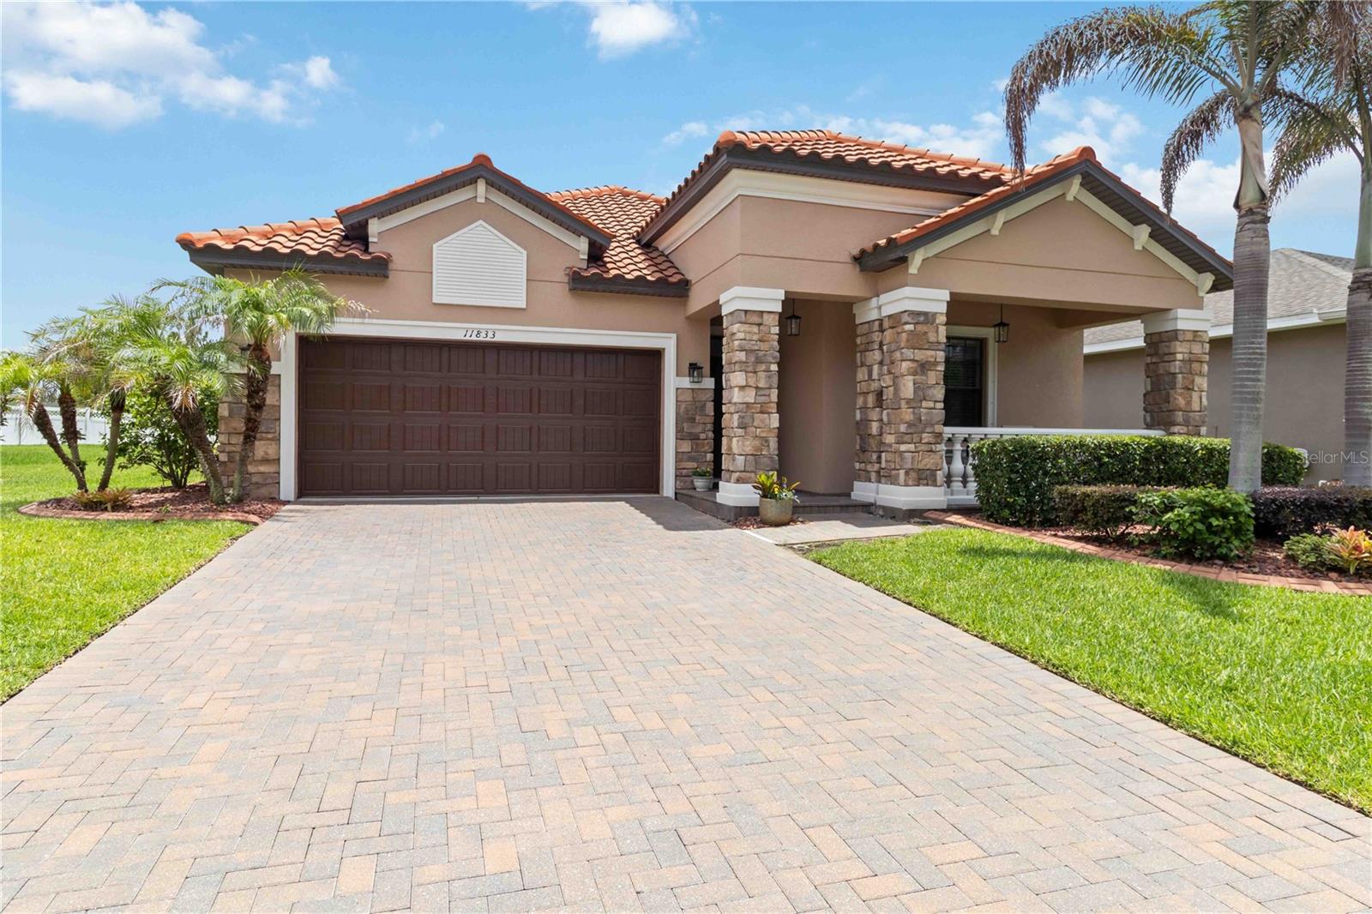
$424,900
11833 FROST ASTER DR · RIVERVIEW, FL · 33579
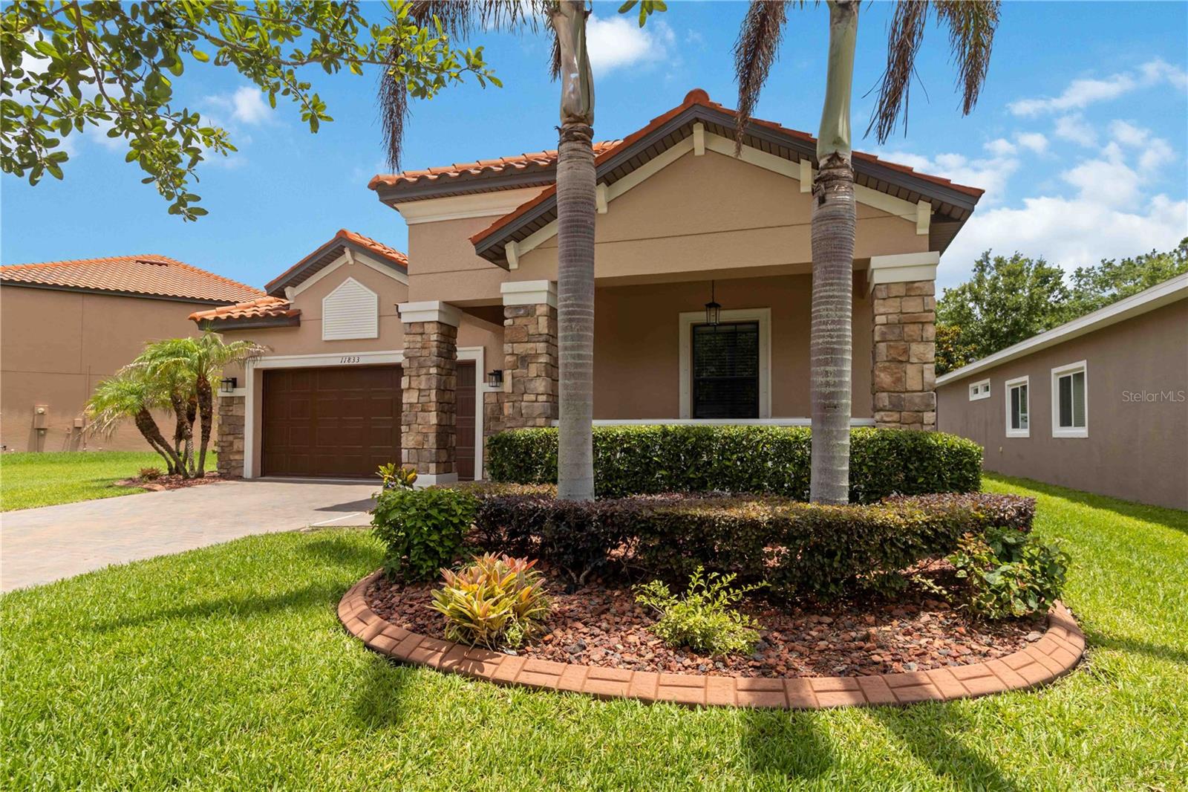
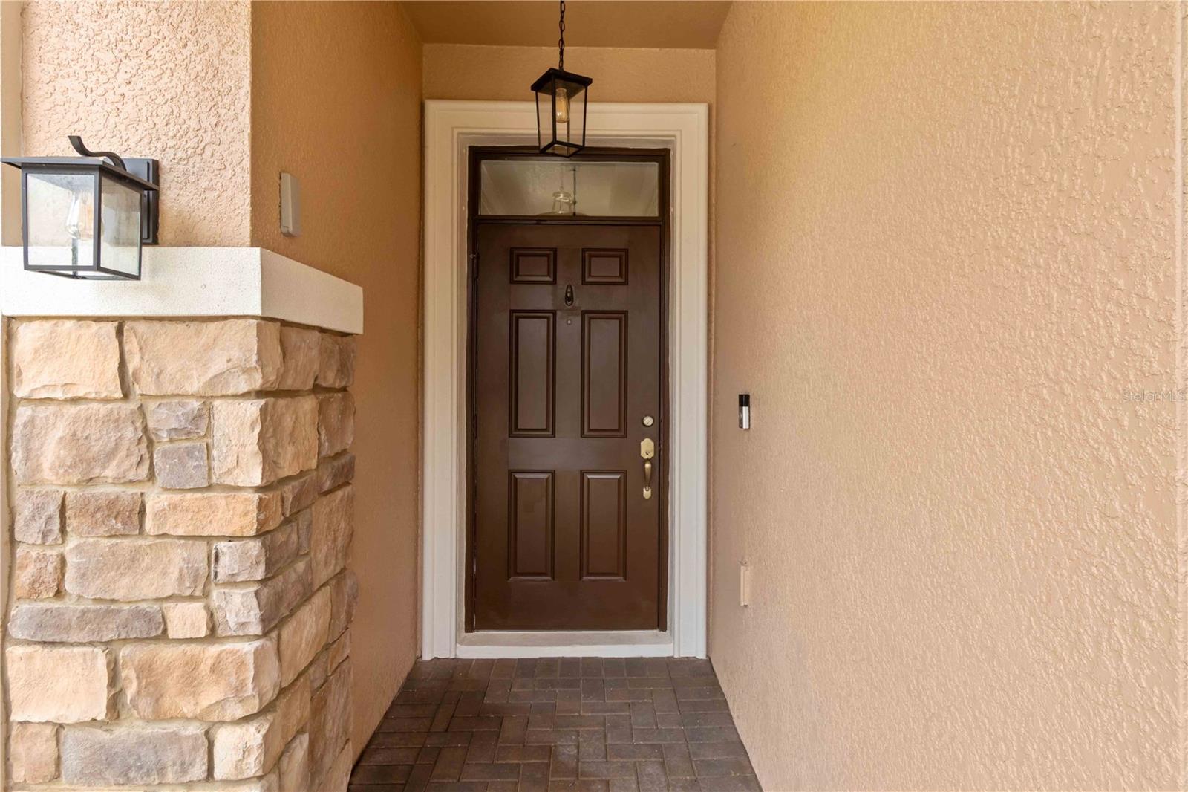
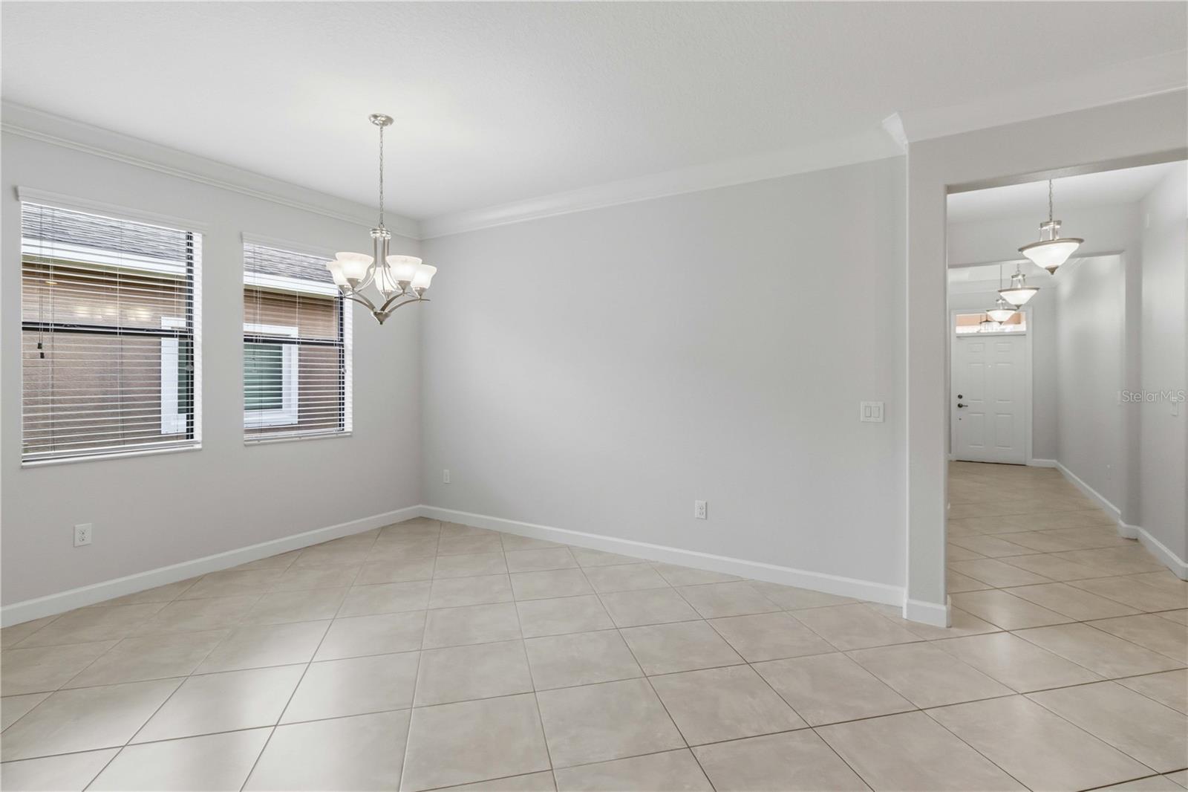
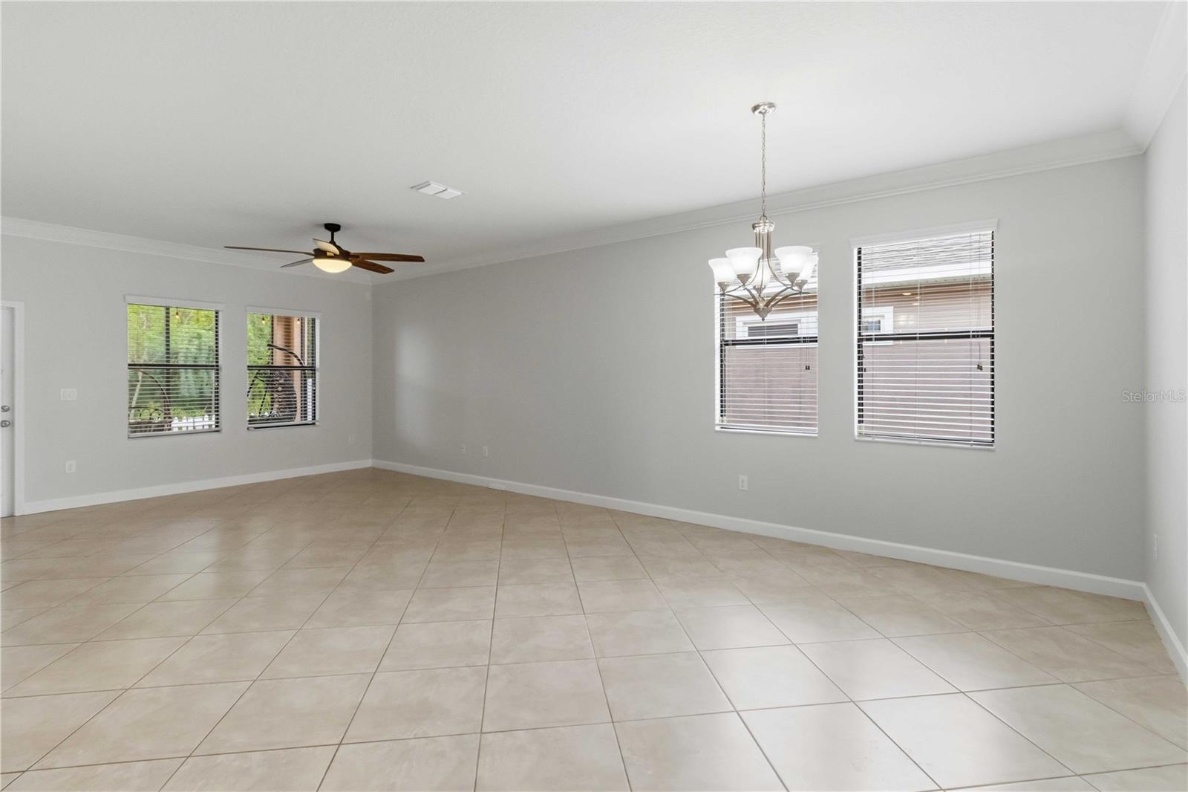
One or more photo(s) has been virtually staged. Welcome to Waterleaf, a sought-after gated community offering amenities and beautiful surroundings. This well maintained Mediterranean-inspired single-story home is situated on a private preserve lot, featuring mature tropical landscape/edging/irrigation, a spacious paver driveway, and two inviting covered porches (front/back). The screened lanai, fenced backyard, preserve setting, and expansive side yard provide privacy and outdoor living space. Upon entering, you'll appreciate the elegant tray ceilings, 9-foot ceilings, ceramic tile floor, and exquisite crown molding. Designed with both comfort and functionality in mind, this home offers a desirable split-bedroom floor plan with 4 bedrooms, 3 full bathrooms, and an open-concept layout ideal for everyday living and entertaining. The spacious kitchen serves as the heart of the home, featuring a large center island, beautiful espresso 42" cabinets with pull-out shelving, granite, tile backsplash, updated glass pendant lighting, deep SS sink, and SS appliances, including refrigerator (new 2025). Located at the rear of the home, the primary suite showcases a tray ceiling, ceiling fan, tile floors, and a luxurious en-suite bath w/ a generous walk-in closet (which also houses smart home access). Conveniently connected to both the owner's suite and kitchen is the updated laundry, featuring custom white cabinetry specially ordered to match the kitchen (2021–2022), custom oak shelf, and add'l storage. At the front of the home, two generously sized bedrooms share a well-appointed full bathroom with dual sinks. The fourth bedroom and third full bathroom are situated near the garage entrance, offering excellent flexibility for guests, office, or multigenerational living. This area also includes matching custom cabinetry and granite countertop. Additional highlights include original tile roof (2015), HVAC (2025 w/ 12 year transferable warranty), water heater (2025), roof professionally cleaned (2025), refrigerator (2025), and washer/dryer/water softener (newer). The kitchen is equipped with a reverse osmosis water filtration system. Int/ext paint (2025-2026). Garage storage is abundant, including pull-down attic ladder. See highlight sheet. Photos include AI generated pics, listing agent is also seller.
Estimate only — taxes, insurance, and HOA vary. Confirm exact figures with a lender.
Elementary
Summerfield Crossing Elementary
Middle
Eisenhower-HB
High
East Bay-HB
Assigned schools per the MLS record — verify enrollment boundaries with the district.
$379,495
Median list price
96
Homes for sale
65
Avg days on market
$495,000
House13706 ARTESA BELL DR · RIVERVIEW, FL · 33579
Listing courtesy of RE/MAX REALTY UNLIMITED
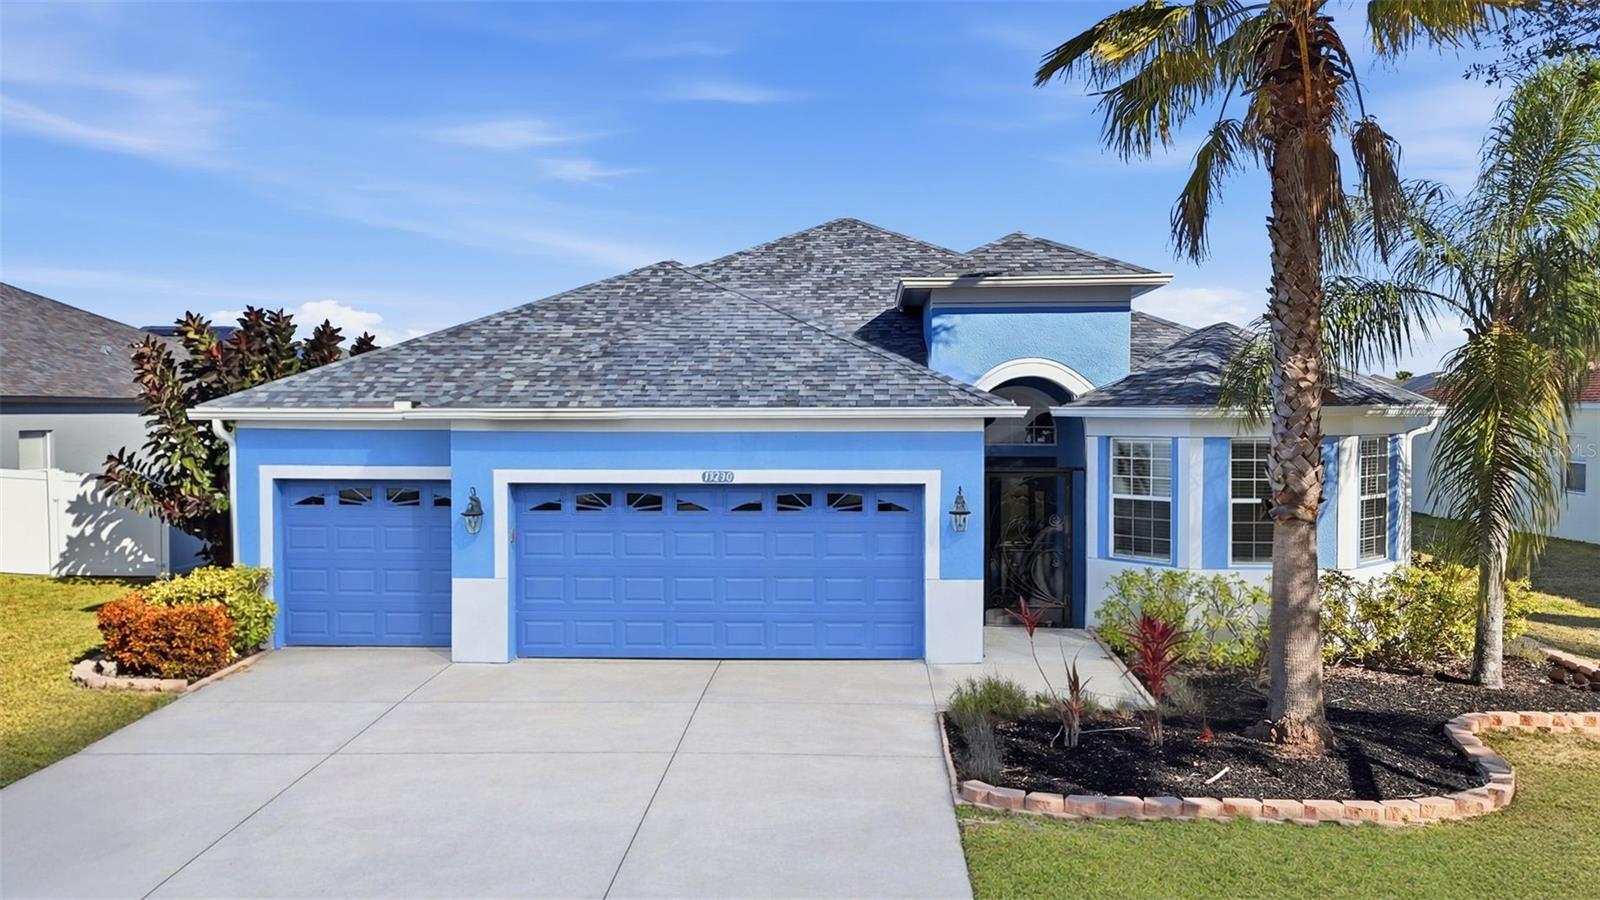
$474,900
House13230 GRAHAM YARDEN DR · RIVERVIEW, FL · 33579
Listing courtesy of SIGNATURE REALTY ASSOCIATES
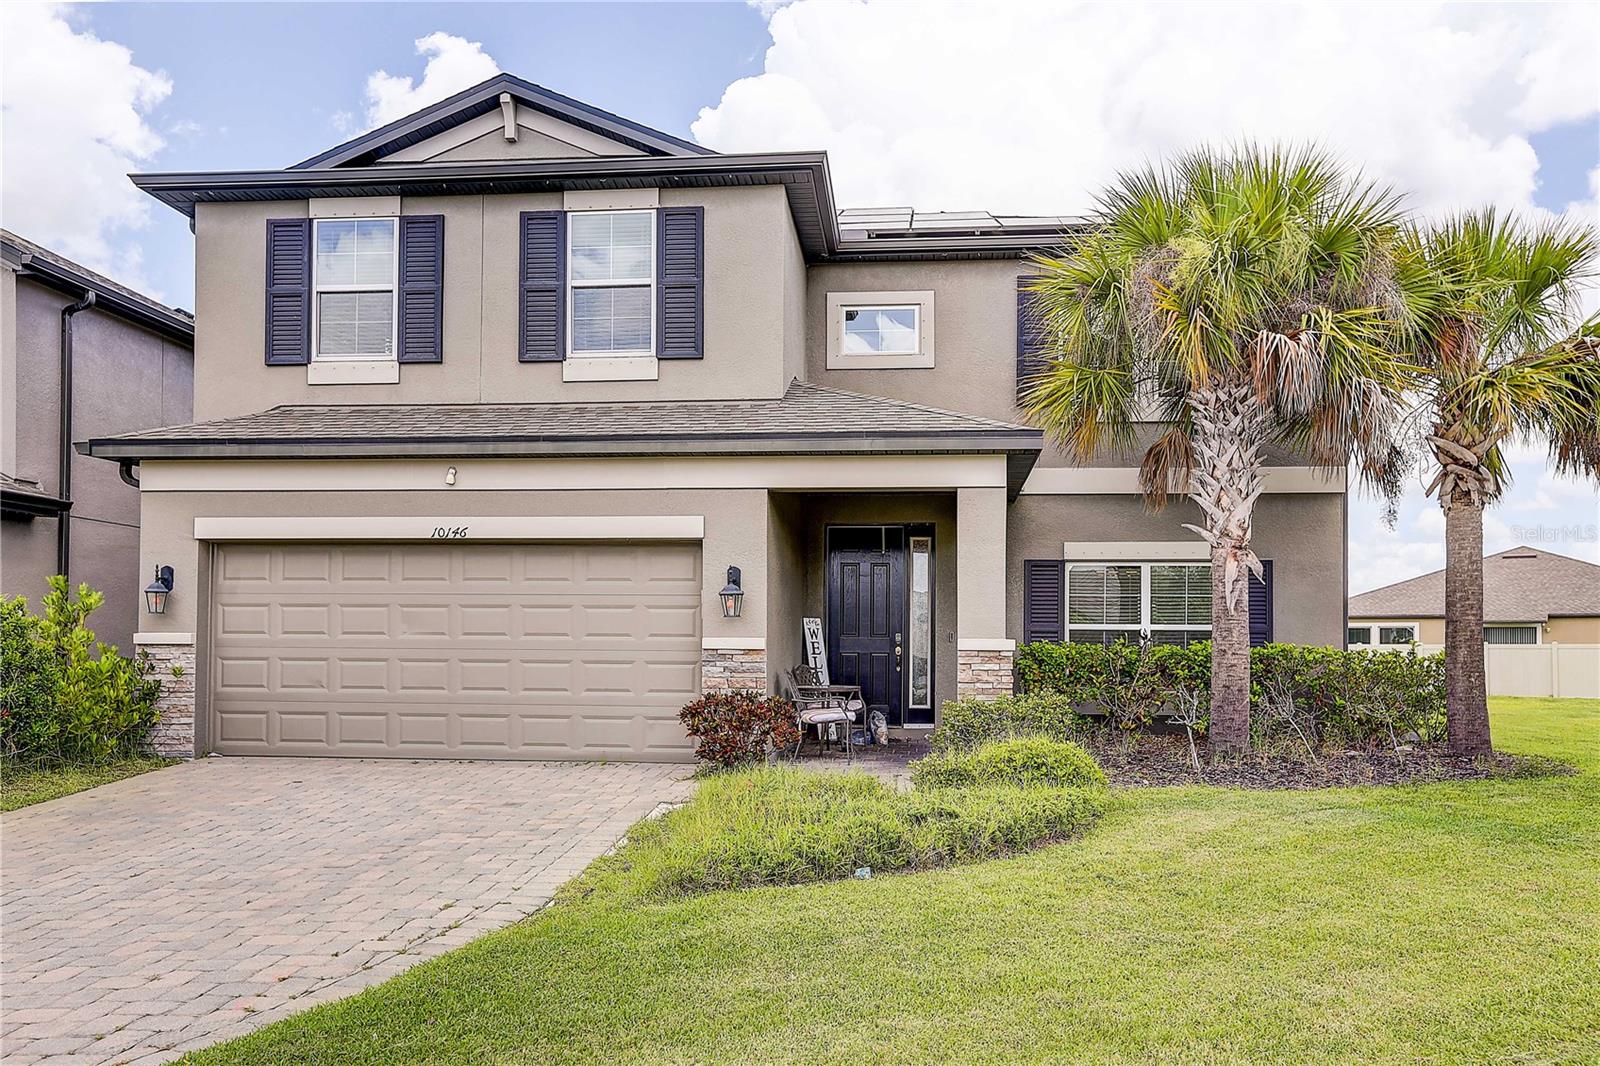
$469,999
House10146 TUSCAN SUN AVE · RIVERVIEW, FL · 33578
Listing courtesy of 27NORTH REALTY
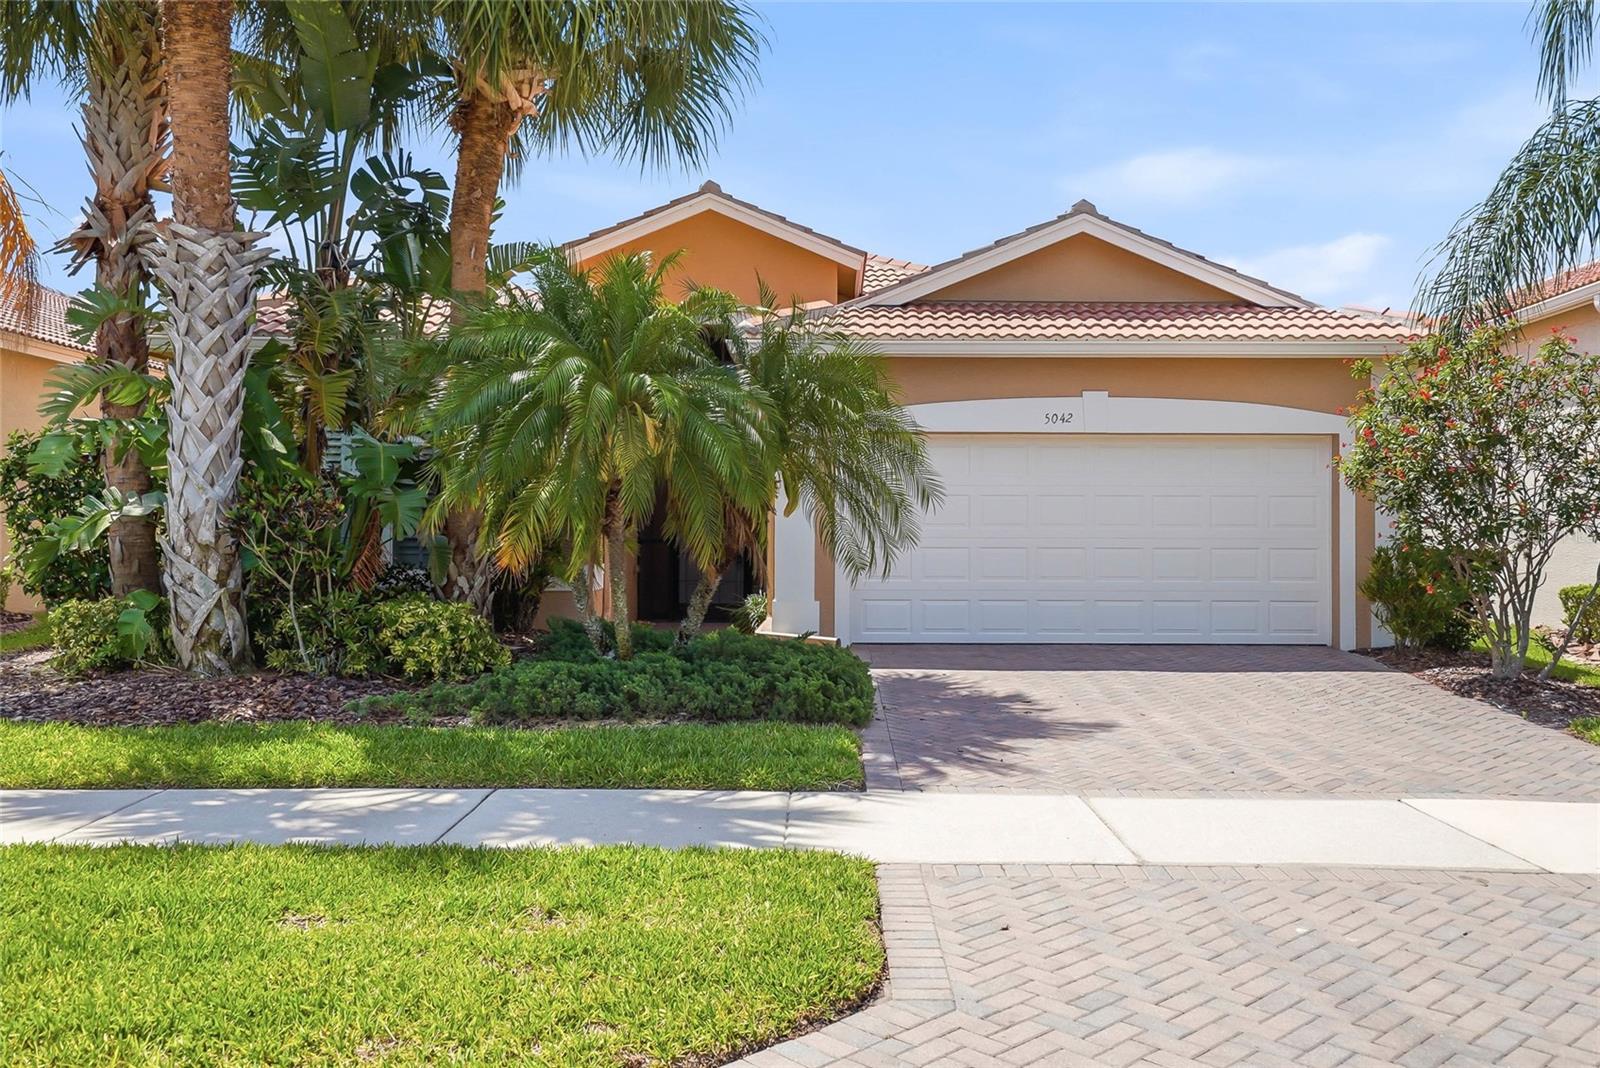
$385,000
House5042 SANDY BROOK CIR · WIMAUMA, FL · 33598
Listing courtesy of VINTAGE REAL ESTATE SERVICES
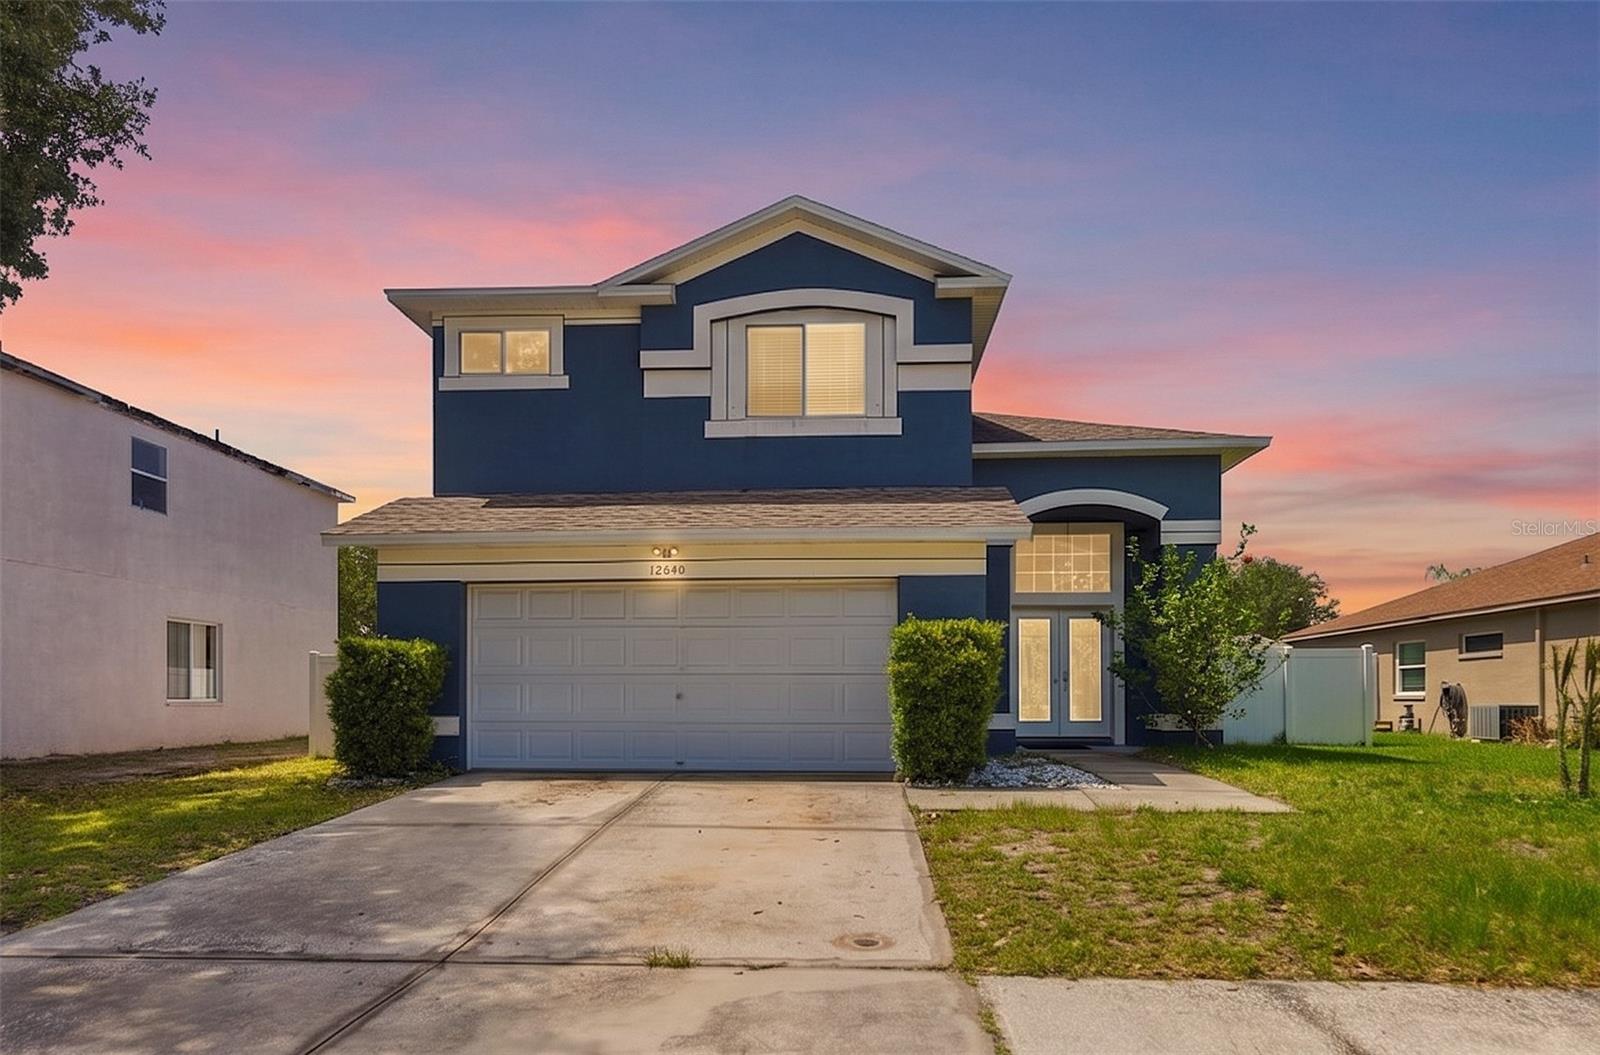
$389,900
House12640 LONGCREST DR · RIVERVIEW, FL · 33579
Listing courtesy of SILVER DOOR REALTY LLC
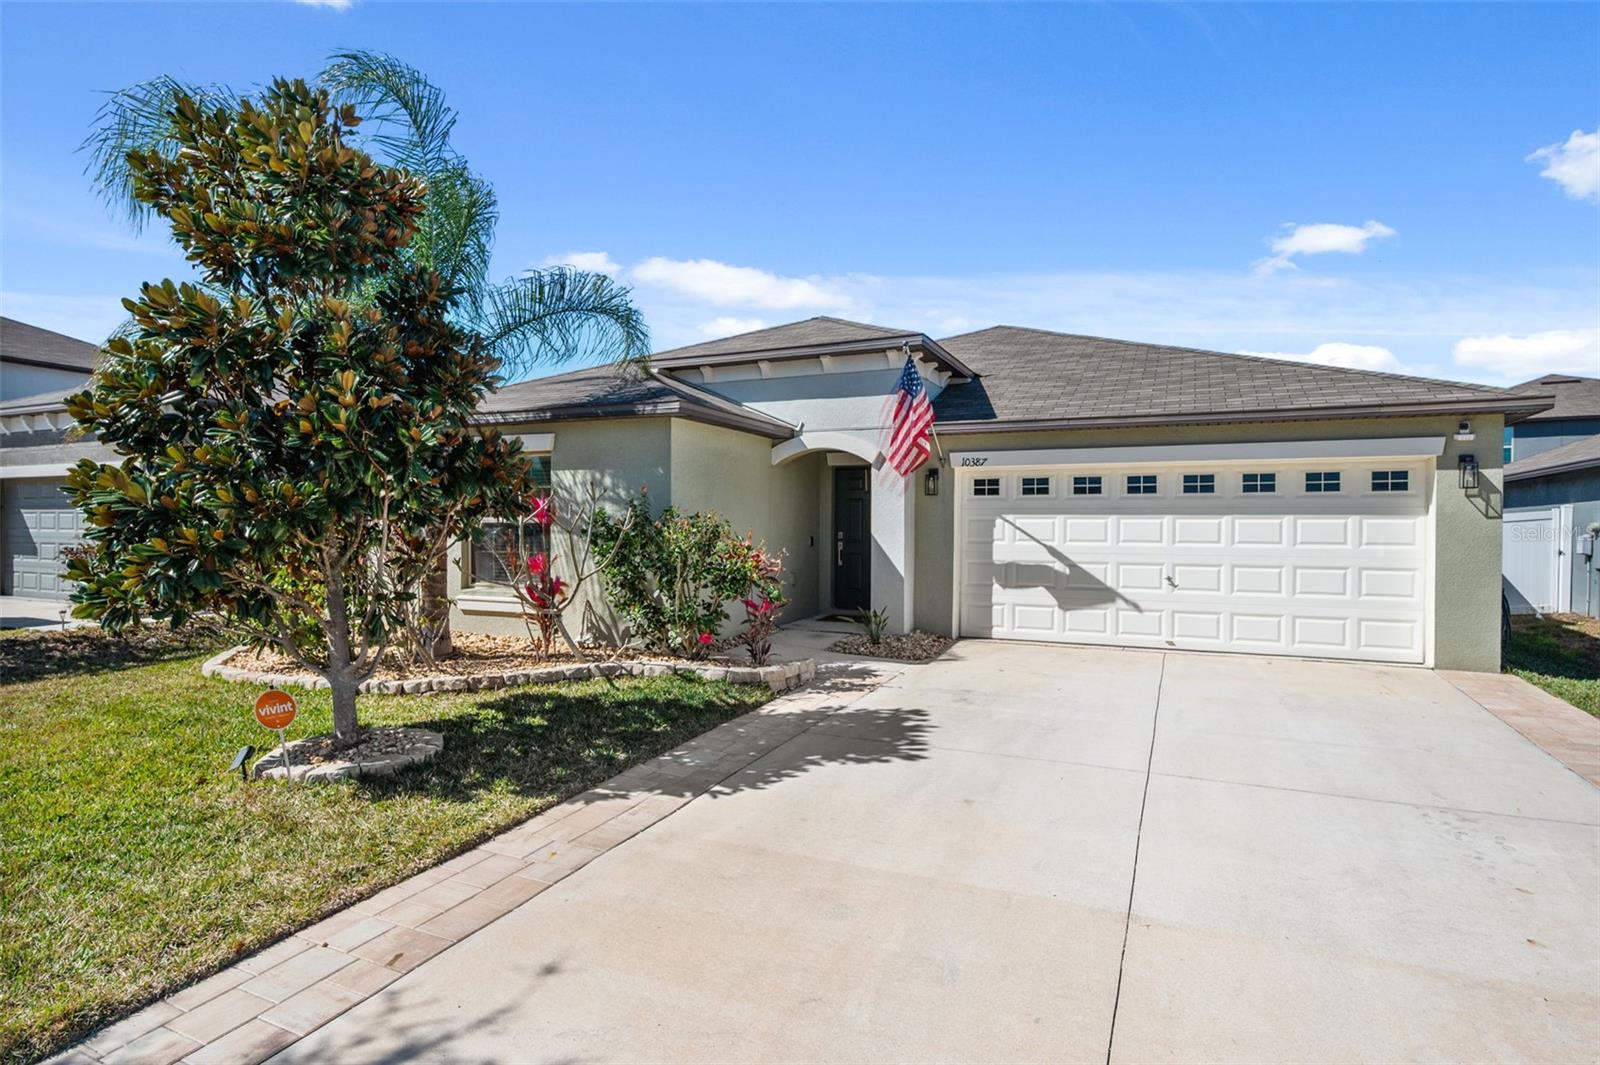
$354,900
House10387 SCARLET SKIMMER DR · RIVERVIEW, FL · 33578
Listing courtesy of CENTURY 21 EDGE
Listing courtesy of RE/MAX ALLIANCE GROUP
Listing data provided in part by Stellar MLS and deemed reliable but not guaranteed. MLS #MFRA4695412.