
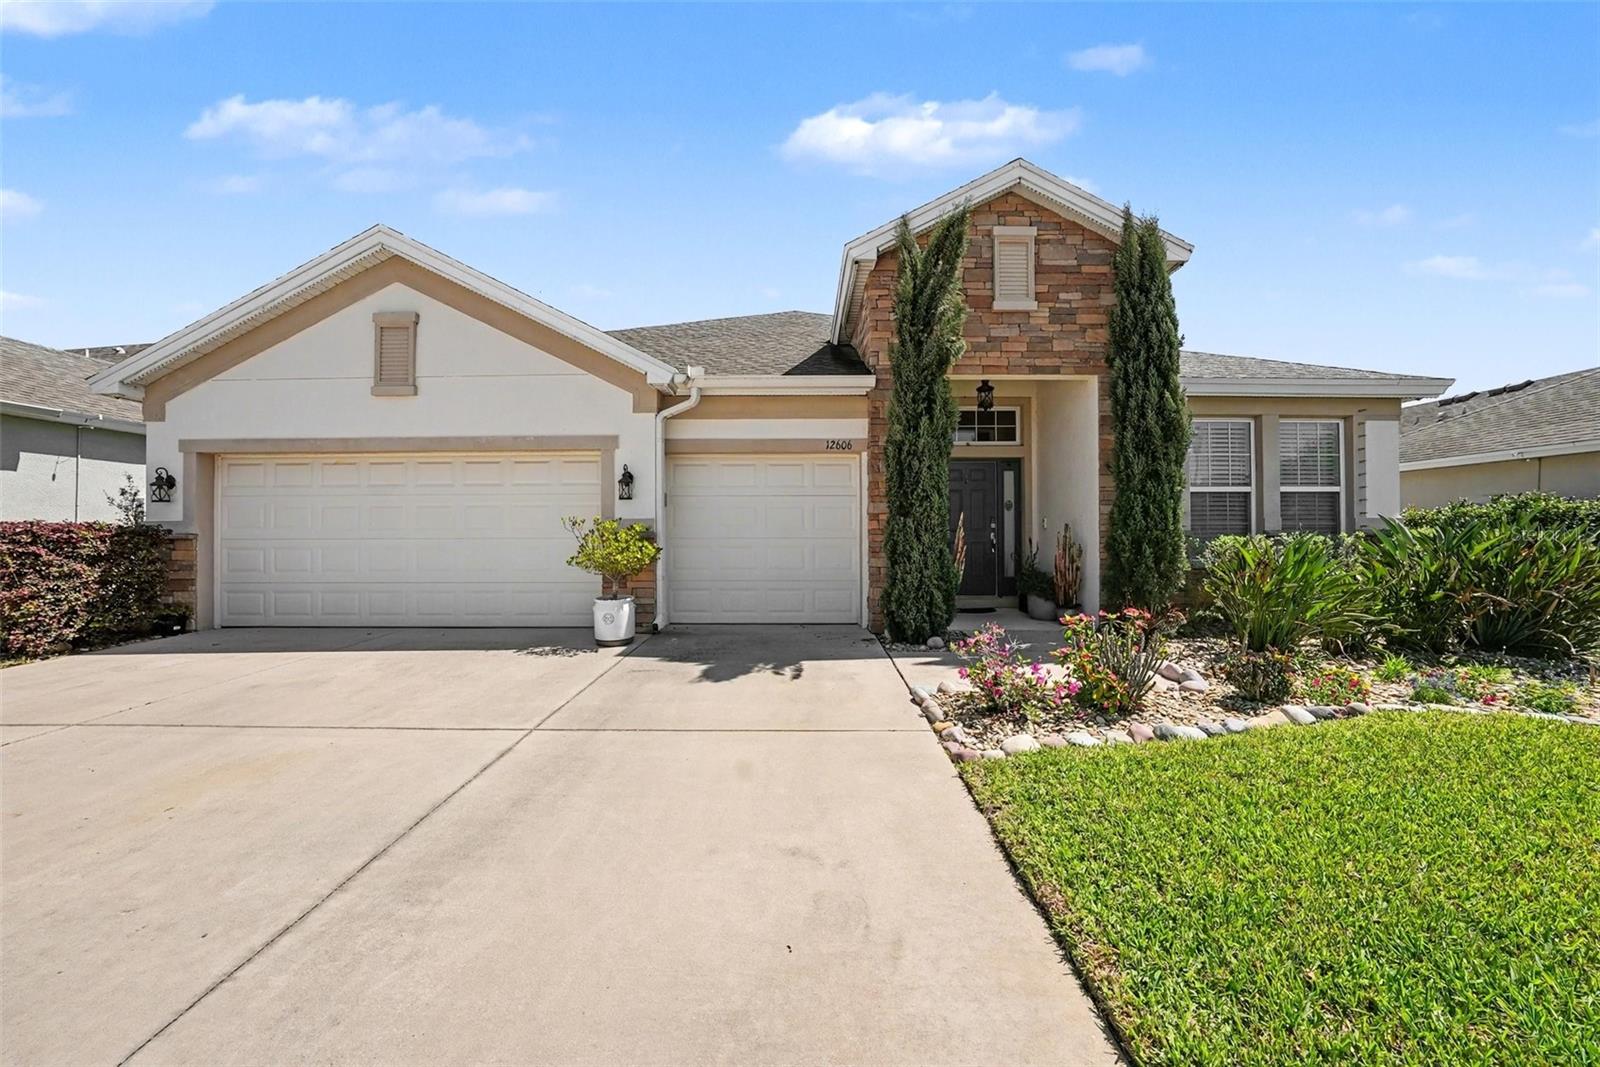
$424,999
House12606 SANDPINE RESERVE PL · GIBSONTON, FL · 33534
- 4 bd
- 3 ba
- 2,630 sqft
Listing courtesy of MARK SPAIN REAL ESTATE
$469,999 · 5 bd · 3 ba · 3,326 sqft · Built 2020
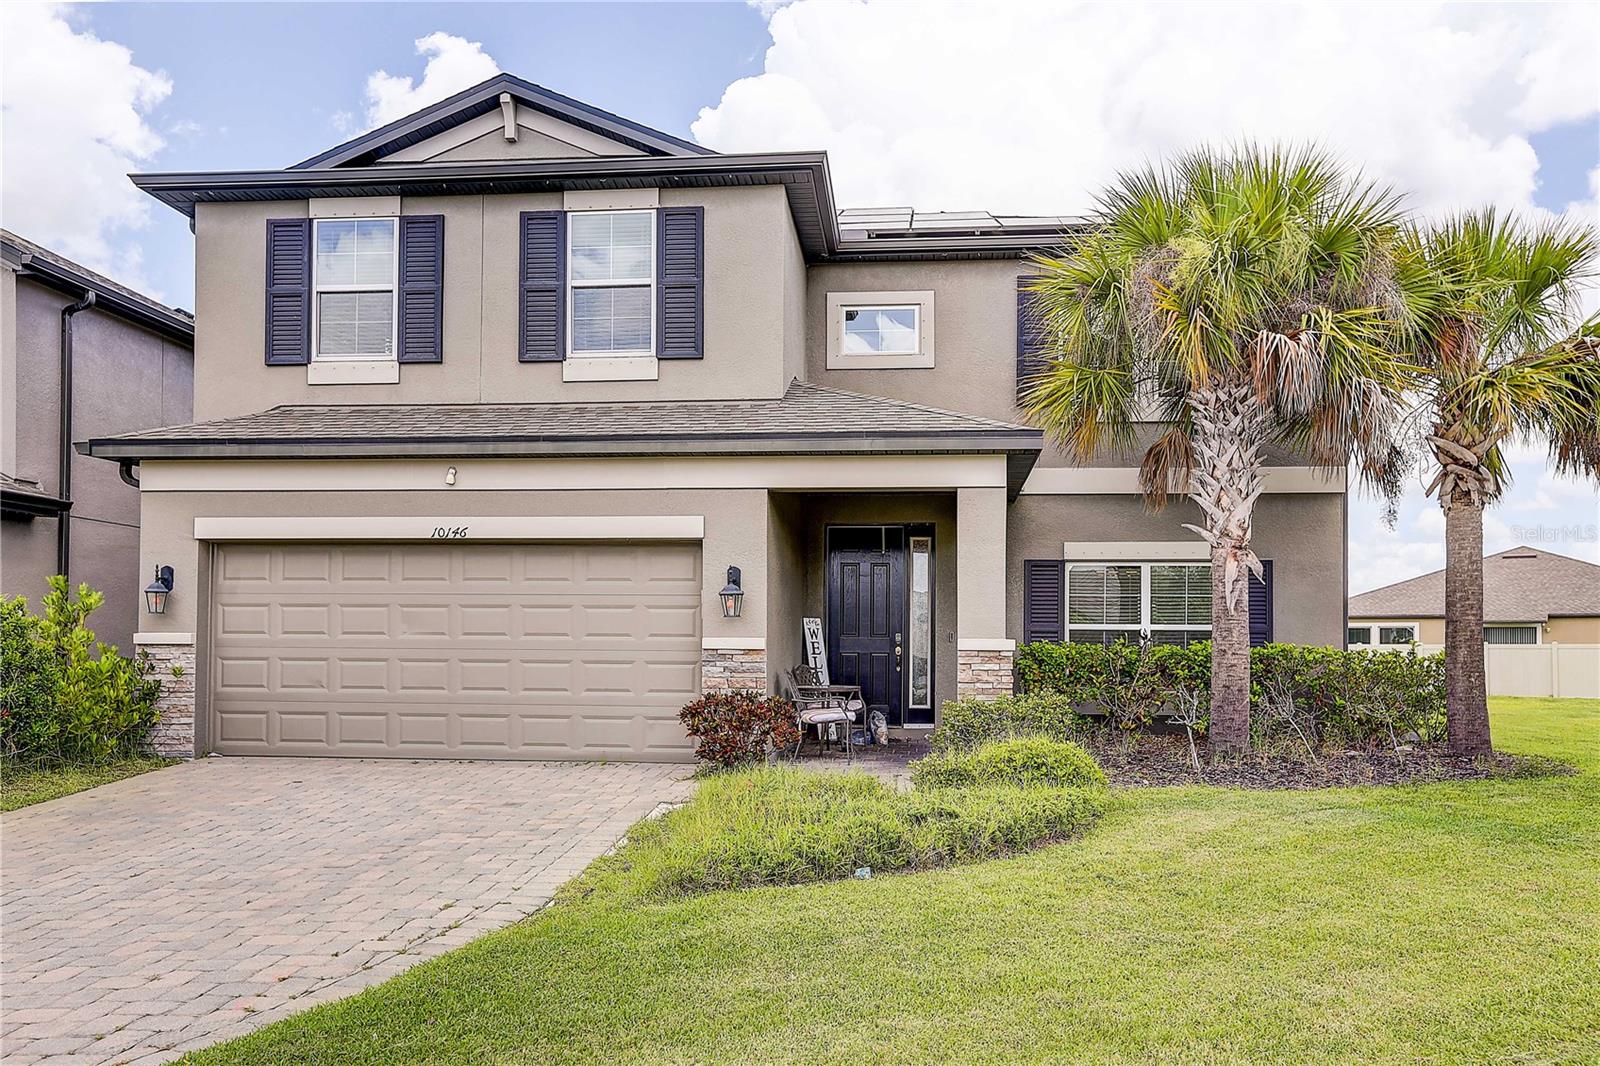
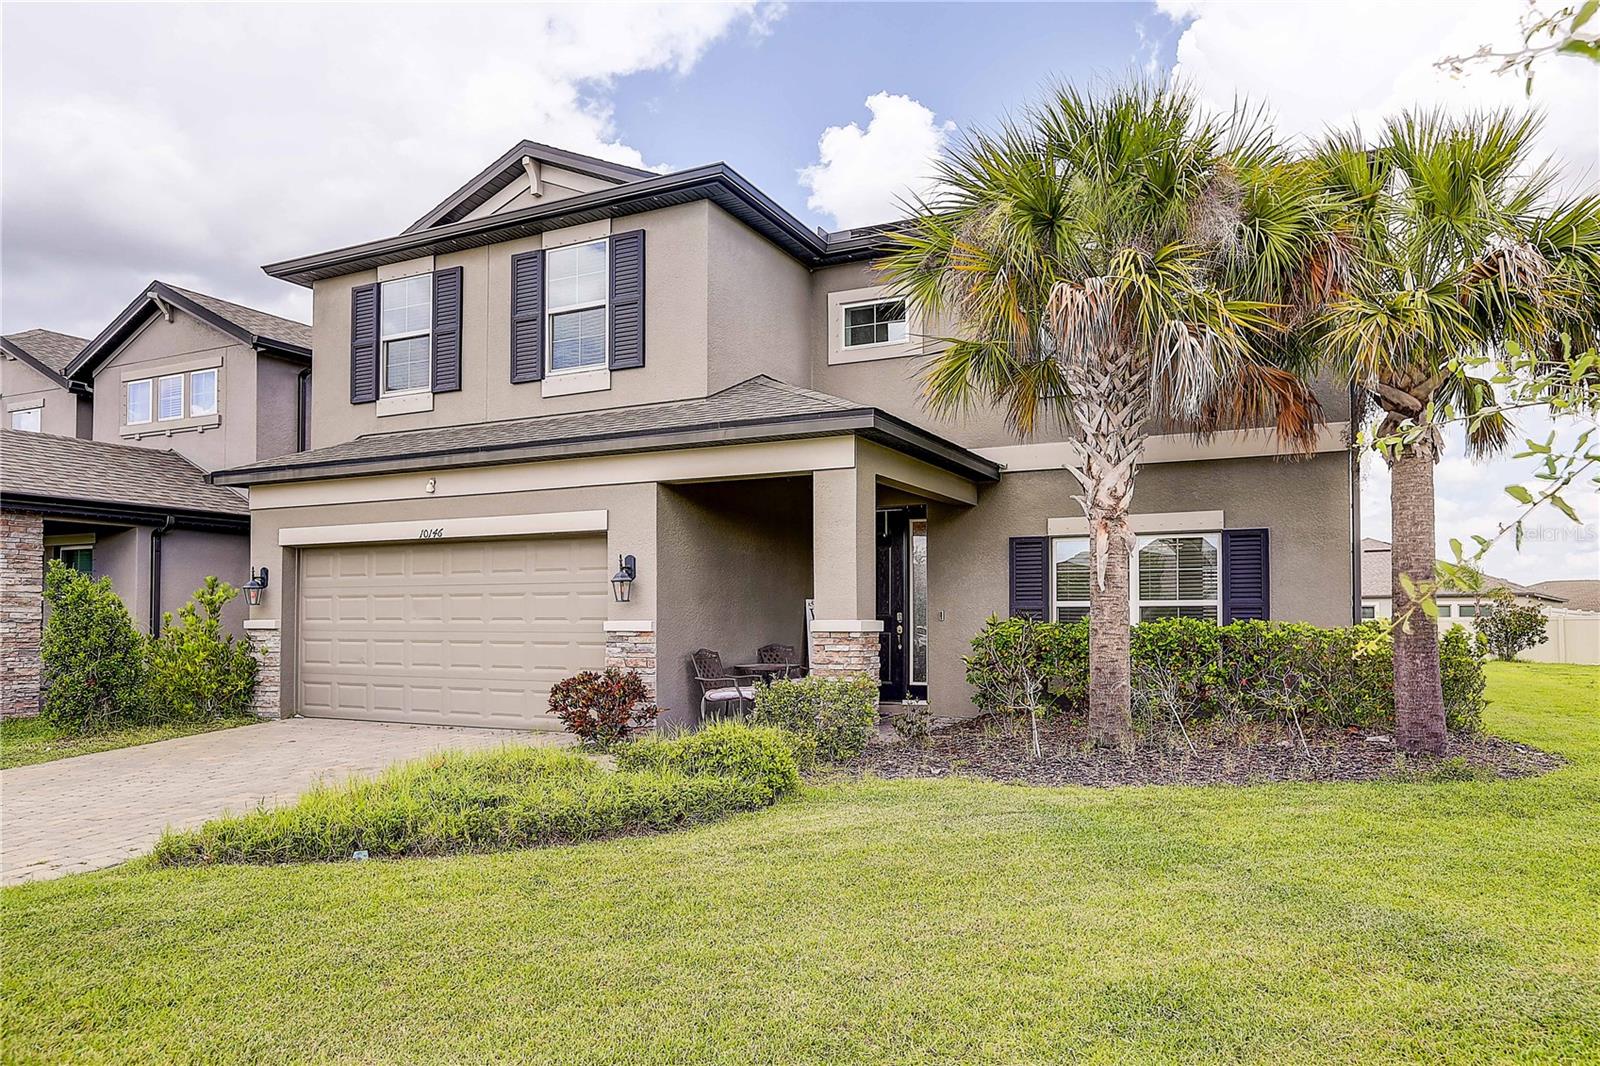
$469,999
10146 TUSCAN SUN AVE · RIVERVIEW, FL · 33578
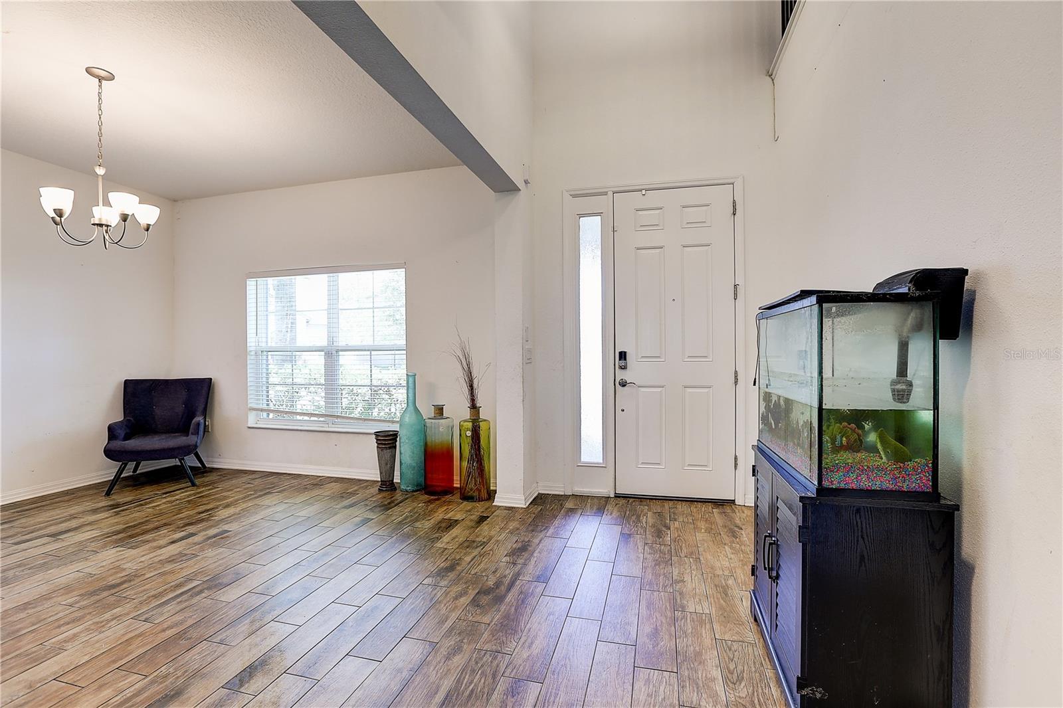
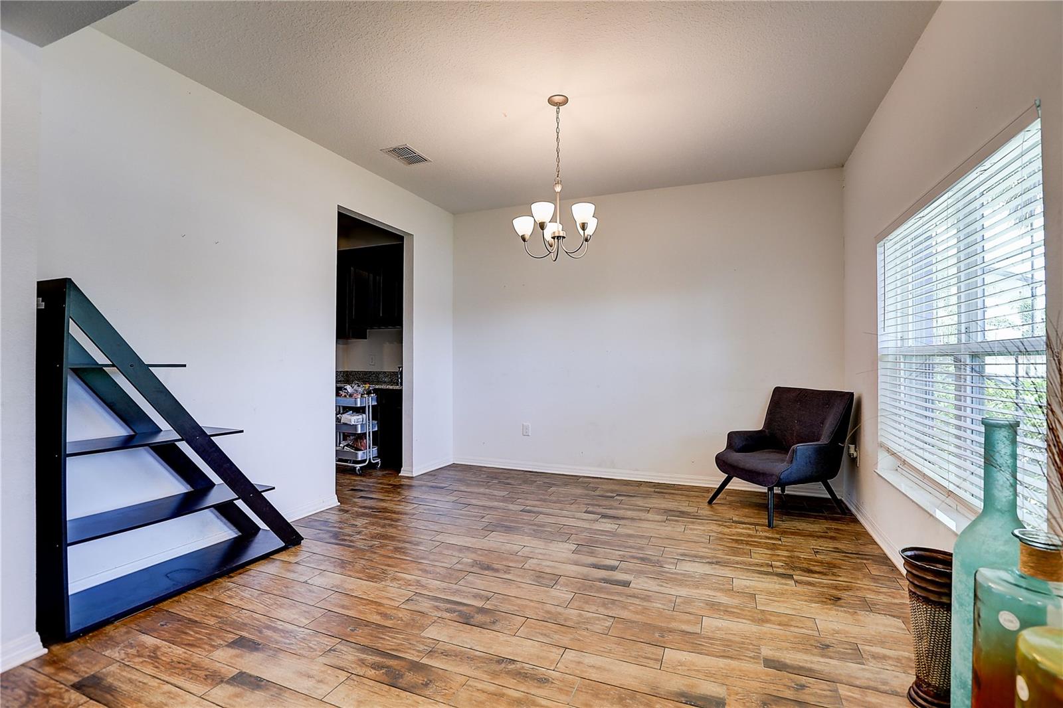
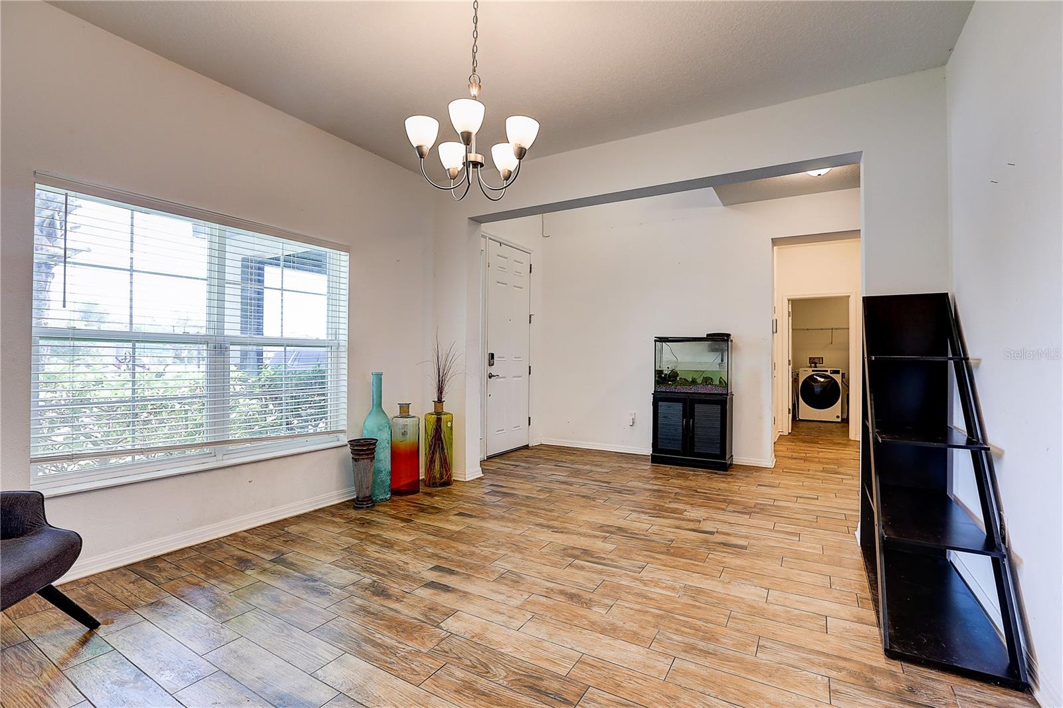
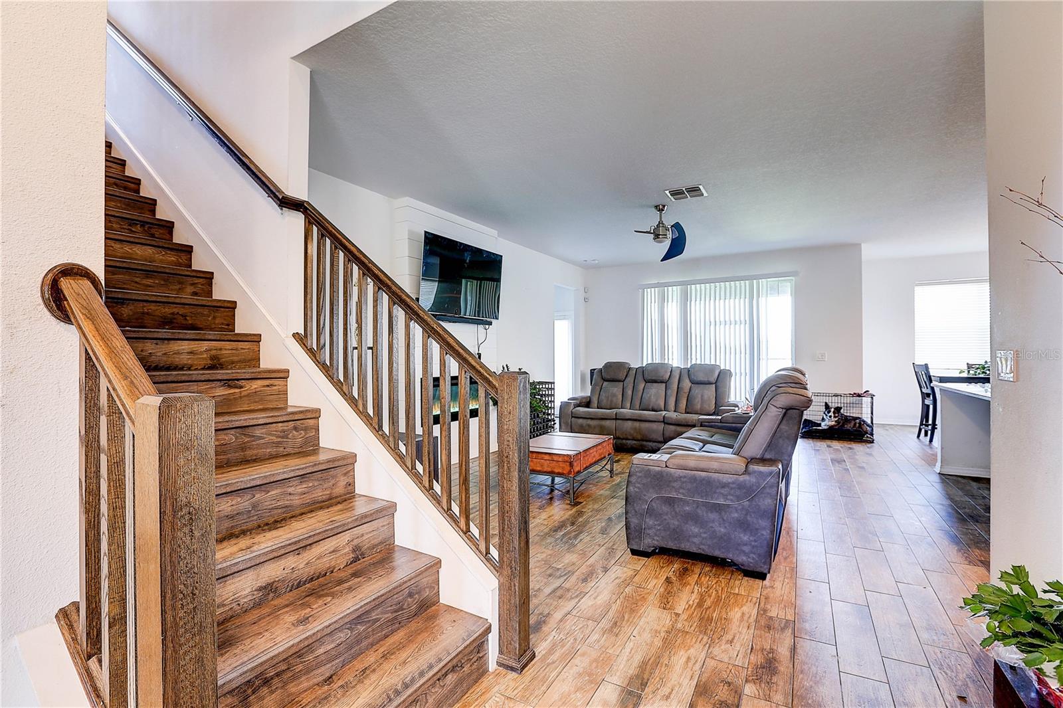
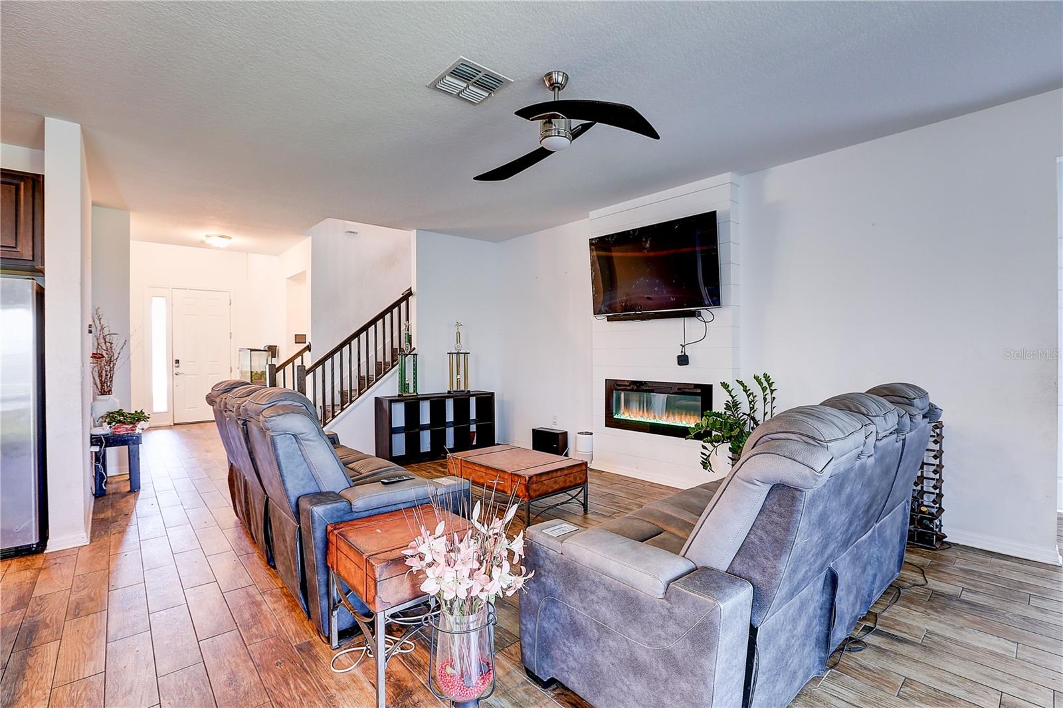
Under contract-accepting backup offers. Short Sale. Short Sale! Back on the market with bank approved minimum amount. Beautiful Home has solar panels! Welcome to this stunning, better-than-new 5-bedroom, 4-bathroom residence situated on an oversized corner lot in one of the area's most convenient and sought-after locations. Freshly painted walls, from the moment you step through the front door, you're greeted by a grand cathedral ceiling entryway that sets the tone for the home's impressive scale and thoughtful design. Inside, the open floor plan is perfect for both everyday living and entertaining, featuring recessed lighting, ceiling fans, and elegant wood plank tile throughout the main living areas. The formal dining room, complete with a butler’s pantry, flows seamlessly into the chef’s kitchen—where you’ll find 42" cabinetry, granite countertops, stainless steel appliances, a built-in oven and microwave, an oversized island with flat-top breakfast bar, and a spacious walk-in pantry. The beautifully crafted wood staircase leads to a massive loft with a tray ceiling—ideal as a secondary living space, game room, or media area. The luxurious master suite includes a spacious bedroom with a large walk-in closet, and an en-suite bath featuring dual vanities with tall cabinetry, a dedicated makeup area, garden tub, oversized walk-in shower with multiple showerheads including a rainfall option, and a private water closet. Step outside to experience the best of Florida living. Sliding glass doors lead to a covered, screened-in patio overlooking a huge backyard—fenced on two sides and offering ample space for a future pool. A conveniently located full bathroom just off the patio makes indoor-outdoor living a breeze. Located just minutes from top-rated charter schools, retail, restaurants, a movie theater, and with quick access to I-75, US Hwy 301, and US Hwy 41, commuting to downtown Tampa, MacDill AFB, Tampa International Airport, sports arenas, concert venues, and the Gulf beaches is effortless. All offers need to be submited using the AS-IS contract by 5/15 with pre approval letter!
Estimate only — taxes, insurance, and HOA vary. Confirm exact figures with a lender.
$379,495
Median list price
98
Homes for sale
64
Avg days on market
$424,999
House12606 SANDPINE RESERVE PL · GIBSONTON, FL · 33534
Listing courtesy of MARK SPAIN REAL ESTATE
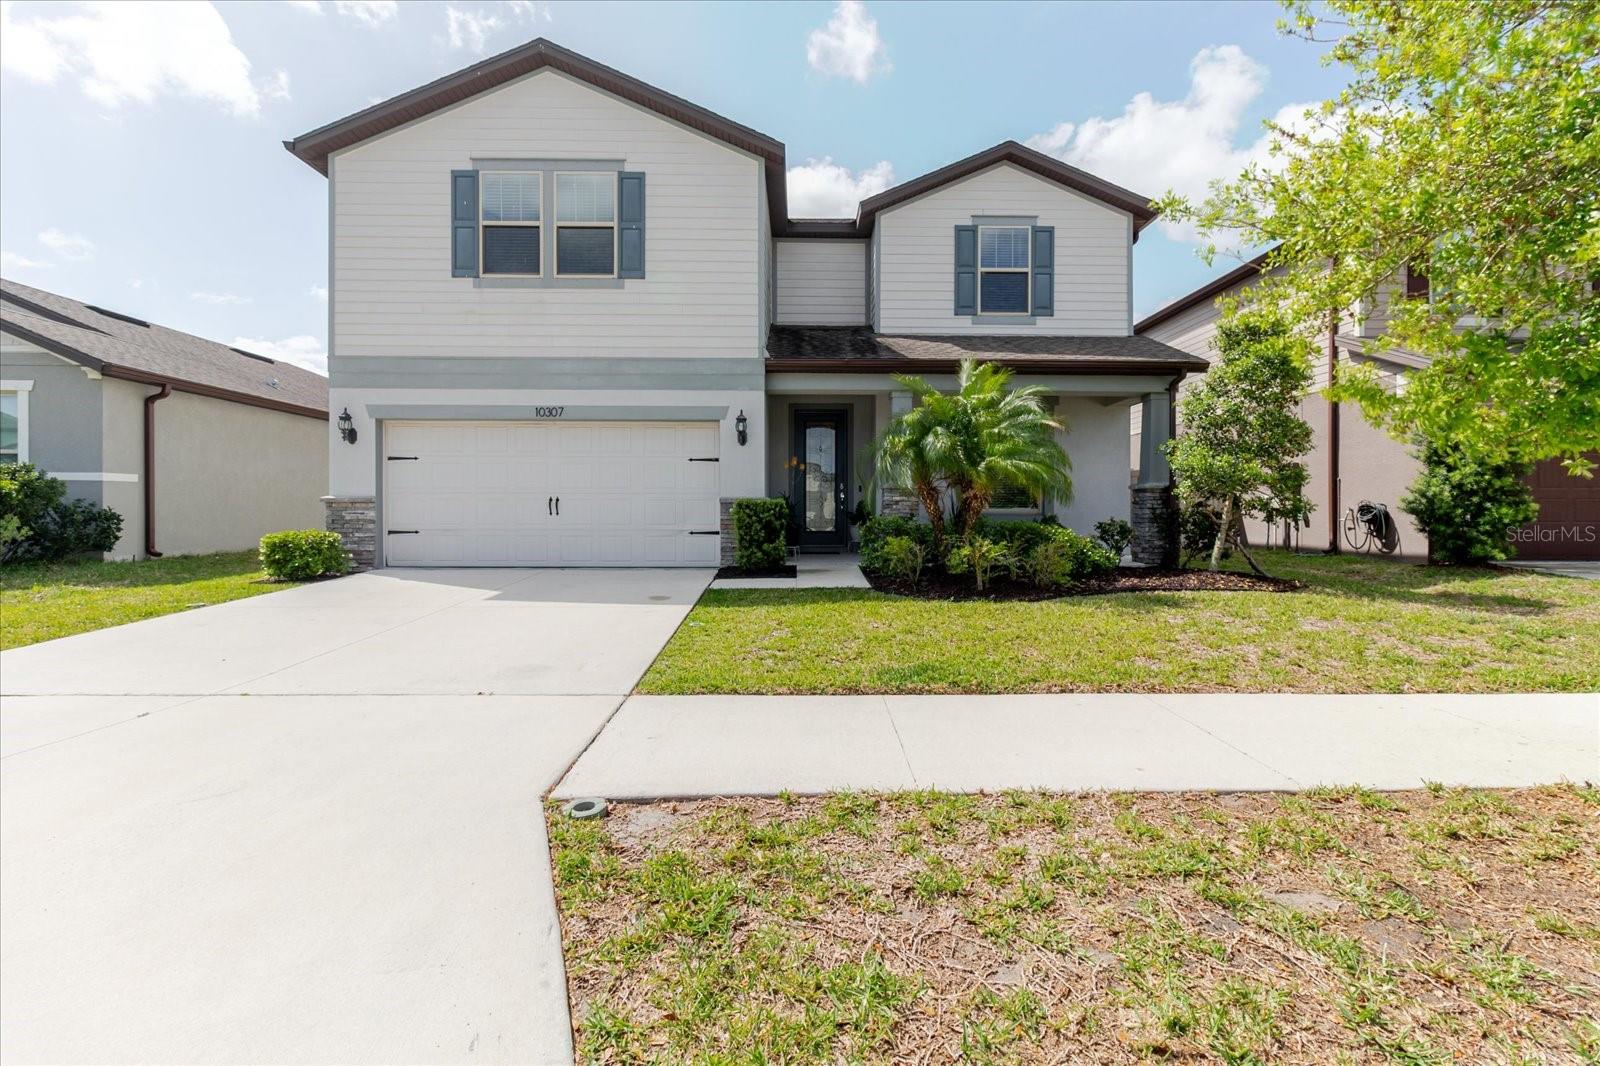
$465,000
House10307 WINE PRESS AVE · RIVERVIEW, FL · 33578
Listing courtesy of ALIGN RIGHT REALTY CARROLLWOOD
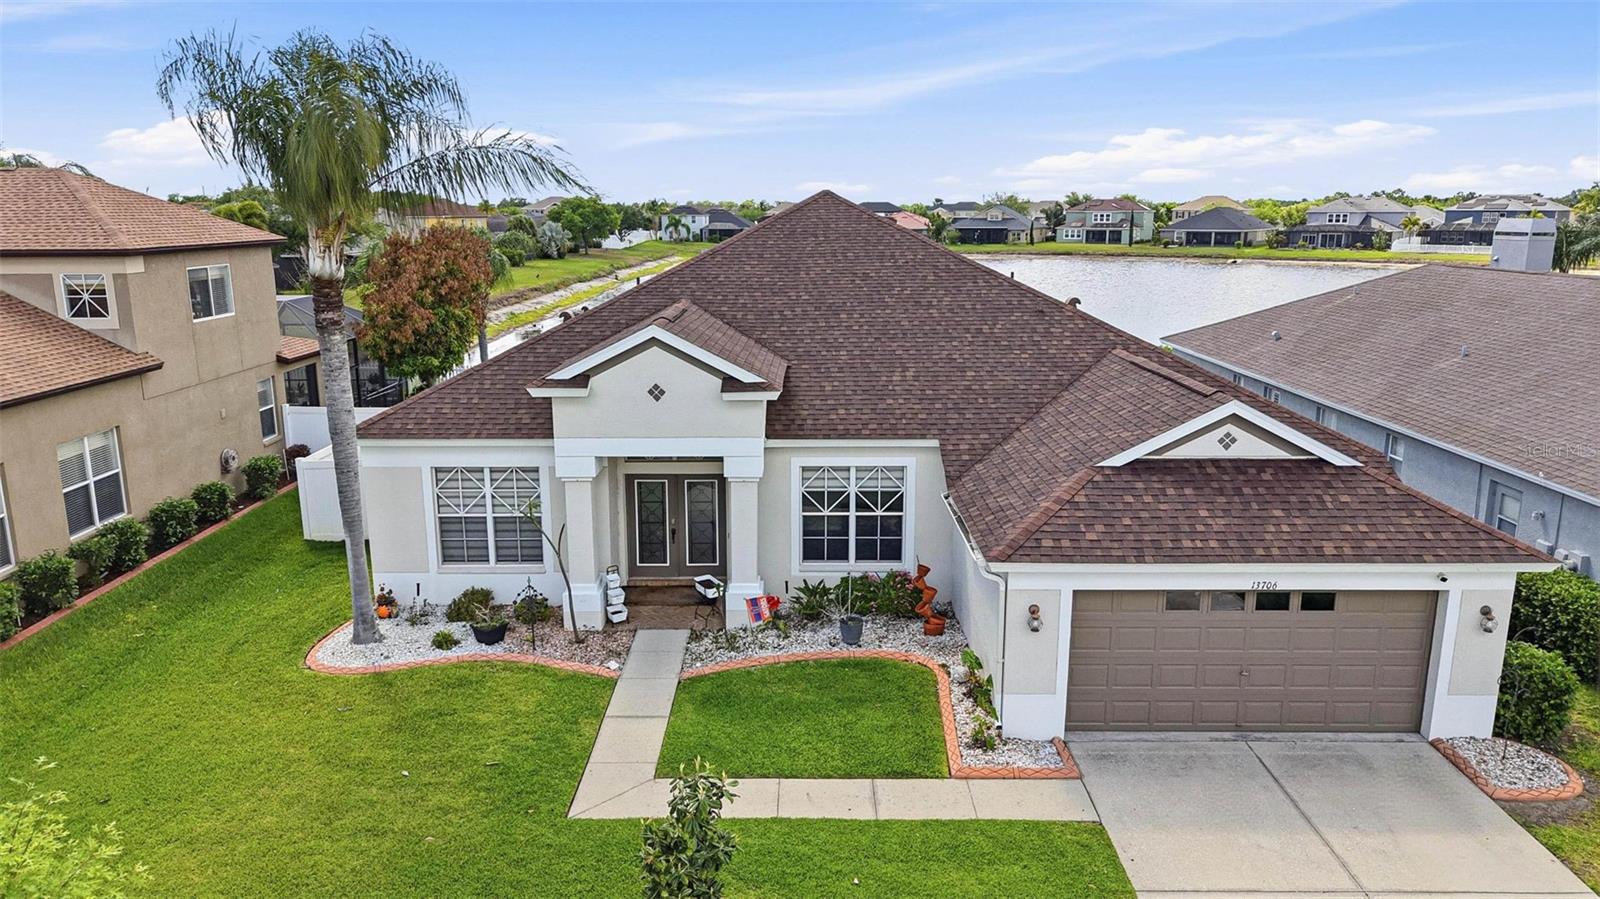
$495,000
House13706 ARTESA BELL DR · RIVERVIEW, FL · 33579
Listing courtesy of RE/MAX REALTY UNLIMITED
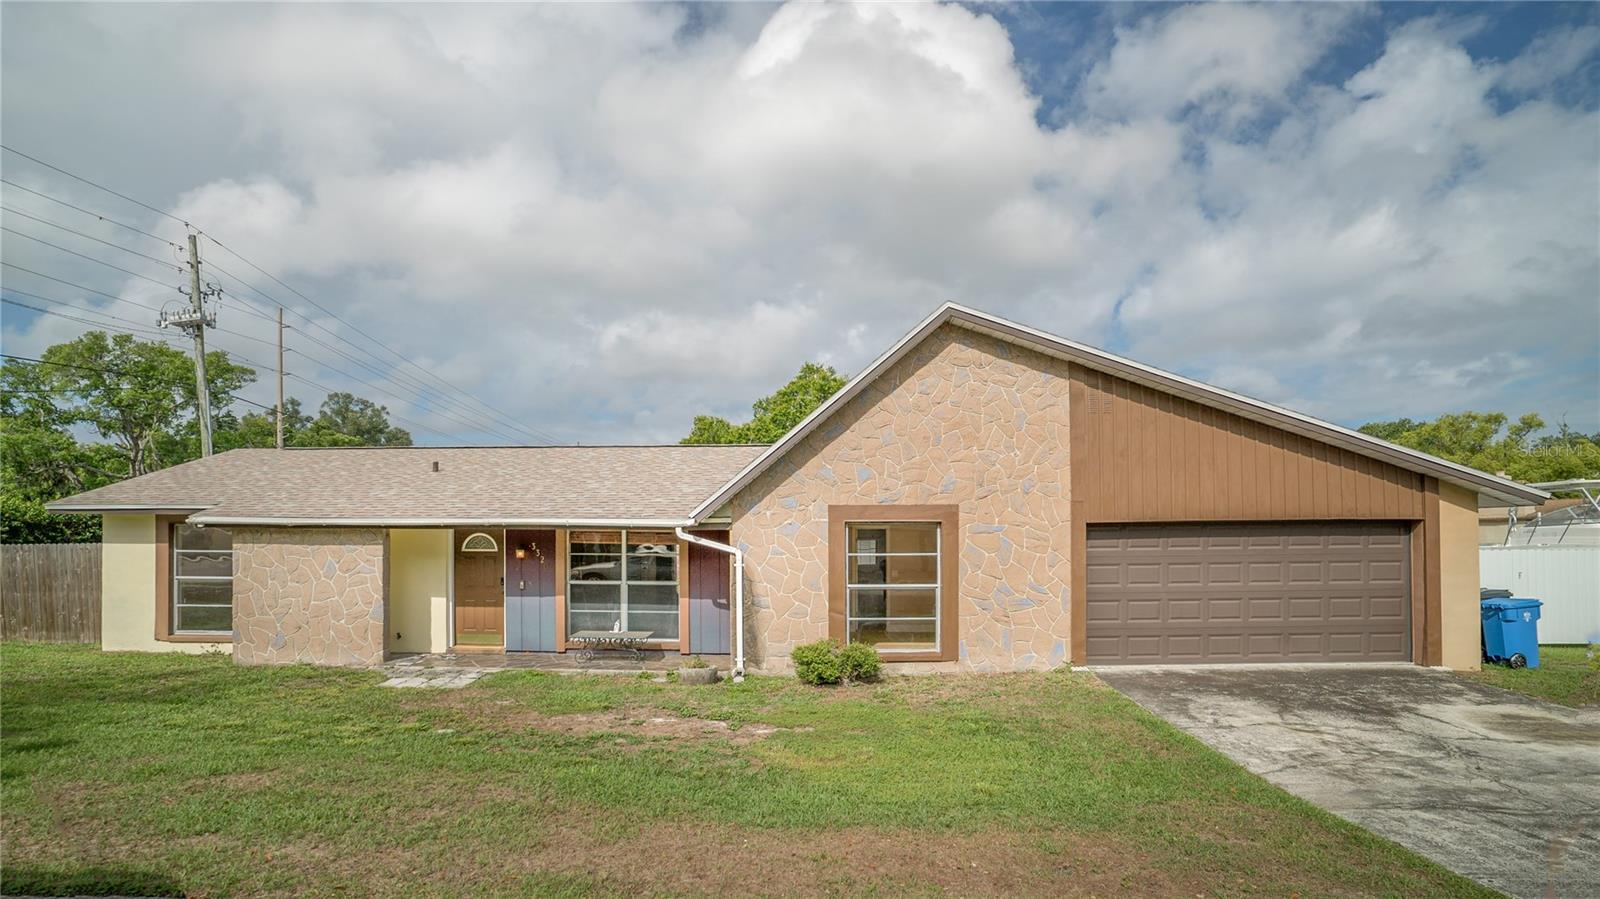
$394,000
House3320 LAS BRISAS DR · RIVERVIEW, FL · 33578
Listing courtesy of LPT REALTY, LLC
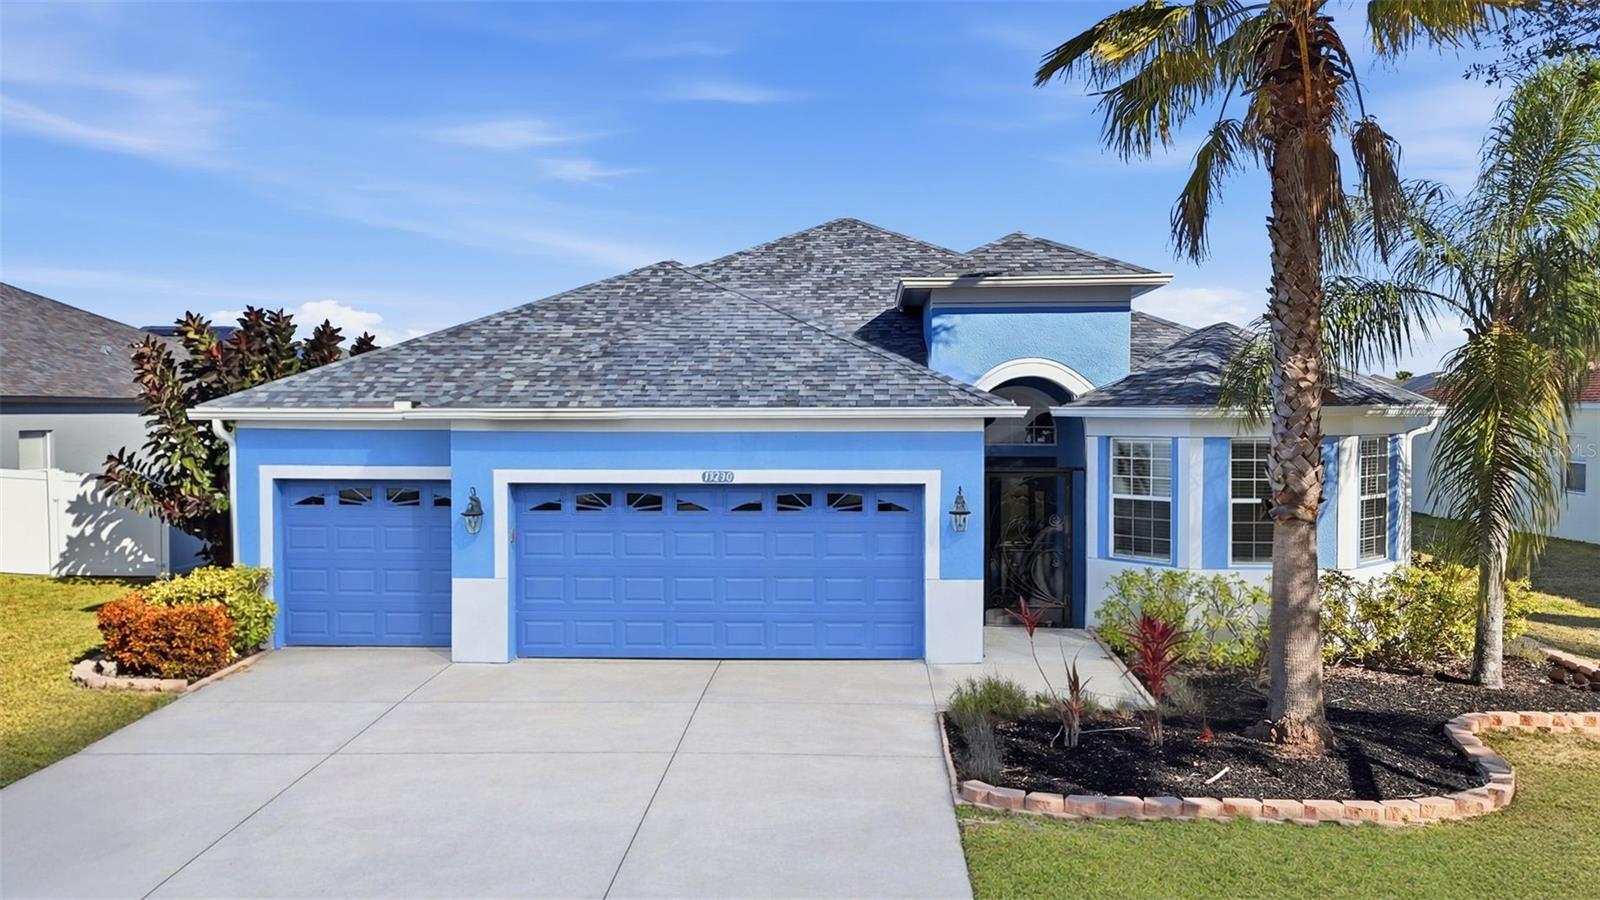
$474,900
House13230 GRAHAM YARDEN DR · RIVERVIEW, FL · 33579
Listing courtesy of SIGNATURE REALTY ASSOCIATES
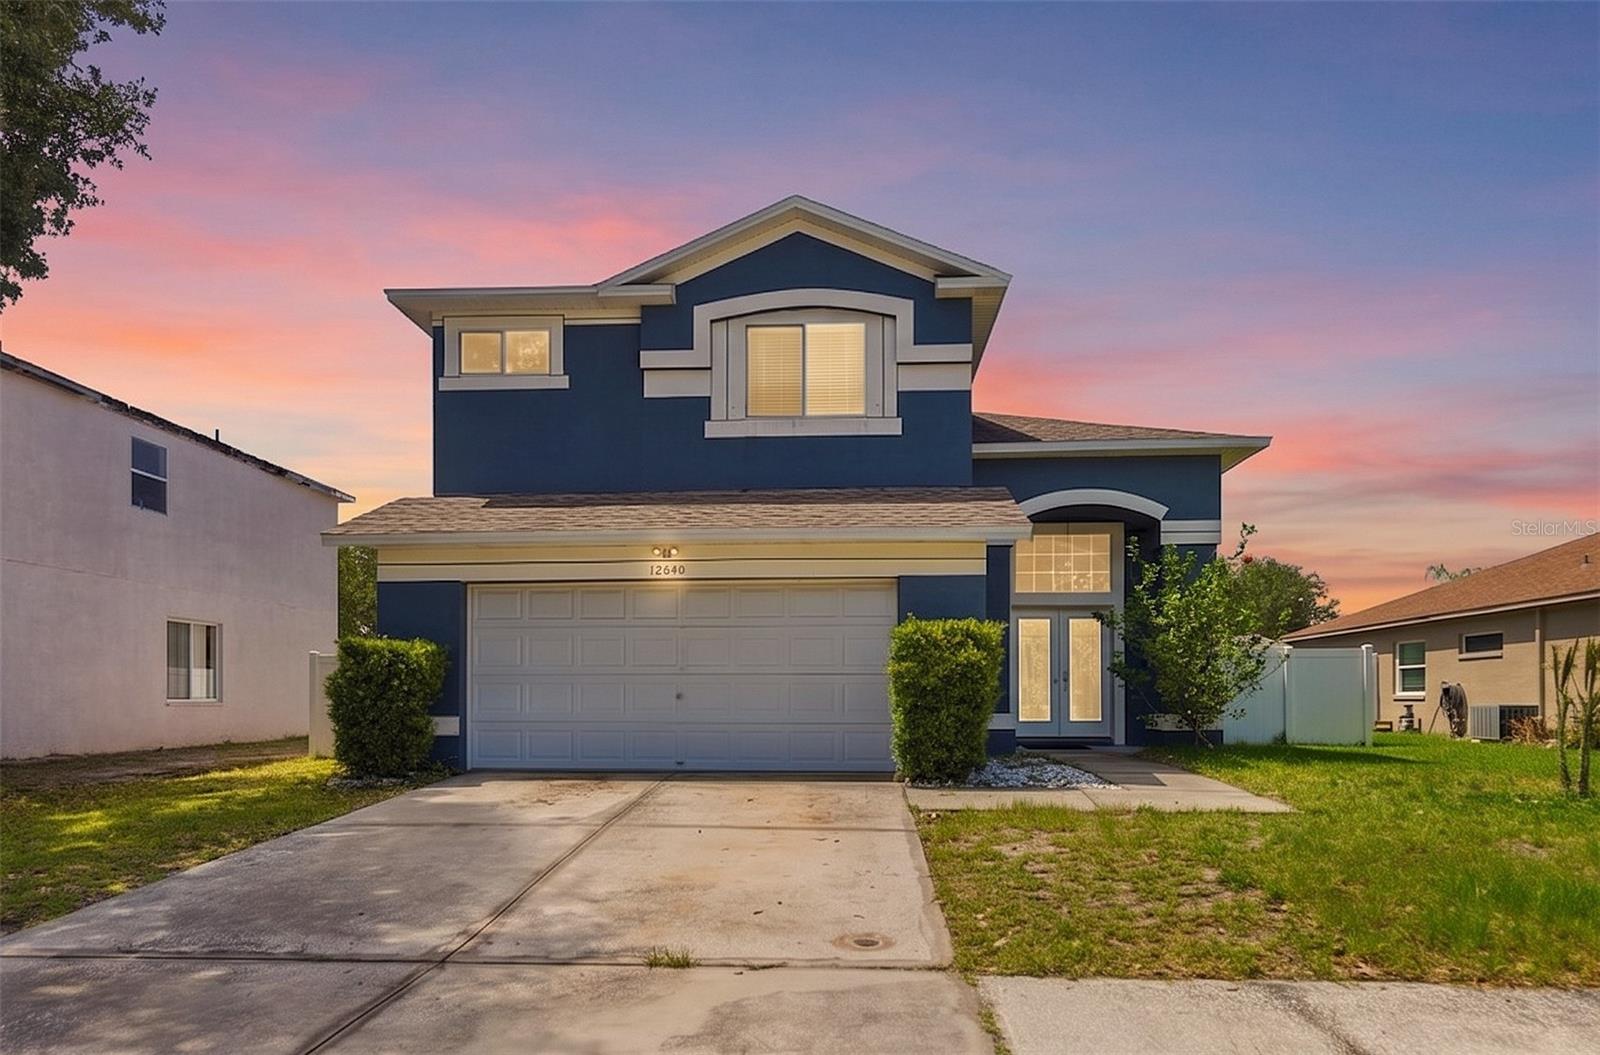
$389,900
House12640 LONGCREST DR · RIVERVIEW, FL · 33579
Listing courtesy of SILVER DOOR REALTY LLC
Listing courtesy of 27NORTH REALTY
Listing data provided in part by Stellar MLS and deemed reliable but not guaranteed. MLS #MFRTB8405825.