
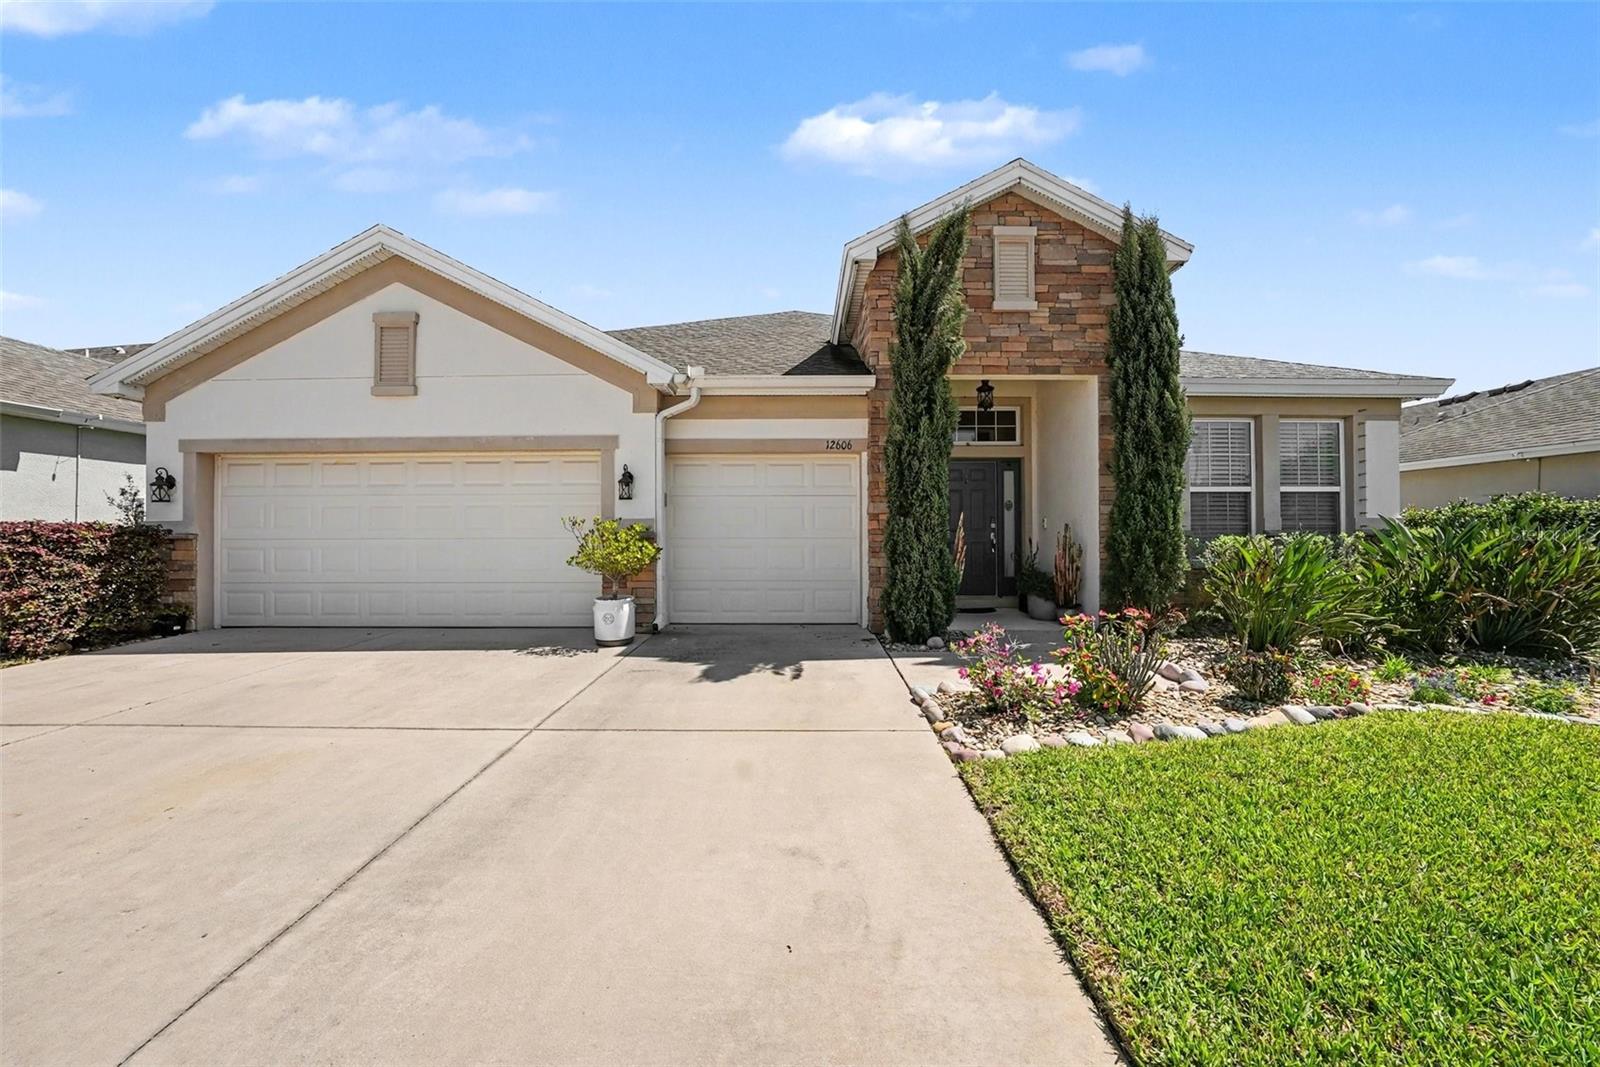
$424,999
House12606 SANDPINE RESERVE PL · GIBSONTON, FL · 33534
- 4 bd
- 3 ba
- 2,630 sqft
Listing courtesy of MARK SPAIN REAL ESTATE
$495,000 · 4 bd · 3 ba · 2,946 sqft · Built 2006
$495,000
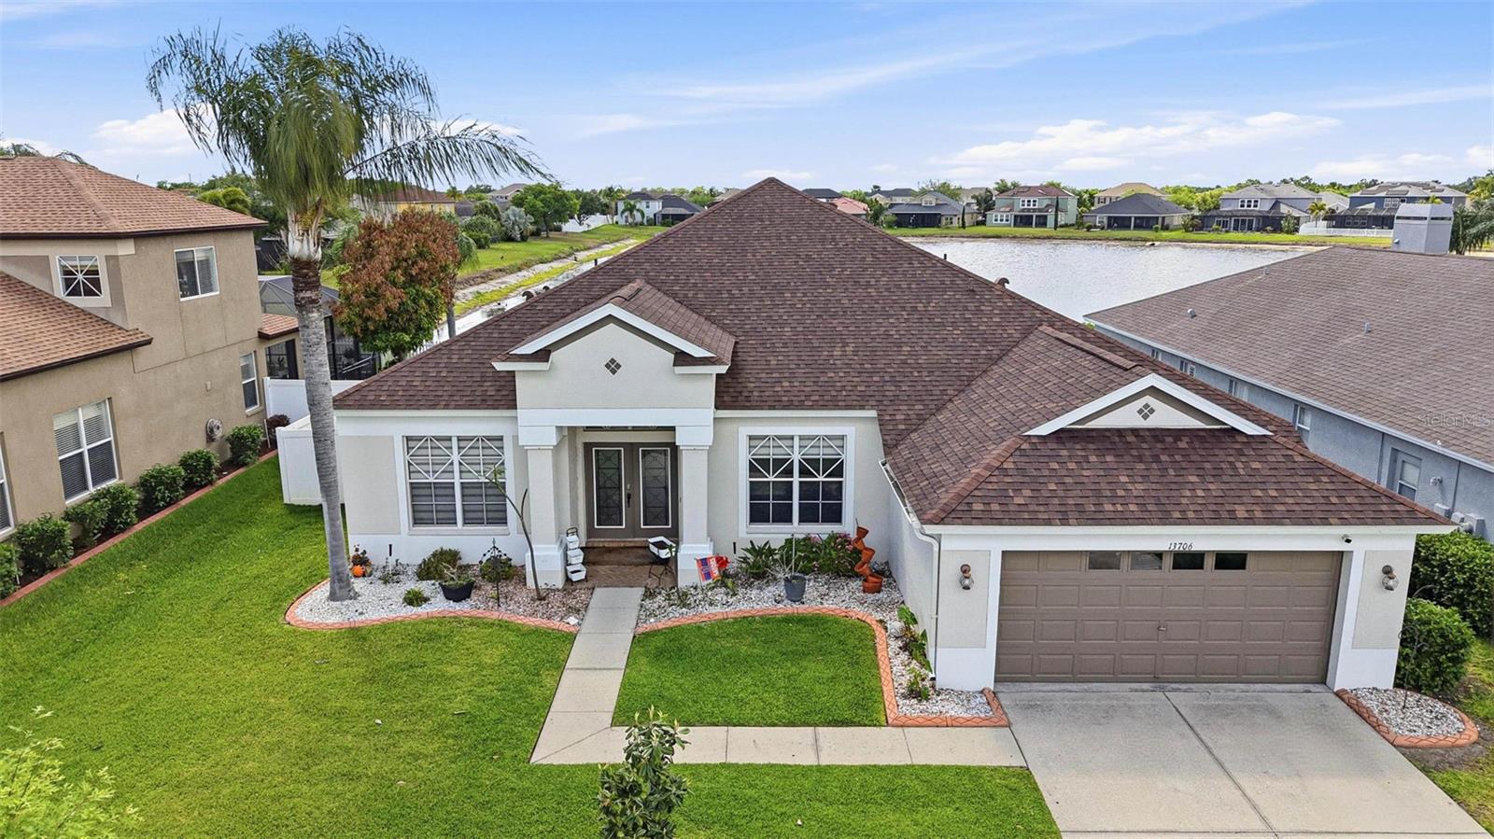
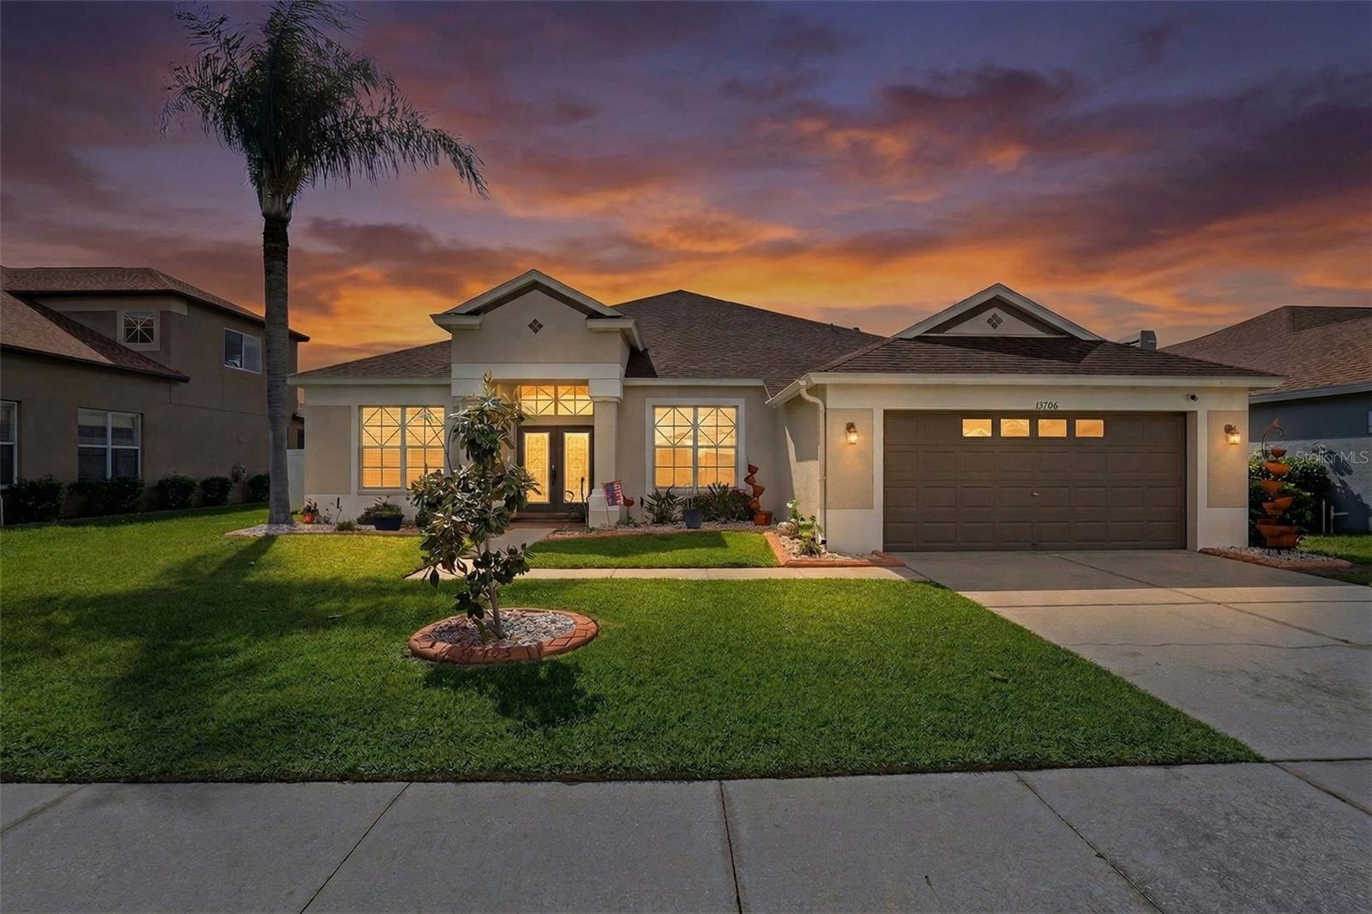
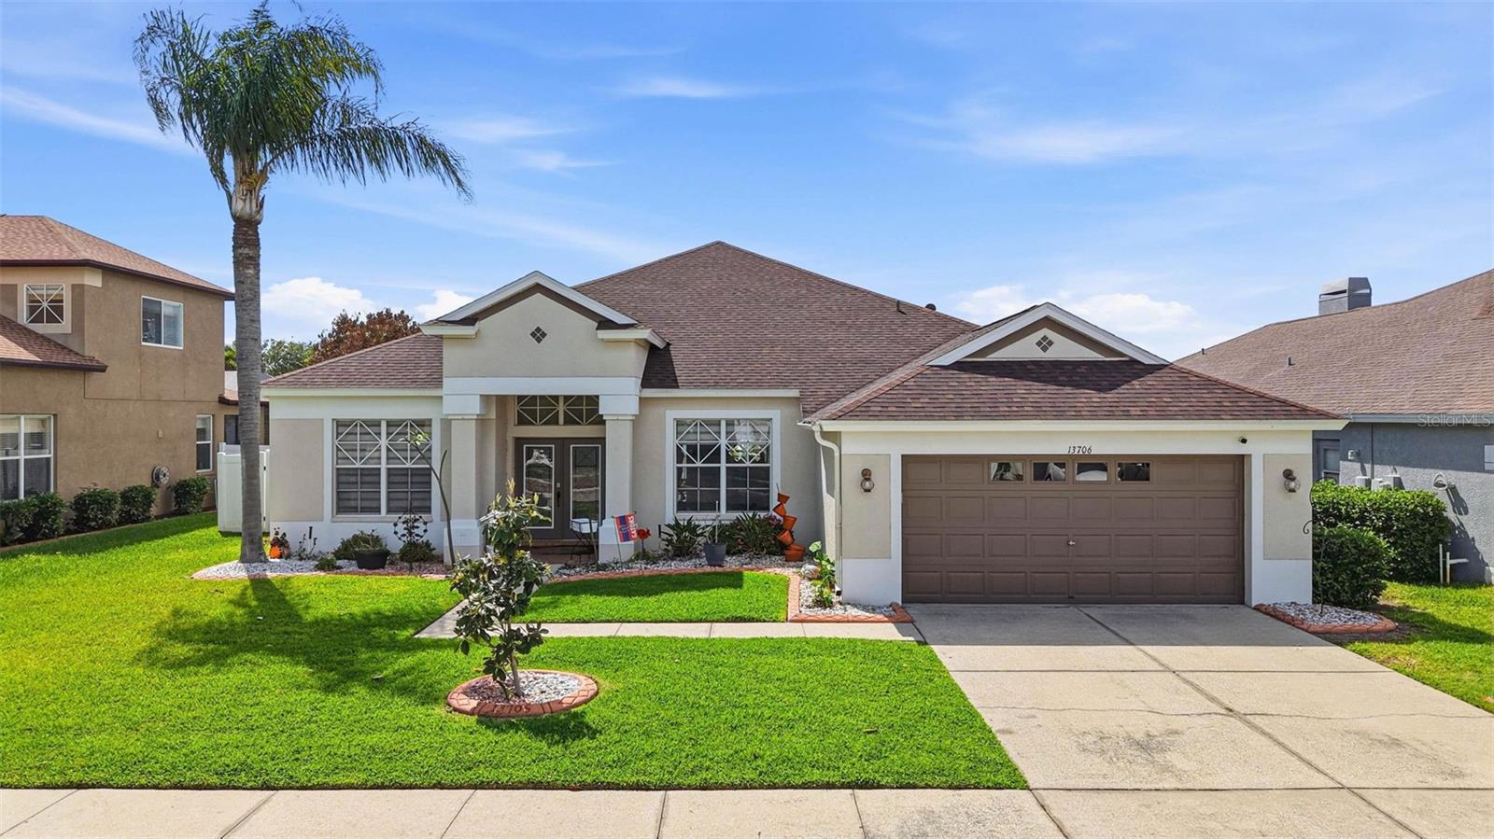
13706 ARTESA BELL DR · RIVERVIEW, FL · 33579
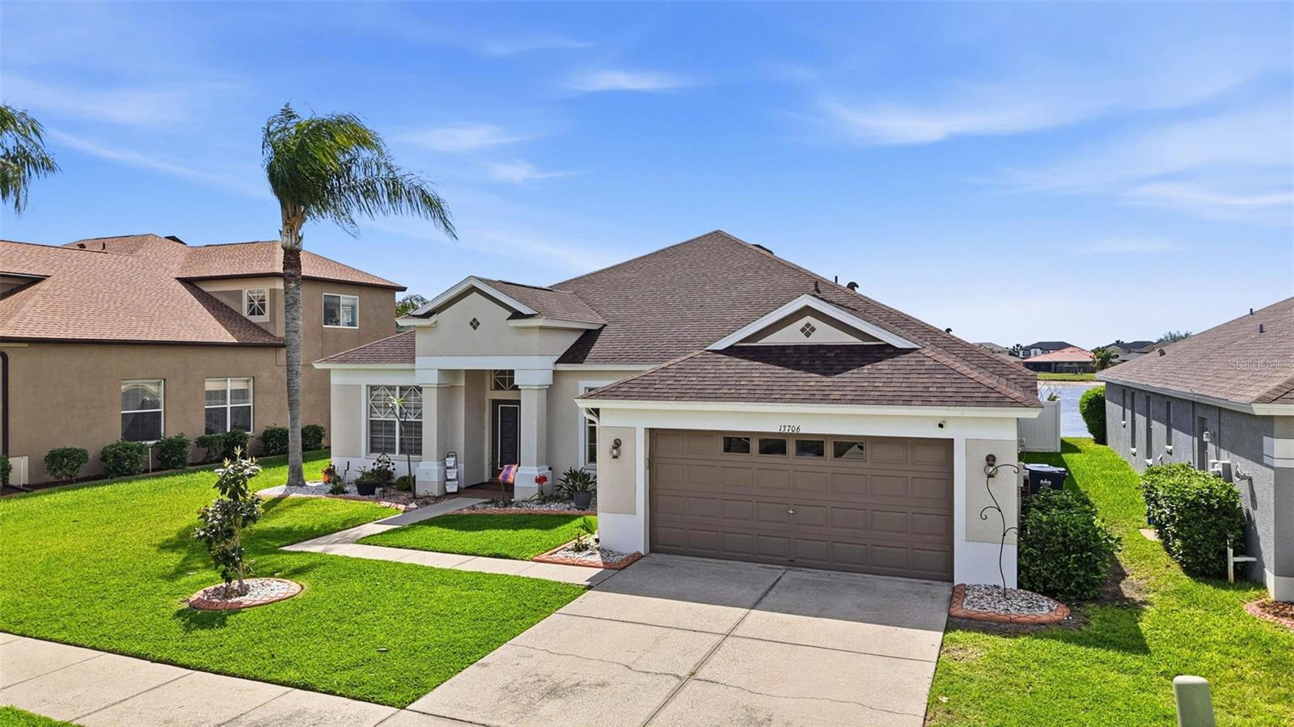
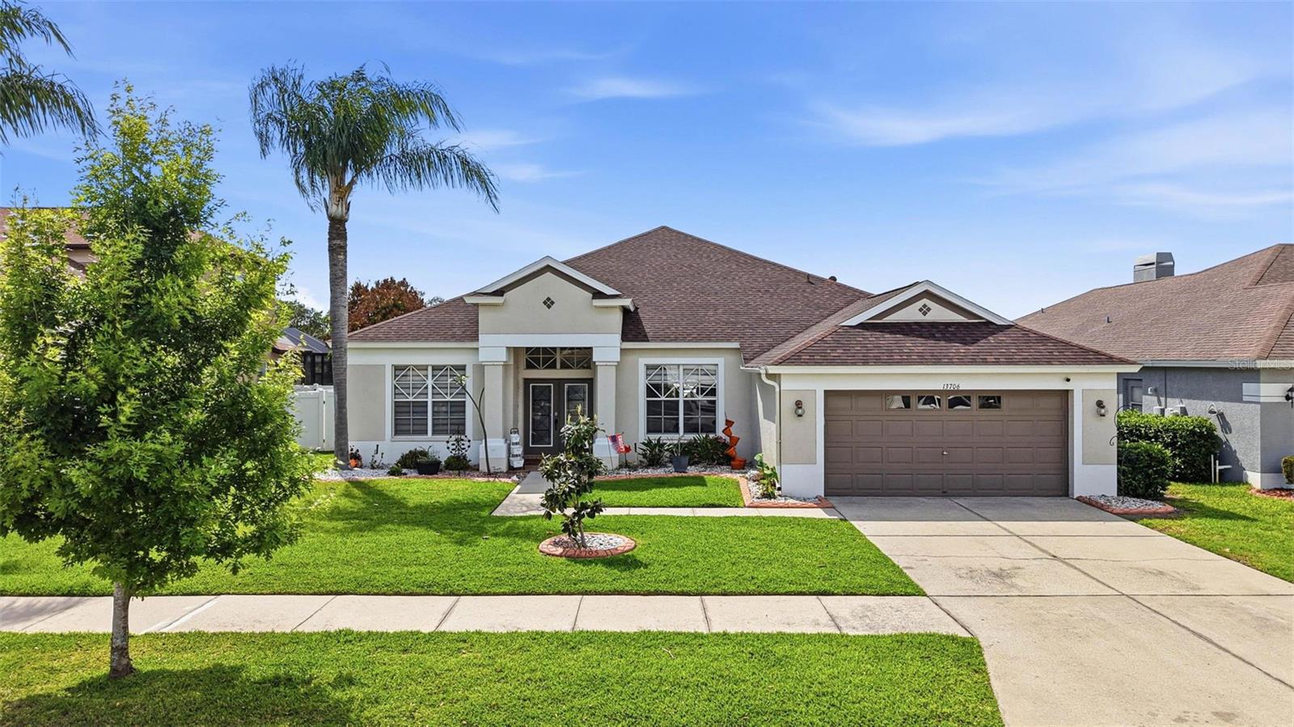
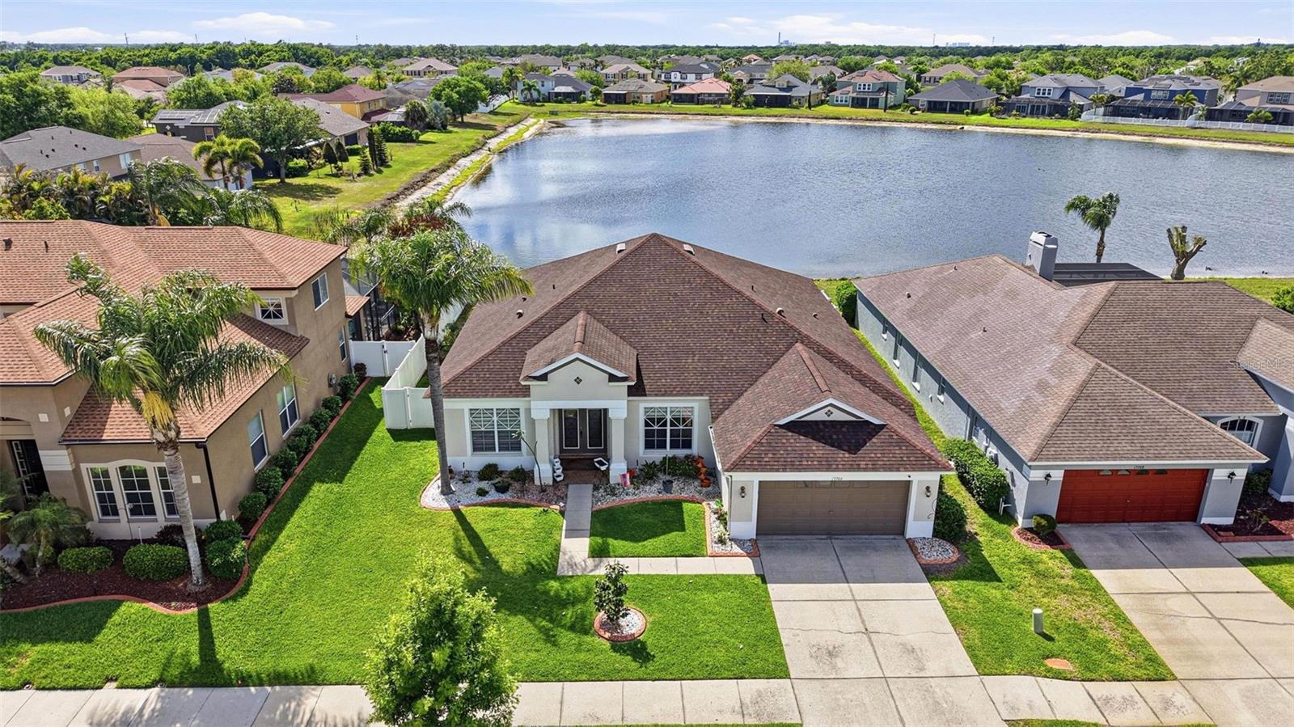
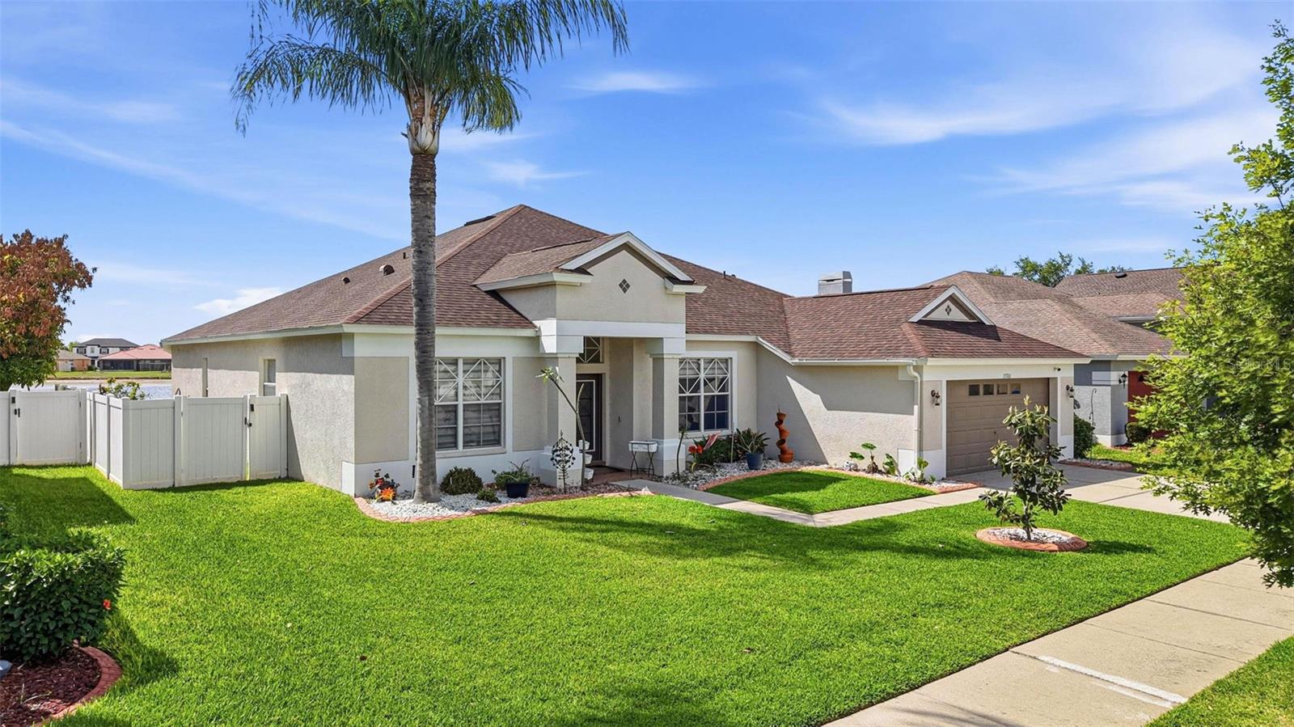
Welcome to this stunning 4-bedroom, 3-bathroom home designed for both comfort and functionality, featuring a desirable three-way split floor plan that offers privacy for everyone. Step inside to find beautiful luxury vinyl flooring flowing throughout the main living areas, complemented by a dedicated office and a formal dining room—perfect for working from home and hosting memorable gatherings. The heart of the home is the spacious, updated kitchen, showcasing elegant white cabinetry, sleek quartz countertops, stainless steel appliances, a large center island, and not one but two walk-in pantries—a dream for storage and entertaining alike. An indoor laundry room with built-in cabinets adds even more convenience. Retreat to the expansive primary suite, complete with an extended sitting area highlighted by a charming bay window. Enjoy the spa-like ensuite featuring dual walk-in closets, a jetted soaking tub, and a separate standalone shower. Bedrooms two and three are connected by a Jack-and-Jill bathroom, while the fourth bedroom is privately situated with its own full bath—ideal for guests or multi-generational living. An over sized 2 car garage with an EV / Tesla charger. Step outside to your fully vinyl-fenced backyard oasis, where you’ll find mature fruit trees, above-ground garden beds, and a breathtaking pond view—perfect for relaxing or entertaining in a serene setting. This home truly offers the perfect blend of space, style, and thoughtful design—ready for you to move in and enjoy!
Estimate only — taxes, insurance, and HOA vary. Confirm exact figures with a lender.
Elementary
Summerfield Crossing Elementary
Middle
Eisenhower-HB
High
Sumner High School
Assigned schools per the MLS record — verify enrollment boundaries with the district.
$379,495
Median list price
98
Homes for sale
64
Avg days on market
$424,999
House12606 SANDPINE RESERVE PL · GIBSONTON, FL · 33534
Listing courtesy of MARK SPAIN REAL ESTATE
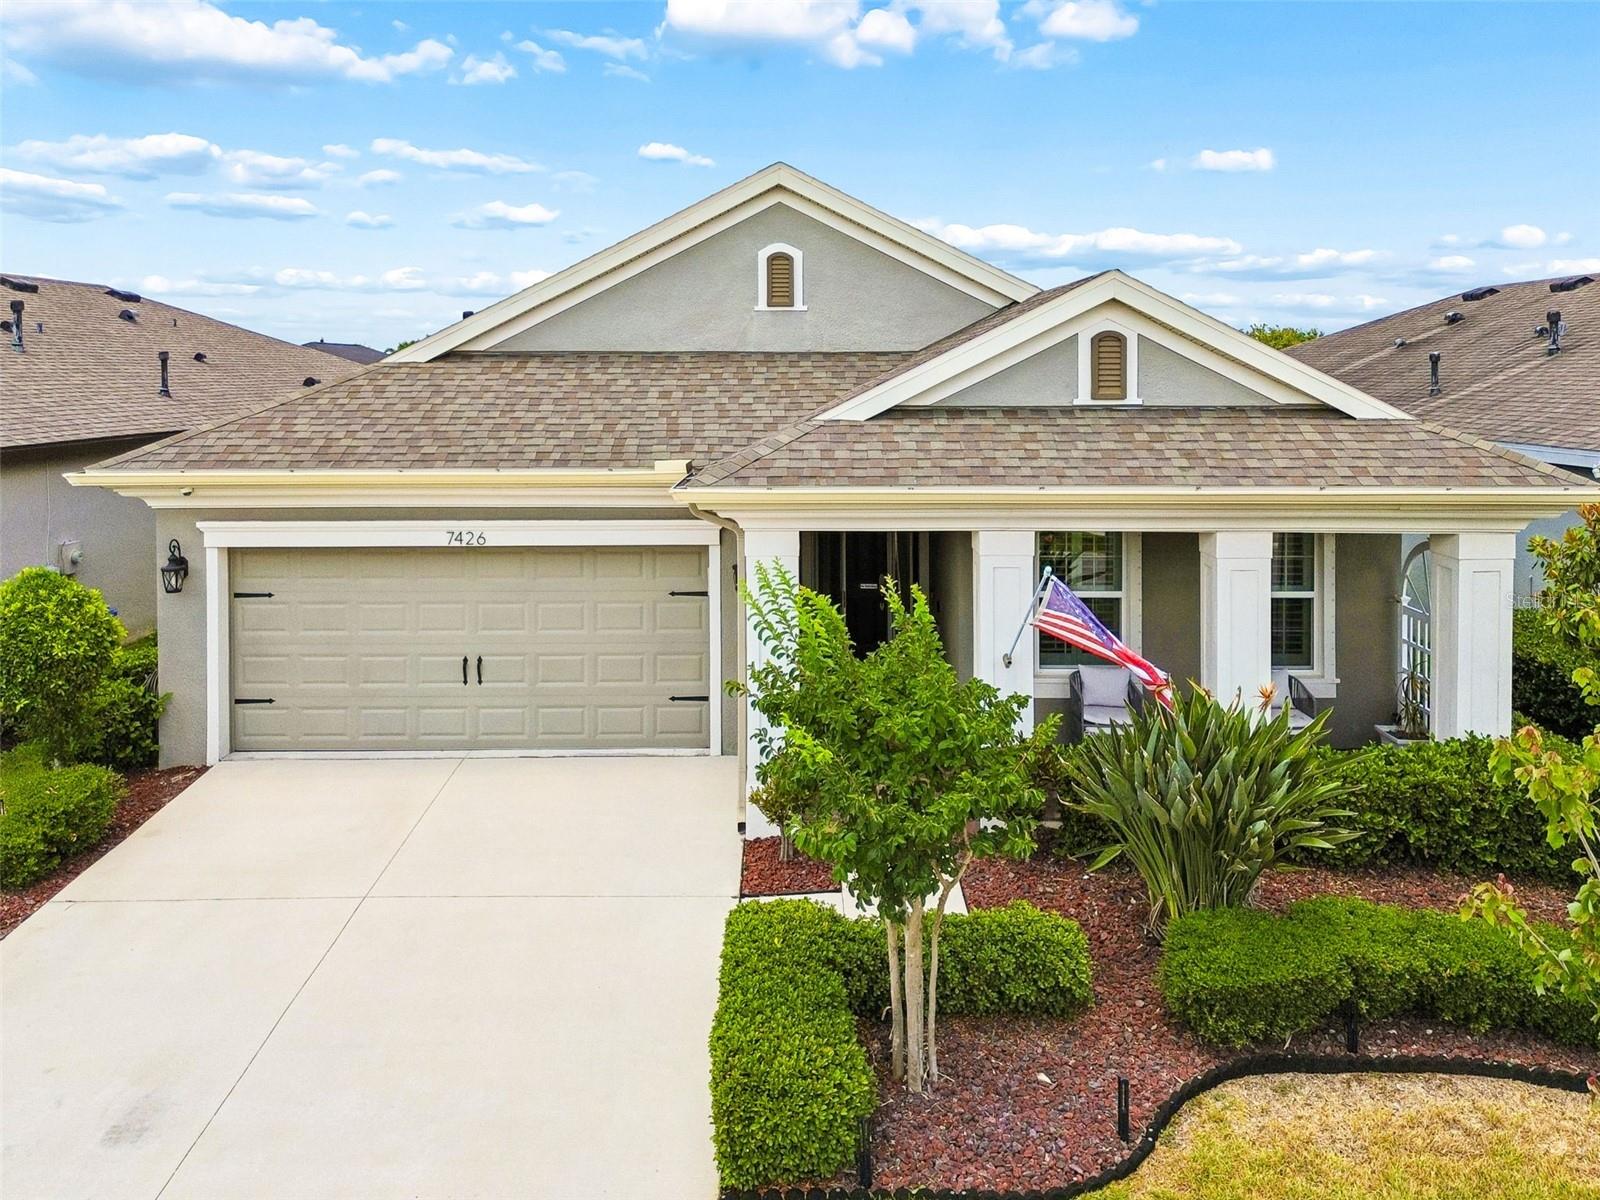
$585,000
House7426 SUNGOLD MEADOW CT · APOLLO BEACH, FL · 33572
Listing courtesy of PREMIER SOTHEBYS INTL REALTY
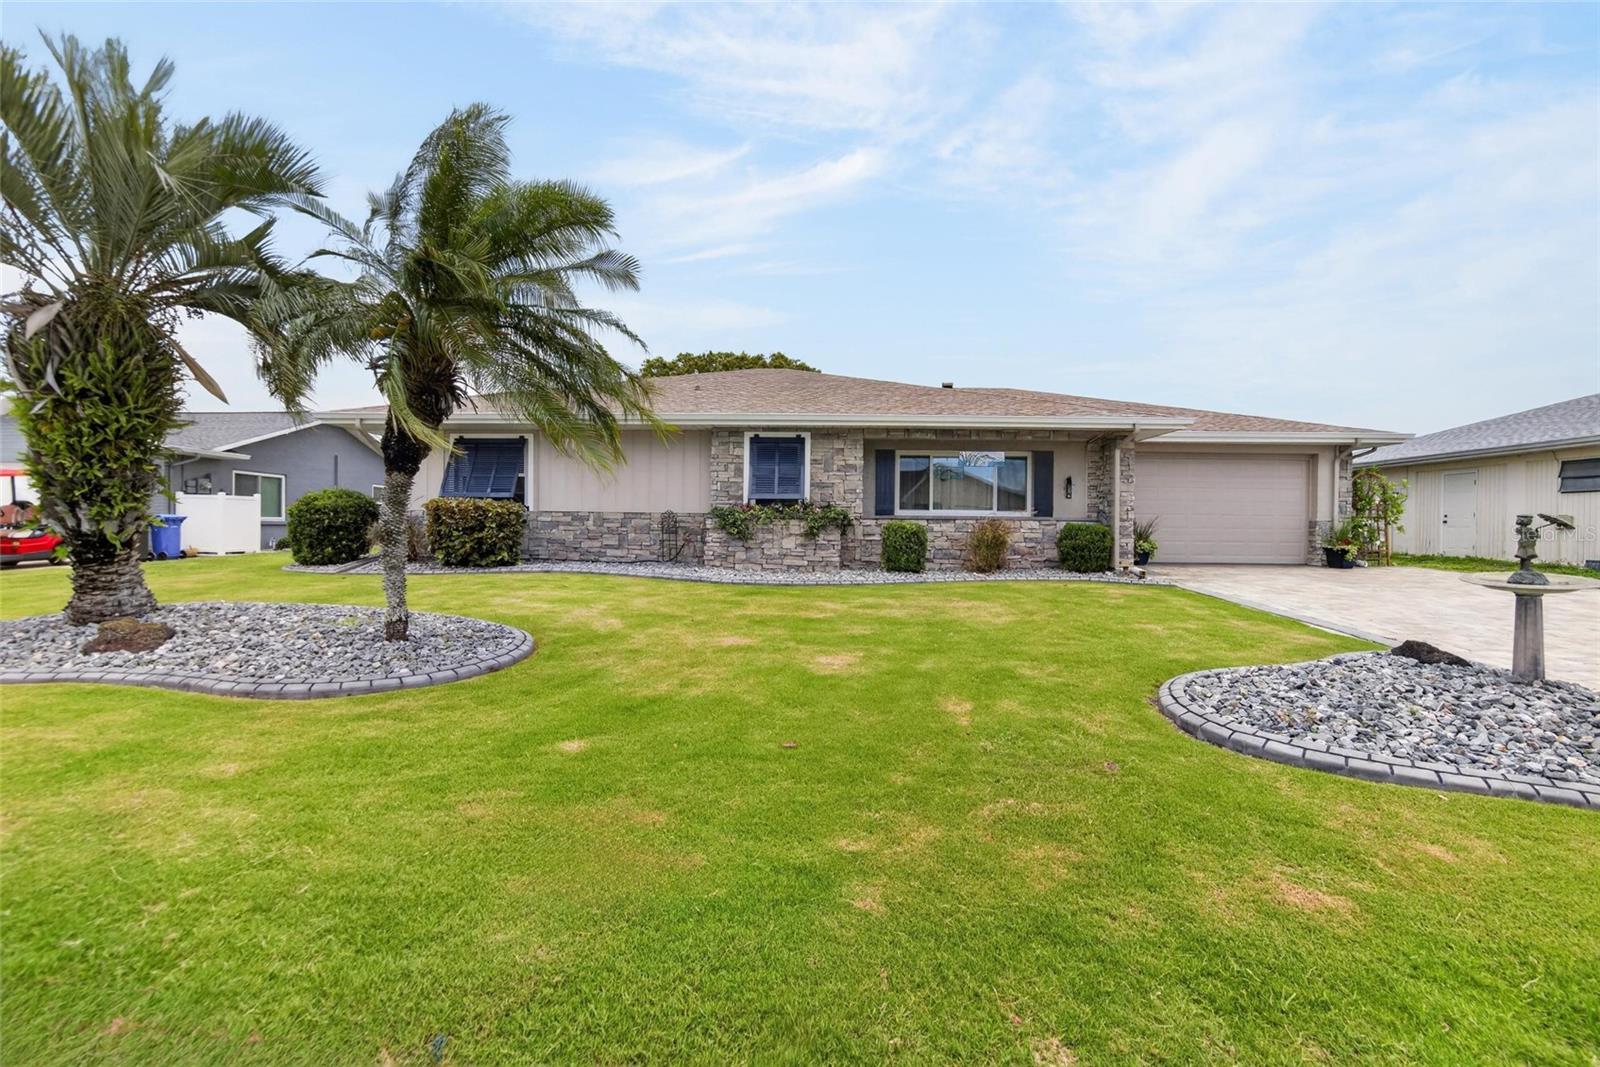
$469,000
House1503 FORT DUQUESNA DR · SUN CITY CENTER, FL · 33573
Listing courtesy of LPT REALTY, LLC
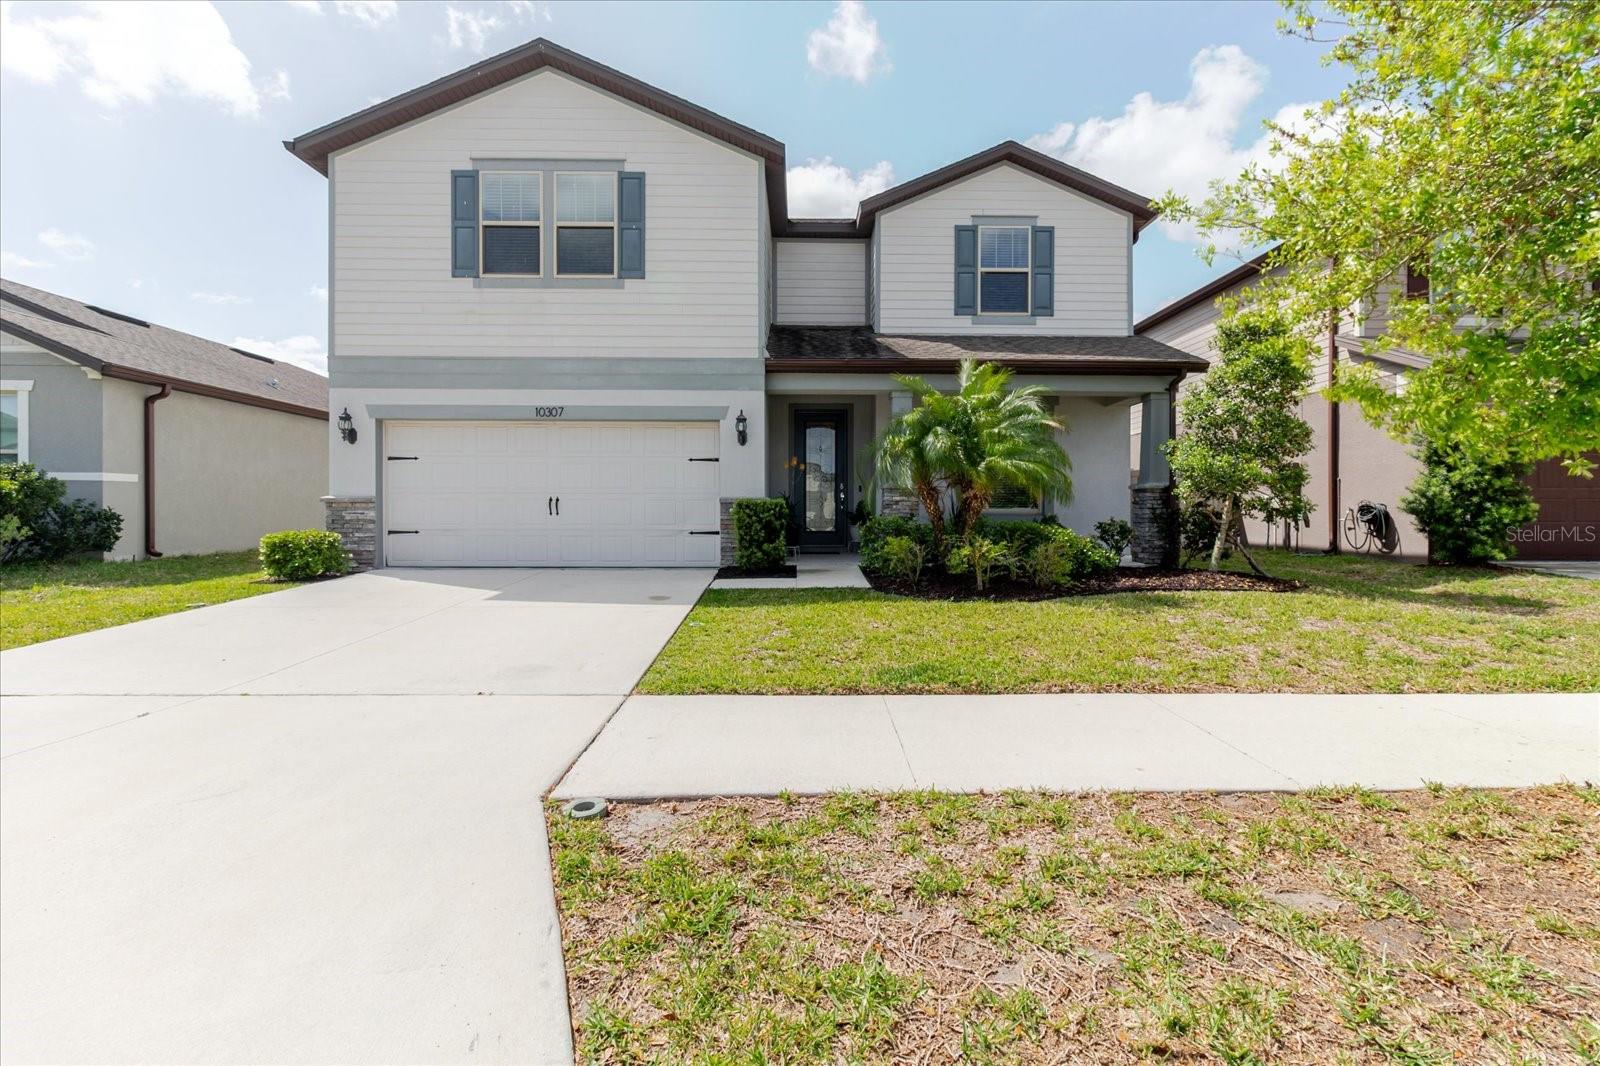
$465,000
House10307 WINE PRESS AVE · RIVERVIEW, FL · 33578
Listing courtesy of ALIGN RIGHT REALTY CARROLLWOOD
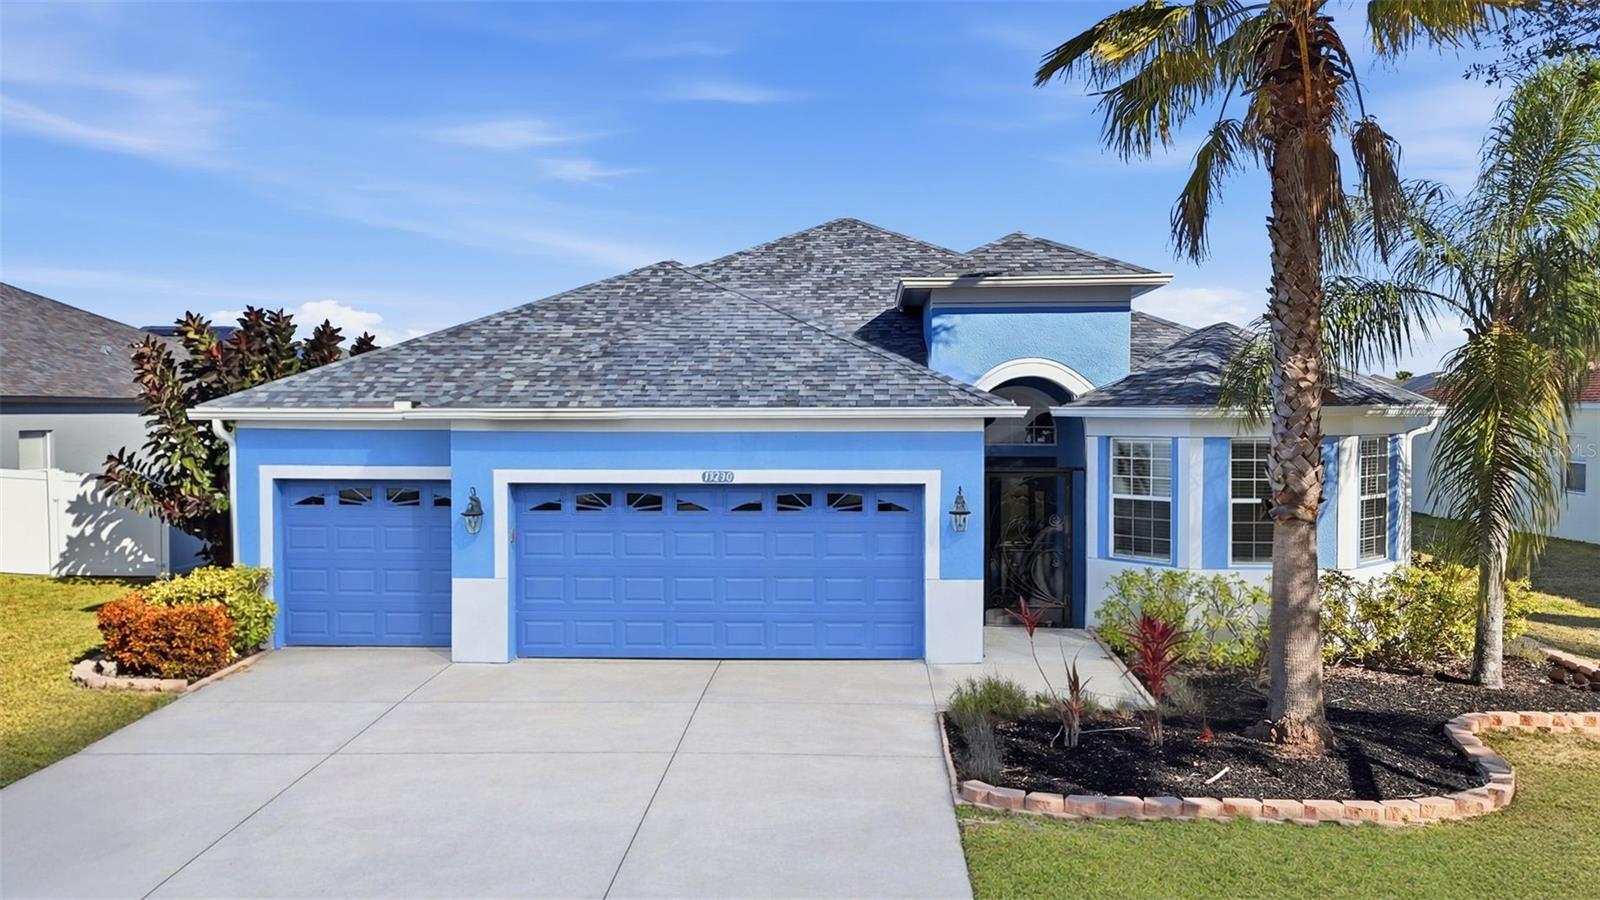
$474,900
House13230 GRAHAM YARDEN DR · RIVERVIEW, FL · 33579
Listing courtesy of SIGNATURE REALTY ASSOCIATES
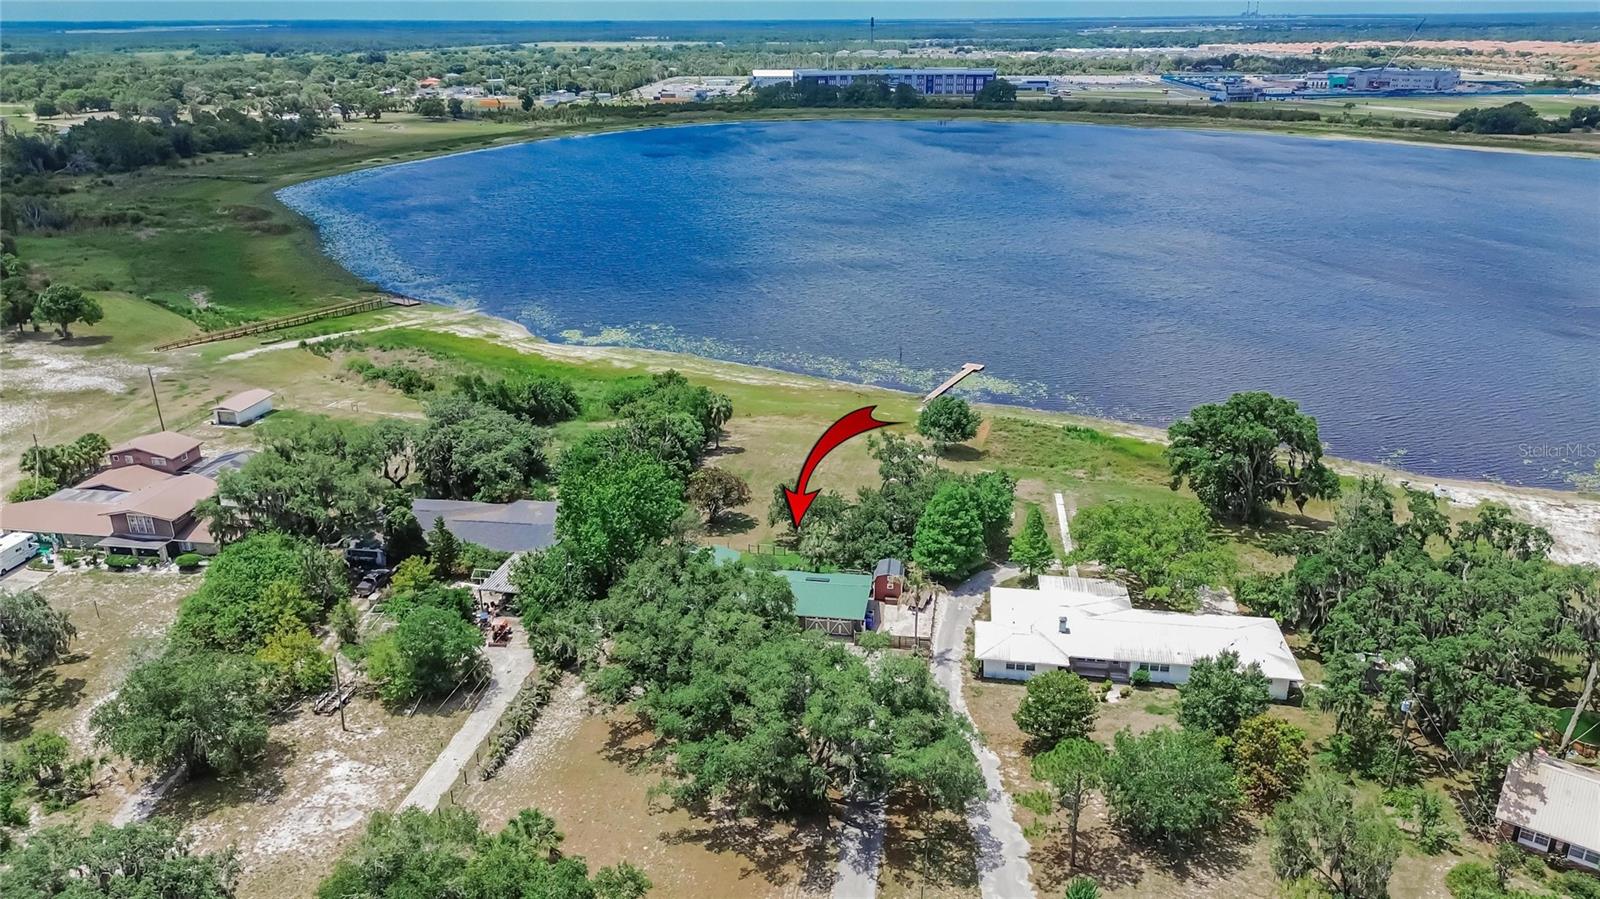
$599,000
House5401 674 HWY · WIMAUMA, FL · 33598
Listing courtesy of RE/MAX BAYSIDE REALTY LLC
Listing courtesy of RE/MAX REALTY UNLIMITED
Listing data provided in part by Stellar MLS and deemed reliable but not guaranteed. MLS #MFRTB8493938.