
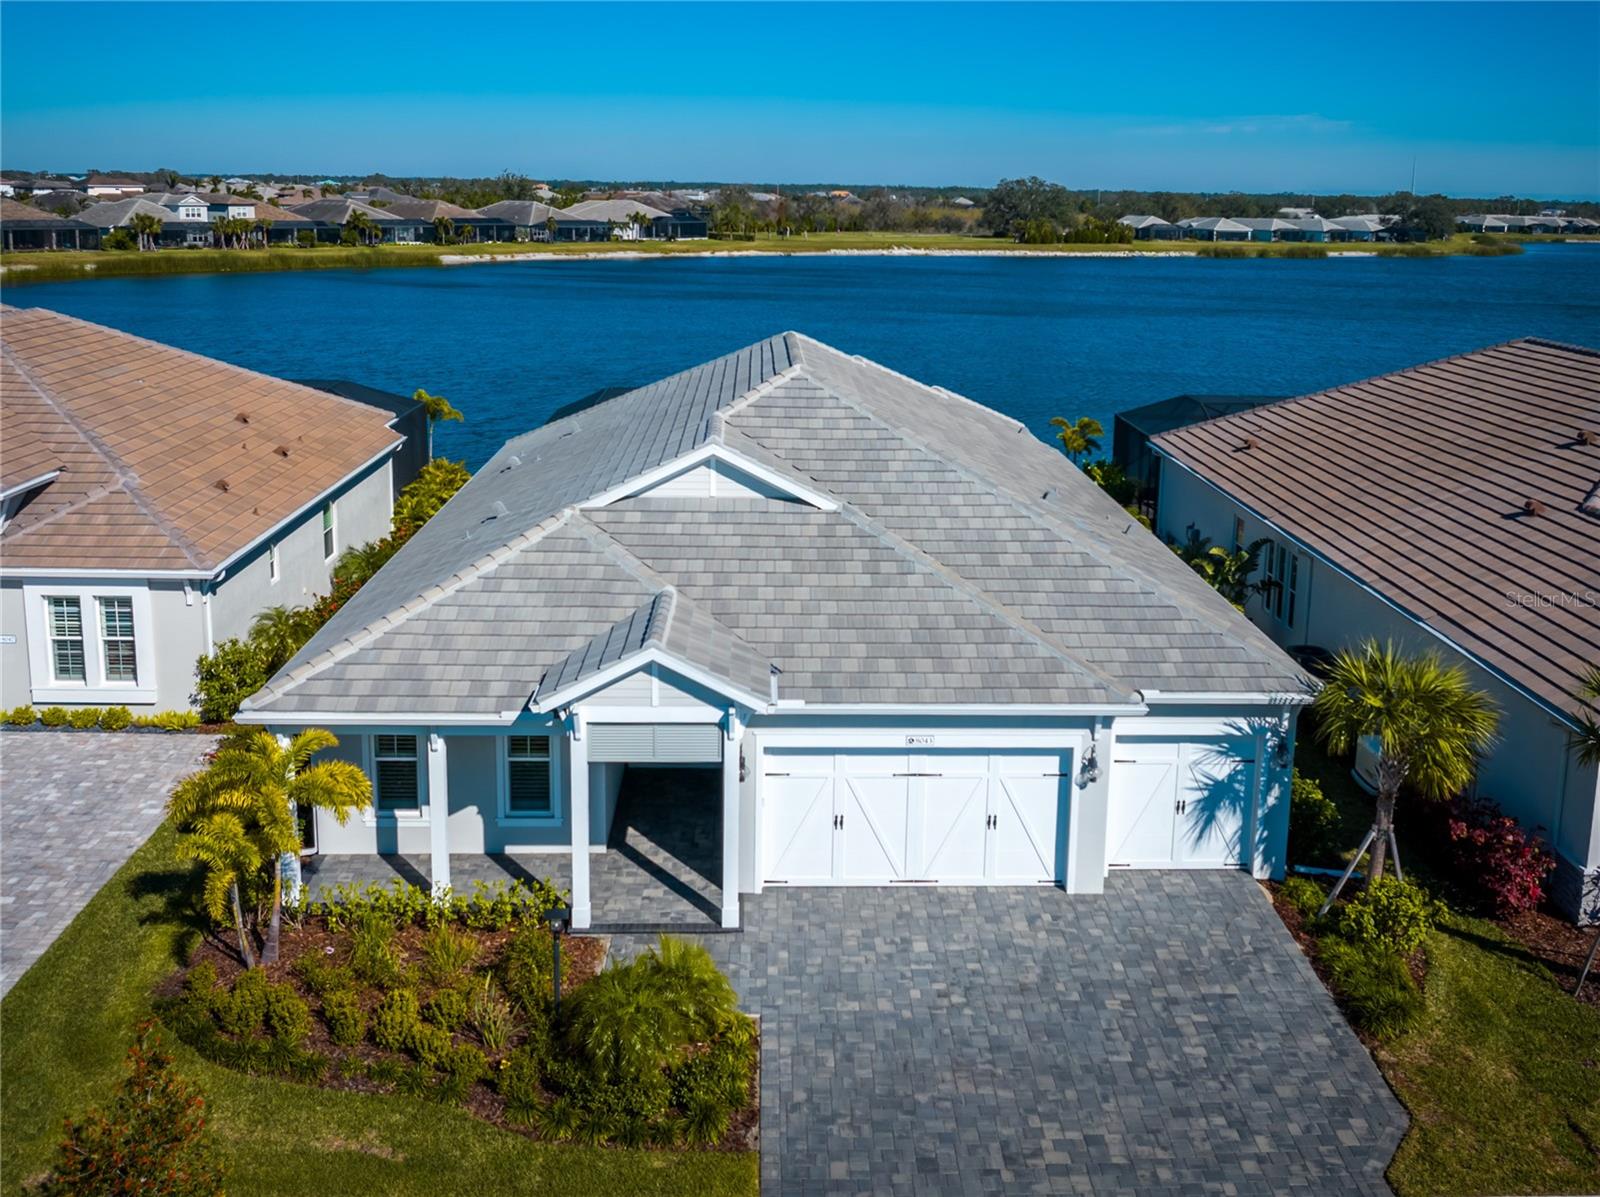
$1,600,000
House8043 WATERBEND TRL · SARASOTA, FL · 34240
- 3 bd
- 3 ba
- 2,867 sqft
Listing courtesy of FINE PROPERTIES
$1,475,000 · 3 bd · 3 ba · 2,748 sqft · Built 2021
$1,475,000
15407 CASTLE PARK TER · LAKEWOOD RANCH, FL · 34202
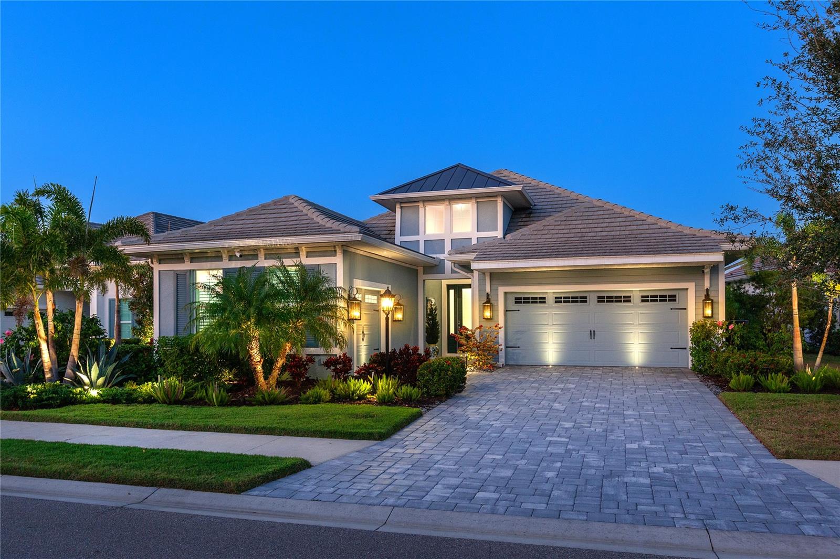
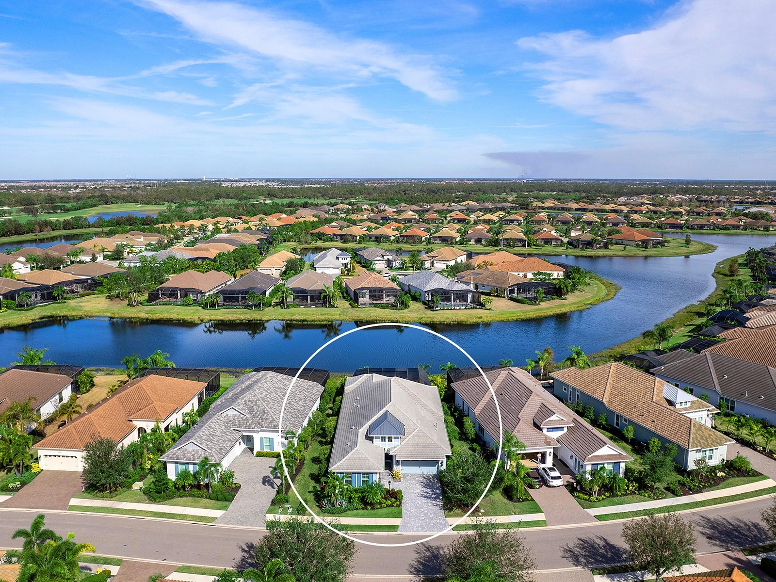
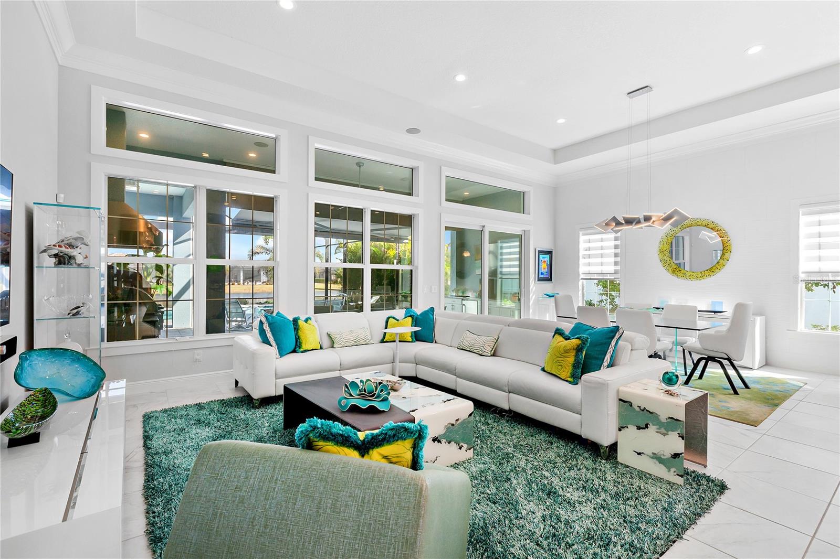
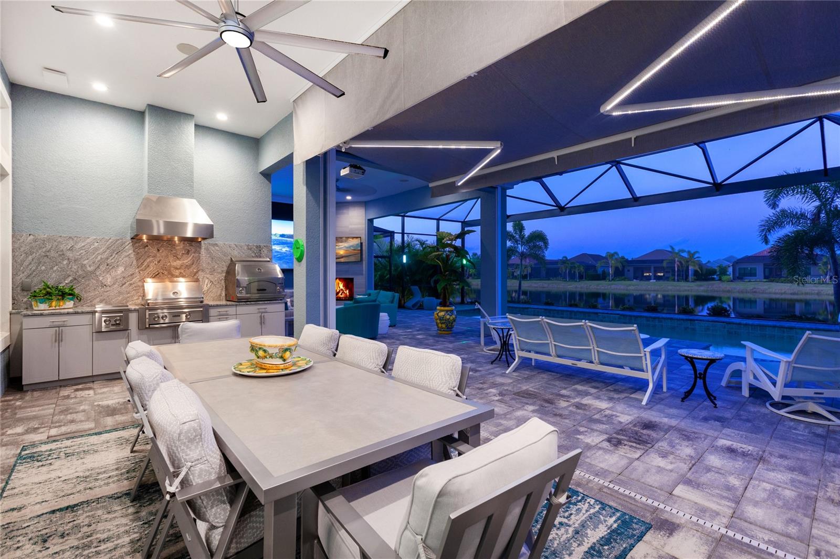
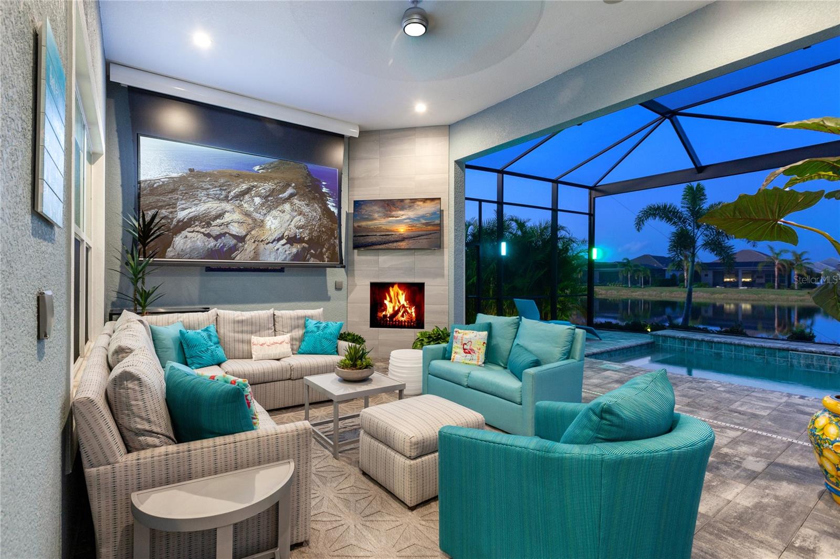
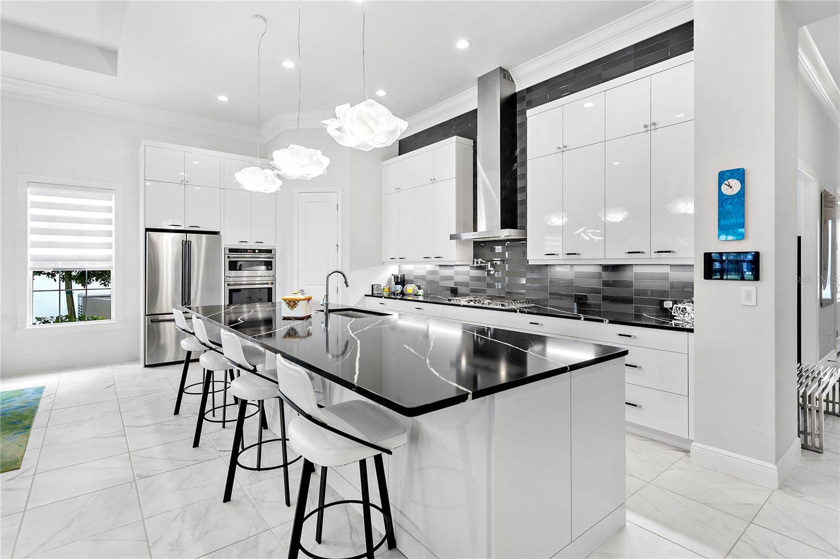
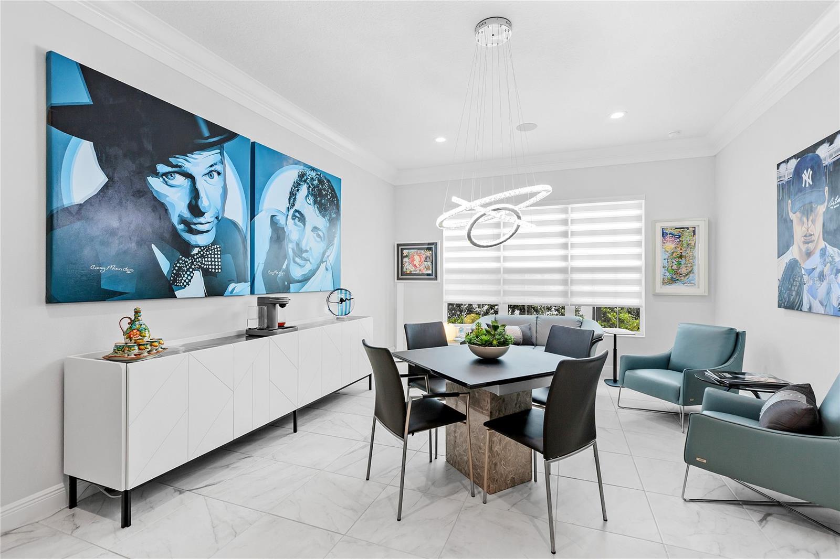
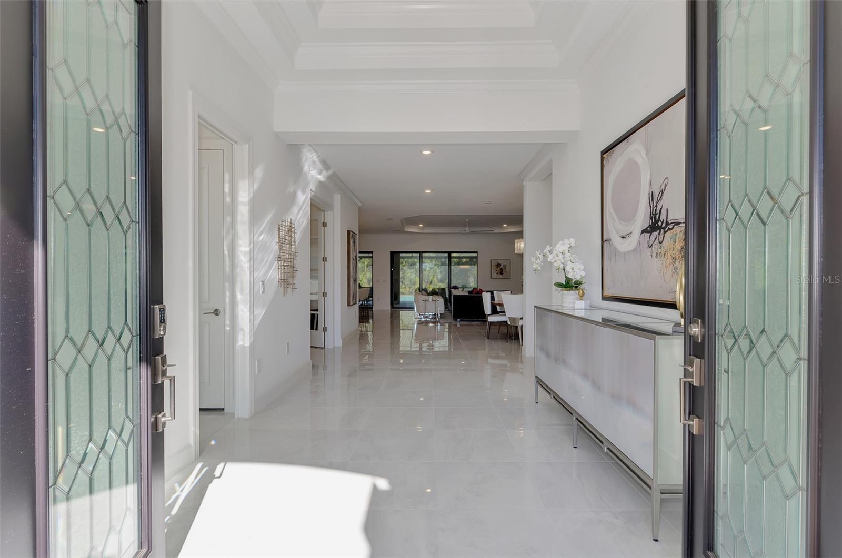
Step into unparalleled luxury in the gated enclave of Country Club East, where this extended and customized Carlotta model by Neal Signature Homes sets a new standard of sophistication. Perfectly positioned on a premium lakefront lot, the home showcases sweeping, uninterrupted views of a serene private lake, offering daily glimpses of wildlife and an idyllic retreat from the world. Every detail of this soft contemporary masterpiece has been meticulously curated, with over $200,000 in upgrades and aftermarket enhancements. The open and thoughtfully designed floor plan includes a 2-foot extension in the great room, dining room, primary bedroom, and a versatile club/bonus room, three bedrooms, and a chef's dream kitchen. The gourmet kitchen serves as the heart of the home, featuring a grand 13-foot extended Cambria designer island, sleek Italian-style cabinetry, top-of-the-line Café appliances, and a custom-organized walk-in pantry. Seamlessly flowing into the great room and dining area, this space is perfect for entertaining while showcasing stunning lake vistas. The owner’s retreat is a sanctuary of modern luxury, boasting a spa-inspired bathroom with split vanities, a Smart Moen shower system, and an oversized walk-in closet outfitted with custom built-ins. Two additional guest bedrooms, one includes a private en suite, ensuring comfort and privacy for visitors. Outdoor living reaches new heights on the extended lanai, a true resort-style escape. Enjoy a large heated swimming pool with multiple waterfalls, a panoramic screen overlooking the long winding lake, and a fully equipped outdoor kitchen with a grill, double burners, pizza oven, a separate serving buffet, retractable awning, an outdoor fireplace and three Storm Smart hurricane screens giving you rest, enjoyment and security. For unforgettable evenings, gather under the stars with the outdoor movie projection system featuring a 120-inch screen and additional speakers. Also included is all the well appointed outdoor furniture on the lanai. This state-of-the-art smart home integrates Lutron lighting, security cameras, remote-controlled garage and door systems, Sonos sound system both indoors and out, EV charging station and motorized Hunter Douglas zebra blinds, TVs, and an iPad for easy controlling of this high tech home. Other upgrades include tray ceilings, crown moldings, extensive landscaping with modern outdoor lighting, multi-color changing pool lighting, and custom Closet Tech systems for optimal storage in all closets, the pantry, laundry room, and garages. Additional highlights include all impact windows and doors, designer light fixtures and ceiling fans, porcelain tile flooring throughout, a spacious laundry room with ample storage cabinets, a dedicated folding area, and custom organizers. Move into this breathtaking like-new home that perfectly blends cutting-edge technology, luxurious comfort, and the serenity of private lakefront living. Indulge in the lifestyle you've been dreaming of in the marvelous home. Residents of Country Club East enjoy a resort lifestyle with access to The Retreat an amenity center offering a resort-style pool, fitness facility, social spaces, an outdoor kitchen, nature trails for biking and walking—all included with HOA fees. Optional memberships available at the LWR Golf and Country Club: golf, fitness and social. Conveniently located near shopping and restaurants, A-rated schools, dining, cultural venues and renowned beaches.
Estimate only — taxes, insurance, and HOA vary. Confirm exact figures with a lender.
Elementary
Robert E Willis Elementary
Middle
Nolan Middle
High
Lakewood Ranch High
Assigned schools per the MLS record — verify enrollment boundaries with the district.
$349,990
Median list price
41
Homes for sale
114
Avg days on market
$1,600,000
House8043 WATERBEND TRL · SARASOTA, FL · 34240
Listing courtesy of FINE PROPERTIES
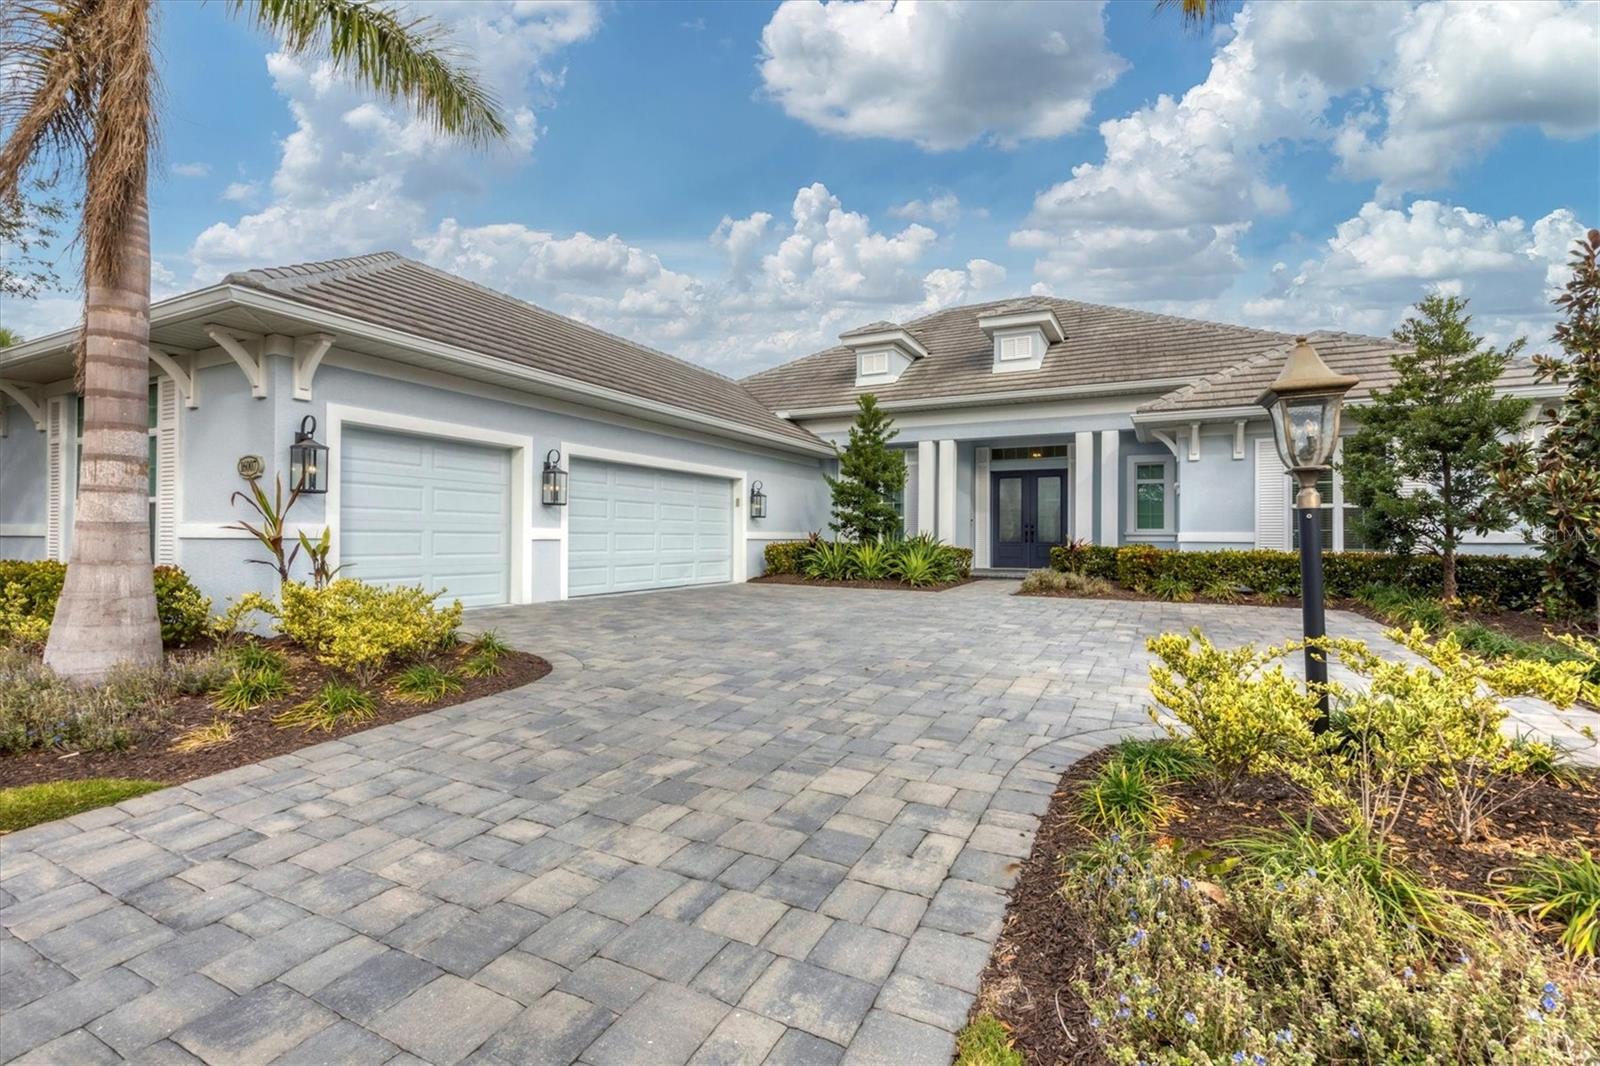
$1,699,000
House16007 CASTLE PARK TER · LAKEWOOD RANCH, FL · 34202
Listing courtesy of PREMIER SOTHEBYS INTL REALTY
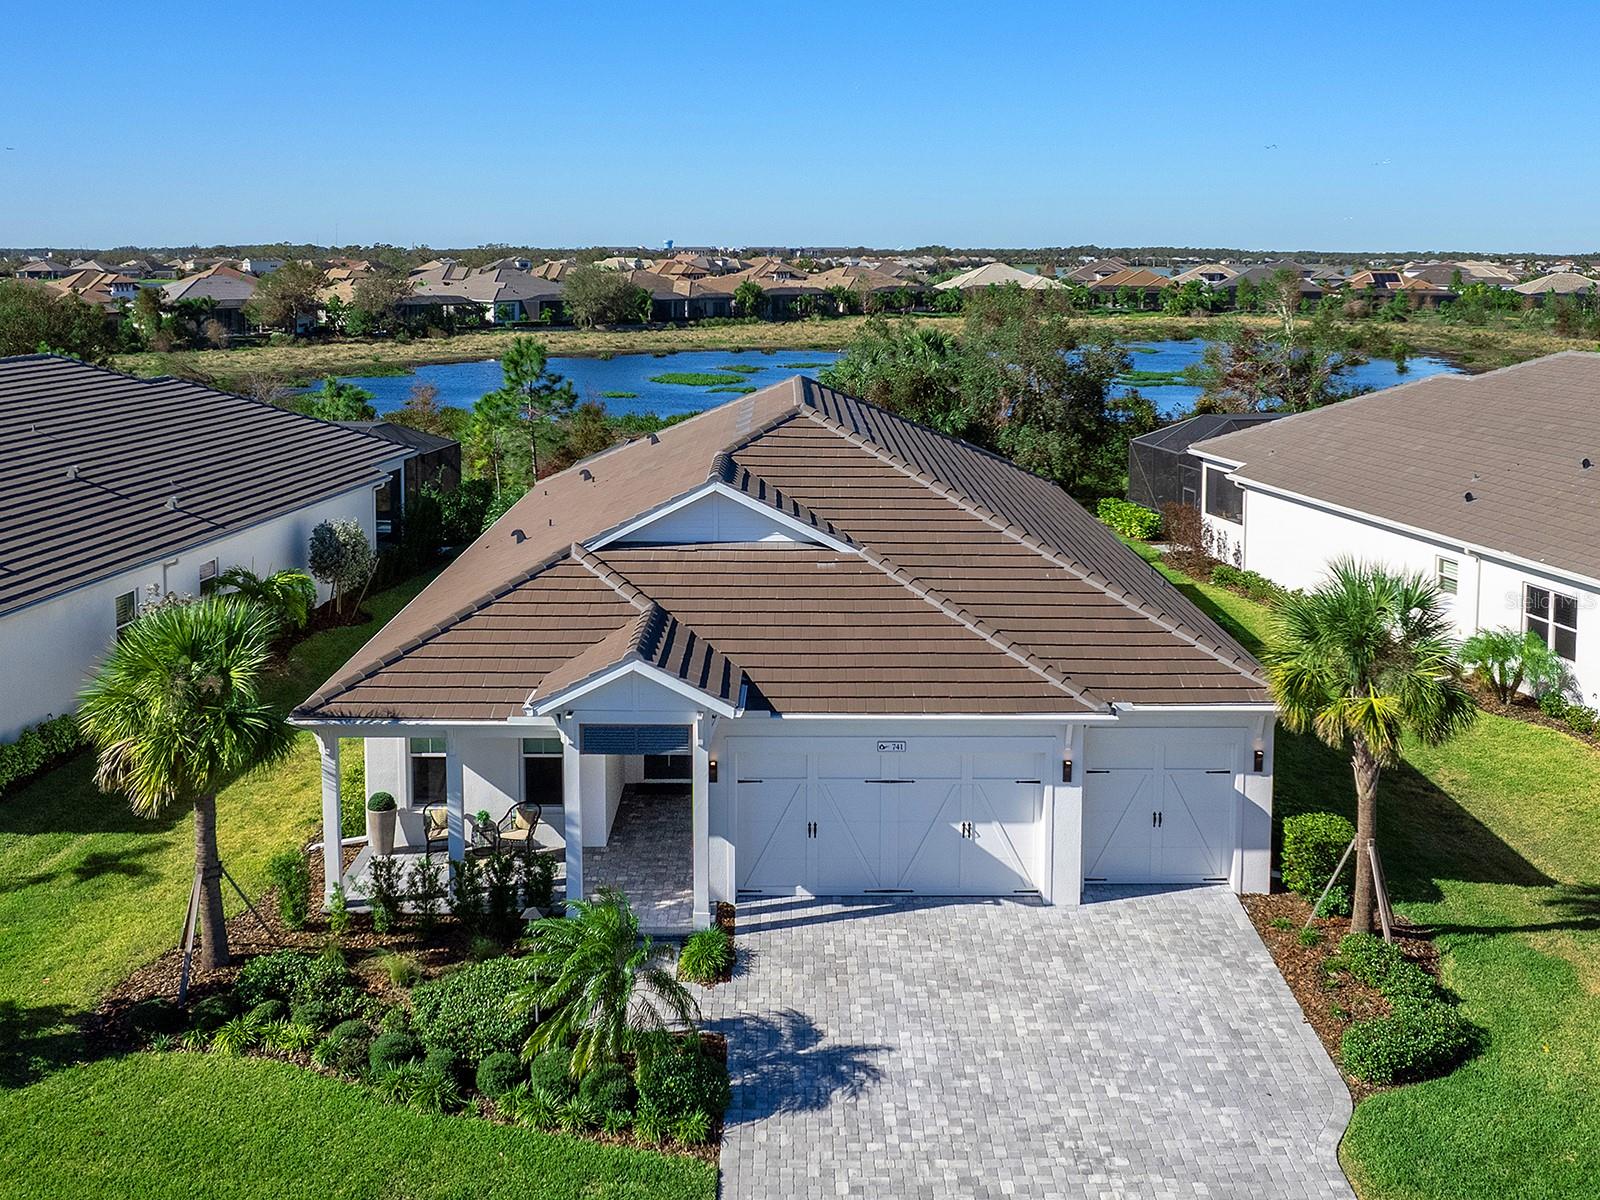
$1,325,000
House741 TAILWIND PL · SARASOTA, FL · 34240
Listing courtesy of PREMIER SOTHEBYS INTL REALTY
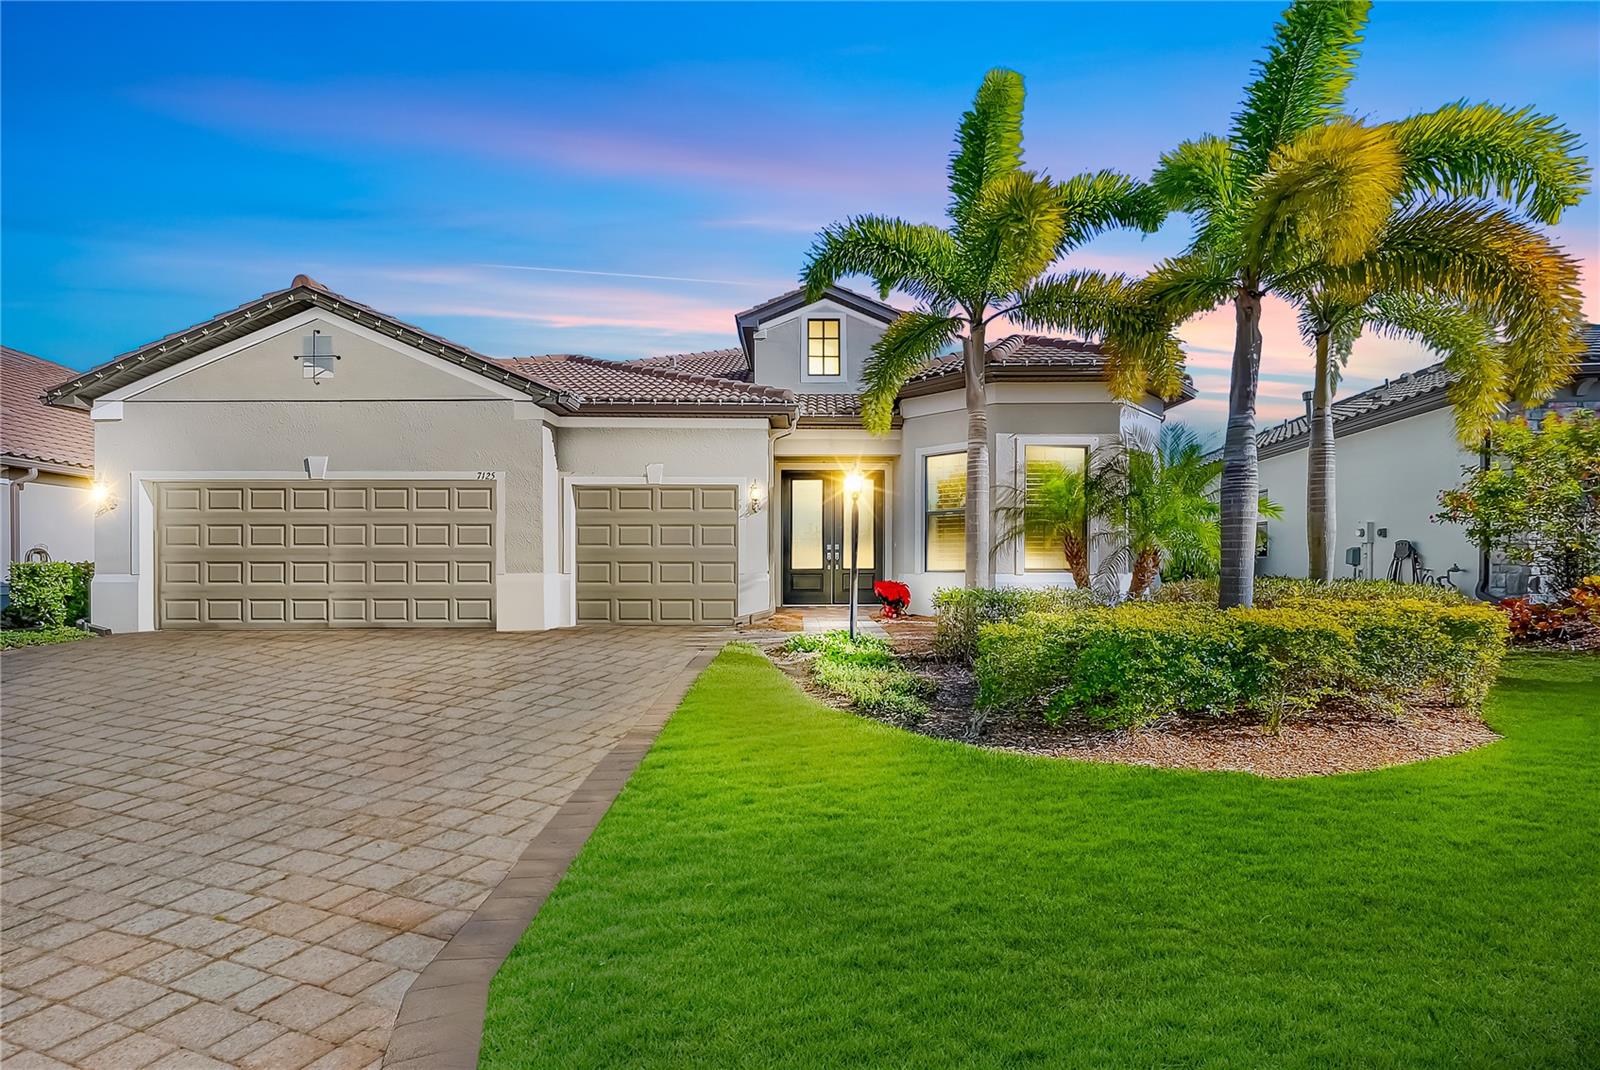
$1,299,000
House7125 GRADFORD CT · LAKEWOOD RANCH, FL · 34202
Listing courtesy of COLDWELL BANKER REALTY
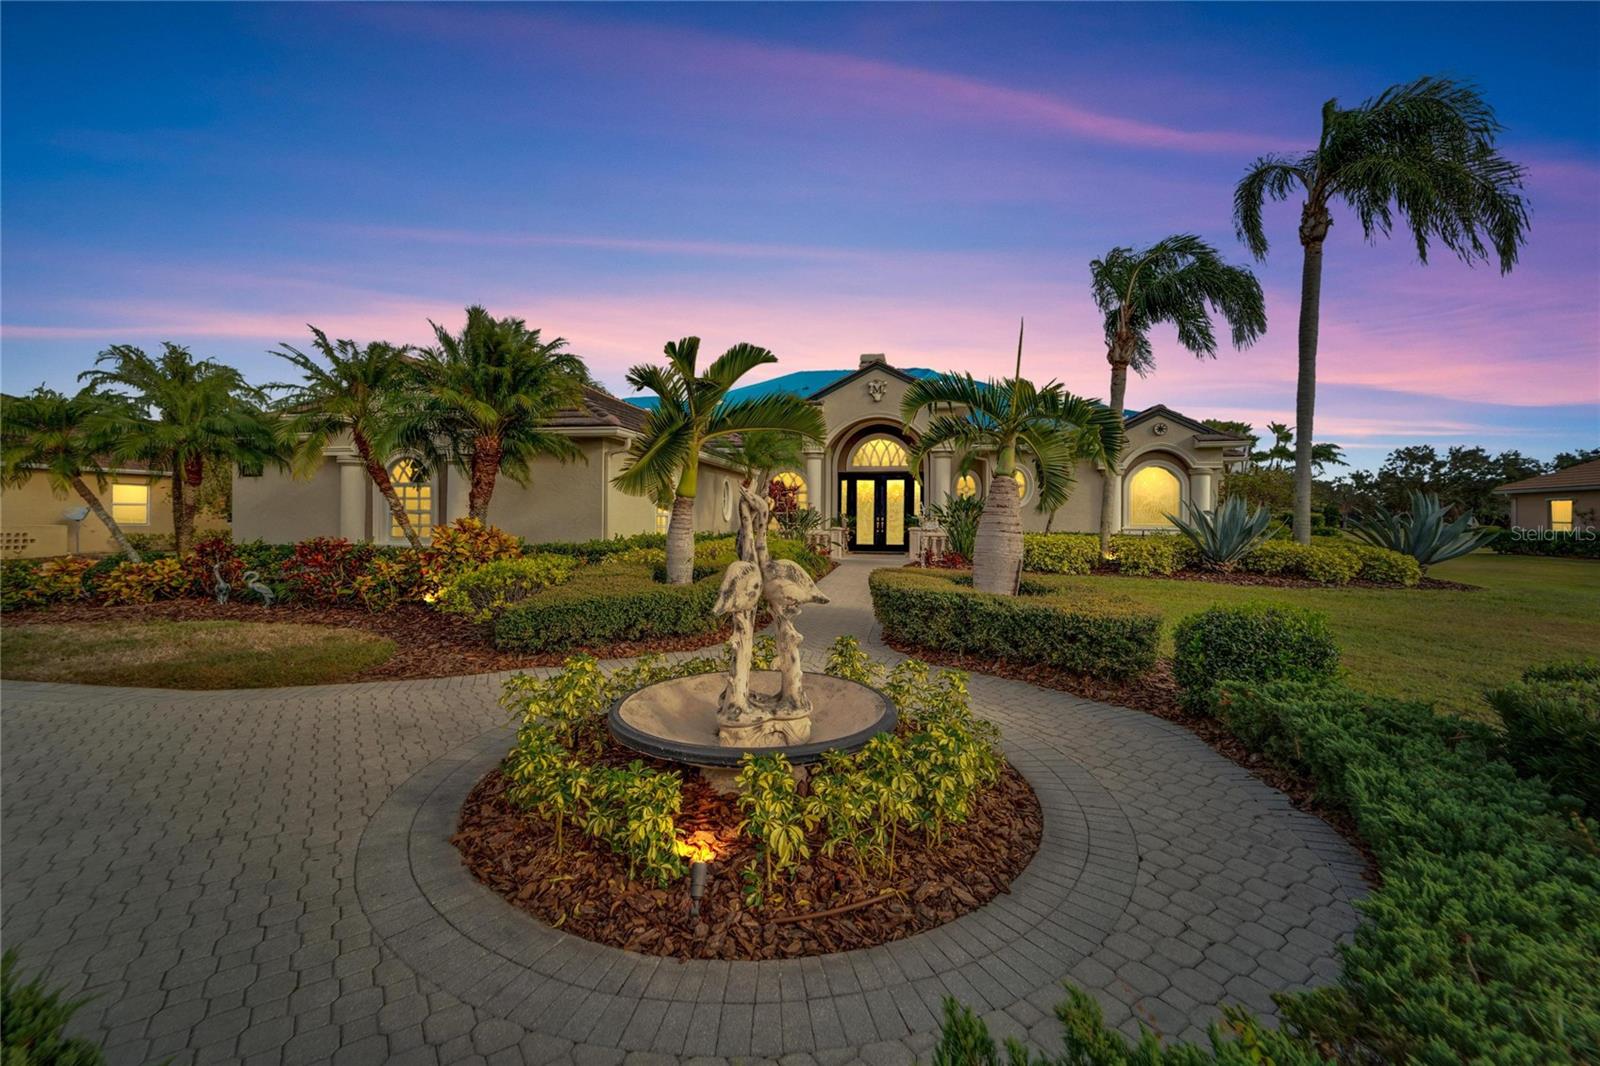
$1,425,000
House10002 CHERRY HILLS AVE · BRADENTON, FL · 34202
Listing courtesy of ALIGN RIGHT REALTY SUNCOAST
 For Sale
 $1,495,000
House15603 DERNA TER · BRADENTON, FL · 34211
Listing courtesy of COMPASS FLORIDA LLC
Listing courtesy of PREMIER SOTHEBYS INTL REALTY
Listing data provided in part by Stellar MLS and deemed reliable but not guaranteed. MLS #MFRA4632747.