
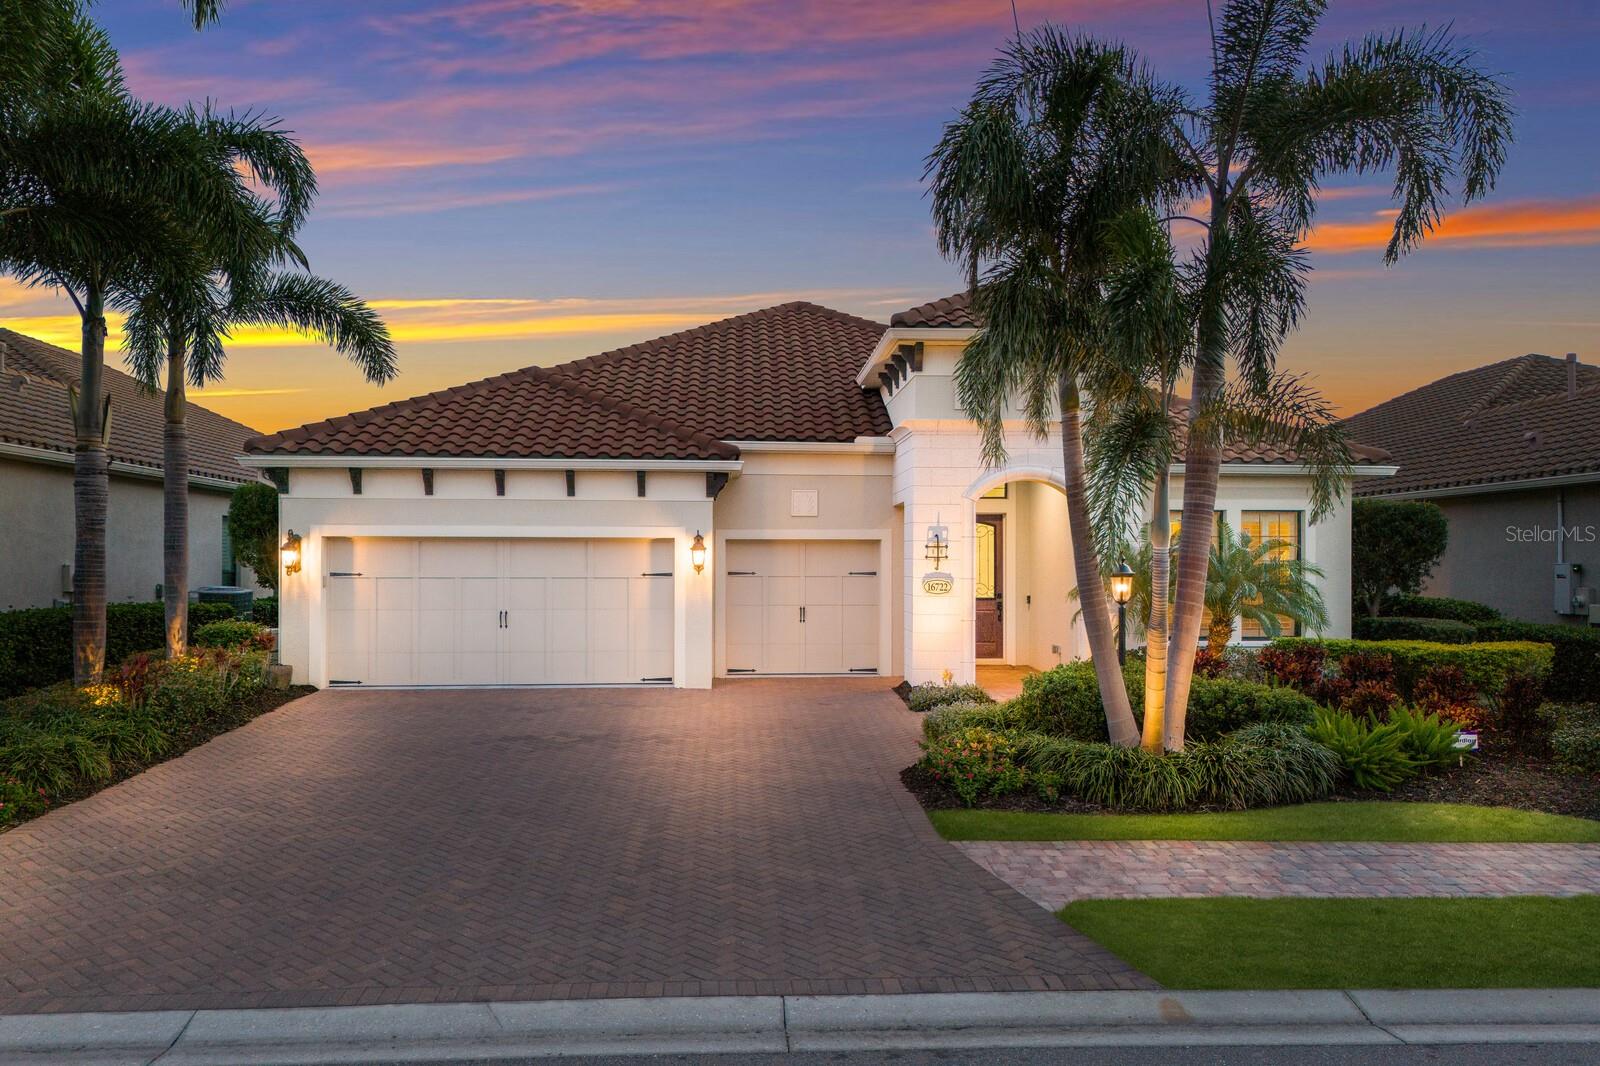
$1,289,000
House16722 COLLINGTREE XING · LAKEWOOD RANCH, FL · 34202
- 3 bd
- 3 ba
- 3,065 sqft
Listing courtesy of MICHAEL SAUNDERS & COMPANY
$1,699,000 · 4 bd · 4 ba · 3,285 sqft · Built 2019
$1,699,000
16007 CASTLE PARK TER · LAKEWOOD RANCH, FL · 34202
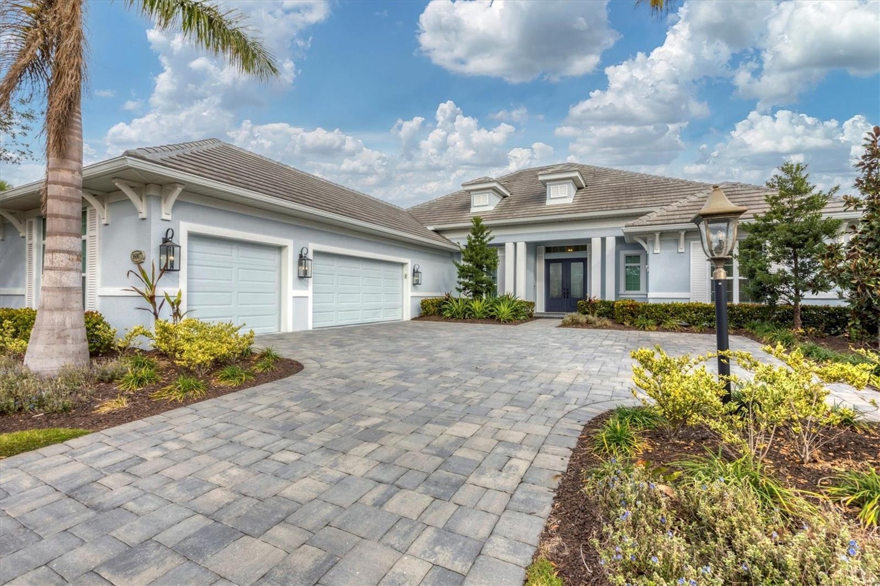
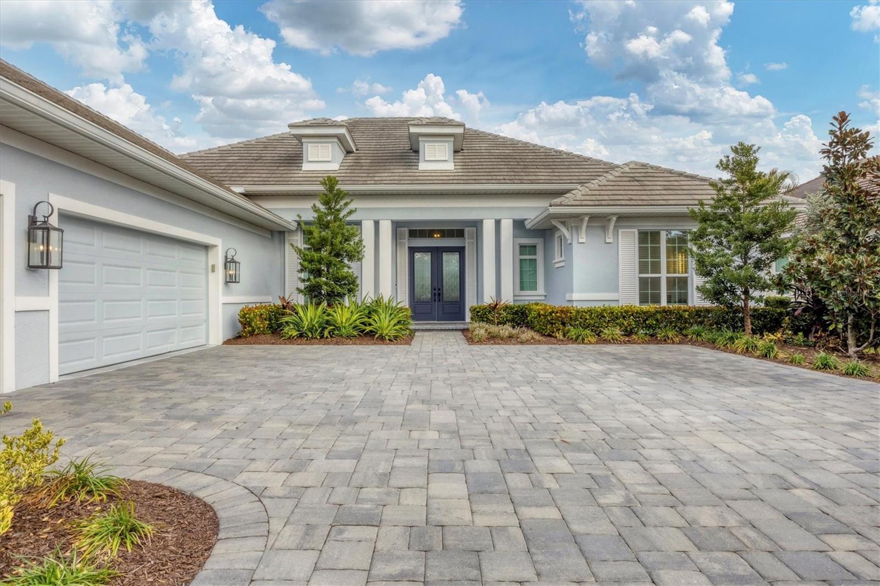
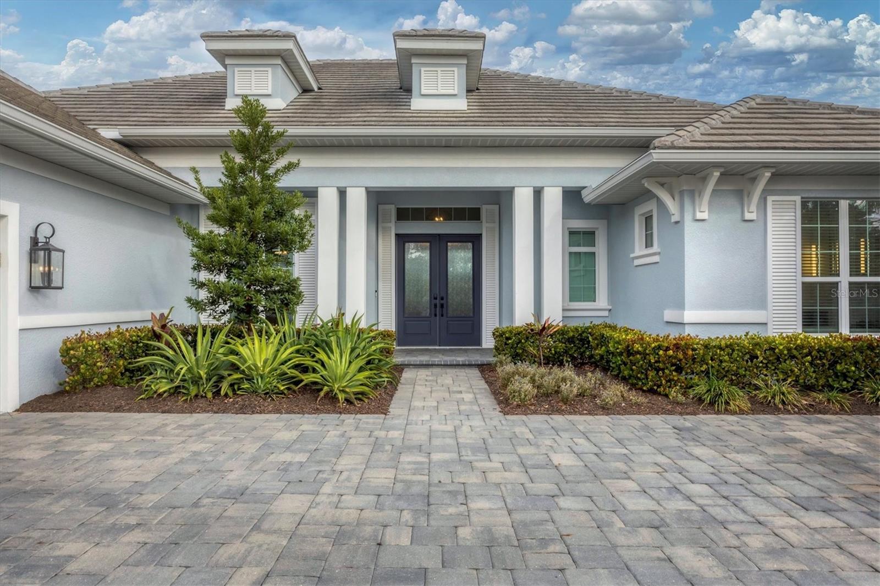
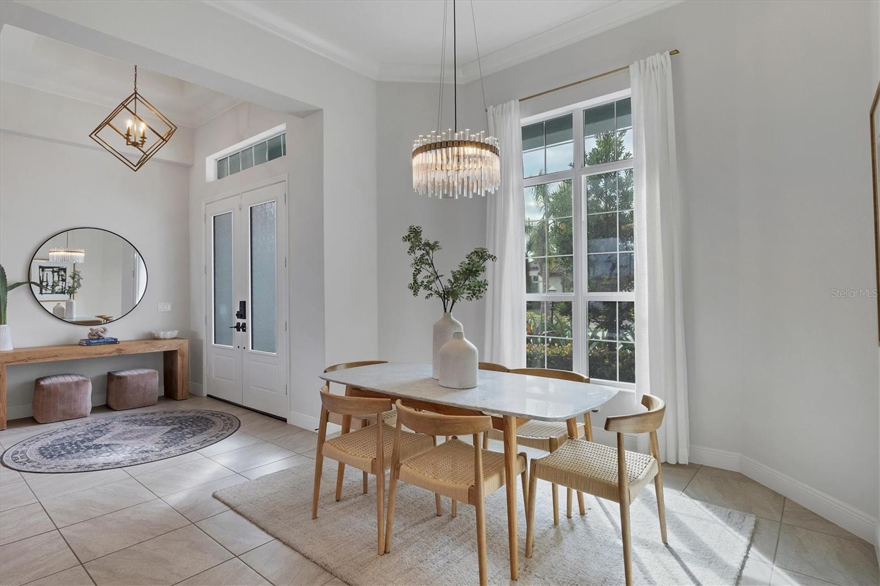
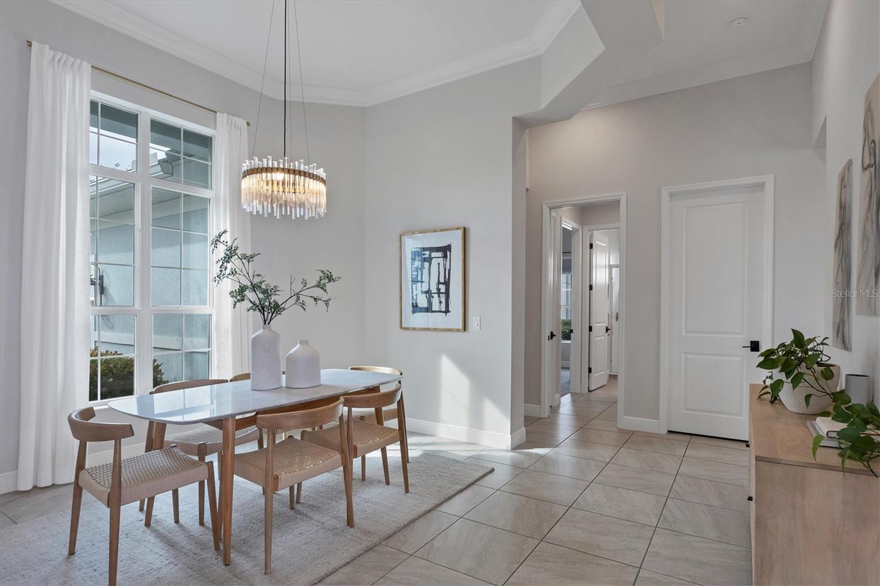
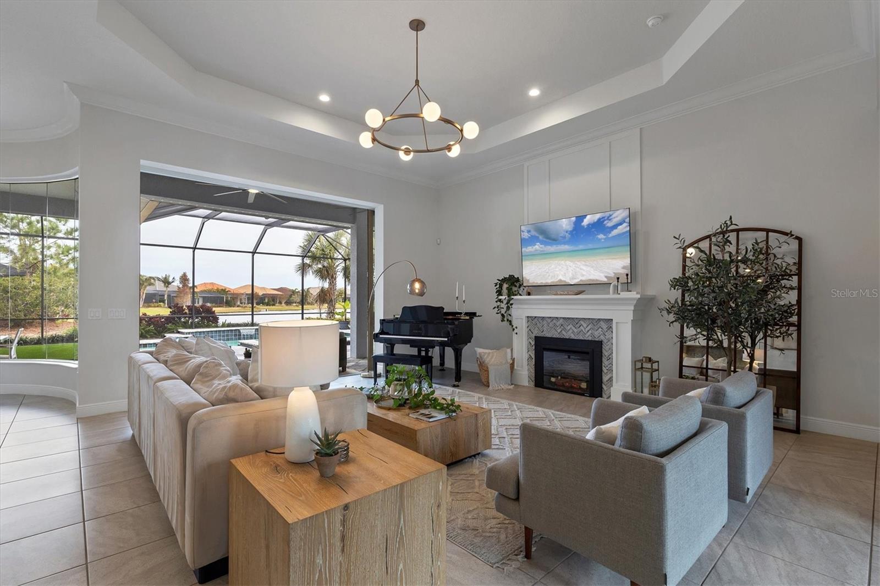
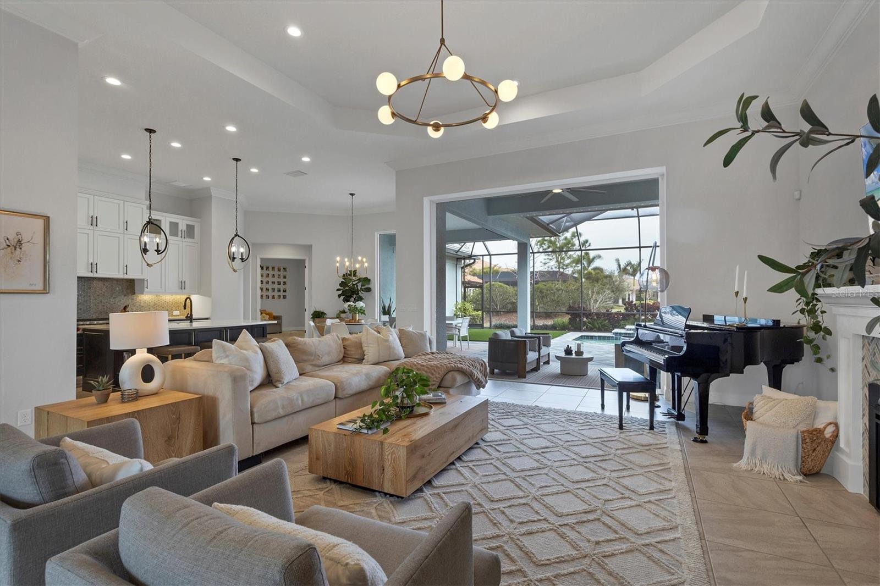
Welcome to this exquisite British West Indies-inspired Neal Signature Fenwick model on a waterfront lot in Country Club East. Boasting panoramic pond views and unparalleled attention to detail, this four-bedroom, four-bath residence offers sophisticated modern living in an idyllic setting. A paver driveway leads you to the side-turned three-car garage, complete with a mini-split air-conditioning unit for added convenience. The entrance is framed by double glass doors, opening into an inviting foyer. To the left, a formal dining room awaits, while beyond the entry, the expansive great room beckons with an open and airy feel. The great room impresses with soaring 12-foot tray ceiling, stylish lighting, and electric fireplace. Pocketing sliders open to the lanai, extending your living space to the outdoors. The kitchen features two-tone cabinetry, pristine quartz countertops, and glass-front upper cabinets for a modern touch. Top-of-the-line appliances include a 60-inch Frigidaire refrigerator and freezer, Frigidaire stainless steel oven and convection microwave, Wolf gas cooktop and Bosch dishwasher. The oversized island provides additional storage, while the walk-in pantry allows for additional storage. The eat-in breakfast nook is framed by an aquarium window, offering picturesque water views. Adjacent to the kitchen, a large den with French doors provides the ideal space for a home office with easy access to the lanai. The newly constructed bedroom suite at the rear of the home offers ultimate privacy with its own en-suite bath and French doors leading to the lanai, making it an ideal guest room, bonus room or media room. The expansive primary suite features an 11-foot tray ceiling, crown moldings, French doors leading to the lanai and dual walk-in closets. The primary en-suite bath is a spa-like sanctuary, with a freestanding soaking tub, a glass-enclosed walk-in shower, water closet and floating modern dual vanities. Two additional bedrooms and guest baths allow you to accommodate visitors. Step outside to experience the ultimate in Florida living. The spacious outdoor living area includes a newly installed outdoor kitchen, complete with a Blaze grill, ice maker, beverage cooler, sink and a large island. The saltwater pool and spa, equipped with a new salt cell and 2024 Pentair pool heater with Wi-Fi control, provide year-round enjoyment. This home is designed for modern convenience and peace of mind, featuring a designated drop zone outside the garage for keys, backpacks and shoes. Smart home features include a Ring doorbell, keyless front door entry, smart switches and outlets, and an available security system. For added protection, the front door, French doors and front windows are hurricane impact-rated, while hurricane shutters are available for all other openings. Country Club East residents enjoy access to The Retreat, an amenity center boasting a resort-style pool, fitness center and billiards room. The Residents Club offers another pool, spa and a volleyball court. For those seeking more recreational options, just a few streets away lies the Lakewood Ranch Golf & Country Club, featuring 54 holes of golf, 20 Har-Tru tennis courts, 20 pickleball courts, multiple pools, Grande Clubhouse, and The Lodge bar and restaurant. Residents have option to avail themselves of these facilities through various membership packages. Discover this gem in Lakewood Ranch, America’s top best-selling, planned multigenerational community.
Estimate only — taxes, insurance, and HOA vary. Confirm exact figures with a lender.
Elementary
Robert E Willis Elementary
Middle
Nolan Middle
High
Lakewood Ranch High
Assigned schools per the MLS record — verify enrollment boundaries with the district.
$375,000
Median list price
43
Homes for sale
109
Avg days on market
$1,289,000
House16722 COLLINGTREE XING · LAKEWOOD RANCH, FL · 34202
Listing courtesy of MICHAEL SAUNDERS & COMPANY
 Pending
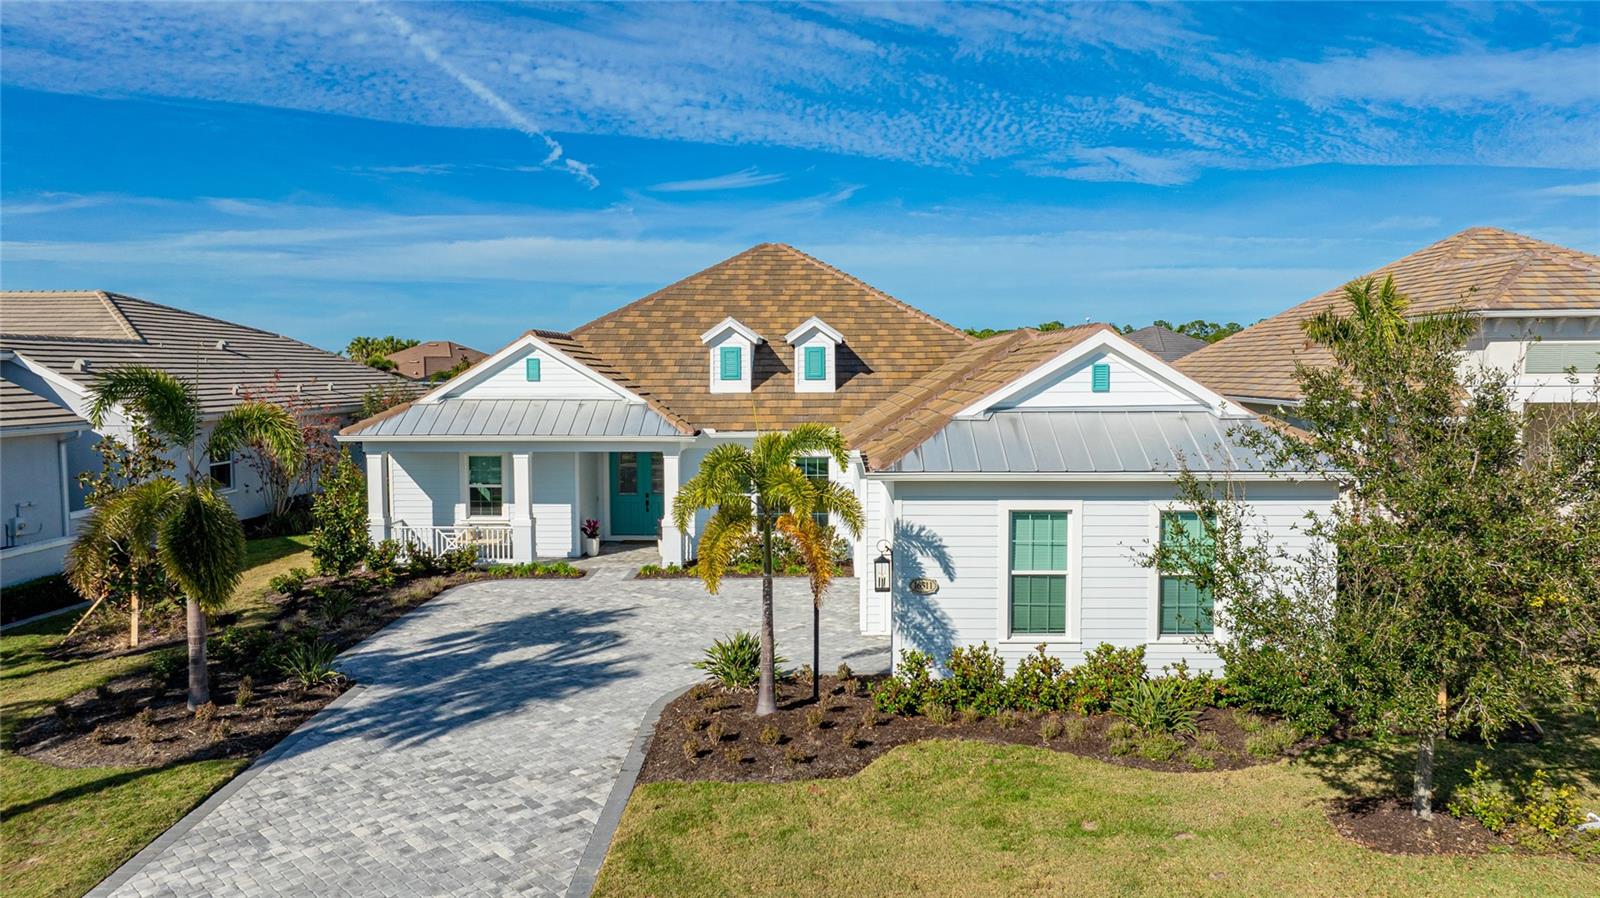
 $1,550,000
House16511 CORNWALL LN · BRADENTON, FL · 34202
Listing courtesy of THE SUNSHINE STATE COMPANY
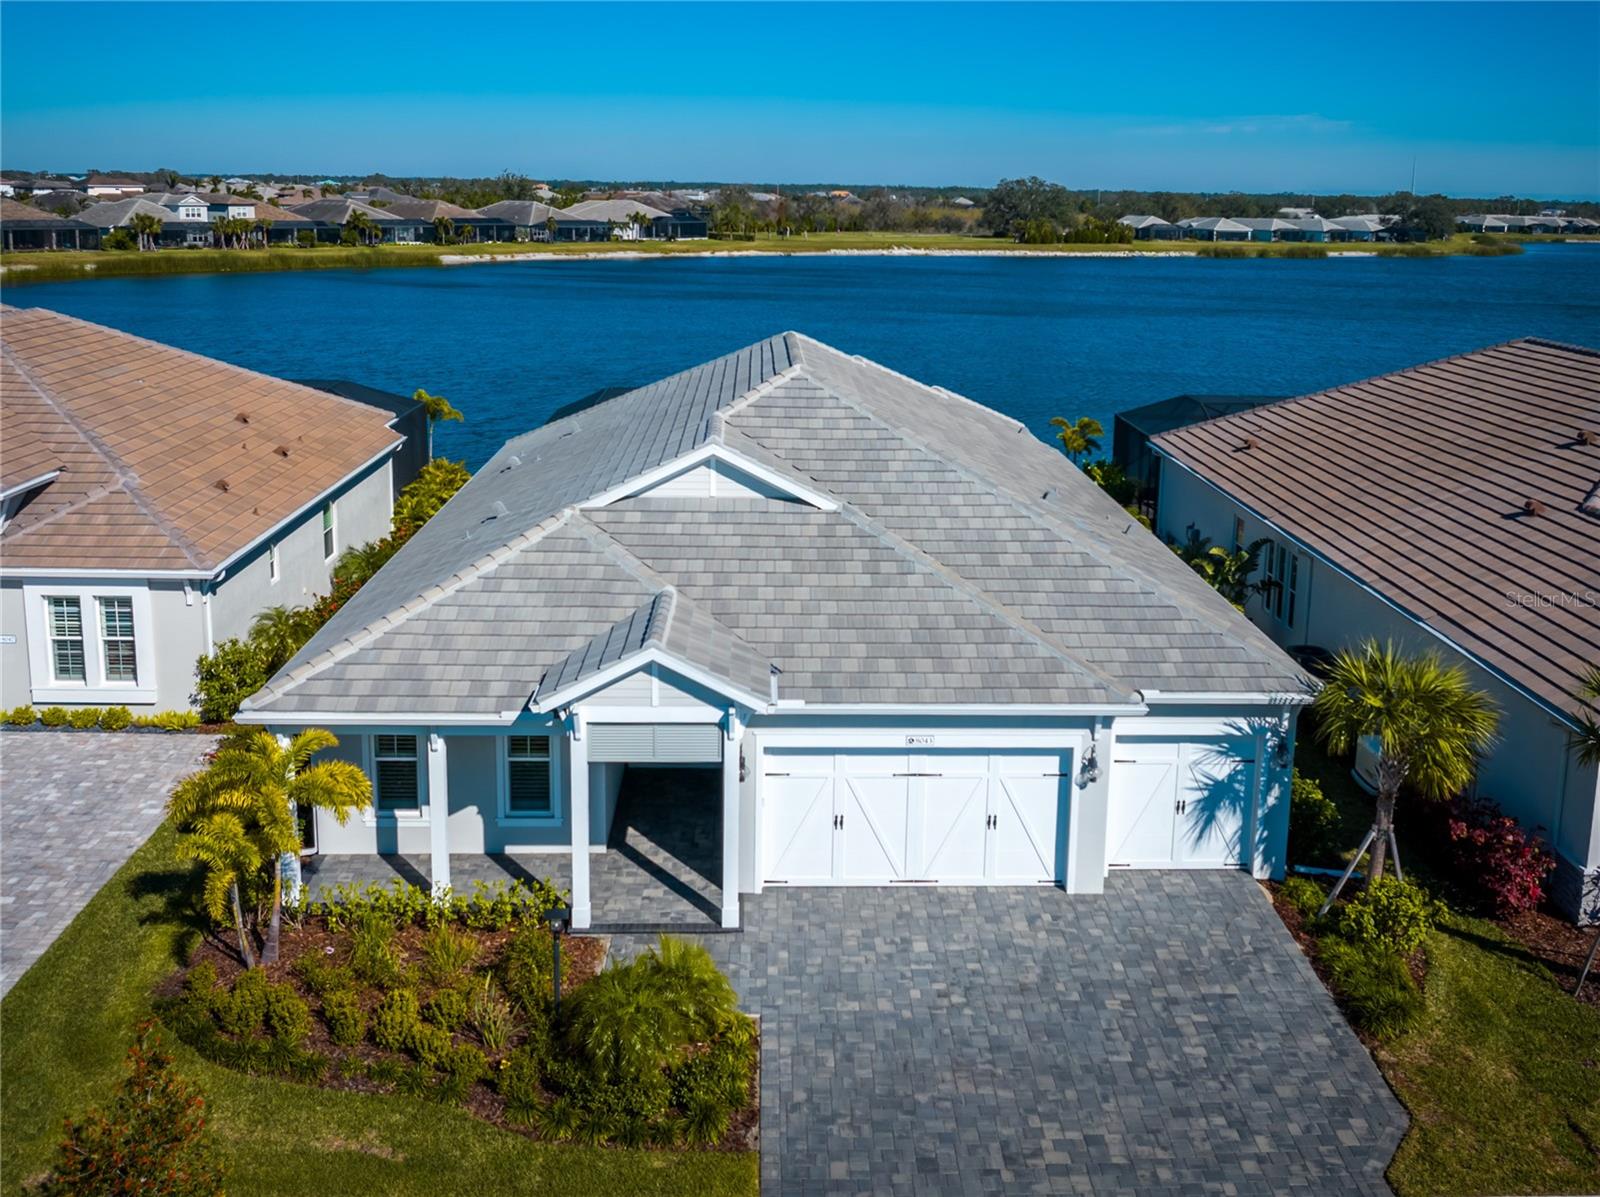
$1,600,000
House8043 WATERBEND TRL · SARASOTA, FL · 34240
Listing courtesy of FINE PROPERTIES
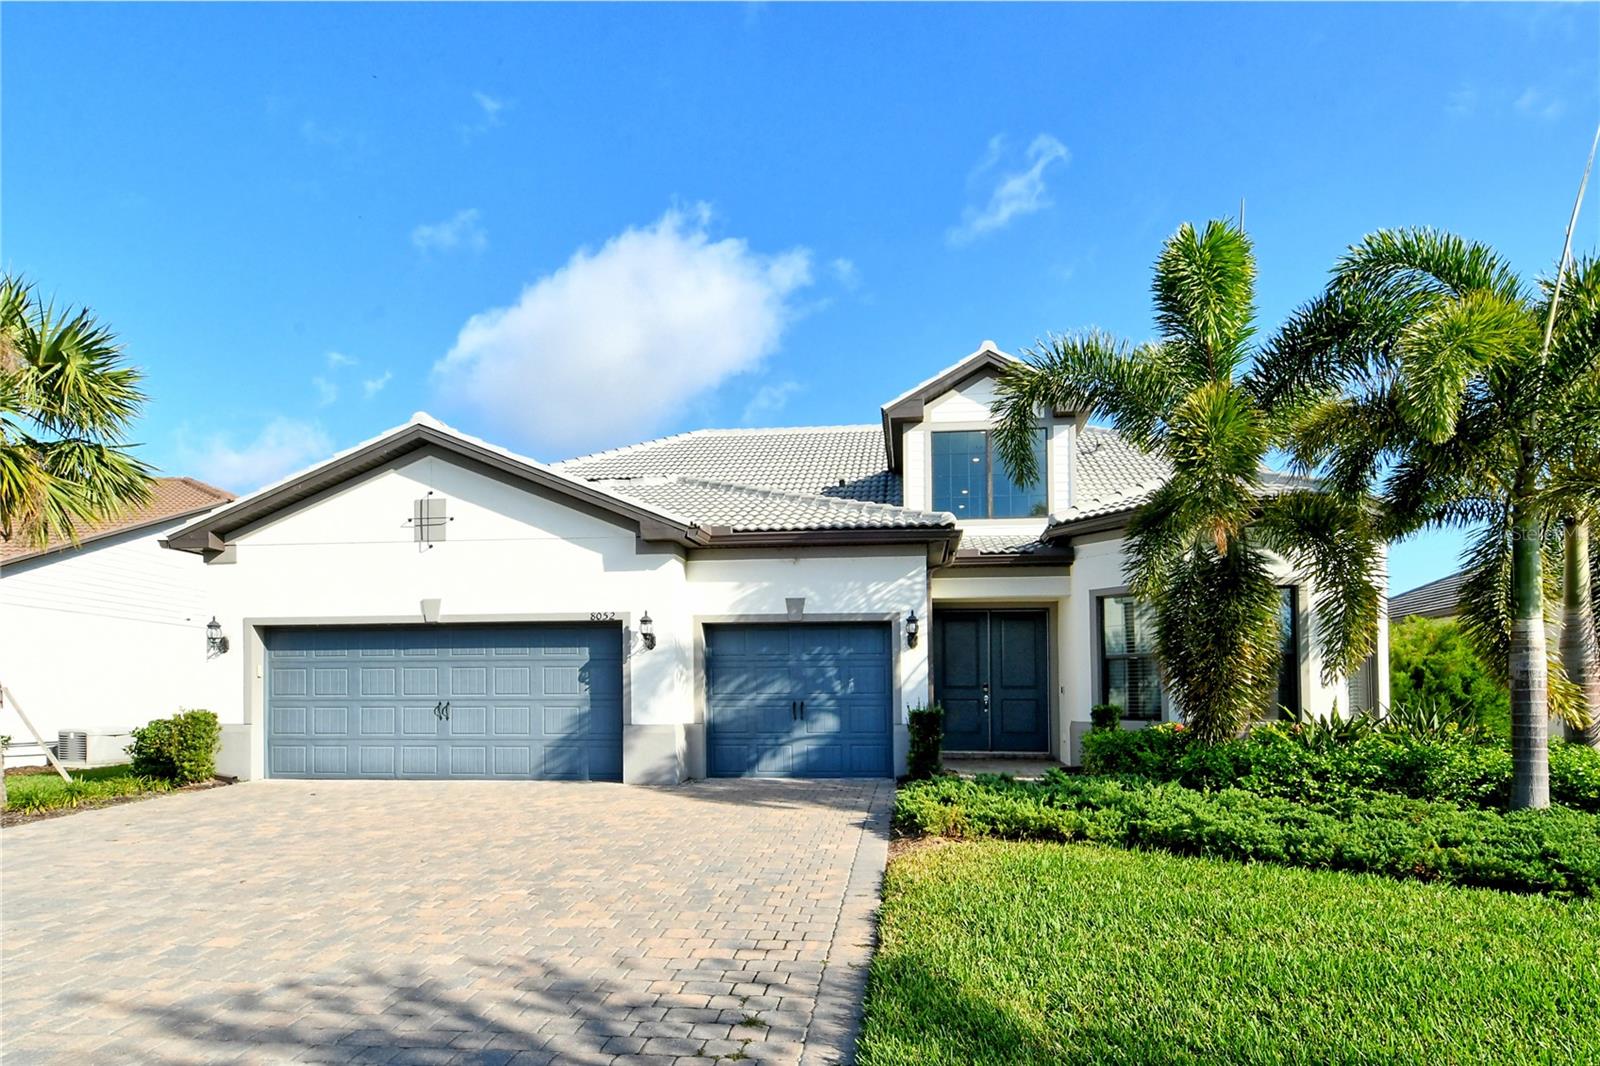
$1,995,000
House8052 GRANDE SHORES DR · SARASOTA, FL · 34240
Listing courtesy of EXIT KING REALTY
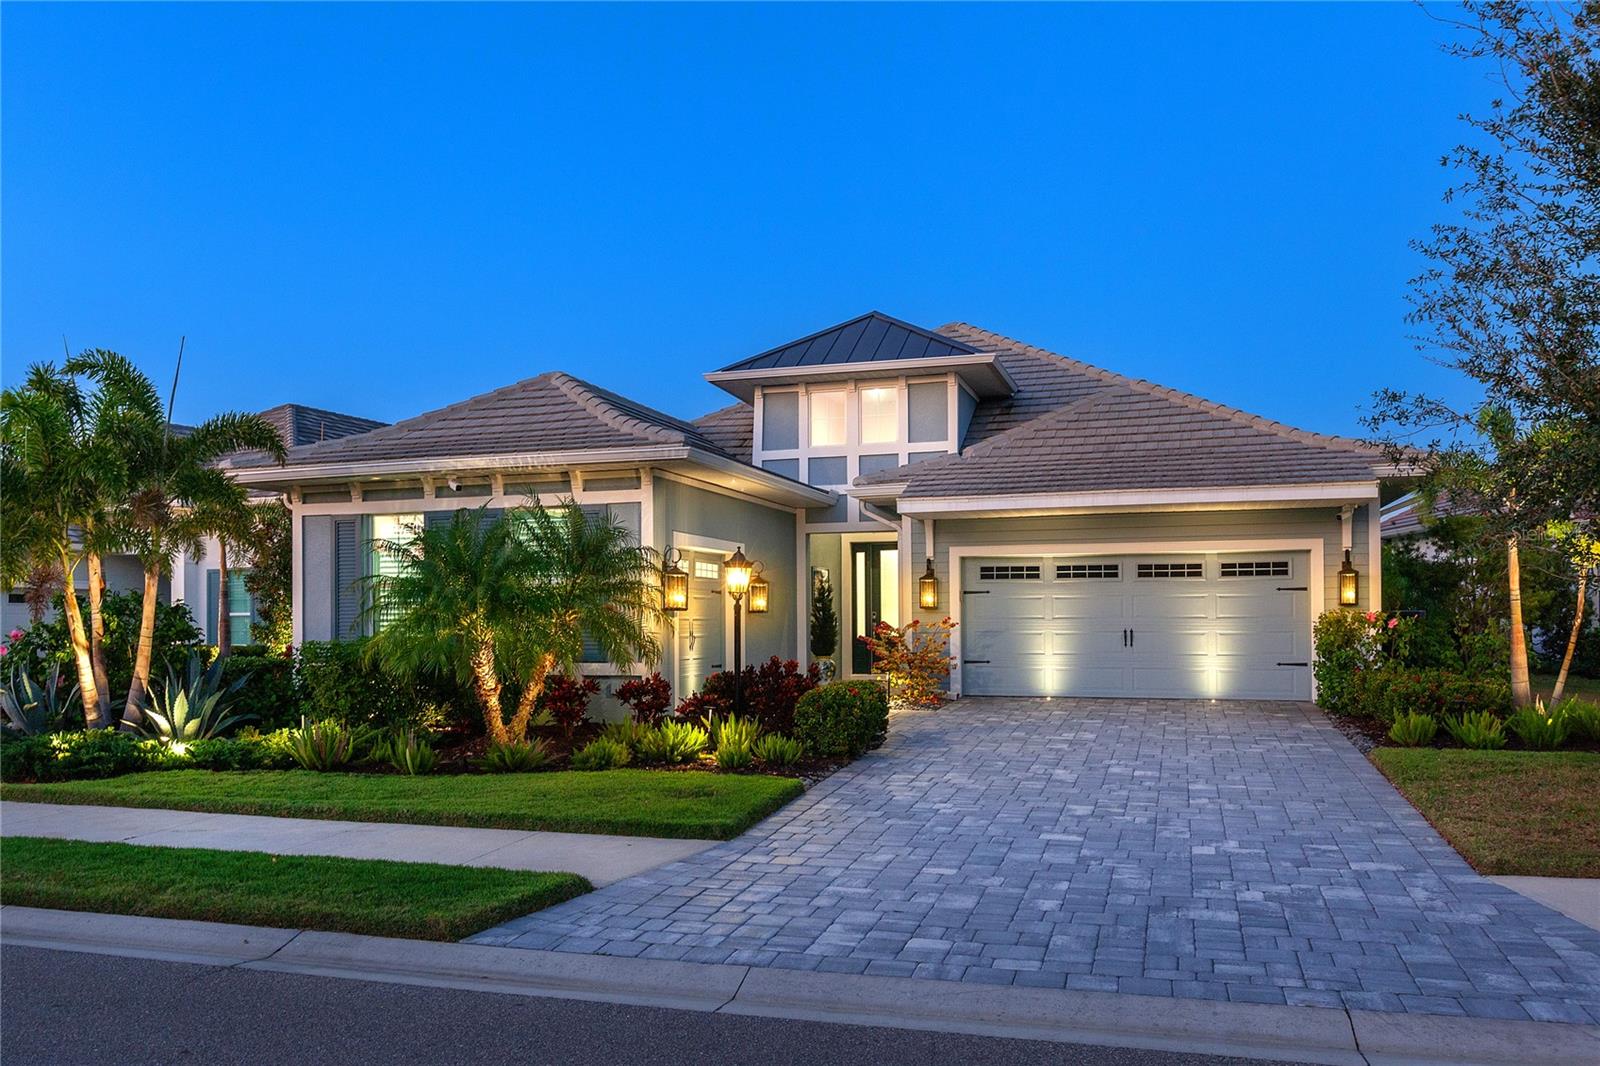
$1,475,000
House15407 CASTLE PARK TER · LAKEWOOD RANCH, FL · 34202
Listing courtesy of PREMIER SOTHEBYS INTL REALTY
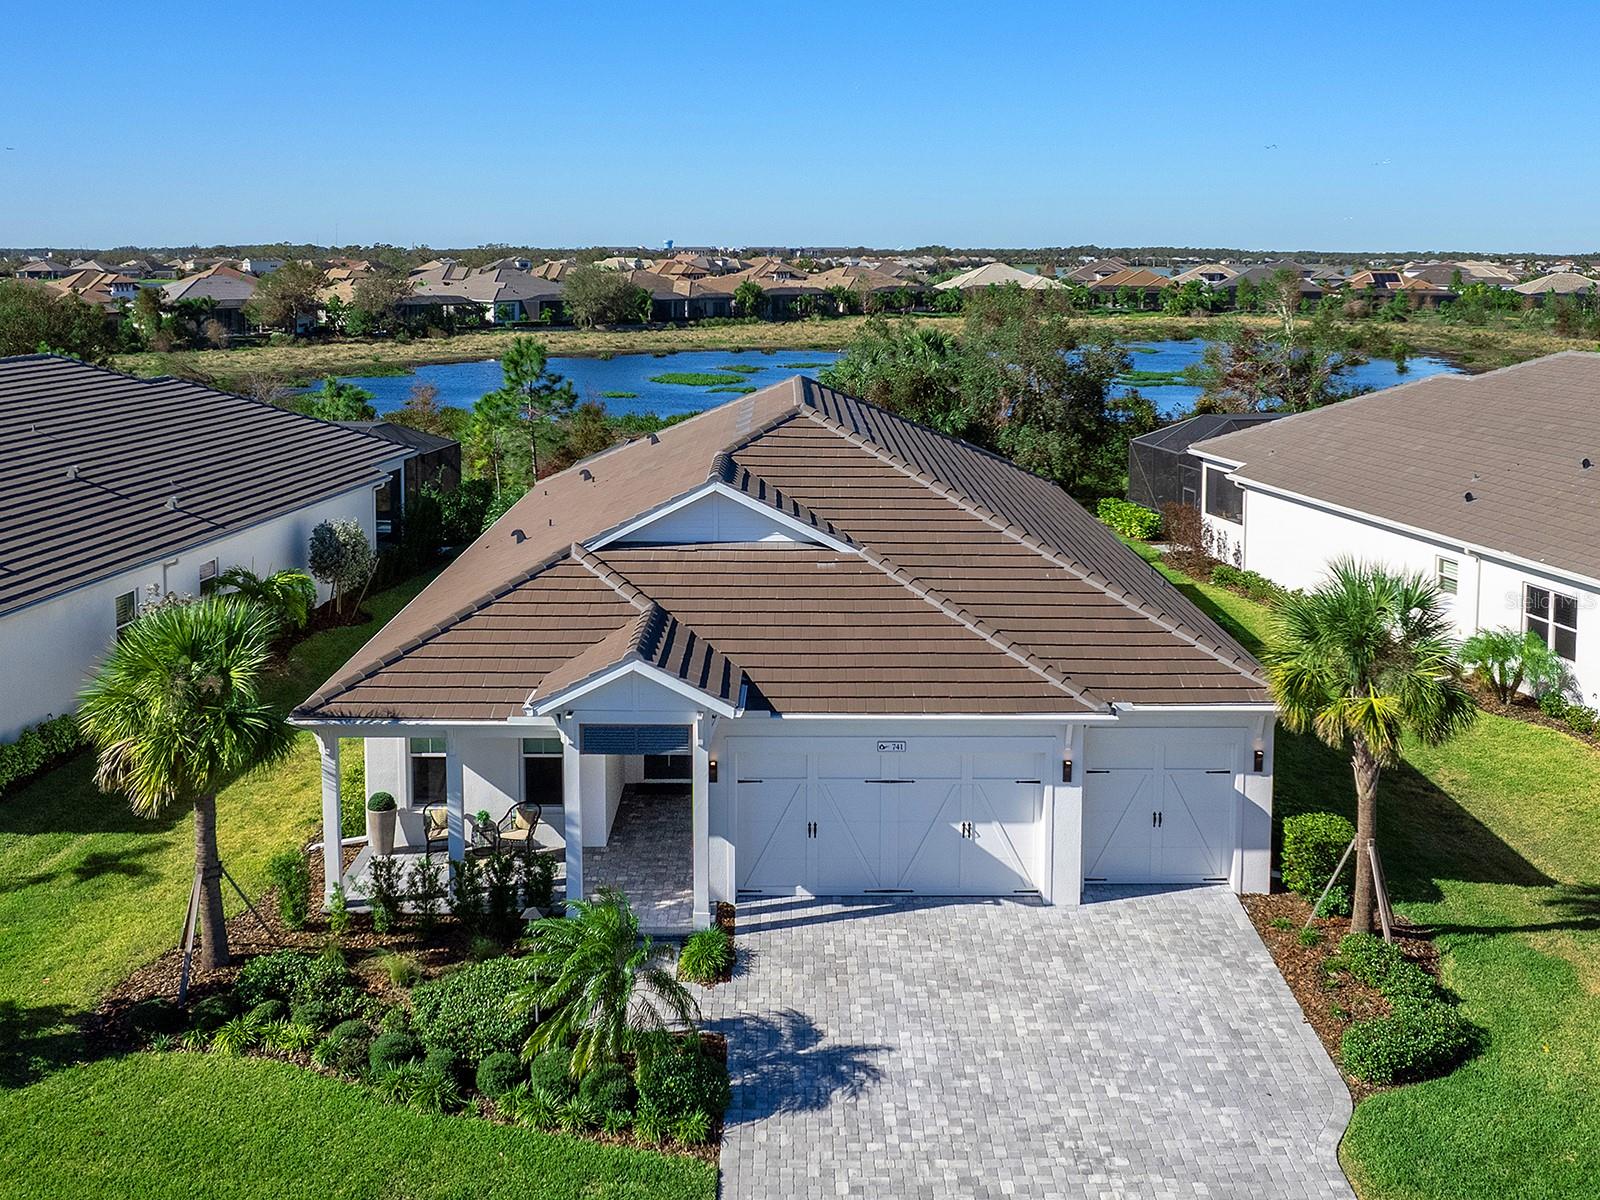
$1,325,000
House741 TAILWIND PL · SARASOTA, FL · 34240
Listing courtesy of PREMIER SOTHEBYS INTL REALTY
Listing courtesy of PREMIER SOTHEBYS INTL REALTY
Listing data provided in part by Stellar MLS and deemed reliable but not guaranteed. MLS #MFRA4636961.