
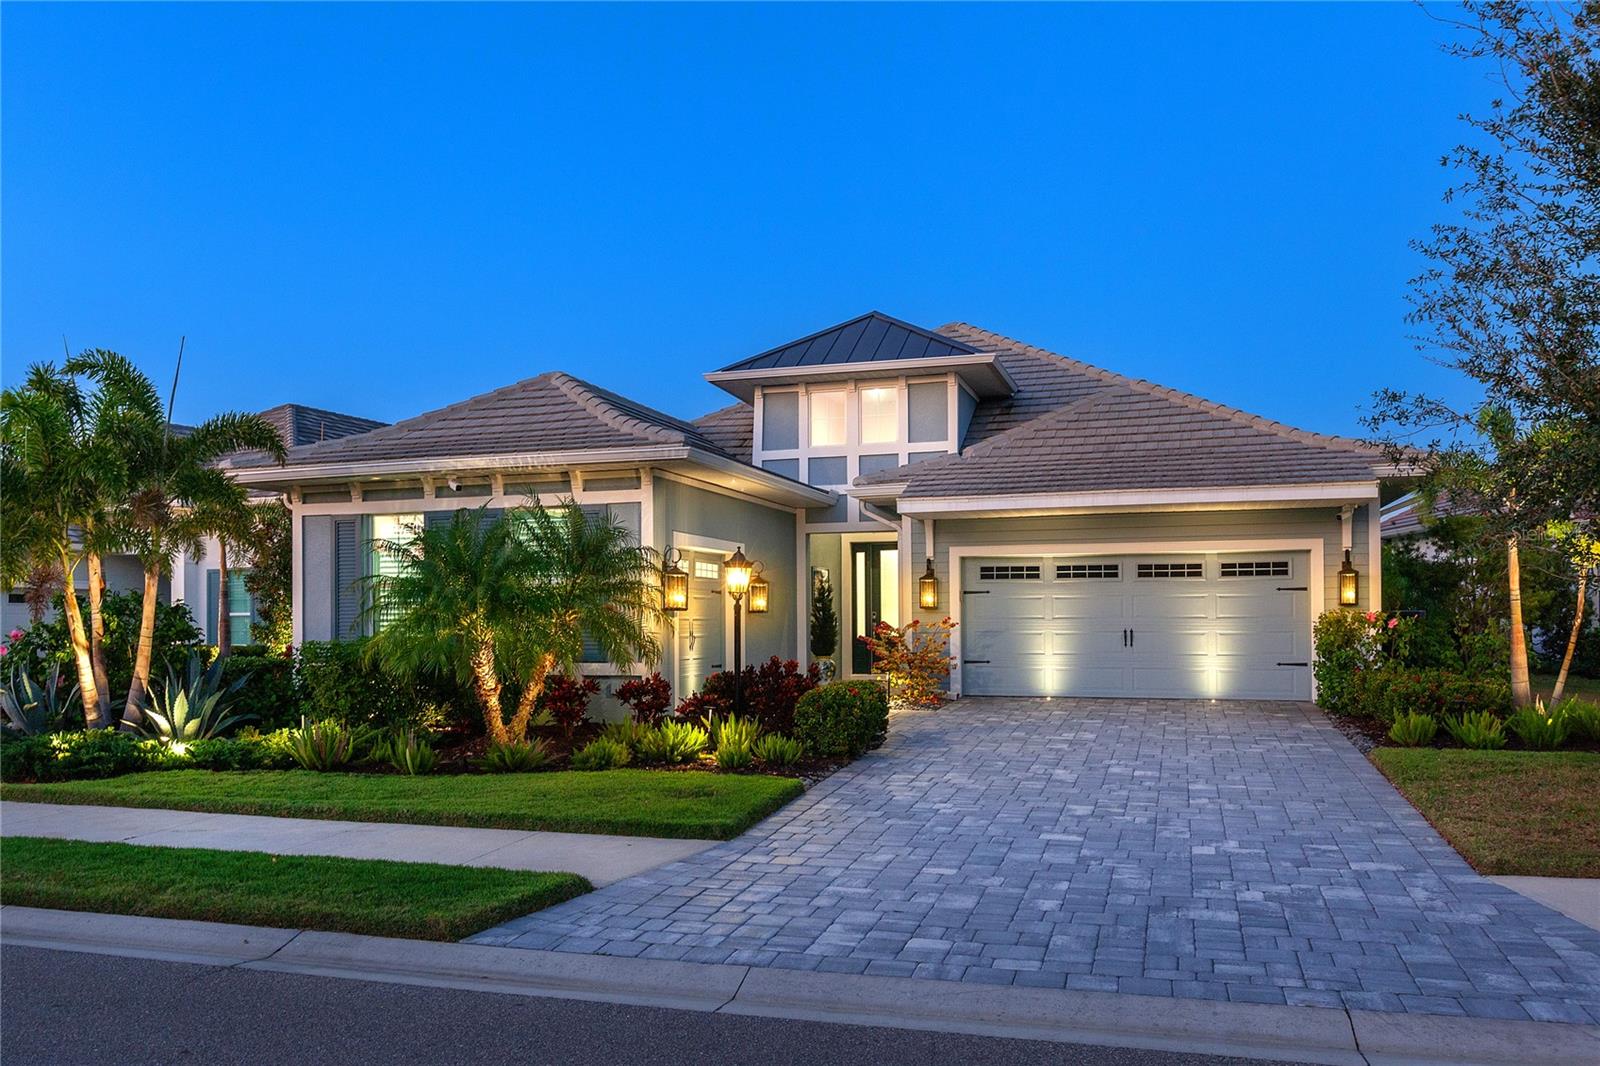
$1,475,000
House15407 CASTLE PARK TER · LAKEWOOD RANCH, FL · 34202
- 3 bd
- 3 ba
- 2,748 sqft
Listing courtesy of PREMIER SOTHEBYS INTL REALTY
$1,425,000 · 4 bd · 4 ba · 3,914 sqft · Built 2001
$1,425,000
10002 CHERRY HILLS AVE · BRADENTON, FL · 34202
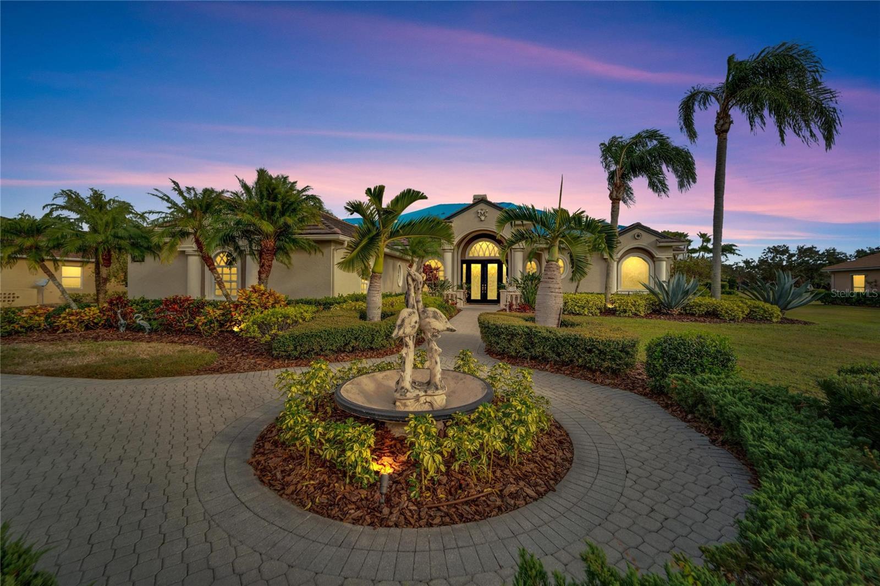
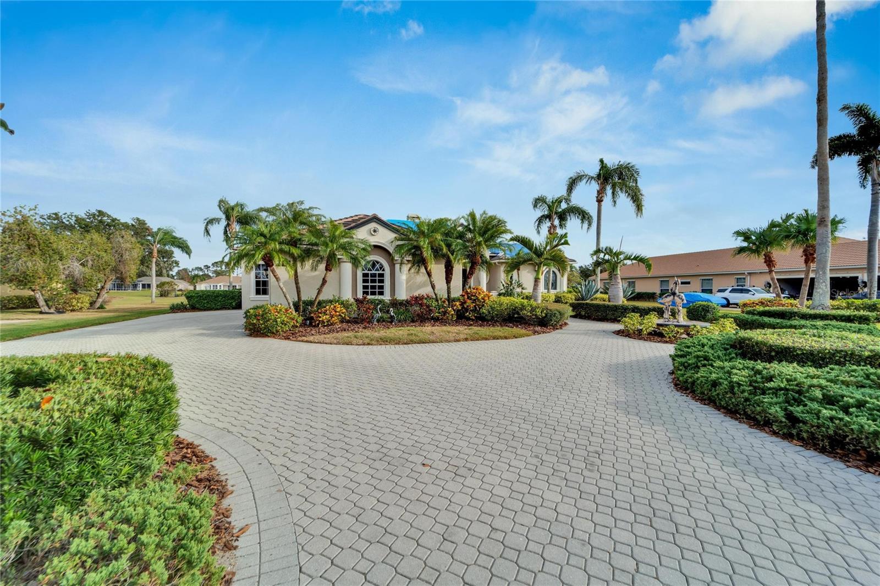
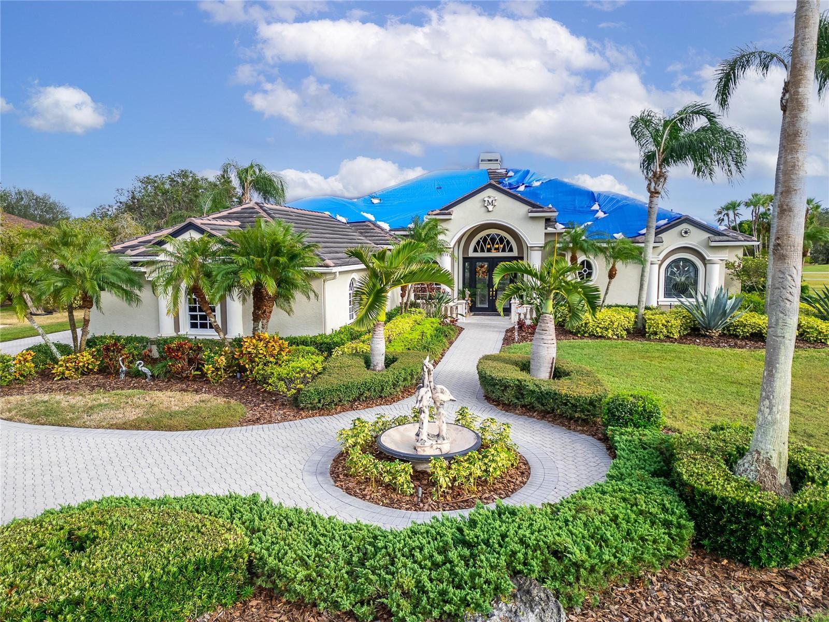
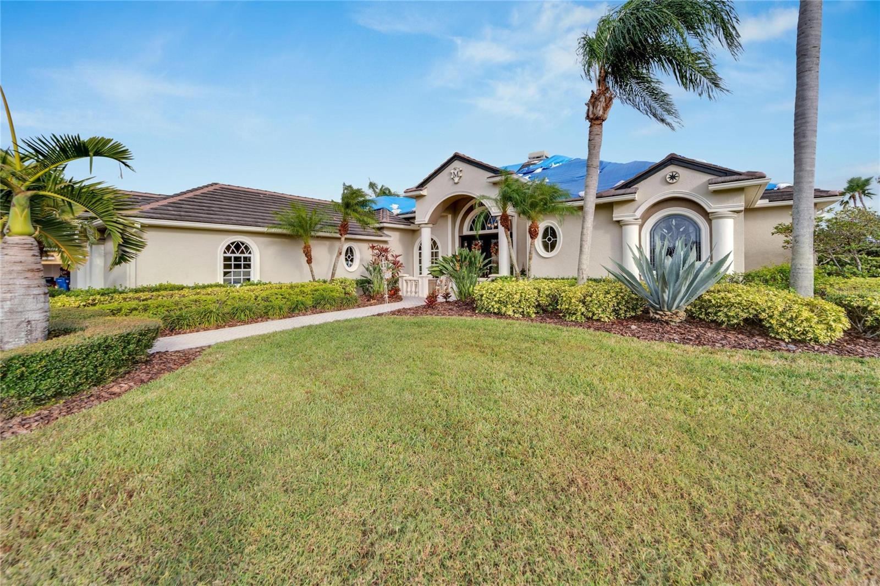
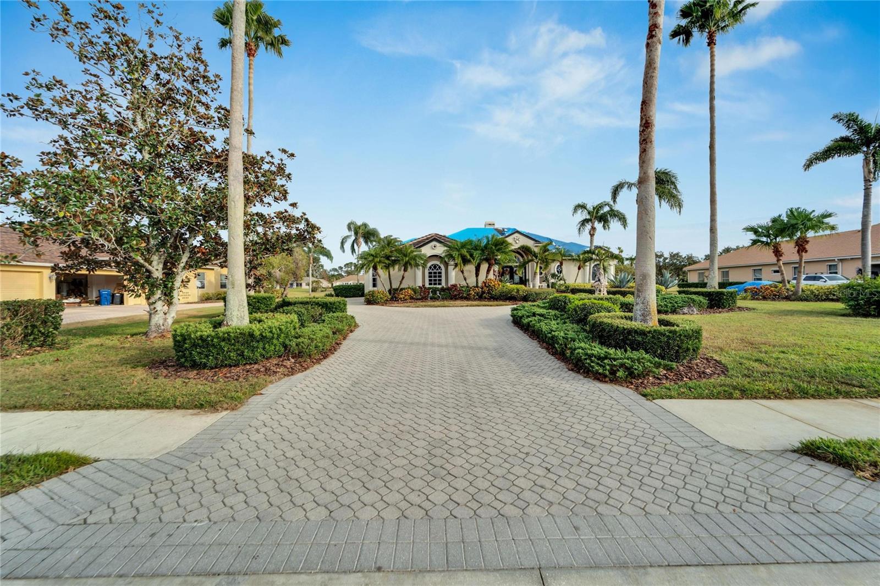
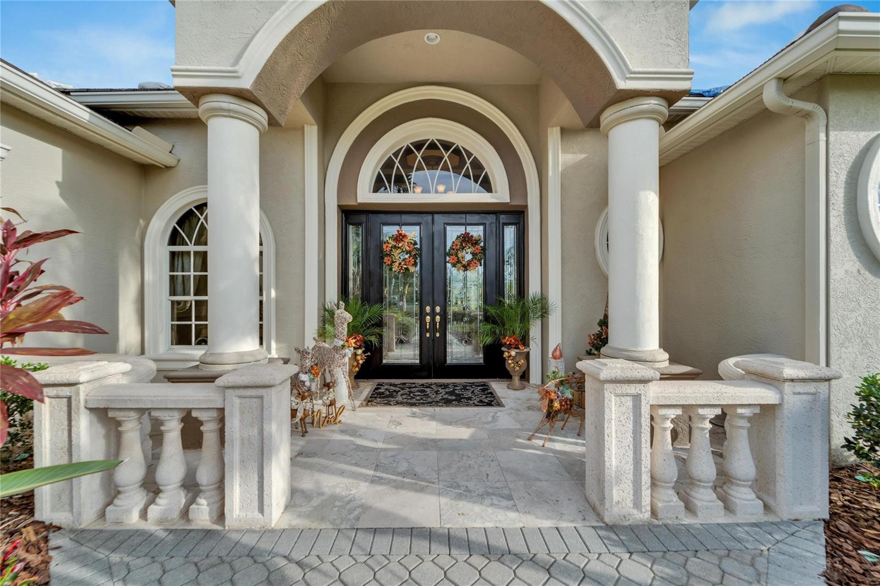
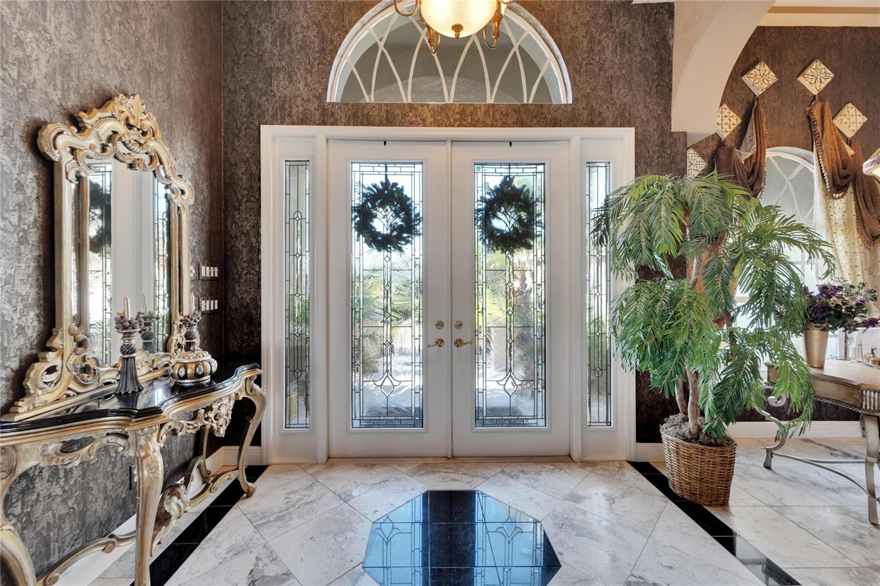
This breathtaking custom home in Lakewood Ranch, Florida, offers unparalleled luxury with stunning views of the River Club Golf Course, overlooking the 13th tee box on a semi private golf course. Nestled on a meticulously landscaped ½-acre lot, this home features 4 bedrooms, 4 bathrooms, and a gourmet kitchen with solid wood cabinets, granite countertops, and high-end appliances. The spacious master retreat includes a walk-in closet, a private pool entrance, and a spa-like bathroom with custom lighting and dual vanities. Designed for both comfort and style, the home boasts expansive living areas with panoramic golf course views, a separate suite with it’s own private entrance, a customized media room with a 100-inch projection screen, surround sound, and high-end finishes throughout, including custom draperies, custom tray ceilings, crown molding, and Travertine flooring. The luxurious outdoor space includes a heated pool and spa with custom fountains, an outdoor kitchen with grilling and bar areas, and a private patio perfect for entertaining. A New Roof is coming soon, dual AC units, a central vacuum system, a custom wet bar, and a 3-car garage. The property also includes an underground well specifically for the irrigation system, professional landscaping and lighting, and is equipped with a central alarm system. This home is a true masterpiece, ideal for those seeking elegance and comfort in a prime golf course community. Get an in-depth look of this home with the 3D Matterport.
Estimate only — taxes, insurance, and HOA vary. Confirm exact figures with a lender.
Elementary
Braden River Elementary
Middle
Braden River Middle
High
Lakewood Ranch High
Assigned schools per the MLS record — verify enrollment boundaries with the district.
$424,990
Median list price
183
Homes for sale
107
Avg days on market
$1,475,000
House15407 CASTLE PARK TER · LAKEWOOD RANCH, FL · 34202
Listing courtesy of PREMIER SOTHEBYS INTL REALTY
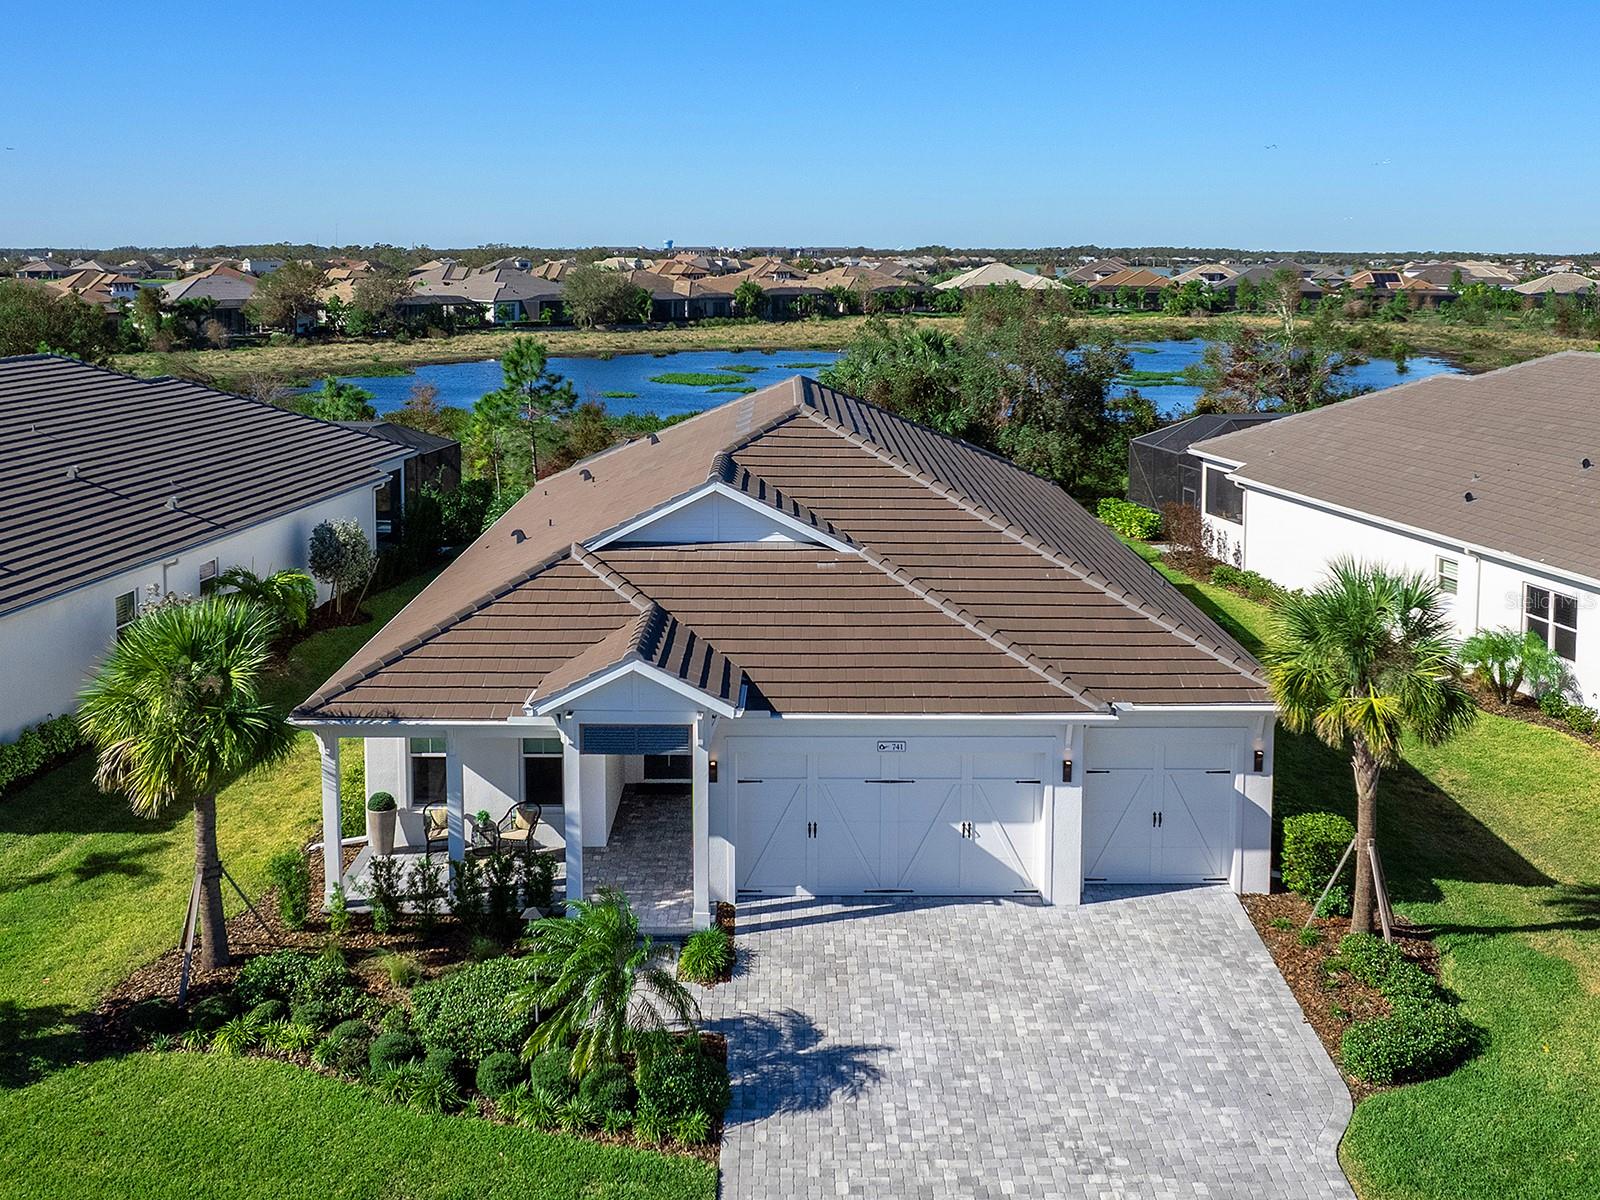
$1,325,000
House741 TAILWIND PL · SARASOTA, FL · 34240
Listing courtesy of PREMIER SOTHEBYS INTL REALTY
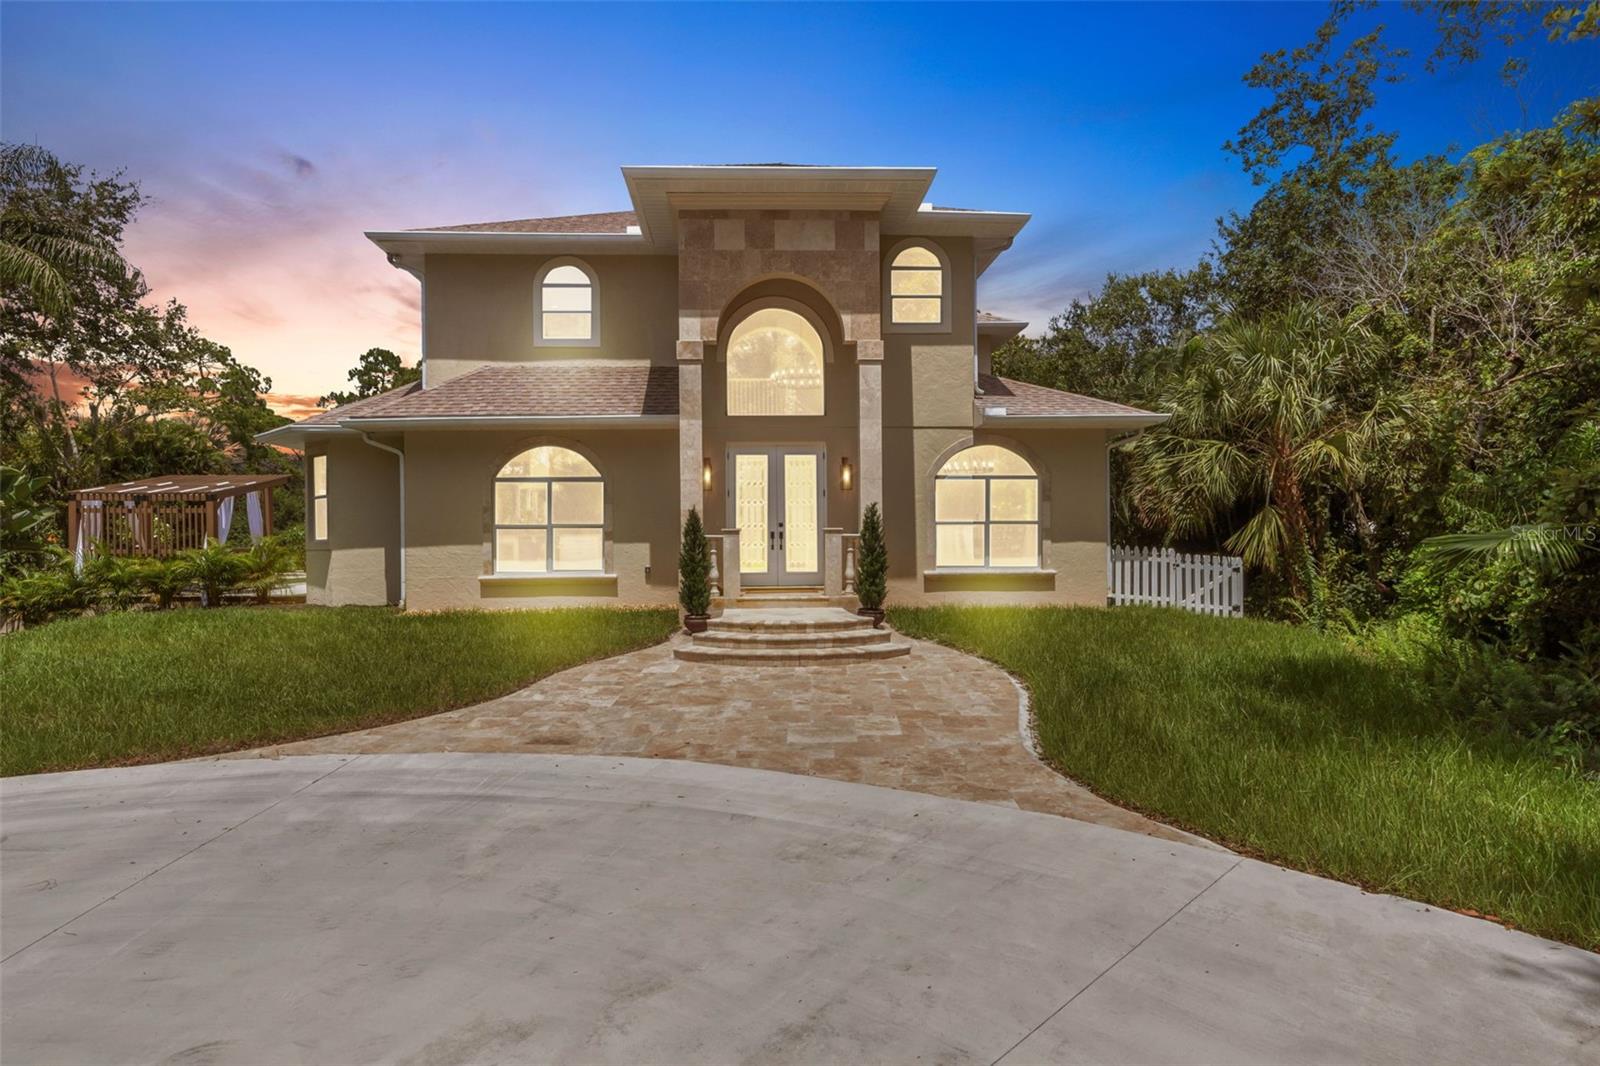
$1,350,000
House3005 DESOTO RD · SARASOTA, FL · 34234
Listing courtesy of LPT REALTY
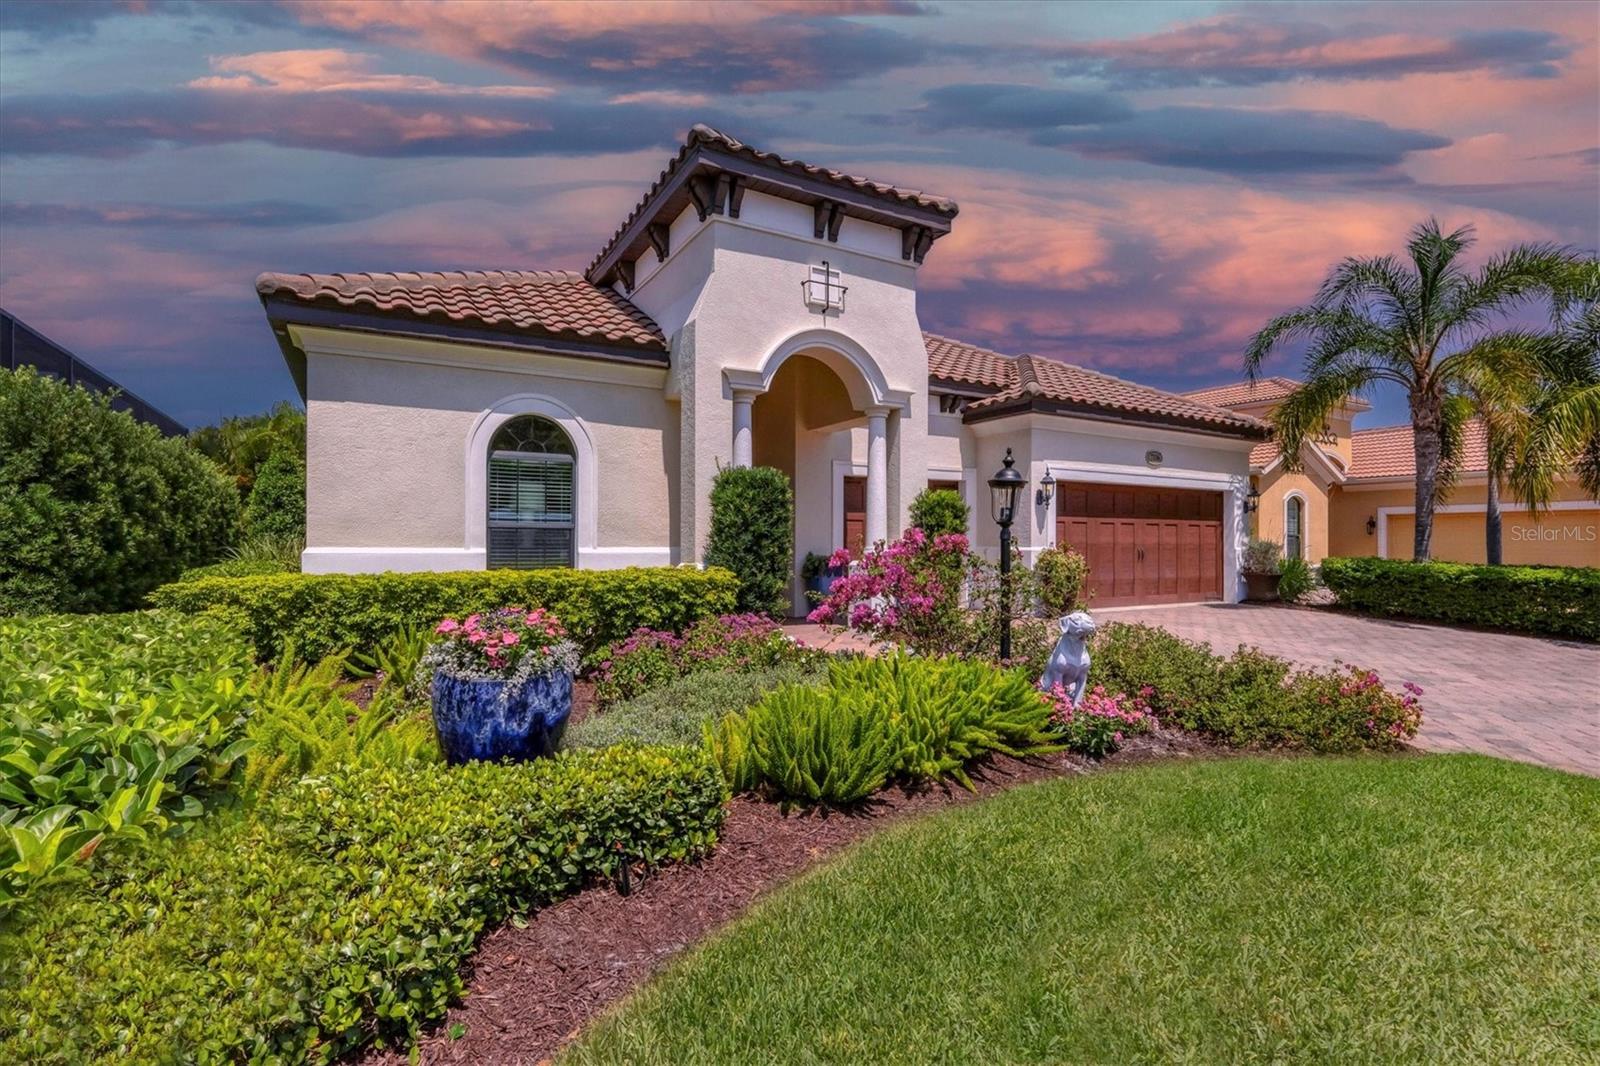
$1,275,000
House7336 HADDINGTON CV · BRADENTON, FL · 34202
Listing courtesy of COLDWELL BANKER REALTY
Listing courtesy of ALIGN RIGHT REALTY SUNCOAST
Listing data provided in part by Stellar MLS and deemed reliable but not guaranteed. MLS #MFRTB8327850.