
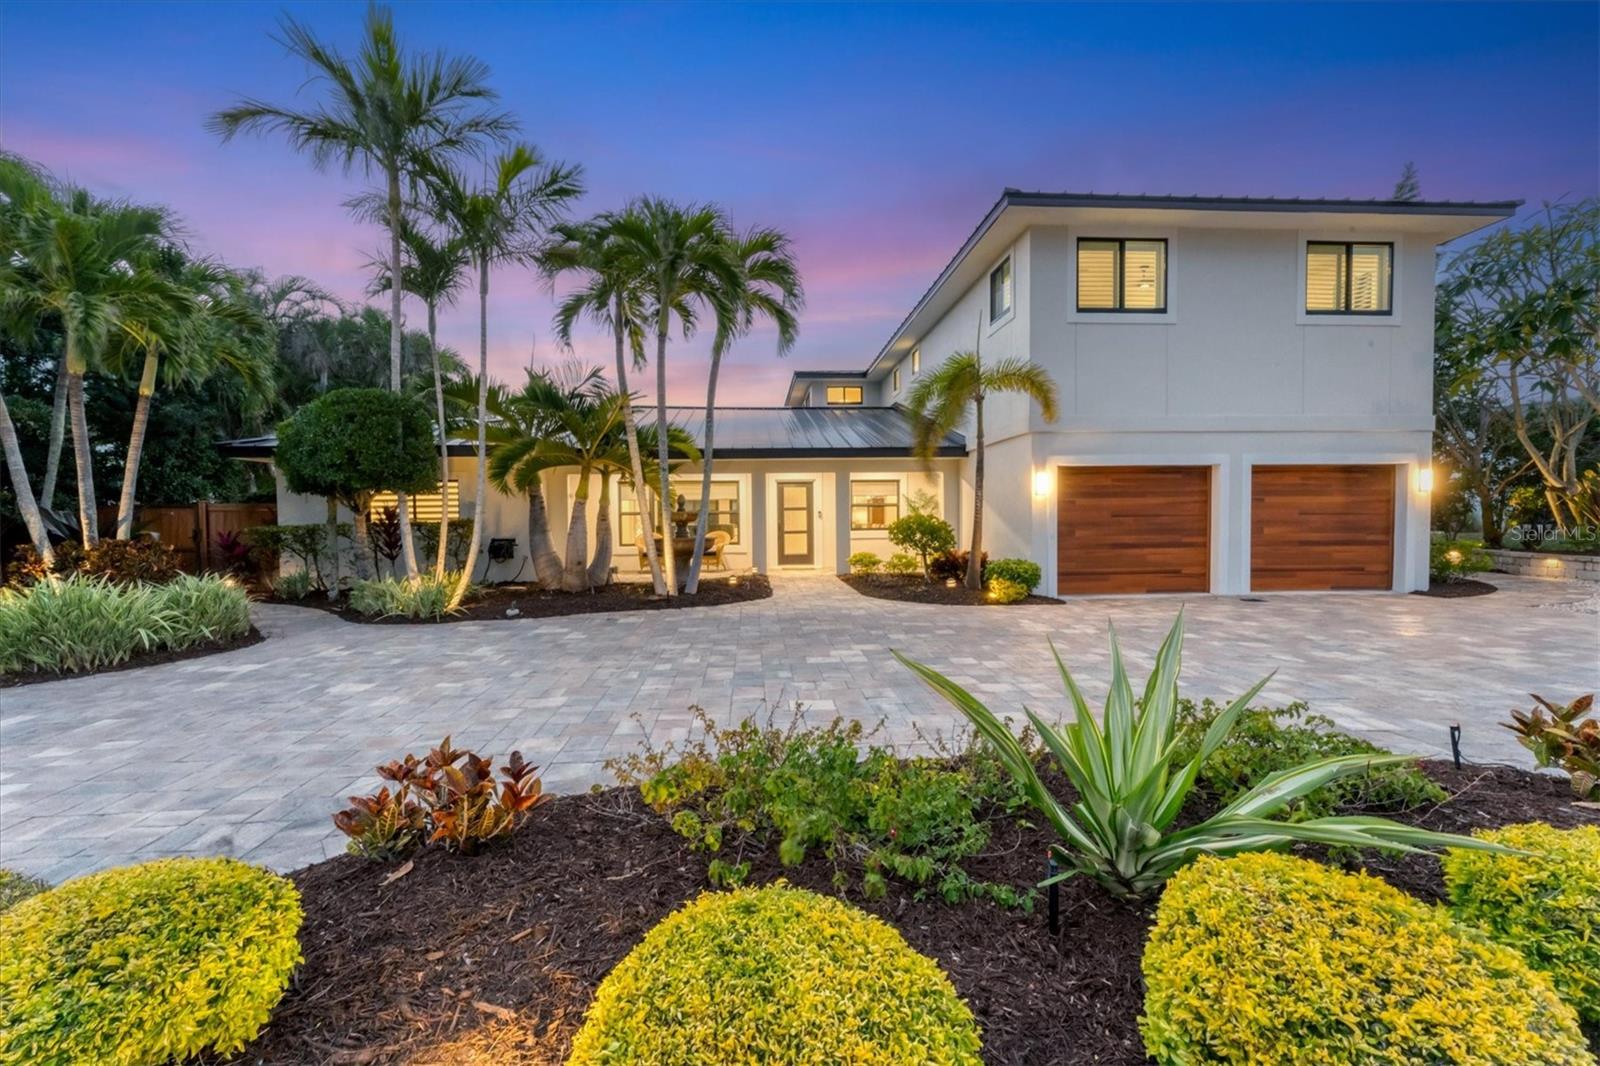
$3,475,000
House1739 SHELBURNE LN · SARASOTA, FL · 34231
- 4 bd
- 5 ba
- 4,060 sqft
Listing courtesy of PREMIER SOTHEBYS INTL REALTY
$3,200,000 · 3 bd · 4 ba · 2,766 sqft · Built 1953
$3,200,000
7665 SANDERLING RD · SARASOTA, FL · 34242
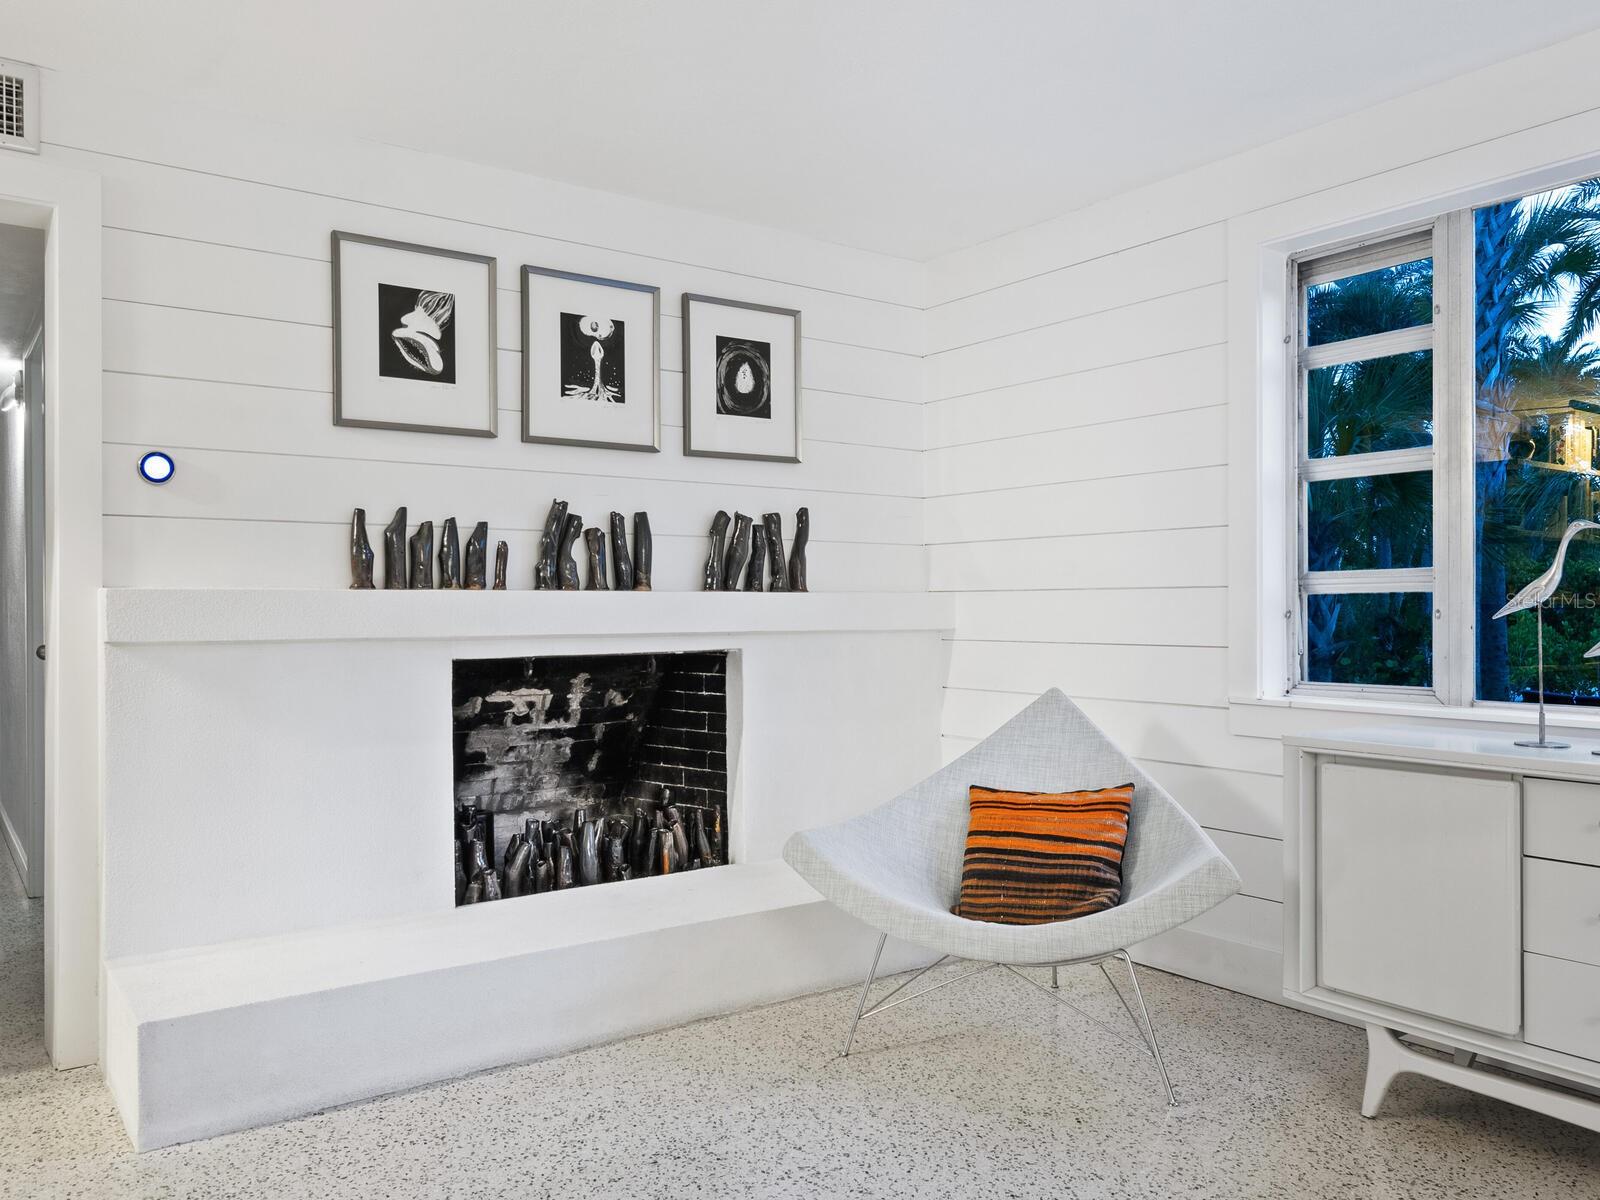
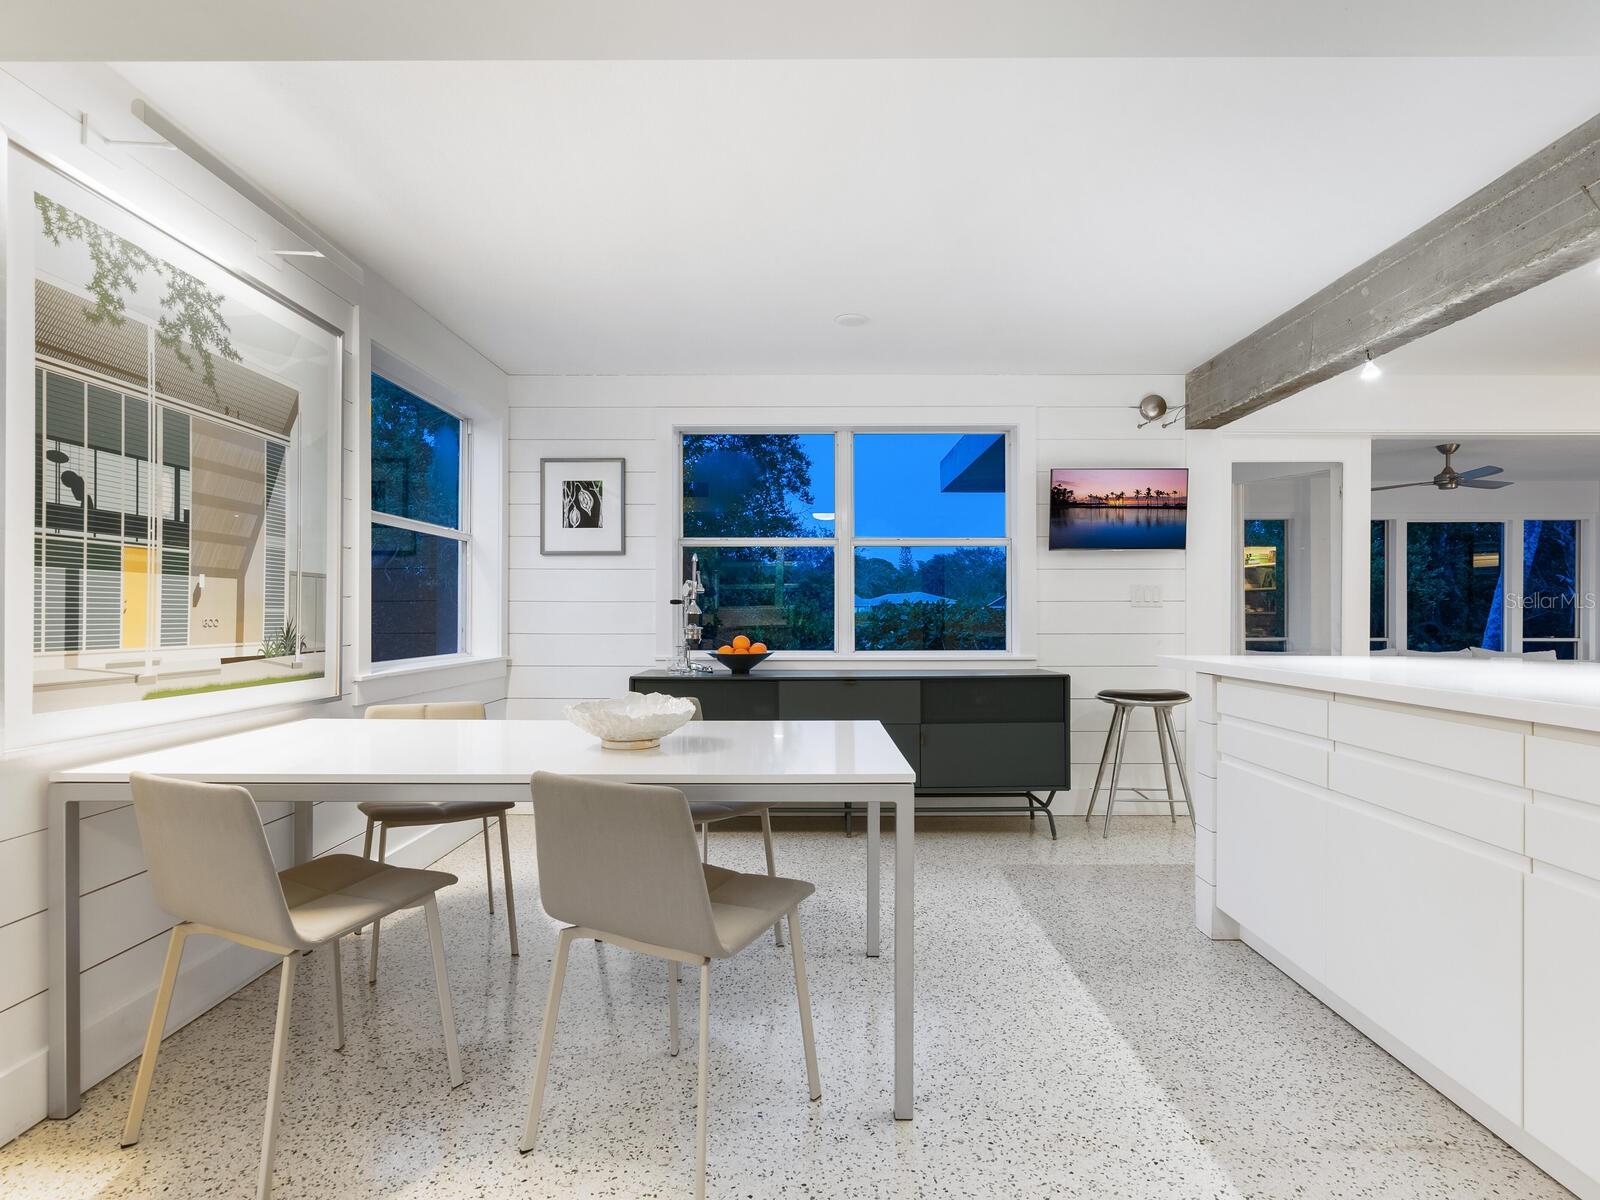
This residence is a modern coastal retreat set on over an acre and blends luxury with the charm of mid-century design. Enjoy the property just as it is or explore the endless possibilities for building your dream home or compound to take advantage of endless water and sunsets views. This residence greets you with an expansive circular shell stone driveway, offering a grand approach to the home. Upon arriving, you are welcomed into an open entry that flows seamlessly into the main living areas. The living room is a perfect space for relaxing or entertaining, with built-in shelves, a large window inviting natural light, terrazzo floors, and a cozy fireplace framed by shiplap accent walls. Just beyond, tri-fold glass doors open into the bright Florida room, also featuring terrazzo floors, creating an inviting indoor-outdoor living experience. A unique concrete wall separates the living spaces from the dining area, complete with built-in bar seating. The kitchen is a chef’s dream, featuring custom soft-close cabinetry, quartzite countertops, and Bosch appliances, including a gas cooktop, oven, fridge, and dishwasher. Huge windows offer serene views of the lagoon, enhancing the kitchen’s appeal. Stepping outside, the home offers a shell-crete pool deck with ample lounging and dining spaces. The heated pool is complemented by a shuffleboard court and firepit seating area, creating the perfect setting for outdoor gatherings. Heading upstairs, the staircase leads to a versatile bonus room with built-in closets, large windows showcasing water views, and a full bathroom featuring a tub/shower, built-in vanity, and stylish tile accents. From here, access the rooftop deck, where panoramic views overlook the pool, property grounds, and the peaceful Heron Lagoon. The primary suite is a tranquil sanctuary with high beamed ceilings, large windows, and shell-crete floors. Sliding glass doors lead to a private deck that bathes the room in natural light and offers direct views of the lagoon. The en-suite bathroom features a floating dual-sink vanity, a glass-enclosed walk-in shower, a private water closet, and a linen closet. The enormous walk-in closet is a highlight, offering custom organization with built-in storage and soft-close drawers. Completing the residence, two guest bedrooms are located on the main level with a full guest bathroom, offering comfort and convenience for guests. Also on the main level is a butler’s pantry for additional storage, a spacious laundry room and a convenient half bath. Despite being impacted by the 2024 hurricanes, the house and property have recovered quickly. The Sanderling Club has released renderings that envision a new era for its historic clubhouse and private waterfront setting. The Miami-based architectural firm STRANG has designed a new residence for the expansive site. The elevated design highlights the opportunity for tremendous Gulf views. The property’s unique setting amidst Heron Lagoon and the Gulf of Mexico allows for stunning vistas of sunrises and sunsets. This property is one of the largest lots on Heron Lagoon in Sanderling – prime for redevelopment as it would offer amazing views and is large enough to accommodate a significant home/compound. The property is located minutes from Siesta Key’s crystal quartz sand beaches and Siesta Village for shopping and restaurants. Culturally rich downtown Sarasota restaurants, theater, ballet, opera, museums, galleries, and shopping are a short drive away.
Estimate only — taxes, insurance, and HOA vary. Confirm exact figures with a lender.
Elementary
Phillippi Shores Elementary
Middle
Brookside Middle
High
Sarasota High
Assigned schools per the MLS record — verify enrollment boundaries with the district.
$521,950
Median list price
214
Homes for sale
109
Avg days on market
$3,475,000
House1739 SHELBURNE LN · SARASOTA, FL · 34231
Listing courtesy of PREMIER SOTHEBYS INTL REALTY
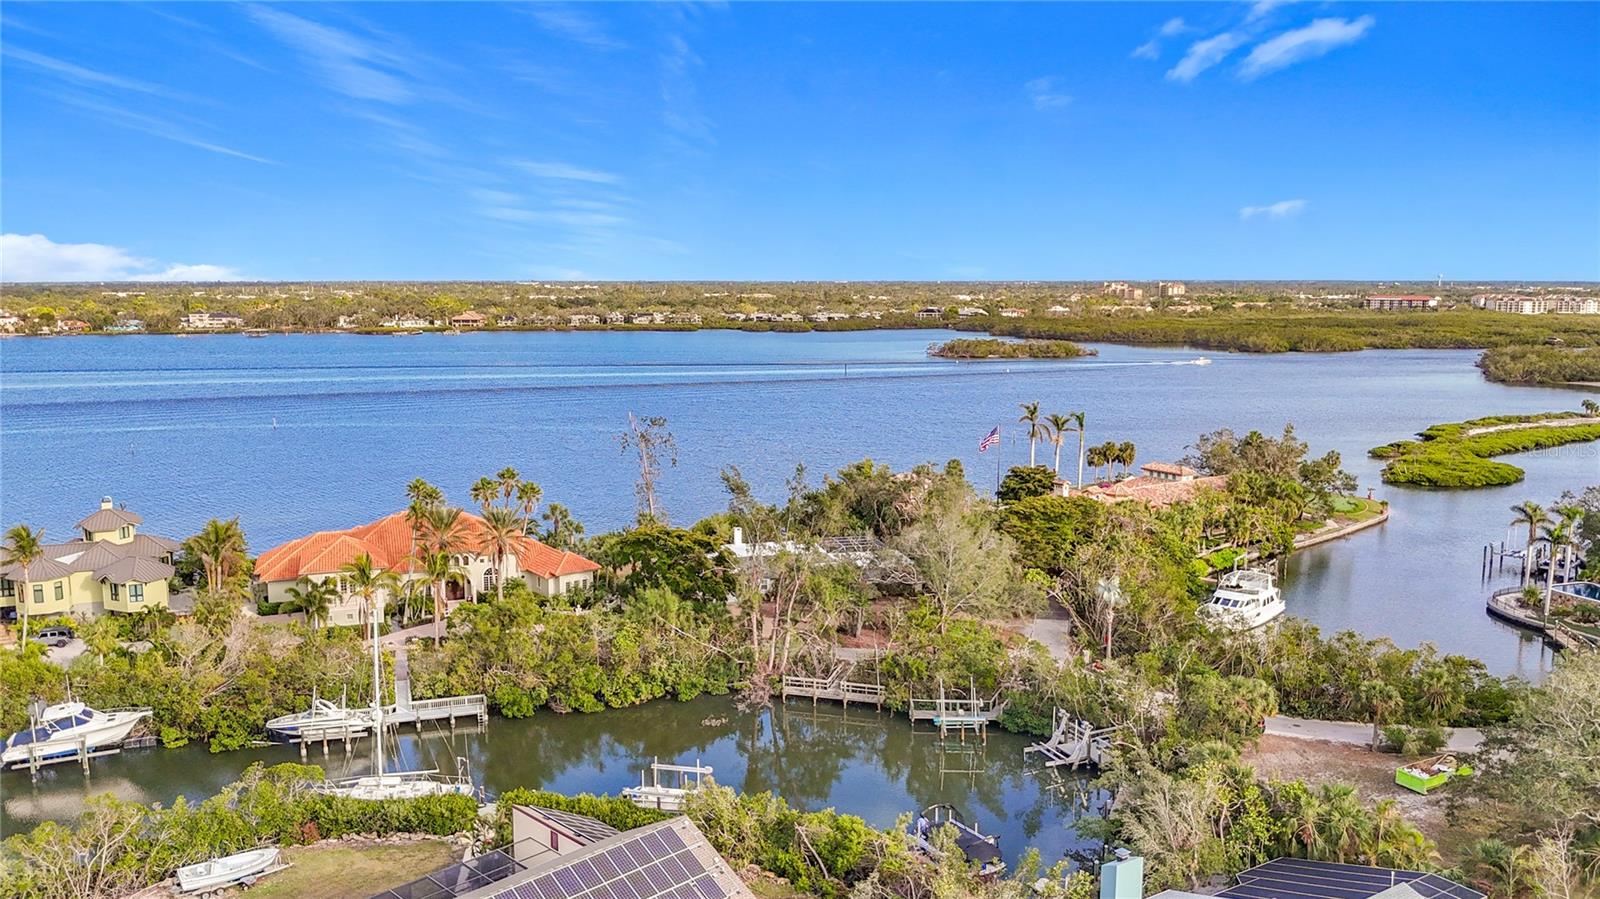
$3,999,000
House1290 HIDDEN HARBOR WAY · SARASOTA, FL · 34242
Listing courtesy of RE/MAX ALLIANCE GROUP
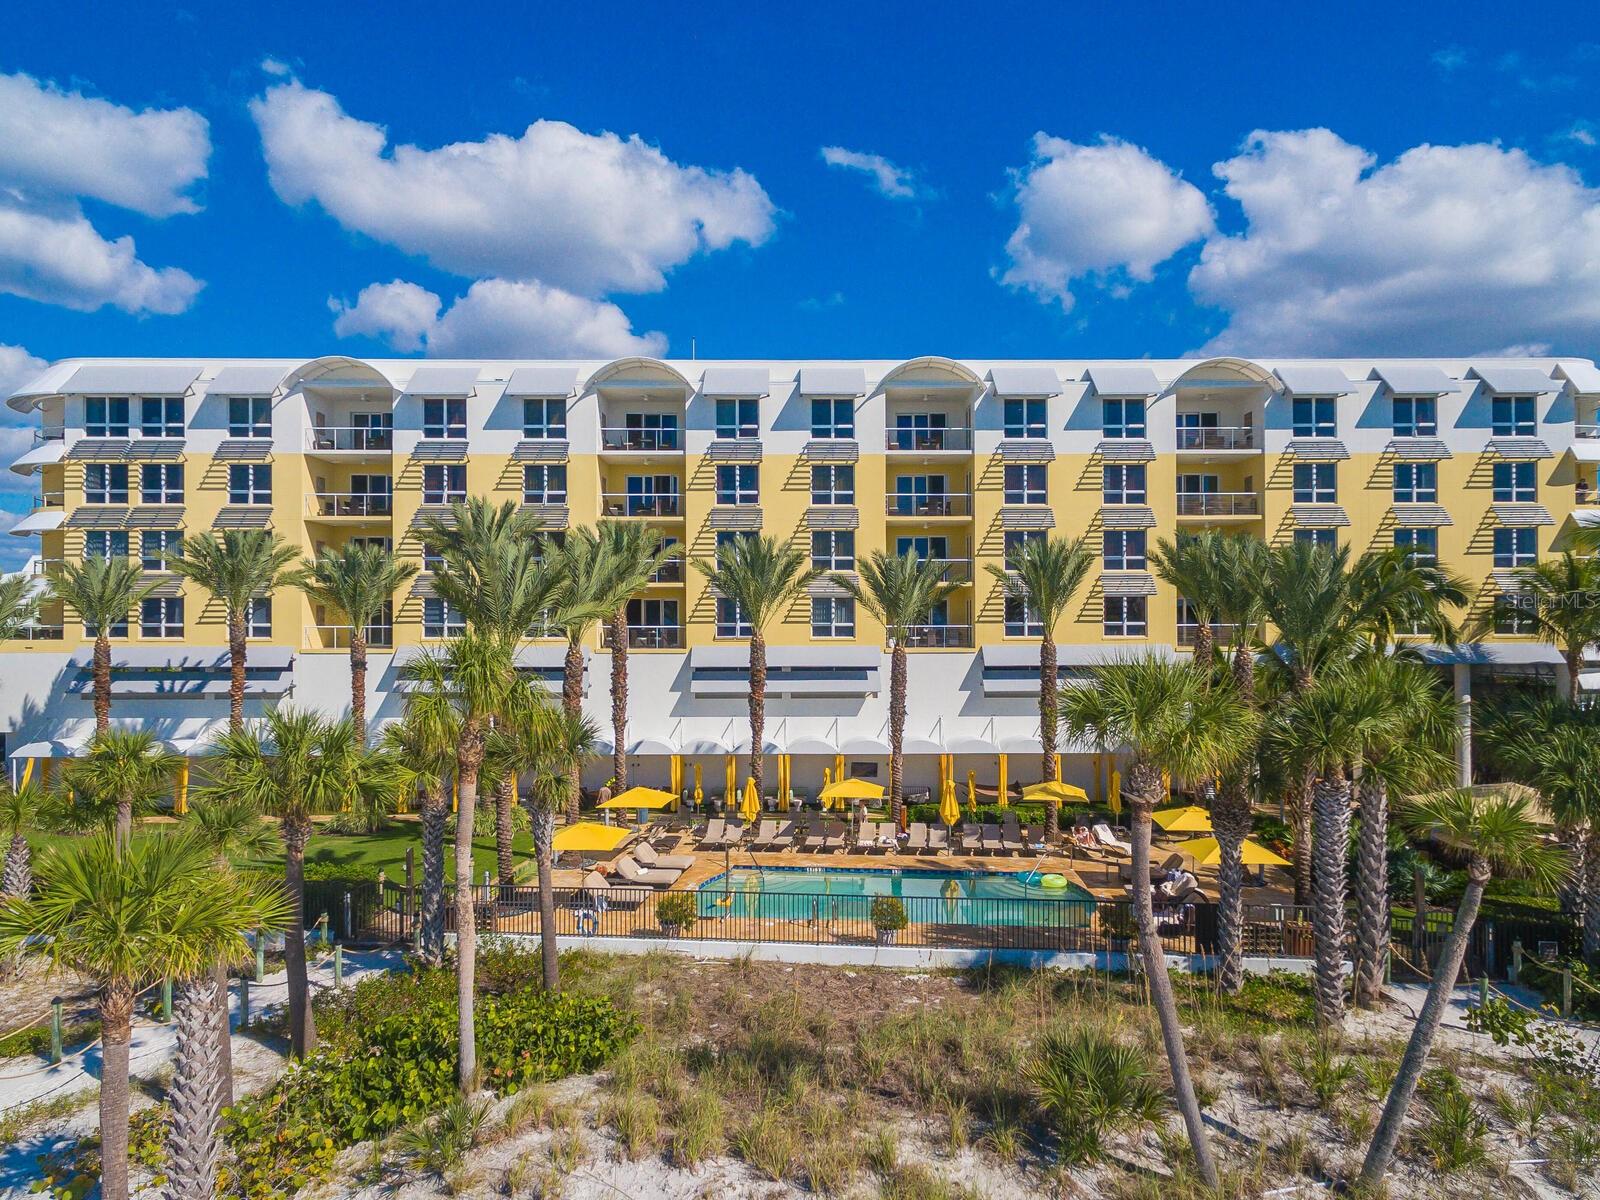
$3,300,000
Condo915 SEASIDE DR #407 · SARASOTA, FL · 34242
Listing courtesy of WATERSIDE REALTY LLC
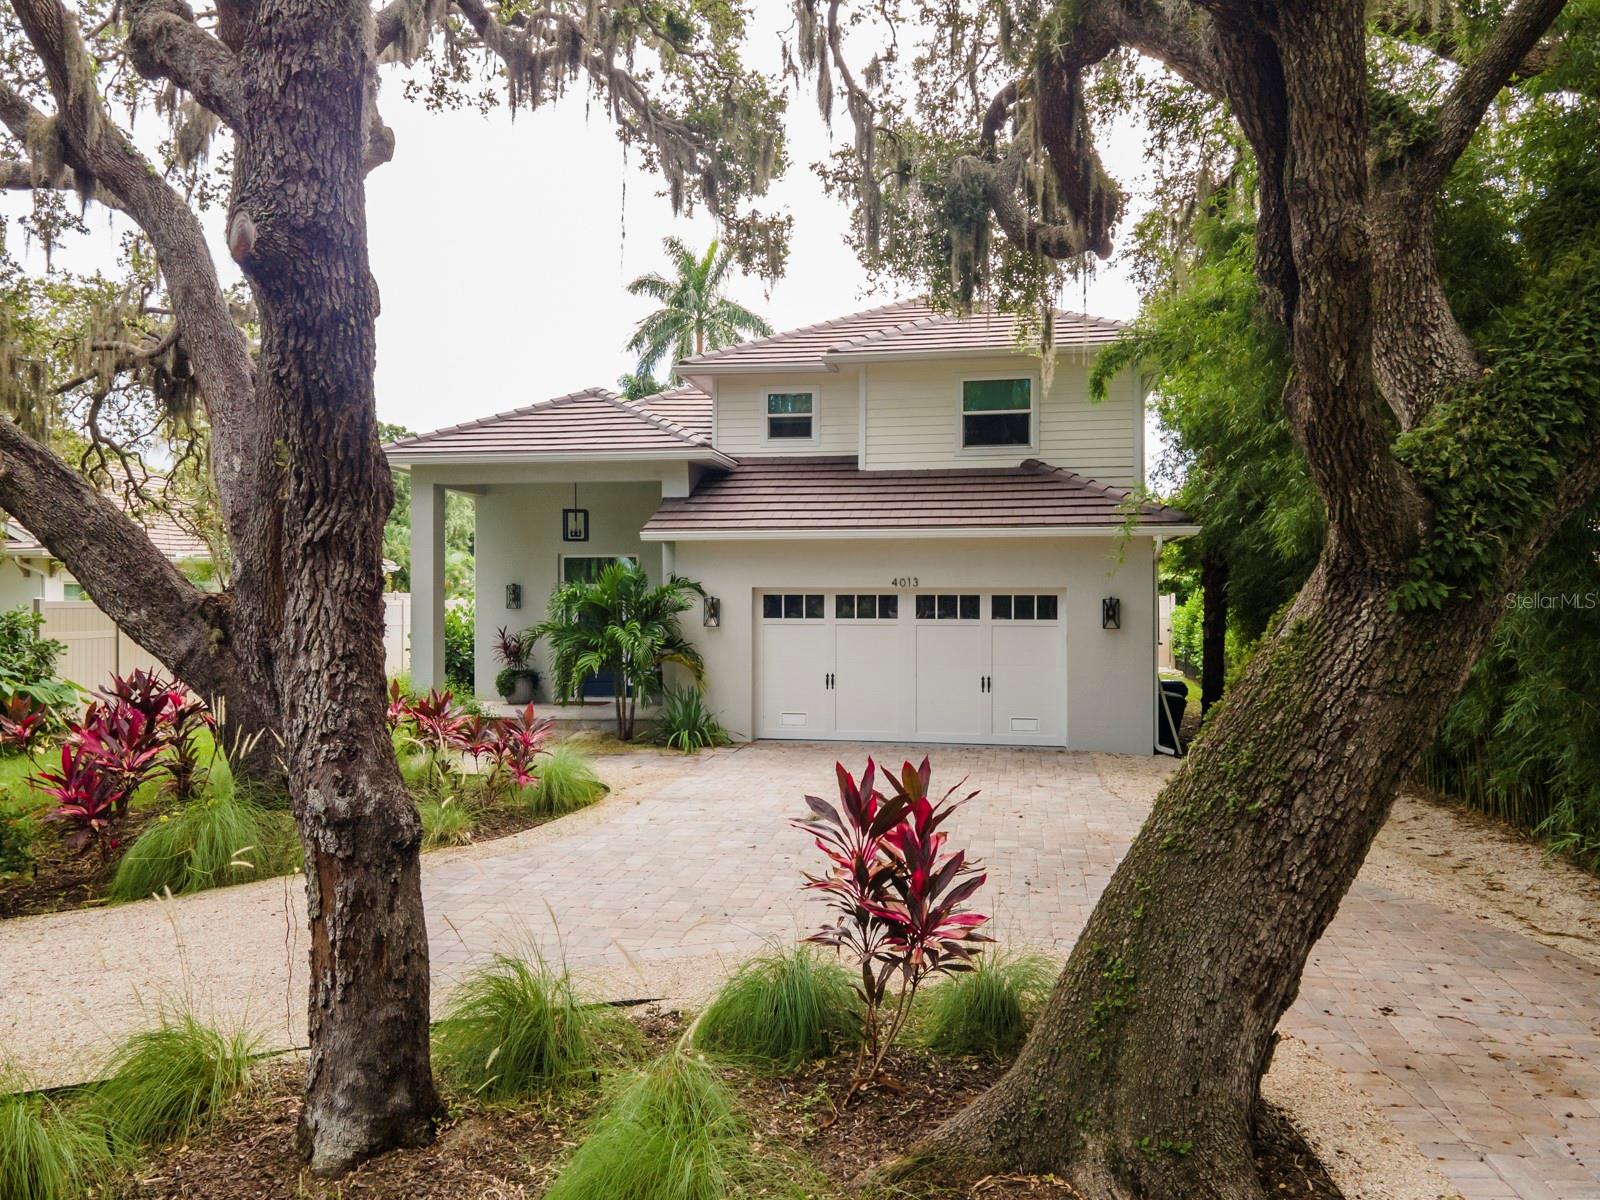
$2,665,000
House4013 RED ROCK LN · SARASOTA, FL · 34231
Listing courtesy of MCCONNELL AND ASSOCIATES
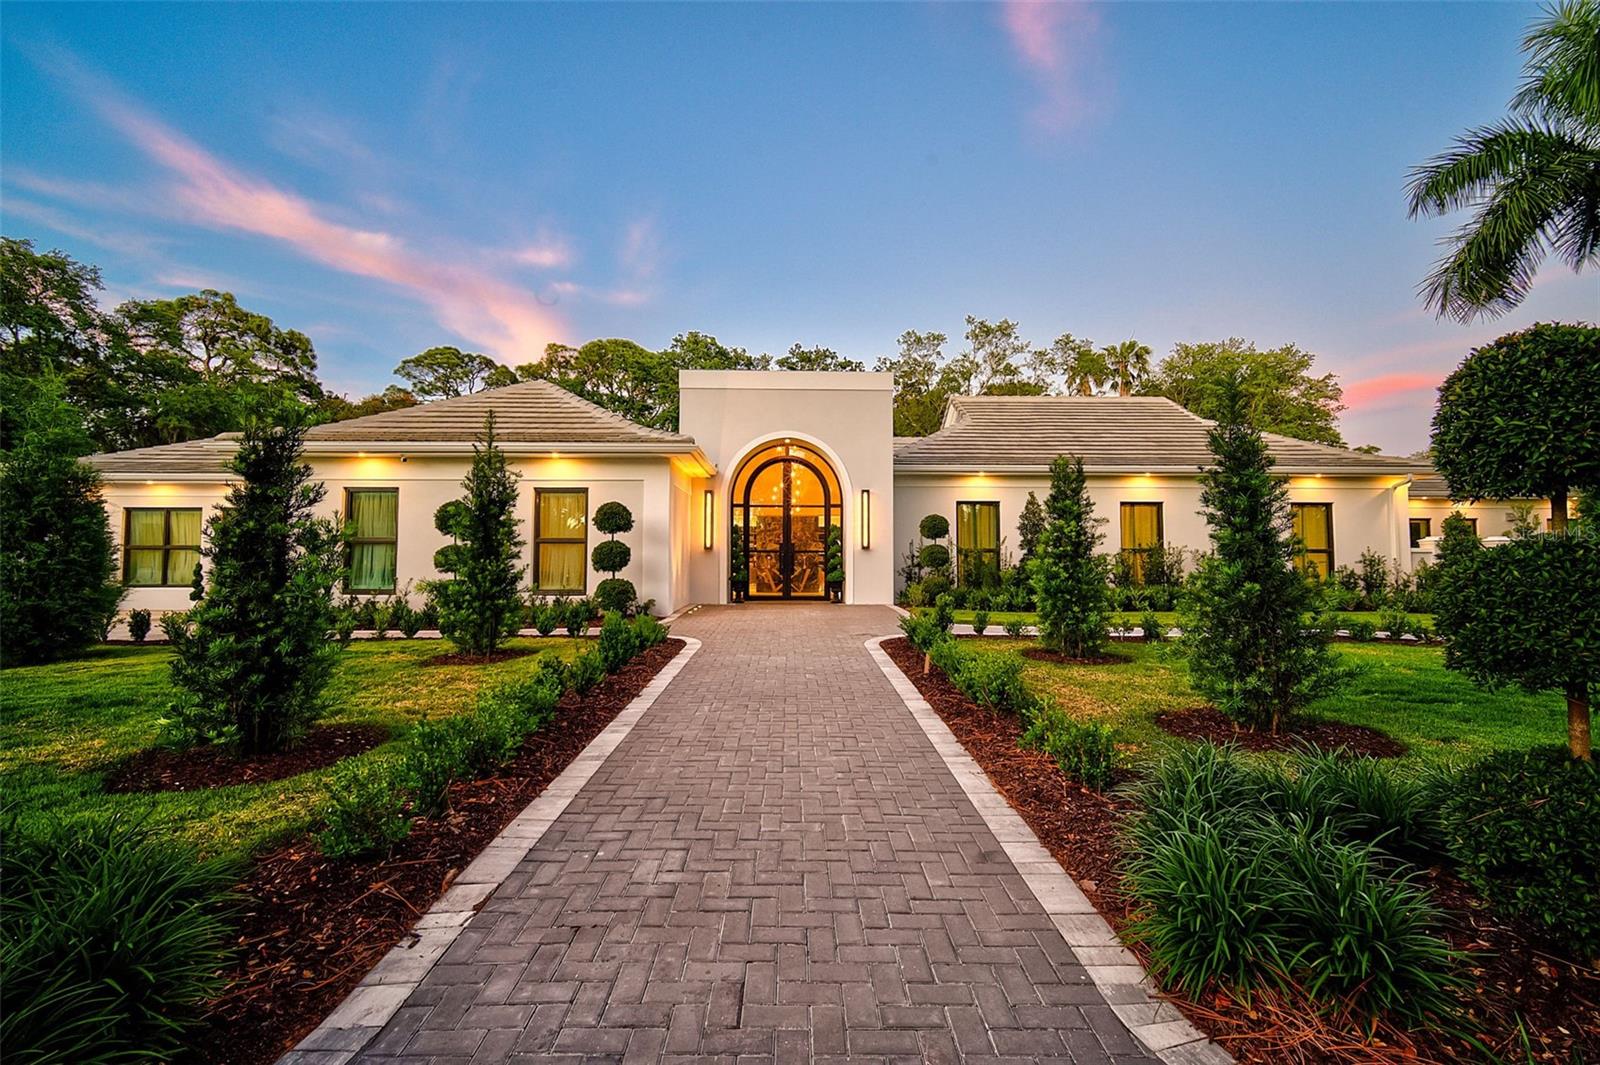 Pending
 $3,995,000
House601 FERNWALK LN · OSPREY, FL · 34229
Listing courtesy of GENEROUS PROPERTY
Listing courtesy of PREMIER SOTHEBYS INTL REALTY
Listing data provided in part by Stellar MLS and deemed reliable but not guaranteed. MLS #MFRA4622464.