
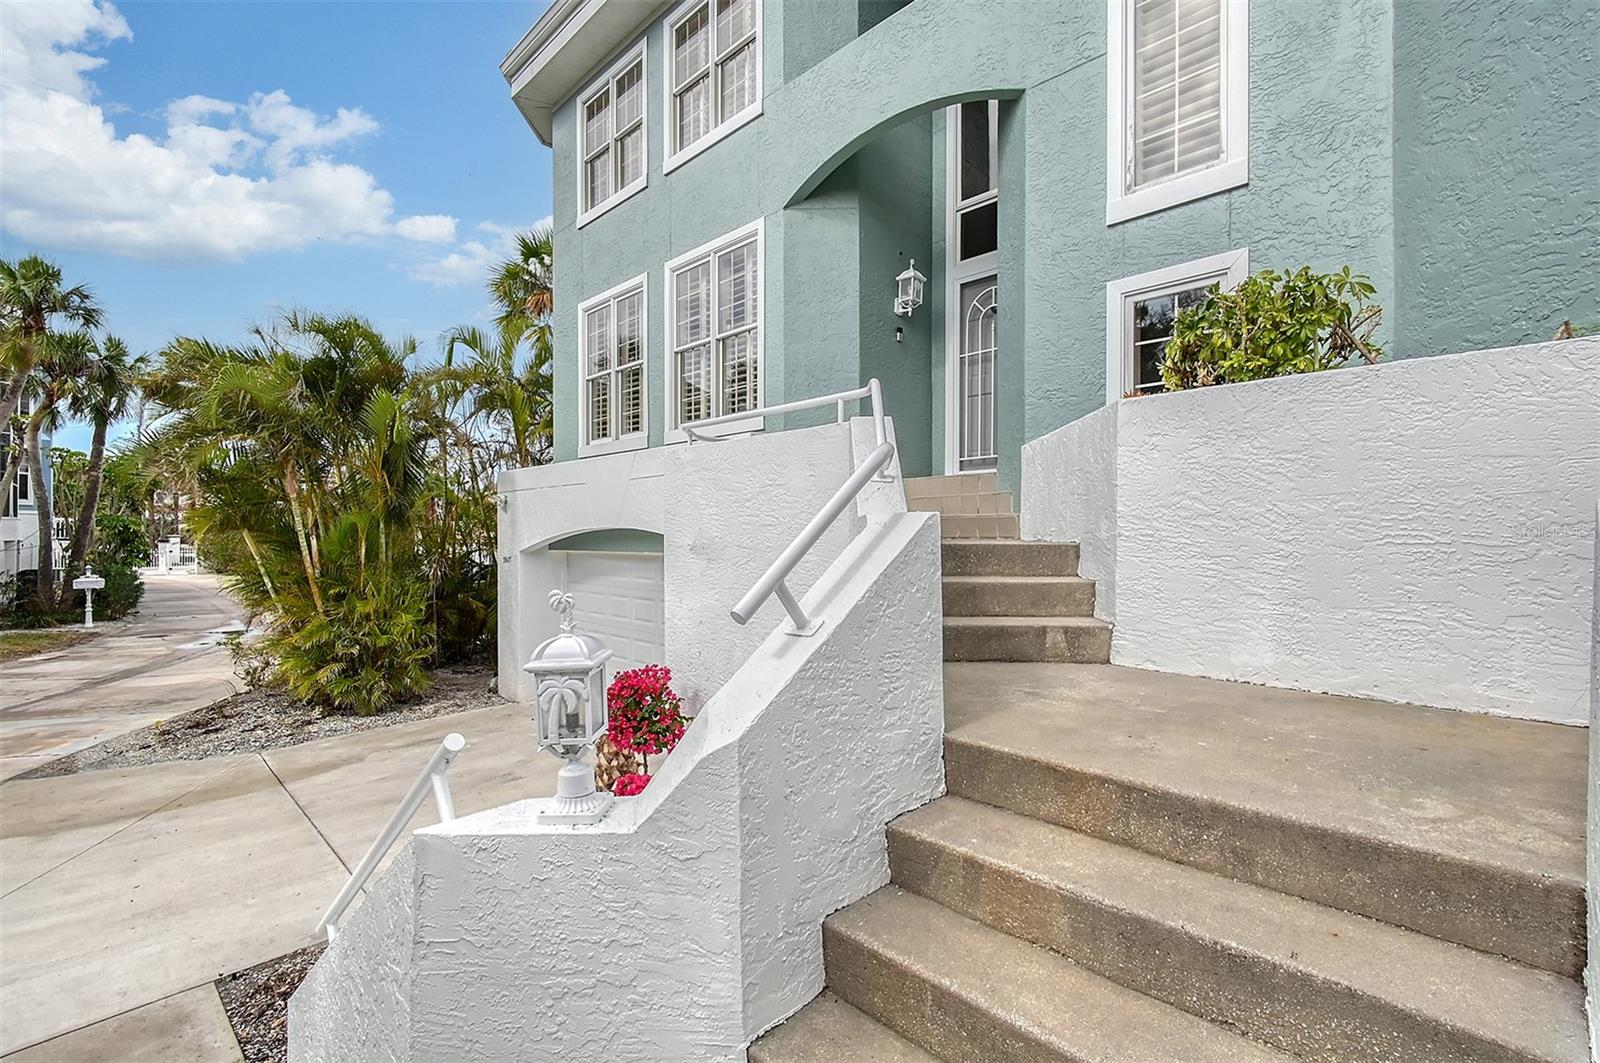
$2,325,000
House3927 SOMERSET DR · SARASOTA, FL · 34242
- 3 bd
- 4 ba
- 2,758 sqft
Listing courtesy of COLDWELL BANKER REALTY
$2,665,000 · 4 bd · 4 ba · 2,844 sqft · Built 2021
$2,665,000
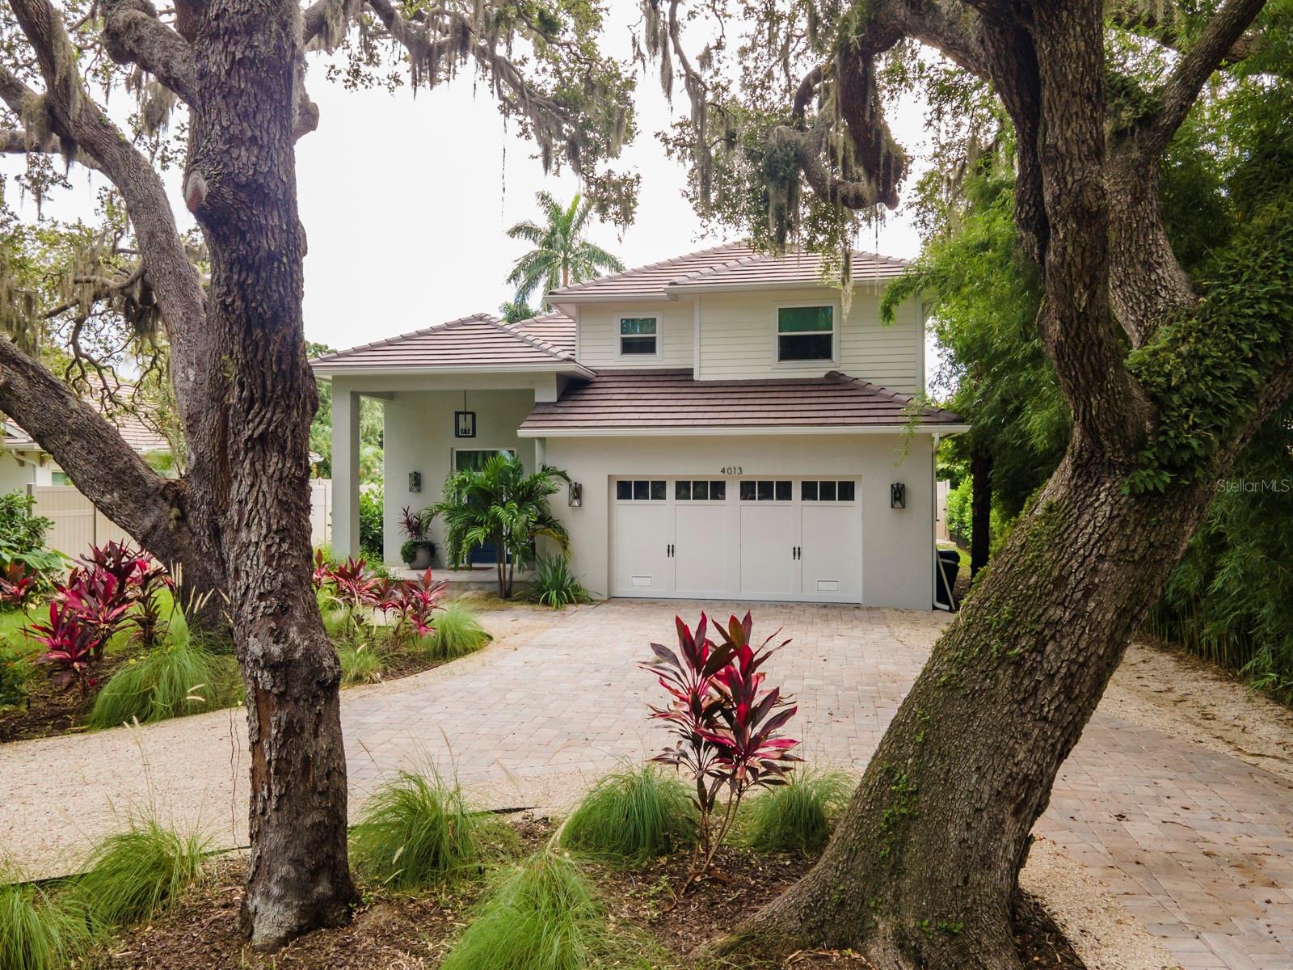
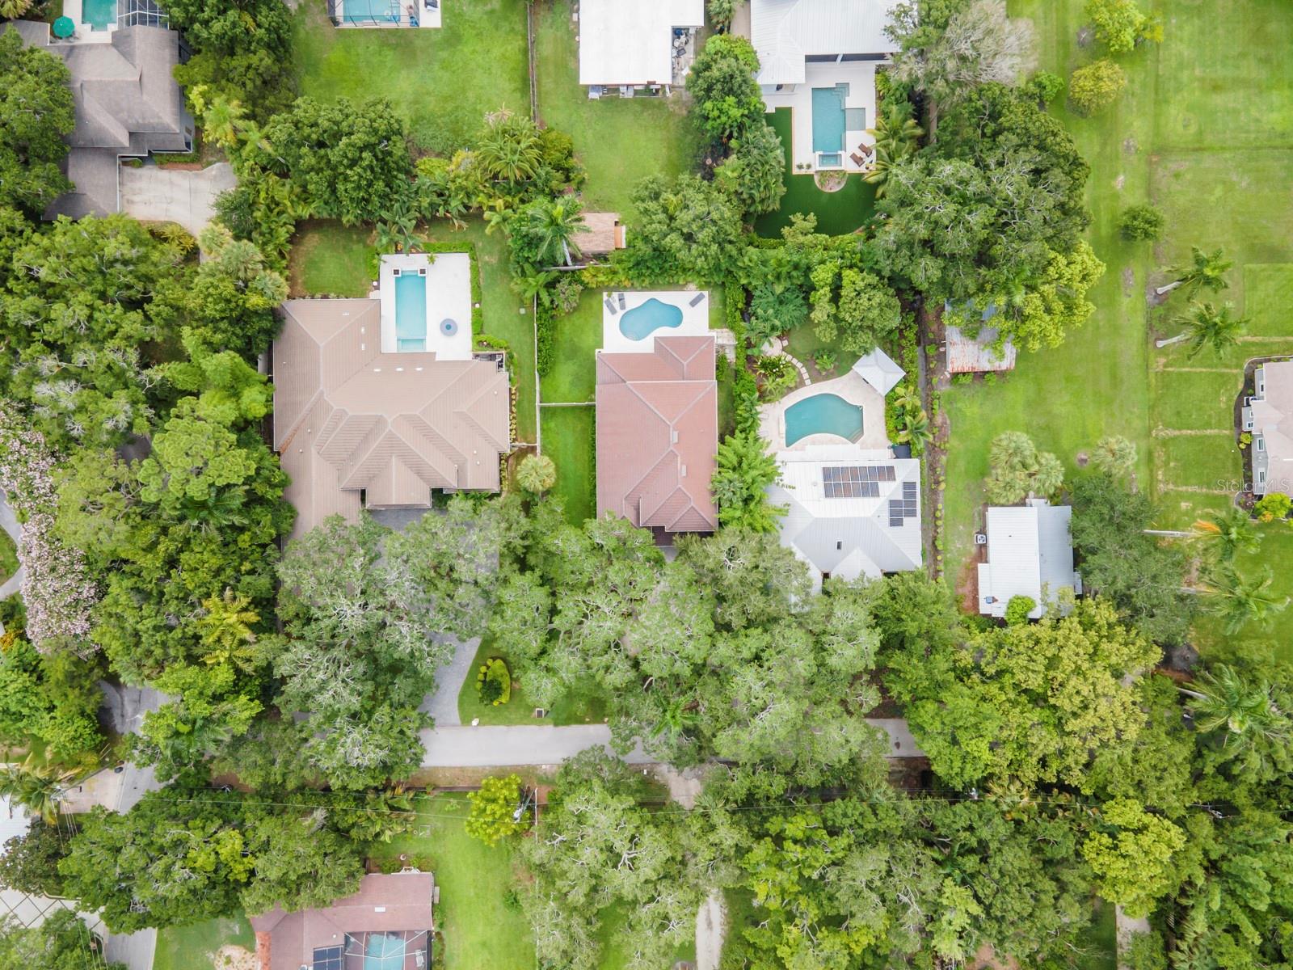
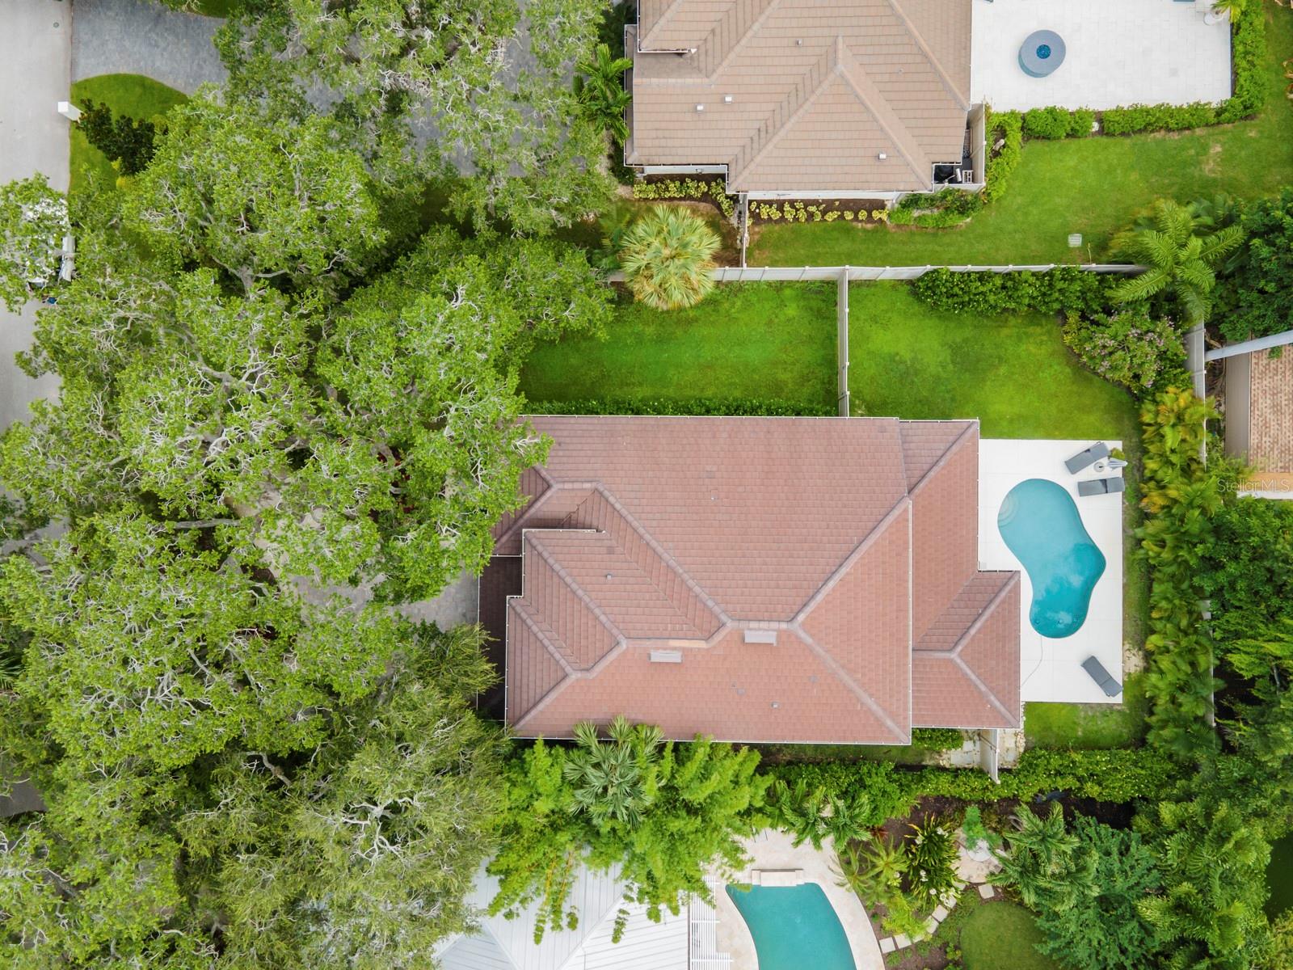
4013 RED ROCK LN · SARASOTA, FL · 34231
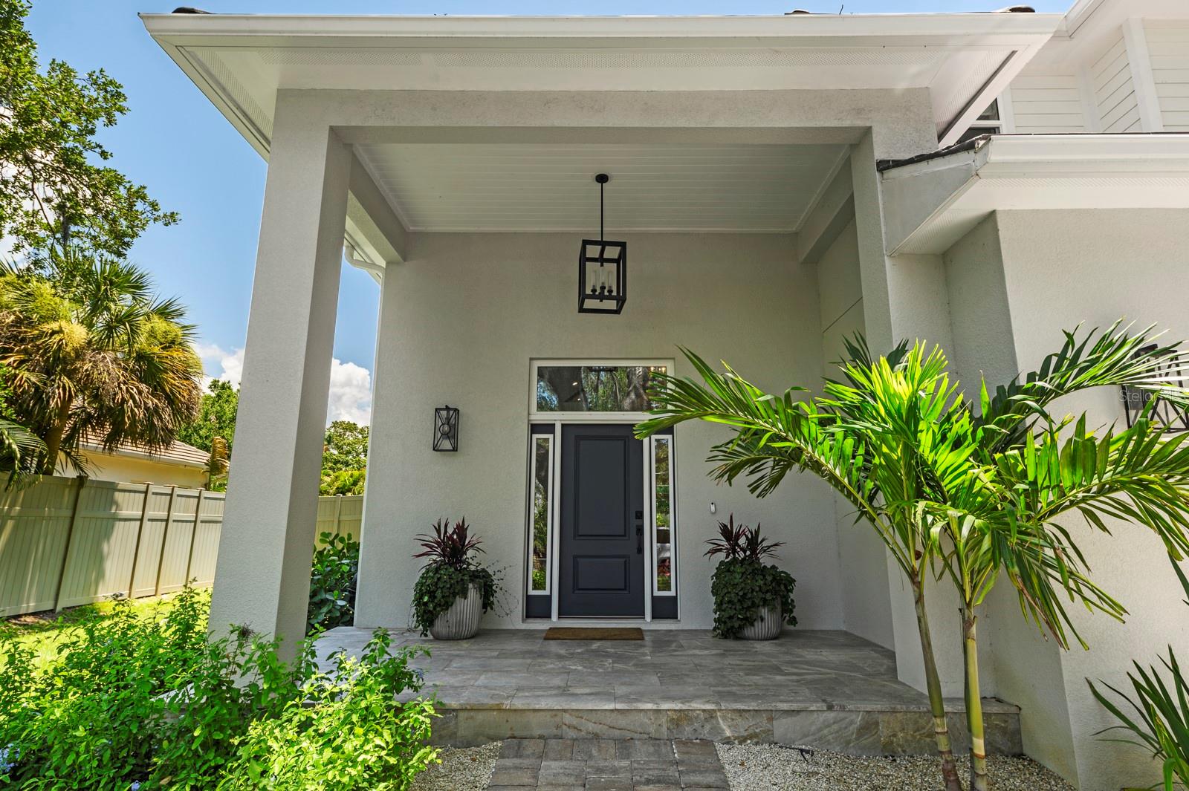
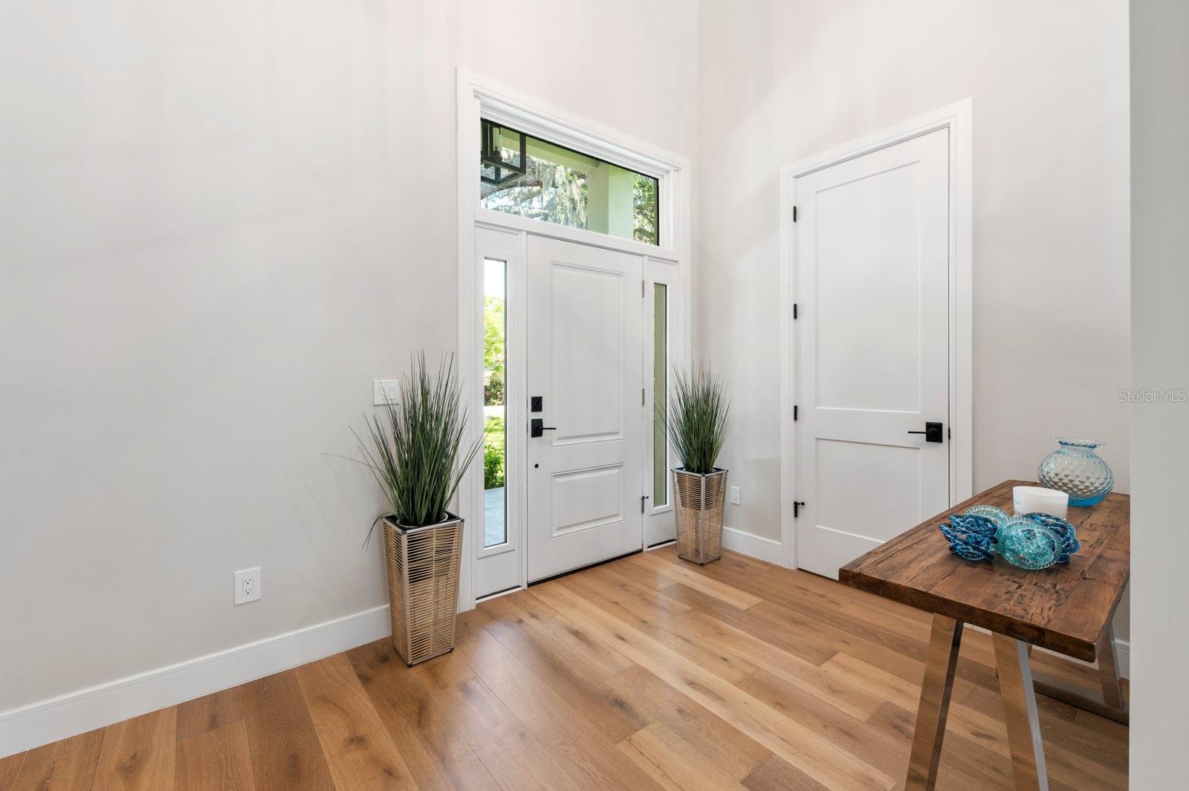
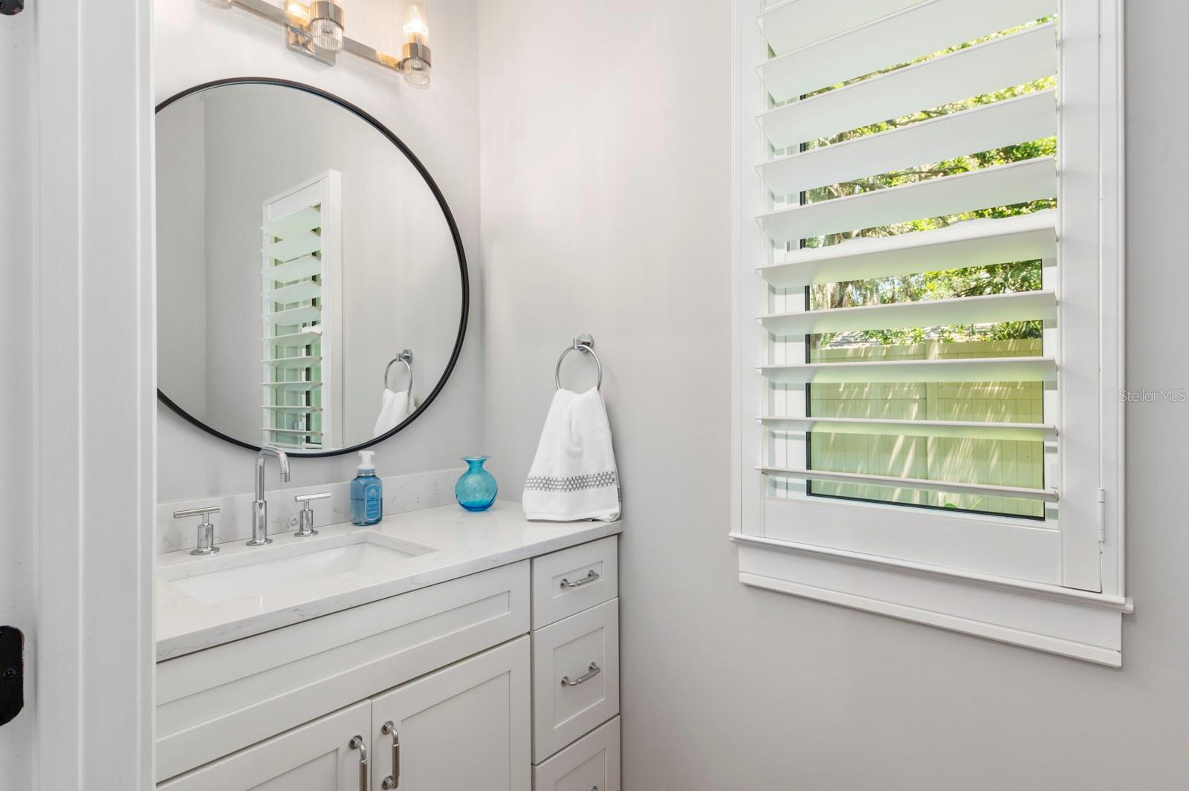
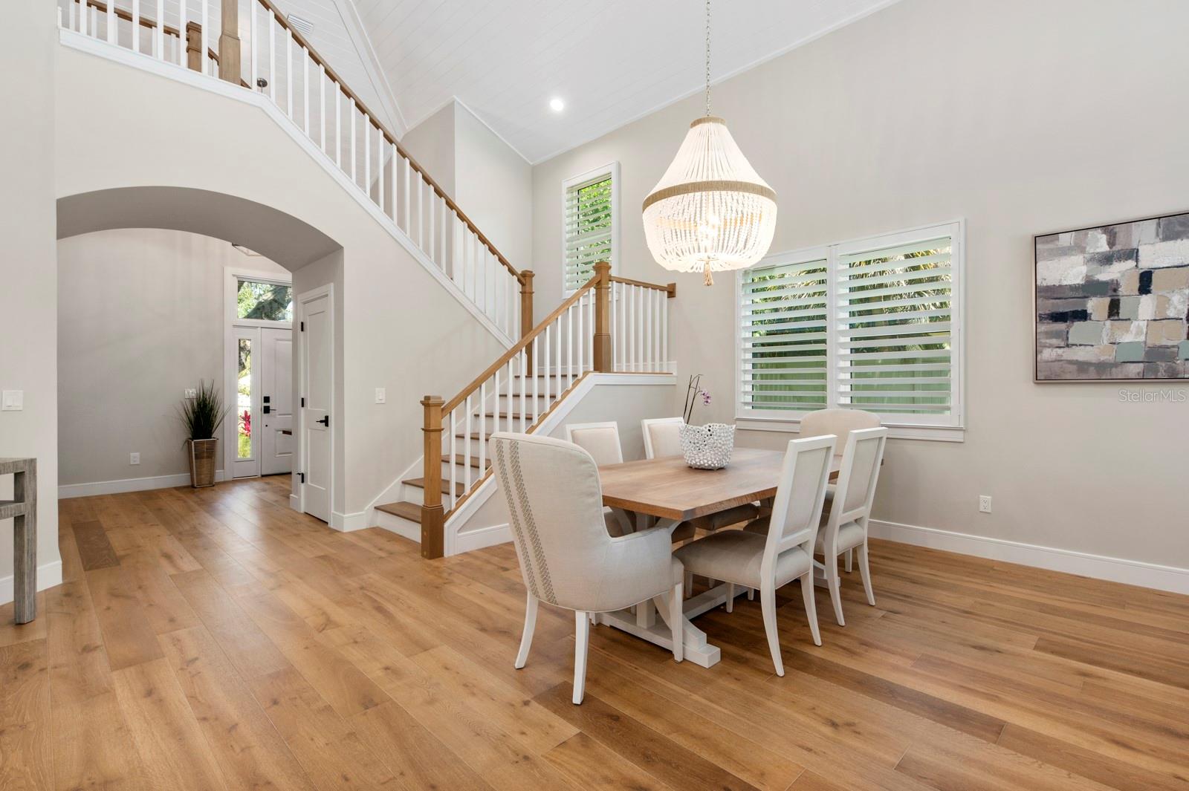
Available turnkey furnished...Discover this custom one of a kind residence nestled on a secluded dead end street in the highly sought after Johnson estates, a prime West of the trail location. This oversize lot offers a secure and safe environment for growing families or retires looking to relax and wind down. Boasting 4 bedrooms and 3.5 bathrooms this home is characterized by expansive ceilings, a versatile-layout, and premium finishes throughout. Noteworthy features include two primary bedrooms, wide plank flooring, vaulted ship-lapped ceilings, hurricane impact windows, and designer accents, showcasing a commitment to both styles and functionality. The residence is designed for the ultimate Florida lifestyle, with an enclosed backyard featuring a covered lanai, outdoor kitchen, sparkling pool, and lush tropical landscaping. Conveniently located in proximity to Siesta Key, Southside village, Sarasota Memorial Hospital, SarasotaBay, and the dynamic arts, restaurants, and nightlife scene of Sarasota. The property is served by top-rated schools and comes with the added benefit of no CDD or HOA fees, offering a perfect blend of luxury, convenience and a vibrant community.
Estimate only — taxes, insurance, and HOA vary. Confirm exact figures with a lender.
Elementary
Phillippi Shores Elementary
Middle
Brookside Middle
High
Riverview High
Assigned schools per the MLS record — verify enrollment boundaries with the district.
$525,000
Median list price
189
Homes for sale
120
Avg days on market
$2,325,000
House3927 SOMERSET DR · SARASOTA, FL · 34242
Listing courtesy of COLDWELL BANKER REALTY
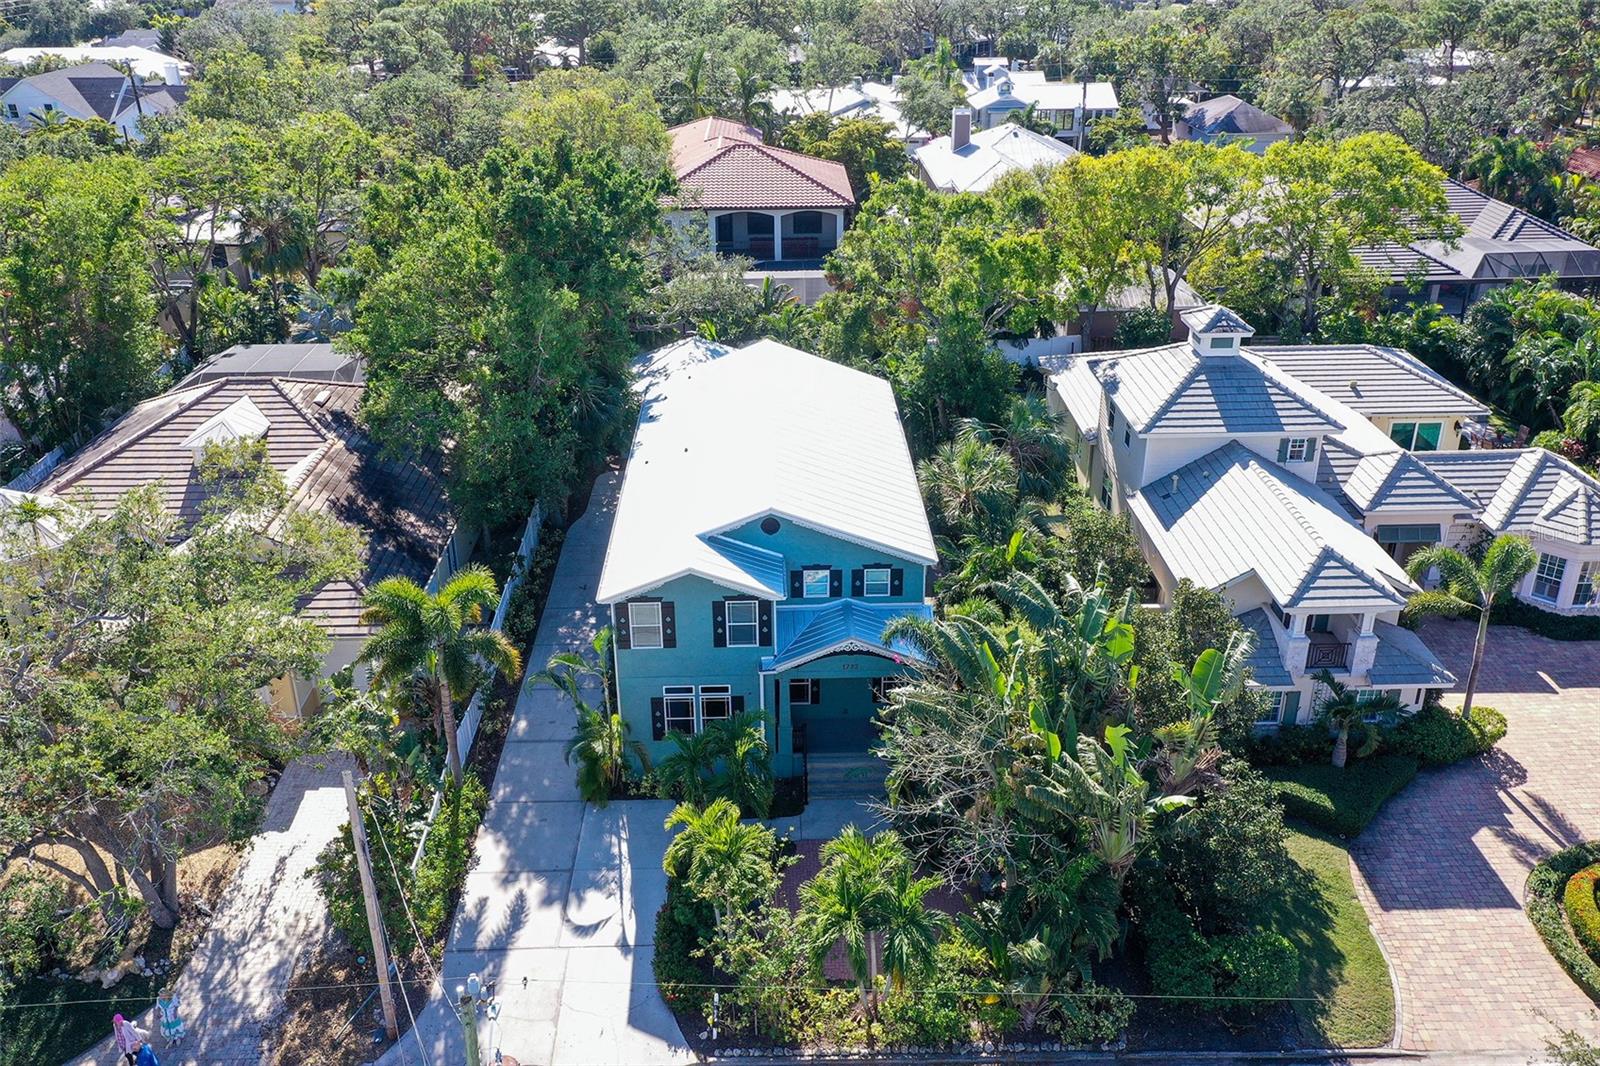
$2,250,000
House1732 HILLVIEW ST · SARASOTA, FL · 34239
Listing courtesy of PREMIER SOTHEBYS INTL REALTY
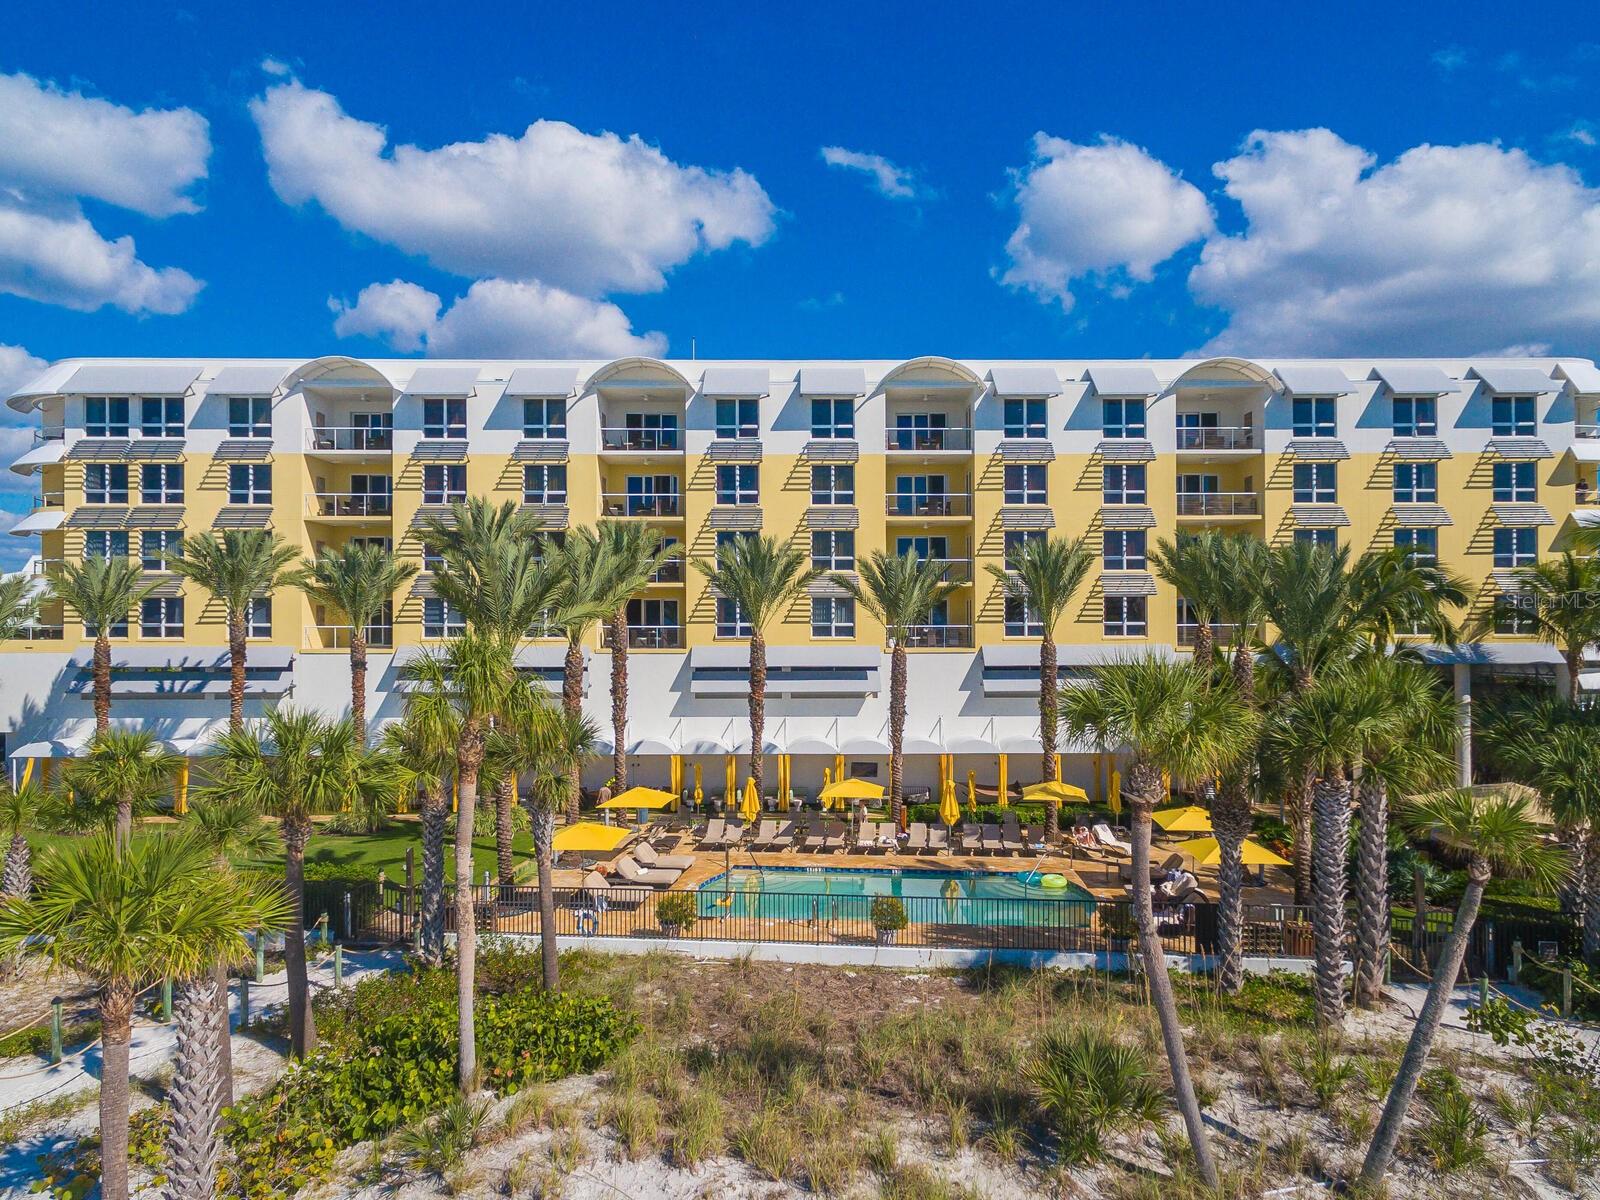
$3,300,000
Condo915 SEASIDE DR #407 · SARASOTA, FL · 34242
Listing courtesy of WATERSIDE REALTY LLC
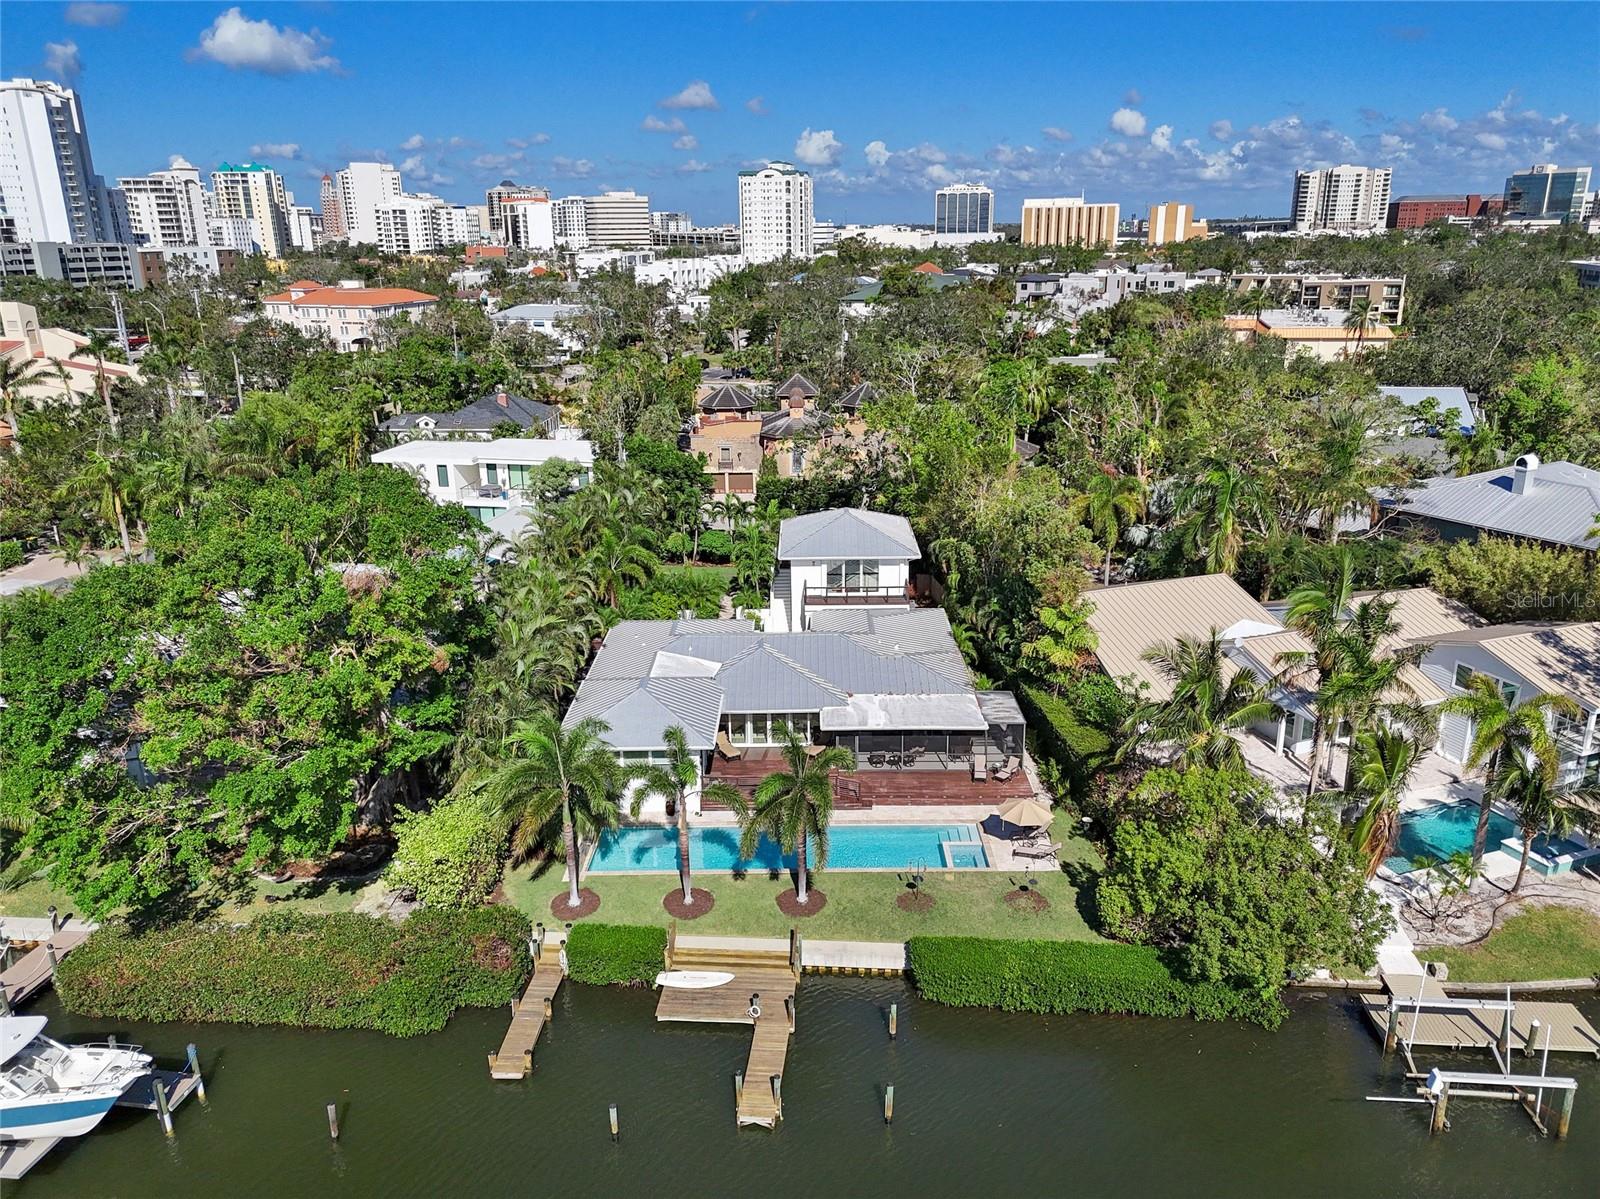
$3,200,000
House1610 HUDSON POINTE DR · SARASOTA, FL · 34236
Listing courtesy of COLDWELL BANKER REALTY
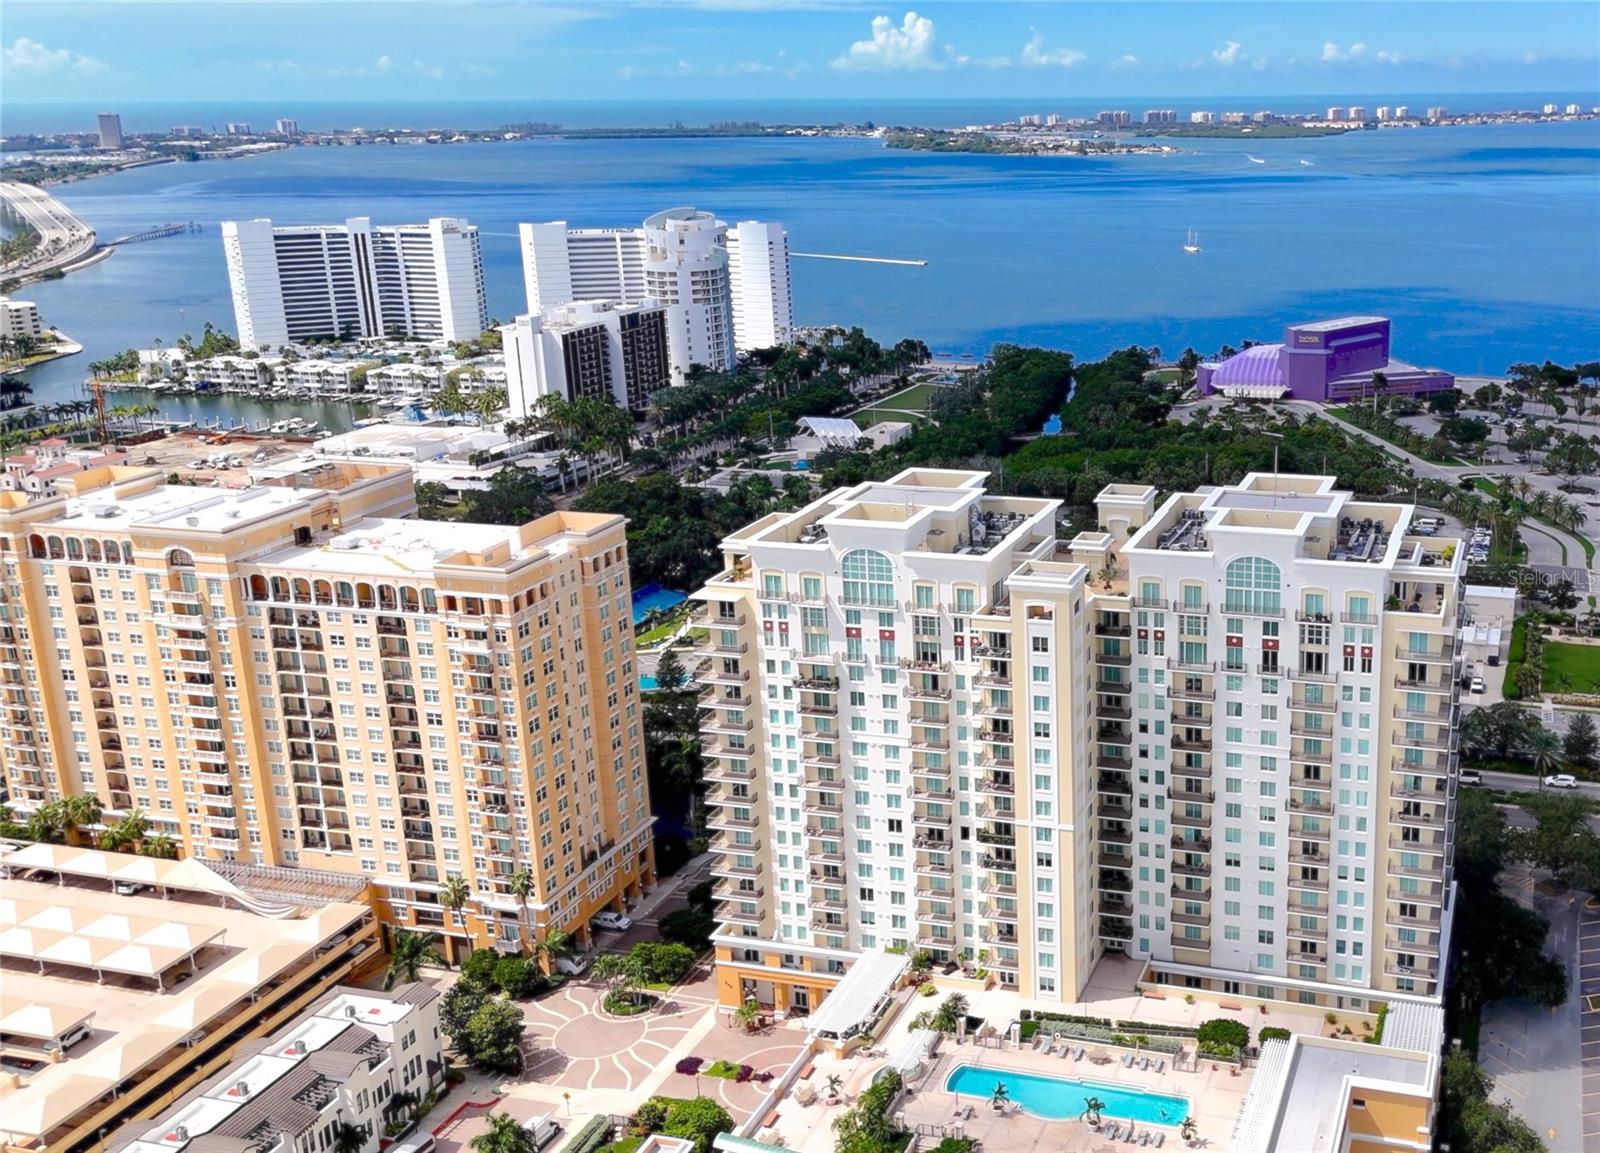
$2,550,000
Condo800 N TAMIAMI TRL #1603 · SARASOTA, FL · 34236
Listing courtesy of MICHAEL SAUNDERS & COMPANY
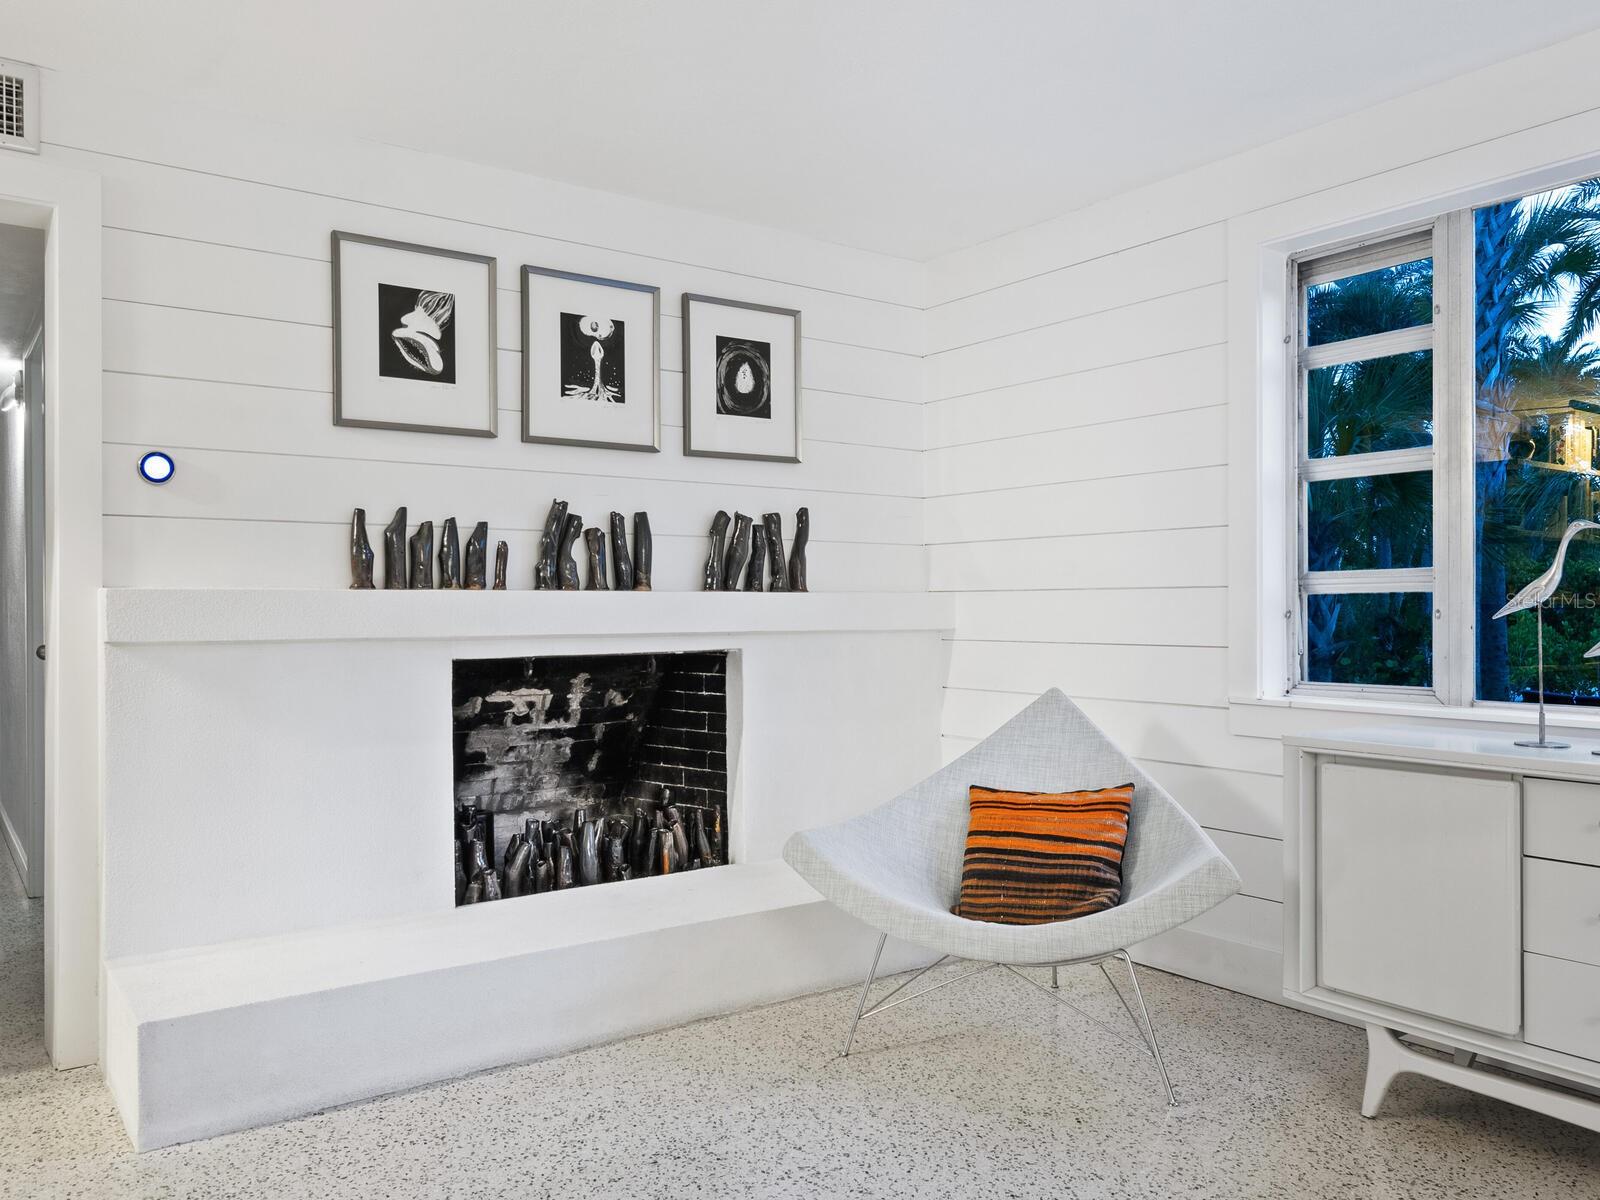
$3,200,000
House7665 SANDERLING RD · SARASOTA, FL · 34242
Listing courtesy of PREMIER SOTHEBYS INTL REALTY
Listing courtesy of MCCONNELL AND ASSOCIATES
Listing data provided in part by Stellar MLS and deemed reliable but not guaranteed. MLS #MFRA4619448.