
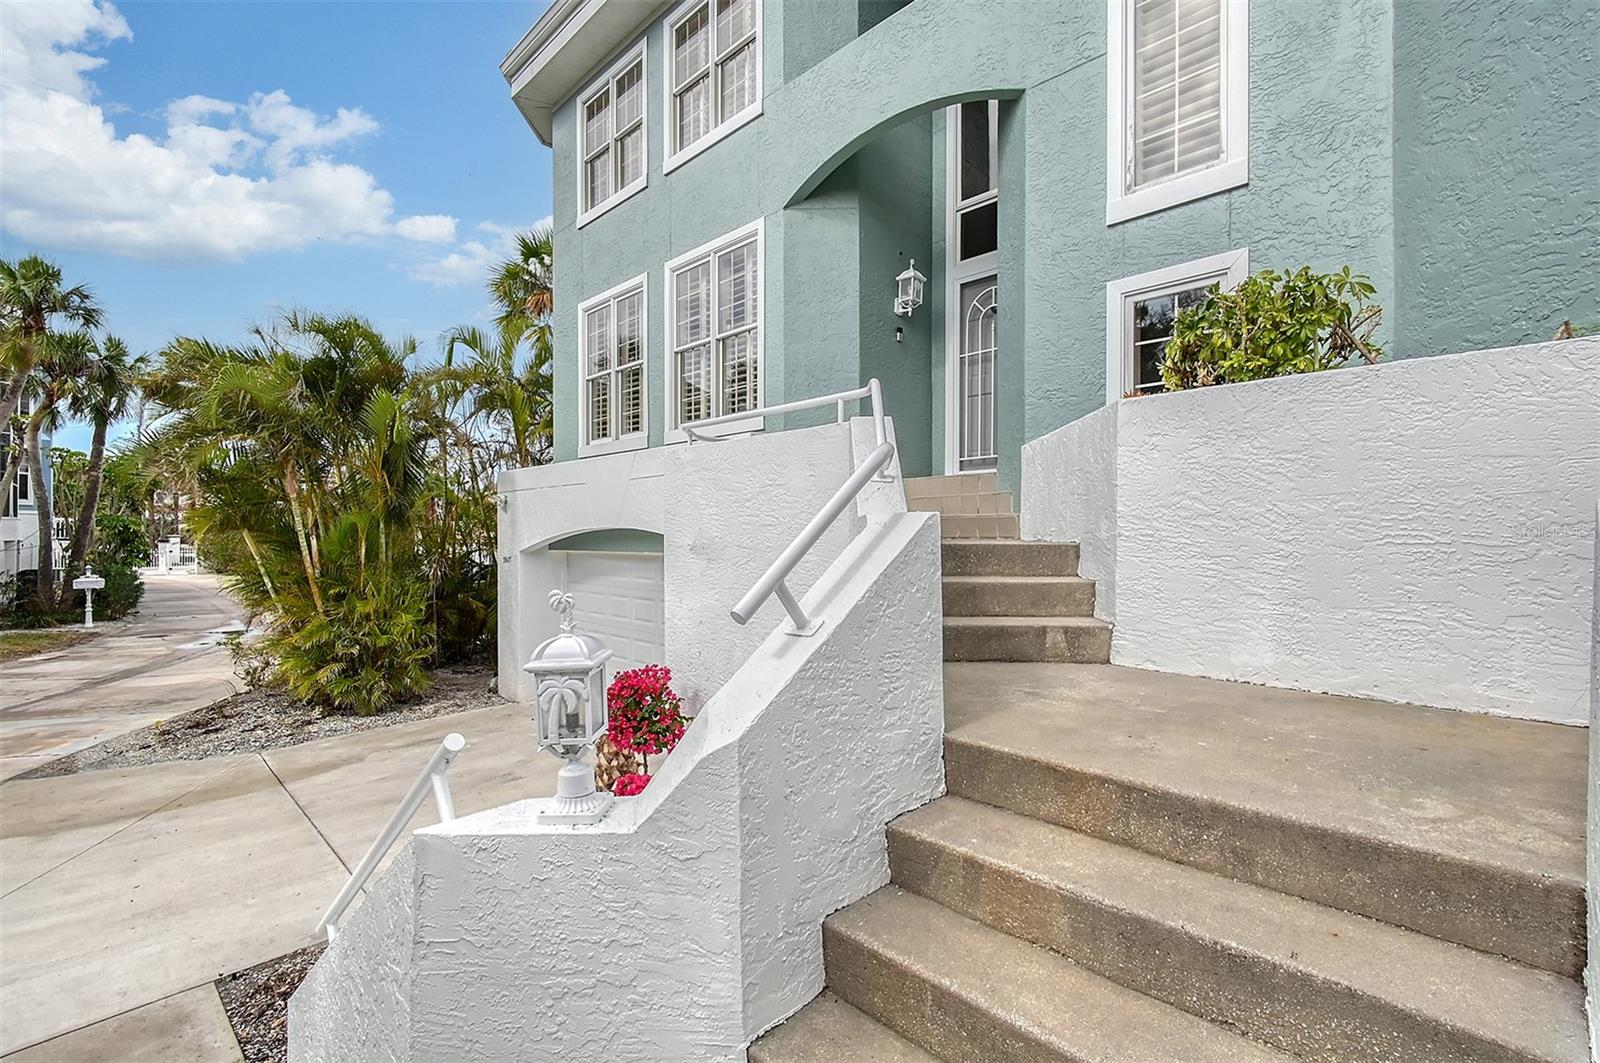
$2,325,000
House3927 SOMERSET DR · SARASOTA, FL · 34242
- 3 bd
- 4 ba
- 2,758 sqft
Listing courtesy of COLDWELL BANKER REALTY
$2,250,000 · 3 bd · 4 ba · 2,925 sqft · Built 2007
$2,250,000
1732 HILLVIEW ST · SARASOTA, FL · 34239
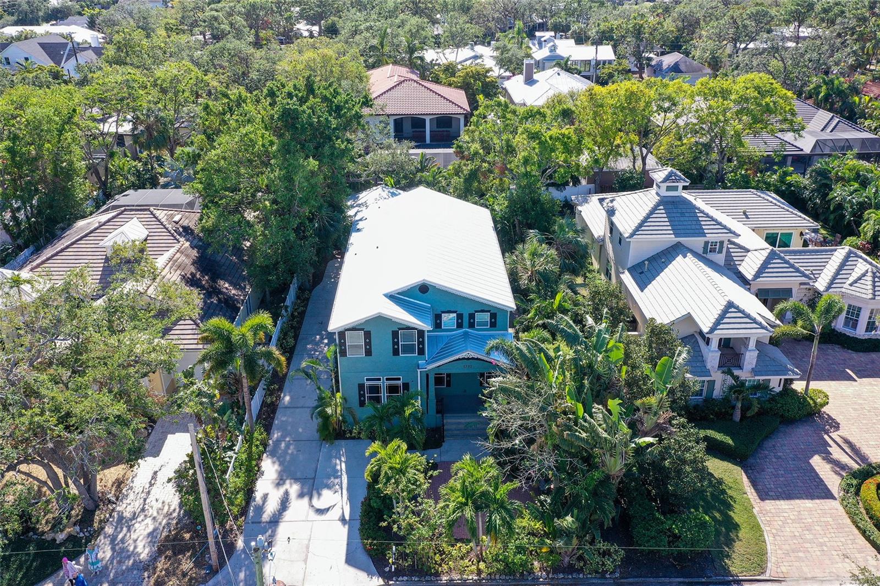
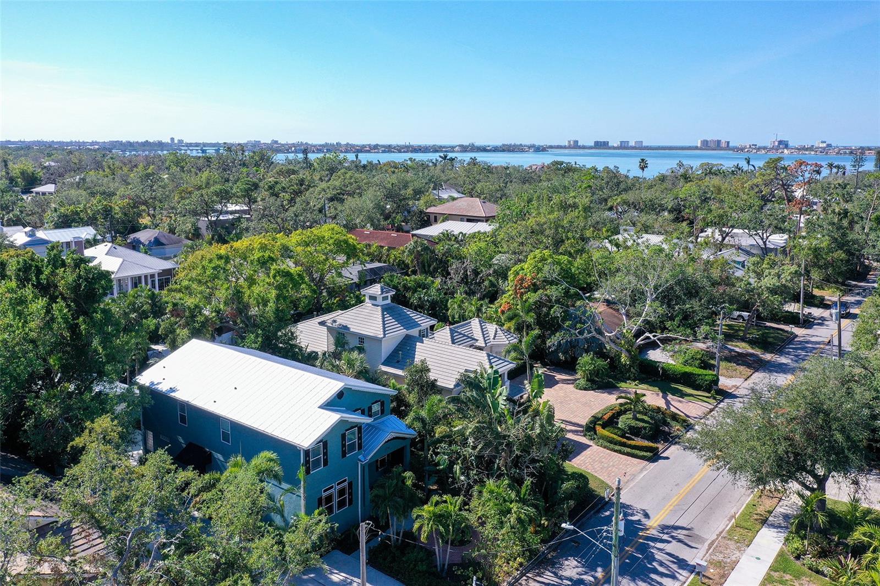
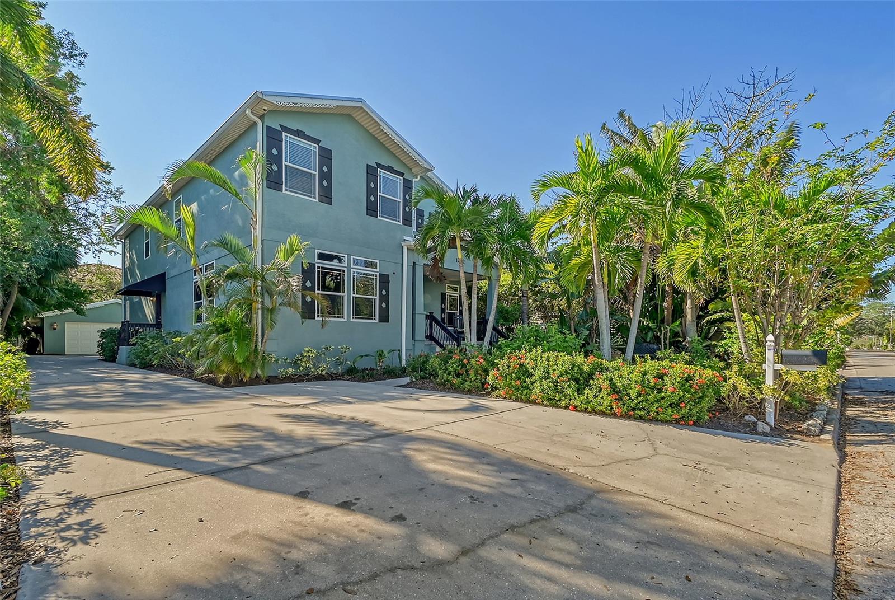
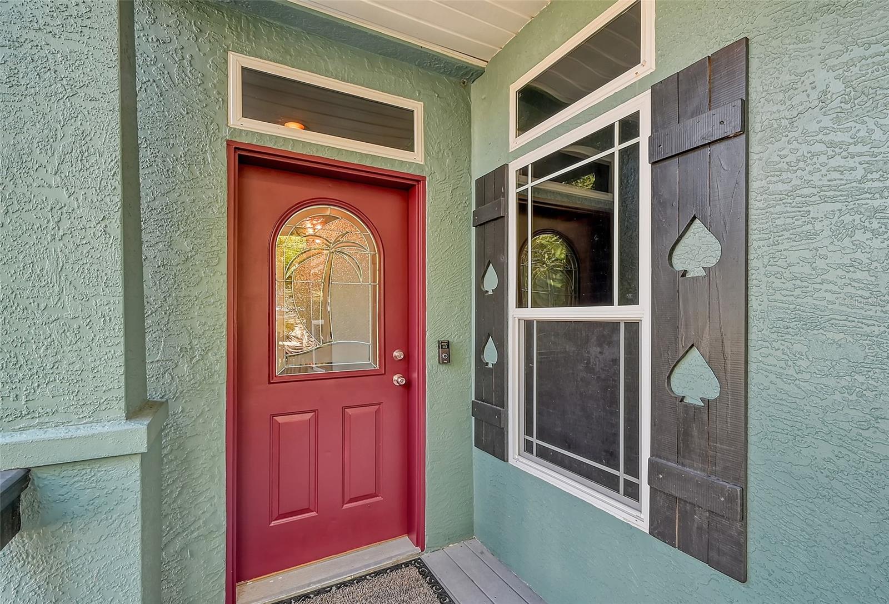
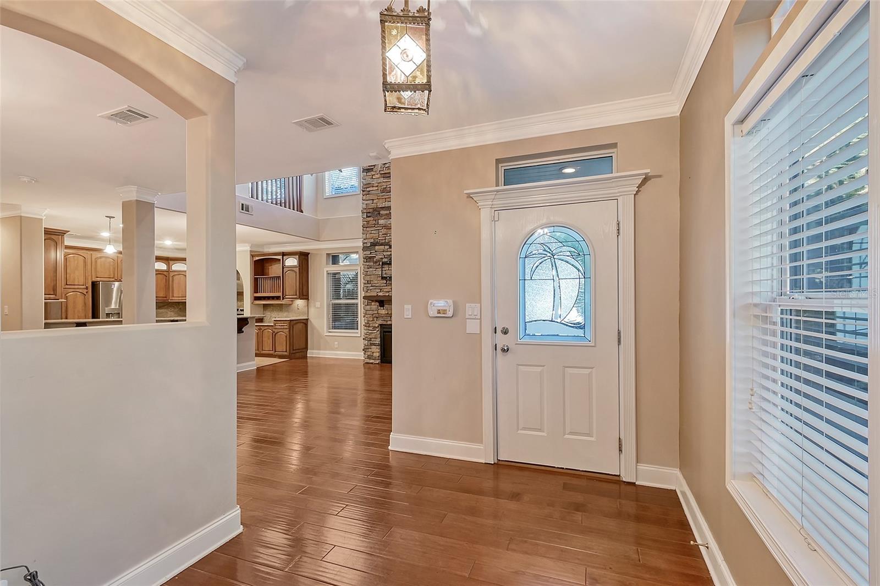
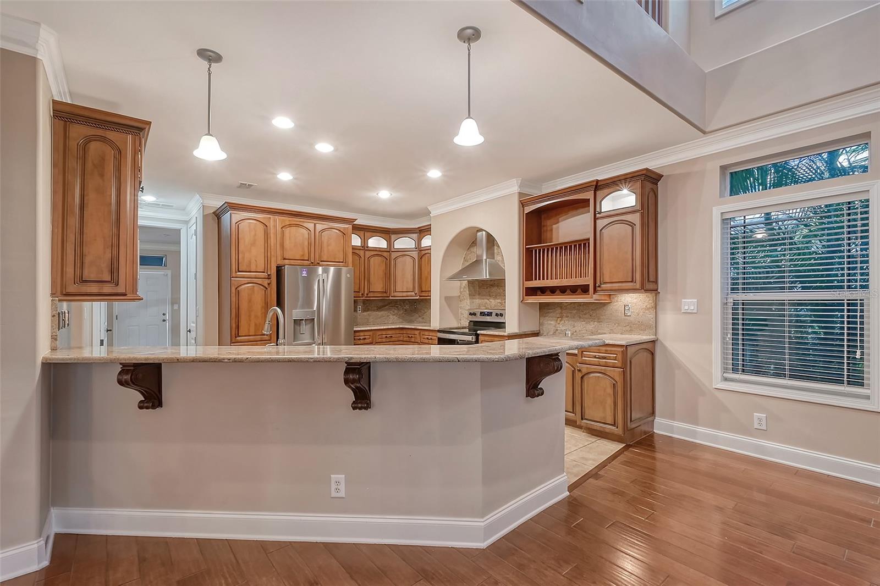
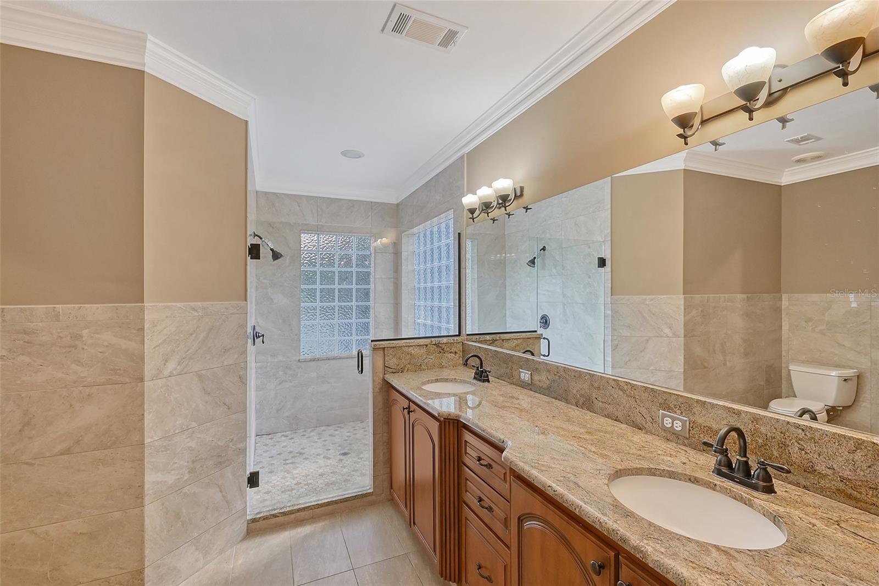
Price reduction of $150,000.00. Welcome home to unparalleled luxury in Southside Village, West of Trail. From sunrise coffee to sunset cocktails, this stunning three-bedroom multi-level single-family residence offers the ideal blend of comfort and entertainment living in the heart of it all. Centrally located and within short distance to Southside Village shops, restaurants, medical care facilities, Selby Gardens, downtown Sarasota, Sarasota Bay Front, Marina Jack and a short driving distance to St. Armands, Lido Key and Siesta Key beaches, and desirable schools, this home promises the grandiose lifestyle. Your first level embodies an entrance foyer, with an open voluminous formal living/dining/kitchen room setting, displaying a fireplace with decorative stones wall running from floor to ceiling with multiple windows providing an ambiance of light to the surrounding environment. The owner’s and bath suite features a walk-in shower, dual vanities, granite countertops, an expansive walk-in closet with customized wooden shelves, cabinets, drawers and plenty of storage. Your second level features two bedrooms with a Jack and Jill bath, an open loft with a billiards pool table available for the new owners, and a bonus front room with a mini wet bar and TV for entertainment. This home comes with a new metal roof, trey ceilings, hardwood floors throughout, ceramic tile in common areas, crown molding throughout entire perimeter of property, granite counters, stainless steel appliances, built-in oven, range and microwave, a walk-in pantry, a breakfast bar, a laundry room, a two-car detached garage in the back of property with a stainless-steel refrigerator and five-car driveway spacing. Delight in a covered front entrance porch and courtyard with lush landscape and tropical plants, back entrance porch with a private fenced backyard and easy maintenance landscaping, surrounded by tropical plants for relaxation. Welcome home!
Estimate only — taxes, insurance, and HOA vary. Confirm exact figures with a lender.
Elementary
Southside Elementary
Middle
Sarasota Middle
High
Sarasota High
Assigned schools per the MLS record — verify enrollment boundaries with the district.
$524,950
Median list price
190
Homes for sale
120
Avg days on market
$2,325,000
House3927 SOMERSET DR · SARASOTA, FL · 34242
Listing courtesy of COLDWELL BANKER REALTY
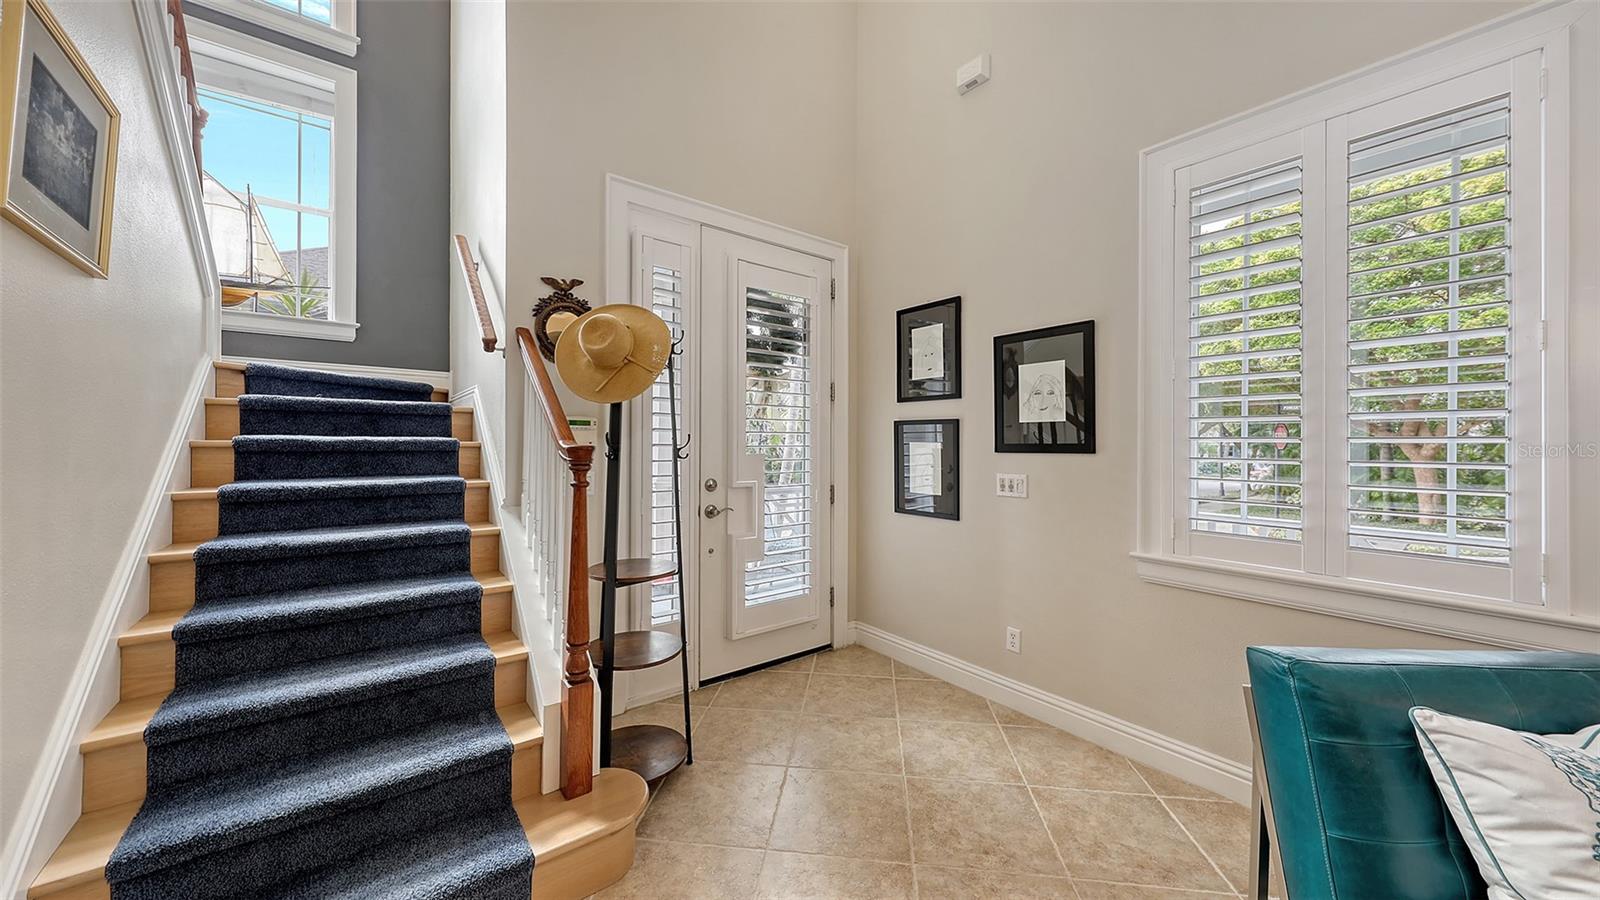
$1,800,000
House1775 STAPLETON ST · SARASOTA, FL · 34239
Listing courtesy of COLDWELL BANKER REALTY
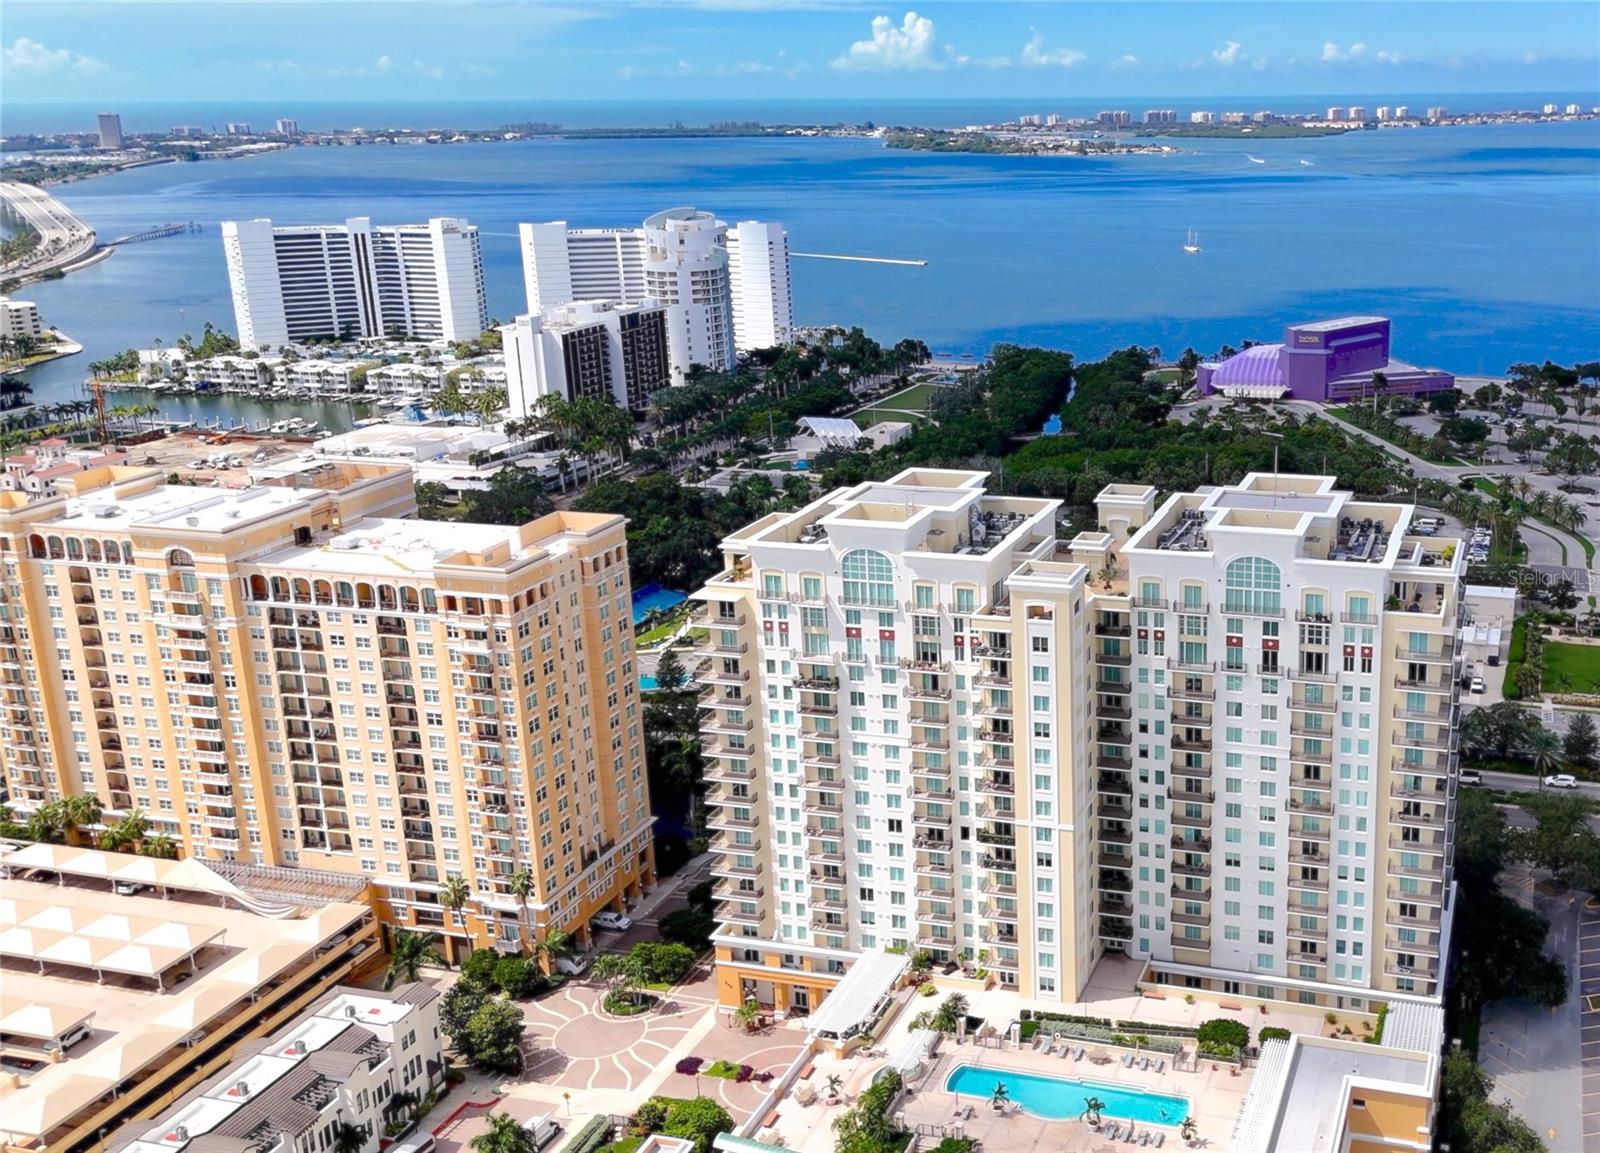
$2,550,000
Condo800 N TAMIAMI TRL #1603 · SARASOTA, FL · 34236
Listing courtesy of MICHAEL SAUNDERS & COMPANY
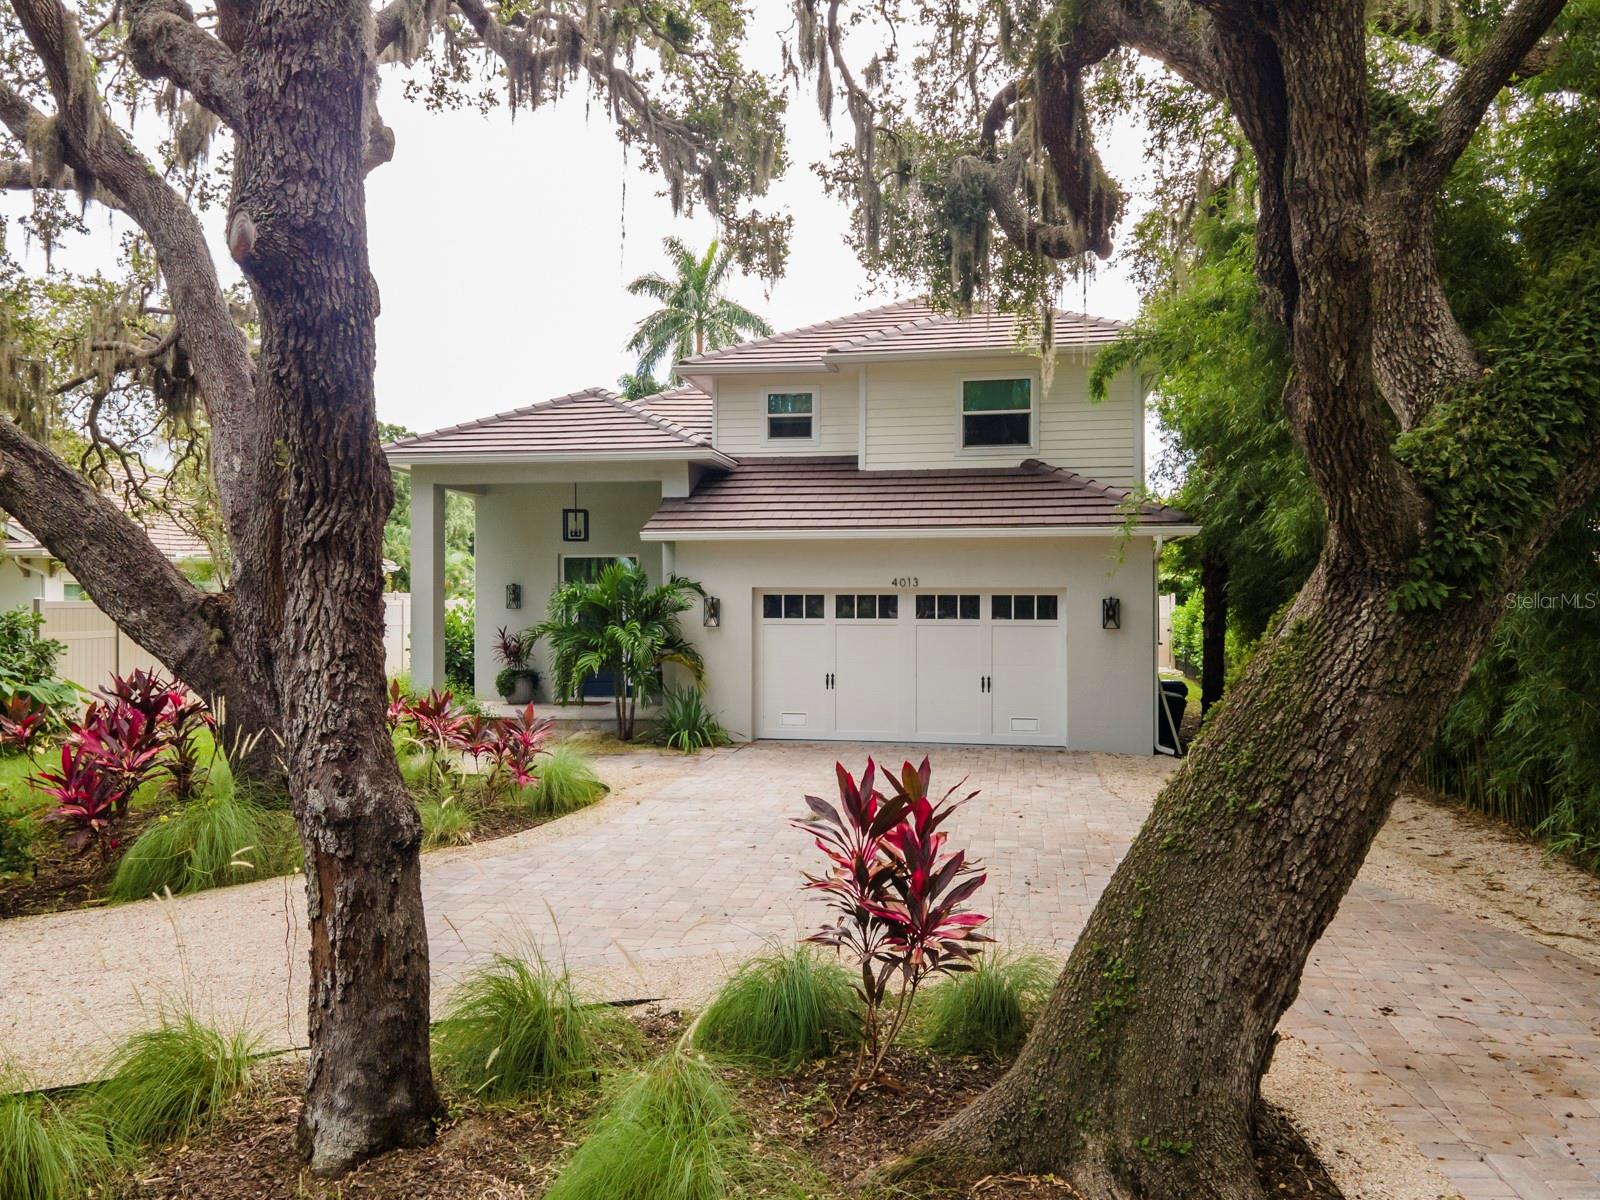
$2,665,000
House4013 RED ROCK LN · SARASOTA, FL · 34231
Listing courtesy of MCCONNELL AND ASSOCIATES
Listing courtesy of PREMIER SOTHEBYS INTL REALTY
Listing data provided in part by Stellar MLS and deemed reliable but not guaranteed. MLS #MFRA4631892.