
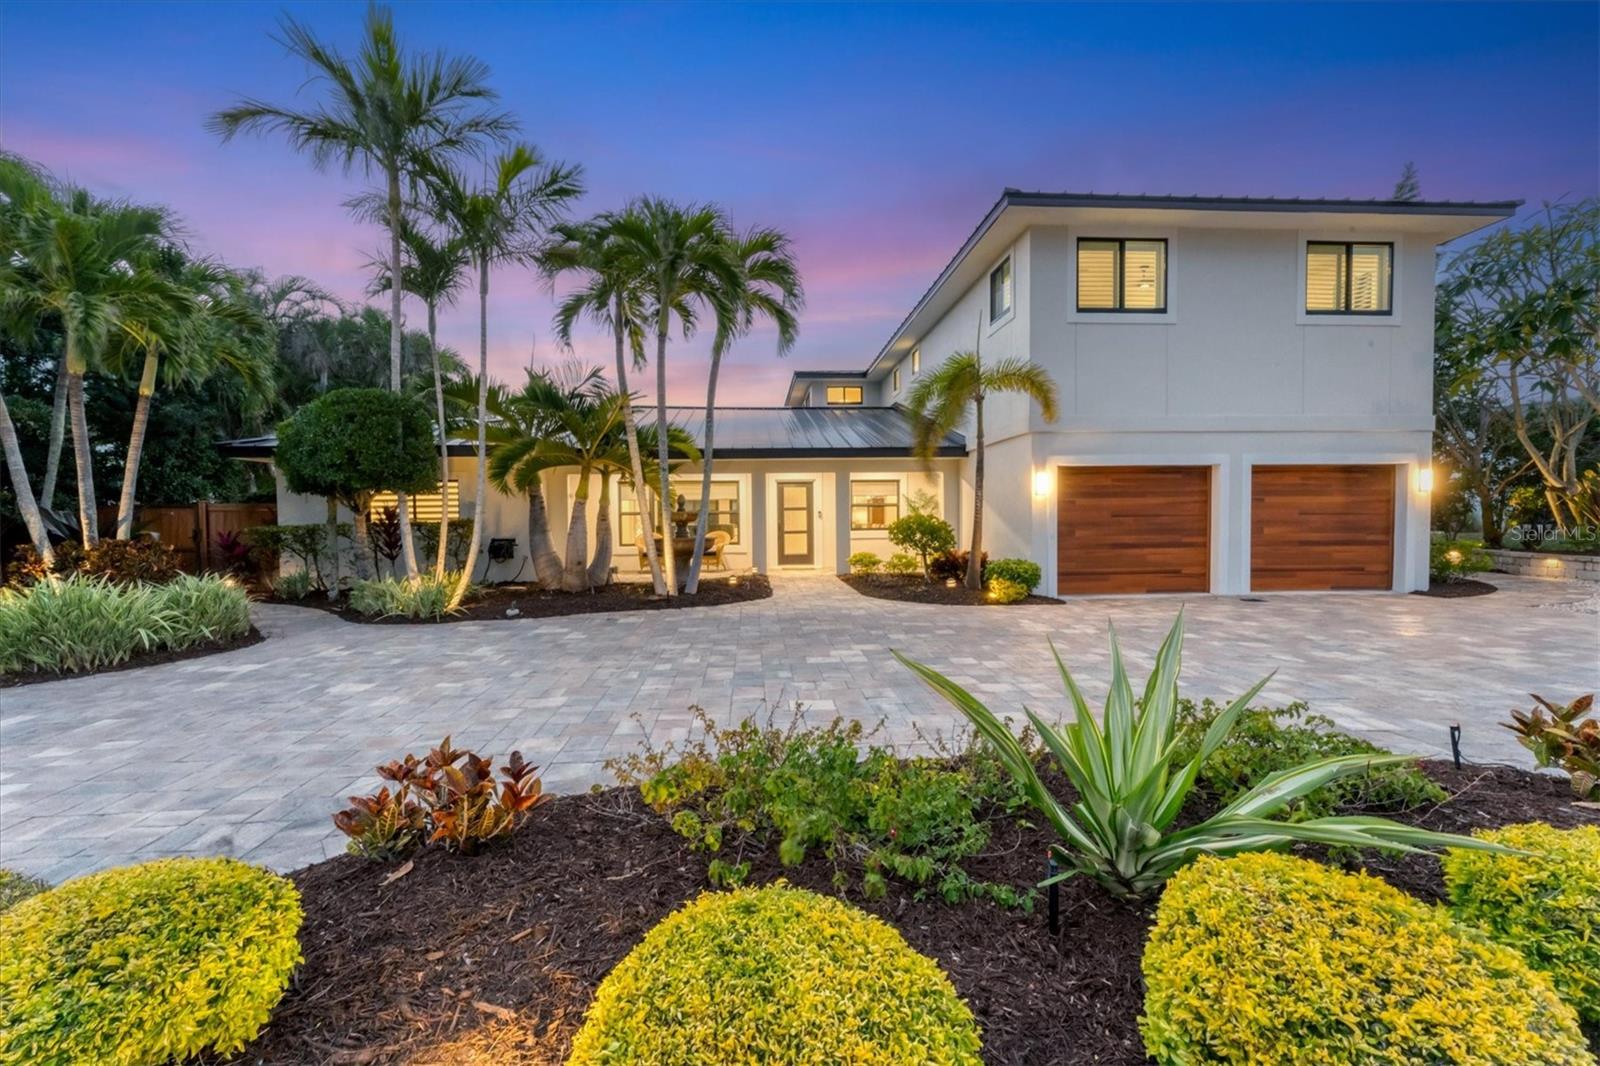
$3,475,000
House1739 SHELBURNE LN · SARASOTA, FL · 34231
- 4 bd
- 5 ba
- 4,060 sqft
Listing courtesy of PREMIER SOTHEBYS INTL REALTY
$3,995,000 · 4 bd · 6 ba · 5,453 sqft · Built 1986
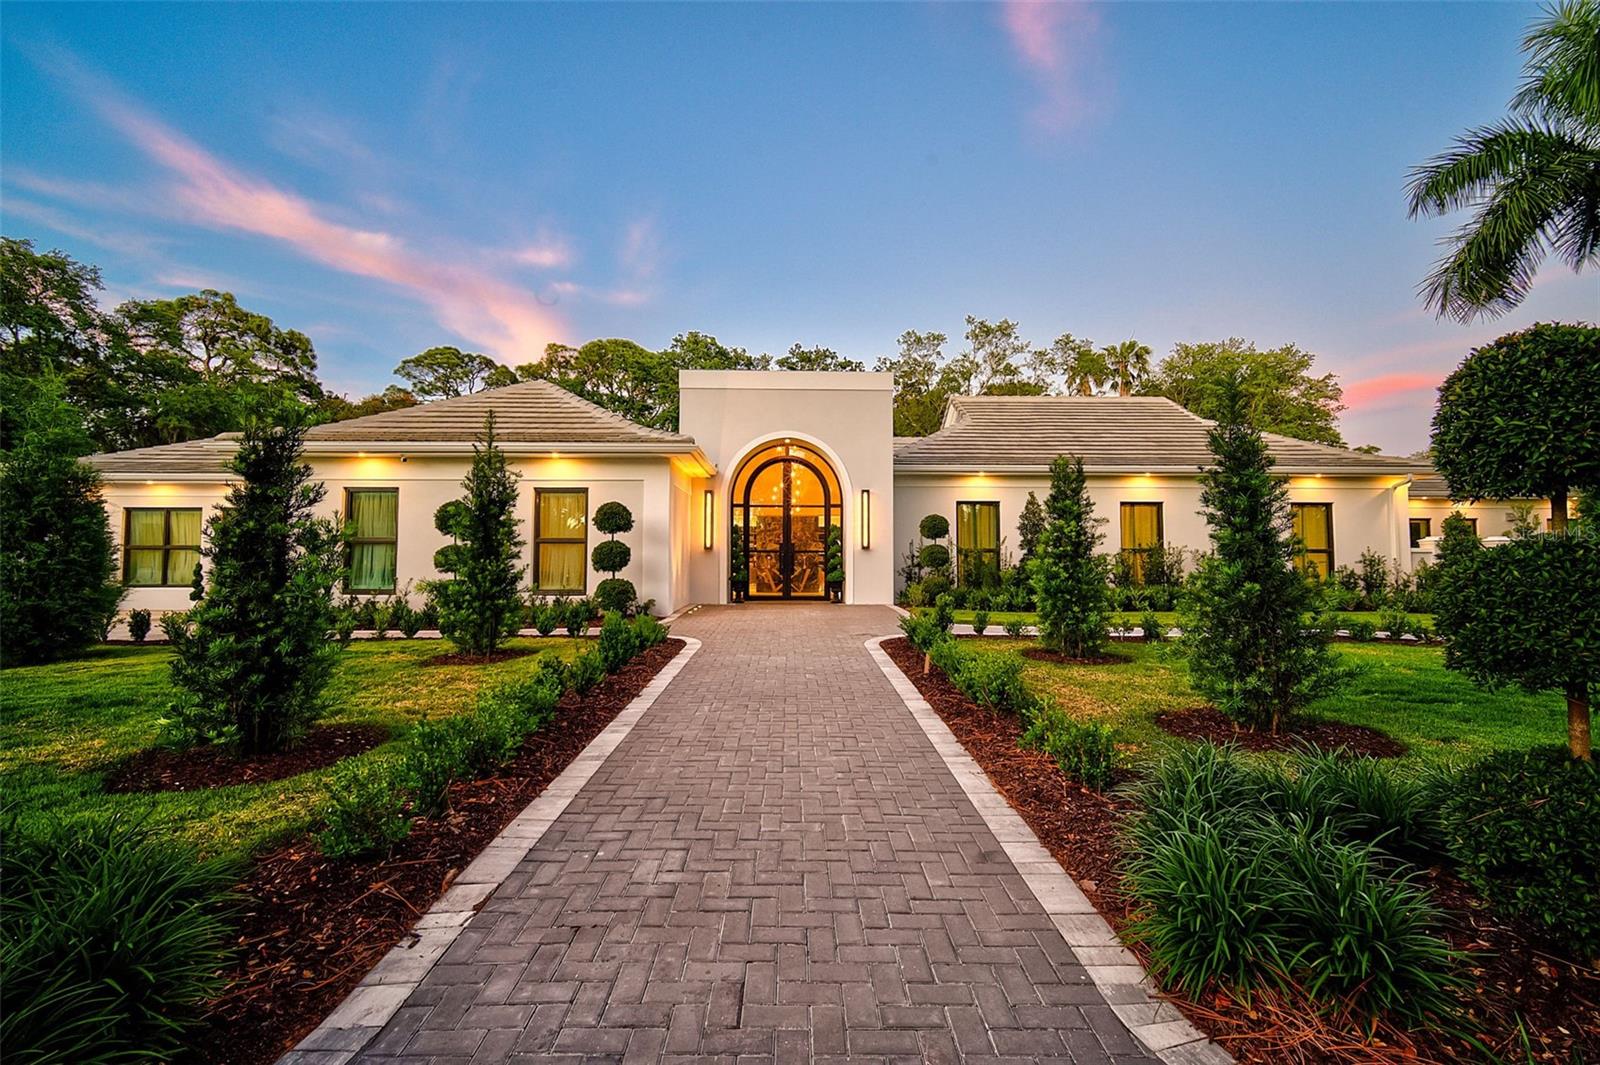
$3,995,000
601 FERNWALK LN · OSPREY, FL · 34229
Under contract-accepting backup offers. **EXQUISITELY DESIGNED ESTATE BOASTS MODERN & CONTEMPORARY ELEGANCE** This FULLY UPDATED Residence features a MAIN HOUSE with 3Beds/4.5Baths plus GUEST HOUSE (1Bed/1Bath, Kitchen/Laundry, Living area) and is situated on an Oversized, Private and Serene DOUBLE LOT in the SECURE, OAKS BAYSIDE Country Club Neighborhood on Little Sarasota Bay. Finishes of the highest quality abound and include Custom Iron entry and interior doors, Italian Murano sconces and chandeliers, architectural recessed lighting, Marble and Porcelain Flooring, Iron and Glass custom Wine Cellar, Glass enclosed “Spirits” Showcase, luxury appointments and fixtures throughout and is a MUST SEE! The GOURMET KITCHEN is impressively equipped with top brands including SUBZERO, WOLF, 2 ASKO dishwashers, “Waterstone” gantry faucets, work-station sinks, custom range hood, MIELE Coffee Station, etc. In total, there are 2 kitchens and 3 laundry facilities. The Stunning OUTDOOR ENTERTAINING area features a spacious screened lanai with Gorgeous, Saltwater, Heated, Pebbletec 64ft Lap Pool and Spa, Marble deck, OUTDOOR KITCHEN with Twin Eagles Grill, 2 refrigerators, covered gathering area with fireplace, air-conditioned Pool Bath with Aromatherapy Steam Shower (New in 2024), storage room and Additional Open Air Patio with FIRE PIT. Extensive Home Automation (Control4: sound, lighting, etc.) and Mechanical system installations were thoughtfully executed and include a Generator, water treatment and purification systems, robust Wi-Fi throughout, Vivent video monitored security system, Air-Conditioned Garage with EV charging, resin coated floors and utility sink, etc. Impressive grounds with new landscaping, hardscaping & lighting. Newer ROOF, HVAC, Hurricane Impact Rated Windows and Doors. THE OAKS-BAYSIDE is a distinguished, 24hr Guarded, Country Club Community which boasts many accolades including: Platinum Club of America, Emerald Club of the World and Elite Distinguished Club of the World - where amenities include two, 18-hole championship GOLF courses, award-winning TENNIS program with 12 Har-Tru Hydro-Grid TENNIS courts, 4 PICKLEBALL Courts, wonderful CROQUET facility, state-of-the-art FITNESS center and junior Olympic, heated community SWIMMING POOL. The Oaks is just minutes from nationally ranked Pine View School, the Legacy Bike Trail, area Beaches and all that Gulf Coast living has to offer. Membership is required and there is NO WAITLIST for GOLF or SOCIAL Membership. **ENJOY THE 3D VIRTUAL TOUR and AERIAL VIDEO**
Estimate only — taxes, insurance, and HOA vary. Confirm exact figures with a lender.
Elementary
Laurel Nokomis Elementary
Middle
Laurel Nokomis Middle
High
Venice Senior High
Assigned schools per the MLS record — verify enrollment boundaries with the district.
$767,000
Median list price
6
Homes for sale
71
Avg days on market
$3,475,000
House1739 SHELBURNE LN · SARASOTA, FL · 34231
Listing courtesy of PREMIER SOTHEBYS INTL REALTY
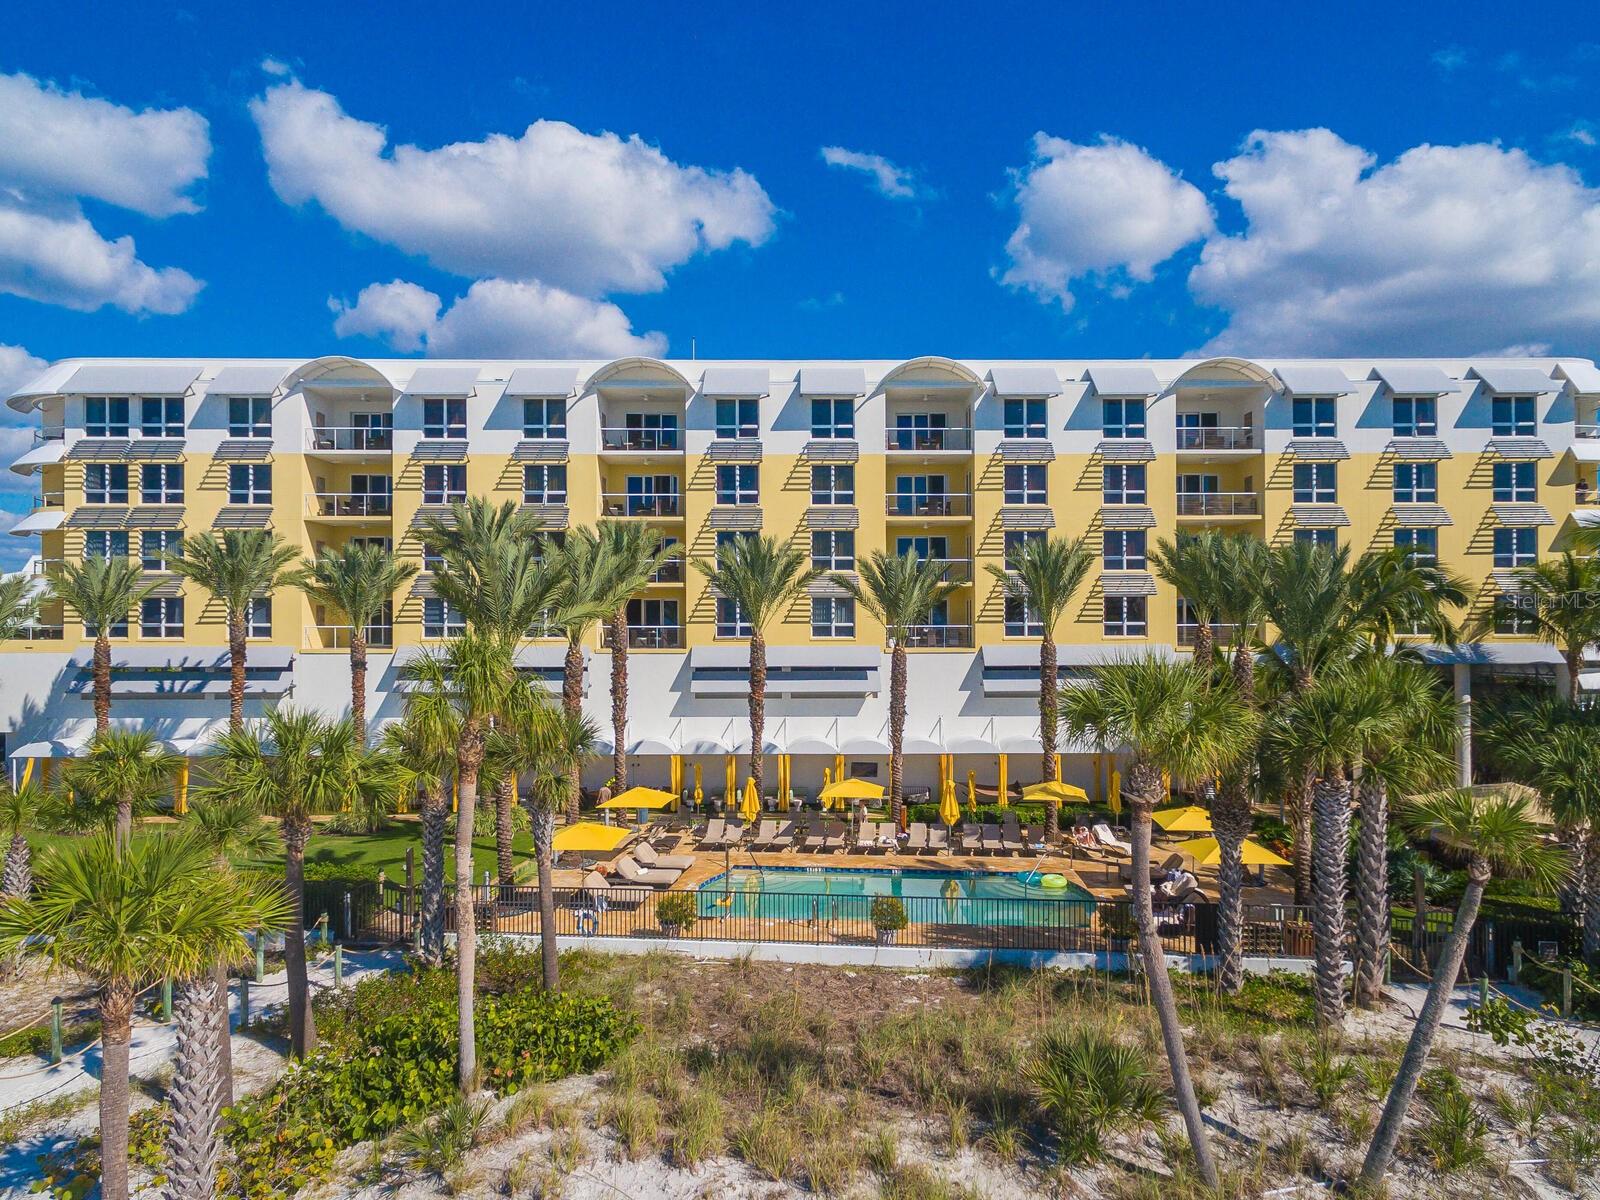
$3,300,000
Condo915 SEASIDE DR #407 · SARASOTA, FL · 34242
Listing courtesy of WATERSIDE REALTY LLC
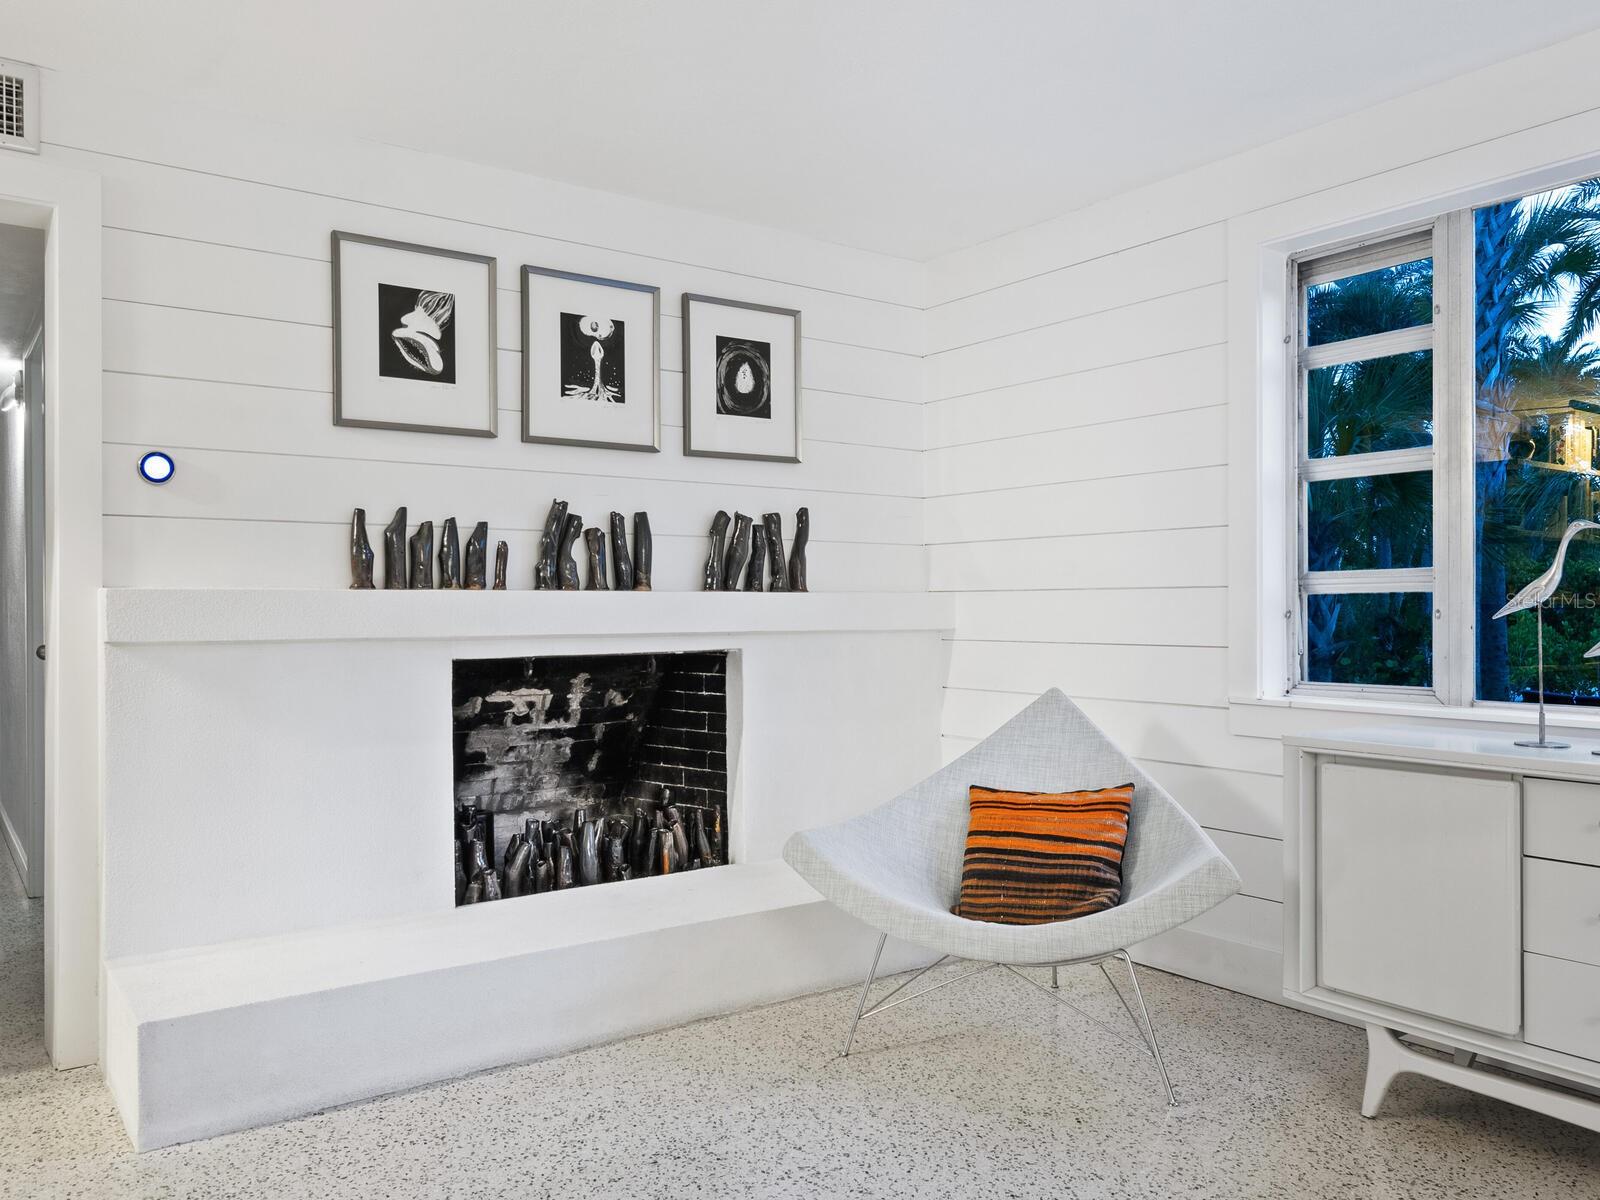
$3,200,000
House7665 SANDERLING RD · SARASOTA, FL · 34242
Listing courtesy of PREMIER SOTHEBYS INTL REALTY
Listing courtesy of GENEROUS PROPERTY
Listing data provided in part by Stellar MLS and deemed reliable but not guaranteed. MLS #MFRA4600730.