
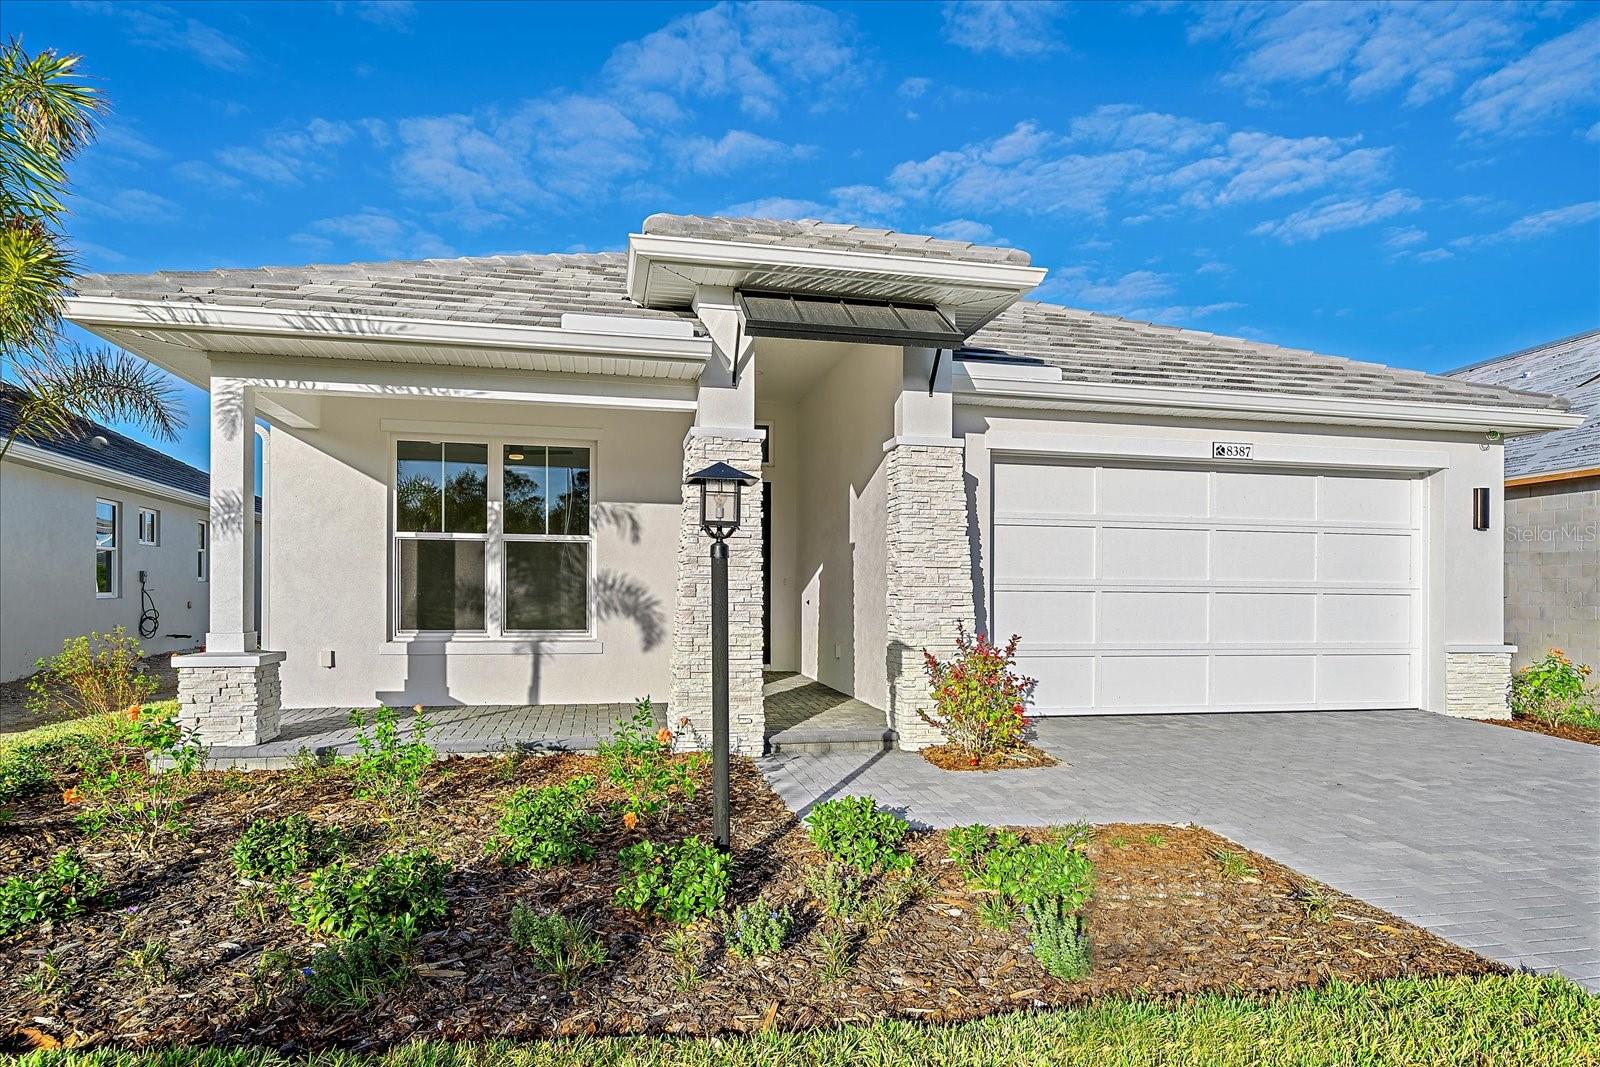
$935,000
House8387 WINDBOUND CT · SARASOTA, FL · 34240
- 4 bd
- 3 ba
- 2,273 sqft
Listing courtesy of LOYD ROBBINS & CO. LLC
$859,000 · 3 bd · 3 ba · 2,589 sqft · Built 2015
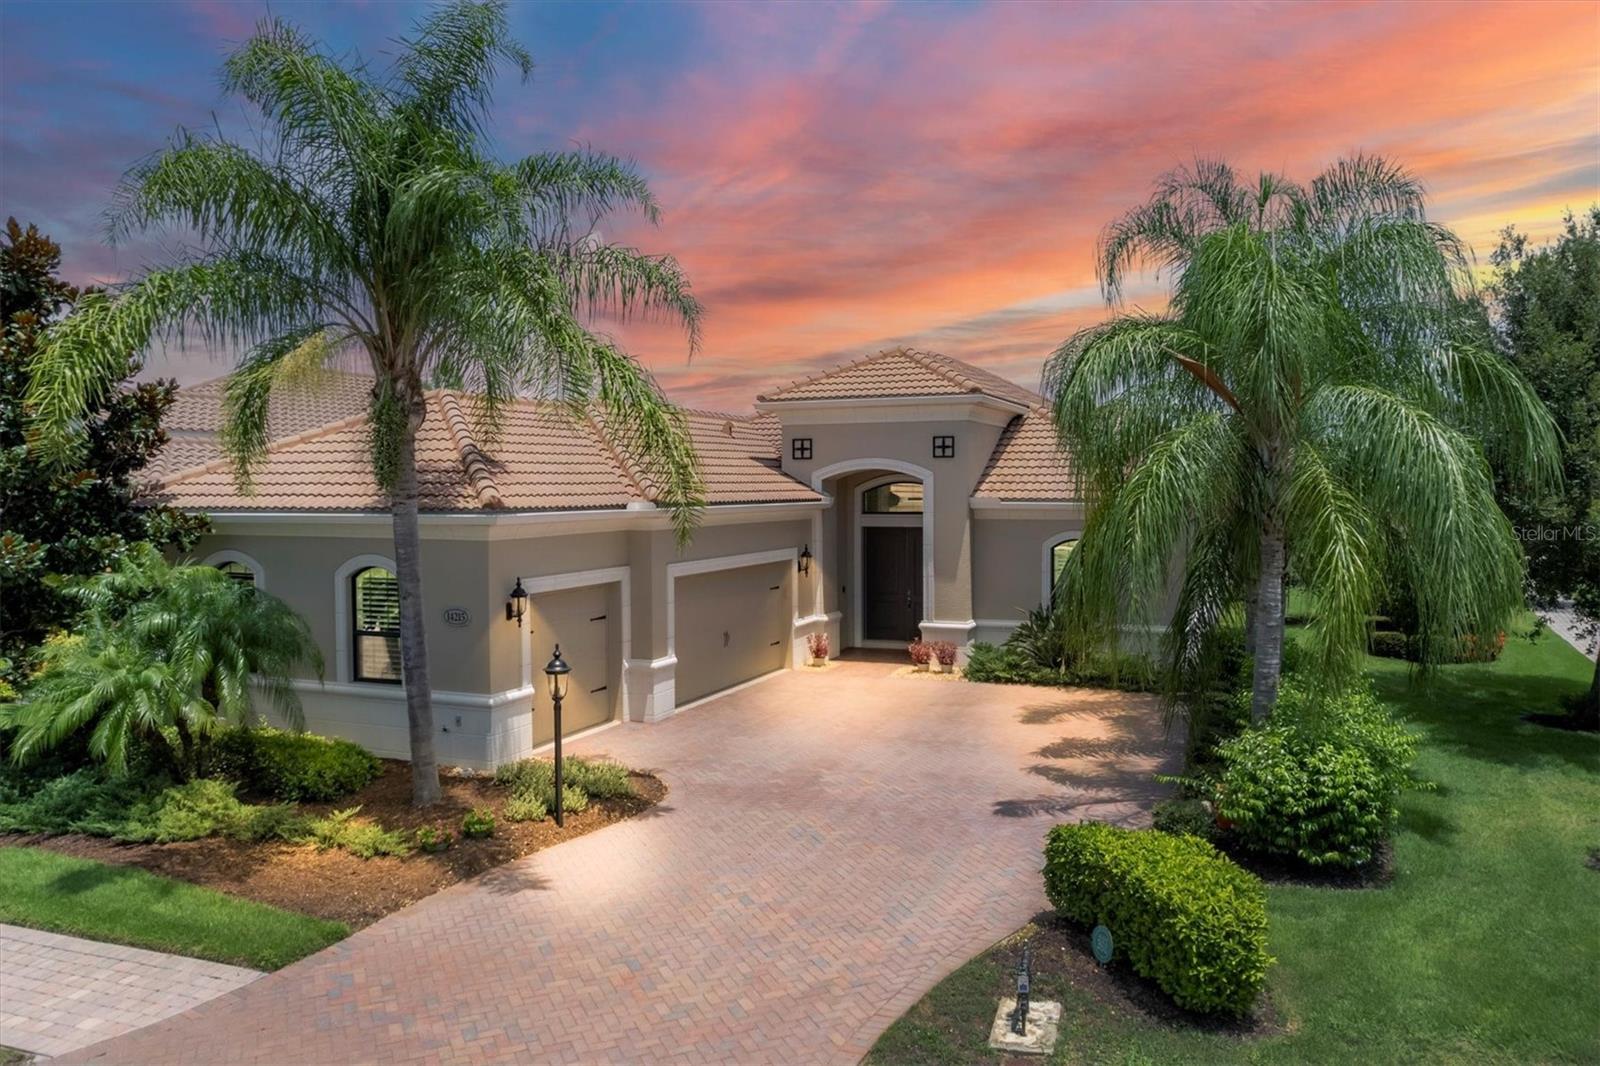
$859,000
14215 KINGLET TER · LAKEWOOD RANCH, FL · 34202
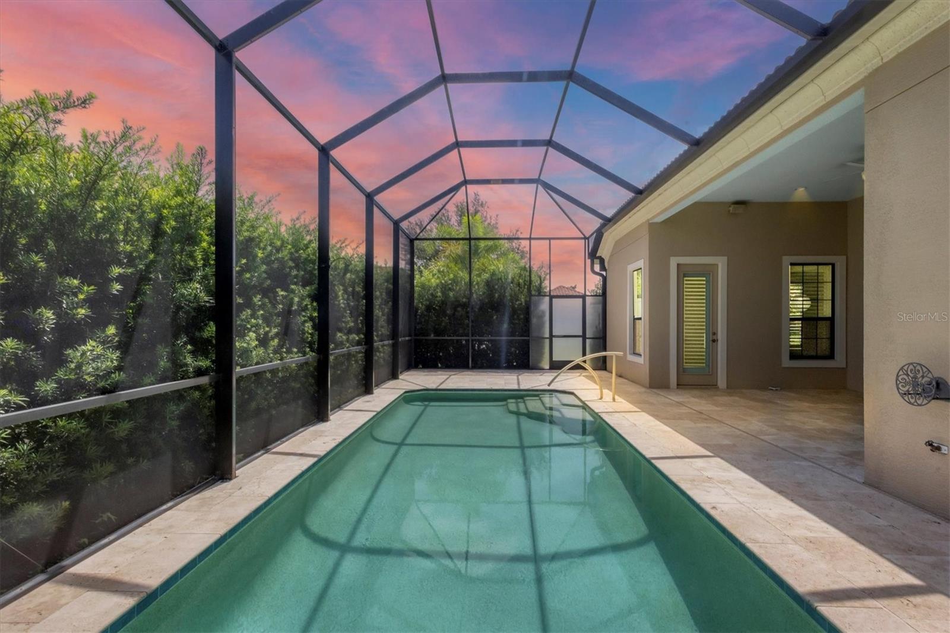
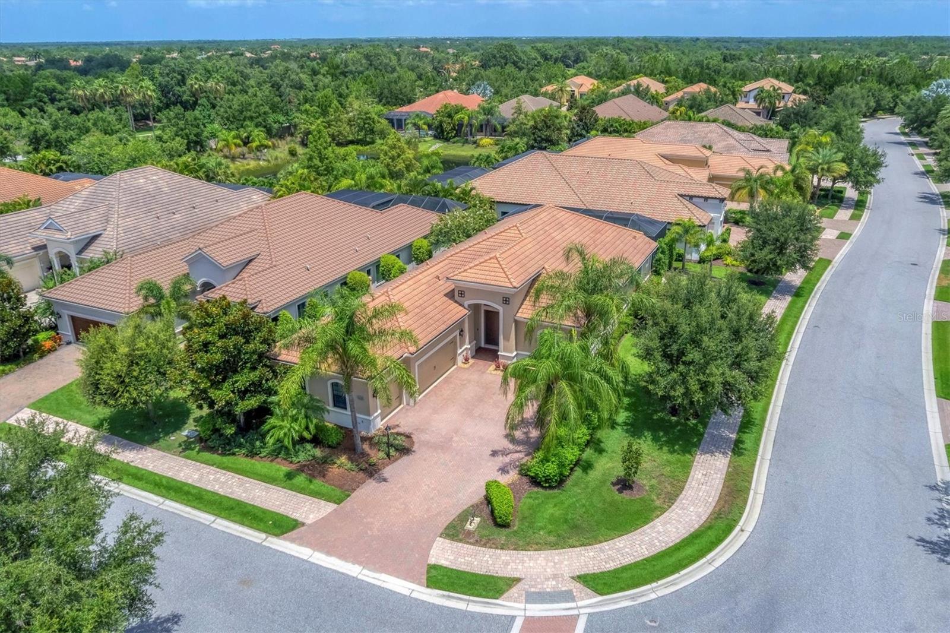
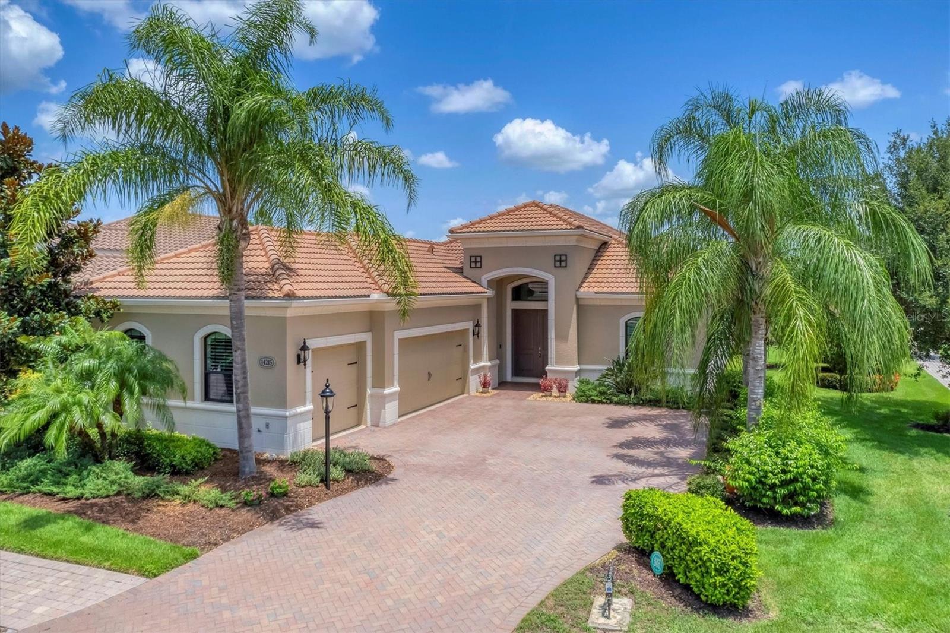
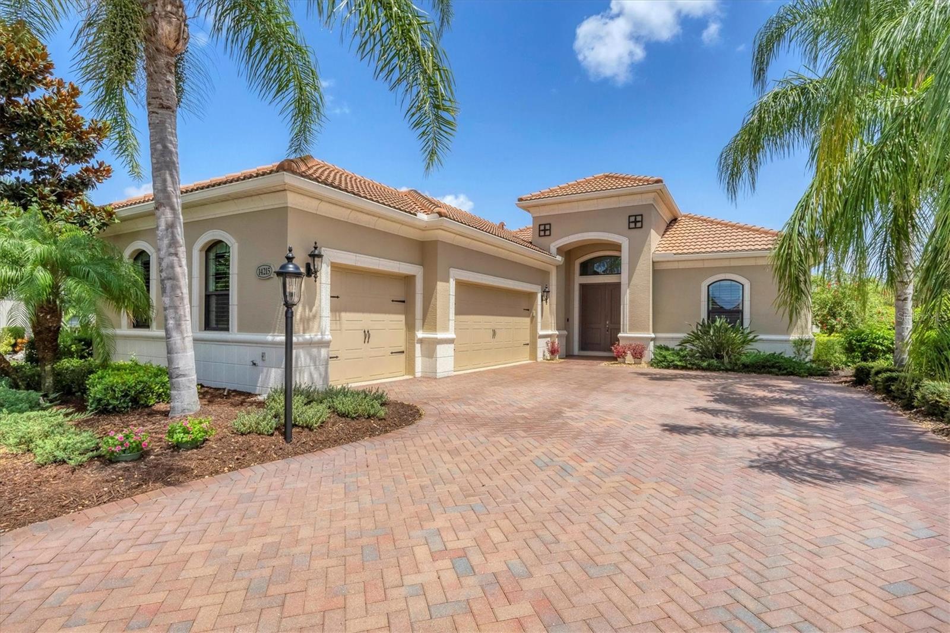
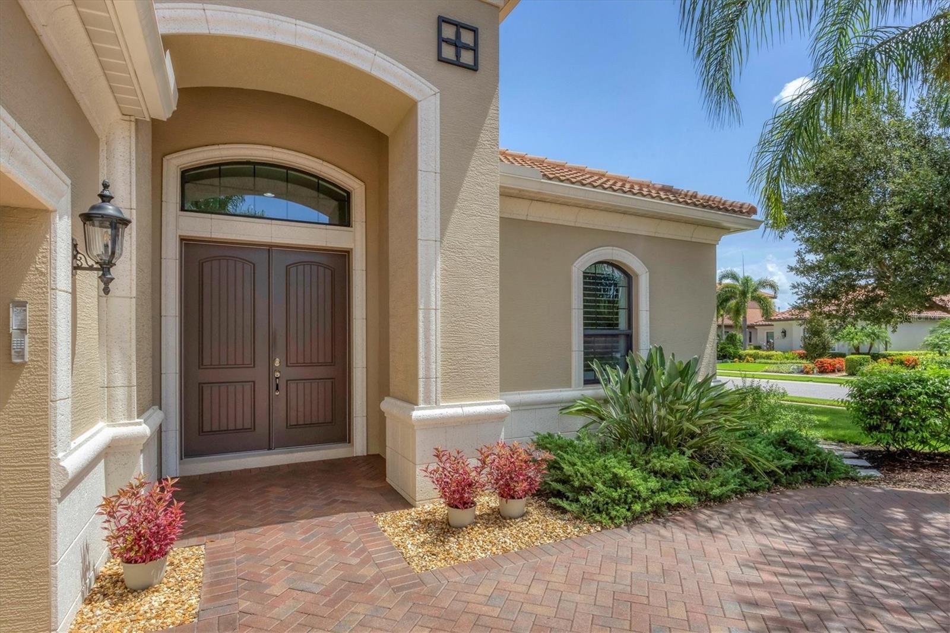
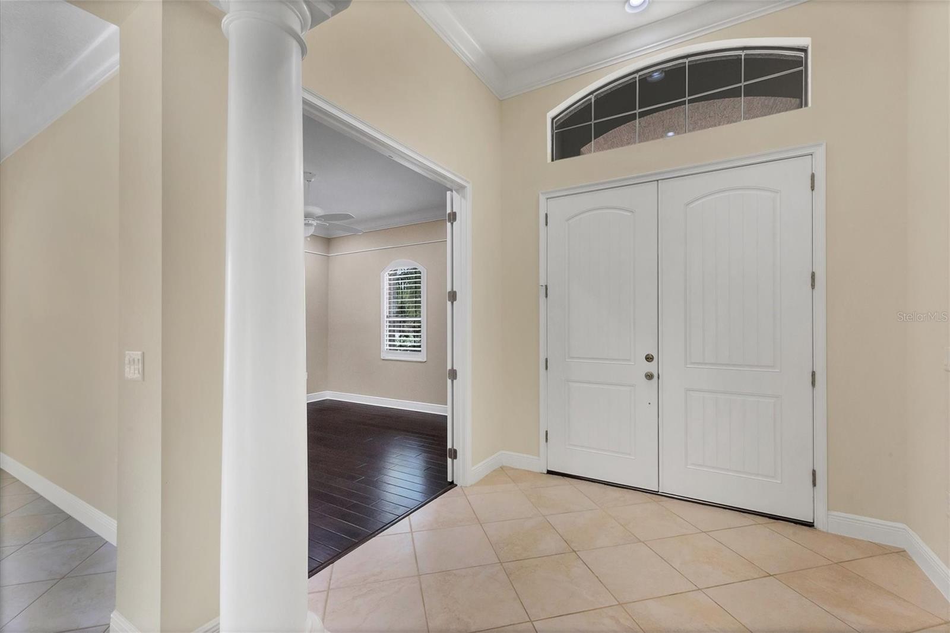
One or more photo(s) has been virtually staged. PRICE REDUCED! QUICK POSSESSION! BEST SQUARE FOOT PRICE IN HADDINGTON OF LAKEWOOD RANCH CCE! LUXURY Neal Signature built home with all the right options and OPEN CONCEPT FLORIDA LIFESTYLE DESIGN FOR INDOOR and OUTDOOR LIVING to enjoy with family and friends or to simply relax in a PRIVATE SETTING. The architectural design takes advantage of the corner site featuring a light filled expansive Great Room with pocketing slider and Dine-in Kitchen overlooking your sparkling HEATED SALT WATER POOL and TRAVERTINE PAVER LANAI ADDED IN 2022, plus convenient Pool Bath access. The ultimate entertaining space features expansive single level island, wood cabinets with crown molding, roll out shelves and under cabinet lighting, gleaming granite countertops, GE Cafe Stainless Steel Appliances ~ gas convection range, French door fridge, Advantium microwave and dishwasher, and the separate formal dining room is ideal for your special occasions. Refined interior finishes and design features include neutral décor, tray ceilings, crown molding, custom decorative inset shelves in the Gallery and Great Room, 10' and 12' ceilings, 8' doors, tile, engineered wood and luxury vinyl floors, built-in closets and plantation shutters window treatments. Retreat to the owner's suite with outdoor access to the lanai and pool, dual built-in closets, split vanities, roomy walk-in shower, separate soaking tub and private water closet. The study provides versatile space for a home office, game room or hobbies, and the desirable split bedroom and bath design provides privacy for family and guests with 2 additional bedrooms and full bath. Spacious Laundry Room features front load washer and dryer, upper and lower cabinets, drop-in utility sink and linen closet. The 3 CAR INSIDE LOAD GARAGE includes DAIKIN AIR CONDITIONED COMFORT for you, your specialty vehicles or golf cart, upgraded epoxy finished floor, cabinets, 2 hanging storage racks and insulated garage door. For your peace of mind, a 2-stage 16 SEER HVAC with REMO HALO UV & AIR IONIZATION SYSTEM to help reduce viruses, bacteria, mold spores, dust, dander and pollen. Insulated Low-E Windows, RADIANT ATTIC INSULATION, FOAM INSULATED BLOCK WALLS along with a KOHLER 20KW NATURAL GAS GENERATOR, storm shutters, tile roof, paver driveway and landscape lighting complete this wonderful home. This quiet sanctuary is a rare opportunity with endless possibilities, relax in your private setting with maintenance free landscape, or take advantage of the recreational opportunities included in Country Club East. Amenities include the "Retreat" featuring Resident Clubhouse with gathering room, fitness center, resort style pool, and there's an additional clubhouse, 2 pools and spa within the community. Live in the spectacular Country Club East setting where golf, sports and social memberships are optional, located in the #1 Multi-Generational Community in the country. You will find boutique shopping and dining, farmer's market and an abundance of events at Lakewood Ranch Main Street and Waterside Place. This PREMIERE LOCATION is just minutes to recreational pursuits, shopping & dining at UTC Shopping Mall, Nathan Benderson Rowing Park, I-75 to travel north and south and close proximity to SRQ Airport, downtown Sarasota's Bayfront, a multitude of cultural venues and our gorgeous Gulf Coast Beaches! Relisted including an American Home Shield Warranty!
Estimate only — taxes, insurance, and HOA vary. Confirm exact figures with a lender.
Elementary
Robert E Willis Elementary
Middle
Nolan Middle
High
Lakewood Ranch High
Assigned schools per the MLS record — verify enrollment boundaries with the district.
$339,990
Median list price
22
Homes for sale
167
Avg days on market
$935,000
House8387 WINDBOUND CT · SARASOTA, FL · 34240
Listing courtesy of LOYD ROBBINS & CO. LLC
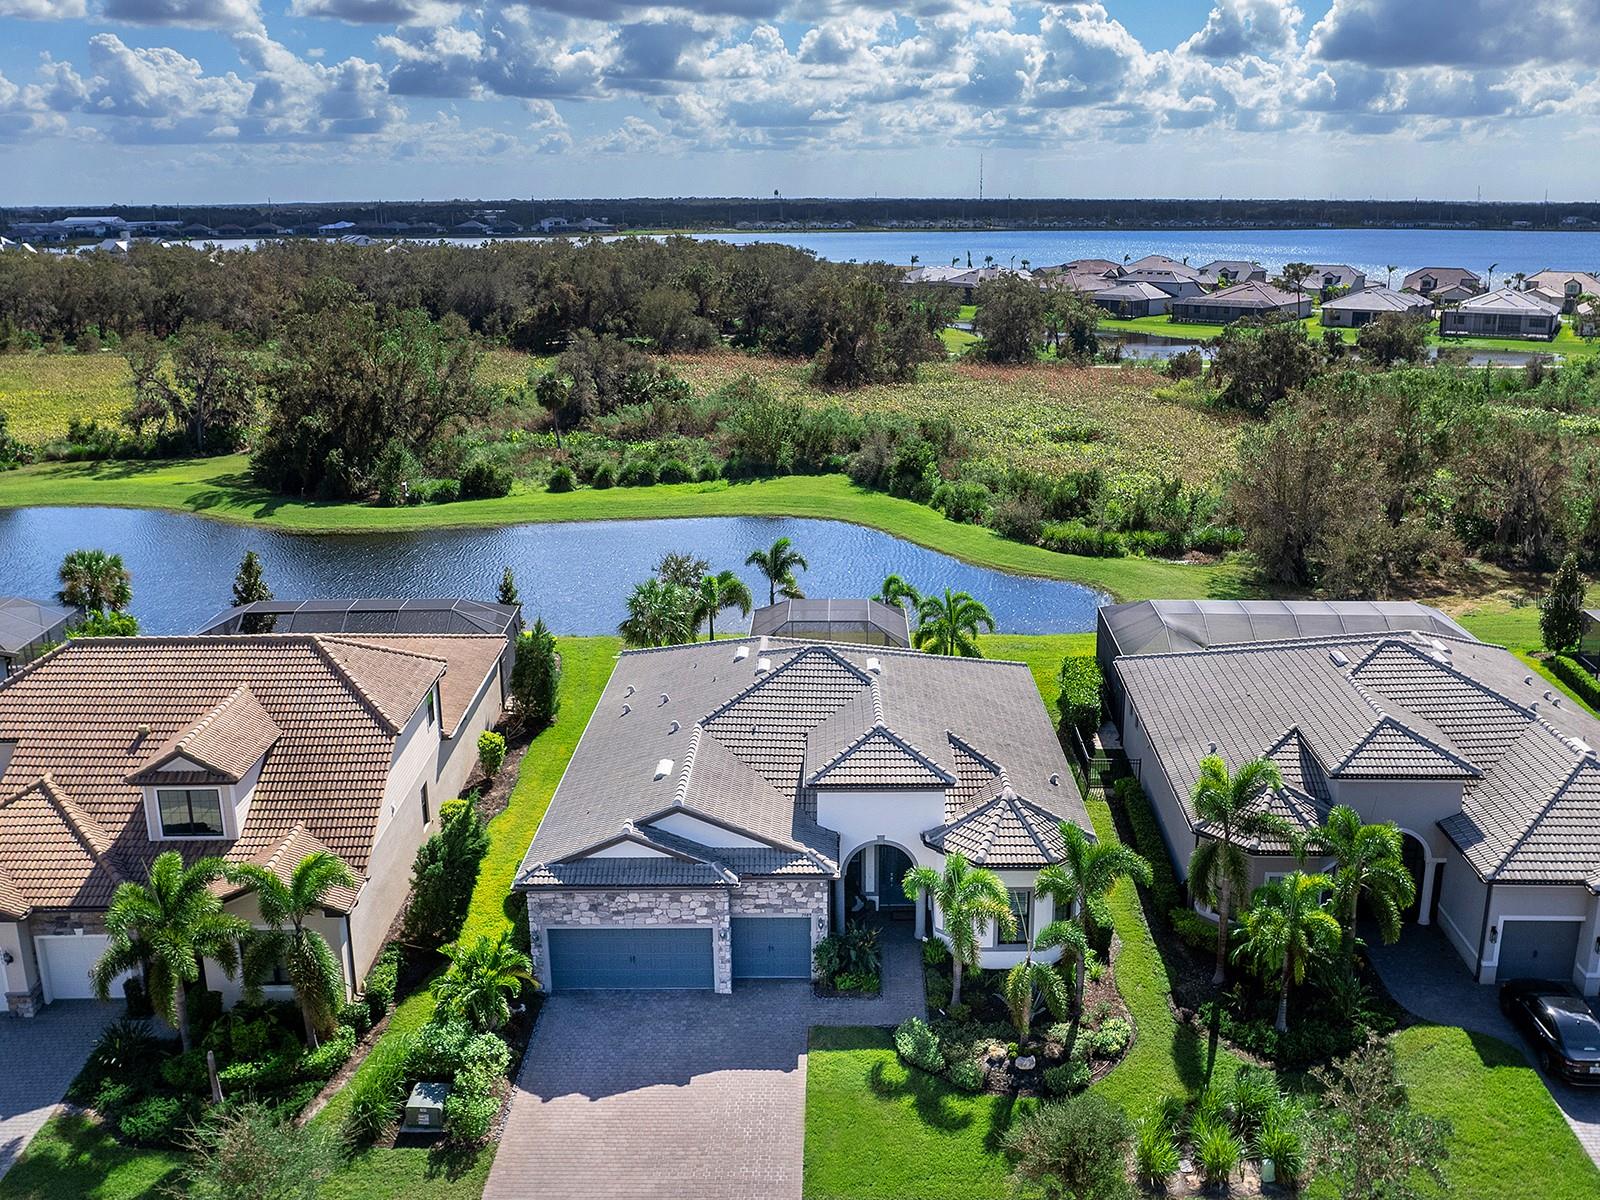
$995,000
House7989 GRANDE SHORES DR · SARASOTA, FL · 34240
Listing courtesy of PREMIER SOTHEBYS INTL REALTY
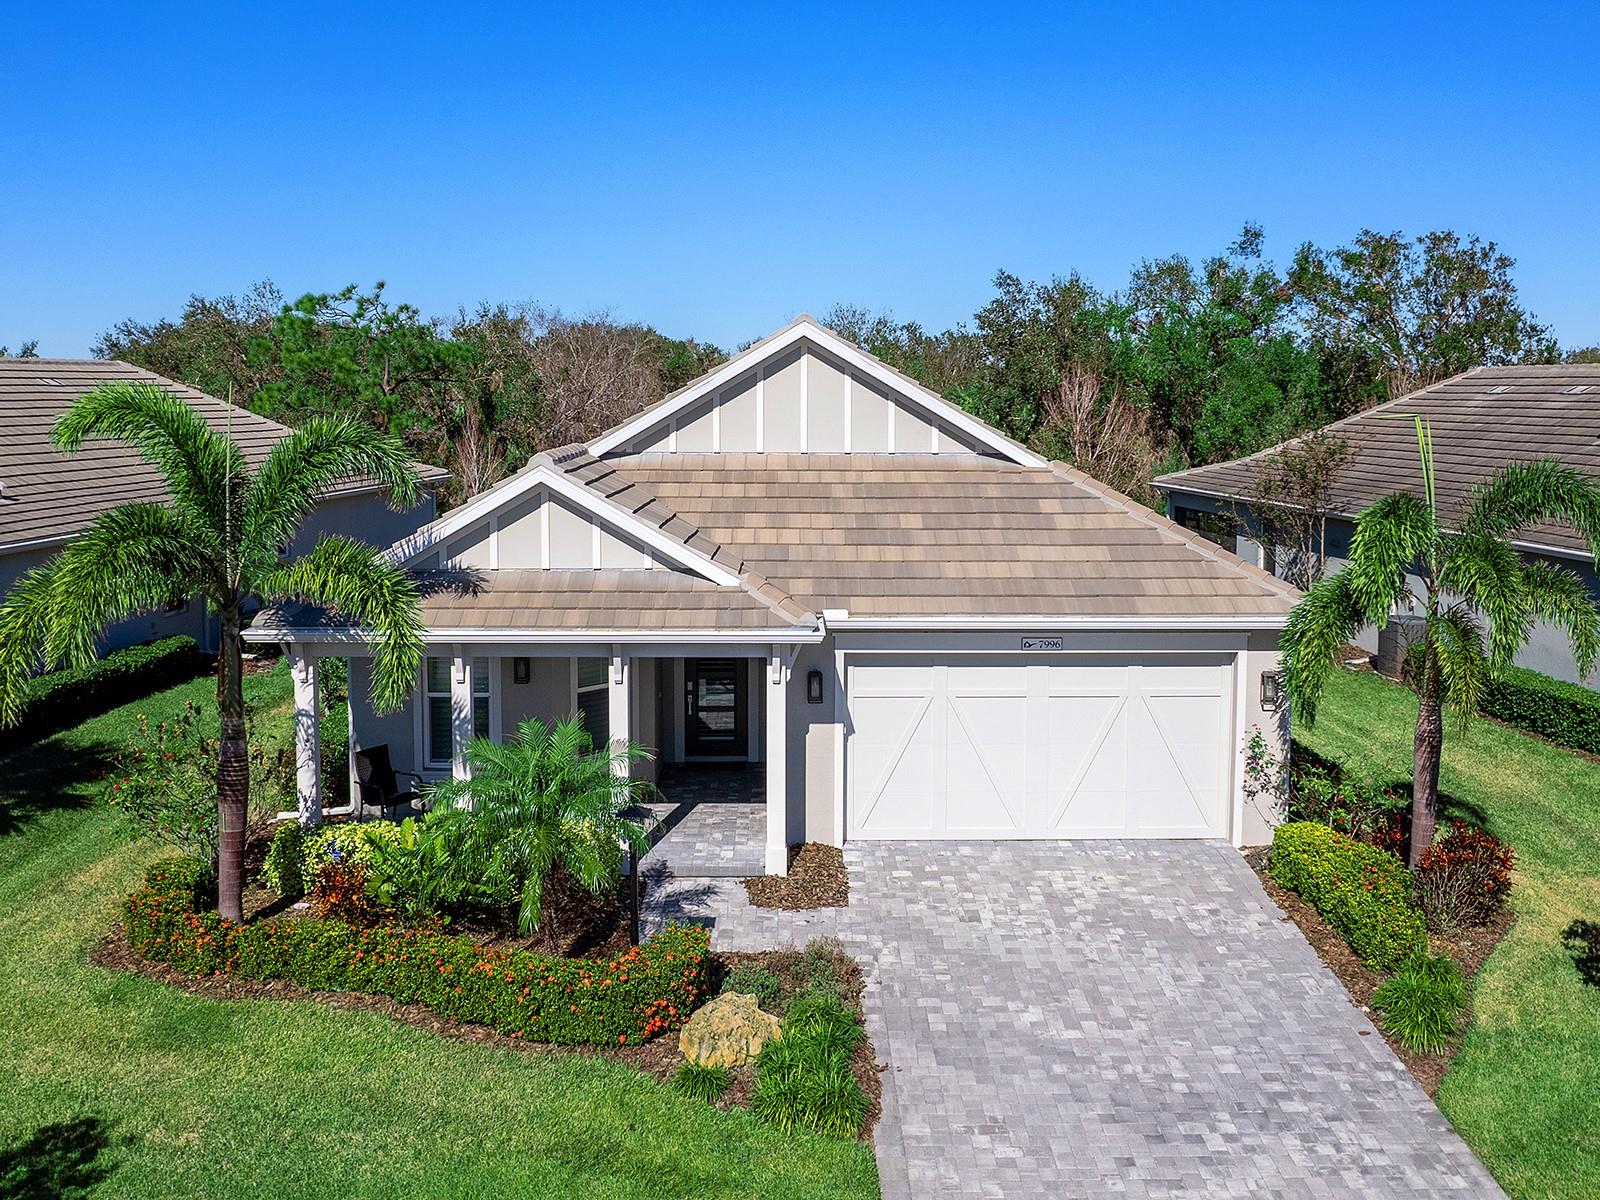
$800,000
House7996 SANDSTAR WAY · SARASOTA, FL · 34240
Listing courtesy of PREMIER SOTHEBYS INTL REALTY
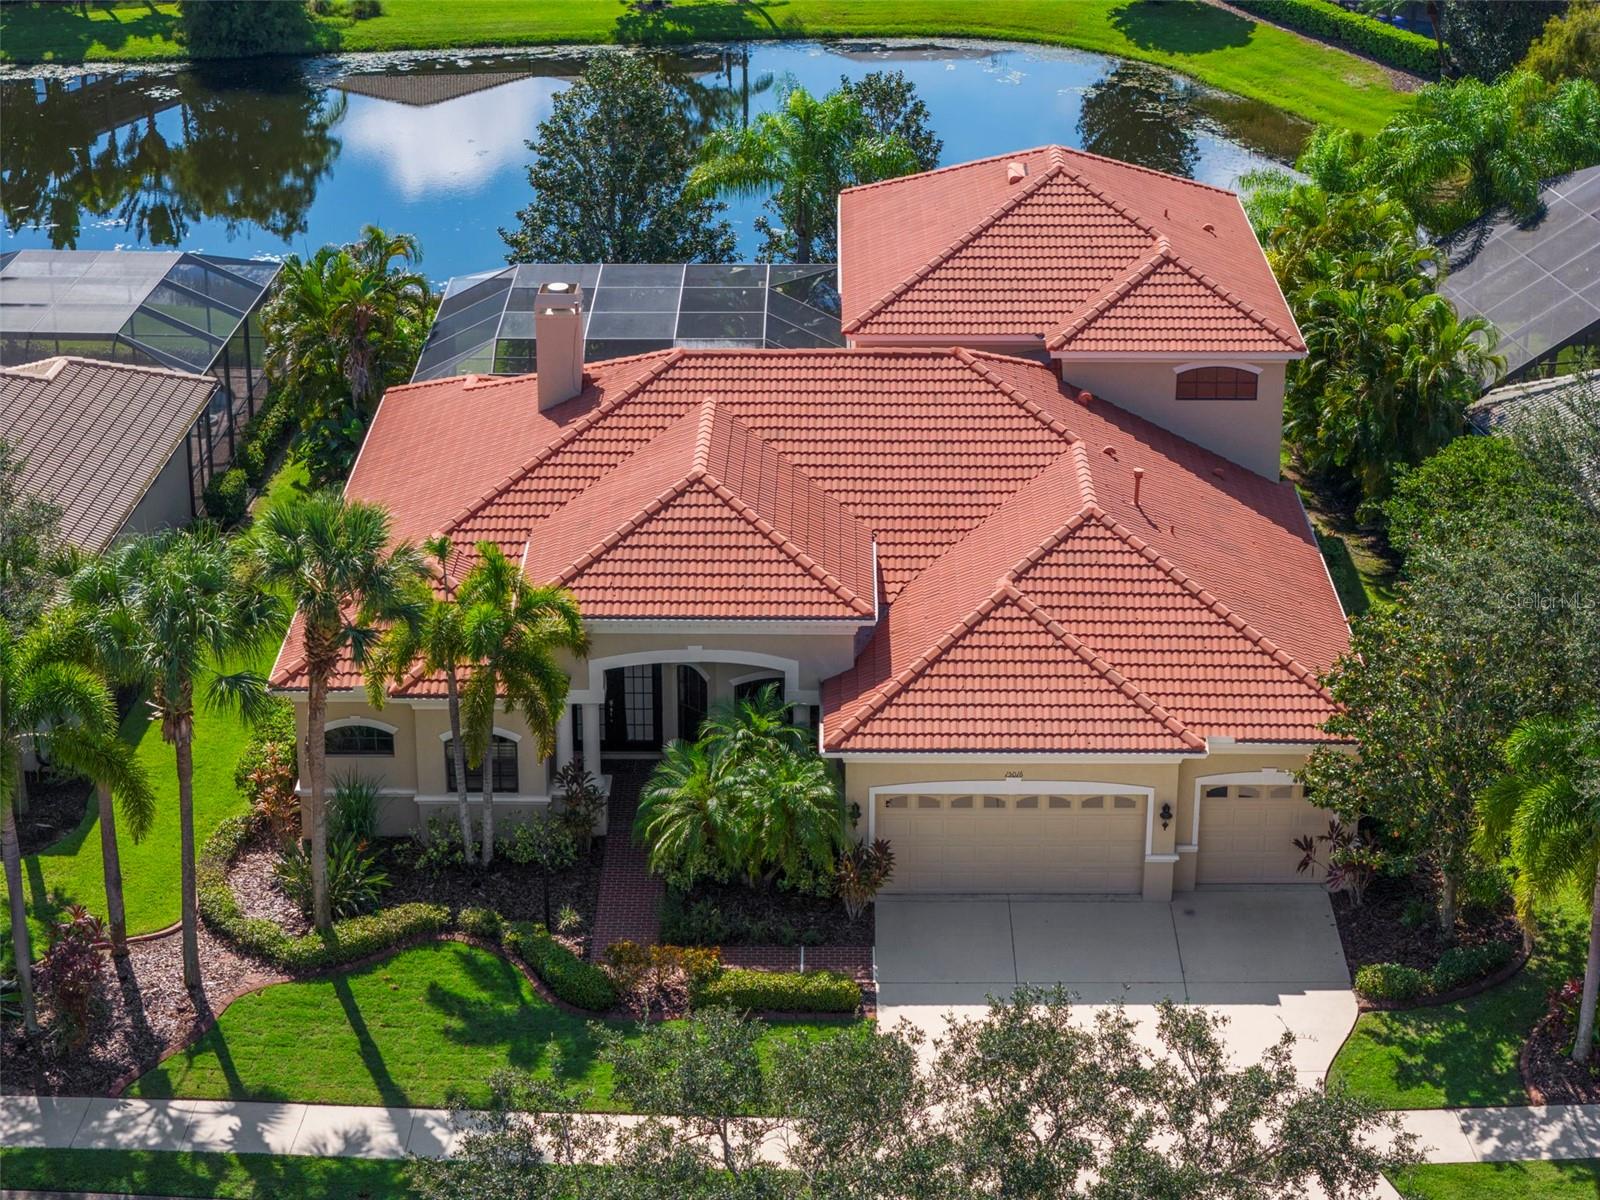
$995,000
House15016 BOWFIN TER · LAKEWOOD RANCH, FL · 34202
Listing courtesy of MICHAEL SAUNDERS & COMPANY
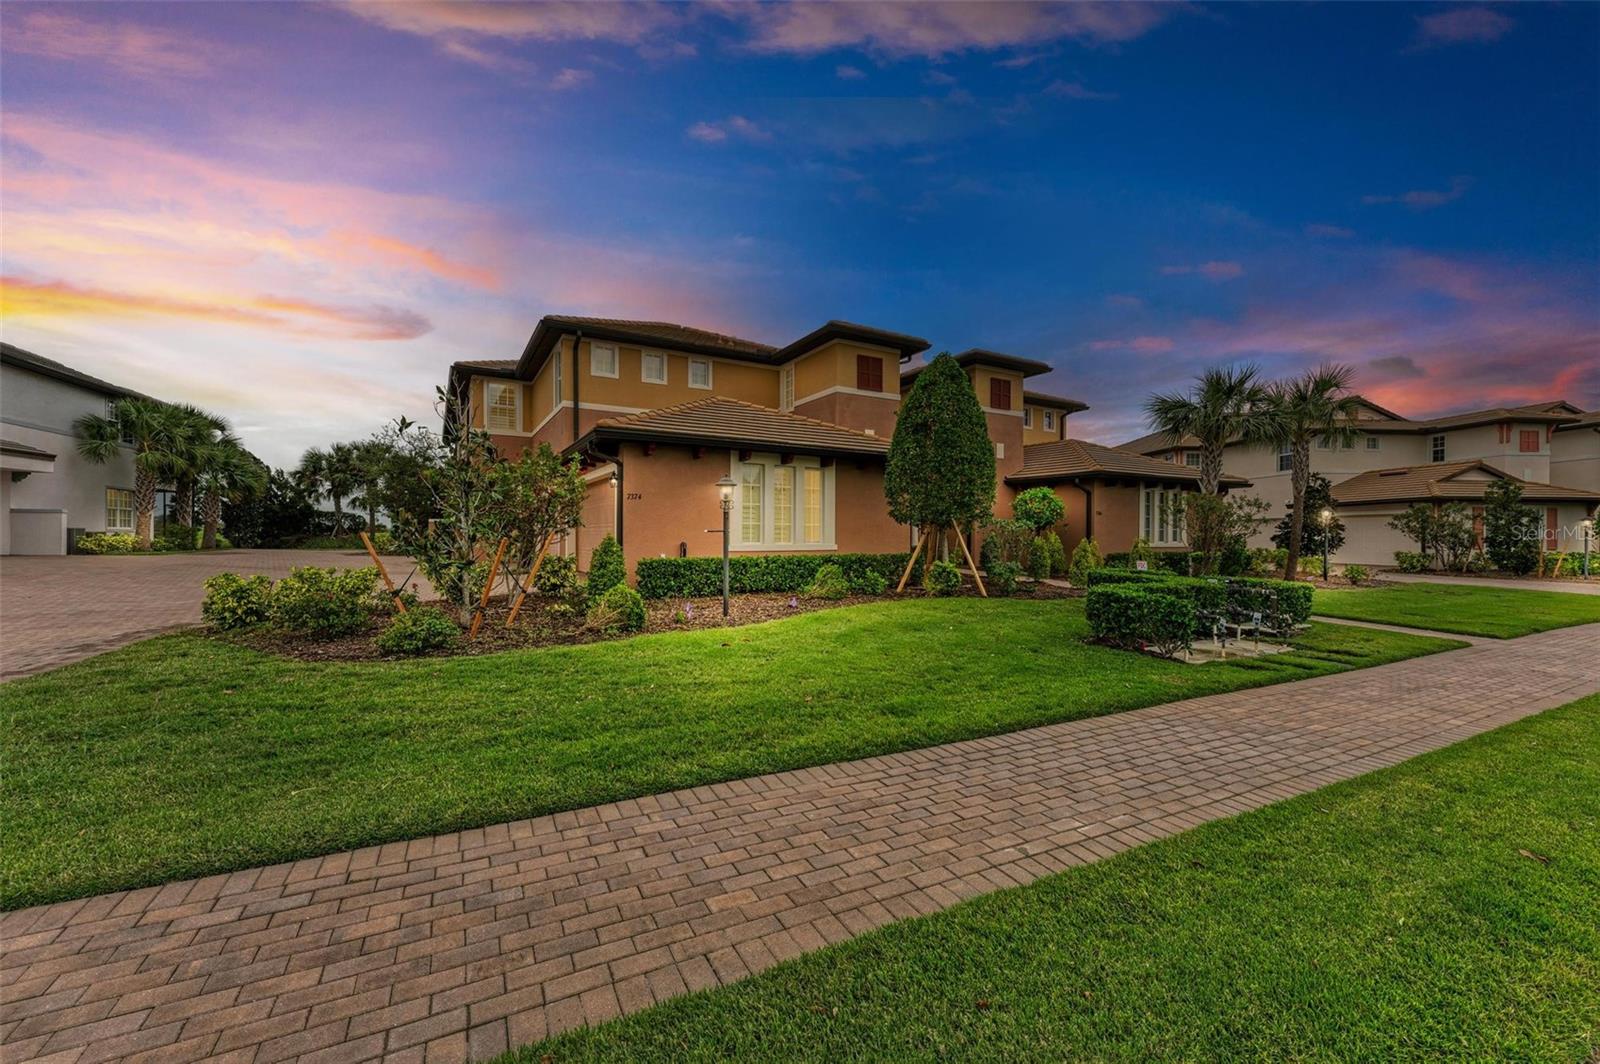
$665,000
Condo7374 DIVOT LOOP · BRADENTON, FL · 34202
Listing courtesy of KELLER WILLIAMS ON THE WATER S
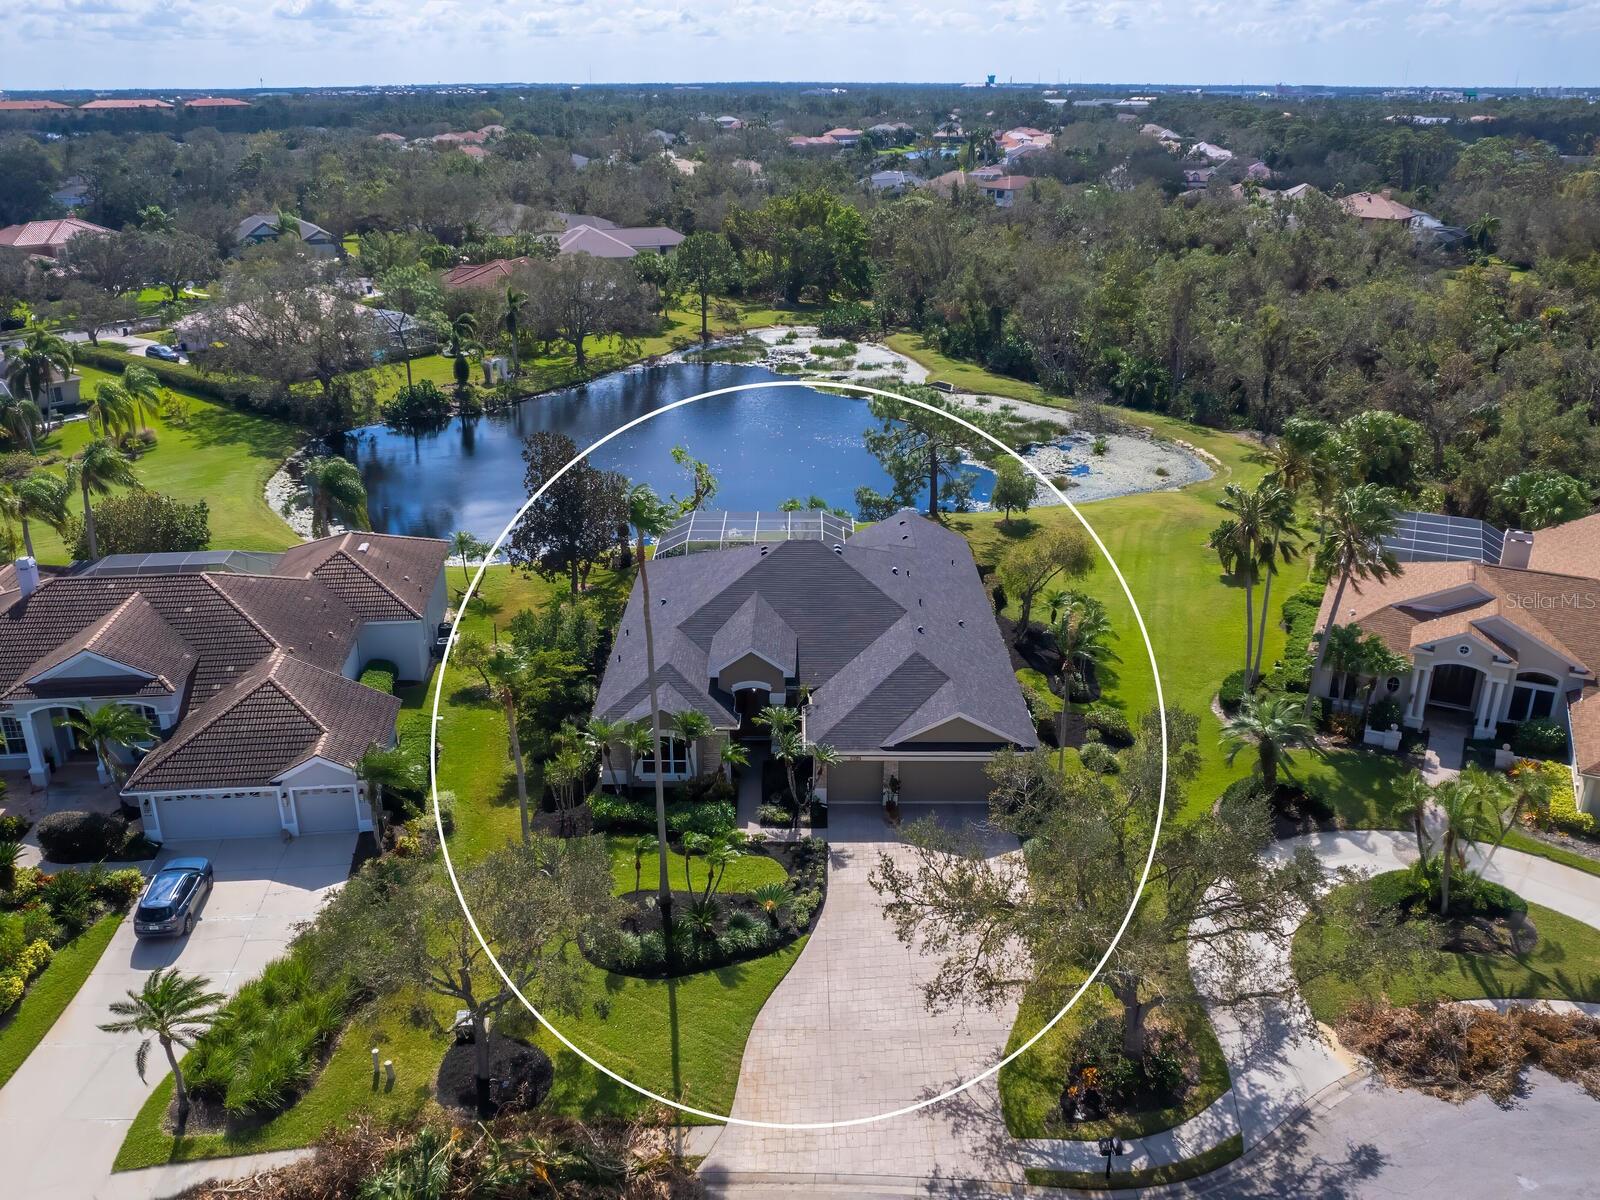
$975,000
House9312 FIRETHORN PL · LAKEWOOD RANCH, FL · 34202
Listing courtesy of COMPASS FLORIDA LLC
Listing courtesy of RE/MAX ALLIANCE GROUP
Listing data provided in part by Stellar MLS and deemed reliable but not guaranteed. MLS #MFRA4617771.