
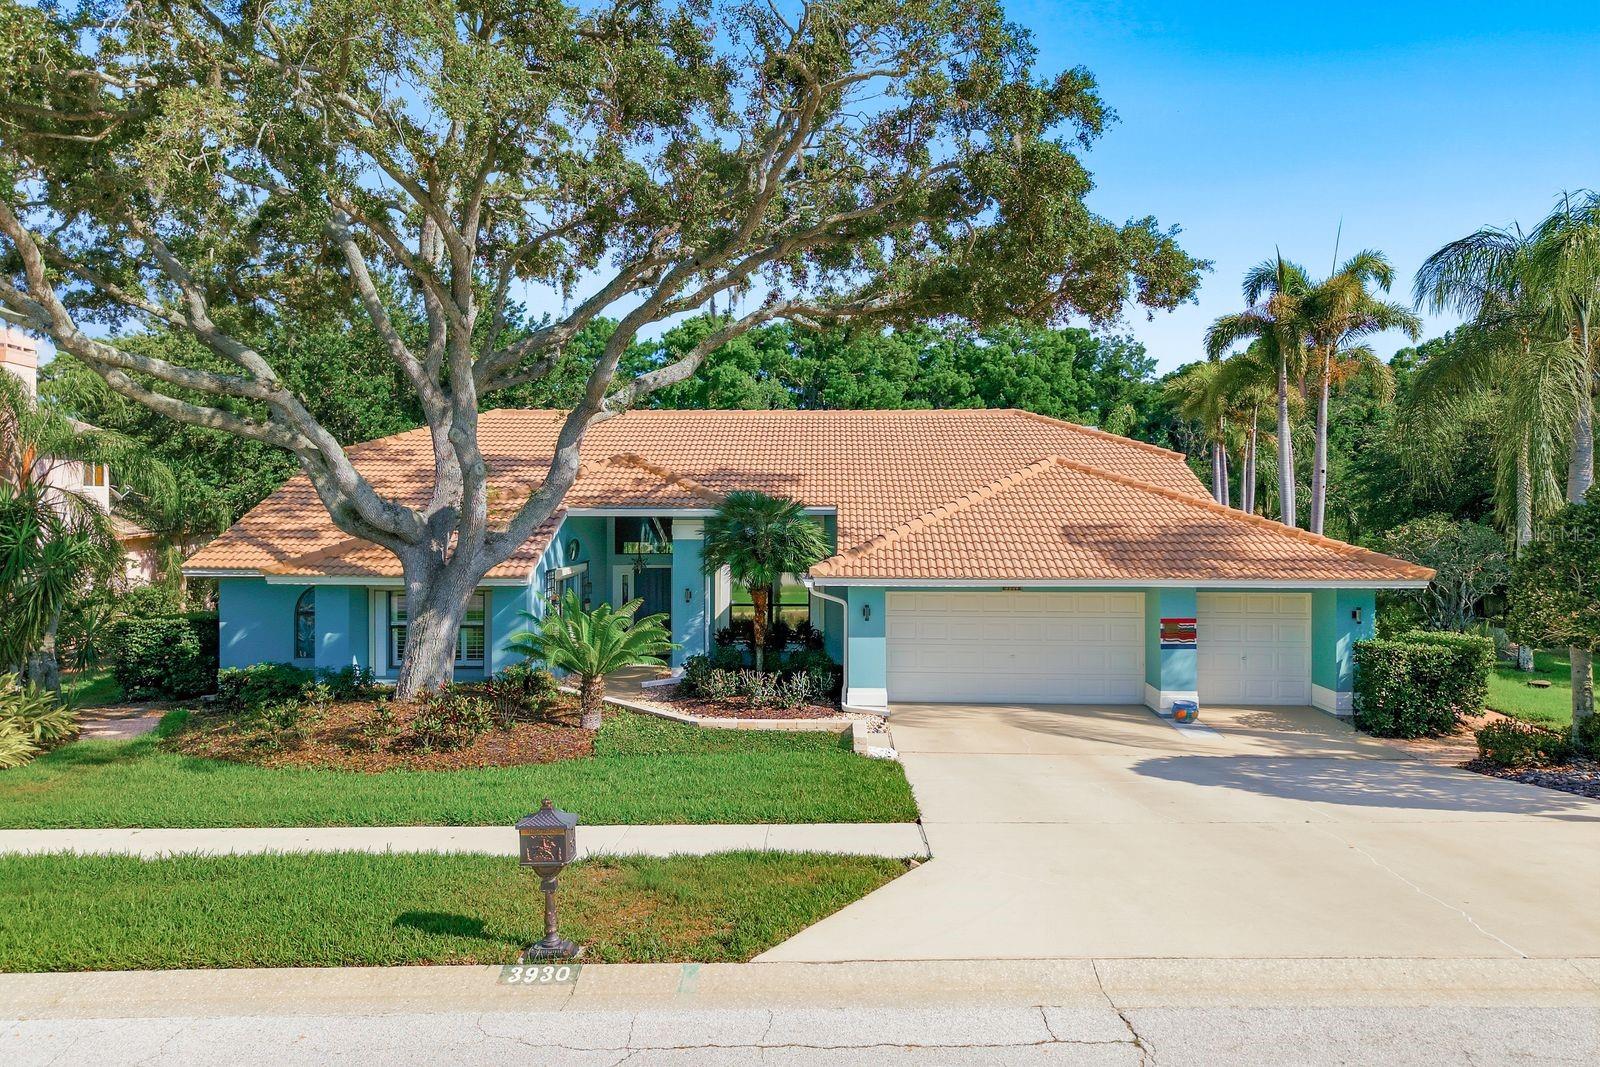
$975,000
House3930 TARIAN CT · PALM HARBOR, FL · 34684
- 5 bd
- 4 ba
- 3,259 sqft
Listing courtesy of KELLER WILLIAMS REALTY- PALM H
$1,225,000 · 3 bd · 3 ba · 3,209 sqft · Built 1970
$1,225,000
2191 PADDOCK CIR · DUNEDIN, FL · 34698
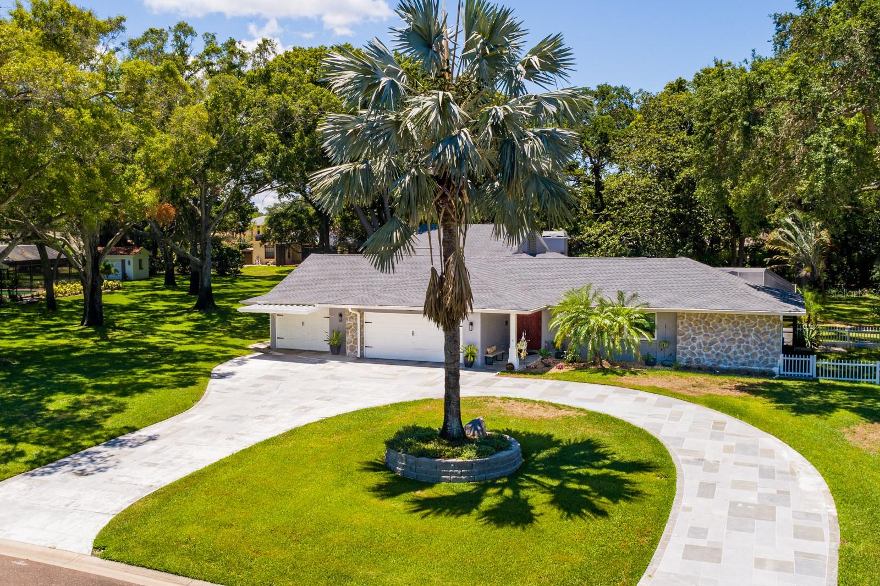
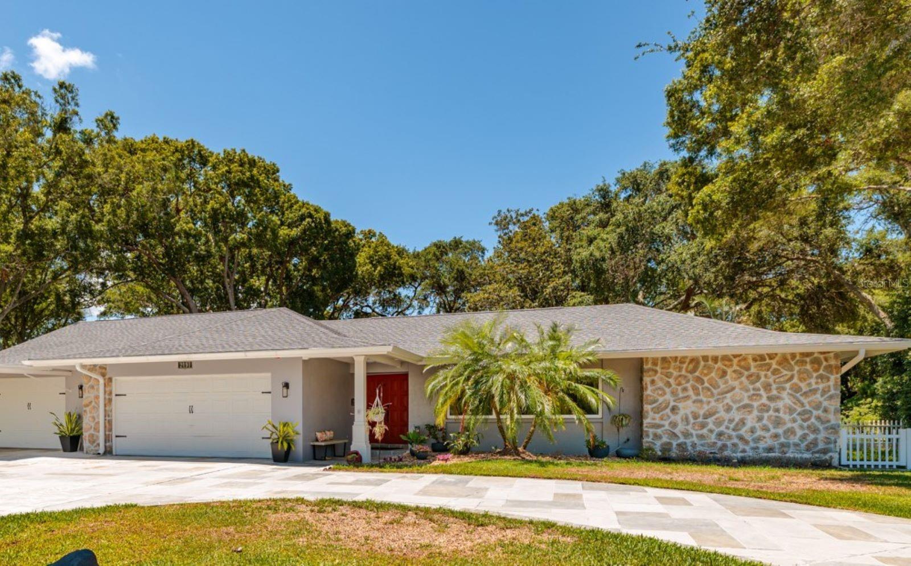
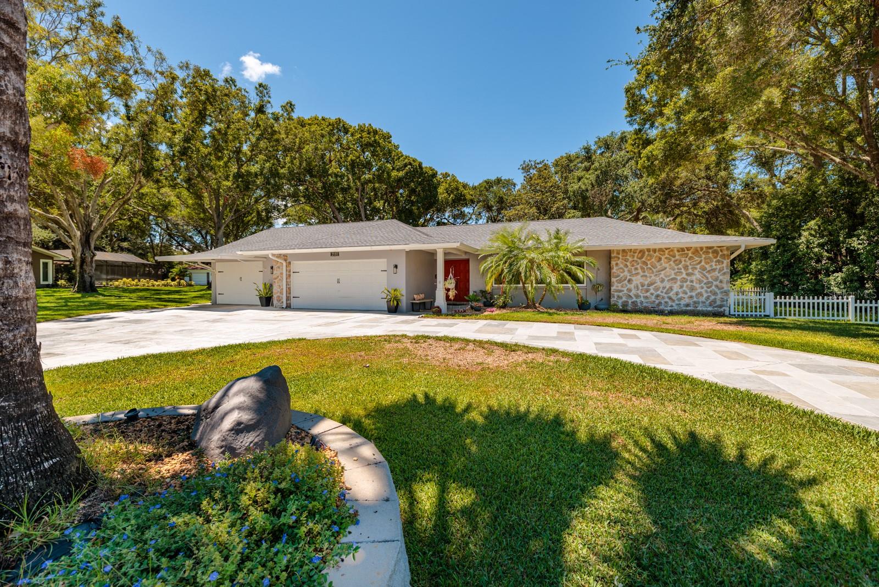
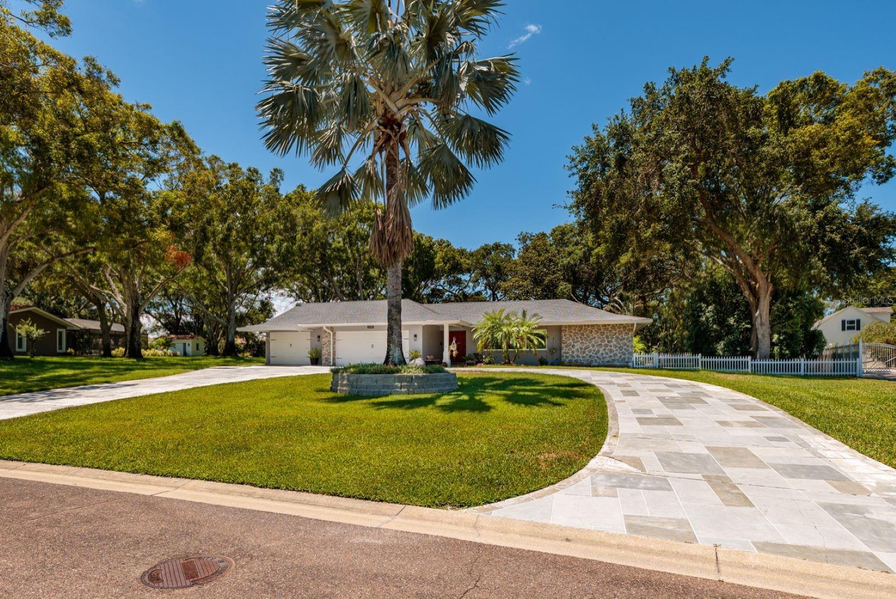
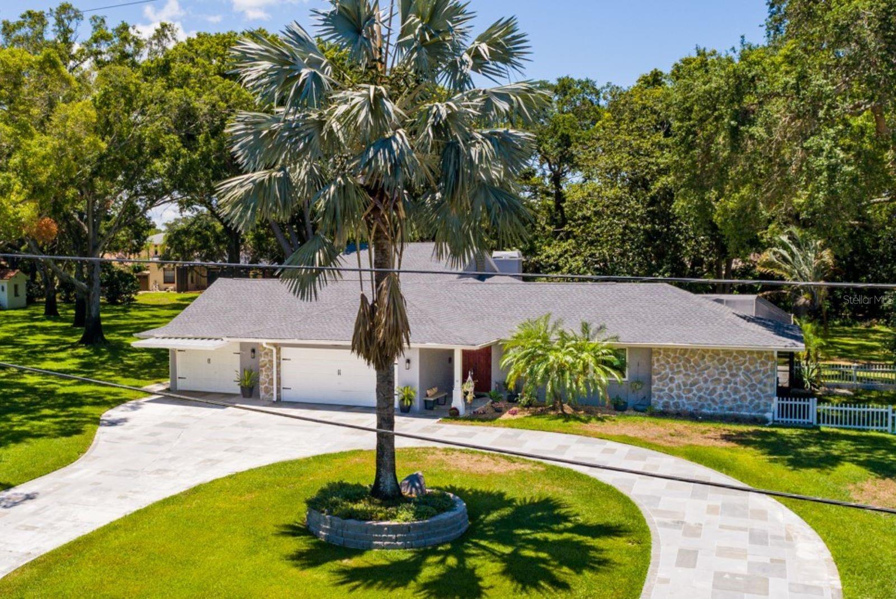
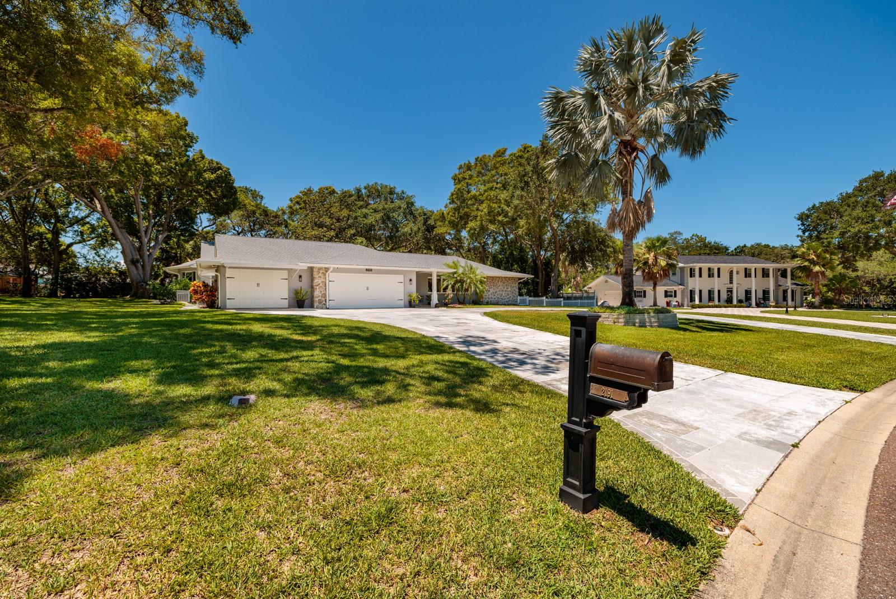
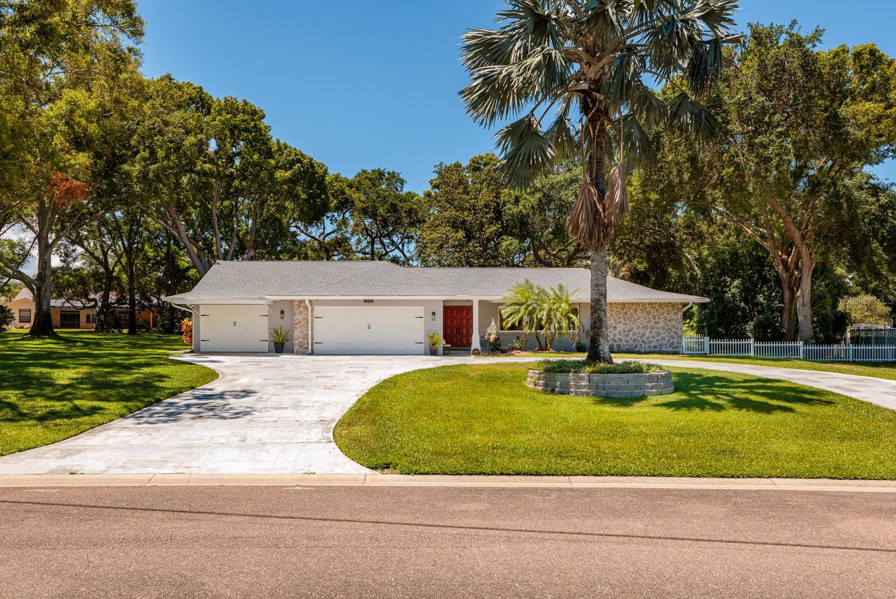
Under contract-accepting backup offers. Discover a rare opportunity in outstanding Spanish Trails in Dunedin. Set on an expansive 0.86-acre lot, rarely found in Pinellas County, this home offers unparalleled privacy and opulence. Every aspect of this home has been meticulously updated and upgraded, offering luxurious living in a serene setting. As you step inside, you'll find yourself in a formal Living Room and Dining Room combination, where classic elegance meets contemporary design. Your eyes are drawn through the sliding glass doors, revealing the stunning pool deck and an expansive backyard. Off the Dining Room, there is a private Bedroom with an en suite bath, ideal for a guest suite. The thoughtful placement ensures privacy, making it a perfect retreat away from the rest of the home. The Kitchen, centrally located, serves as the heart of this home. It boasts granite countertops that span the entire length of the room and ample cabinets for plenty of storage. The kitchen's design feels airy and open, with access from both ends and sliding windows over the sink that provide easy service to the Lanai and pool deck. Adjoining the kitchen is a cozy Breakfast Nook, perfect for everyday dining. Sliding doors here provide fantastic views and direct access to the Lanai and Pool Deck. Off the kitchen, there is a laundry room and a versatile third bedroom that can be easily transformed into a home office. The most incredible feature of this home is the Great Room. This outstanding 943-square-foot area will enhance your family life and is perfect for entertaining guests. The enormous room is accented with a soaring wood plank vaulted ceiling and gable windowpanes, creating an impressive and inviting atmosphere. One end of the room features a media center, perfect for game day or movie night. The pool table can convey with the home if you wish. There's also plenty of room for an additional sitting area, cards and games table, and even space for a bar. The pool deck is flanked by two screened Lanais, providing a perfect setting for relaxation and outdoor enjoyment indulging in the pool while taking in views across the extended backyard with a landscape buffer that ensures a sense of seclusion from neighboring properties. Approaching the home, you'll find it set back from the street, offering privacy and tranquility, with a sweeping circular driveway that provides safe and ample parking for your guests. The impressive three-car garage not only accommodates your vehicles but also offers space for a workshop or extra storage. One standout feature of this home is the whole-house Generac generator, powered by propane. It ensures uninterrupted comfort and connectivity by seamlessly switching over from public power to private electricity during power outages. This capability keeps you secure and operational for extended periods, providing peace of mind, especially during storm seasons. Windows in the home are dual pane and impact resistant, the Kitchen Window and sliding doors have 3M s800 impact film, and the garage door is also impact resistant. Located in a non-flood zone, the property offers an added layer of security and peace of mind, making it an even more desirable and secure place to call home. This is a must-see property as homes in this neighborhood rarely stay on the market for long. Be sure to check out the virtual tour 3D walkthrough for in-depth views of this unique home. Schedule a private tour today.
Estimate only — taxes, insurance, and HOA vary. Confirm exact figures with a lender.
Elementary
Garrison-Jones Elementary-PN
Middle
Palm Harbor Middle-PN
High
Dunedin High-PN
Assigned schools per the MLS record — verify enrollment boundaries with the district.
$349,950
Median list price
42
Homes for sale
39
Avg days on market
$975,000
House3930 TARIAN CT · PALM HARBOR, FL · 34684
Listing courtesy of KELLER WILLIAMS REALTY- PALM H
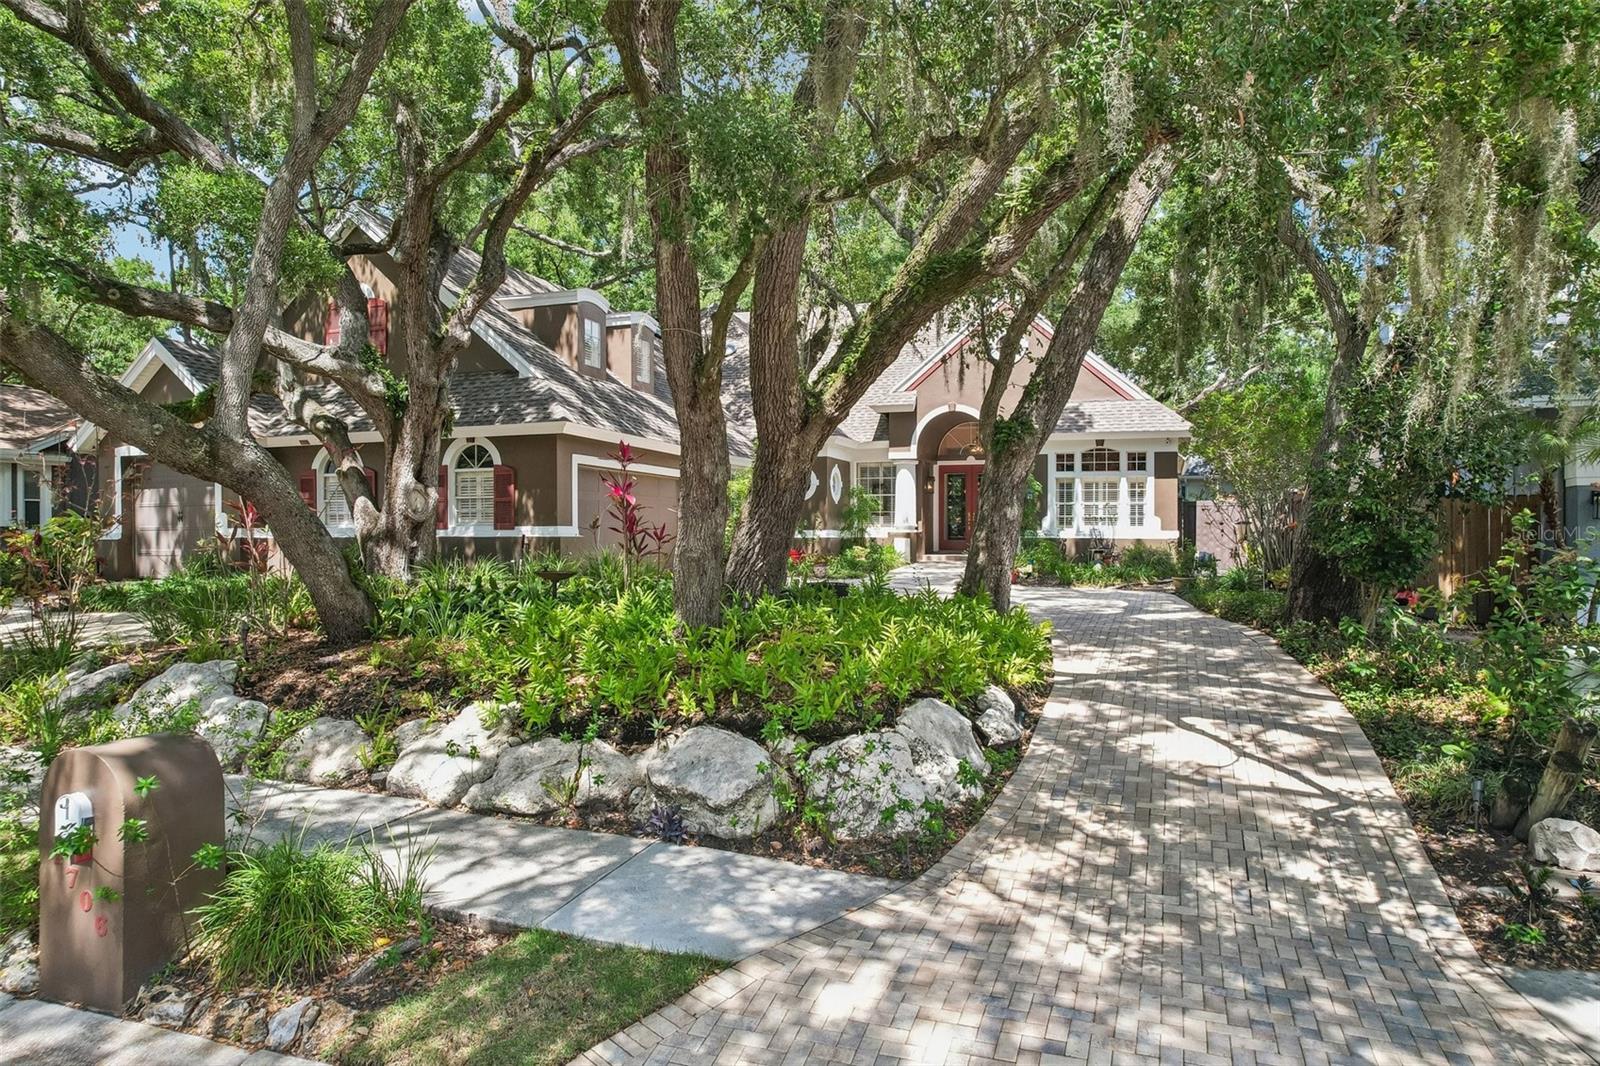
$1,275,000
House1706 COUNTRY TRAILS DR · SAFETY HARBOR, FL · 34695
Listing courtesy of REDFIN CORPORATION
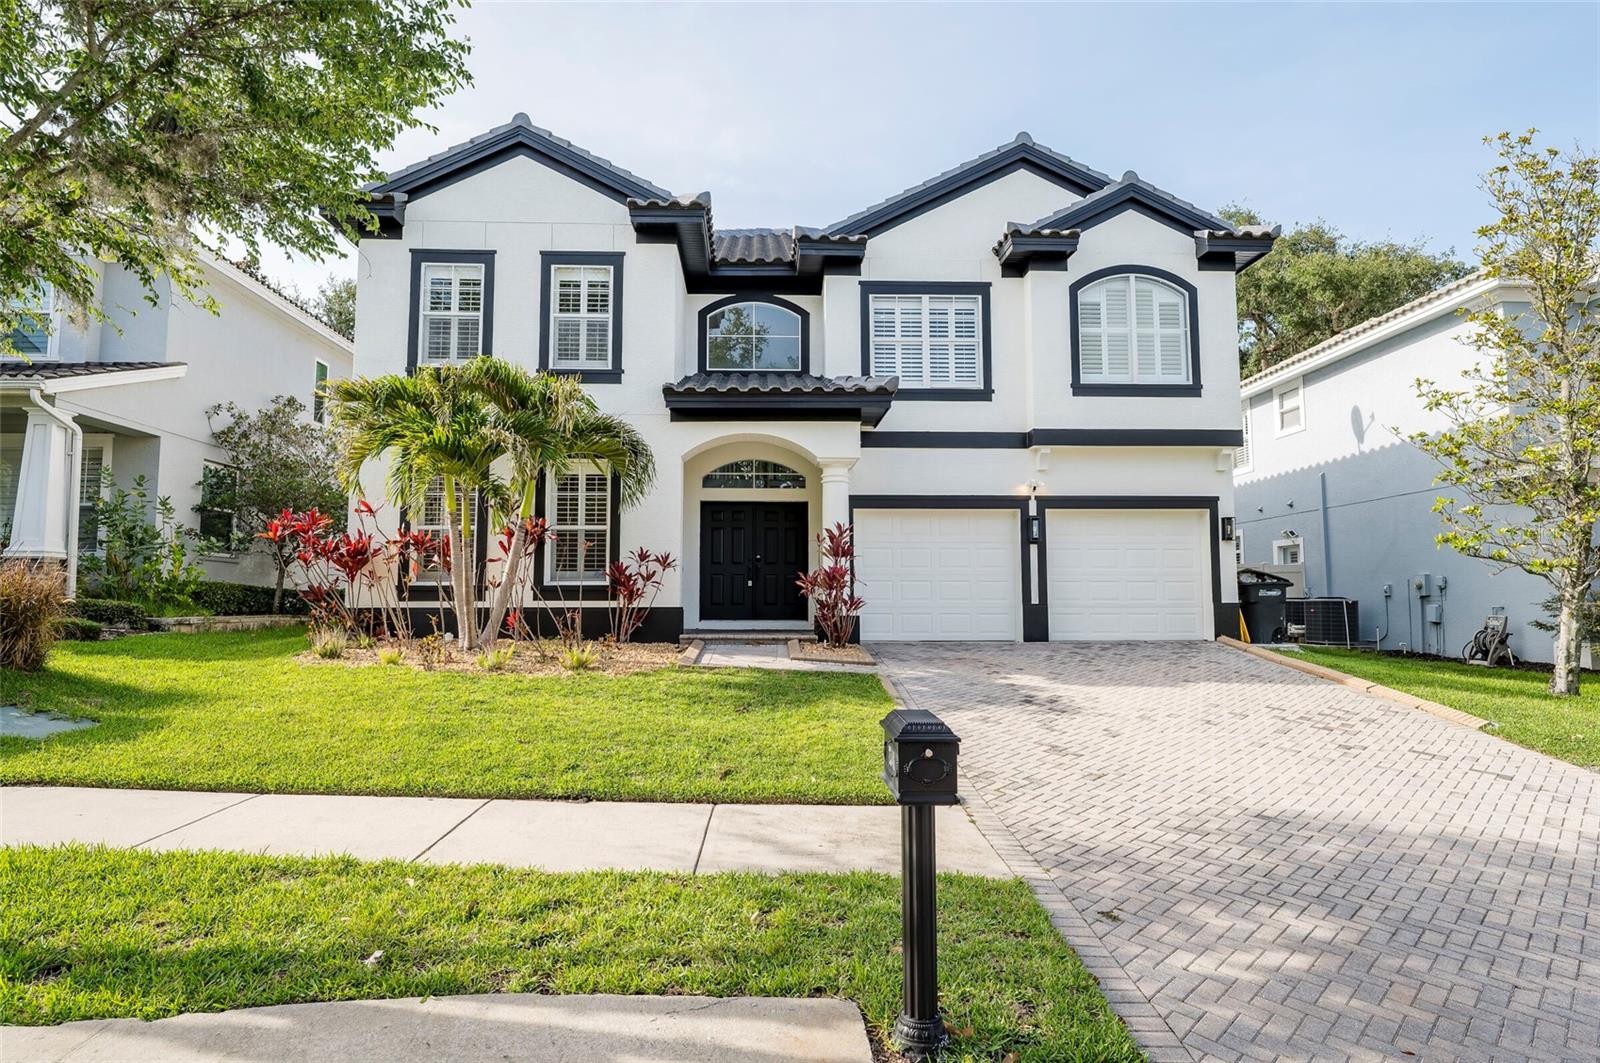
$1,199,999
House2348 MESSENGER CIR · SAFETY HARBOR, FL · 34695
Listing courtesy of CHARLES RUTENBERG REALTY INC
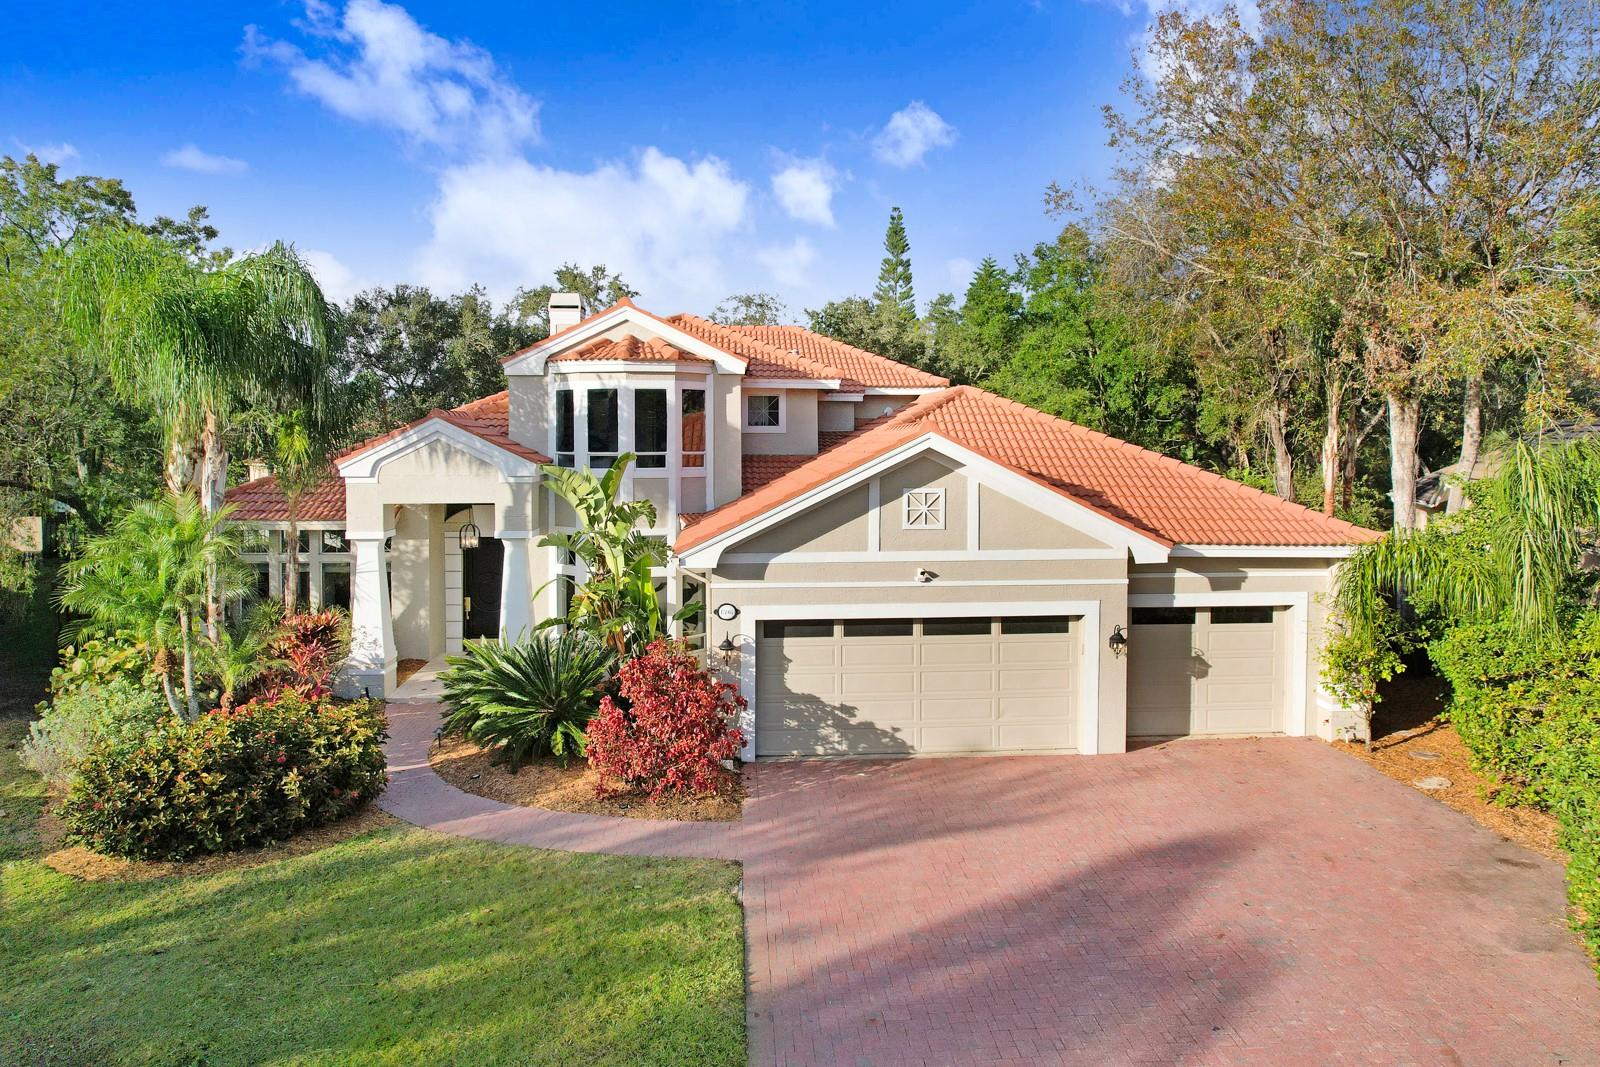
$999,900
House1598 LOCKMEADE PL · OLDSMAR, FL · 34677
Listing courtesy of RE/MAX REALTEC GROUP INC
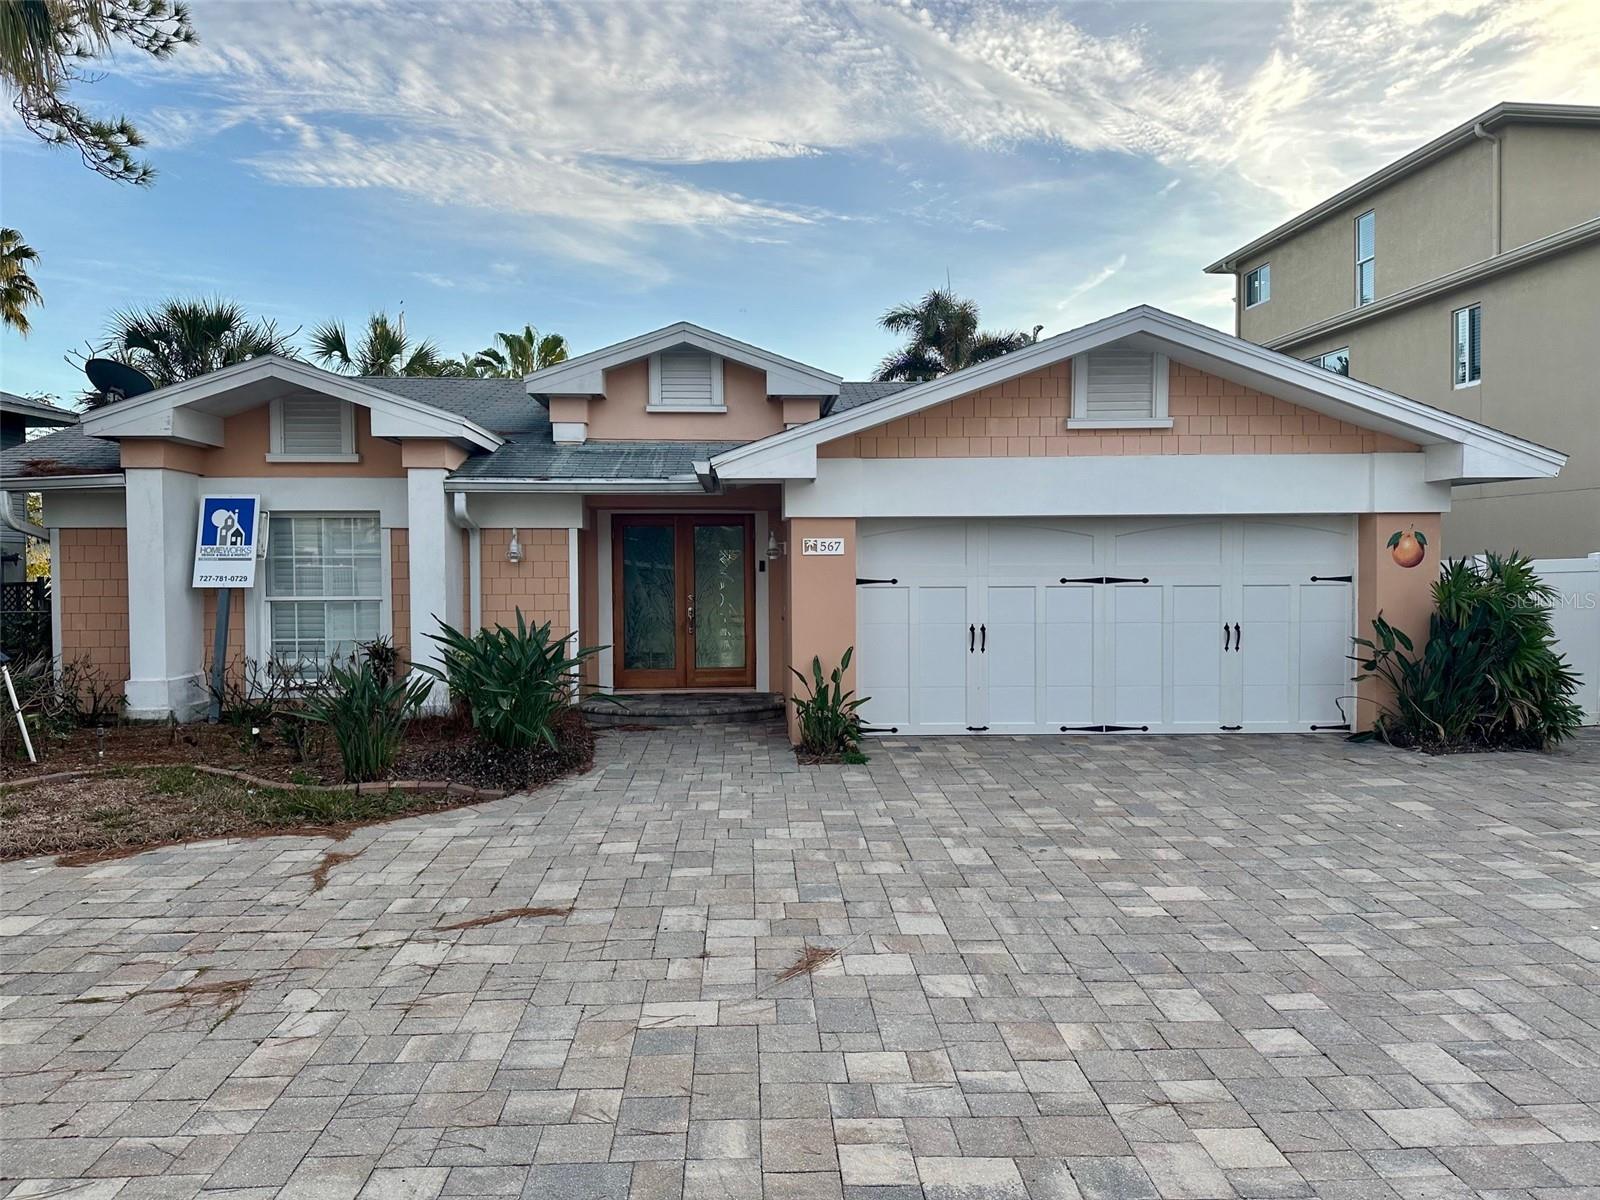
$1,200,000
House567 BAYWOOD DR S · DUNEDIN, FL · 34698
Listing courtesy of CHARLES RUTENBERG REALTY INC
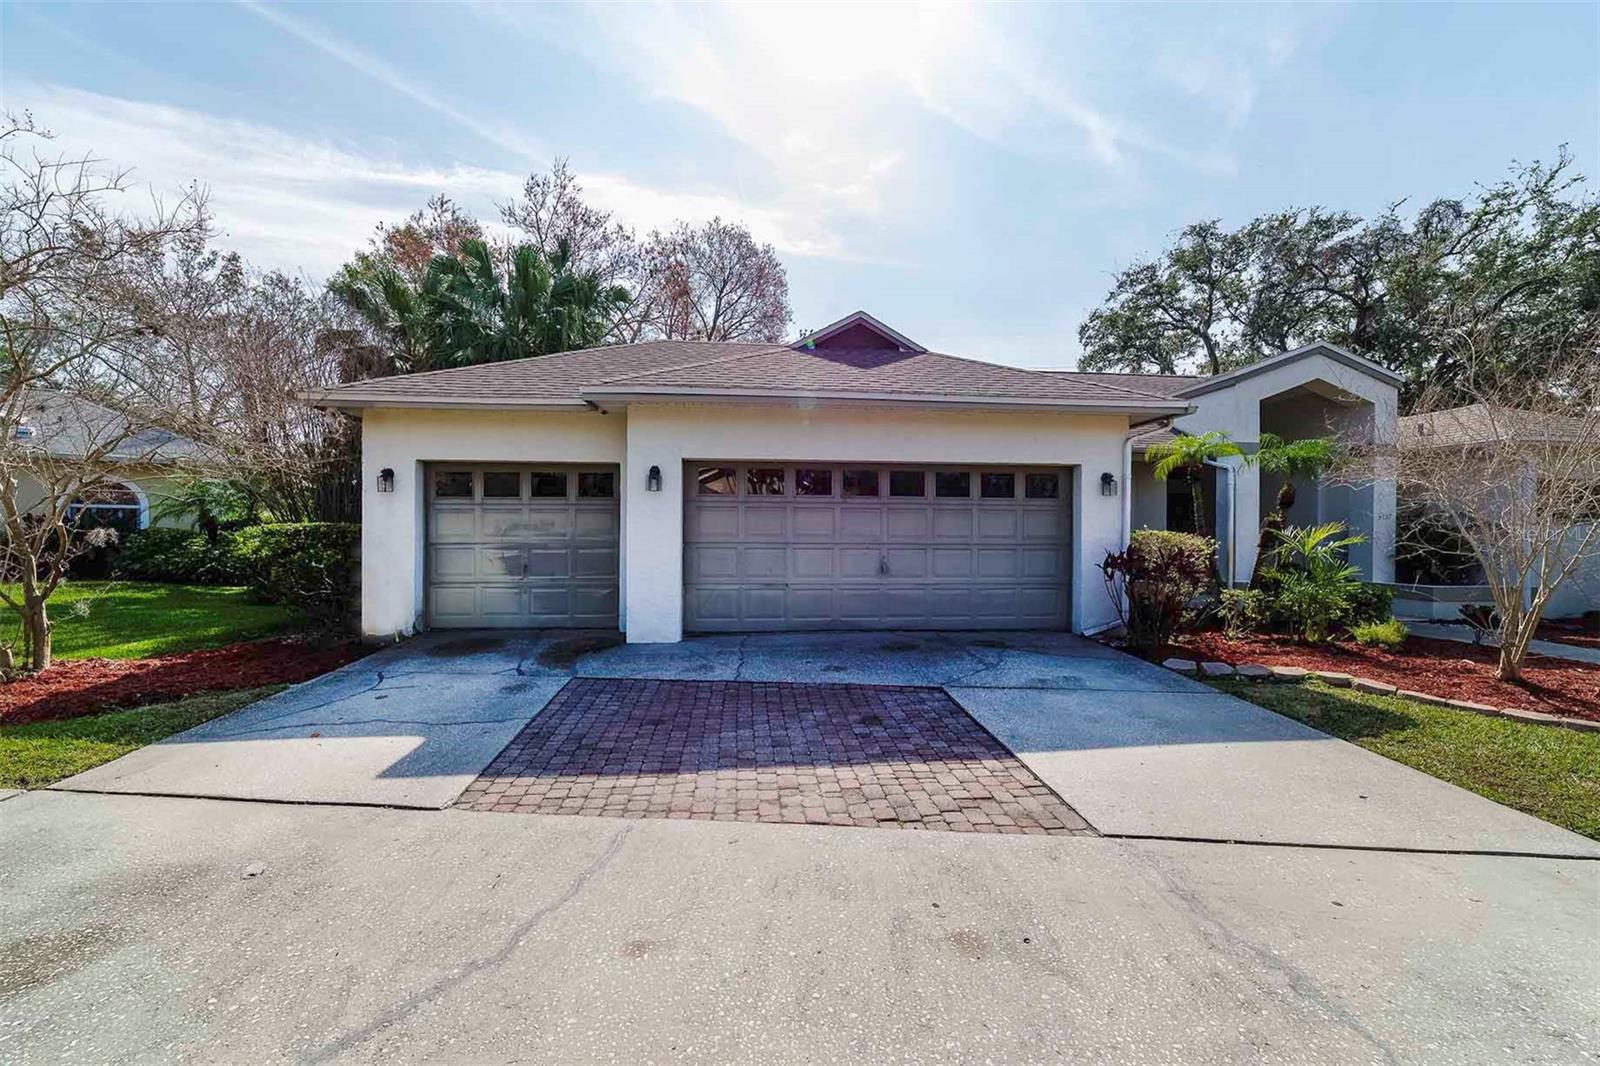
$999,000
House3037 CREST DR · CLEARWATER, FL · 33759
Listing courtesy of CHARLES RUTENBERG REALTY INC
Listing courtesy of RE/MAX ACTION FIRST OF FLORIDA
Listing data provided in part by Stellar MLS and deemed reliable but not guaranteed. MLS #MFRU8247145.